
Address
24923 Rivers Edge Road, Millsboro, DE
Price
$ 450,000
Property Attributes
- MLS#DESU2113316
- TypeSingle Family
- Listing Status ACTIVE
- CountySUSSEX
- CityMillsboro
- AreaIndian River Hundred
- NeighborhoodStonewater Creek
- Zip19966
- StyleColonial
- Year Built2009
- Taxes$ 844
- Price$ 450,000
- Bedrooms3
- Full Bathrooms2
- Half Bathrooms1
- Sqr Footage2158
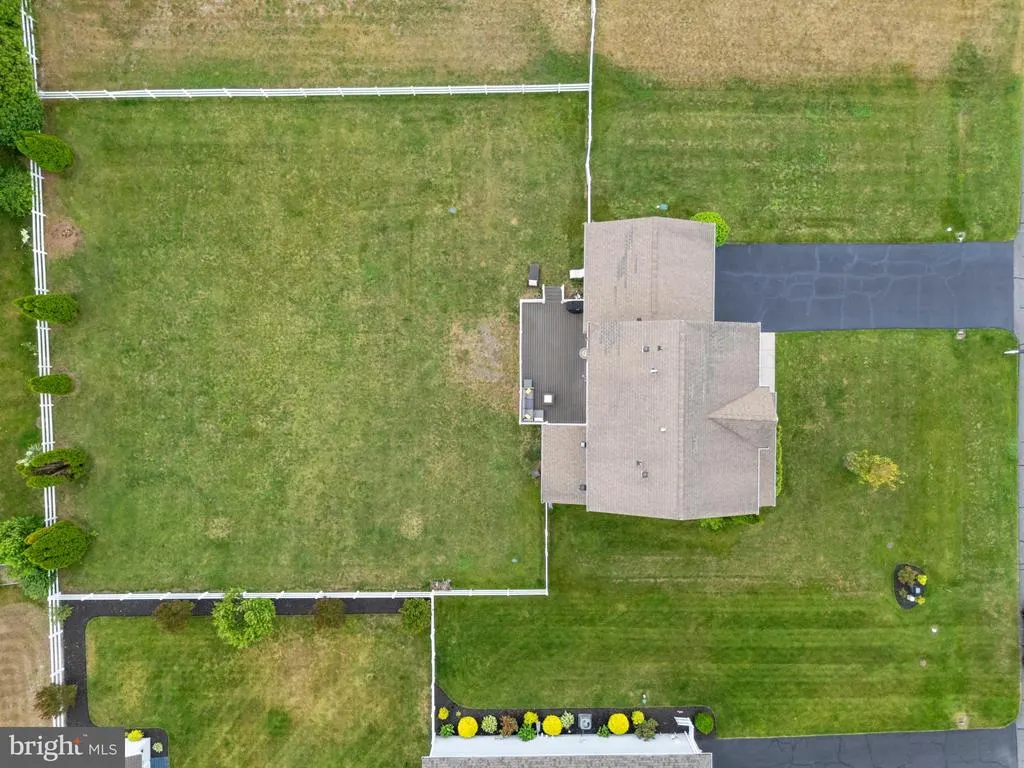
- Lot Size0.46 Acres
Data Source:
Bright MLS
Property Description
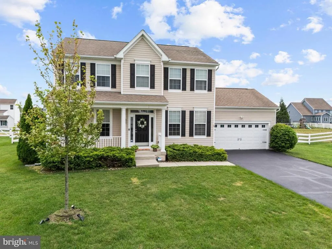
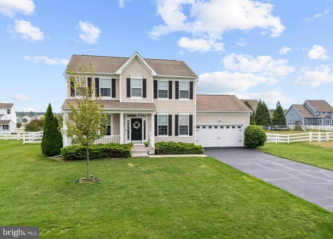
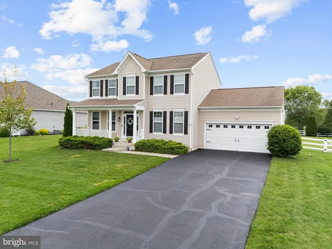
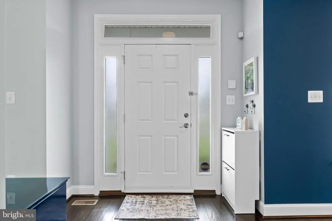
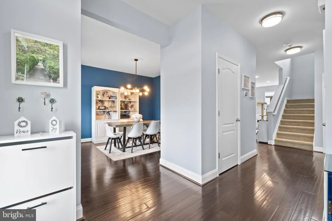
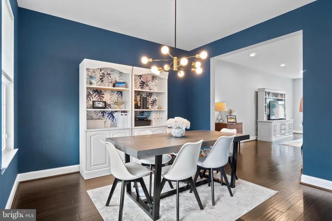
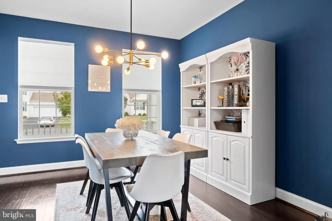
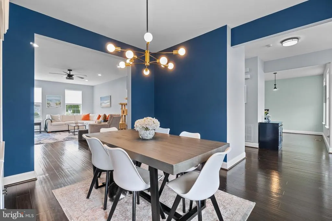
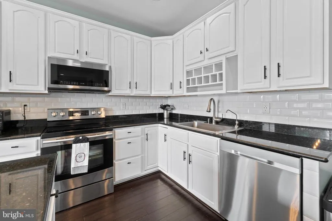
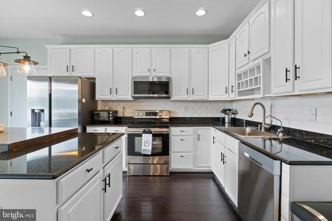
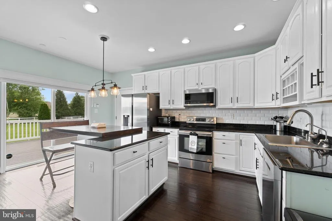
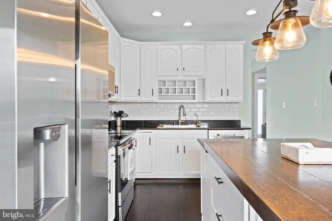
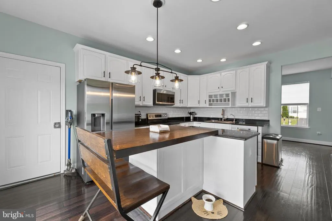
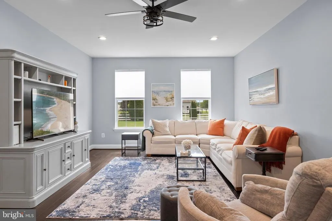
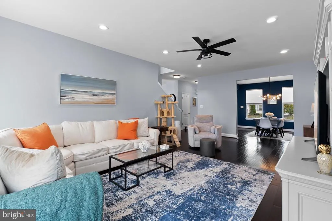
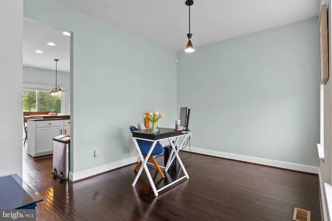
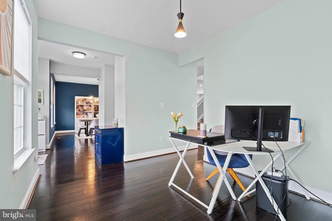
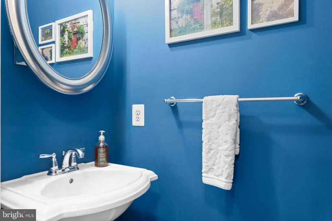
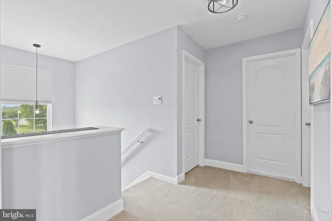
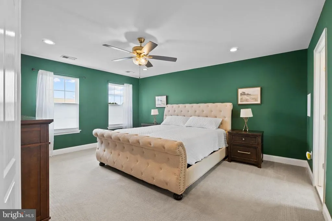
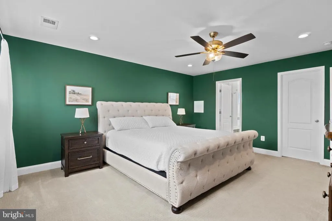
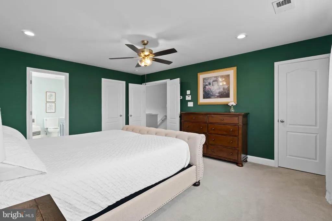
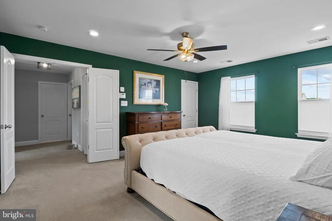
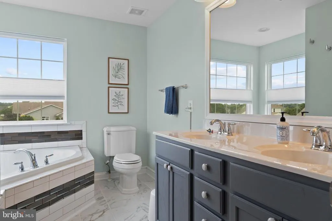
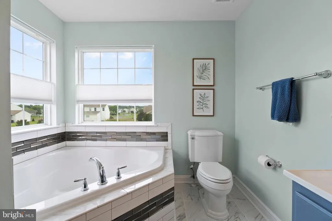
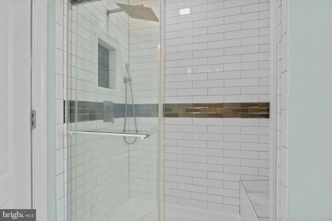
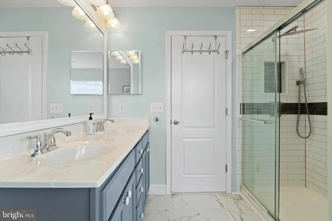
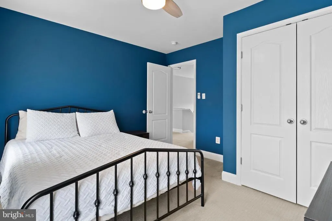
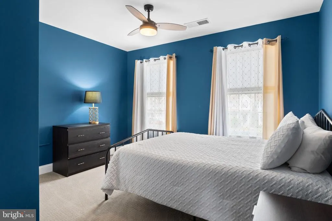
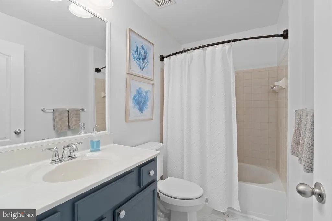
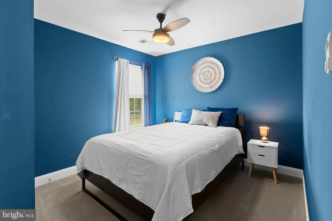
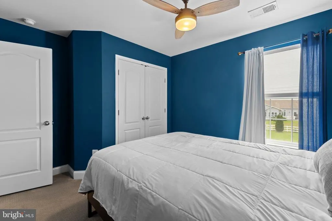
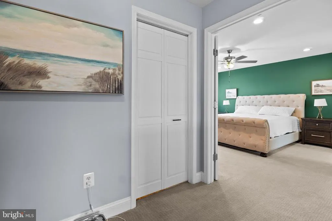
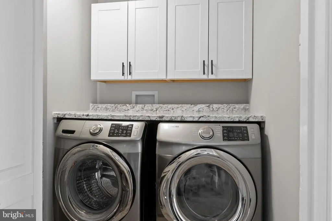
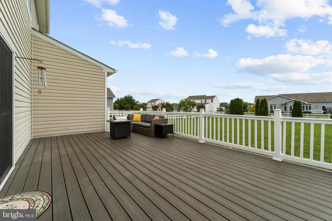
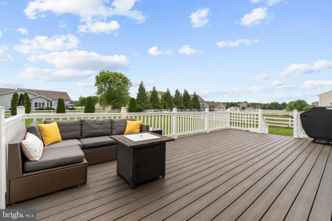
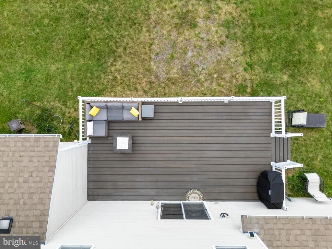
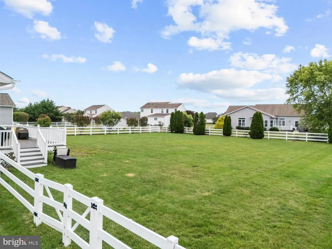
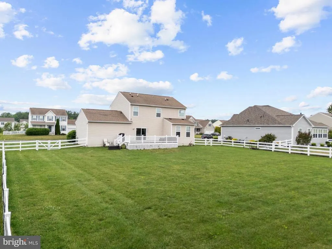
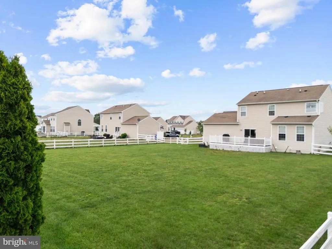
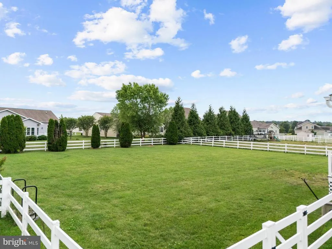
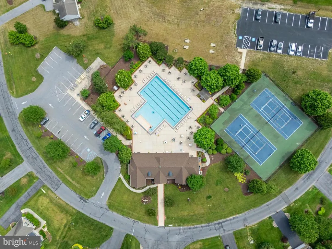
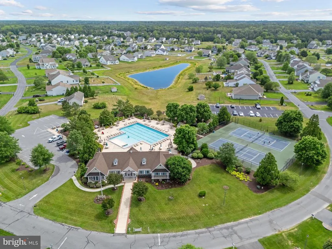
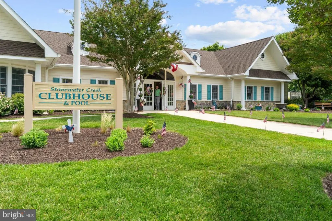
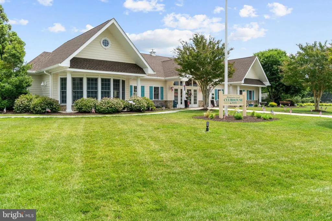
Welcome to Stonewater Creek, a highly desirable community known for its spacious homesites, beautiful surroundings, and outstanding amenities. Conveniently located close to shopping, restaurants, and just a short drive from Delaware's award-winning beaches, this neighborhood offers a true sense of community with amenities that include a pool, fitness center, tennis courts, clubhouse, and gathering spaces for residents to enjoy. This well maintained 3 bedroom, 2.5 bath home offers a comfortable layout with plenty of room to spread out. The main level features a large family room, formal dining area, private office, and an eat-in kitchen with granite countertops that overlooks the backyard, making it easy to stay connected while cooking or entertaining. The outdoor space is perfect for relaxing, grilling, or enjoying time with family and friends. On the second floor you will find the bedrooms, along with a conveniently placed laundry room. The spacious primary suite offers two walk-in closets and a beautifully updated ensuite bath featuring a custom tiled shower with a rainfall shower head, and a large corner soaking tub for unwinding after a long day. The home has seen numerous updates, including flooring, paint, carpet, water heater, and a high-efficiency HVAC system. If you're looking for a move-in ready home with modern updates, and great amenities, this is one you won't want to miss!
| Price History | |
|---|---|
| 6/8/2026 | Listed $450,000 |
General Features
| Living Area | 2158 |
|---|---|
| Sewer | Public Sewer |
| Heating | Forced Air |
| Cooling | Central A/C |
| Possession | Immediate |
| Roof | Pitched,Shingle,Architectural Shingle |
| Zoning | AR-1 |
| HOA Fee | 125.00 |
| Garage Spaces | 2.00 |
| Association Fee Includes | Common Area Maintenance,Pool(s),Trash,Snow Removal,Road Maintenance,Reserve Funds |
| Architectural Style | Colonial |
| Construction Materials | Frame,Vinyl Siding |
| School District | INDIAN RIVER |
| Year Built | 2009 |
| Levels | 2 |
| Tax Year | 2025 |
| Ownership | Fee Simple |
| Cool Fuel | Electric |
| Building Name | NONE AVAILABLE |
| Accessibility | 2+ Access Exits |
| Assoc Fee Paid Per | Monthly |
| County | SUSSEX |
| New Construction | No |
| Property Type | Residential |
| Association Amenities | Club House,Common Grounds,Exercise Room,Fitness Center,Tot Lots/Playground,Swimming Pool,Tennis Courts |
| HOA | Yes |
| Subdivision Name | STONEWATER CREEK |
| Garage Y/N | Yes |
| Water Access Y/N | No |
| Other Structures | Above Grade,Below Grade |
| Full Baths | 2 |
| Status | ACTIVE |
| Directions | From Rt 1 follow Rt 24 West to Rt 5. Right on Rt 5 and follow to the development of Stonewater Creek on the right. |
| City | MILLSBORO |
| Senior Community Y/N | No |
| MLS Area | Indian River Hundred (31008) |
| Lot Size Units | Square Feet |
| Lot Size Square Feet | 20038.00 |
| Tax Annual Amount | 844.0 |
| Structure Type | Detached |
| Condo/Coop Association fee Y/N | No |
| Bathrooms Count Main Level | 1.00 |
| Price Per Sq Ft Total AG | 208.53 |
| Community Pool Features | In Ground |
| Vacation Rental Y/N | No |
| Virtual Tour | https://unbranded.visithome.ai/La9DR6yY59HG4XJRYQtSay?mu=ft |
| Total SQFT | 2158 |
| Sussex DE Quadrants | Between Rt 1 & 113 |
| Standard Status | Active |
| Year Built Source | Assessor |
| Legal Subdivision | STONEWATER CREEK |
Interior Features
| Interior Amenities | Breakfast Area,Kitchen - Island,Primary Bath(s) |
|---|---|
| Heating Fuel | Propane - Leased |
| Hot Water | Electric |
| Basement (Y/N) | No |
| Heating Y/N | Yes |
| Fireplace Y/N | No |
| Above Grade Finished Area | 2158 |
| Half Baths | 1 |
| Central Air Y/N | Yes |
| Total Bedrooms | 3 |
| Below Grade Finished Area Unit Type | Square Feet |
| LivingAreaSource | Estimated |
| Below Grade Unfin Area Units | Square Feet |
| Below Grade Unfin SQFT Source | Assessor |
| Below Grade Finished Area Source | Assessor |
| Bedrooms Count All Upper Levels | 3 |
| Bedrooms Count Upper Level 1 | 3 |
| Bathrooms Half Main Level | 1 |
| Bathrooms Full Upper Level 1 | 2 |
| Bathrooms Full All Upper Levels | 2 |
| Bathrooms Count Upper Level 1 | 2.00 |
| Bathrooms Count All Upper Levels | 2 |
| Above Grade Finished Area Source | Estimated |
| Above Grade Finished Area Unit Type | Square Feet |
| Total Baths | 3 |
Exterior Features
| Pool | Yes - Community |
|---|---|
| Fencing | Vinyl |
| Water Source | Public |
| Total Parking Spaces | 8 |
| Garage Features | Garage - Front Entry |
| Type of Parking | Attached Garage,Driveway |
| Land Use Code | 1 1 |
| Foundation Details | Crawl Space |
| Water View Y/N | No |
| Lot Dimensions | 103.00 x 192.00 |
| Lot Size Acres | 0.46 |
| Lot Size Source | Assessor |
| Waterfront Y/N | No |
| Navigable Water Y/N | No |
| Water Oriented Y/N | No |
| # of Attached Garage Spaces | 2 |
| LotDimensionsSource | Assessor |
Amenities
- Foreclosure
- Views
- Short Sale
- New Construction
- Adult 55+
- Lease To Own
- No HOA Fees
- Furnished
- Primary On Main
- Air Conditioning
- Seller Finance
- Green
- Fixer Upper
- Horse
- Golf
- Fireplace
- Deck
- Garage
- Basement
- Pool
Property vs Single Family Average in 19966
Price
Taxes
Year Built
Visits
 © BRIGHT, All Rights Reserved
