
Primary on Main
Address
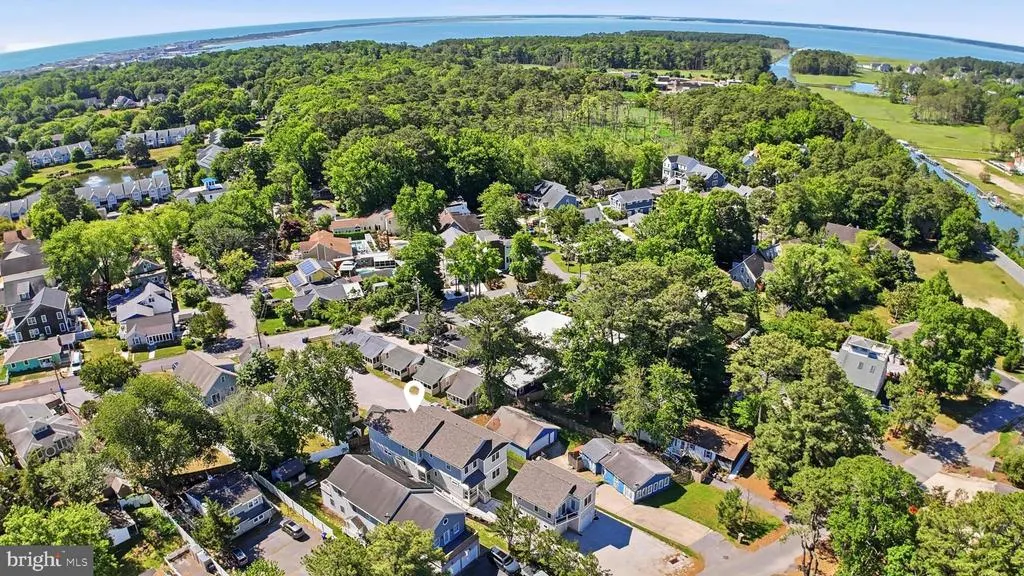
20527 Washington Street, Rehoboth Beach, DE
Price
$ 3,200,000
Property Attributes
- MLS#DESU2113478
- TypeSingle Family
- Listing Status ACTIVE
- CountySUSSEX
- CityRehoboth Beach
- AreaLewes Rehoboth Hundred
- NeighborhoodRehoboth Manor
- Zip19971
- StyleTraditional,Coastal
- Year Built2025
- Taxes$ 2235
- Price$ 3,200,000
- Bedrooms5
- Full Bathrooms4
- Half Bathrooms1
- Sqr Footage4469
- Lot Size0.2 Acres
Data Source:
Bright MLS
Property Description
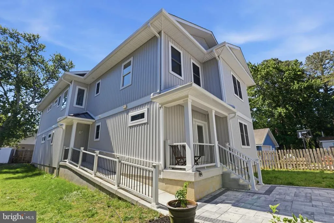
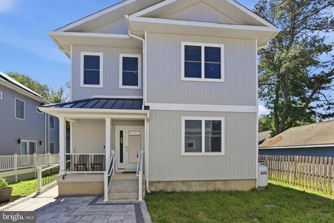
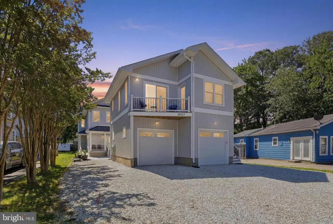
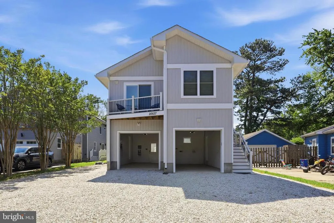
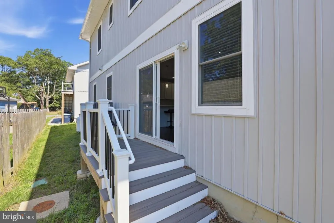
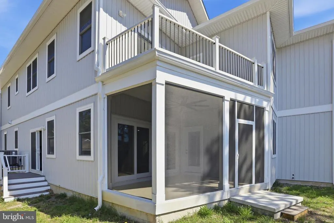
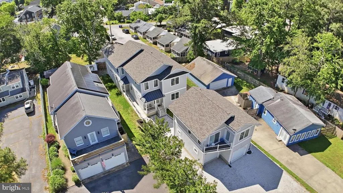
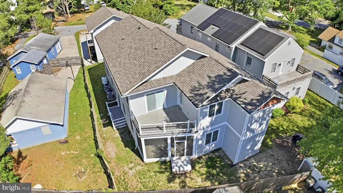
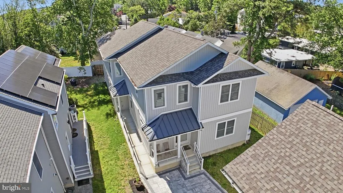
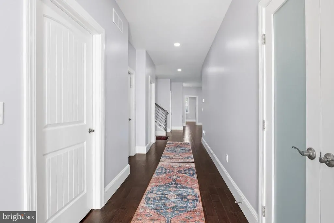
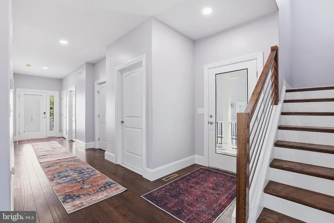
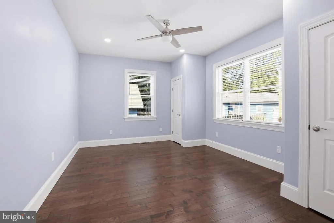
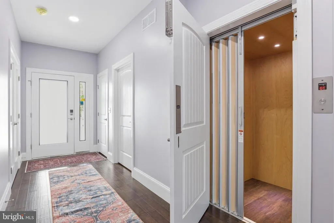
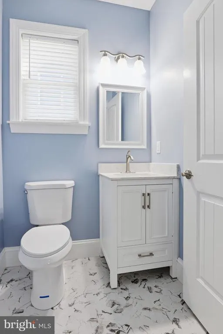
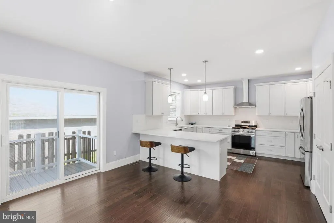
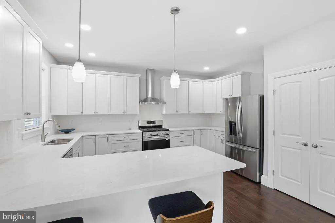
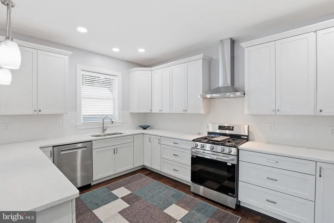
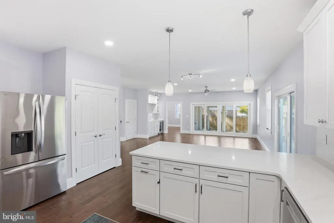
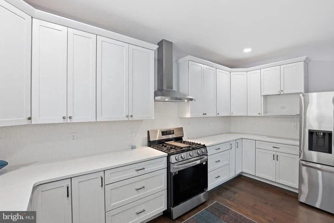
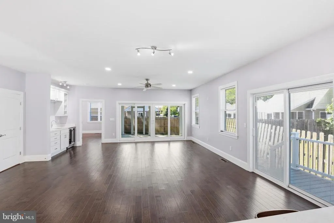
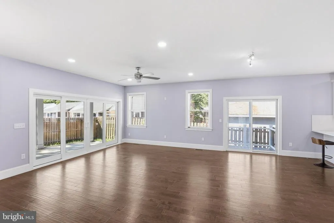
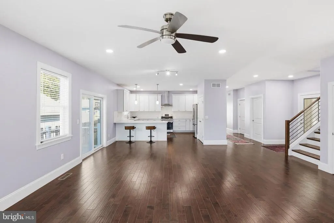
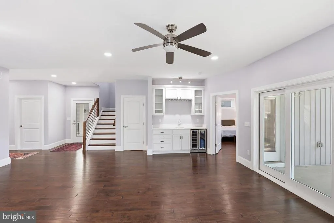
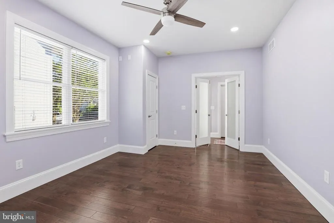
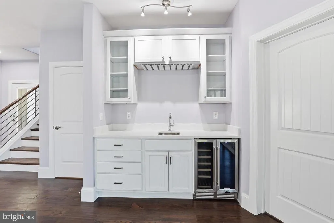
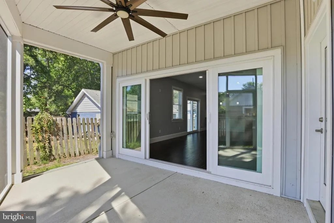
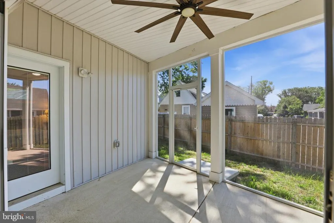
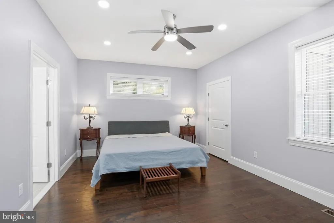
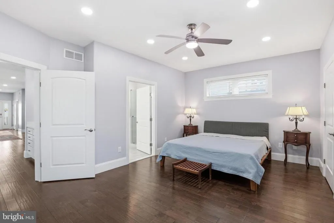
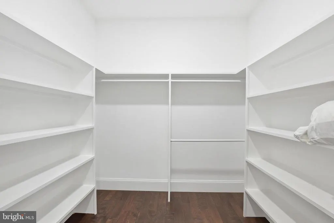
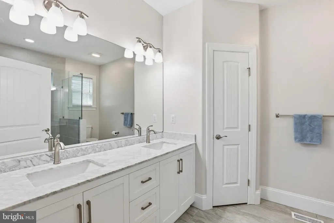
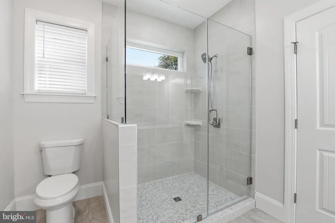
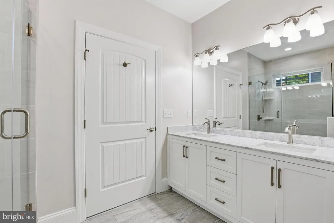
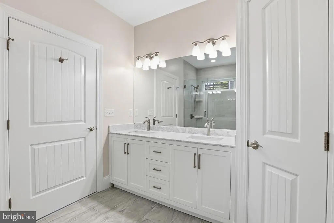
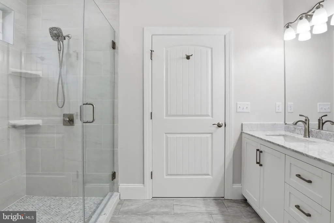
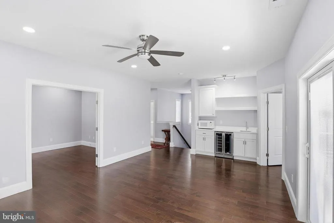
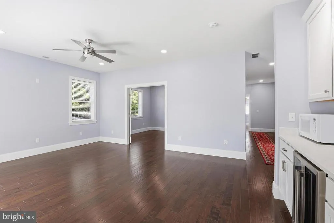
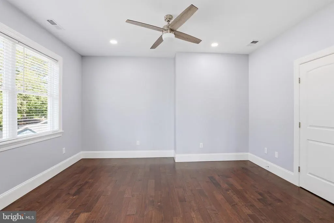
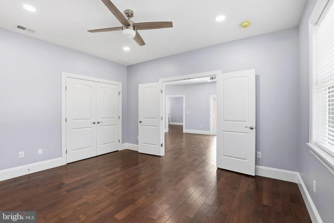
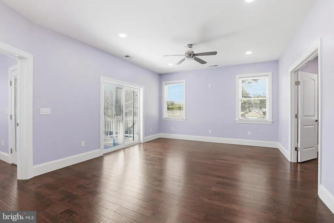
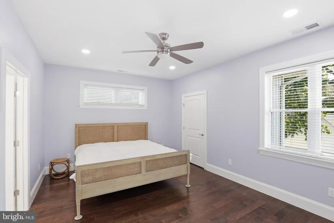
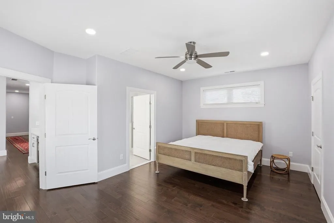
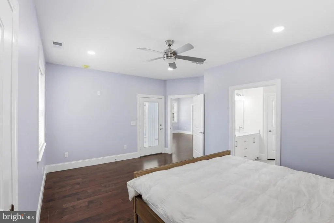
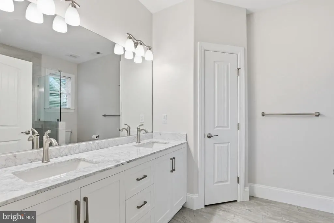
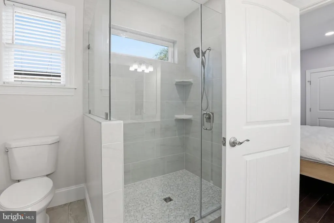
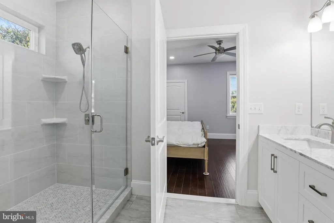
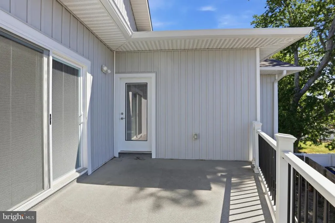
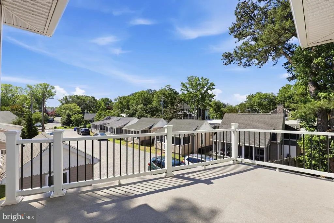
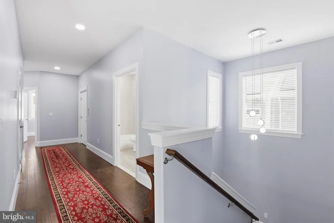
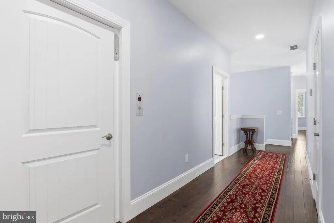
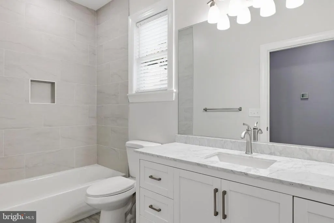
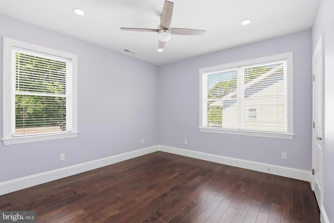
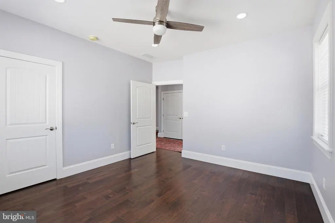
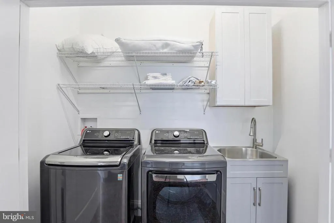
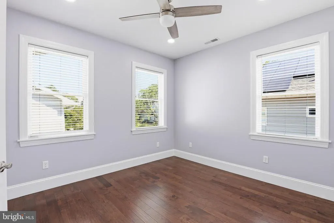
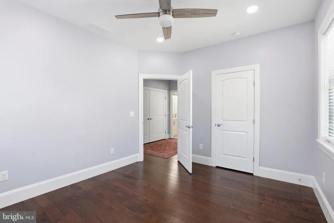
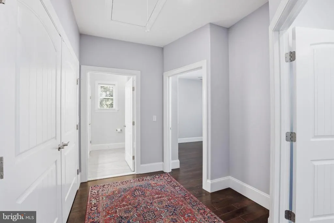
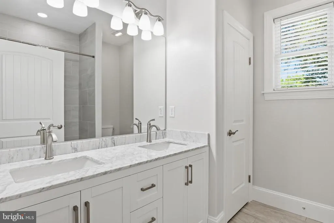
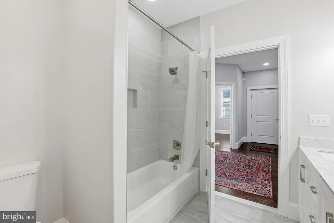
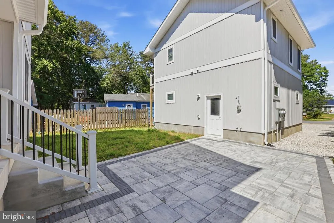
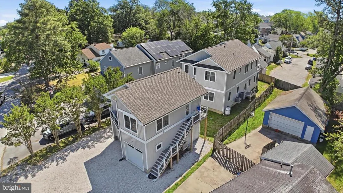
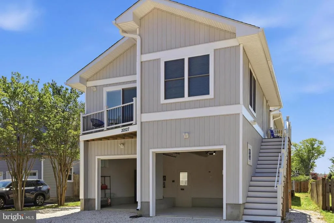
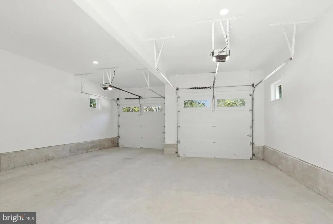
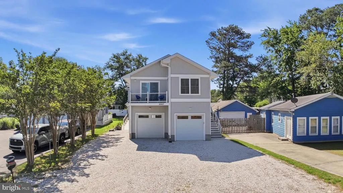
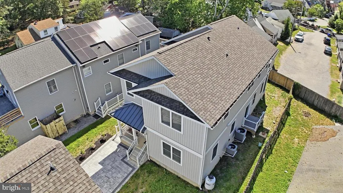
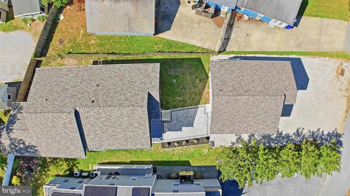
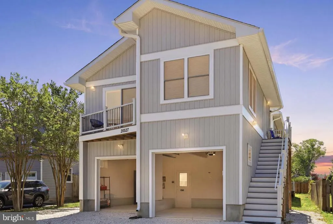
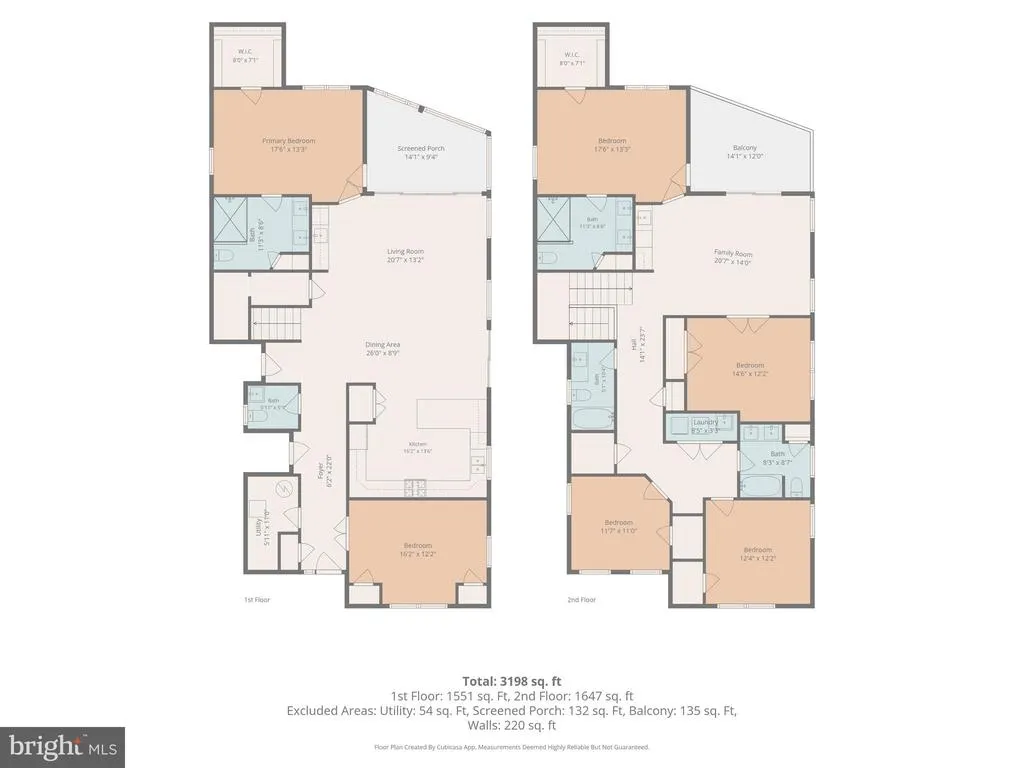
Welcome to this sleek contemporary home, never lived in. Open floor plan, with hardwood maple flooring. Large windows fill the expansive living spaces with natural light. Ample closet and storage space throughout house. Handicap accessible with exterior entry ramp and interior elevator, wide hallways and doorways. High-end chefs Kitchen with gas stove and breakfast peninsula flows into Dining Area and Great Room with Wet Bar and screened Rear Porch. First floor Master Suite with oversized walk-in closet, Bathroom with glass shower, and its own access to Screened Porch. Large home Office/Library near the front door can be used as additional bedroom. Second floor: 2nd Great Room (with another Wet Bar) and Sun Deck. Another Master Suite with oversized walk-in closet, Bathroom with glass shower, and its own access to Sun Deck. Three large additional Bedrooms including one off the Great Room which can be used as a Library. Two full Hall Bathrooms. Second floor Laundry Closet equipped with washer, dryer, sink and storage shelves. Main House contains a total of 5/6 Bedrooms, 4.5 Bathrooms, Attic with pull down stairs. Detached over-sized Garage in front of main House affords privacy to courtyard between Garage and main House and has outdoor shower. Self-contained Carriage House above Garage (approved by Sussex County as separate living unit) has cathedral ceilings in Living Room and Bedroom. Table space kitchen, full-sized washer dryer closet, Full Bath, 2 Balconies. Parking for 9+ vehicles.
| Price History | |
|---|---|
| 6/6/2026 | Listed $3,200,000 |
General Features
| Living Area | 4469 |
|---|---|
| Sewer | Public Sewer |
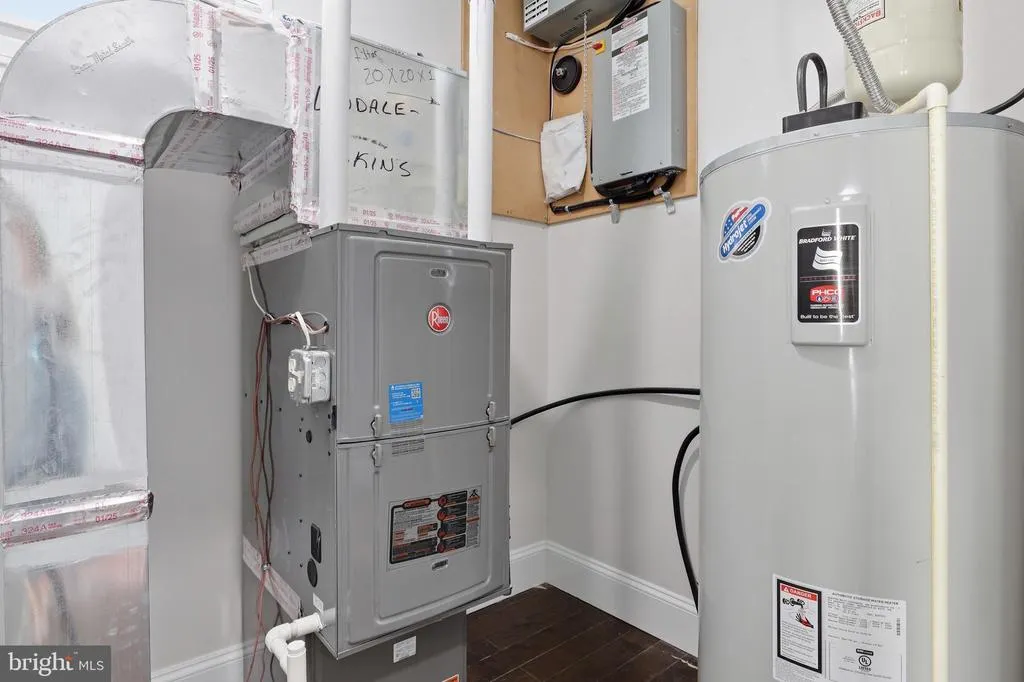
| Heating | Heat Pump(s) |
| Cooling | Central A/C |
| Utilities | Cable TV Available,Propane |
| Possession | 0-30 Days CD,31-60 Days CD |
| Roof | Architectural Shingle |
| Appliances | Dryer,Washer,Dishwasher,Refrigerator,Stove |
| Zoning | GR |
| Garage Spaces | 2.00 |
| Architectural Style | Traditional,Coastal |
| Construction Materials | Block,Concrete,Stick Built |
| School District | CAPE HENLOPEN |
| Year Built | 2025 |
| Electric | 200+ Amp Service,Circuit Breakers |
| Levels | 2 |
| Tax Year | 2025 |
| Ownership | Fee Simple |
| Cool Fuel | Electric |
| Building Name | NONE AVAILABLE |
| Accessibility | 2+ Access Exits,Elevator |
| County | SUSSEX |
| New Construction | No |
| Property Type | Residential |
| HOA | No |
| Subdivision Name | REHOBOTH MANOR |
| Garage Y/N | Yes |
| Water Access Y/N | No |
| Other Structures | Above Grade,Below Grade |
| Full Baths | 4 |
| Status | ACTIVE |
| Directions | USE GPS |
| City | REHOBOTH BEACH |
| Disclosures | Lead Based Paint - Federal,Prop Disclosure,Radon |
| Senior Community Y/N | No |
| MLS Area | Lewes Rehoboth Hundred (31009) |
| Lot Size Units | Square Feet |
| Lot Size Square Feet | 8712.00 |
| Tax Annual Amount | 2235.0 |
| Property Condition | Excellent |
| Structure Type | Detached |
| Condo/Coop Association fee Y/N | No |
| Bathrooms Full Main Level | 1 |
| Bathrooms Count Main Level | 2.00 |
| Price Per Sq Ft Total AG | 716.04 |
| Acceptable Financing | Cash,Conventional |
| Vacation Rental Y/N | No |
| Virtual Tour | https://www.zillow.com/view-3d-home/cfb16f61-4417-452a-9e01-02b4f99a7a08?setAttribution=mls&wl=true&utm_source=dashboard |
| Total SQFT | 4469 |
| Sussex DE Quadrants | Between Rt 1 & 113 |
| Standard Status | Active |
| Year Built Source | Estimated |
| Legal Subdivision | REHOBOTH MANOR |
Interior Features
| Interior Amenities | Ceiling Fan(s),Elevator,Floor Plan - Open,Pantry,Primary Bath(s),Recessed Lighting,Upgraded Countertops,Walk-in Closet(s) |
|---|---|
| Heating Fuel | Electric,Propane - Owned |
| Flooring | Wood |
| Hot Water | Electric |
| Basement (Y/N) | No |
| Heating Y/N | Yes |
| Window Features | Sliding |
| Fireplace Y/N | No |
| Above Grade Finished Area | 4469 |
| Half Baths | 1 |
| Central Air Y/N | Yes |
| Total Bedrooms | 5 |
| Main Level Bedrooms | 1 |
| Below Grade Finished Area Unit Type | Square Feet |
| LivingAreaSource | Estimated |
| Below Grade Unfin Area Units | Square Feet |
| Below Grade Unfin SQFT Source | Assessor |
| Below Grade Finished Area Source | Assessor |
| Bedrooms Count All Upper Levels | 4 |
| Bedrooms Count Upper Level 1 | 4 |
| Bathrooms Half Main Level | 1 |
| Bathrooms Full Upper Level 1 | 3 |
| Bathrooms Full All Upper Levels | 3 |
| Bathrooms Count Upper Level 1 | 3.00 |
| Bathrooms Count All Upper Levels | 3 |
| Above Grade Finished Area Source | Estimated |
| Above Grade Finished Area Unit Type | Square Feet |
| Total Baths | 5 |
Exterior Features
| Pool | No Pool |
|---|---|
| Parking Features | Stone Driveway |
| Water Source | Public |
| Total Parking Spaces | 5 |
| Garage Features | Additional Storage Area |
| Type of Parking | Attached Garage,Driveway |
| Foundation Details | Crawl Space,Concrete Perimeter |
| Water View Y/N | No |
| Lot Dimensions | 54.00 x 162.00 |
| Lot Size Acres | 0.20 |
| Lot Size Source | Assessor |
| Waterfront Y/N | No |
| Door Features | Sliding Glass |
| Navigable Water Y/N | No |
| Water Oriented Y/N | No |
| # of Attached Garage Spaces | 2 |
| LotDimensionsSource | Assessor |
Amenities
- Foreclosure
- Views
- Short Sale
- New Construction
- Adult 55+
- Lease To Own
- No HOA Fees
- Furnished
- Primary On Main
- Air Conditioning
- Seller Finance
- Green
- Fixer Upper
- Horse
- Golf
- Fireplace
- Deck
- Garage
- Basement
- Pool
Property vs Single Family Average in 19971
Price
Taxes
Year Built
Visits
 © BRIGHT, All Rights Reserved
