
Views - New Construction - Primary on Main - Eco Friendly
Address
34625 Davila Drive, Frankford, DE
Price
$ 637,990
Property Attributes
- MLS#DESU2113766
- TypeSingle Family
- Listing Status ACTIVE
- CountySUSSEX
- CityFrankford
- AreaBaltimore Hundred
- NeighborhoodSycamore Chase
- Zip19945
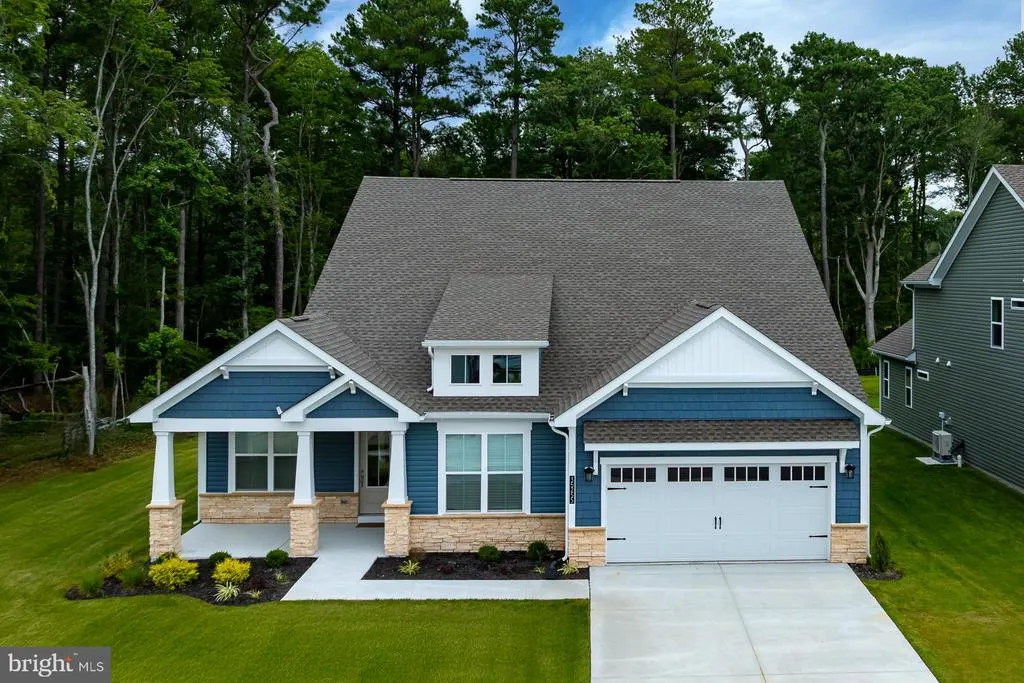
- StyleCoastal
- Price$ 637,990
- Bedrooms3
- Full Bathrooms2
- Half Bathrooms0
- Sqr Footage2483
- Lot Size0.18 Acres
Data Source:
Bright MLS
Property Description
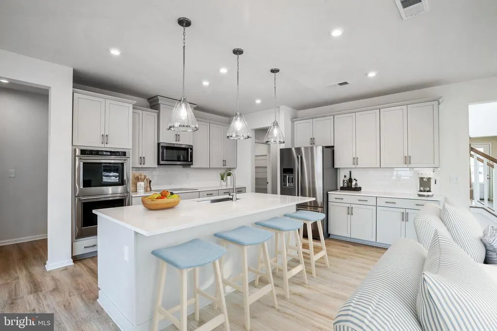
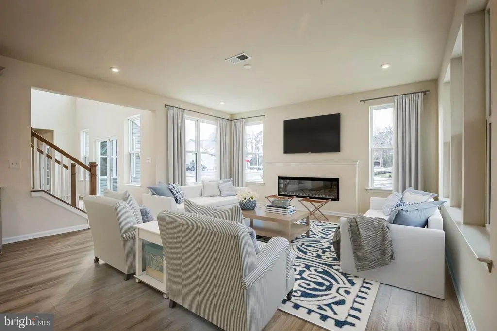
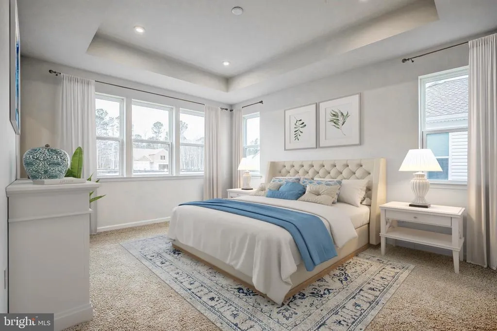
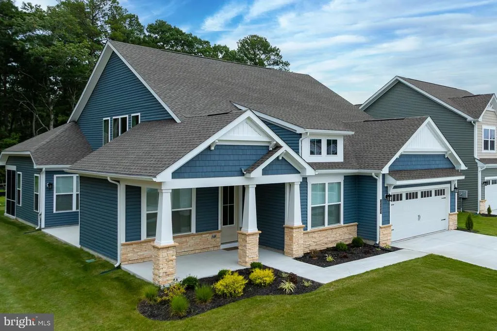
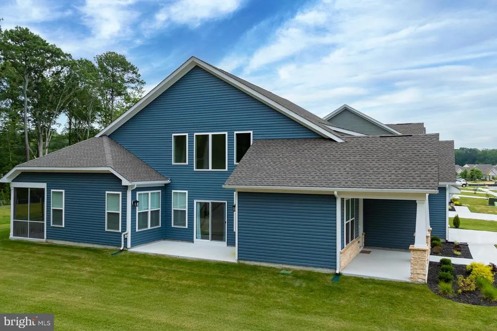
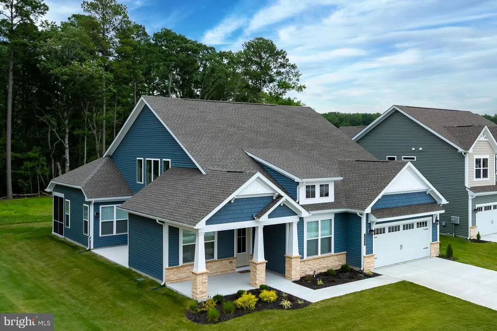
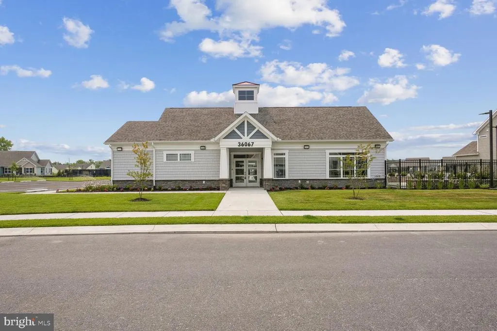
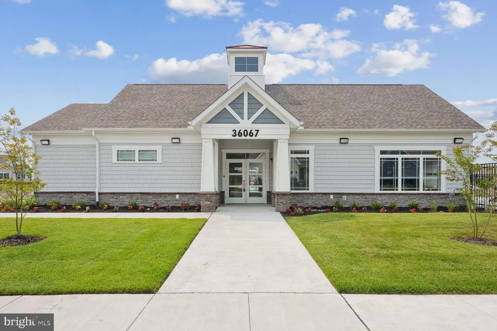
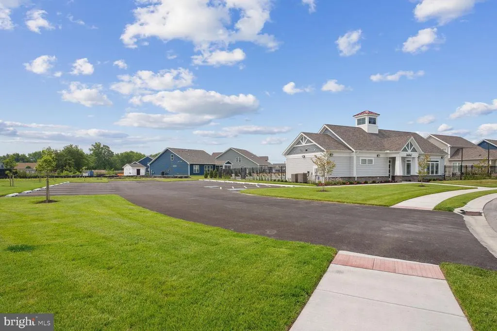
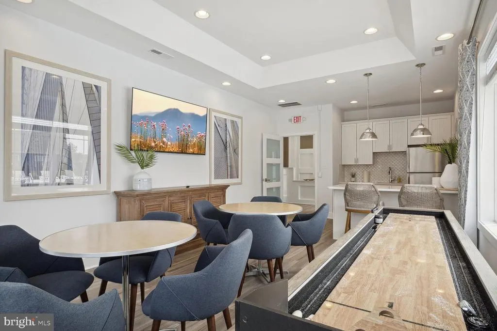
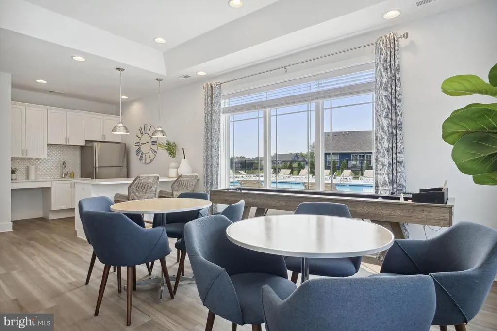
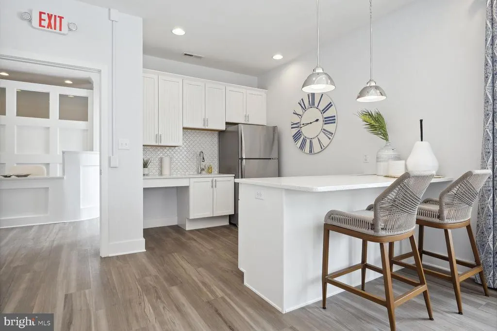
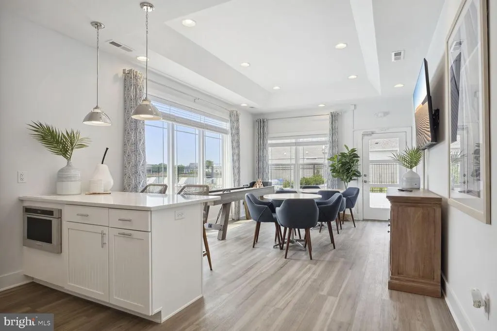
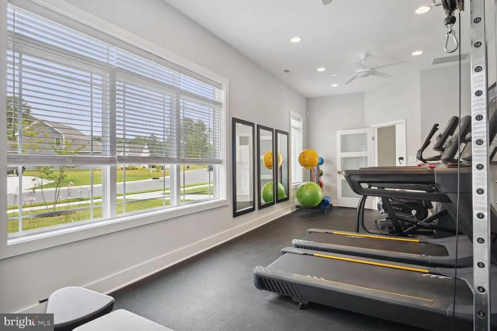
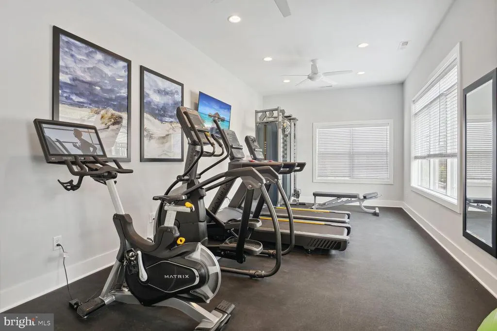
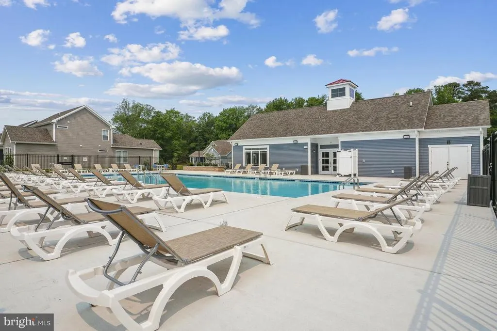
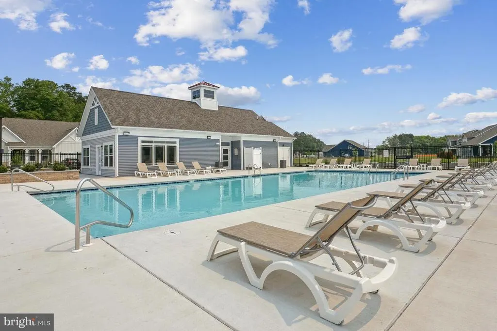
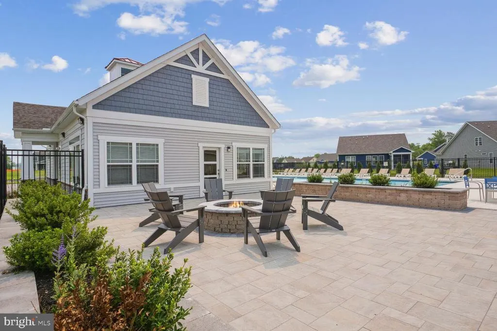
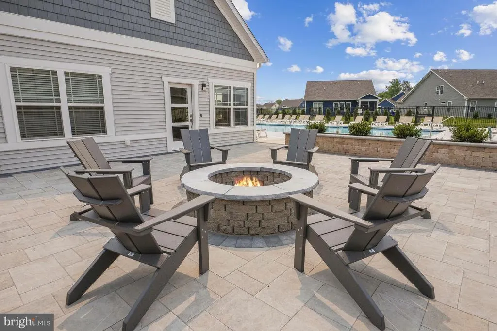
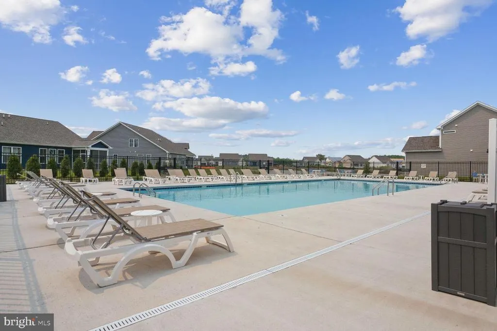
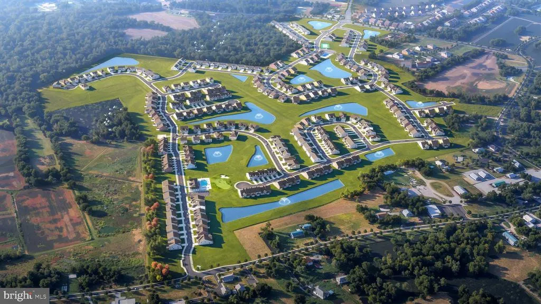
Sycamore Chase is growingnow is the perfect time to become part of this sought-after community! The popular Barlow model delivers 2,483 square feet of stylish, open-concept living with 3 bedrooms, 2 baths, a flexible bonus space, and an oversized 2-car garage all on 1 level. Add a 2nd level if desired to give you an additional bedroom, bath, unfinished storage and loft! Designed for comfort and functionality, the home features a soaring vaulted ceiling in the great room along with a spacious pantry that adds everyday convenience. Plenty of natural light and outdoor space, makes this home unique. At our local design center, personalize your space by selecting the kitchen and bath layouts that best match your lifestyle. Built with Beazers commitment to energy efficiency and healthier home construction, the Barlow offers the perfect combination of style, comfort, and long-term value near the Delaware coast. Early buyers have the advantage of choosing from premium homesites, including scenic pond views or peaceful wooded backdropsperfect for creating your own private retreat. Life at Sycamore Chase means enjoying exceptional amenities such as two clubhouses with fitness centers and gathering spaces, two outdoor pools, pickleball courts, walking trails, and beautifully maintained grounds. Ideally situated just minutes from Bethany Beach and Fenwick Island, as well as local shops, restaurants, and entertainment, this community offers easy access to everything you love about coastal living. Plus, included lawn care allows for low-maintenance, carefree living. 'Beazer Homes is proud to be Americas #1 EnergyEfficient homebuilder. Our FY25 average gross HERS score of 32 (38 excluding solar) was the lowest of the publicly reported scores among the top 30 U.S. homebuilders by volume identified by Builder Magazines Top 100 List (based on 2025 total closings).
| Price History | |
|---|---|
| 6/10/2026 | Listed $630,990 |
General Features
| Living Area | 2483 |
|---|---|
| Sewer | Public Sewer |
| Heating | Central,Energy Star Heating System,Heat Pump - Electric BackUp,Programmable Thermostat |
| Cooling | Central A/C,Energy Star Cooling System |
| Possession | Settlement |
| Roof | Architectural Shingle |
| Appliances | Built-In Microwave,Dishwasher,Disposal,Energy Efficient Appliances,ENERGY STAR Dishwasher,ENERGY STAR Refrigerator,ENERGY STAR Freezer,Icemaker,Oven - Self Cleaning,Oven/Range - Electric |
| Zoning | AR-1 |
| HOA Fee | 261.00 |
| Garage Spaces | 2.00 |
| Association Fee Includes | Common Area Maintenance,Lawn Maintenance |
| Architectural Style | Coastal |
| Construction Materials | Advanced Framing,Frame,Vinyl Siding |
| School District | INDIAN RIVER |
| Levels | 1 |
| Ownership | Fee Simple |
| Cool Fuel | Electric |
| Building Name | NONE AVAILABLE |
| Accessibility | None |
| Assoc Fee Paid Per | Monthly |
| County | SUSSEX |
| New Construction | Yes |
| Property Type | Residential |
| Association Amenities | Swimming Pool |
| HOA | Yes |
| Subdivision Name | SYCAMORE CHASE |
| Garage Y/N | Yes |
| Water Access Y/N | No |
| Other Structures | Above Grade,Below Grade |
| Full Baths | 2 |
| Status | ACTIVE |
| Directions | Barnyard Rd to Daisey |
| City | FRANKFORD |
| Association Name | SYCAMORE CHASE |
| Senior Community Y/N | No |
| MLS Area | Baltimore Hundred (31001) |
| Lot Size Units | Square Feet |
| Lot Size Square Feet | 8000.00 |
| Property Condition | Excellent |
| Structure Type | Detached |
| Condo/Coop Association fee Y/N | No |
| Bathrooms Full Main Level | 2 |
| Bathrooms Count Main Level | 2.00 |
| Price Per Sq Ft Total AG | 256.94 |
| Acceptable Financing | Cash,Conventional,FHA,VA |
| Construction Completed Y/N | No |
| Vacation Rental Y/N | No |
| Total SQFT | 2483 |
| Sussex DE Quadrants | Between Rt 1 & 113 |
| Builder Name | Beazer |
| Standard Status | Active |
| Tax Lot | 201 |
Interior Features
| Heating Fuel | Electric |
|---|---|
| Flooring | Carpet,Ceramic Tile,Laminate Plank |
| Hot Water | Electric |
| Basement (Y/N) | No |
| Heating Y/N | Yes |
| Window Features | Double Pane,Energy Efficient,Low-E,Screens |
| Fireplace Y/N | No |
| Above Grade Finished Area | 2483 |
| Central Air Y/N | Yes |
| Total Bedrooms | 3 |
| Main Level Bedrooms | 3 |
| Below Grade Finished Area Unit Type | Square Feet |
| LivingAreaSource | Estimated |
| Below Grade Unfin Area Units | Square Feet |
| Below Grade Unfin SQFT Source | Assessor |
| Below Grade Finished Area Source | Assessor |
| Above Grade Finished Area Source | Estimated |
| Above Grade Finished Area Unit Type | Square Feet |
| Total Baths | 2 |
Exterior Features
| Pool | Yes - Community |
|---|---|
| Parking Features | Concrete Driveway |
| Water Source | Public |
| Total Parking Spaces | 2 |
| Garage Features | Garage - Front Entry,Garage Door Opener |
| Type of Parking | Attached Garage |
| Foundation Details | Slab |
| Water View Y/N | No |
| Lot Dimensions | 0.00 x 0.00 |
| Lot Size Acres | 0.18 |
| Lot Size Source | Estimated |
| Waterfront Y/N | No |
| Builder Model | Barlow |
| Navigable Water Y/N | No |
| Water Oriented Y/N | No |
| # of Attached Garage Spaces | 2 |
| LotDimensionsSource | Assessor |
Amenities
- Foreclosure
- Views
- Short Sale
- New Construction
- Adult 55+
- Lease To Own
- No HOA Fees
- Furnished
- Primary On Main
- Air Conditioning
- Seller Finance
- Green
- Fixer Upper
- Horse
- Golf
- Fireplace
- Deck
- Garage
- Basement
- Pool
Property vs Single Family Average in 19945
Price
Visits
 © BRIGHT, All Rights Reserved
