
Price Reduction - Views - Golf Course - Primary on Main
Address
19874 Lightship Cove Drive, Milton, DE
Price
$ 640,000
Property Attributes
- MLS#DESU2113820
- TypeSingle Family
- Listing Status ACTIVE
- CountySUSSEX
- CityMilton
- AreaLewes Rehoboth Hundred
- NeighborhoodLightship Cove
- Zip19968
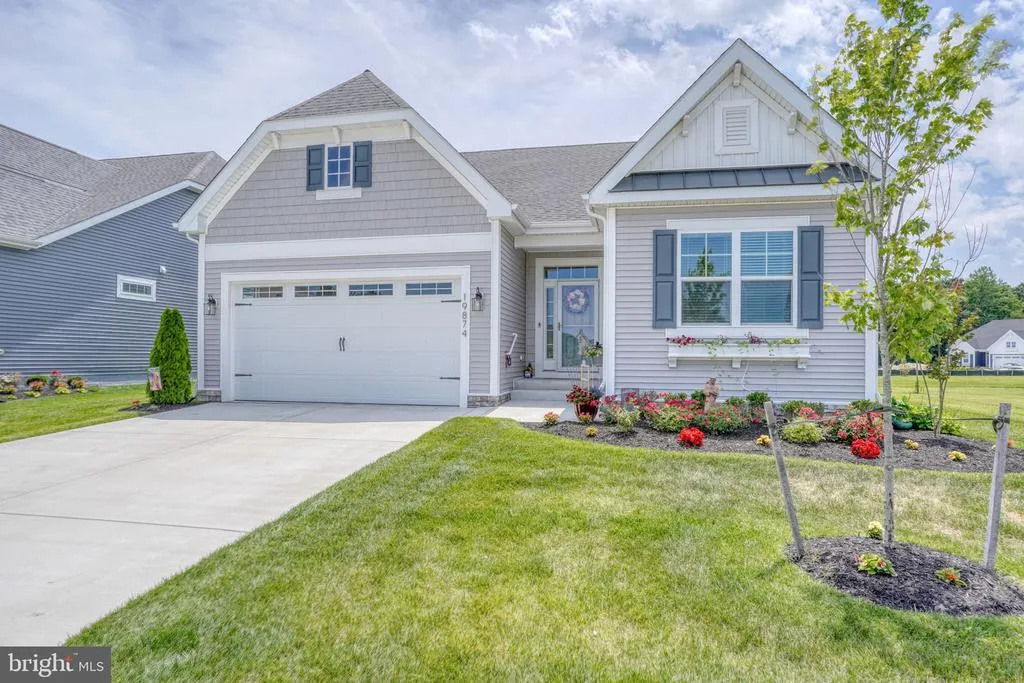
- StyleRanch/Rambler
- Year Built2024
- Taxes$ 772
- Price$ 640,000
- Bedrooms3
- Full Bathrooms2
- Half Bathrooms0
- Sqr Footage1750
- Lot Size0.18 Acres
Data Source:
Bright MLS
Property Description
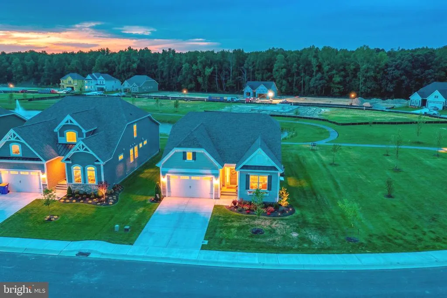
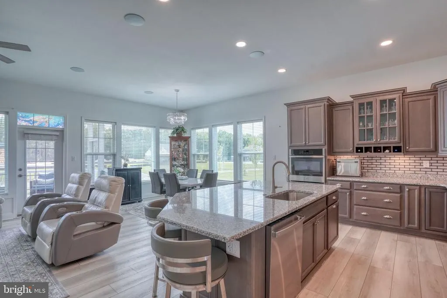
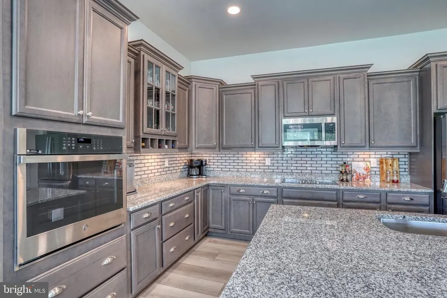
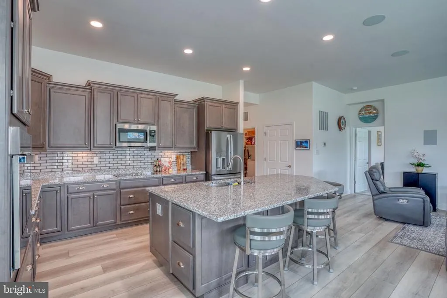
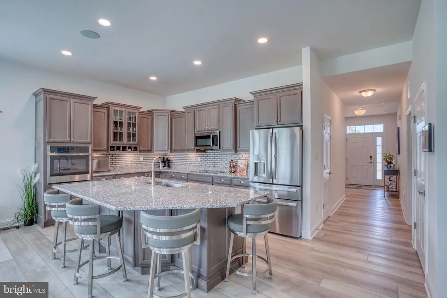
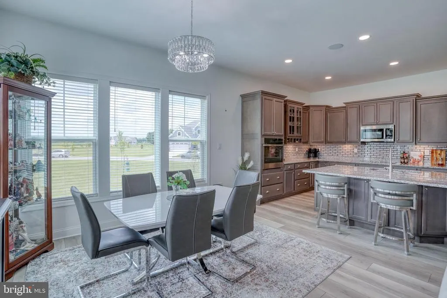
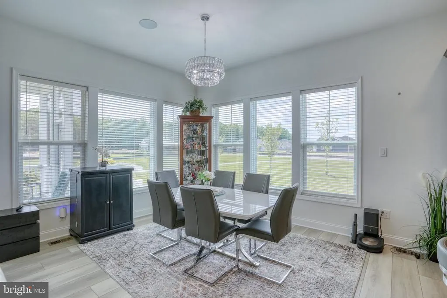
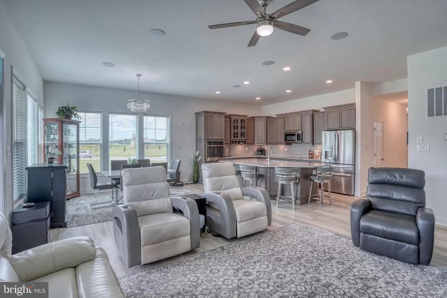
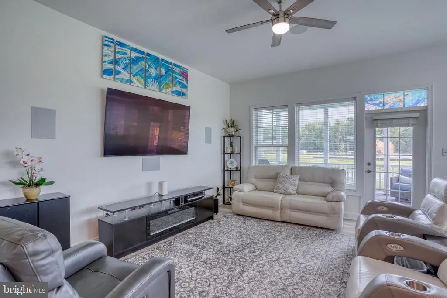
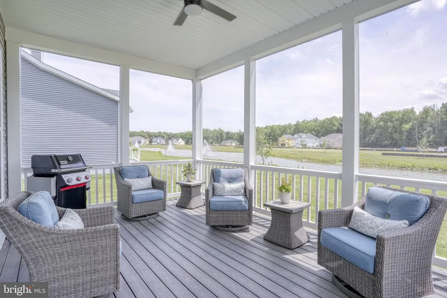
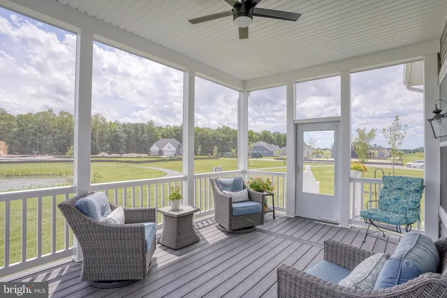
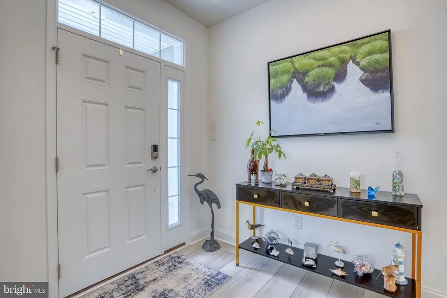

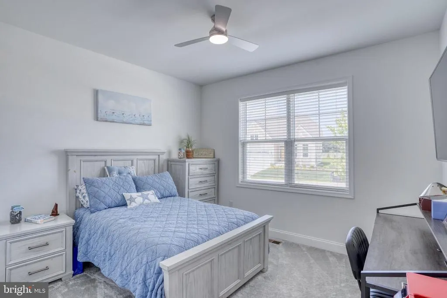
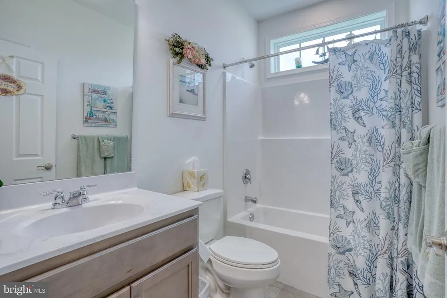
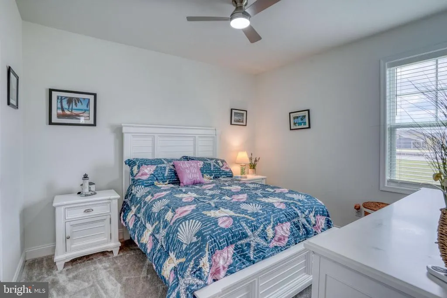
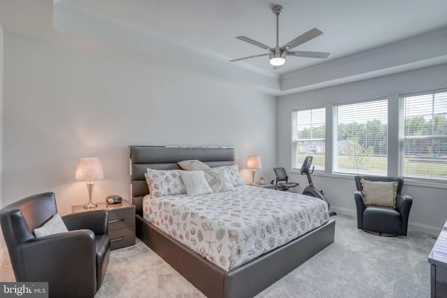
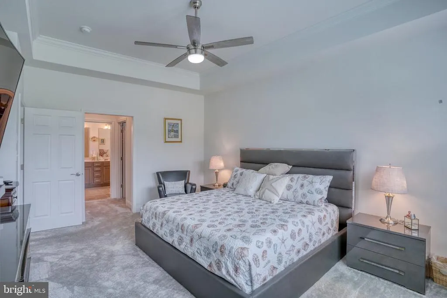
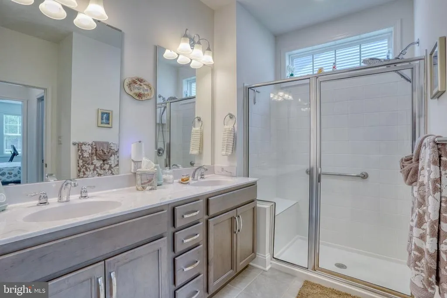
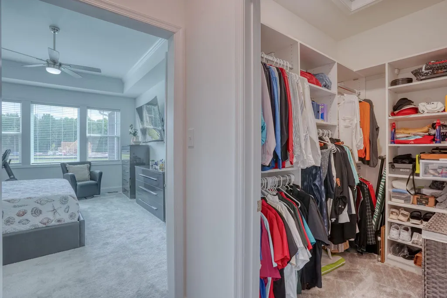
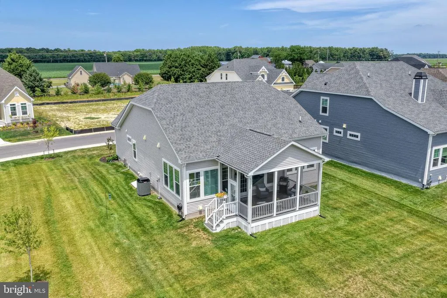
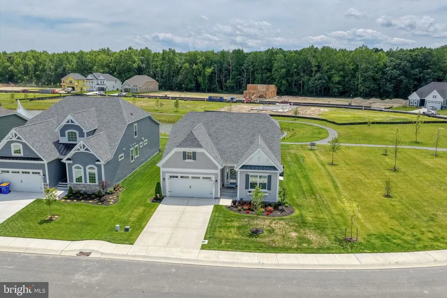
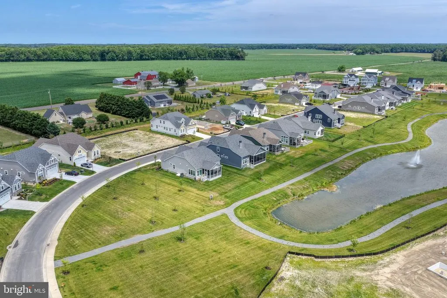
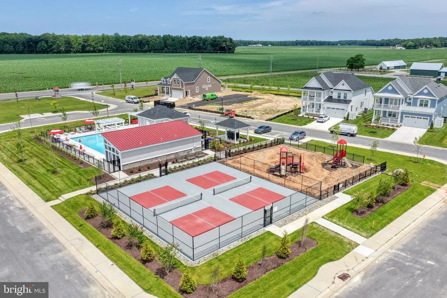
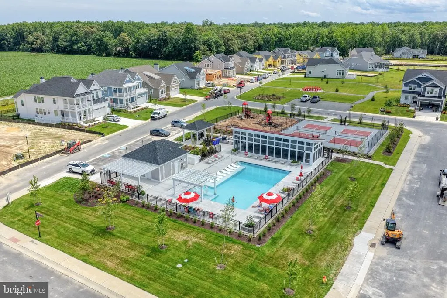
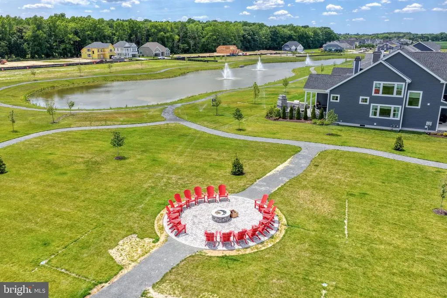
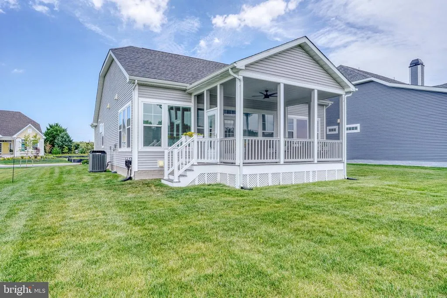
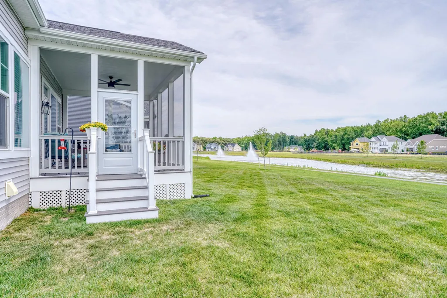
"Better Than New" & Move-In Ready: This home is already complete, upgraded, and ready for quick occupancybypassing the long wait times of new construction. Premium Finishes & Upgrades: This home features a two-foot extension on the living room and dining area. The large, owner-designed screen room/screen deck with an invisible screen was added post-purchase. The screens allow the view of the pond, fountain and birds to blend perfectly while you enjoy the superior airflow. The gourmet kitchen has a beautiful and tastefully unique backsplash, primary suite closet organizers by California closets, an epoxy garage floor that adds an attractive look to the garage and with the water treatment system you can have the taste of bottled water at home. The Atmos surround sound system will enhance your listening experience while watching TV or enjoying music. These features make this beautiful Schell Brothers built home stand out compared to base models. This home adjoins a community common area, which means instead of another house right beside you, you get extra open space to enjoy. Imagine sipping your morning coffee with a more peaceful view, having added privacy, and feeling like your yard stretches even farther... without ever having to mow it! Ultimate Location & Tax Benefits: Lightship Cove is ideally situated with a Milton address but just minutes from Downtown Lewes and the beaches. The Lewes-Georgetown Bike Trail is less than 1 mile away! . This trail goes all of the way to Cape Henlopen and connects with the other bike trails in the beach area. The Beach is only 15 minutes by car. Golf at the Rookery and Baywood Greens are both 15 minutes away. There is a new Bayhealth urgent care facility 1 mile from the home. The community has a pool and tot lot for home owners to enjoy. Don't let this one get away.
| Elementary School | Middle School | High School |
|---|---|---|
| Milton Elementary School | Mariner Middle School | Cape Henlopen High School |
| Price History | |
|---|---|
| 6/11/2026 | Listed $669,900 |
| 7/27/2026 | 3$650,000 |
| 8/19/2026 | 2$640,000 |
General Features
| Living Area | 1750 |
|---|---|
| Sewer | Public Sewer |
| Heating | Forced Air |
| Cooling | Central A/C |
| Possession | Negotiable |
| Roof | Architectural Shingle |
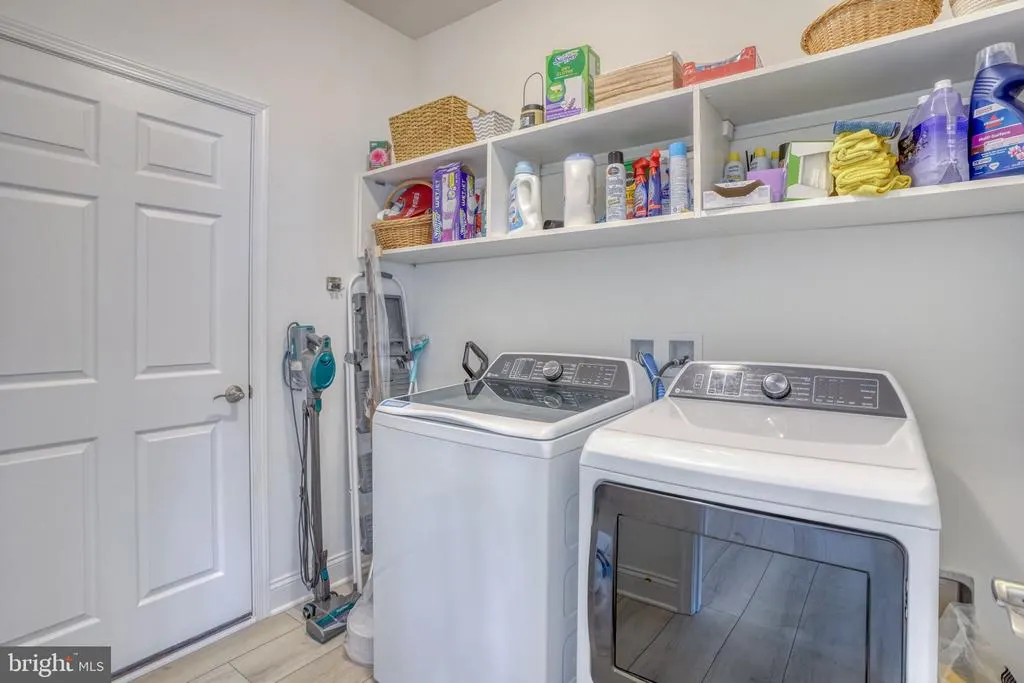
| Appliances | Cooktop,Microwave,Range Hood,Water Heater - Tankless,Water Conditioner - Owned,Oven - Wall,Oven - Single |
| Zoning | AR-1 |
| HOA Fee | 166.00 |
| Garage Spaces | 2.00 |
| Association Fee Includes | Pool(s),Trash,Common Area Maintenance,Snow Removal |
| Architectural Style | Ranch/Rambler |
| Construction Materials | Vinyl Siding |
| School District | CAPE HENLOPEN |
| Year Built | 2024 |
| View | Pond |
| Levels | 1 |
| Tax Year | 2025 |
| Ownership | Fee Simple |
| Cool Fuel | Electric |
| Building Name | NONE AVAILABLE |
| Accessibility | None |
| Assoc Fee Paid Per | Monthly |
| County | SUSSEX |
| New Construction | No |
| Property Type | Residential |
| Association Amenities | Jog/Walk Path,Pickleball Courts,Tot Lots/Playground,Pool - Outdoor |
| HOA | Yes |
| Subdivision Name | LIGHTSHIP COVE |
| Garage Y/N | Yes |
| Water Access Y/N | No |
| Other Structures | Above Grade,Below Grade |
| Full Baths | 2 |
| Status | ACTIVE |
| Directions | Beaver Dam Rd west (rt 23) to fisher road turn right. Follow 1.6 Miles turn left turn right onto channel way and turn left onto lightship cover dr. |
| City | MILTON |
| Senior Community Y/N | No |
| MLS Area | Lewes Rehoboth Hundred (31009) |
| Lot Size Units | Square Feet |
| Lot Size Square Feet | 7640.00 |
| Tax Annual Amount | 772.0 |
| Property Condition | Excellent |
| Structure Type | Detached |
| Condo/Coop Association fee Y/N | No |
| Bathrooms Full Main Level | 2 |
| Bathrooms Count Main Level | 2.00 |
| Price Per Sq Ft Total AG | 365.71 |
| Vacation Rental Y/N | No |
| Total SQFT | 1750 |
| Location Type | Corner Lot/Unit |
| Sussex DE Quadrants | Between Rt 1 & 113 |
| Builder Name | Schell Brothers |
| Standard Status | Active |
| Year Built Source | Assessor |
Interior Features
| Heating Fuel | Natural Gas |
|---|---|
| Hot Water | Natural Gas |
| Basement (Y/N) | No |
| Heating Y/N | Yes |
| Fireplace Y/N | No |
| Above Grade Finished Area | 1750 |
| Central Air Y/N | Yes |
| Total Bedrooms | 3 |
| Room Type | Screened Porch |
| Main Level Bedrooms | 3 |
| Below Grade Finished Area Unit Type | Square Feet |
| LivingAreaSource | Estimated |
| Below Grade Unfin Area Units | Square Feet |
| Below Grade Unfin SQFT Source | Assessor |
| Below Grade Finished Area Source | Assessor |
| Above Grade Finished Area Source | Estimated |
| Above Grade Finished Area Unit Type | Square Feet |
| Total Baths | 2 |
Exterior Features
| Pool | Yes - Community |
|---|---|
| Lot Features | Cleared,Landscaping,Pond,Premium,Backs - Open Common Area |
| Water Source | Public |
| Total Parking Spaces | 2 |
| Garage Features | Garage Door Opener |
| Type of Parking | Attached Garage,Driveway |
| Land Use Code | 1 1 |
| Foundation Details | Crawl Space |
| Water View Y/N | Yes |
| Lot Dimensions | 60x125x60x128 |
| Lot Size Acres | 0.18 |
| Lot Size Source | Estimated |
| Waterfront Y/N | No |
| Door Features | Storm |
| Builder Model | Montauk |
| Navigable Water Y/N | No |
| Water Oriented Y/N | No |
| # of Attached Garage Spaces | 2 |
| LotDimensionsSource | Estimated |
Room Details
| Room | Dimensions | Level | Flooring | Details |
|---|---|---|---|---|
| Screened Porch | Main |
Amenities
- Foreclosure
- Views
- Short Sale
- New Construction
- Adult 55+
- Lease To Own
- No HOA Fees
- Furnished
- Primary On Main
- Air Conditioning
- Seller Finance
- Green
- Fixer Upper
- Horse
- Golf
- Fireplace
- Deck
- Garage
- Basement
- Pool
Property vs Single Family Average in 19968
Price
Taxes
Year Built
Visits
 © BRIGHT, All Rights Reserved
