
Price Reduction - Primary on Main
Address
122 Millers Run, Millsboro, DE
Price
$ 399,000
Property Attributes
- MLS#DESU2113916
- TypeSingle Family
- Listing Status ACTIVE
- CountySUSSEX
- CityMillsboro
- AreaDagsboro Hundred
- NeighborhoodMill Landing
- Zip19966
- StyleRanch/Rambler
- Year Built1987
- Taxes$ 1874
- Price$ 399,000
- Bedrooms3
- Full Bathrooms2
- Half Bathrooms1
- Sqr Footage2800
- Lot Size0.4 Acres
Data Source:
Bright MLS
Property Description
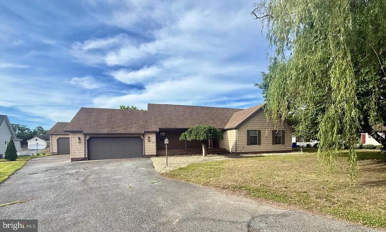
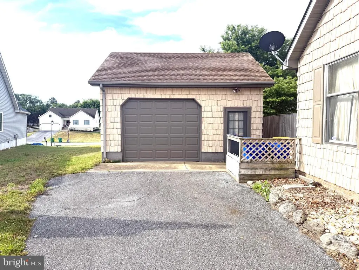
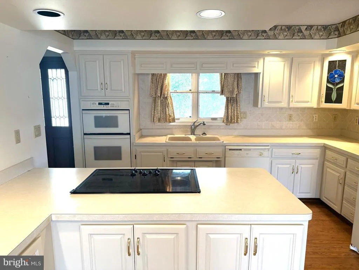
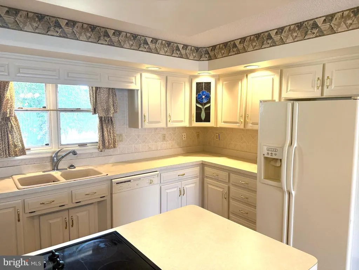
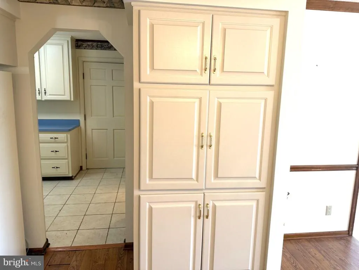
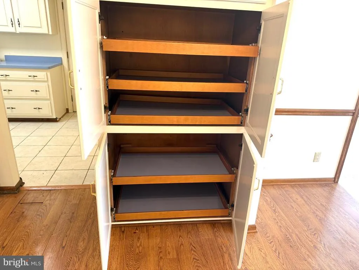
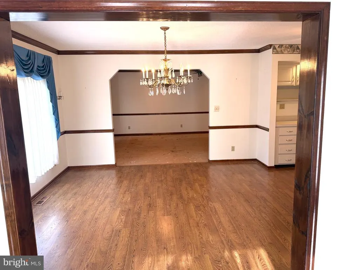
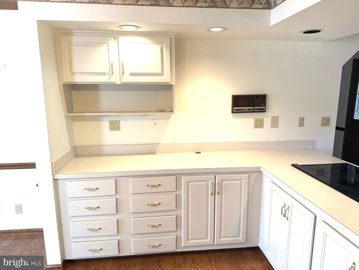
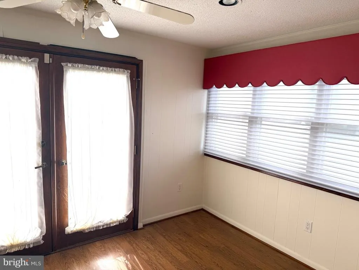
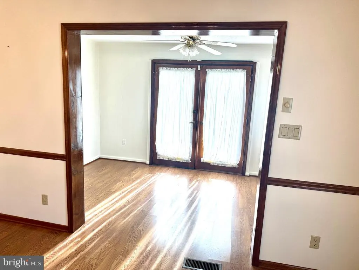
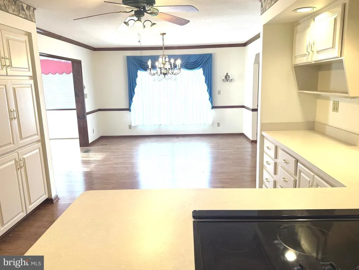
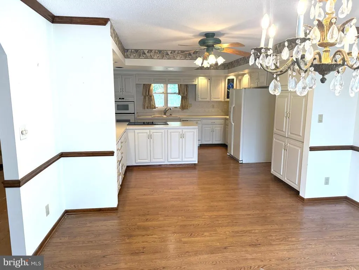
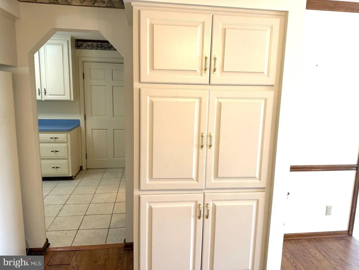
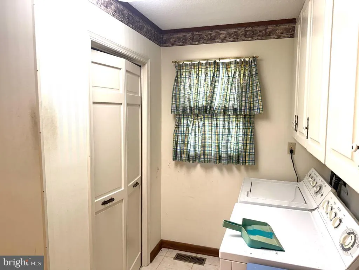
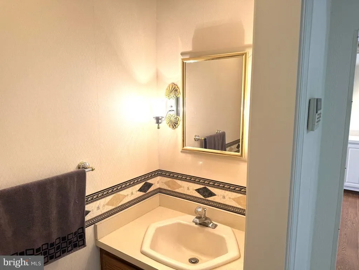
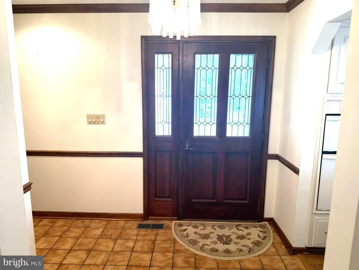
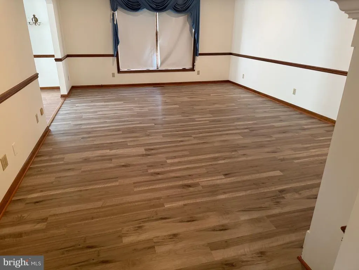
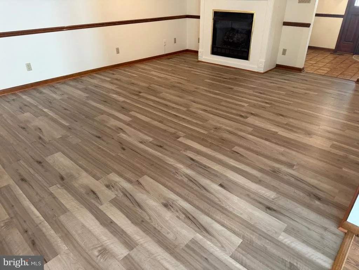
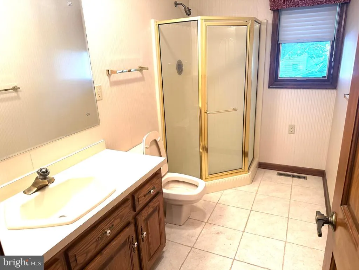
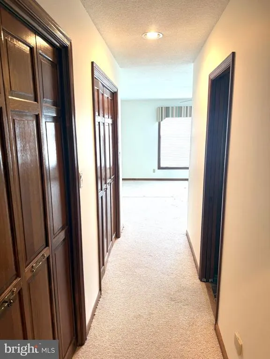
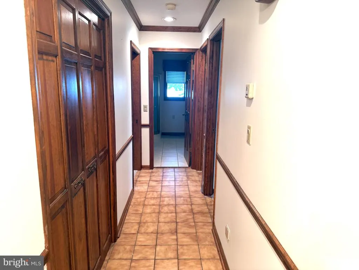
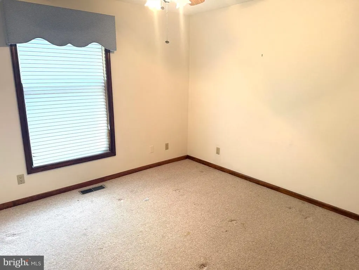
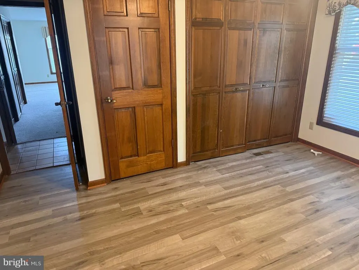
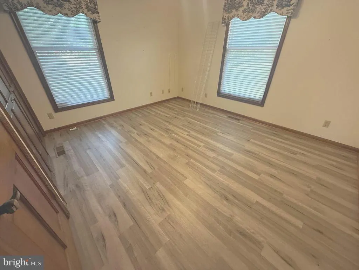
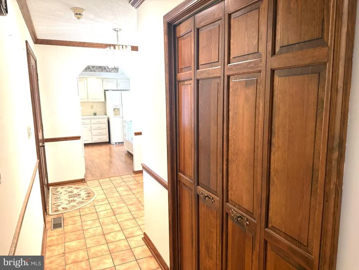
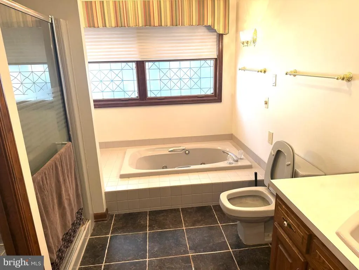
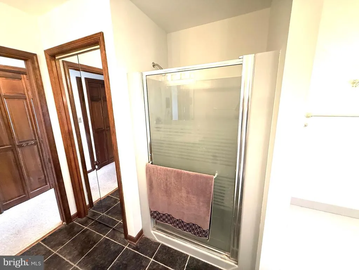
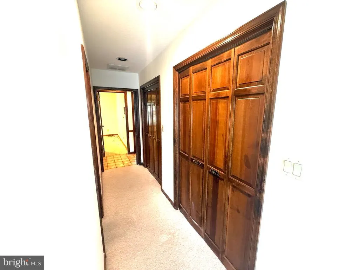
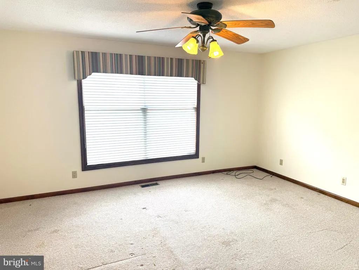
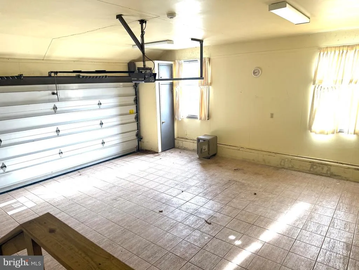
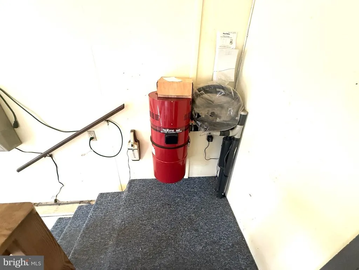
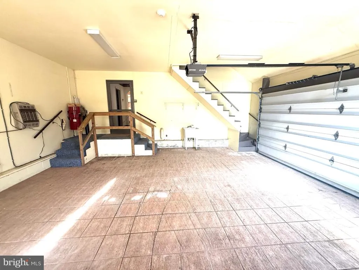
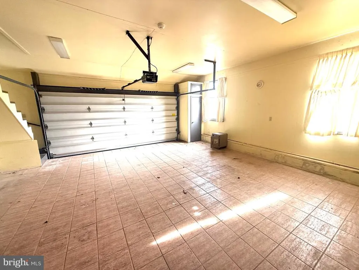
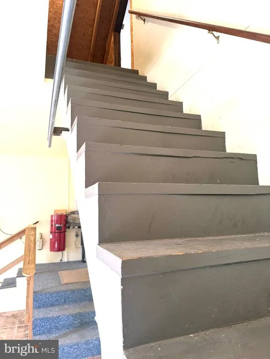
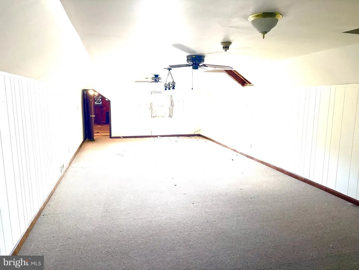
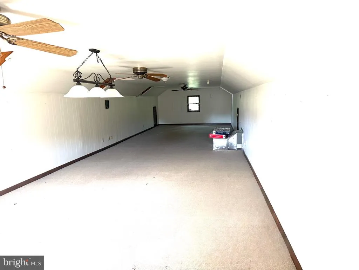
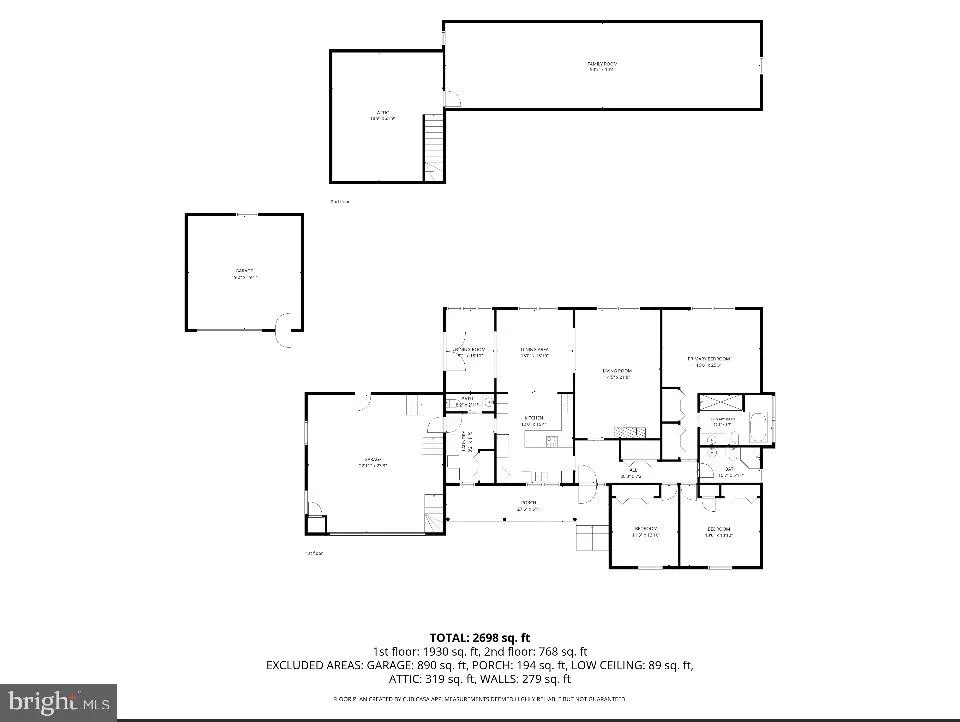
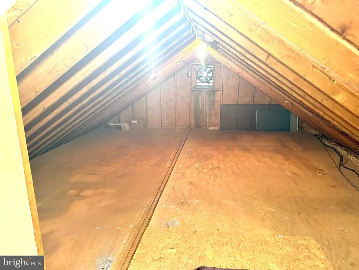
Welcome to this spacious 3-bedroom, 2.5-bath home in the quiet residential community of Mill Landing in Millsboro. Designed for comfort and versatility, the home features an open-concept kitchen and dining area that is ideal for everyday living and entertaining. A generous family room, bright sunroom, and welcoming foyer create a warm and inviting atmosphere throughout. The property offers exceptional storage and parking options, including a large attached two-car garage and an additional detached garageperfect for vehicles, tools, equipment, or recreational toys. Outside, the fenced backyard provides privacy and ample space for pets, gardening, outdoor gatherings, and relaxation. Quality craftsmanship is evident throughout, including solid hardwood doors that add character, durability, and a touch of elegance rarely found in newer construction. One of the homes standout features is the impressive 15-by-50-foot heated bonus room above the first-floor living space. This versatile area can be used as a recreation room, hobby space, home office, fitness area, storage area, or expanded living space, depending on your needs. With very low HOA fees, this property combines convenience, functionality, and affordability. Ideally located near shopping, restaurants, medical facilities, schools, and all that Millsboro has to offer, this home provides the space and flexibility youve been looking for. Dont miss this opportunity to own a versatile property with exceptional garage space, a spacious heated bonus room, and easy access to the areas many amenities.
| Elementary School | Middle School | High School |
|---|---|---|
| E Millsboro Elementary School | Millsboro Middle School | Sussex Central High School |
| Price History | |
|---|---|
| 6/13/2026 | Listed $400,000 |
| 8/20/2026 | 1$399,000 |
General Features
| Living Area | 2800 |
|---|---|
| Sewer | Public Septic |
| Heating | 90% Forced Air,Heat Pump - Electric BackUp |
| Cooling | Central A/C |
| Utilities | Cable TV,Propane |
| Possession | 31-60 Days CD |
| Roof | Asphalt |
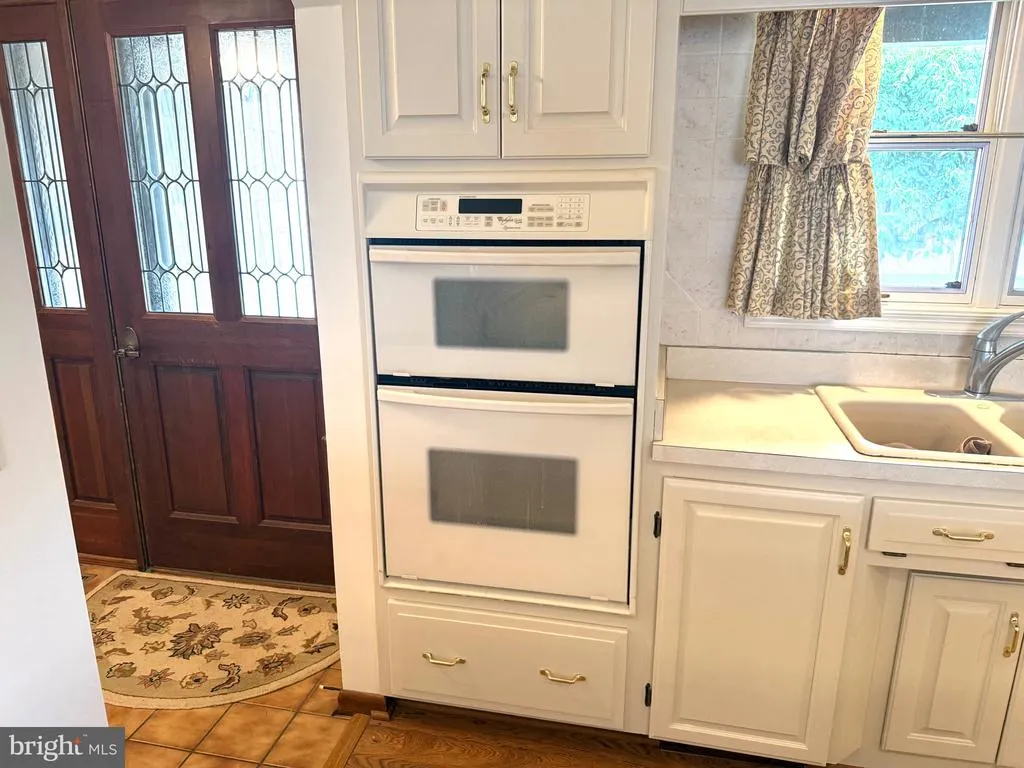
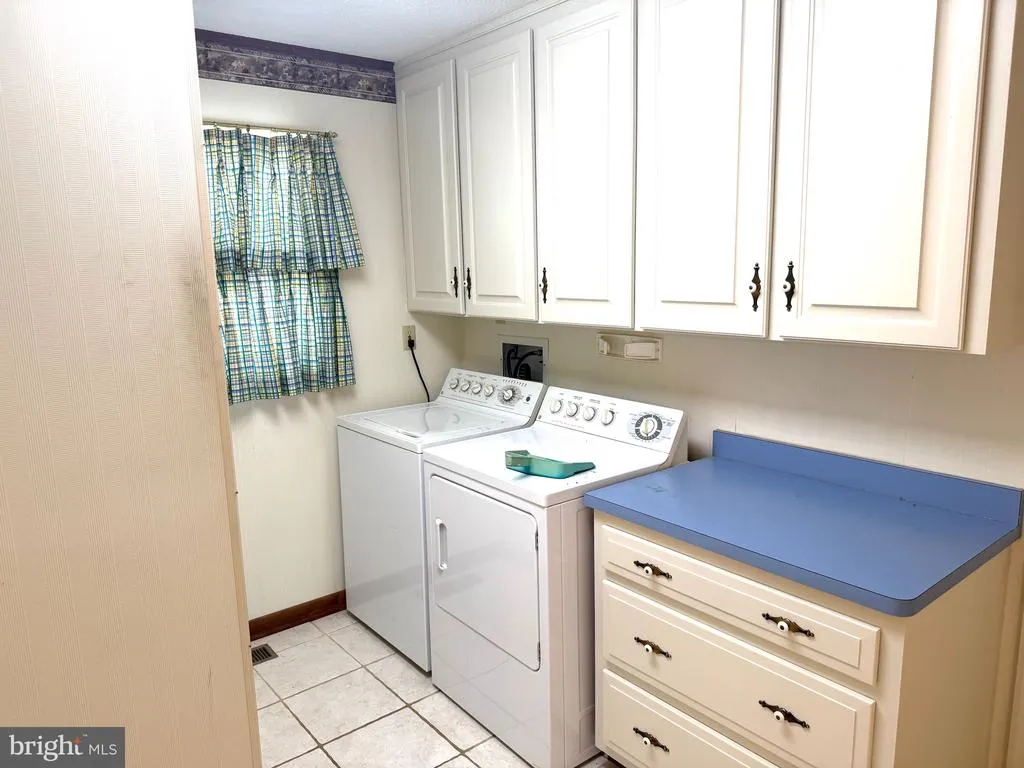
| Appliances | Built-In Microwave,Cooktop,Cooktop - Down Draft,Dishwasher,Dryer - Electric,Oven - Double,Oven/Range - Electric,Washer,Water Heater |
| Zoning | TN |
| HOA Fee | 4.00 |
| Garage Spaces | 3.00 |
| Architectural Style | Ranch/Rambler |
| Construction Materials | Frame,Shake Siding,Vinyl Siding,Brick Veneer |
| School District | INDIAN RIVER |
| Year Built | 1987 |
| Electric | 200+ Amp Service |
| Levels | 1.5 |
| Tax Year | 2025 |
| Ownership | Fee Simple |
| Cool Fuel | Electric |
| Building Name | NONE AVAILABLE |
| Accessibility | Other |
| Assoc Fee Paid Per | Monthly |
| County | SUSSEX |
| New Construction | No |
| Property Type | Residential |
| HOA | Yes |
| Subdivision Name | MILL LANDING |
| Garage Y/N | Yes |
| Water Access Y/N | No |
| Other Structures | Above Grade,Below Grade |
| Full Baths | 2 |
| Status | ACTIVE |
| Directions | 113 N to Pine ST,. rt on Millers Run,last house on right |
| City | MILLSBORO |
| Disclosures | Lead Based Paint - Federal,Prop Disclosure,Radon |
| Senior Community Y/N | No |
| MLS Area | Dagsboro Hundred (31005) |
| Lot Size Units | Square Feet |
| Lot Size Square Feet | 17424.00 |
| Tax Annual Amount | 1874.0 |
| Home Warranty Y/N | No |
| Property Condition | Good |
| Structure Type | Detached |
| Condo/Coop Association fee Y/N | No |
| Bathrooms Full Main Level | 2 |
| Bathrooms Count Main Level | 3.00 |
| Price Per Sq Ft Total AG | 142.5 |
| Acceptable Financing | Conventional,FHA,USDA,Cash |
| Lease Considered Y/N | No |
| Vacation Rental Y/N | No |
| Total SQFT | 2800 |
| Sussex DE Quadrants | Between Rt 1 & 113 |
| Standard Status | Active |
| Year Built Source | Assessor |
| Legal Subdivision | Mill Landing |
| Association Recreation Fee | No |
Interior Features
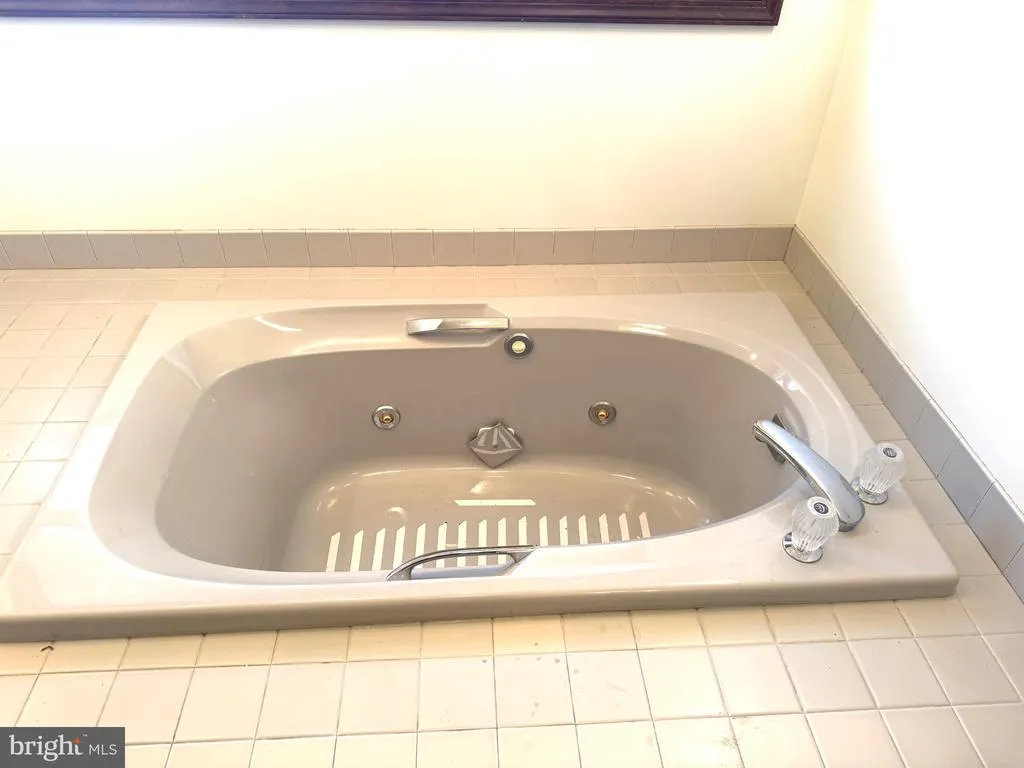
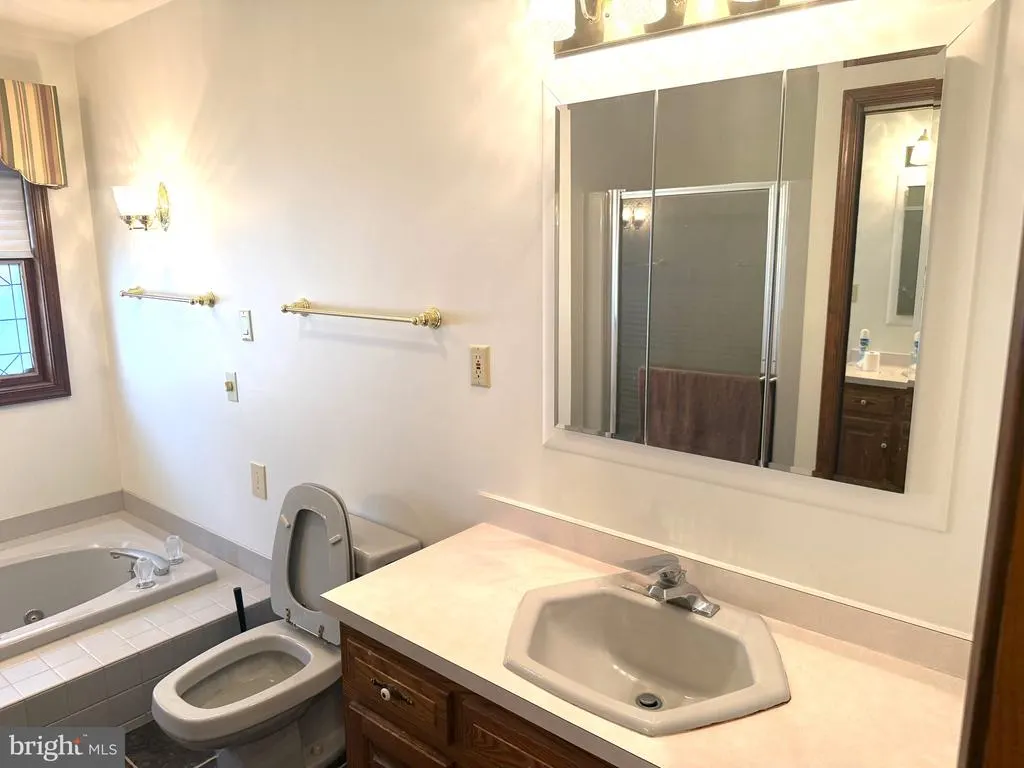
| Interior Amenities | Attic,Bathroom - Jetted Tub,Bathroom - Stall Shower,Breakfast Area,Carpet,Ceiling Fan(s),Central Vacuum,Chair Railings,Combination Kitchen/Dining,Entry Level Bedroom,Family Room Off Kitchen,Kitchen - |
|---|---|
| Heating Fuel | Electric |
| Flooring | Carpet,Laminate Plank,Tile/Brick |
| Total Fireplaces | 1 |
| Fireplace Features | Gas/Propane |
| Hot Water | Electric |
| Basement (Y/N) | No |
| Heating Y/N | Yes |
| Fireplace Y/N | Yes |
| Above Grade Finished Area | 2800 |
| Half Baths | 1 |
| Central Air Y/N | Yes |
| Total Bedrooms | 3 |
| Room Type | Sitting Room,Foyer,Half Bath |
| Main Level Bedrooms | 3 |
| Below Grade Finished Area Unit Type | Square Feet |
| LivingAreaSource | Estimated |
| Laundry Type | Has Laundry |
| Below Grade Unfin Area Units | Square Feet |
| Below Grade Unfin SQFT Source | Assessor |
| Below Grade Finished Area Source | Assessor |
| Bathrooms Half Main Level | 1 |
| Above Grade Finished Area Source | Estimated |
| Above Grade Finished Area Unit Type | Square Feet |
| Total Baths | 3 |
Exterior Features
| Exterior Amenities | Gutter System,Outbuilding(s),Sidewalks |
|---|---|
| Pool | No Pool |
| Water Source | Public |
| Total Parking Spaces | 3 |
| Garage Features | Garage - Front Entry,Garage Door Opener |
| Type of Parking | Attached Garage,Detached Garage |
| Land Use Code | 1 1 |
| Foundation Details | Crawl Space |
| Water View Y/N | No |
| Lot Dimensions | 111.00 x 158.00 |
| Lot Size Acres | 0.40 |
| Lot Size Source | Assessor |
| Waterfront Y/N | No |
| Road Responsibility | Private |
| Navigable Water Y/N | No |
| Water Oriented Y/N | No |
| # of Attached Garage Spaces | 2 |
| # of Detached Garage Spaces | 1 |
| LotDimensionsSource | Assessor |
Room Details
| Room | Dimensions | Level | Flooring | Details |
|---|---|---|---|---|
| Foyer | Main | Attic - Finished,Bathroom - Jetted Tub,Bathroom - Stall Shower,Bathroom - Tub Shower,Breakfast Bar,Ceiling Fan(s),Chair Rail,Dining Area,Double Sink,Fireplace - Gas,Flooring - Carpet,Flooring - Ceramic Tile,Flooring - Laminate Plank,Lighting - Ceiling | ||
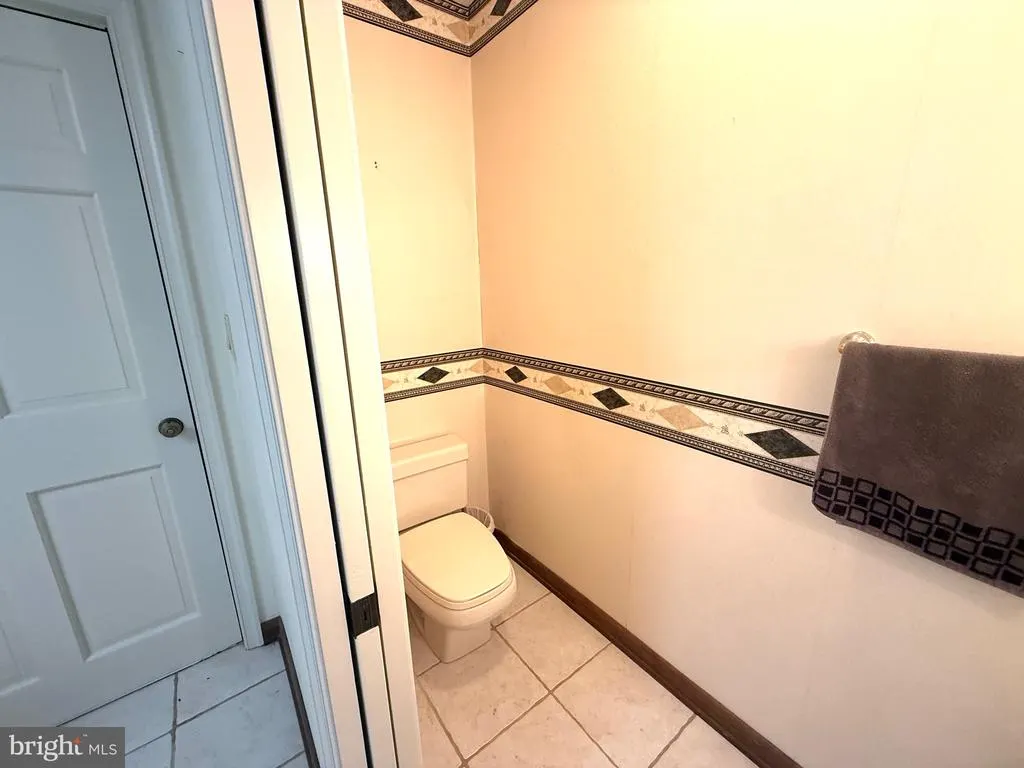
| Half Bath | Main | |||
| Sitting Room | Main |
Amenities
- Foreclosure
- Views
- Short Sale
- New Construction
- Adult 55+
- Lease To Own
- No HOA Fees
- Furnished
- Primary On Main
- Air Conditioning
- Seller Finance
- Green
- Fixer Upper
- Horse
- Golf
- Fireplace
- Deck
- Garage
- Basement
- Pool
Property vs Single Family Average in 19966
Price
Taxes
Year Built
Visits
 © BRIGHT, All Rights Reserved
