
Waterfront - Primary on Main
Address
34 Love Creek Drive, Lewes, DE
Price
$ 1,200,000
Property Attributes
- MLS#DESU2113994
- TypeSingle Family
- Listing Status ACTIVE
- CountySUSSEX
- CityLewes
- AreaIndian River Hundred
- NeighborhoodLove Creek Woods
- Zip19958
- StyleCoastal,Contemporary,Ranch/Rambler
- Year Built1998
- Taxes$ 1101
- Price$ 1,200,000
- Bedrooms3
- Full Bathrooms2
- Half Bathrooms1
- Sqr Footage2298
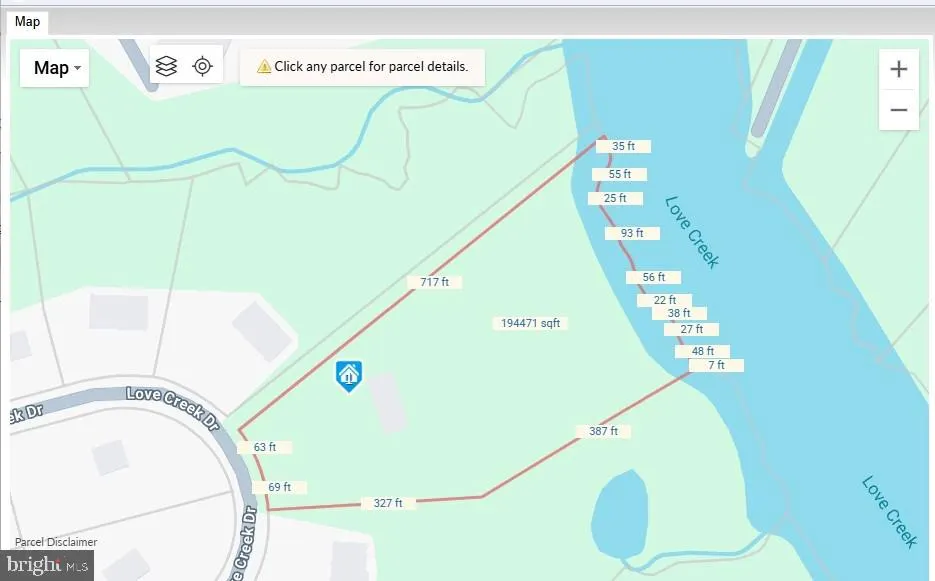
- Lot Size4.46 Acres
Data Source:
Bright MLS
Property Description
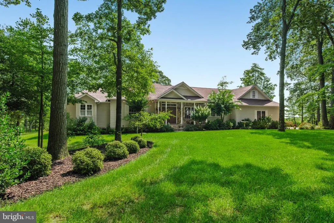
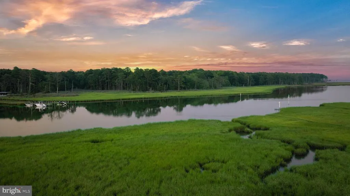
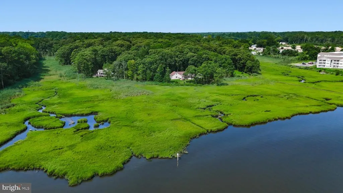
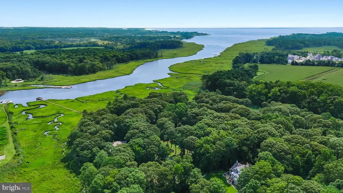
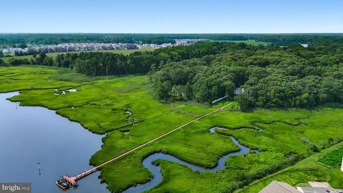
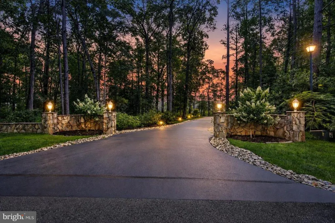
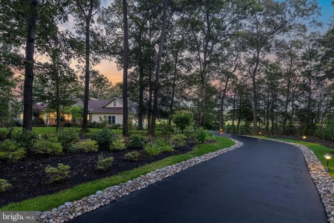
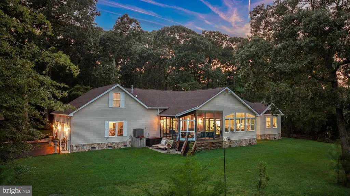
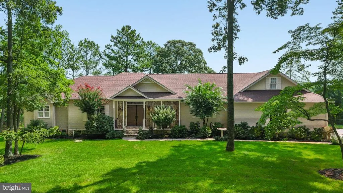
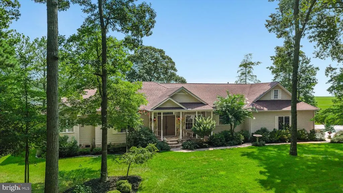
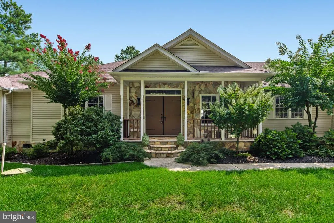
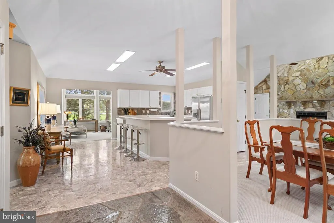
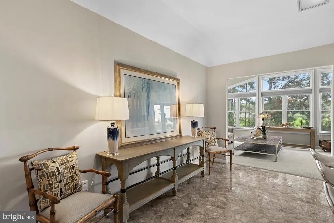
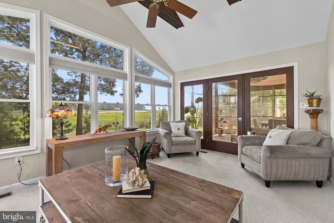
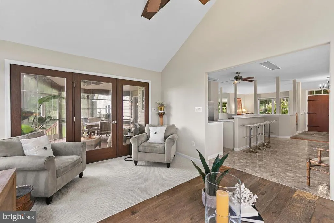
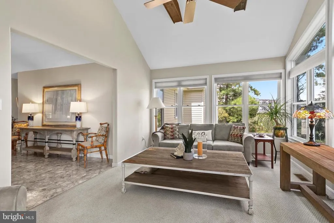
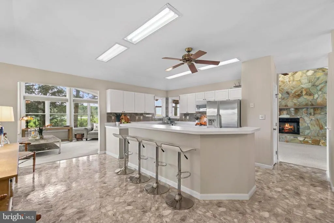
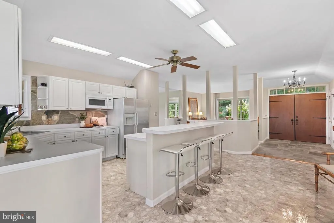
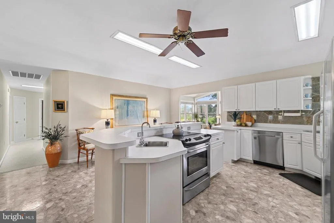
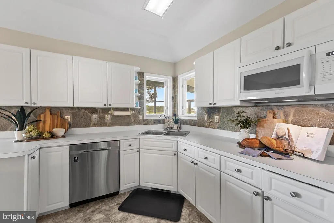
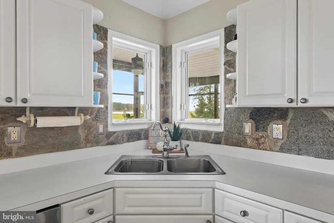
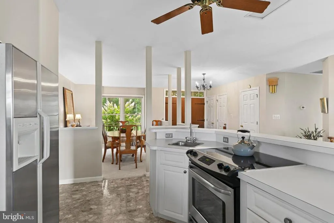
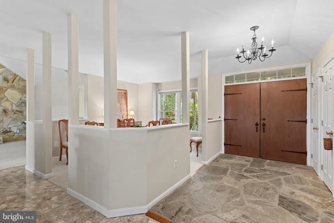
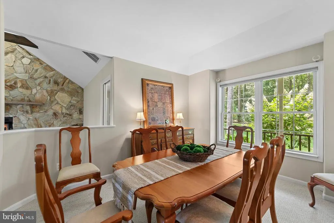
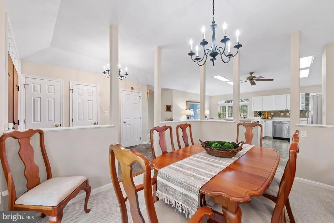
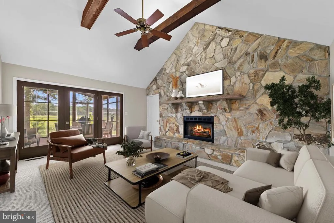
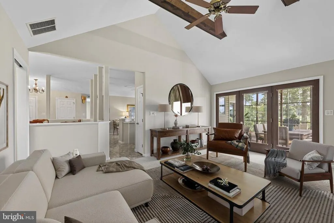
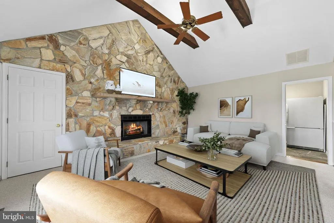
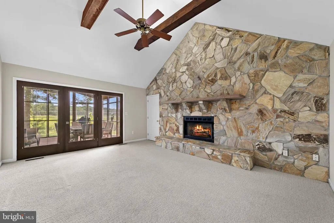
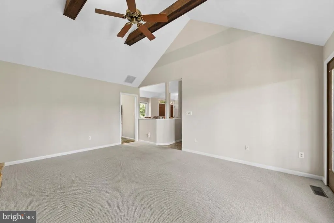
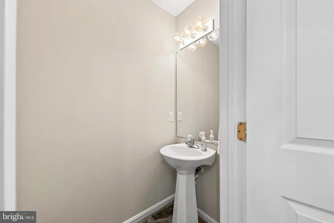
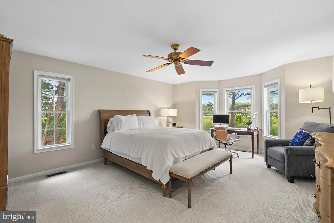
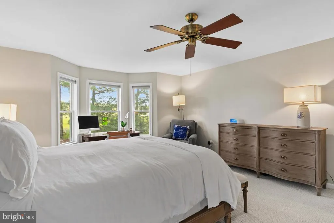
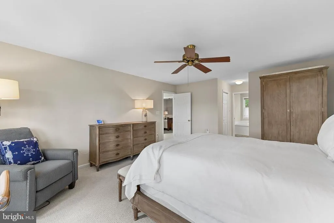
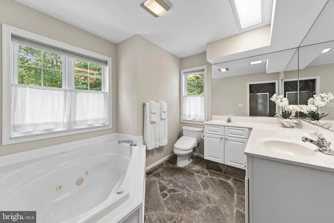
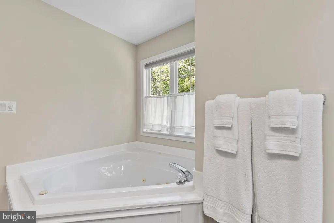
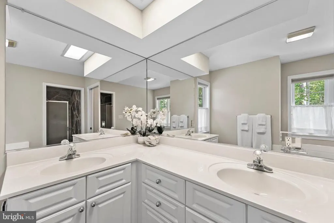
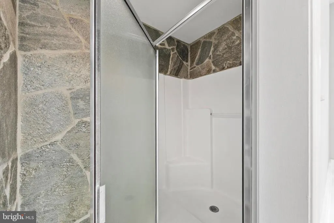
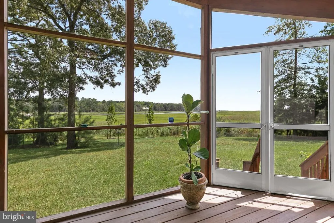
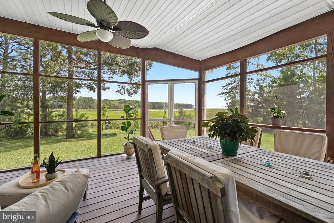
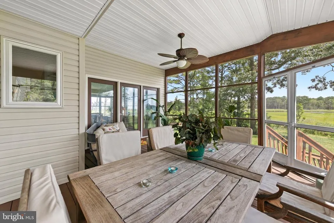
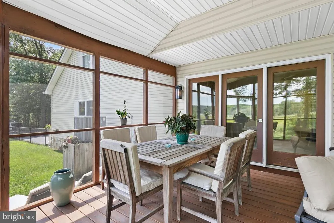
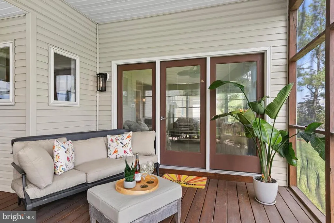
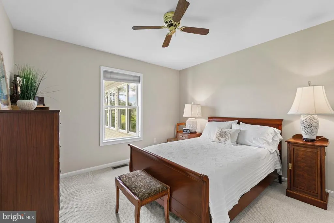
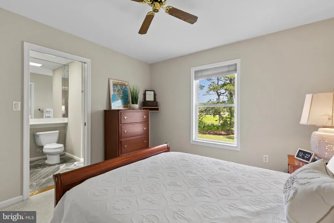
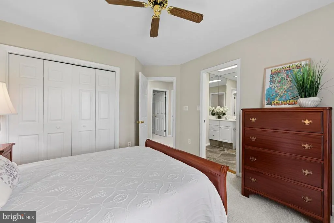
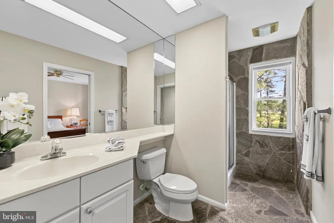
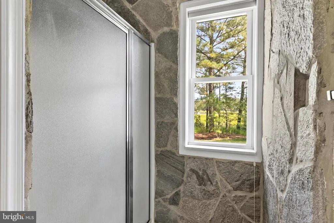
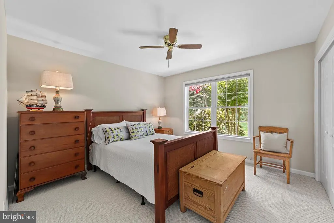
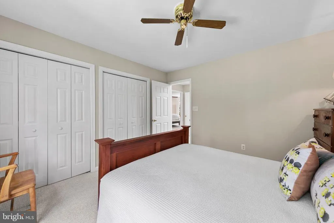
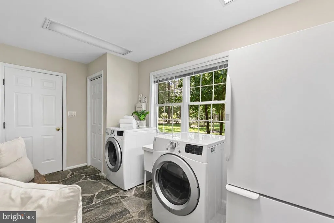
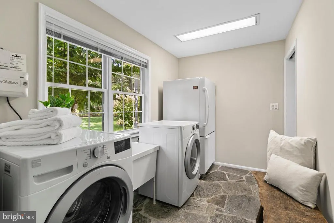
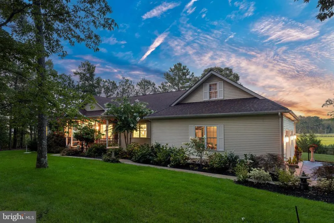
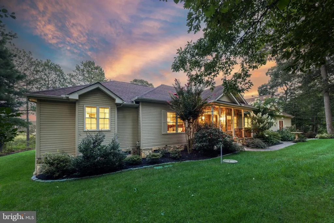
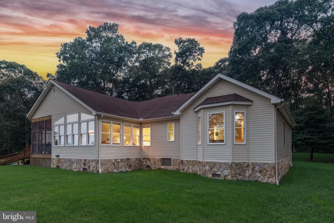
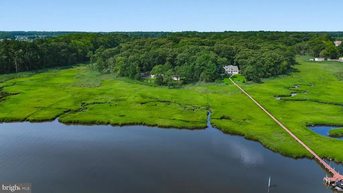
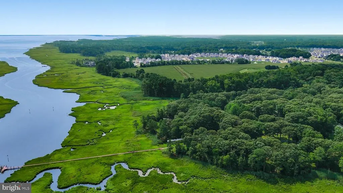
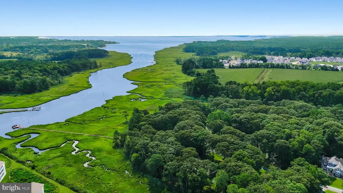
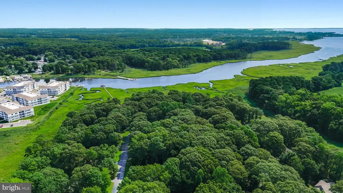
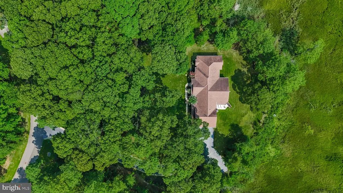
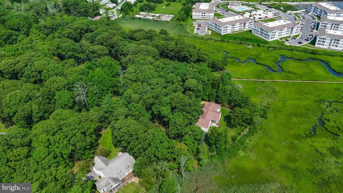
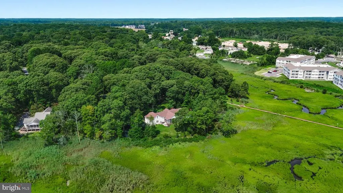
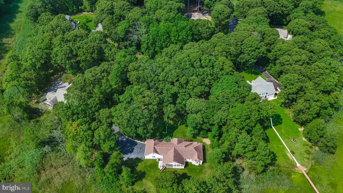
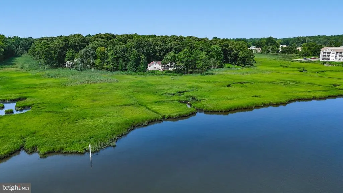
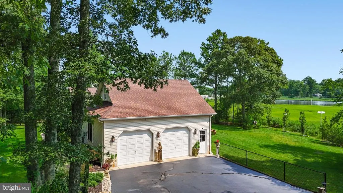
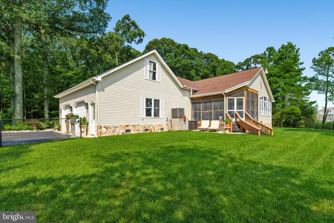
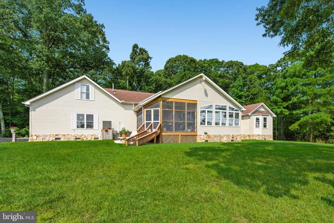
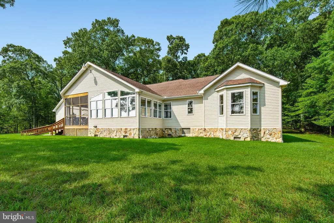
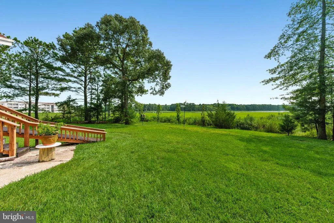
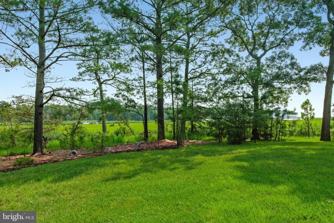
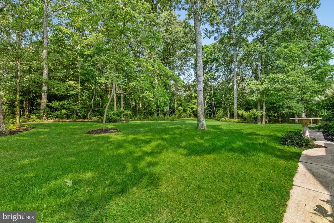
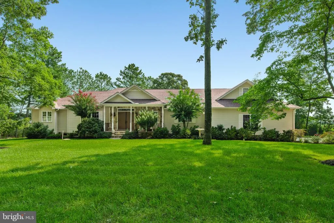
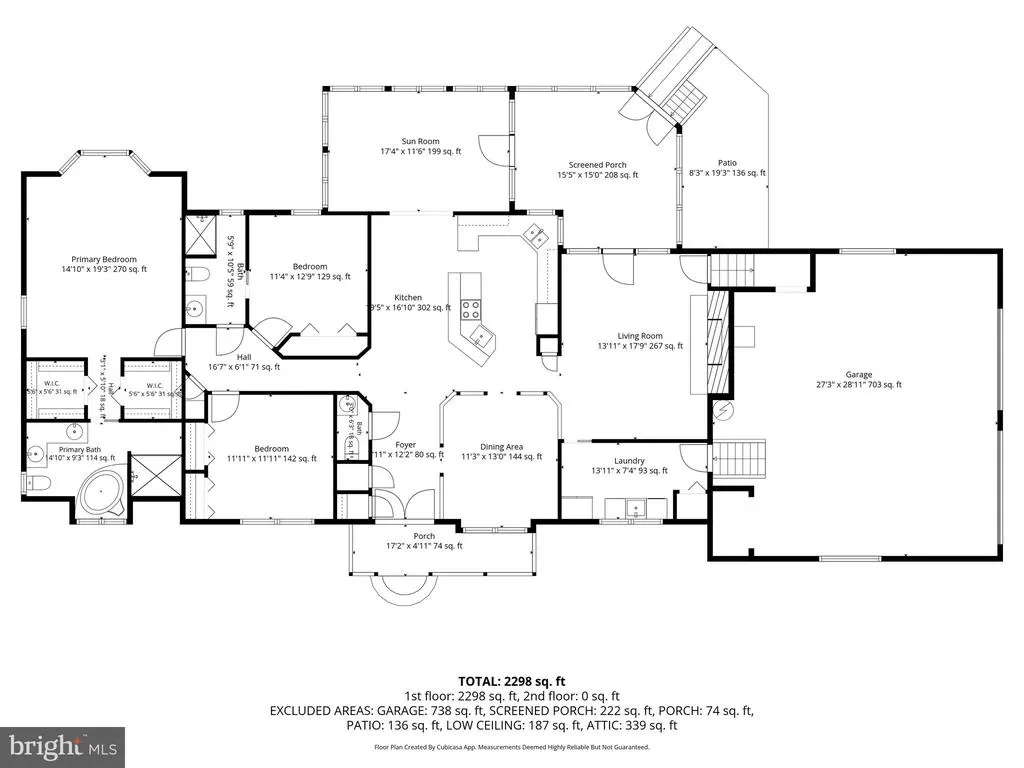
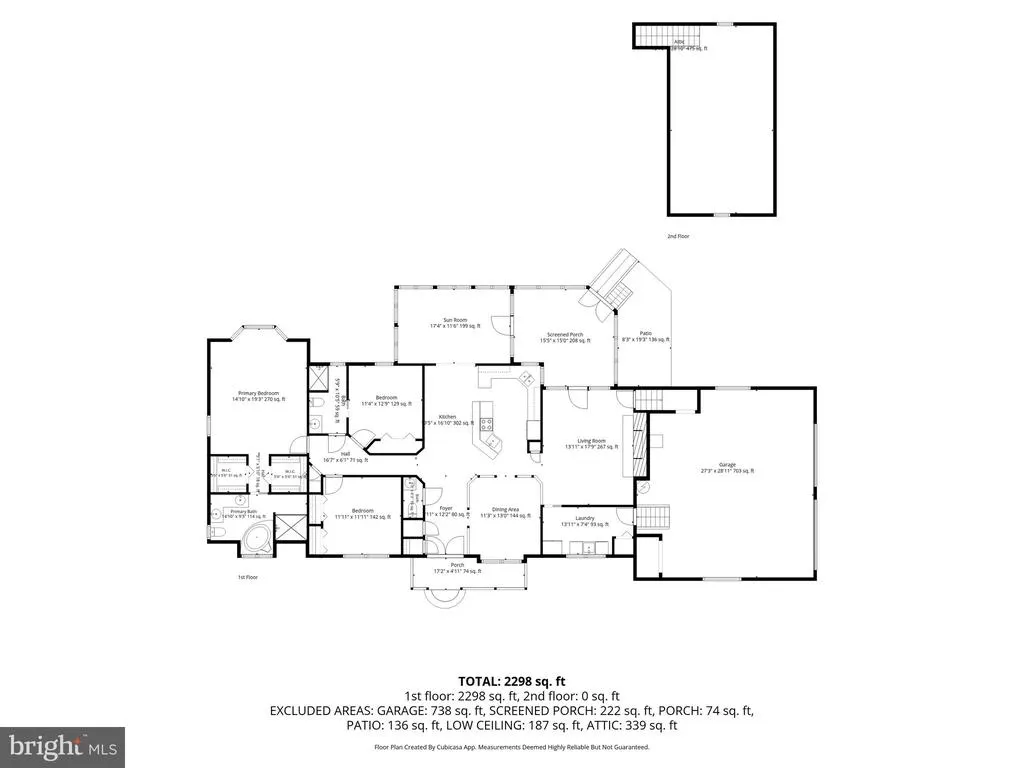
Where Love Creek Meets the Horizon. Experience a rare sense of place at 34 Love Creek, an exceptional custom coastal residence embraced by over four acres, and more than 400 feet of waterfront along Love Creek in Lewes, Delaware. Here, where the creek stretches toward Rehoboth Bay and panoramic views seem to reach forever, the setting itself defines luxury. Arrival feels like entering a private destination. Mature trees, extensive professional landscaping, hardscaping, and custom exterior lighting introduce a handsome residence that sits naturally within its surroundings. Stone accents, multiple roof peaks, an oversized side-load two-car garage, a generous front porch, and grand double-door entry create an impressive yet welcoming presence. Inside, the home reveals the craftsmanship and character of a custom design created for both grand entertaining and comfortable everyday living. Vaulted ceilings, exposed beams, stone architectural details, and expansive gathering spaces give the residence warmth and distinction. Yet its most remarkable feature is revealed again and again: the view. From room after room, broad expanses of glass frame Love Creek and the surrounding landscape, with extraordinary vantage points following the water as it meanders toward the bay. The scenery is peaceful, ever-changing, and utterly captivating. At the heart of the home, a spacious entertainer's kitchen offers tremendous potential to introduce a fresh aesthetic while preserving the thoughtful layout and character already in place. Surrounding it are wonderful spaces for gathering: a formal dining room, light-filled solarium wrapped in views, and inviting living room beneath a soaring beamed ceiling, where a dramatic stone fireplace anchors the space. A screened porch brings life even closer to the water. Front and center to the natural beauty of Love Creek, it is an extraordinary place for morning coffee, quiet afternoons, evening conversation, and watching the colors and seasons of the Delaware coast unfold. The owner's suite is equally generous, a private retreat with ample room for a sitting or office area and beautiful panoramic water views of its own. Two spacious walk-in closets with built-ins accompany an ensuite bath with dual vanities, soaking tub, and separate shower. Two additional bedrooms offer comfortable accommodations for family and guests, complemented by a well-appointed hall bath. A powder room, spacious laundry and mudroom, and convenient garage access complete the home's thoughtful floor plan. And then there are the grounds. Across approximately four acres, mature trees create a graceful canopy while lush, established landscaping brings color and texture throughout the seasons. Beyond it all lies the shoreline, more than 400 feet along Love Creek, creating a magnificent backdrop that transforms from sunrise through sunset. Beautifully cared for through the years, 34 Love Creek presents something increasingly rare: a substantial custom home with character, exceptional spaces, and extraordinary bones in a waterfront setting that simply cannot be replicated. Refine it. Reimagine it. Make it distinctly yours. Because some properties offer a beautiful home, and others offer a beautiful view. 34 Love Creek offers an entire sense of place. Make this your 'Forever Home' today!
| Price History | |
|---|---|
| 6/11/2026 | Listed $1,200,000 |
General Features
| Living Area | 2298 |
|---|---|
| Sewer | Public Sewer |
| Heating | Forced Air |
| Cooling | Central A/C,Ceiling Fan(s) |
| Possession | Settlement |
| Roof | Architectural Shingle,Pitched |
| Appliances | Built-In Microwave,Cooktop,Dishwasher,Dryer,Exhaust Fan,Freezer,Icemaker,Oven/Range - Electric,Refrigerator,Stainless Steel Appliances,Washer,Water Heater |
| Zoning | AR-1 |
| HOA Fee | 650.00 |
| Garage Spaces | 2.00 |
| Architectural Style | Coastal,Contemporary,Ranch/Rambler |
| Security Features | Main Entrance Lock,Smoke Detector |
| Construction Materials | Frame,Stick Built,Vinyl Siding,Stone |
| School District | CAPE HENLOPEN |
| Year Built | 1998 |
| View | Bay,Creek/Stream,Trees/Woods |
| Levels | 1 |
| Tax Year | 2025 |
| Ownership | Fee Simple |
| Cool Fuel | Electric |
| Building Name | NONE AVAILABLE |
| Accessibility | 2+ Access Exits,No Stairs,Level Entry - Main |
| Assoc Fee Paid Per | Annually |
| County | SUSSEX |
| New Construction | No |
| Property Type | Residential |
| Association Amenities | Club House,Pool - Outdoor |
| HOA | Yes |
| Subdivision Name | LOVE CREEK WOODS |
| Garage Y/N | Yes |
| Water Access Y/N | Yes |
| Other Structures | Above Grade,Below Grade |
| Full Baths | 2 |
| Status | ACTIVE |
| Directions | DE-24 West to left on Camp Arrowhead Rd. Go 0.5 miles to left into Love Creek Woods. Follow Love Creek Dr to the back; property is on the right. |
| City | LEWES |
| Body of Water | Love Creek |
| Senior Community Y/N | No |
| MLS Area | Indian River Hundred (31008) |
| Lot Size Units | Square Feet |
| Lot Size Square Feet | 194278.00 |
| Tax Annual Amount | 1101.0 |
| Structure Type | Detached |
| Condo/Coop Association fee Y/N | No |
| Bathrooms Full Main Level | 2 |
| Bathrooms Count Main Level | 3.00 |
| Price Per Sq Ft Total AG | 522.19 |
| Community Pool Features | Fenced,In Ground |
| Vacation Rental Y/N | No |
| Virtual Tour | https://media.homesight2020.com/34-Love-Creek-Dr/idx |
| Total SQFT | 2298 |
| Location Type | Creek/Stream |
| Sussex DE Quadrants | Between Rt 1 & 113 |
| Standard Status | Active |
| Year Built Source | Assessor |
| Legal Subdivision | LOVE CREEK WOODS |
| Association Recreation Fee | No |
Interior Features
| Interior Amenities | Attic,Breakfast Area,Carpet,Ceiling Fan(s),Combination Kitchen/Dining,Dining Area,Entry Level Bedroom,Floor Plan - Open,Kitchen - Gourmet,Kitchen - Island,Primary Bath(s),Window Treatments |
|---|---|
| Heating Fuel | Propane - Leased |
| Flooring | Partially Carpeted,Stone,Vinyl |
| Total Fireplaces | 1 |
| Fireplace Features | Gas/Propane,Mantel(s),Stone |
| Hot Water | Natural Gas |
| Basement (Y/N) | No |
| Heating Y/N | Yes |
| Window Features | Double Pane,Screens,Vinyl Clad |
| Fireplace Y/N | Yes |
| Above Grade Finished Area | 2298 |
| Half Baths | 1 |
| Central Air Y/N | Yes |
| Total Bedrooms | 3 |
| Room Type | Living Room,Dining Room,Primary Bedroom,Bedroom 2,Bedroom 3,Kitchen,Foyer,Laundry,Solarium,Screened Porch |
| Main Level Bedrooms | 3 |
| Below Grade Finished Area Unit Type | Square Feet |
| LivingAreaSource | Estimated |
| Laundry Type | Main Floor |
| Below Grade Unfin Area Units | Square Feet |
| Below Grade Unfin SQFT Source | Assessor |
| Below Grade Finished Area Source | Assessor |
| Bathrooms Half Main Level | 1 |
| Above Grade Finished Area Source | Estimated |
| Above Grade Finished Area Unit Type | Square Feet |
| Total Baths | 3 |
Exterior Features
| Exterior Amenities | Extensive Hardscape,Exterior Lighting,Lawn Sprinkler |
|---|---|
| Pool | Yes - Community |
| Parking Features | Asphalt Driveway |
| Lot Features | Backs to Trees,Front Yard,Landscaping,Rear Yard,SideYard(s),Stream/Creek |
| Water Source | Public |
| Total Parking Spaces | 12 |
| Garage Features | Garage - Side Entry,Garage Door Opener,Inside Access,Oversized |
| Type of Parking | Attached Garage,Driveway |
| Land Use Code | 1 1 |
| Foundation Details | Block |
| Spa | No |
| Water View Y/N | Yes |
| Lot Dimensions | 0.00 x 0.00 |
| Lot Size Acres | 4.46 |
| Water Body Type | Creek |
| Lot Size Source | Assessor |
| Waterfront Y/N | Yes |
| Door Features | Six Panel,French,Double Entry |
| Navigable Water Y/N | Yes |
| Water Oriented Y/N | Yes |
| # of Attached Garage Spaces | 2 |
| LotDimensionsSource | Assessor |
Room Details
| Room | Dimensions | Level | Flooring | Details |
|---|---|---|---|---|
| Bedroom 2 | Main | Attached Bathroom,Flooring - Carpet,Ceiling Fan(s) | ||
| Bedroom 3 | Main | Flooring - Carpet,Ceiling Fan(s) | ||
| Dining Room | Main | Flooring - Carpet | ||
| Foyer | Main | Flooring - Stone | ||
| Kitchen | Main | Flooring - Vinyl | ||
| Laundry | Main | Flooring - Stone | ||
| Living Room | Main | Cathedral/Vaulted Ceiling,Ceiling Fan(s),Fireplace - Gas,Flooring - Carpet | ||
| Primary Bedroom | Main | Attached Bathroom,Flooring - Carpet,Window Treatments,Walk-In Closet(s) | ||
| Screened Porch | Main | |||
| Solarium | Main |
Amenities
- Foreclosure
- Views
- Short Sale
- New Construction
- Adult 55+
- Lease To Own
- No HOA Fees
- Furnished
- Primary On Main
- Air Conditioning
- Seller Finance
- Green
- Fixer Upper
- Horse
- Golf
- Fireplace
- Deck
- Garage
- Basement
- Pool
Property vs Single Family Average in 19958
Price
Taxes
Year Built
Visits
 © BRIGHT, All Rights Reserved
