
Price Reduction - Golf Course - Primary on Main
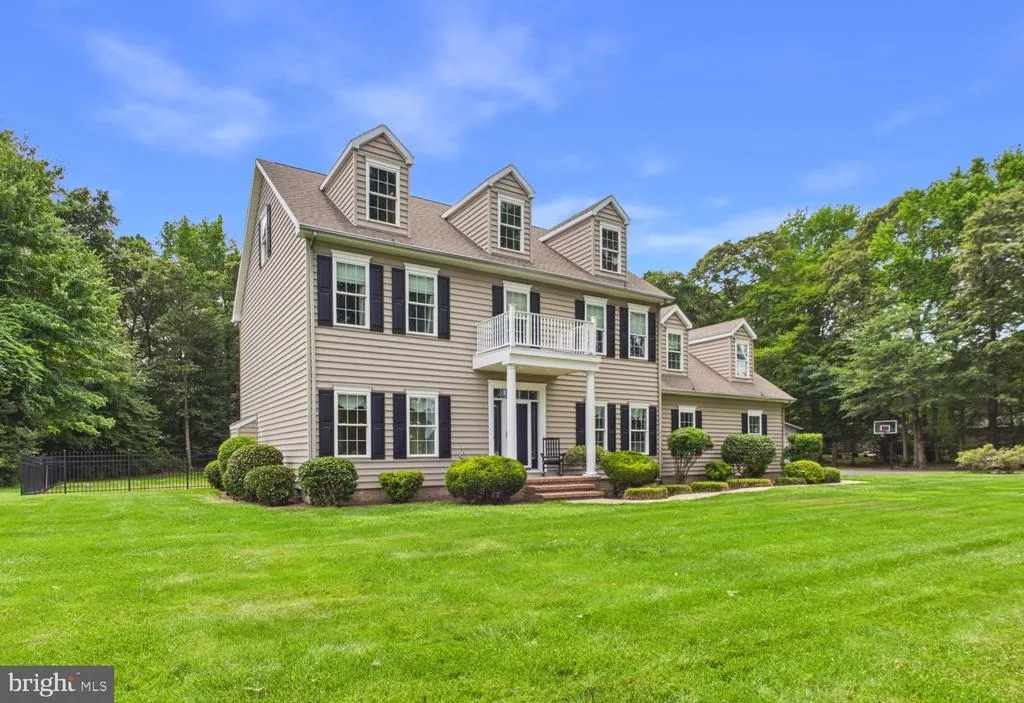
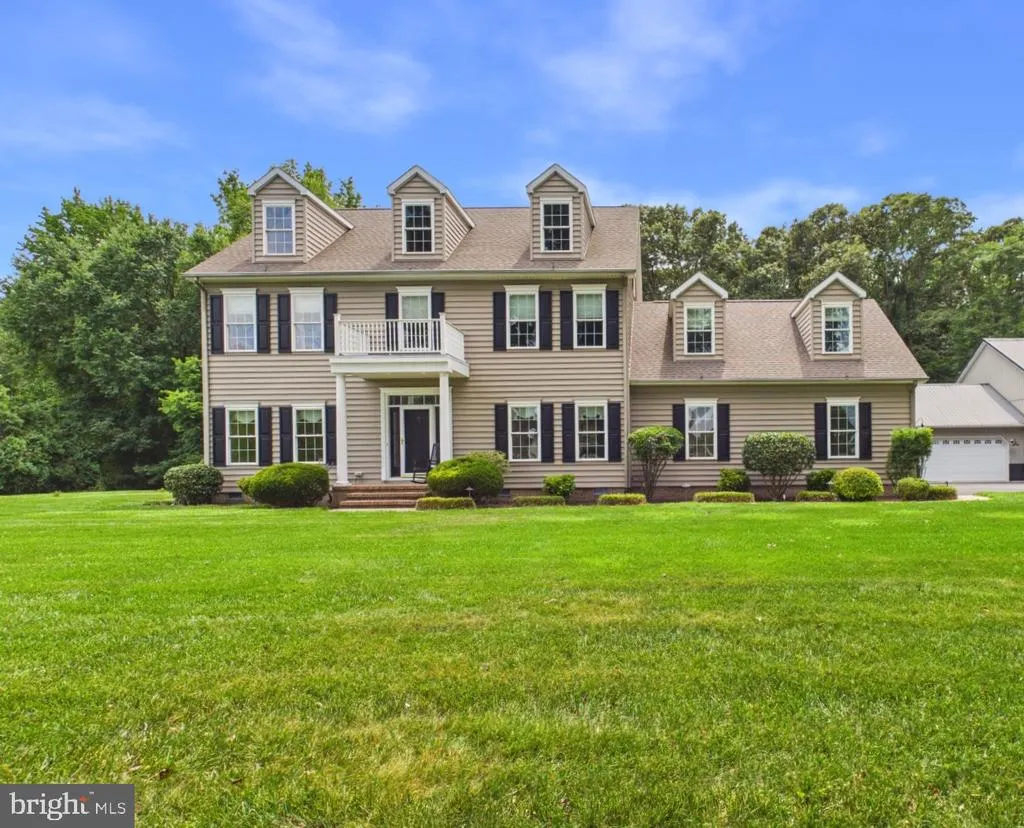
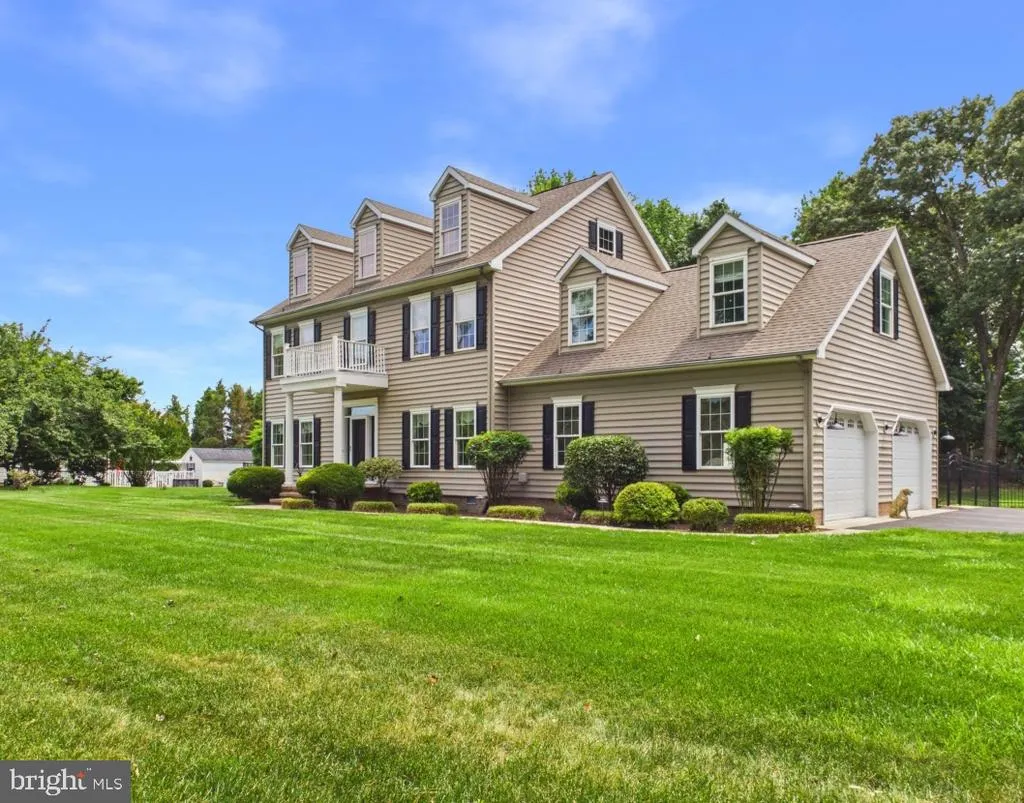
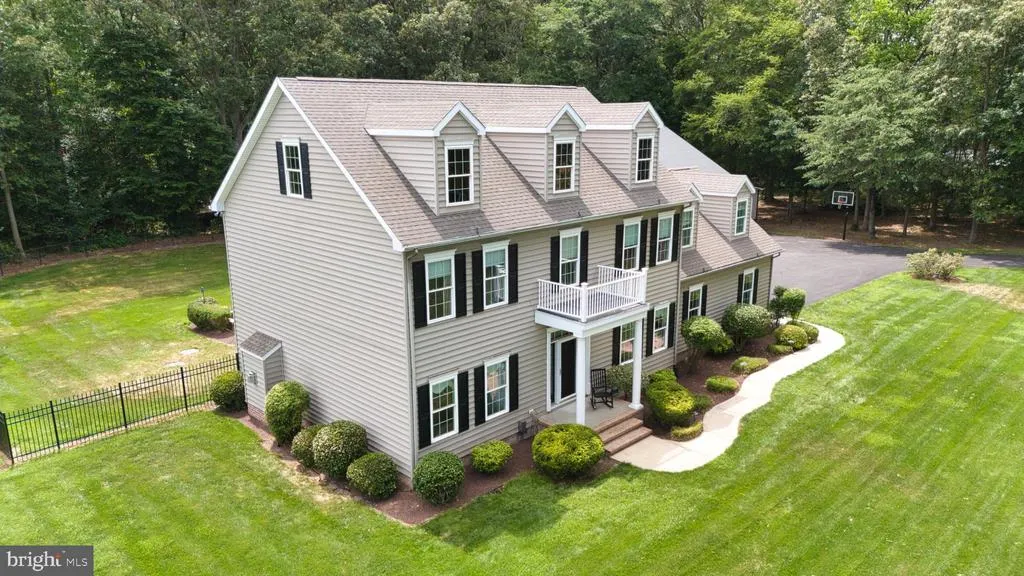
Address
11010 Sunnyside Road, Bridgeville, DE
Price
$ 724,900
Property Attributes
- MLS#DESU2113996
- TypeSingle Family
- Listing Status ACTIVE
- CountySUSSEX
- CityBridgeville
- AreaNanticoke Hundred
- Zip19933
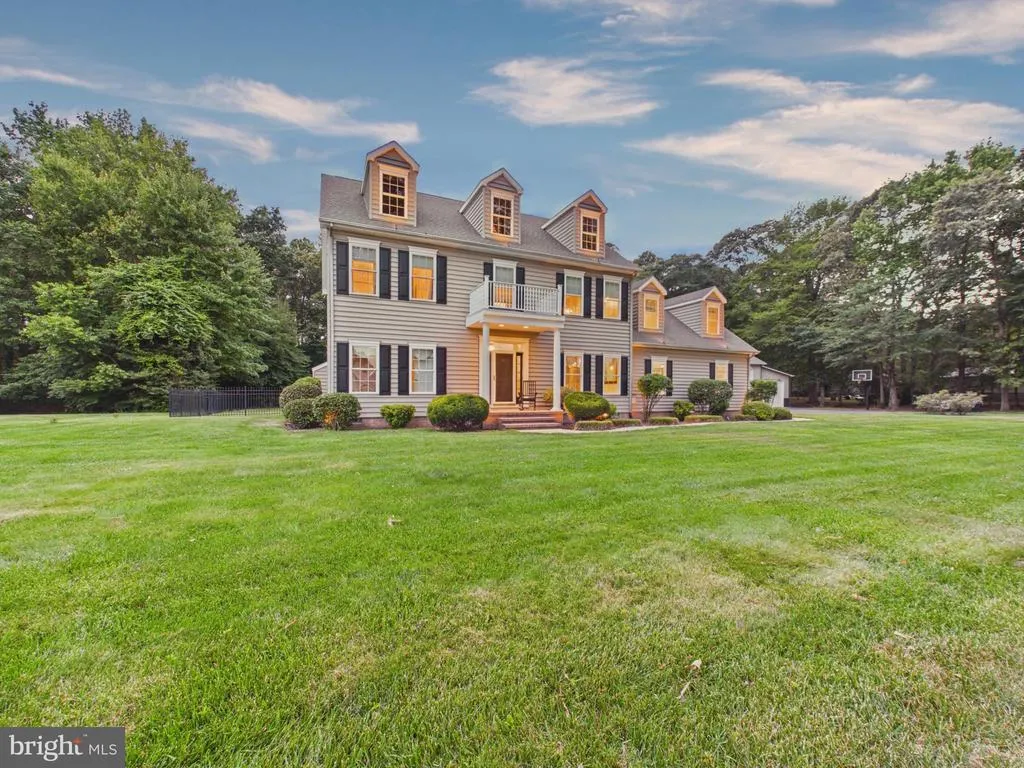
- StyleColonial
- Year Built2004
- Taxes$ 2030
- Price$ 724,900
- Bedrooms4
- Full Bathrooms2
- Half Bathrooms1
- Sqr Footage3200
- Lot Size1.58 Acres
Data Source:
Bright MLS
Property Description
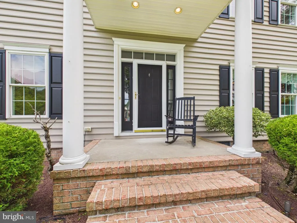
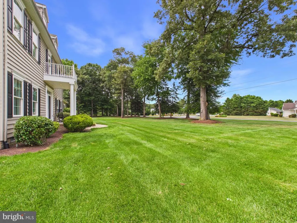
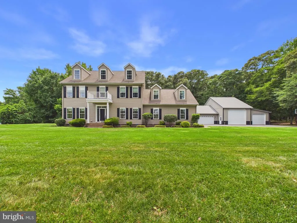
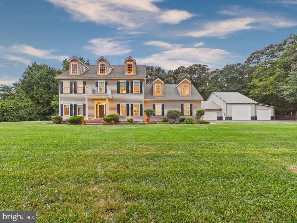
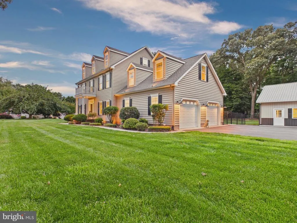
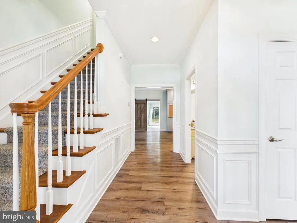
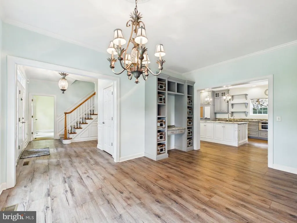
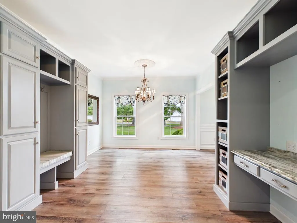
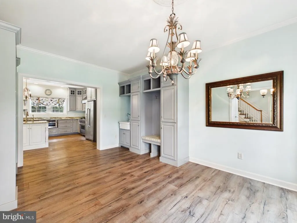
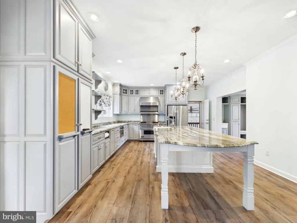
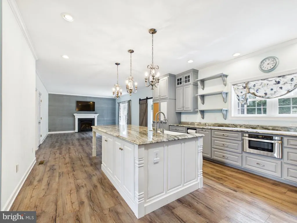
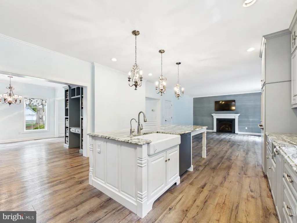
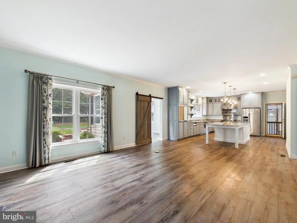
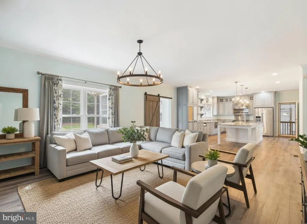
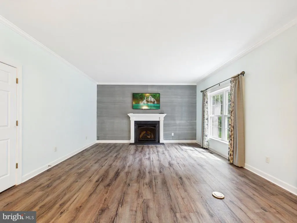
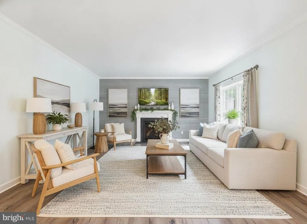
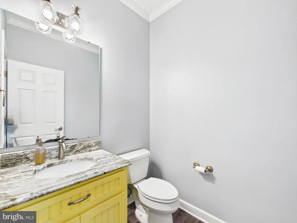
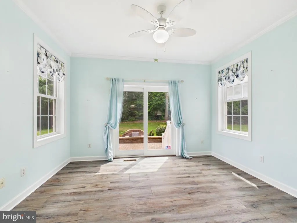
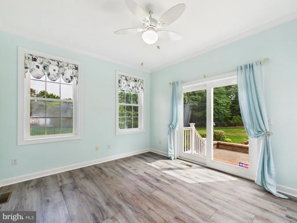
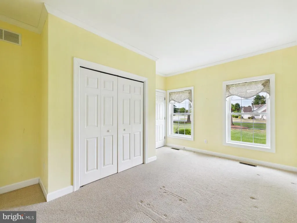
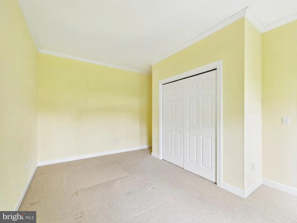
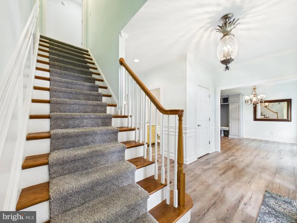
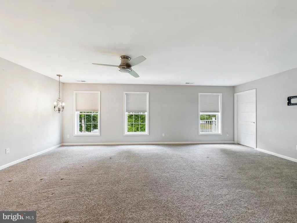
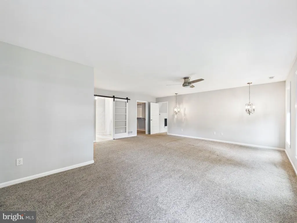
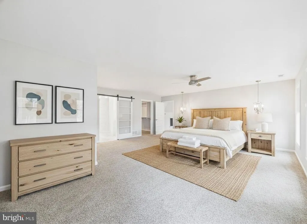
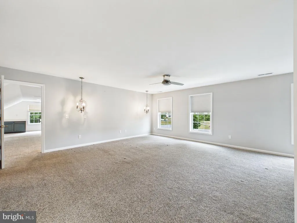
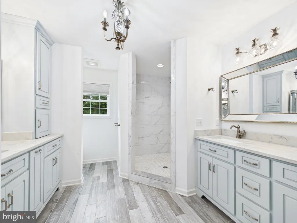
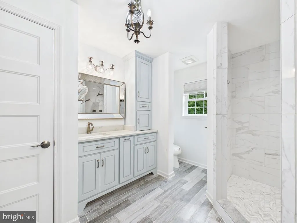
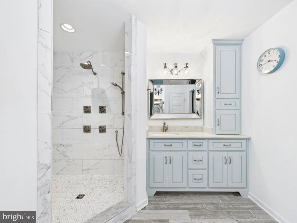
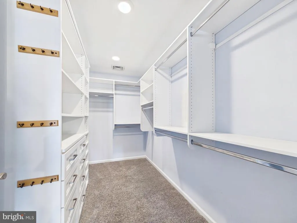
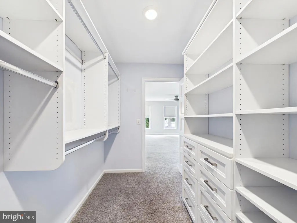
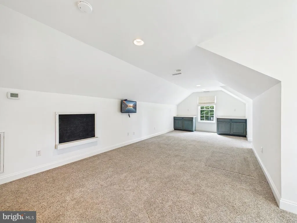
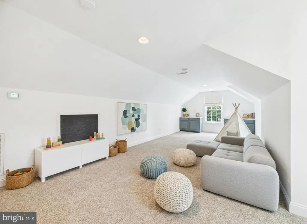
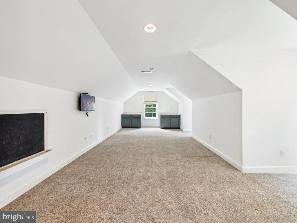
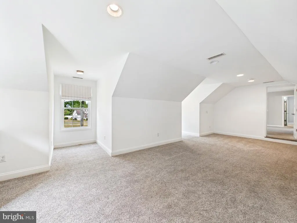
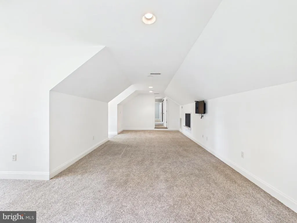
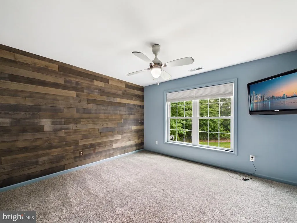
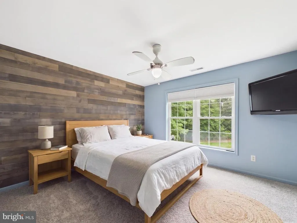
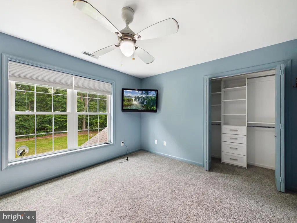
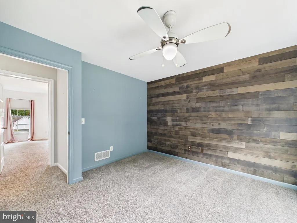
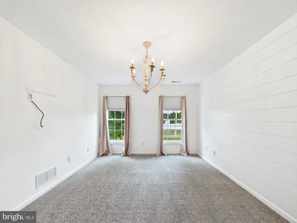
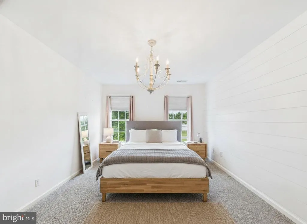
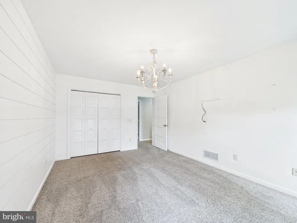
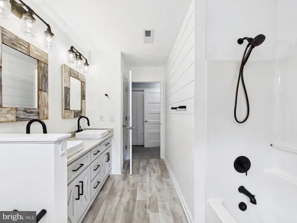
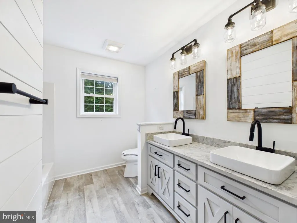
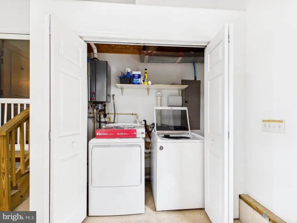
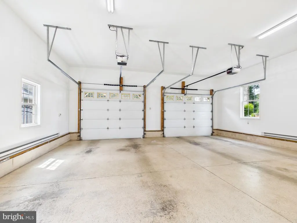
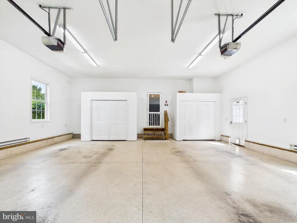
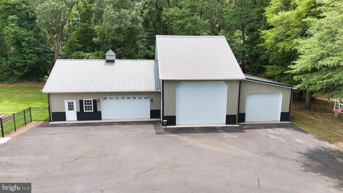
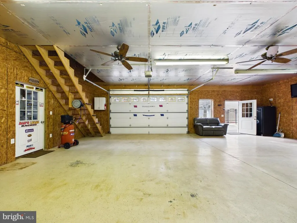
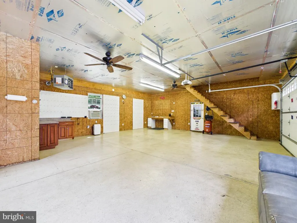
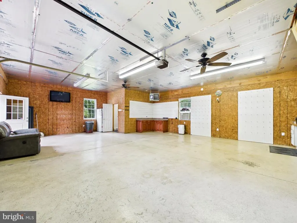
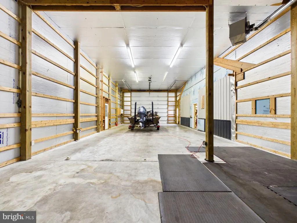
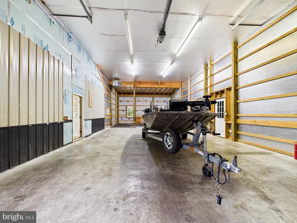
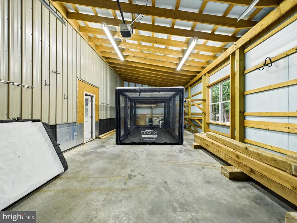
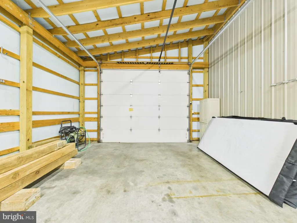
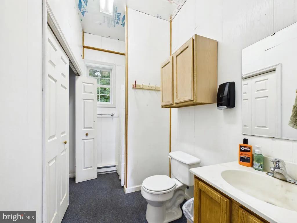
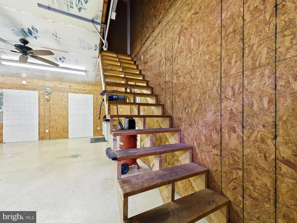
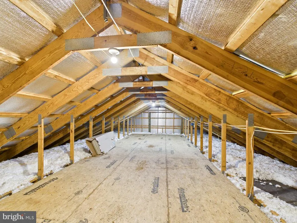
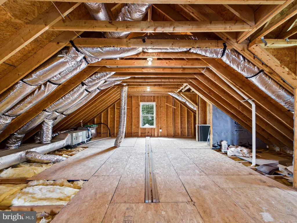
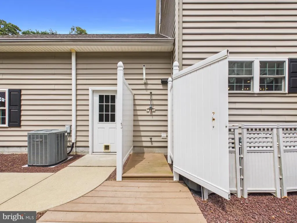
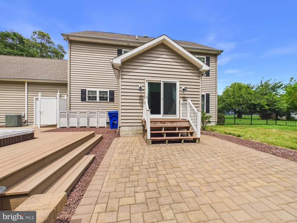
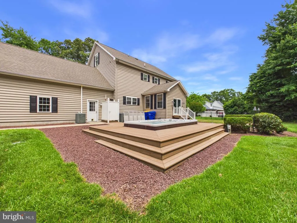
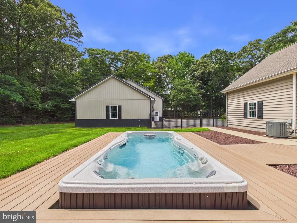
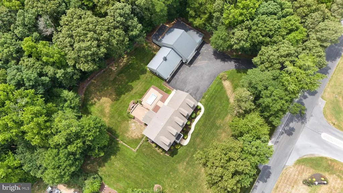
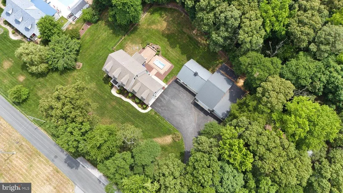
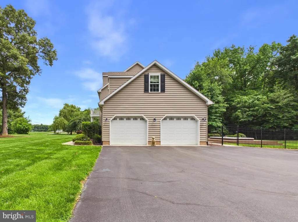
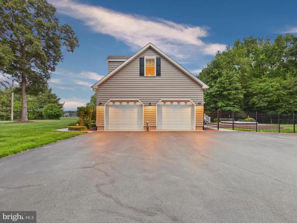
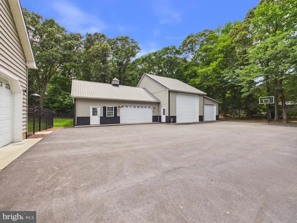
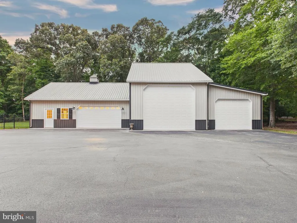
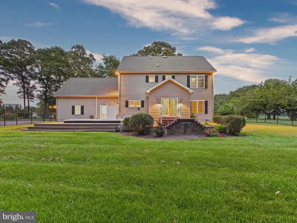
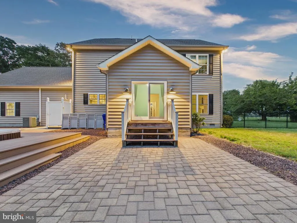
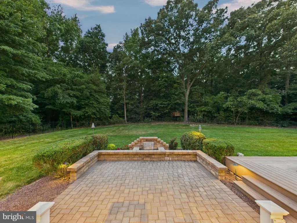
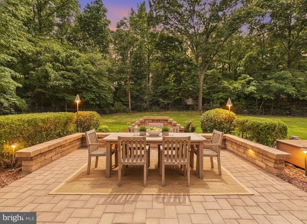
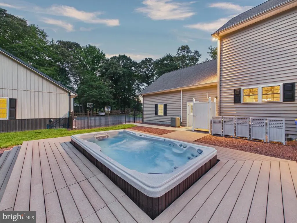
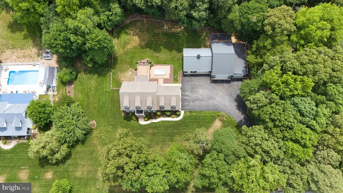
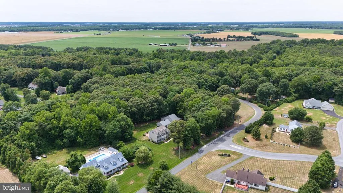
Custom country estate with premium finishes on 1.58 acres! Welcome to this exceptional two-story residence, a masterclass in high-end craftsmanship designed for those who value space, luxury, and country privacyall without the restrictions of an HOA. Across an impressive 3,200 square feet, the main level offers a warm family room anchored by a cozy gas fireplace that flows seamlessly into a true chef's dream kitchen, fully equipped with a 36" Viking dual-fuel range, Fantasy Brown marble countertops, and custom Amish cabinetry. A spacious formal dining room features extensive built-in drop-zone cabinetry, including a hand-washing sink, and a half bath plus a bedroom or office space complete the main level. A stunning glass-enclosed sunroom overlooks the backyard, floods the home with natural light, and opens directly onto your personal outdoor playground. Upstairs, the expansive second-floor primary suite is a true sanctuary, complete with custom closet organization, a sitting area, and a dedicated attached bonus room ideal for a private home office or gym. The spa-like ensuite bathroom features his-and-hers vanities with custom cabinetry and a luxury walk-in shower with jets. Two additional spacious bedrooms and a hall bath with a dual-sink vanity and custom Amish cabinetry round out this floor. The exterior is an entertainer's paradise, featuring a premium paver patio with an illuminated water fountain, an outdoor shower, and an above-ground Master Spas Swim Spa wrapped in a custom sun deck. Gather around the dedicated firepit for evenings under the stars on your park-like lot, beautifully finished with professional landscape lighting. A major highlight of this property is the phenomenal, fully insulated 3,000-square-foot detached shop and garagethe ultimate hobbyist and RV haven. It features a separate electrical sub-panel, heating, its own full bathroom, a massive loft area, and an oversized bay with 14-foot ceilingsperfectly sized to accommodate a 40' RV, complete with a dedicated on-site dump station. Perfectly positioned in a scenic rural setting, you're just a short drive from world-class public amenities, including the championship Arthur Hills-designed golf course and premier dining at Heritage Shores. Enjoy the ultimate Delmarva lifestyle, with seamless, straight-shot access to the tax-free boutique shopping and pristine coastal attractions of Lewes and Rehoboth Beachor travel west across the Chesapeake Bay. An absolute must-see!
| Price History | |
|---|---|
| 6/18/2026 | Listed $749,900 |
| 8/20/2026 | 4$724,900 |
General Features
| Living Area | 3200 |
|---|---|
| Sewer | Gravity Sept Fld |
| Heating | Heat Pump(s) |
| Cooling | Central A/C |
| Possession | Settlement |
| Roof | Shingle,Asphalt |
| Appliances | Range Hood,Oven/Range - Gas,Refrigerator,Dishwasher,Washer,Dryer,Extra Refrigerator/Freezer |
| Zoning | AR-1 |
| Garage Spaces | 7.00 |
| Patio/Porch Features | Patio(s),Deck(s) |
| Architectural Style | Colonial |
| Pool Features | Pool/Spa Combo,Above Ground |
| Construction Materials | Stick Built |
| School District | WOODBRIDGE |
| Exclusions | Upstairs washer and dryer will be removed prior to closing. |
| Year Built | 2004 |
| Levels | 2 |
| Tax Year | 2025 |
| Ownership | Fee Simple |
| Cool Fuel | Electric |
| Building Name | NONE AVAILABLE |
| Accessibility | None |
| County | SUSSEX |
| New Construction | No |
| Property Type | Residential |
| HOA | No |
| Subdivision Name | NONE AVAILABLE |
| Garage Y/N | Yes |
| Water Access Y/N | No |
| Other Structures | Above Grade,Below Grade |
| Full Baths | 2 |
| Status | ACTIVE |
| Directions | From US-13,head west on DE-404 W / Newton Road (bypassing Bridgeville). Turn left onto Sunnyside Road. Proceed straight; the property will be on your right. |
| City | BRIDGEVILLE |
| Senior Community Y/N | No |
| MLS Area | Nanticoke Hundred (31011) |
| Lot Size Units | Square Feet |
| Lot Size Square Feet | 68824.80 |
| Tax Annual Amount | 2030.0 |
| Property Condition | Excellent |
| Structure Type | Detached |
| Condo/Coop Association fee Y/N | No |
| Bathrooms Count Main Level | 1.00 |
| Price Per Sq Ft Total AG | 226.53 |
| Acceptable Financing | Cash,Conventional,FHA,VA,USDA |
| Vacation Rental Y/N | No |
| Virtual Tour | https://tour.giraffe360.com/db5c8782dad94e2da1c215dcf14d896e |
| Total SQFT | 3200 |
| Sussex DE Quadrants | Between Rt 113 & 13 |
| Standard Status | Active |
| Year Built Source | Estimated |
| Legal Subdivision | BRIDGEVILLE |
Interior Features
| Interior Amenities | Attic,Bathroom - Walk-In Shower,Bathroom - Tub Shower,Built-Ins,Carpet,Ceiling Fan(s),Chair Railings,Combination Kitchen/Living,Crown Moldings,Dining Area,Family Room Off Kitchen,Floor Plan - Open,Fo |
|---|---|
| Heating Fuel | Electric,Propane - Owned |
| Flooring | Luxury Vinyl Plank,Ceramic Tile,Carpet |
| Total Fireplaces | 1 |
| Fireplace Features | Gas/Propane |
| Hot Water | Tankless |
| Basement (Y/N) | No |
| Heating Y/N | Yes |
| Fireplace Y/N | Yes |
| Above Grade Finished Area | 3200 |
| Half Baths | 1 |
| Central Air Y/N | Yes |
| Total Bedrooms | 4 |
| Main Level Bedrooms | 1 |
| Below Grade Finished Area Unit Type | Square Feet |
| LivingAreaSource | Estimated |
| Laundry Type | Main Floor |
| Below Grade Unfin Area Units | Square Feet |
| Below Grade Unfin SQFT Source | Assessor |
| Below Grade Finished Area Source | Assessor |
| Bedrooms Count All Upper Levels | 3 |
| Bedrooms Count Upper Level 1 | 3 |
| Bathrooms Half Main Level | 1 |
| Bathrooms Full Upper Level 1 | 2 |
| Bathrooms Full All Upper Levels | 2 |
| Bathrooms Count Upper Level 1 | 2.00 |
| Bathrooms Count All Upper Levels | 2 |
| Above Grade Finished Area Source | Estimated |
| Above Grade Finished Area Unit Type | Square Feet |
| Total Baths | 3 |
Exterior Features
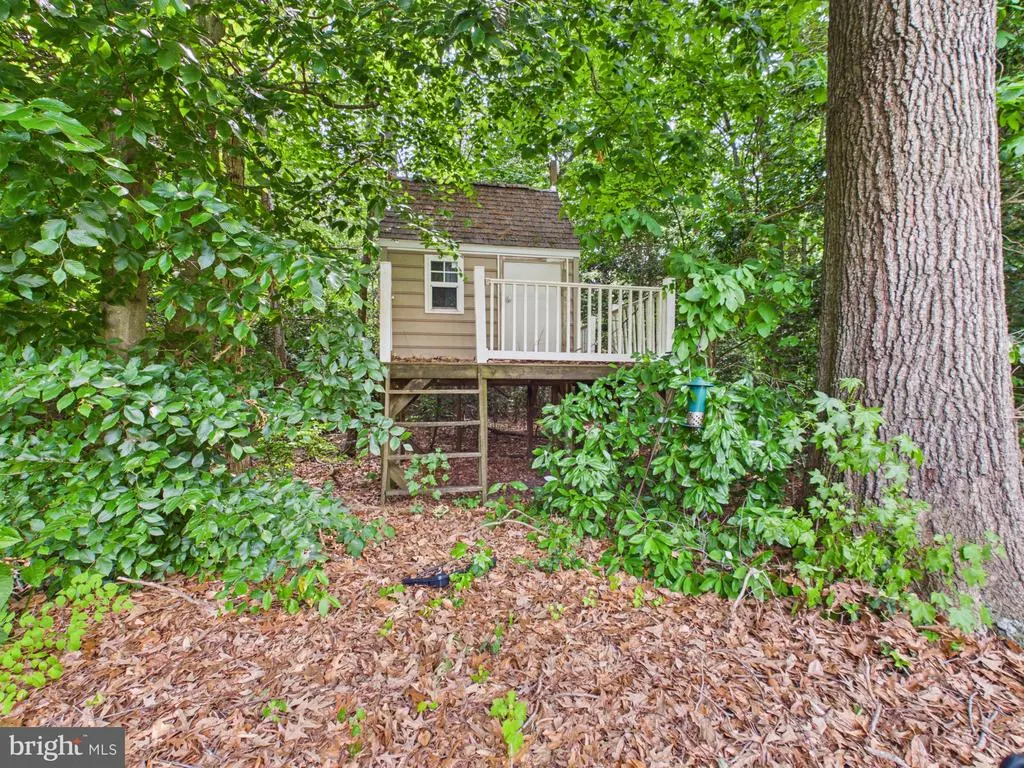
| Exterior Amenities | Exterior Lighting,Outbuilding(s),Play Area,Water Fountains,Outside Shower |
|---|---|
| Pool | Yes - Personal |
| Fencing | Partially,Vinyl |
| Parking Features | Paved Driveway |
| Water Source | Well |
| Total Parking Spaces | 17 |
| Garage Features | Garage - Front Entry,Garage - Side Entry,Garage Door Opener,Inside Access,Oversized,Additional Storage Area,Covered Parking |
| Type of Parking | Detached Garage,Attached Garage,Driveway |
| Land Use Code | 1 1 |
| Foundation Details | Crawl Space |
| Water View Y/N | No |
| Lot Dimensions | 0.00 x 0.00 |
| Lot Size Acres | 1.58 |
| Lot Size Source | Estimated |
| Waterfront Y/N | No |
| Navigable Water Y/N | No |
| Water Oriented Y/N | No |
| # of Attached Garage Spaces | 2 |
| # of Detached Garage Spaces | 5 |
| LotDimensionsSource | Assessor |
Amenities
- Foreclosure
- Views
- Short Sale
- New Construction
- Adult 55+
- Lease To Own
- No HOA Fees
- Furnished
- Primary On Main
- Air Conditioning
- Seller Finance
- Green
- Fixer Upper
- Horse
- Golf
- Fireplace
- Deck
- Garage
- Basement
- Pool
Property vs Single Family Average in 19933
Price
Taxes
Year Built
Visits
 © BRIGHT, All Rights Reserved
