
Open House Sat, Aug 29th 1:00 PM - 3:00 PM - Price Reduction - Waterfront - Primary on Main
Address
38035 Water Walk Way, Selbyville, DE
Price
$ 1,275,000
Property Attributes
- MLS#DESU2114286
- TypeSingle Family
- Listing Status ACTIVE
- CountySUSSEX
- CitySelbyville
- AreaBaltimore Hundred
- NeighborhoodFenwick Shoals
- Zip19975
- StyleTransitional
- Year Built2017
- Taxes$ 1660
- Price$ 1,275,000
- Bedrooms3
- Full Bathrooms3
- Half Bathrooms0
- Sqr Footage2859
- Lot Size0.25 Acres
Data Source:
Bright MLS
Property Description
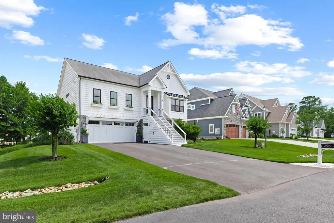
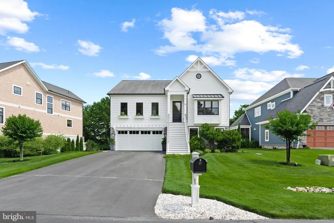
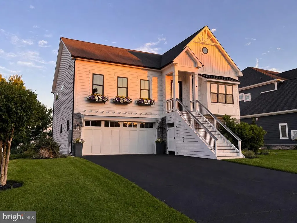
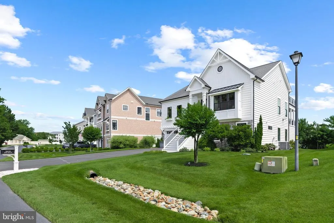
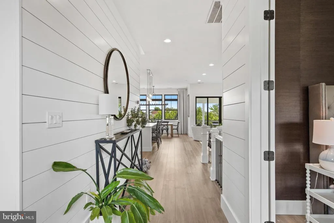
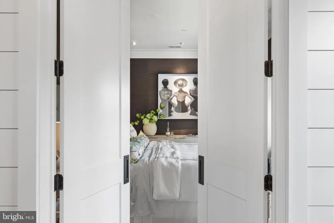
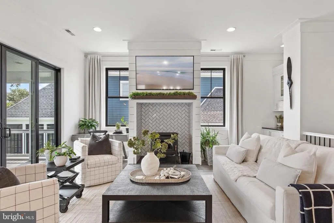
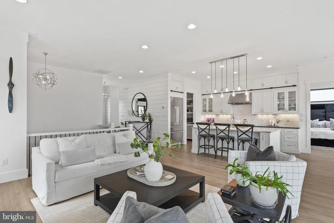
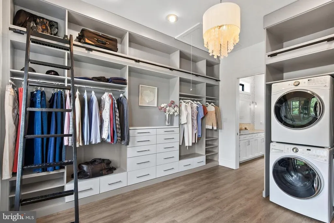
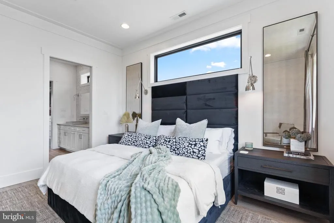
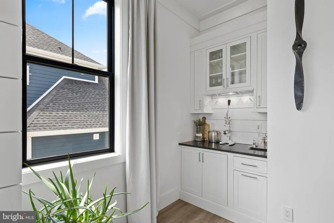
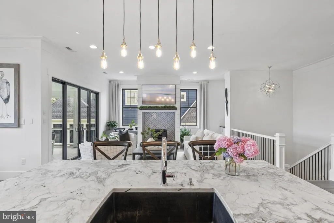
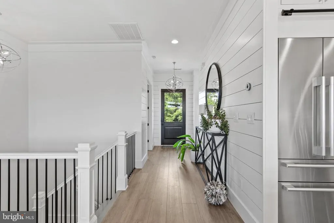
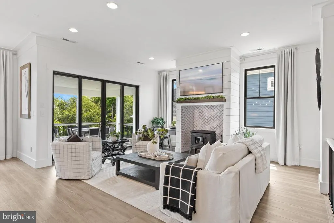
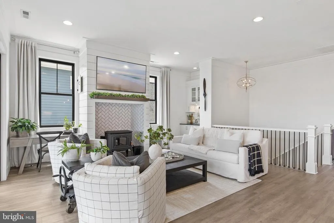
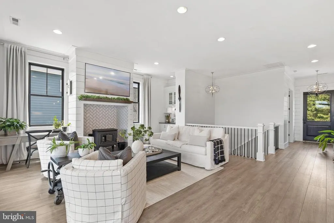
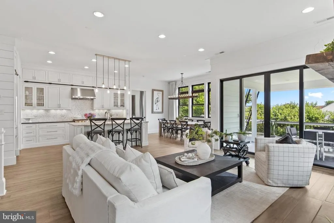
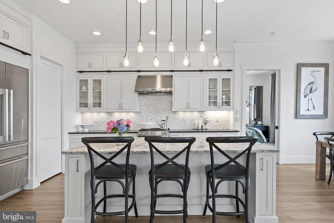
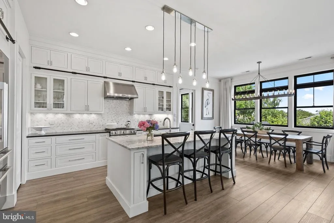
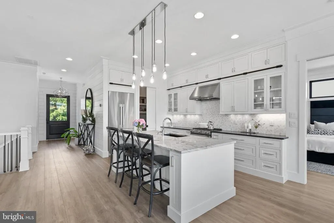
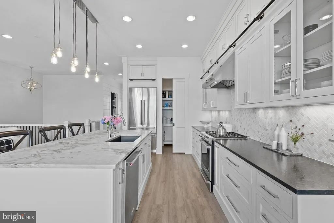
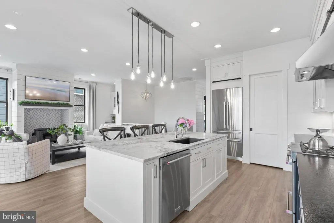
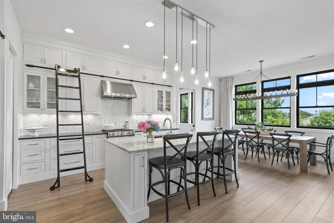
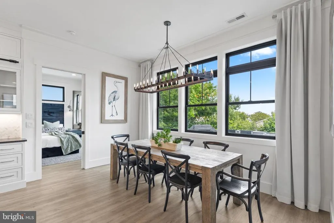
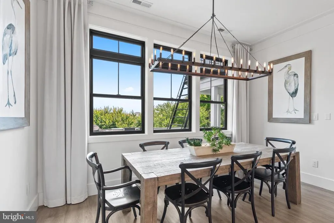
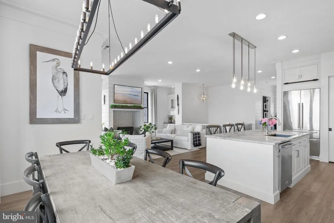
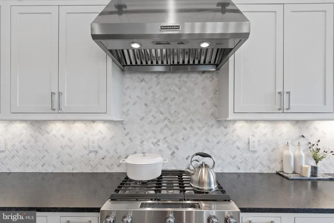
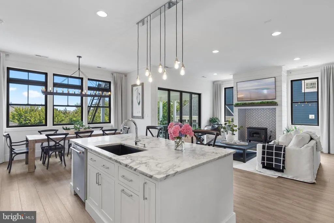
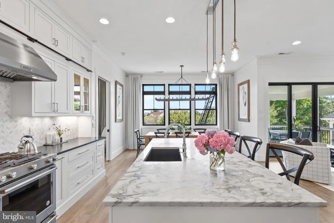
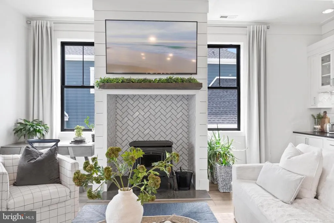
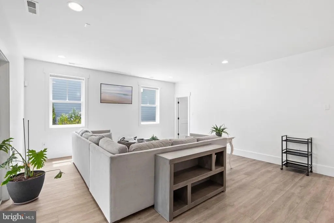
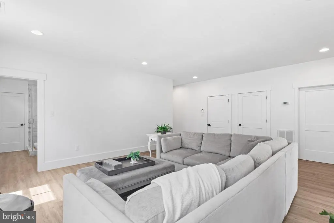
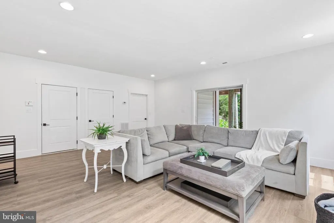
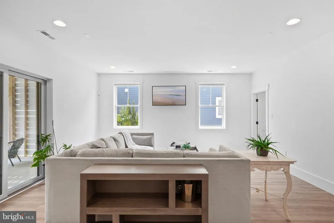
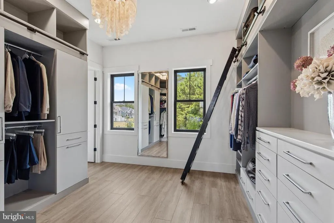
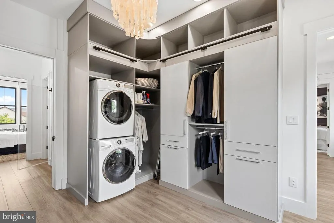
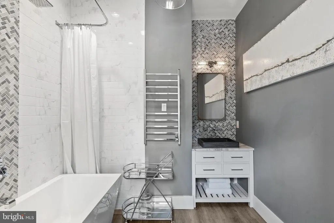
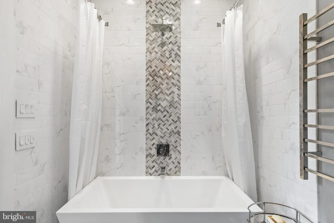
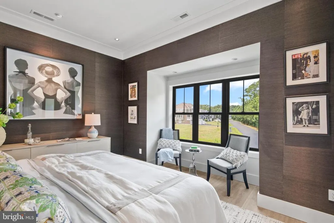
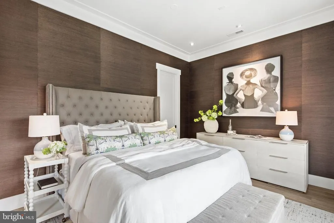
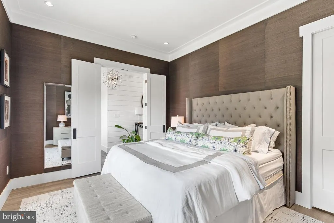
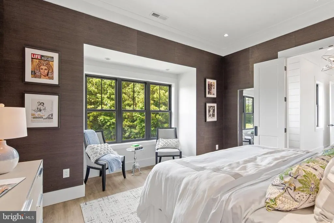
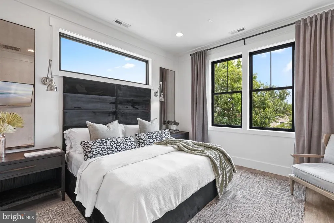
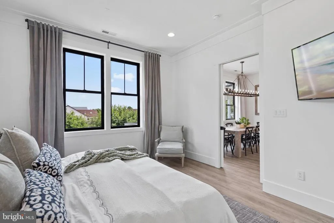
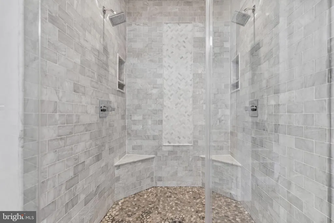
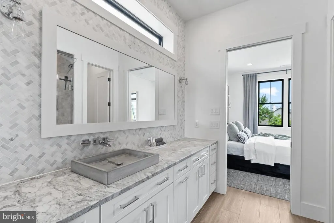
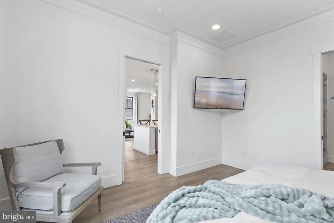
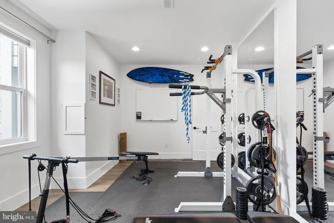
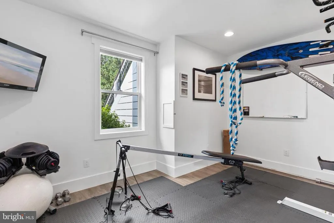
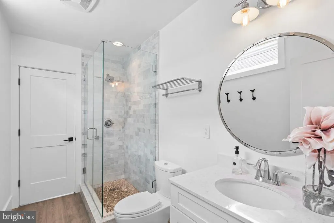
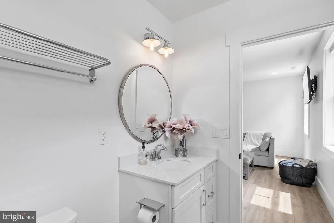
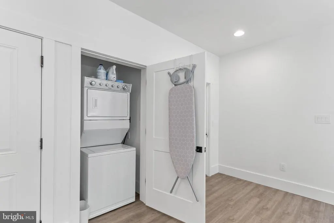
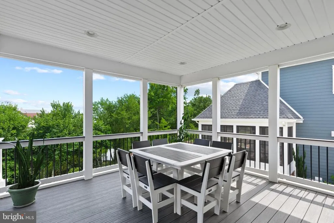
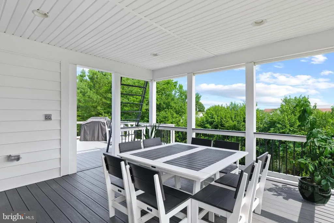
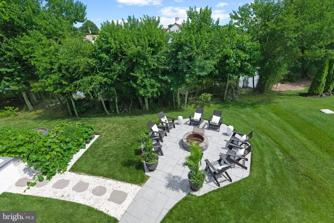
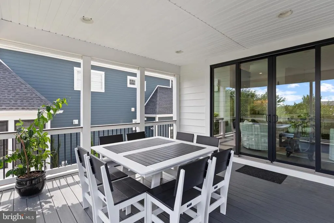
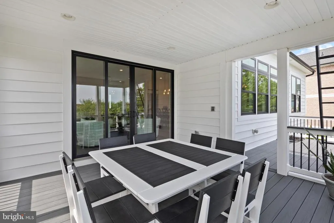
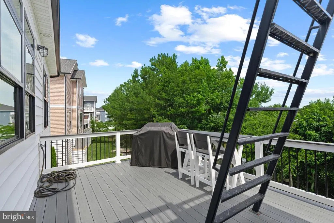
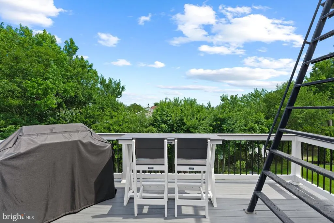
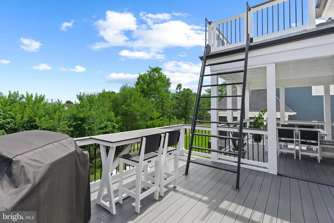
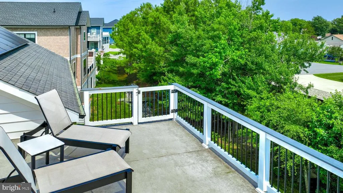
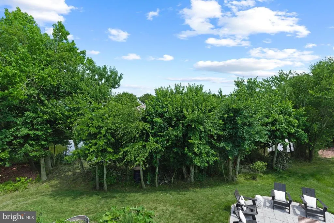
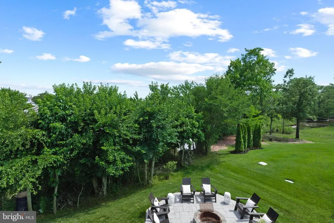
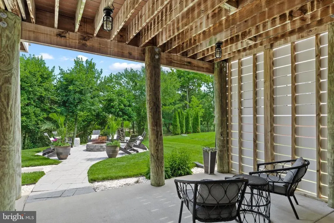
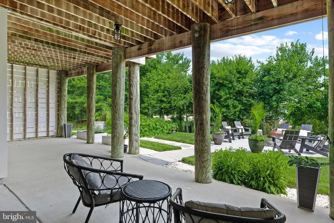
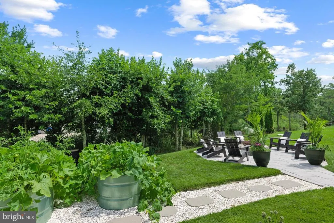
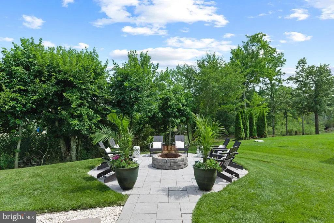
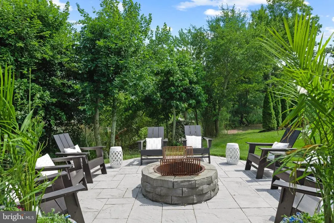
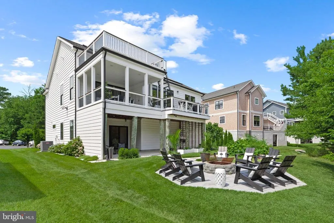
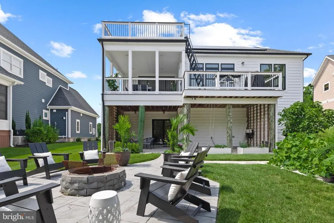
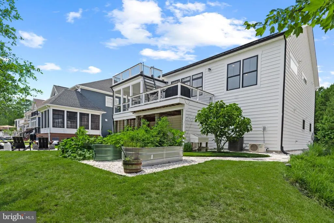
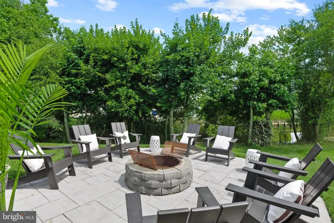
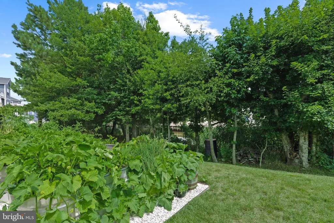
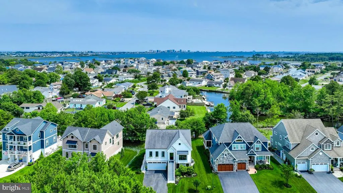
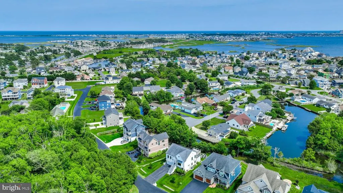
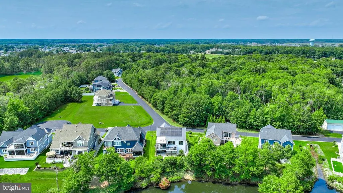
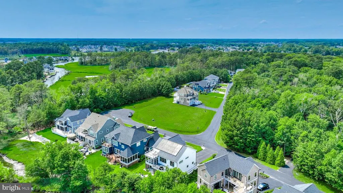
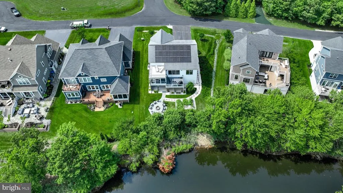
Sold fully designer-furnished inside and out with curated high-end pieces, this turn-key, black-and-white beauty stops you in your tracks with luxury and style and virtually $0 in energy bills. A fully owned solar panel systemtransferred to you at zero cost with no monthly leasecombines with an electric heat pump (gas backup) and pellet stove to keep your utility costs exceptionally low while running the entire estate. Inside, the second-story main living area soars with 10-foot ceilings, Coretec LVP flooring throughout, marble countertops, inset cabinetry, a dry bar, and a library-style ladder rail in the kitchen. Thoughtful touches like pocket doors, under-cabinet lighting, a walk-in pantry, and a counter-depth built-in refrigerator keep things as functional as they are beautiful. The primary suite is a true sanctuary featuring a marble shower with dual shower heads, a vessel sink, a water closet, and a custom walk-in closet with floor-to-ceiling built-ins, a pull-out ironing board, built-in hampers, its own ladder rail, and a dedicated washer/dryer. Every additional bedroom also features a walk-in closet, while the guest bath impresses with a heated towel rack, freestanding soaking tub, and marble counter. Outside, step onto a paver patio with a built-in fireplace, covered decks, a panoramic rooftop deck, and established garden troughs that create an effortless outdoor living spacecomplete with direct canal access for kayaking or paddleboarding to the bay and an outdoor shower to rinse off afterward. Packed with a 2-car garage, whole-home water filter, programmable thermostat, four wall-mount TVs, and dual washer/dryer sets, this home has been thought through top to bottom. Turn the key, move right in, and start enjoying luxury living with near-zero overhead.
| Price History | |
|---|---|
| 6/16/2026 | Listed $1,298,000 |
| 8/15/2026 | 2$1,275,000 |
General Features
| Living Area | 2859 |
|---|---|
| Sewer | Public Sewer |
| Heating | Heat Pump - Gas BackUp |
| Cooling | Central A/C |
| Utilities | Cable TV,Electric Available,Propane,Sewer Available,Water Available |
| Possession | Coin w/Sell Sett |
| Roof | Architectural Shingle |
| Appliances | Dishwasher,Disposal,Dryer,Extra Refrigerator/Freezer,Microwave,Oven/Range - Gas,Range Hood,Refrigerator,Stainless Steel Appliances,Washer,Washer/Dryer Stacked,Water Heater,Washer - Front Loading,Stov |
| Zoning | MR |
| HOA Fee | 2500.00 |
| Garage Spaces | 2.00 |
| Association Fee Includes | Common Area Maintenance |
| Patio/Porch Features | Balconies- Multiple,Deck(s),Patio(s),Porch(es) |
| Architectural Style | Transitional |
| Construction Materials | Vinyl Siding |
| School District | INDIAN RIVER |
| Year Built | 2017 |
| View | Canal,Trees/Woods,Water |
| Levels | 2 |
| Tax Year | 2025 |
| Ownership | Fee Simple |
| Cool Fuel | Electric |
| Building Name | NONE AVAILABLE |
| Accessibility | None |
| Assoc Fee Paid Per | Annually |
| County | SUSSEX |
| New Construction | No |
| Property Type | Residential |
| Association Amenities | Pool - Outdoor |
| HOA | Yes |
| Subdivision Name | FENWICK SHOALS |
| Garage Y/N | Yes |
| Water Access Y/N | Yes |
| Other Structures | Above Grade,Below Grade |
| Full Baths | 3 |
| Status | ACTIVE |
| Directions | going east on rt 54 turn right into the gated community of Fenwick Shoals |
| City | SELBYVILLE |
| Senior Community Y/N | No |
| MLS Area | Baltimore Hundred (31001) |
| Lot Size Units | Square Feet |
| Lot Size Square Feet | 10890.00 |
| Tax Assessed Value | 777200.0 |
| Tax Annual Amount | 1660.0 |
| Home Warranty Y/N | No |
| Property Condition | Excellent |
| Structure Type | Detached |
| Condo/Coop Association fee Y/N | No |
| Bathrooms Full Main Level | 2 |
| Bathrooms Count Main Level | 2.00 |
| Price Per Sq Ft Total AG | 445.96 |
| Lease Considered Y/N | No |
| Vacation Rental Y/N | No |
| Virtual Tour | https://www.dropbox.com/scl/fo/4wfqpuj4g6y7ndewq056k/AKwFfSyqxdd_kGAn7ffgdUY?rlkey=uscuu3ip3sudfkb9lb5vxq0n4&e=1&st=26n2qzwn&dl=0 |
| Total SQFT | 2859 |
| Location Type | Canal |
| Sussex DE Quadrants | Between Rt 1 & 113 |
| Standard Status | Active |
| Year Built Source | Estimated |
| Legal Subdivision | FENWICK SHOALS |
| Association Recreation Fee | No |
Interior Features
| Interior Amenities | Bathroom - Soaking Tub,Bathroom - Walk-In Shower,Breakfast Area,Butlers Pantry,Crown Moldings,Stove - Pellet,Upgraded Countertops,Walk-in Closet(s),Water Treat System,Window Treatments,Recessed Light |
|---|---|
| Heating Fuel | Electric |
| Flooring | Luxury Vinyl Plank |
| Total Fireplaces | 1 |
| Hot Water | Electric |
| Basement (Y/N) | No |
| Heating Y/N | Yes |
| Fireplace Y/N | Yes |
| Above Grade Finished Area | 2859 |
| Central Air Y/N | Yes |
| Total Bedrooms | 3 |
| Main Level Bedrooms | 1 |
| Below Grade Finished Area Unit Type | Square Feet |
| LivingAreaSource | Assessor |
| Laundry Type | Has Laundry,Upper Floor,Lower Floor |
| Below Grade Finished Area Source | Assessor |
| Bedrooms Count All Lower Levels | 2 |
| Bedrooms Count Lower Level 1 | 2 |
| Bathrooms Full Lower Level 1 | 1 |
| Bathrooms Full All Lower Levels | 1 |
| Bathrooms Count Lower Level 1 | 1.00 |
| Bathrooms Count All Lower Levels | 1 |
| Above Grade Finished Area Unit Type | Square Feet |
| Total Baths | 3 |
Exterior Features
| Exterior Amenities | Other |
|---|---|
| Pool | Yes - Community |
| Parking Features | Asphalt Driveway |
| Lot Features | Fishing Available |
| Water Source | Public |
| Total Parking Spaces | 6 |
| Garage Features | Additional Storage Area,Garage - Front Entry,Inside Access |
| Type of Parking | Attached Garage,Driveway |
| Foundation Details | Slab |
| Water View Y/N | Yes |
| Lot Size Acres | 0.25 |
| Water Body Type | Canal |
| Lot Size Source | Estimated |
| Waterfront Y/N | Yes |
| Water Access Features | Canoe/Kayak |
| Land Assessed Value | 195100.00 |
| Navigable Water Y/N | Yes |
| Water Oriented Y/N | Yes |
| # of Attached Garage Spaces | 2 |
Amenities
- Foreclosure
- Views
- Short Sale
- New Construction
- Adult 55+
- Lease To Own
- No HOA Fees
- Furnished
- Primary On Main
- Air Conditioning
- Seller Finance
- Green
- Fixer Upper
- Horse
- Golf
- Fireplace
- Deck
- Garage
- Basement
- Pool
Property vs Single Family Average in 19975
Price
Taxes
Year Built
Visits
 © BRIGHT, All Rights Reserved
