
Water Views - Primary on Main - Eco Friendly
Address
22769 Keel Court, Rehoboth Beach, DE
Price
$ 1,799,000
Property Attributes
- MLS#DESU2114340
- TypeSingle Family
- Listing Status ACTIVE
- CountySUSSEX
- CityRehoboth Beach
- AreaLewes Rehoboth Hundred
- NeighborhoodOyster House Village
- Zip19971
- StyleCoastal
- Year Built2024
- Taxes$ 3198
- Price$ 1,799,000
- Bedrooms6
- Full Bathrooms5
- Half Bathrooms1
- Sqr Footage3789
- Lot Size0.12 Acres
Data Source:
Bright MLS
Property Description
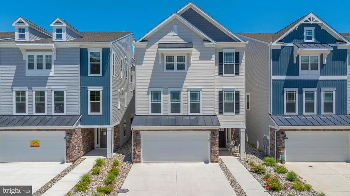
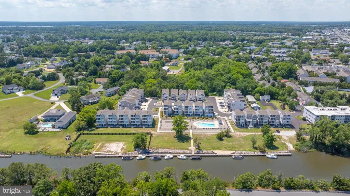
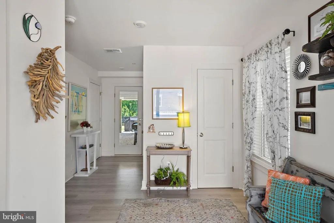
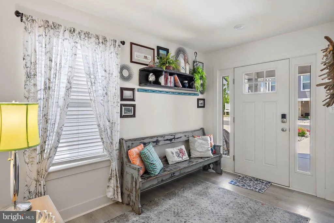
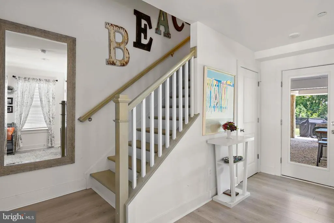
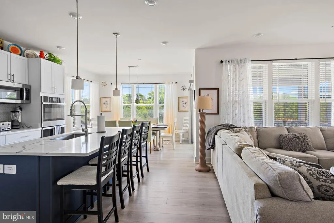
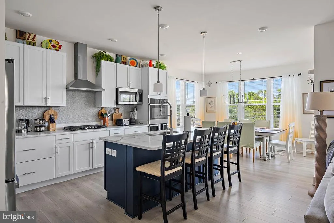
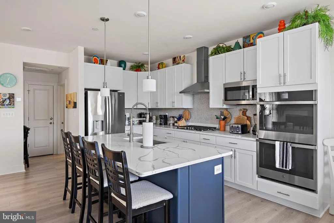
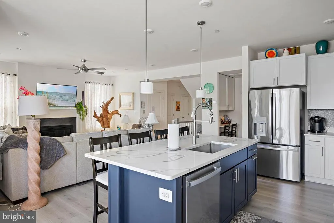
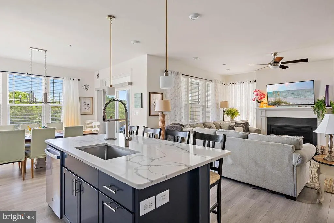
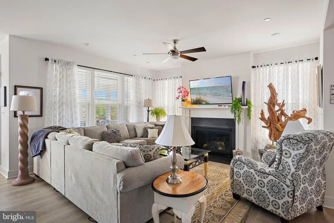
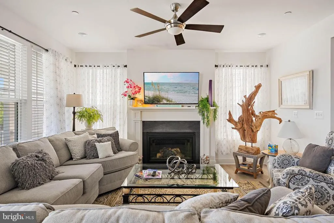
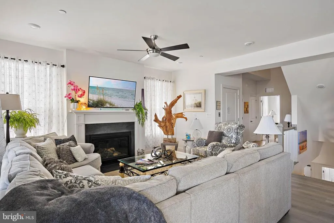
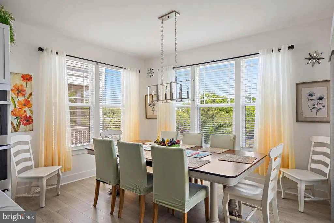
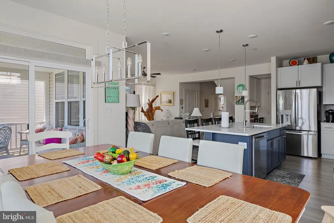
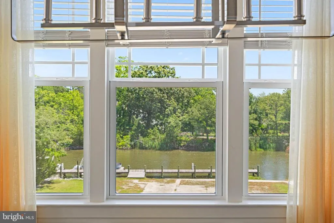
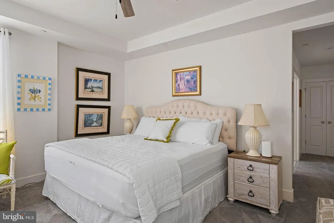
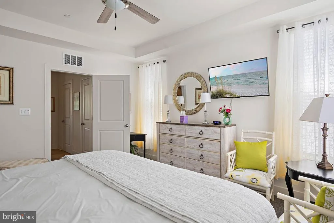
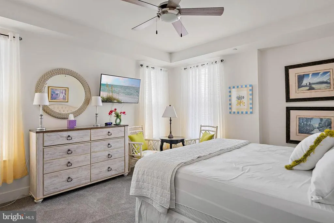
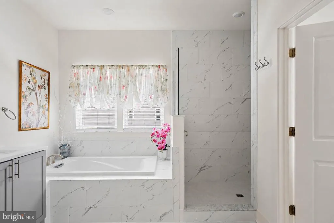
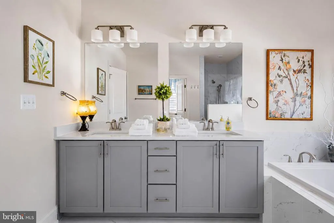
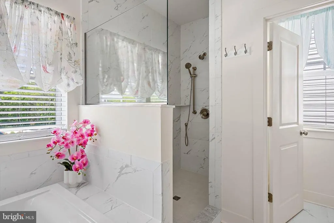
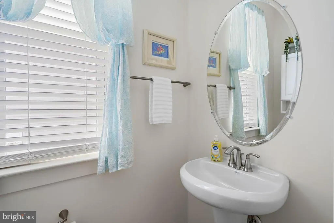
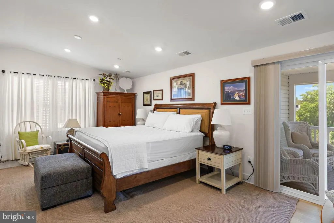
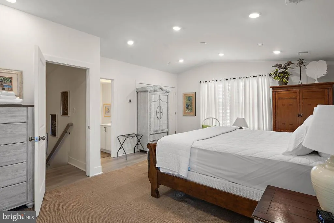
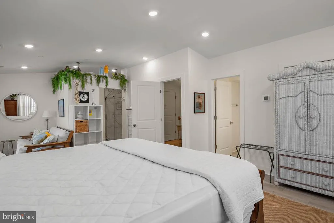
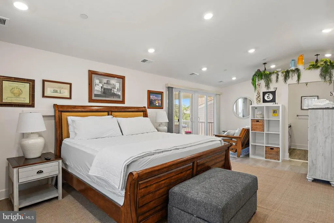
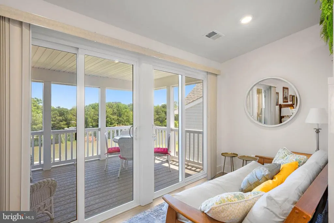
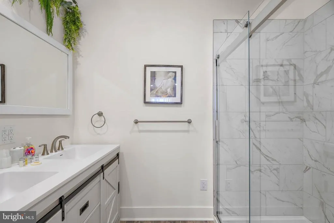
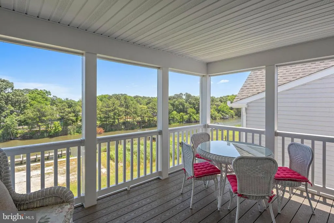
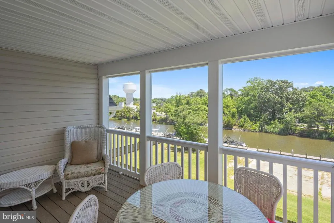
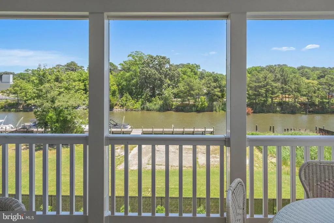
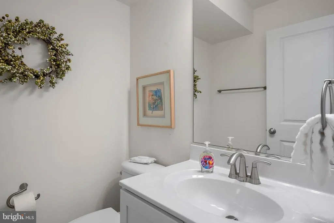
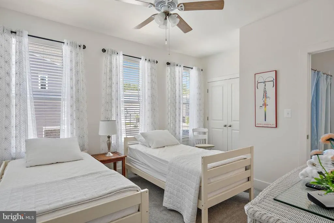
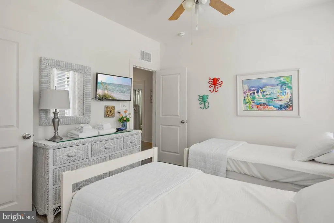
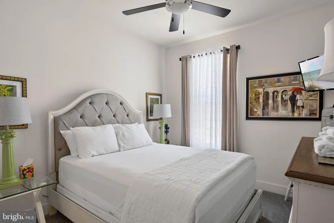
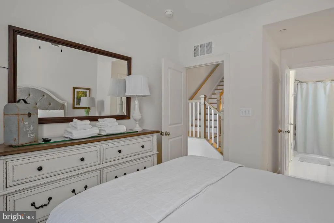
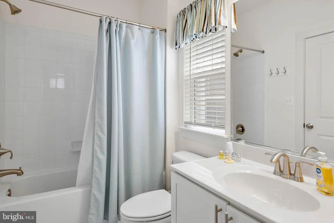
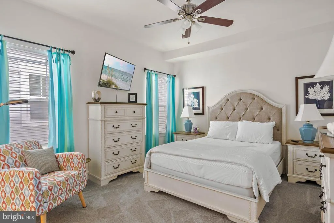
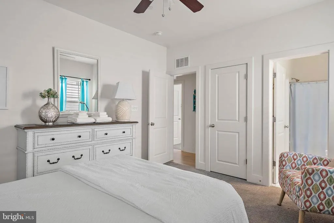
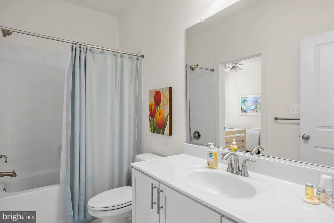
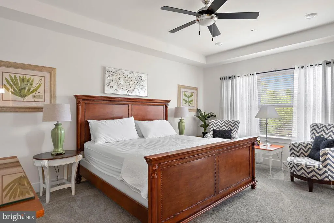
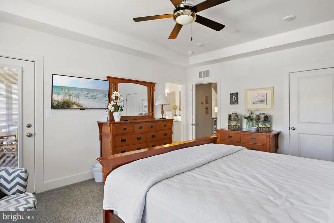
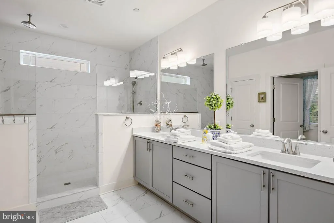
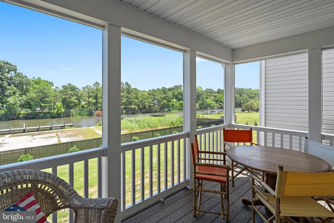
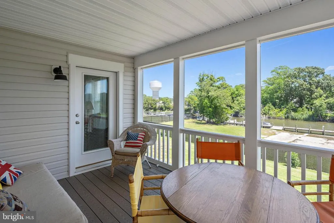
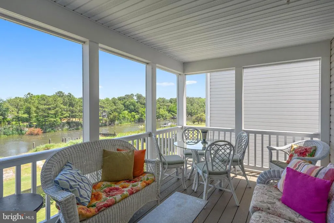
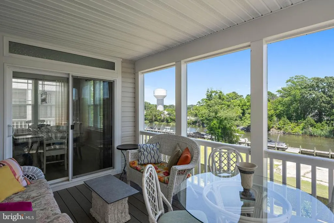
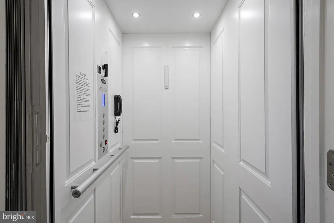
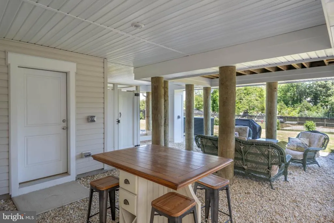
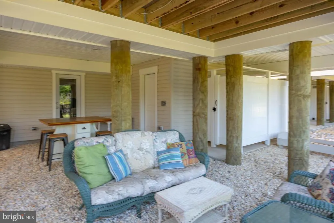
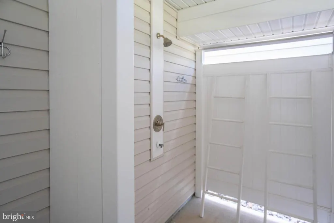
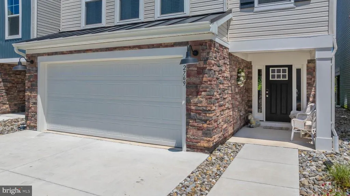
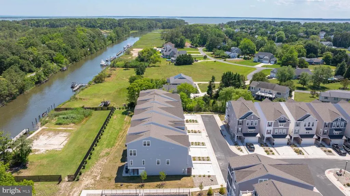
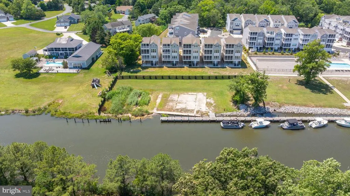
Where waterfront sunsets, effortless coastal living, and proven rental income come together, you'll find a rare opportunity at 22769 Keel Court. Imagine arriving home after a day at the beach as the elevator carries you upstairs and sunlight fills an open-concept living space framed by peaceful water views. The beautifully decorated, fully furnished interior features a designer kitchen with quartz countertops, stainless steel appliances, a large center island, and seamless flow into the dining and living areas, creating the perfect setting for entertaining family and friends. Offering six bedrooms and five-and-a-half baths, this spacious home comfortably accommodates large gatherings while providing private retreats throughout. The luxurious primary suite features a spa-inspired bath with a soaking tub, oversized tiled shower, and elegant finishes, while additional guest suites offer comfort and flexibility for visitors. Outside, covered porches overlook the water, an outdoor shower makes post-beach cleanup easy, and the ground-level entertaining area provides the perfect place to relax after a day on the boat or at the shore. Located in a maintenance-free community where lawn care and exterior maintenance are handled for you, this home offers more time to enjoy nearby Rehoboth Beach, Lewes, shopping, dining, and coastal attractions. Beyond its exceptional lifestyle appeal, this waterfront property is also a proven investment opportunity, with approximately $56,000 in rental income already booked for 2026. Whether you're seeking a luxury beach retreat for your own family or a turnkey rental property with built-in income. Schedule your private showing today.
| High School |
|---|
| Cape Henlopen High School |
| Price History | |
|---|---|
| 6/19/2026 | Listed $1,799,000 |
General Features
| Living Area | 3789 |
|---|---|
| Sewer | Public Sewer |
| Heating | Forced Air |
| Cooling | Central A/C,Ceiling Fan(s) |
| Utilities | Water Available,Sewer Available,Cable TV Available,Propane |
| Possession | Settlement |
| Roof | Architectural Shingle |
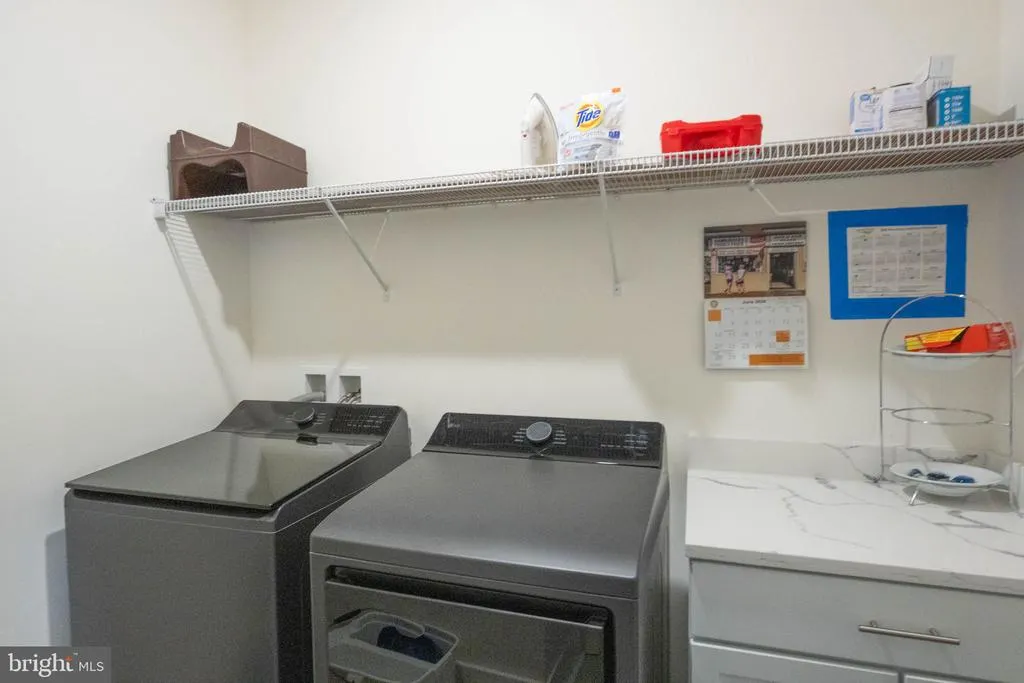
| Appliances | Water Heater - Tankless,Oven/Range - Electric,Cooktop,Oven - Wall,Refrigerator,Icemaker,Dishwasher,Disposal,Microwave,Washer,Dryer,Exhaust Fan |
| Zoning | RESIDENTIAL |
| HOA Fee | 340.00 |
| Garage Spaces | 3.00 |
| Association Fee Includes | Common Area Maintenance,Lawn Maintenance,Management,Pool(s),Reserve Funds,Road Maintenance,Snow Removal,Trash |
| Patio/Porch Features | Porch(es),Screened |
| Architectural Style | Coastal |
| Security Features | Smoke Detector,Carbon Monoxide Detector(s) |
| Construction Materials | Stick Built,Stone,Vinyl Siding |
| School District | CAPE HENLOPEN |
| Exclusions | ghostwood in living room |
| Year Built | 2024 |
| Electric | 100 Amp Service,Circuit Breakers,200+ Amp Service |
| View | Canal |
| Levels | 4 |
| Tax Year | 2025 |
| Ownership | Fee Simple |
| Cool Fuel | Electric |
| Building Name | NONE AVAILABLE |
| Accessibility | Elevator |
| Assoc Fee Paid Per | Monthly |
| County | SUSSEX |
| New Construction | No |
| Property Type | Residential |
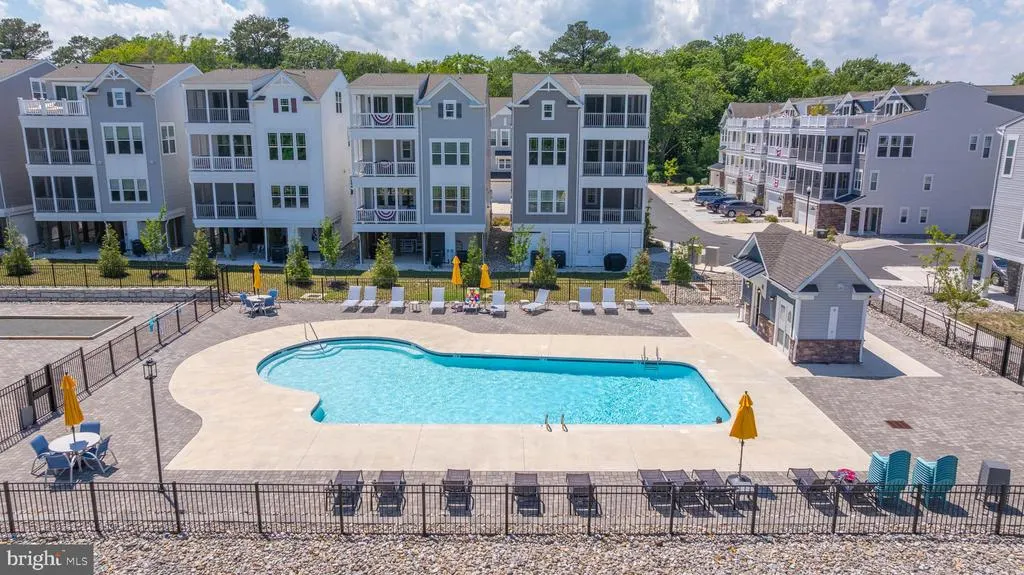
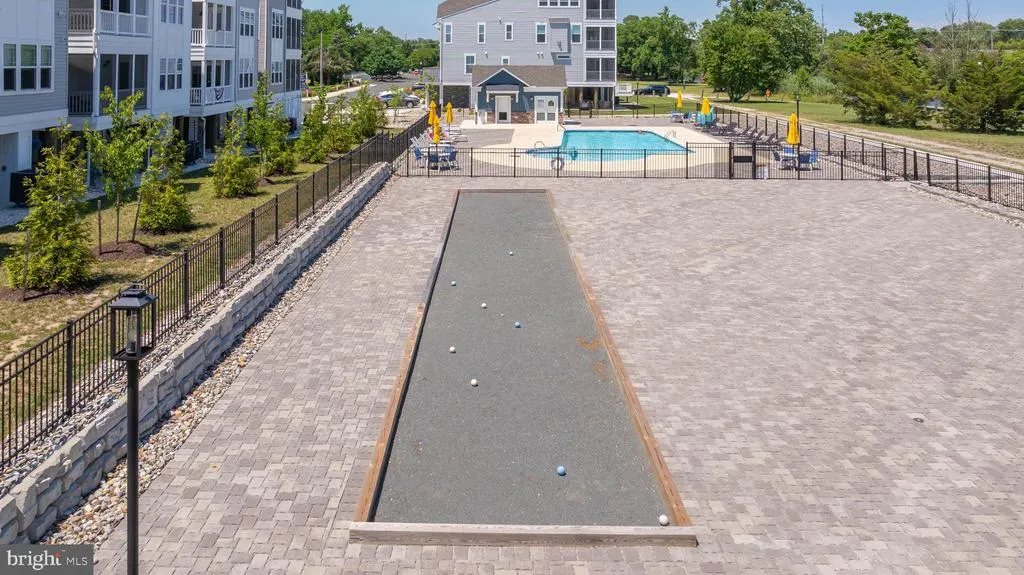
| Association Amenities | Boat Ramp,Pool - Outdoor,Swimming Pool,Water/Lake Privileges |
| HOA | Yes |
| Energy Efficient | Exposure/Shade |
| Subdivision Name | OYSTER HOUSE VILLAGE |
| Garage Y/N | Yes |
| Water Access Y/N | No |
| Other Structures | Above Grade,Below Grade |
| Full Baths | 5 |
| Status | ACTIVE |
| Directions | From the North: Route 1 South to just past Bay Vista Road,but prior to crossing the bridge over the Lewes-Rehoboth Canal. Veer right onto S. Timberlake Drive just before the bridge. Turn right onto B |
| City | REHOBOTH BEACH |
| Senior Community Y/N | No |
| MLS Area | Lewes Rehoboth Hundred (31009) |
| Lot Size Units | Square Feet |
| Lot Size Square Feet | 5227.20 |
| Tax Annual Amount | 3198.0 |
| Home Warranty Y/N | No |
| Property Condition | Excellent |
| Structure Type | Detached |
| Condo/Coop Association fee Y/N | No |
| Bathrooms Full Main Level | 3 |
| Bathrooms Count Main Level | 3.00 |
| Price Per Sq Ft Total AG | 474.8 |
| Acceptable Financing | Cash,Conventional |
| Additional Parcels Y/N | No |
| Community Pool Features | In Ground |
| Historic Y/N | No |
| Lease Considered Y/N | No |
| Vacation Rental Y/N | Yes |
| Virtual Tour | https://my.matterport.com/show/?m=zdpQGAJKrmM |
| Total SQFT | 3789 |
| Location Type | Canal |
| Sussex DE Quadrants | Between Rt 1 & 113 |
| Builder Name | Gemcraft |
| Standard Status | Active |
| Year Built Source | Assessor |
| Total Actual Rent | 56000.00 |
| Association Recreation Fee | No |
Interior Features
| Interior Amenities | Dining Area,Elevator,Floor Plan - Open,Kitchen - Island,Pantry,Recessed Lighting,Upgraded Countertops,Walk-in Closet(s) |
|---|---|
| Heating Fuel | Electric |
| Flooring | Carpet,Ceramic Tile,Laminate Plank |
| Total Fireplaces | 1 |
| Fireplace Features | Gas/Propane |
| Hot Water | Tankless,Electric |
| Basement (Y/N) | No |
| Heating Y/N | Yes |
| Window Features | Screens |
| Fireplace Y/N | Yes |
| Above Grade Finished Area | 3789 |
| Half Baths | 1 |
| Central Air Y/N | Yes |
| Total Bedrooms | 6 |
| Room Type | Dining Room,Primary Bedroom,Bedroom 3,Bedroom 4,Bedroom 5,Kitchen,Family Room,Foyer,Great Room,Laundry,Other,Bathroom 2,Bathroom 3,Primary Bathroom,Half Bath |
| Main Level Bedrooms | 4 |
| Below Grade Finished Area Unit Type | Square Feet |
| LivingAreaSource | Estimated |
| Laundry Type | Has Laundry |
| Below Grade Unfin Area Units | Square Feet |
| Below Grade Unfin SQFT Source | Assessor |
| Below Grade Finished Area Source | Assessor |
| Bedrooms Count All Upper Levels | 2 |
| Bedrooms Count Upper Level 1 | 1 |
| Bedrooms Count Upper Level 2 | 1 |
| Bathrooms Half Upper Level 1 | 1 |
| Bathrooms Half All Upper Levels | 1 |
| Bathrooms Full Upper Level 2 | 1 |
| Bathrooms Full Upper Level 1 | 1 |
| Bathrooms Full All Upper Levels | 2 |
| Bathrooms Count Upper Level 2 | 1.00 |
| Bathrooms Count Upper Level 1 | 2.00 |
| Bathrooms Count All Upper Levels | 3 |
| Above Grade Finished Area Source | Estimated |
| Above Grade Finished Area Unit Type | Square Feet |
| Total Baths | 6 |
| Number of Elevators | 1 |
Exterior Features
| Exterior Amenities | BBQ Grill,Outside Shower |
|---|---|
| Pool | Yes - Community |
| Lot Features | Landscaping |
| Water Source | Public |
| Inclusions | All furniture. |
| Total Parking Spaces | 5 |
| Garage Features | Garage Door Opener,Garage - Front Entry |
| Type of Parking | Attached Garage,Driveway,Off Street |
| Land Use Code | 1 5 |
| Foundation Details | Pilings |
| Water View Y/N | Yes |
| Lot Dimensions | 0.00 x 0.00 |
| Lot Size Acres | 0.12 |
| Lot Size Source | Estimated |
| Waterfront Y/N | No |
| Builder Model | Oyster |
| Horse Y/N | No |
| Navigable Water Y/N | No |
| Water Oriented Y/N | No |
| # of Attached Garage Spaces | 3 |
| LotDimensionsSource | Assessor |
Room Details
| Room | Dimensions | Level | Flooring | Details |
|---|---|---|---|---|
| Bathroom 2 | Main | |||
| Bathroom 3 | Main | |||
| Bedroom 3 | Main | |||
| Bedroom 4 | Main | |||
| Bedroom 5 | Main | |||
| Dining Room | Upper 1 | |||
| Family Room | Upper 2 | |||
| Family Room | Main | |||
| Foyer | Lower 1 | |||
| Great Room | Upper 1 | |||
| Half Bath | Upper 2 | |||
| Half Bath | Upper 1 | |||
| Kitchen | Upper 1 | |||
| Laundry | Upper 1 | |||
| Other | Upper 2 | |||
| Other | Main | |||
| Other | Upper 1 | |||
| Primary Bathroom | Upper 1 | |||
| Primary Bathroom | Main | |||
| Primary Bedroom | Main | |||
| Primary Bedroom | Upper 1 |
Amenities
- Foreclosure
- Views
- Short Sale
- New Construction
- Adult 55+
- Lease To Own
- No HOA Fees
- Furnished
- Primary On Main
- Air Conditioning
- Seller Finance
- Green
- Fixer Upper
- Horse
- Golf
- Fireplace
- Deck
- Garage
- Basement
- Pool
Property vs Single Family Average in 19971
Price
Taxes
Year Built
Visits
 © BRIGHT, All Rights Reserved
