
Views - Primary on Main
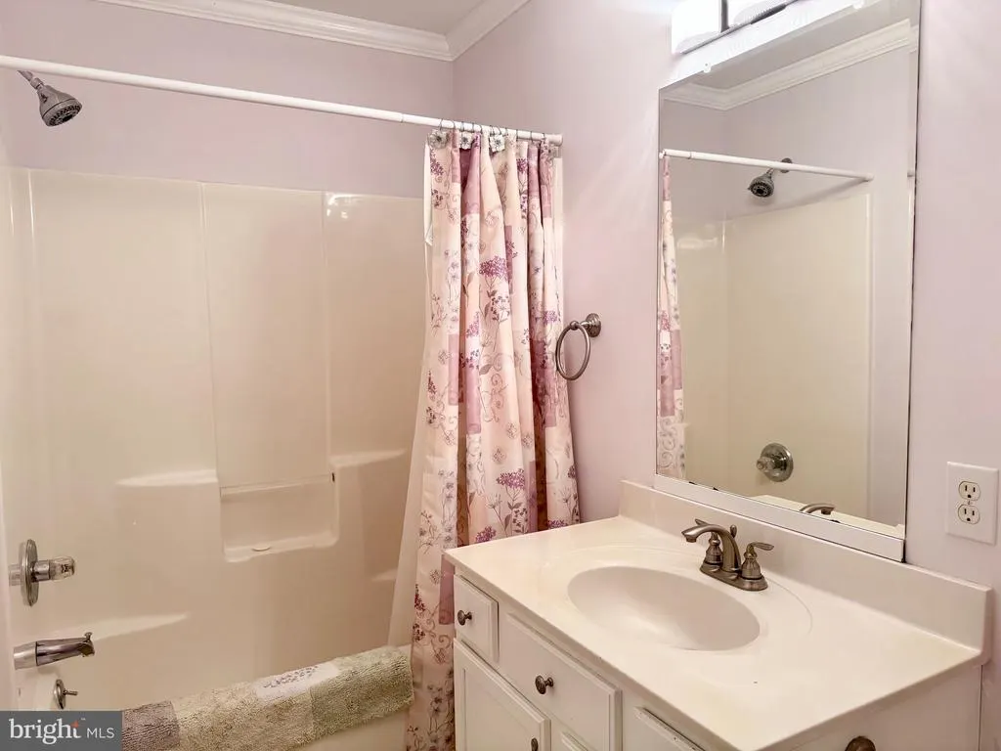
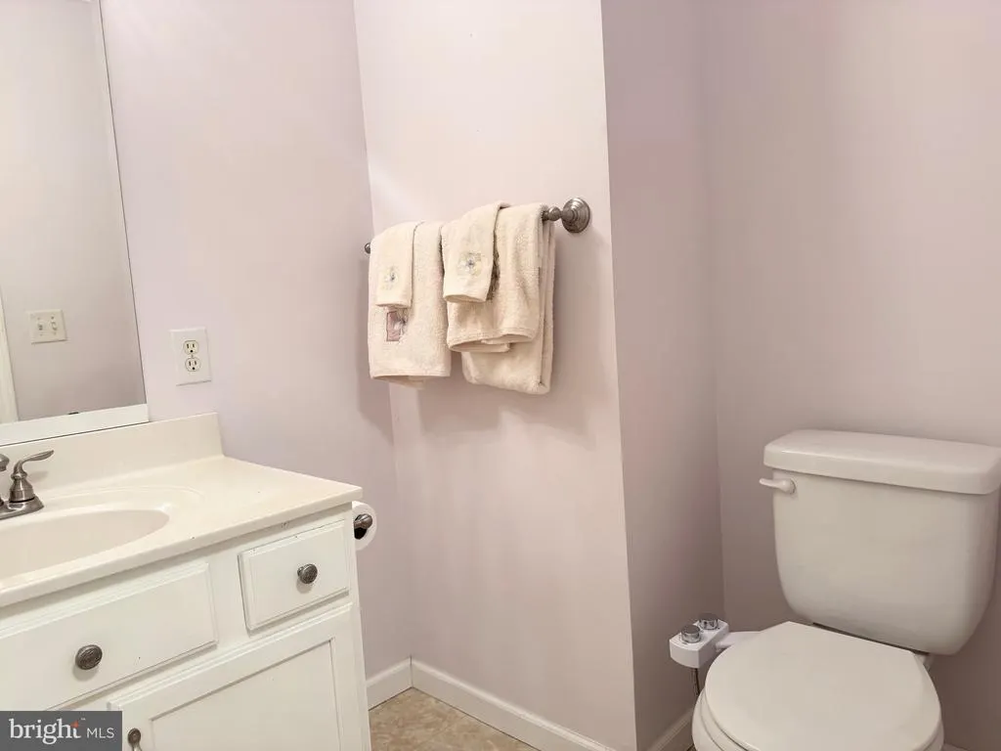
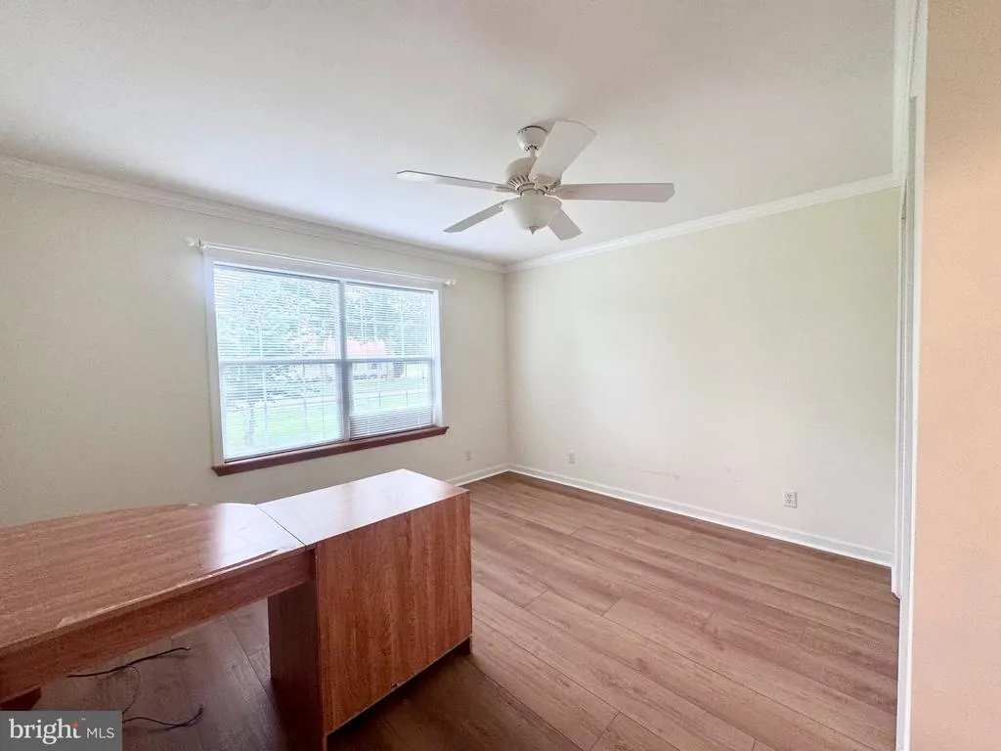
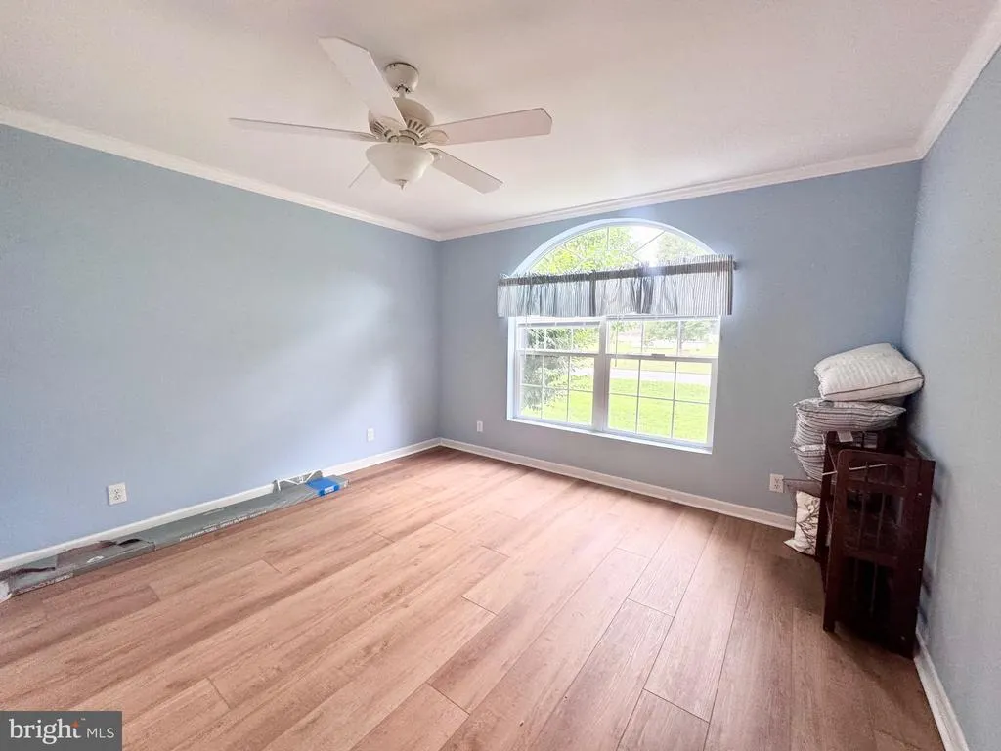
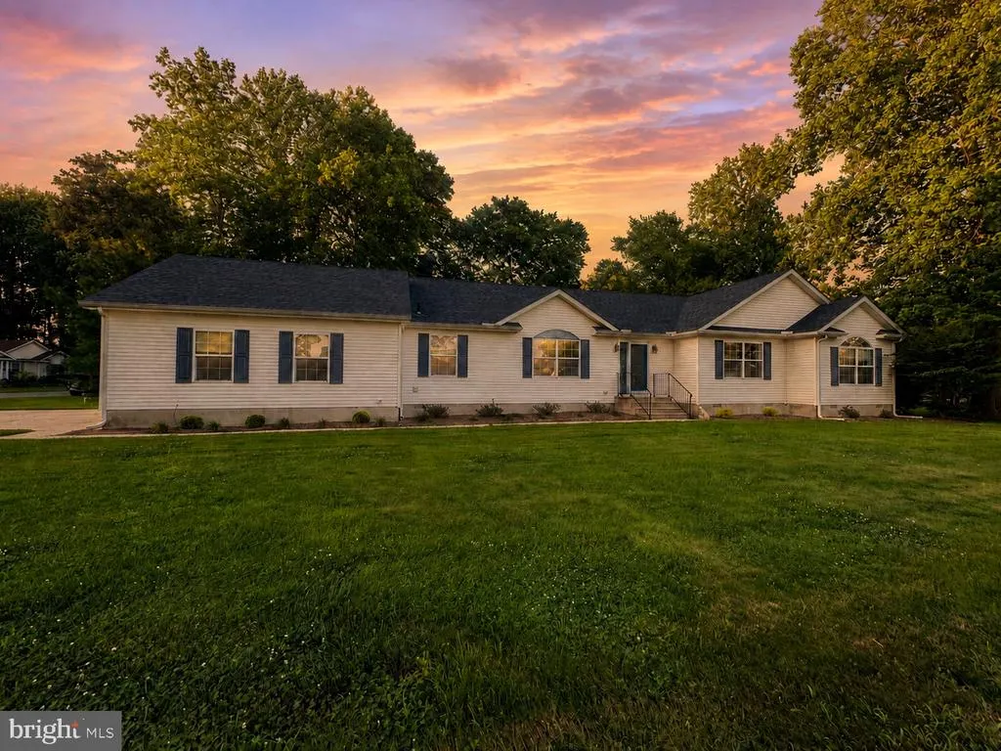
Address
109 Crazy Horse, Millsboro, DE
Price
$ 439,000
Property Attributes
- MLS#DESU2114628
- TypeSingle Family
- Listing Status ACTIVE
- CountySUSSEX
- CityMillsboro
- AreaIndian River Hundred
- NeighborhoodIndian Summer Village
- Zip19966
- StyleModular/Pre-Fabricated,Ranch/Rambler
- Year Built2002
- Taxes$ 962
- Price$ 439,000
- Bedrooms3
- Full Bathrooms2
- Half Bathrooms0
- Sqr Footage2134
- Lot Size0.62 Acres
Data Source:
Bright MLS
Property Description
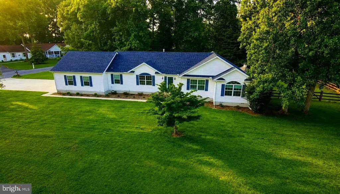
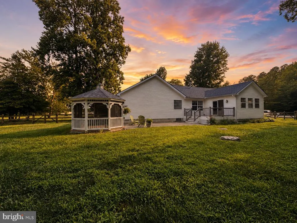
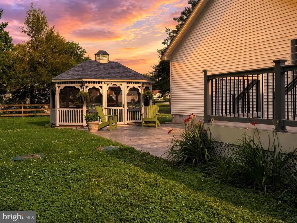
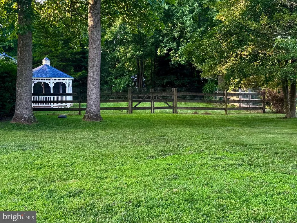
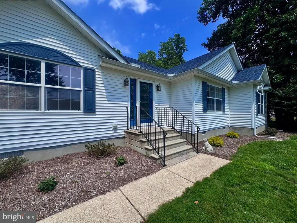
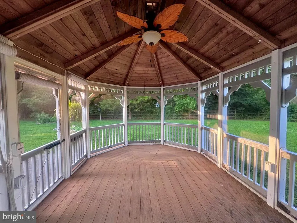
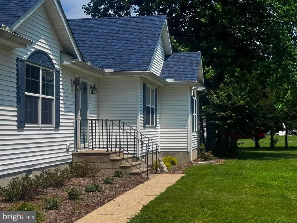
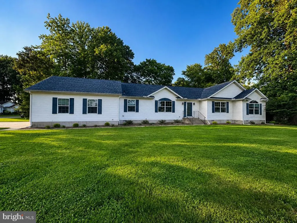
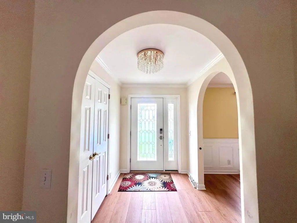
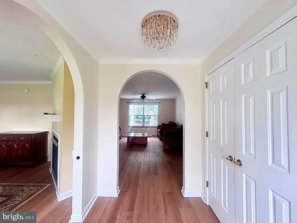
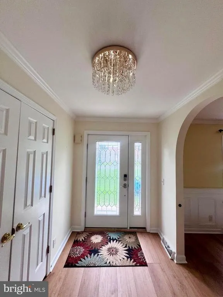
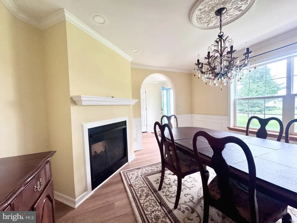
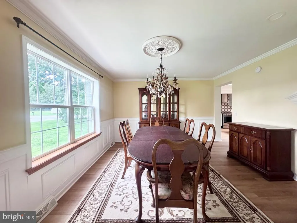
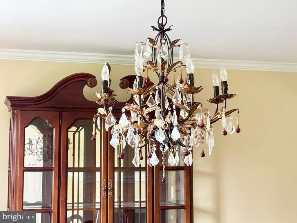
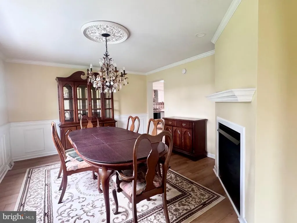
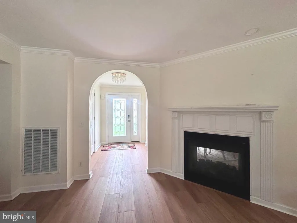
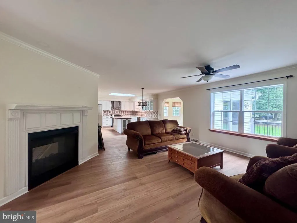
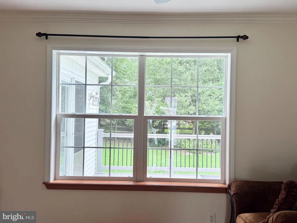
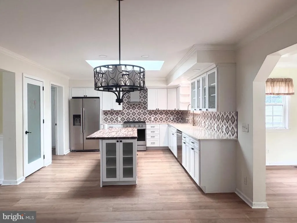
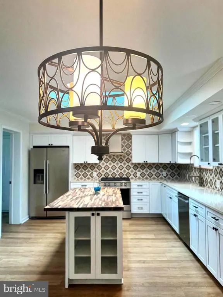
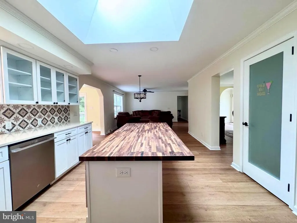
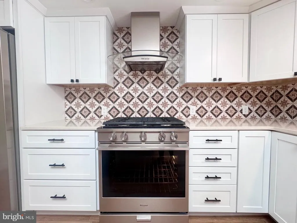
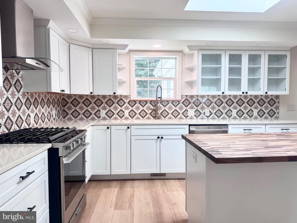
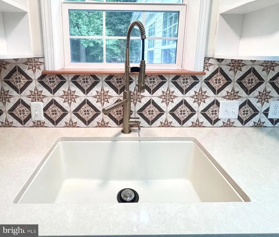
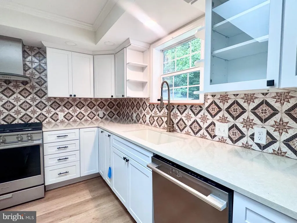
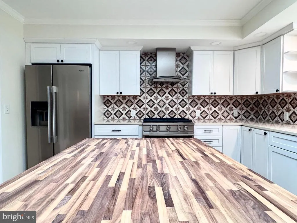
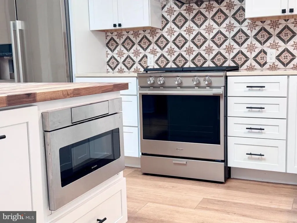
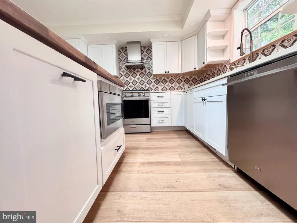
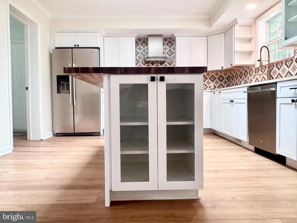
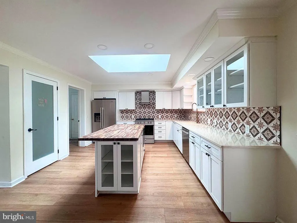
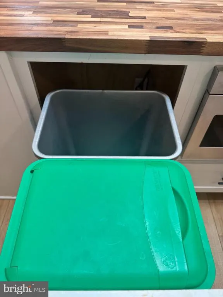
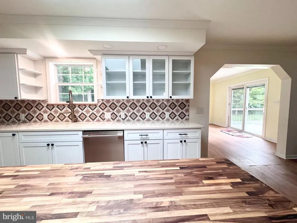
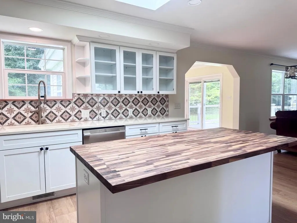
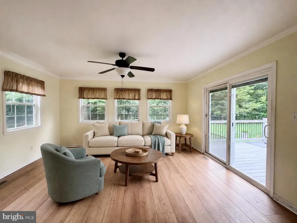
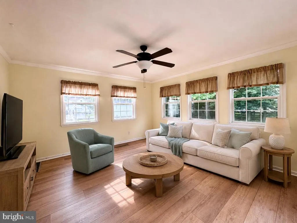
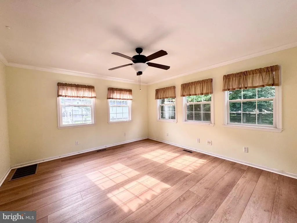
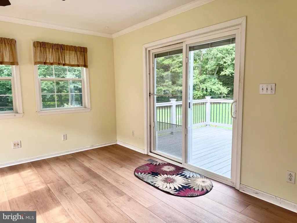
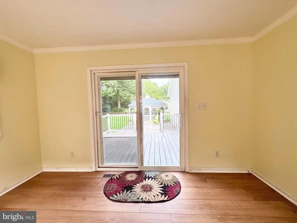
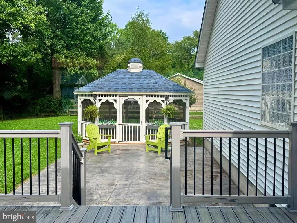
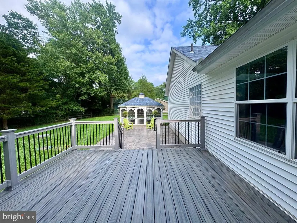
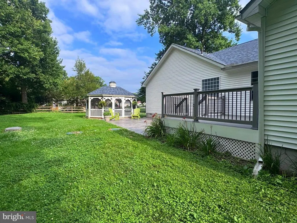
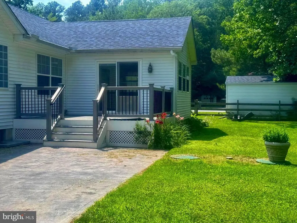
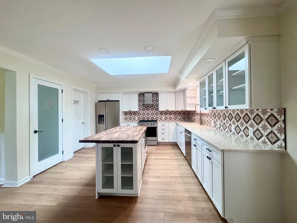
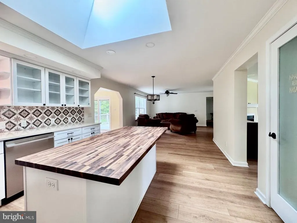
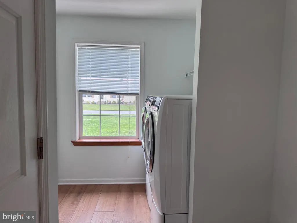
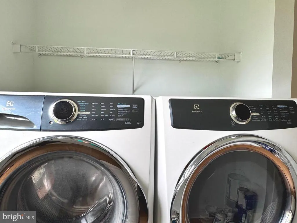
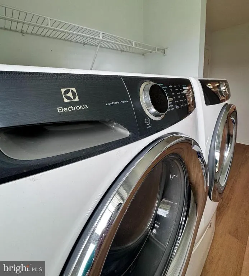
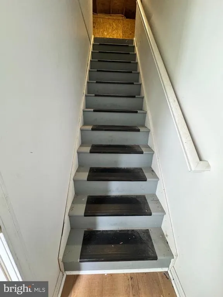
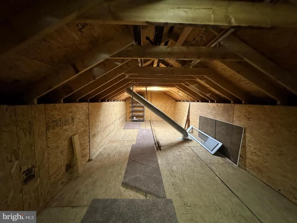

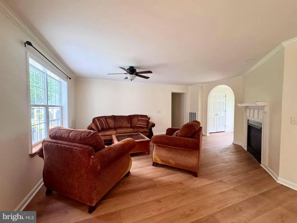
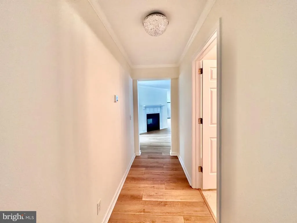
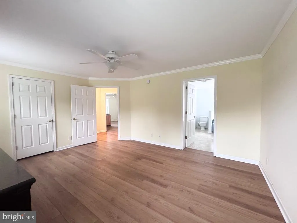
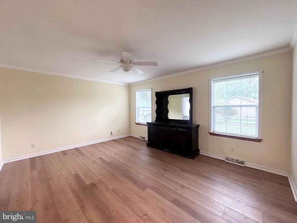
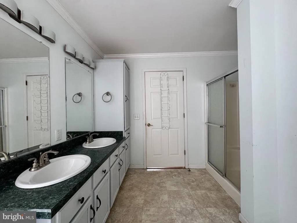
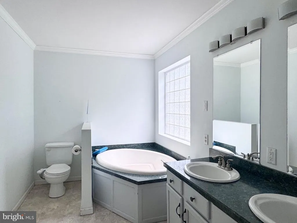
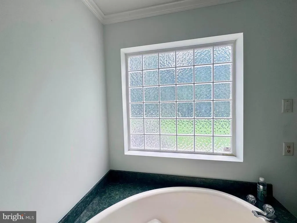
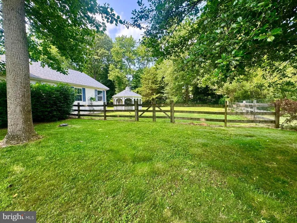
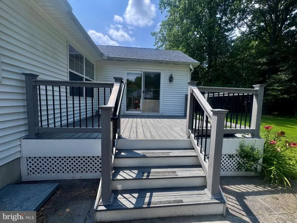
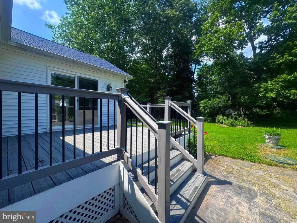
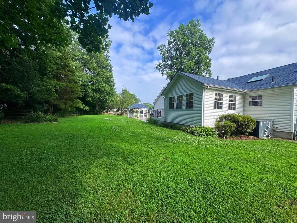
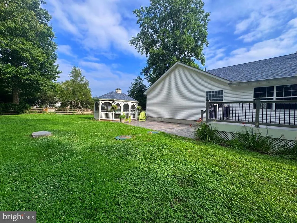
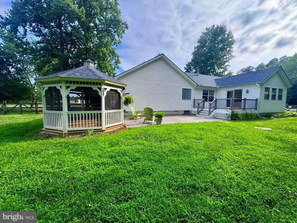
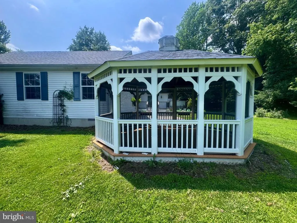
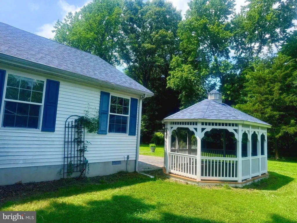
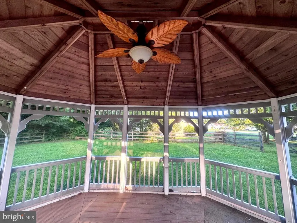
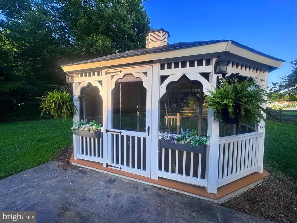
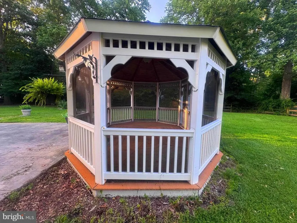
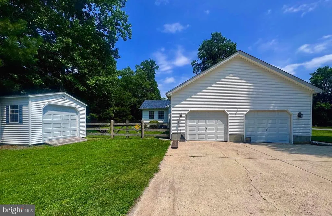
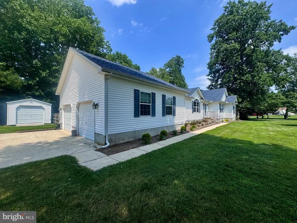
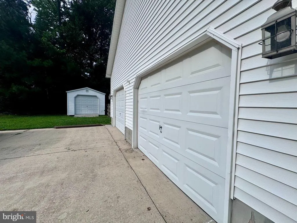
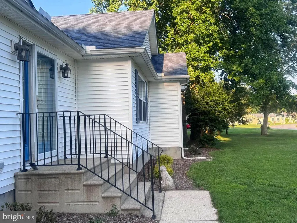
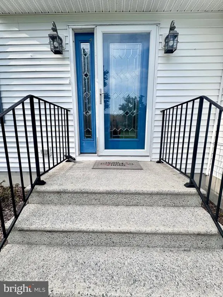
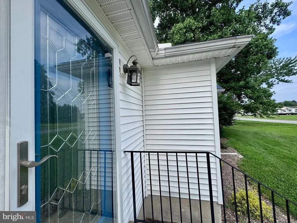
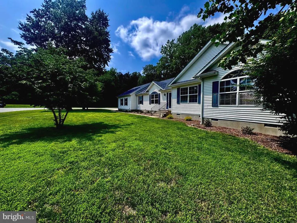
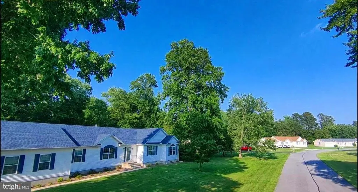
Elegant, beautifully updated, and designed for easy one-level living! This 3-bedroom, 2-bath ranch home is set on a spacious 0.61-acre lot that backs to mature trees, offering privacy while remaining conveniently close to everyday amenities! The backyard is designed for relaxing and entertaining with a low-maintenance composite deck (2020), stamped concrete patio, a charming gazebo with electric and a ceiling fan, a fully fenced backyard, and a roof new in 2025. Inside youll find luxury vinyl plank flooring, a fireplace, a formal dining room, and updated light fixtures. The primary bedroom suite enjoys views of the backyard, a soaking tub, and a bidet toilet attachment. The upgraded and fully remodeled gourmet kitchen (2019) showcases quality finishes, generous workspace, and excellent functionality for both cooking and entertaining. Youll love the sunroom located off the kitchen as a bonus room, office, etc, and the access to the backyard. Other thoughtful features include a pantry, separate laundry room, huge unfinished WALK-UP attic (providing both storage and the potential future finished living space), encapsulated crawlspace, oversized 2-car garage, shed, water treatment system, irrigation, Leaf-Filter gutter system, water heater new in 2024, and all-new HVAC 2019/2020. Located just minutes to boating, marinas, several grocery stores and pharmacies, and about 35 mins drive to the outlets, and Lewes and Rehoboth Beach. Lightly restricted community with homeowner association dues currently less than $400 PER YEAR. Bring your boat, RV, etc! The community allows you to have boats, RVs, trailers, etc and keep on your property. Low Delaware taxes currently less than $1000 PER YEAR, $0 water and no sewer bill. Connection to the highly desirable Verizon FiOS internet and TV is available. Some photos are virtually staged.
| Elementary School | Middle School | High School |
|---|---|---|
| Long Neck Elementary School | Millsboro Middle School | Indian River High School |
| Price History | |
|---|---|
| 7/3/2026 | Listed $439,000 |
General Features
| Living Area | 2134 |
|---|---|
| Sewer | Private Septic Tank,On Site Septic,Gravity Sept Fld |
| Heating | 90% Forced Air |
| Cooling | Central A/C |
| Possession | Settlement |
| Roof | Asphalt |
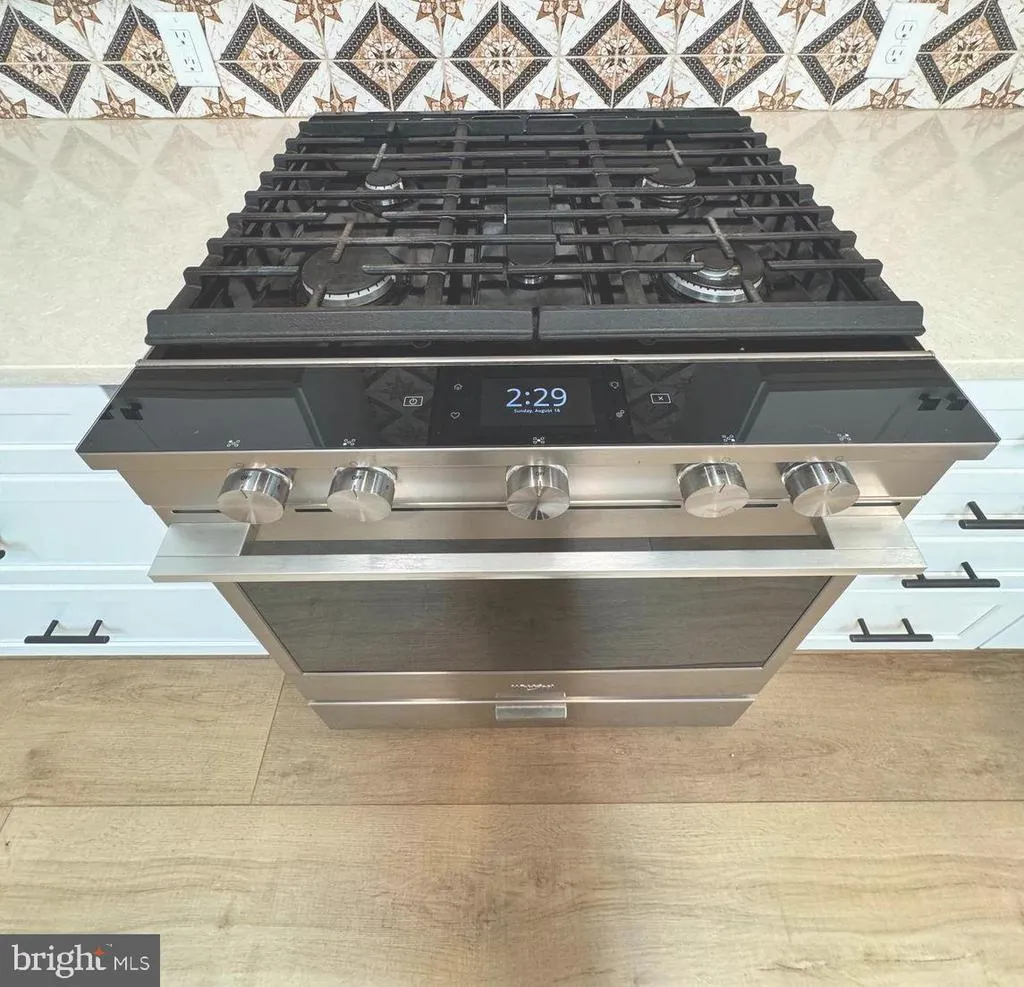
| Appliances | Dishwasher,Dryer,Microwave,Oven/Range - Gas,Washer,Water Heater,Refrigerator,Stainless Steel Appliances,Washer - Front Loading,Built-In Microwave |
| Zoning | GR |
| HOA Fee | 400.00 |
| Garage Spaces | 2.00 |
| Association Fee Includes | Snow Removal,Common Area Maintenance |
| Patio/Porch Features | Patio(s),Porch(es) |
| Architectural Style | Modular/Pre-Fabricated,Ranch/Rambler |
| Construction Materials | Vinyl Siding,Combination |
| School District | INDIAN RIVER |
| Year Built | 2002 |
| View | Trees/Woods |
| Levels | 1 |
| Tax Year | 2025 |
| Ownership | Fee Simple |
| Cool Fuel | Electric |
| Building Name | NONE AVAILABLE |
| Accessibility | 2+ Access Exits,Mobility Improvements,No Stairs |
| Assoc Fee Paid Per | Annually |
| County | SUSSEX |
| New Construction | No |
| Property Type | Residential |
| HOA | Yes |
| Subdivision Name | INDIAN SUMMER VILLAGE |
| Garage Y/N | Yes |
| Water Access Y/N | No |
| Other Structures | Above Grade,Below Grade |
| Full Baths | 2 |
| Status | ACTIVE |
| Directions | Rt 24 to Indian Summer Village,left to Crazy Horse Trail,corner of Little Owl and Crazy Horse Trail |
| City | MILLSBORO |
| Disclosures | Prop Disclosure |
| Association Name | INDIAN SUMMER VILLAGE |
| Senior Community Y/N | No |
| MLS Area | Indian River Hundred (31008) |
| Lot Size Units | Square Feet |
| Lot Size Square Feet | 27007.00 |
| Tax Annual Amount | 962.0 |
| Property Condition | Excellent |
| Structure Type | Detached |
| Condo/Coop Association fee Y/N | No |
| Bathrooms Full Main Level | 2 |
| Bathrooms Count Main Level | 2.00 |
| Price Per Sq Ft Total AG | 205.72 |
| Acceptable Financing | Cash,Conventional,FHA,VA,USDA |
| Vacation Rental Y/N | No |
| Virtual Tour | https://visithome.ai/dKAjjULASYUYA2Mgi7vuXL?mu=ft |
| Total SQFT | 2134 |
| Location Type | Suburban |
| Sussex DE Quadrants | Between Rt 1 & 113 |
| Standard Status | Active |
| Year Built Source | Assessor |
| Legal Subdivision | INDIAN SUMMER VILLAGE |
| Association Recreation Fee | No |
Interior Features
| Interior Amenities | Attic,Bathroom - Soaking Tub,Bathroom - Stall Shower,Breakfast Area,Ceiling Fan(s),Combination Kitchen/Living,Crown Moldings,Dining Area,Entry Level Bedroom,Floor Plan - Traditional,Formal/Separate D |
|---|---|
| Heating Fuel | Propane - Leased |
| Flooring | Laminate Plank |
| Total Fireplaces | 1 |
| Fireplace Features | Gas/Propane |
| Hot Water | Electric |
| Basement (Y/N) | No |
| Heating Y/N | Yes |
| Fireplace Y/N | Yes |
| Above Grade Finished Area | 2134 |
| Central Air Y/N | Yes |
| Total Bedrooms | 3 |
| Room Type | Attic |
| Main Level Bedrooms | 3 |
| Below Grade Finished Area Unit Type | Square Feet |
| LivingAreaSource | Assessor |
| Laundry Type | Has Laundry,Main Floor |
| Below Grade Unfin Area Units | Square Feet |
| Below Grade Unfin SQFT Source | Assessor |
| Below Grade Finished Area Source | Assessor |
| Bathrooms Count Upper Level 1 | 0.00 |
| Above Grade Finished Area Source | Assessor |
| Above Grade Finished Area Unit Type | Square Feet |
| Total Baths | 2 |
Exterior Features
| Exterior Amenities | Exterior Lighting,Outbuilding(s),Lawn Sprinkler,Extensive Hardscape,Gutter System |
|---|---|
| Pool | No Pool |
| Fencing | Wood,Rear |
| Parking Features | Concrete Driveway |
| Lot Features | Backs to Trees,Trees/Wooded,Landscaping,Partly Wooded,Rear Yard |
| Water Source | Well |
| Total Parking Spaces | 6 |
| Garage Features | Garage - Side Entry,Inside Access,Additional Storage Area |
| Type of Parking | Driveway,Attached Garage,On Street |
| Land Use Code | 1 1 |
| Foundation Details | Block,Crawl Space |
| Water View Y/N | No |
| Lot Dimensions | 145.00 x 200.00 |
| Lot Size Acres | 0.62 |
| Lot Size Source | Assessor |
| Waterfront Y/N | No |
| Road Responsibility | HOA |
| Navigable Water Y/N | No |
| Water Oriented Y/N | No |
| # of Attached Garage Spaces | 2 |
| LotDimensionsSource | Assessor |
Room Details
| Room | Dimensions | Level | Flooring | Details |
|---|---|---|---|---|
| Attic | Upper 1 | Attic - Walk-Up |
Amenities
- Foreclosure
- Views
- Short Sale
- New Construction
- Adult 55+
- Lease To Own
- No HOA Fees
- Furnished
- Primary On Main
- Air Conditioning
- Seller Finance
- Green
- Fixer Upper
- Horse
- Golf
- Fireplace
- Deck
- Garage
- Basement
- Pool
Property vs Single Family Average in 19966
Price
Taxes
Year Built
Visits
 © BRIGHT, All Rights Reserved
