
Price Reduction - Water Views
Address
216 Grey Plover Court, Lewes, DE
Price
$ 2,499,000
Property Attributes
- MLS#DESU2114718
- TypeSingle Family
- Listing Status ACTIVE
- CountySUSSEX
- CityLewes
- AreaLewes Rehoboth Hundred
- NeighborhoodAnglers Nest
- Zip19958
- StyleCoastal,Contemporary
- Year Built2020
- Taxes$ 4235
- Price$ 2,499,000
- Bedrooms6
- Full Bathrooms4
- Half Bathrooms1
- Sqr Footage3709
- Lot Size0.11 Acres
Data Source:
Bright MLS
Property Description
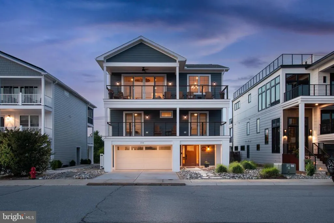
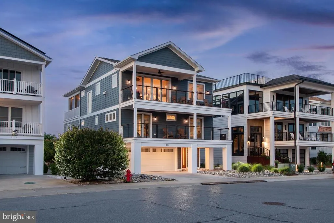
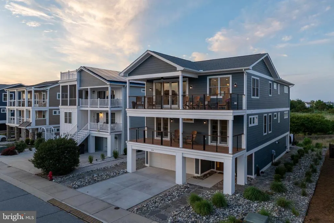
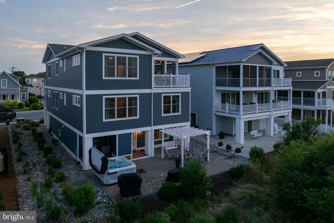
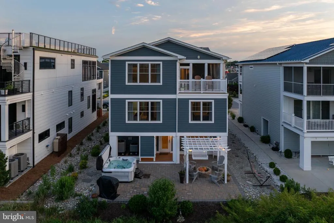
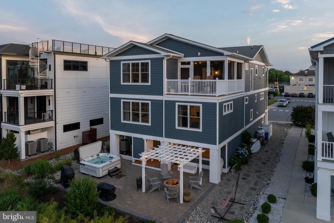
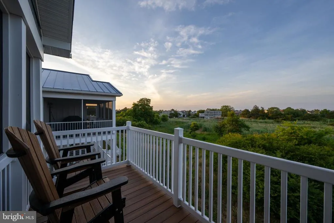
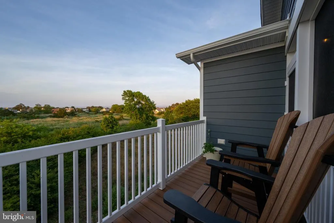
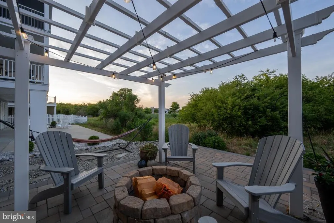
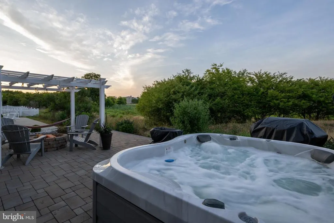
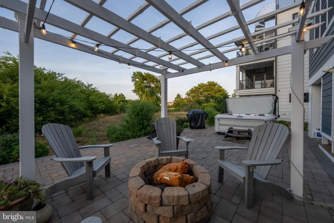
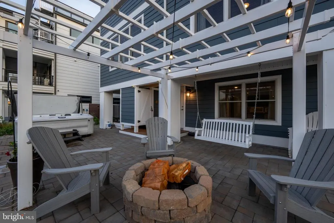
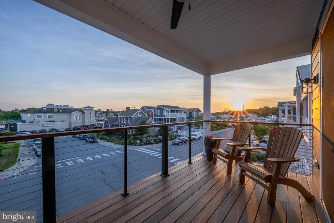
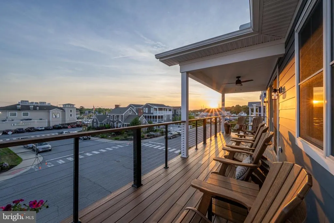
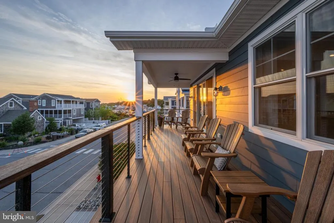
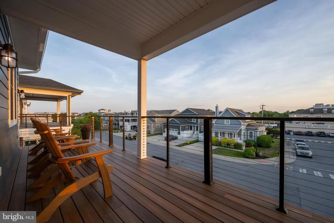
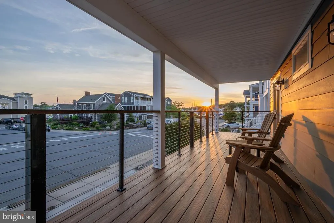
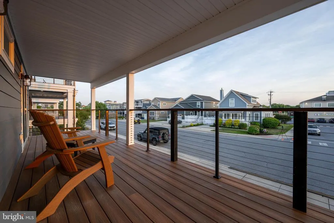
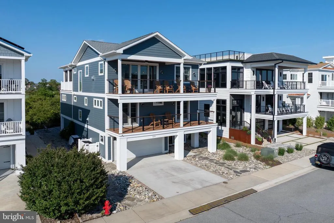
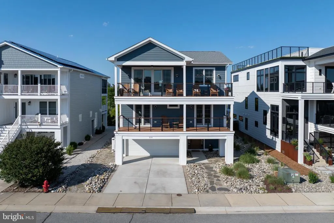
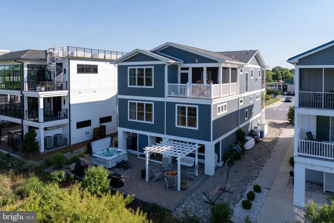
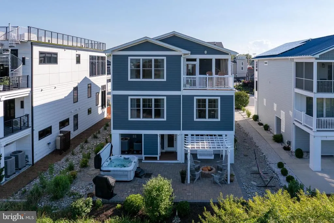
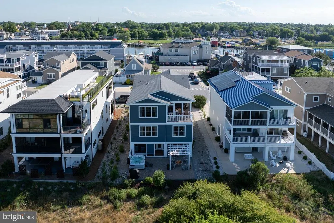
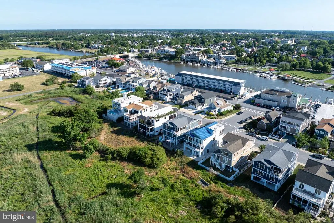
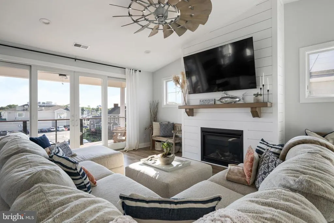
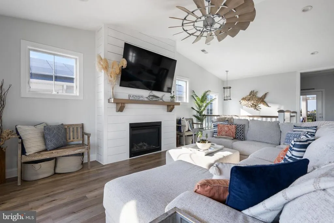
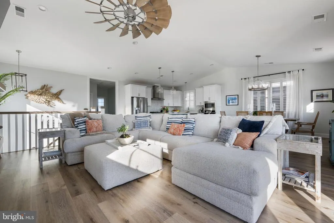
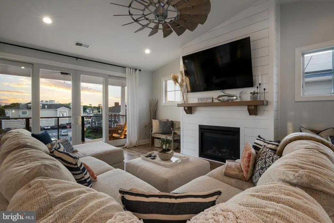
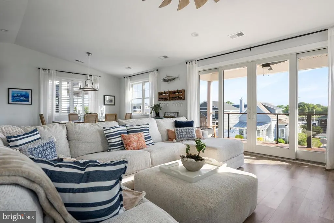
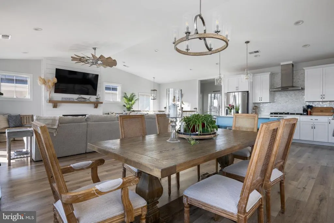
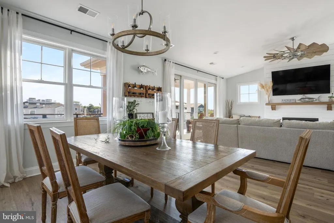
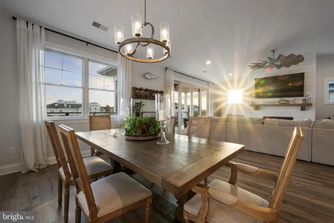
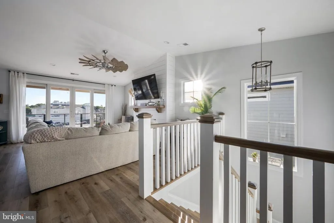
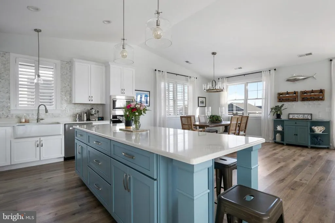
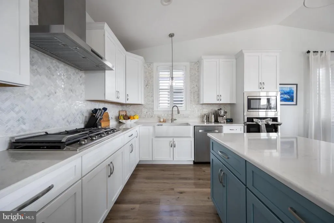
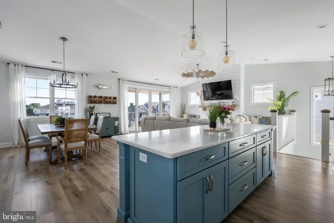
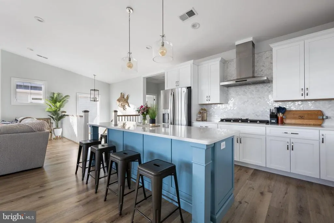
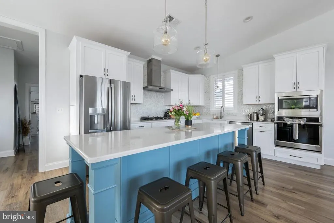
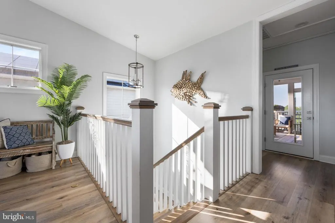
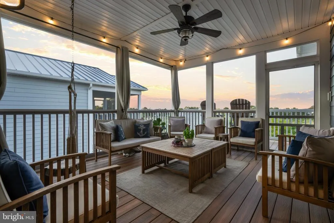
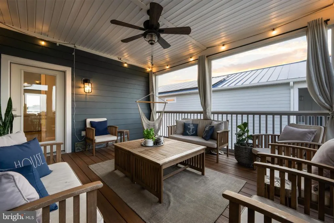
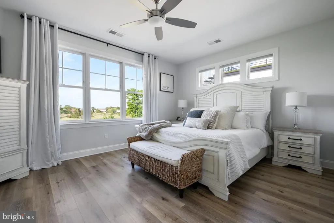
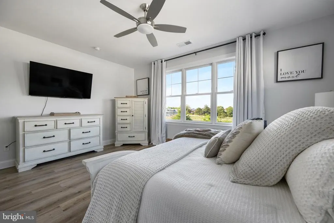
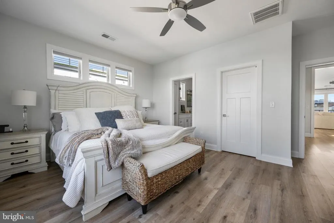
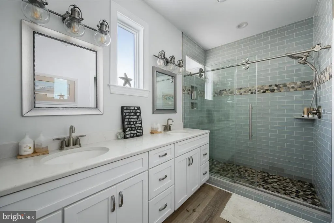
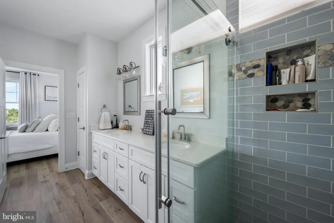
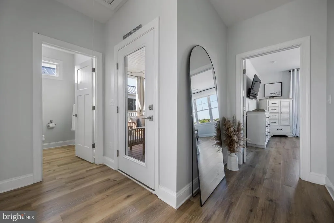
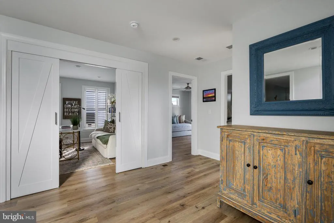
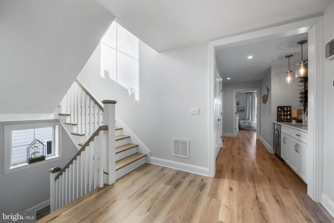
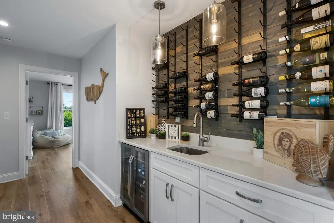
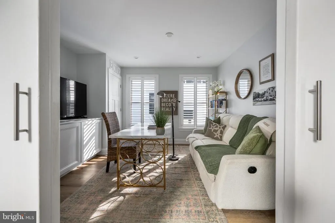
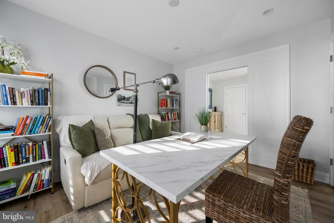
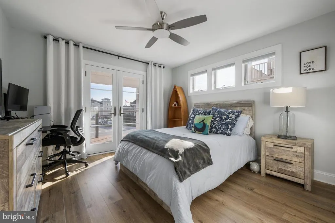
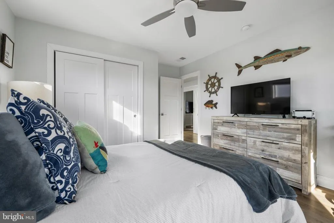
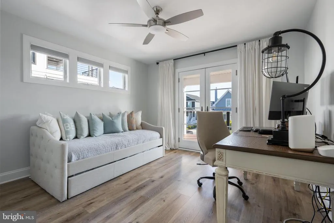
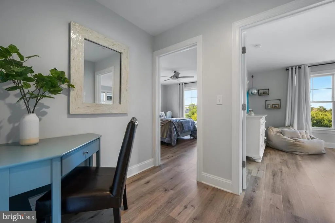
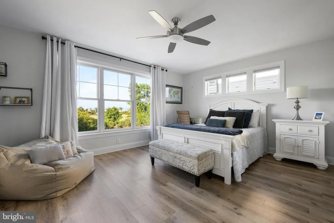
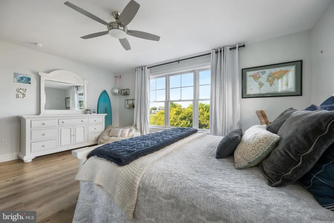
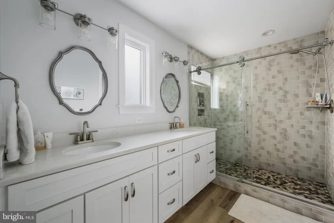
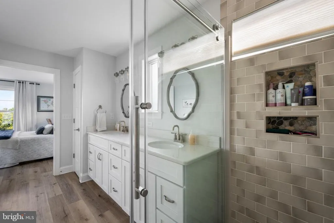
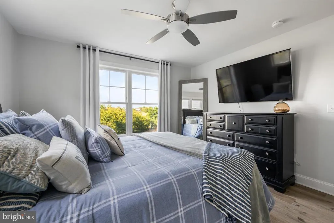
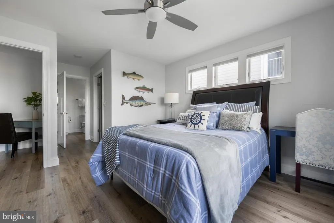
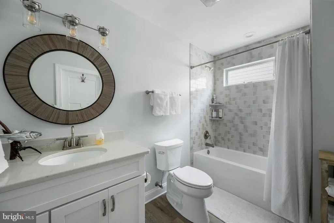
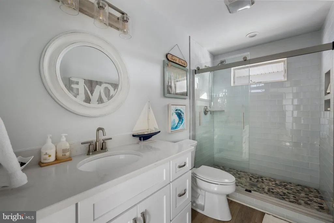
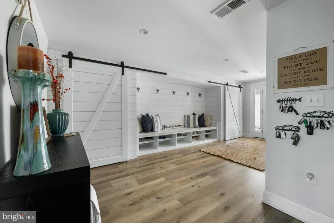
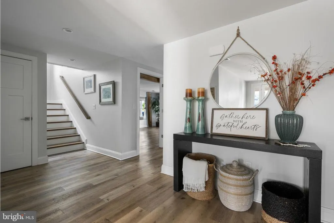
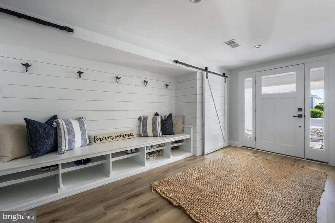
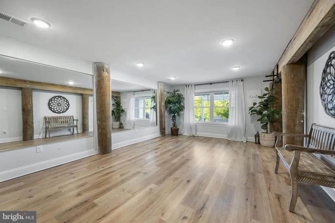
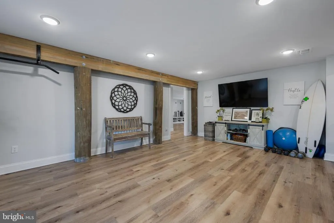
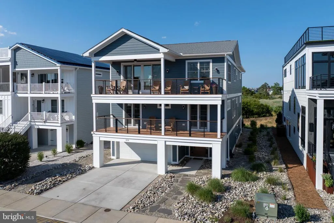
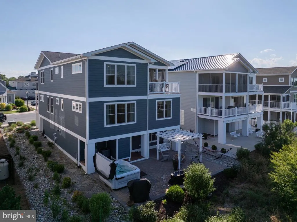
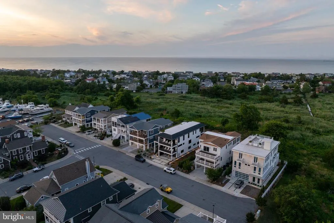
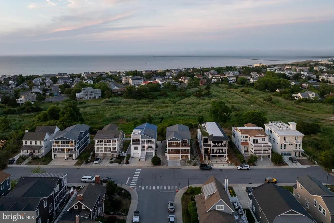
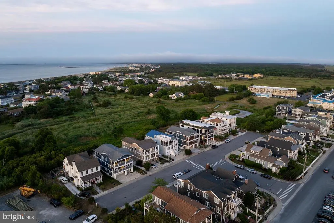
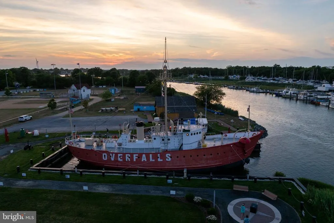
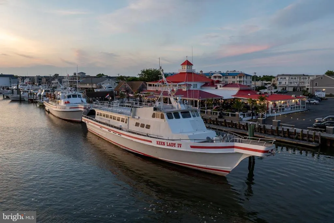
THE ULTIMATE COASTAL SANCTUARY! Welcome to a true masterpiece of modern seaside architecture in Anglers Nest! This meticulously designed 6-bedroom home offers an unparalleled lifestyle where panoramic vistas of the canal, salt marshes, and bay serve as your daily backdrop. The heart of the residence is the breathtaking top-floor great room, featuring soaring vaulted ceilings, luxury vinyl plank flooring, and a floor-to-ceiling shiplap fireplace. The gourmet chefs kitchen is a showstopper, anchored by a massive quartz island and equipped with premium stainless steel appliances, and custom backsplash. Seamless indoor-outdoor living is achieved through expansive sliding glass doors that open to a large, covered balcony, perfect for watching the boats return to the harbor. The thoughtful layout provides ample space for family and guests, highlighted by multiple primary-style suites with spa-inspired bathrooms. Additional amenities include a mid-level office, wet bar with beverage fridge, multiple balconies, screen porch, patio, outdoor shower, hot tub, first floor flex room, and a soft, airy coastal palette throughout. Perfectly positioned just steps from the tranquil Bay Beach and seconds from the docks of the Lewes Rehoboth Canal, and historic downtown Lewes, this home represents a rare opportunity to own a front-row seat to the best of the Delaware coast.
| Price History | |
|---|---|
| 6/29/2026 | Listed $2,750,000 |
| 7/27/2026 | 4$2,650,000 |
| 8/24/2026 | 6$2,499,000 |
General Features
| Living Area | 3709 |
|---|---|
| Sewer | Public Sewer |
| Heating | Forced Air,Heat Pump(s),Zoned |
| Cooling | Central A/C,Zoned |
| Possession | Settlement |
| Roof | Architectural Shingle |
| Appliances | Cooktop,Dishwasher,Disposal,Dryer,Exhaust Fan,Microwave,Oven - Wall,Range Hood,Refrigerator,Stainless Steel Appliances,Washer,Water Heater - Tankless |
| Zoning | TN |
| HOA Fee | 1000.00 |
| Garage Spaces | 2.00 |
| Association Fee Includes | Common Area Maintenance,Snow Removal |
| Patio/Porch Features | Patio(s),Deck(s),Balcony,Screened |
| Architectural Style | Coastal,Contemporary |
| Construction Materials | Stick Built,HardiPlank Type |
| School District | CAPE HENLOPEN |
| Year Built | 2020 |
| View | Garden/Lawn,Panoramic,Scenic Vista,Canal |
| Levels | 3 |
| Tax Year | 2025 |
| Ownership | Fee Simple |
| Cool Fuel | Electric |
| Building Name | NONE AVAILABLE |
| Accessibility | None |
| Assoc Fee Paid Per | Annually |
| County | SUSSEX |
| New Construction | No |
| Property Type | Residential |
| HOA | Yes |
| Subdivision Name | ANGLERS NEST |
| Garage Y/N | Yes |
| Water Access Y/N | No |
| Other Structures | Above Grade,Below Grade |
| Full Baths | 4 |
| Status | ACTIVE |
| Directions | Enter Angler's Nest,home straight ahead on Grey Plover Ct |
| City | LEWES |
| Senior Community Y/N | No |
| MLS Area | Lewes Rehoboth Hundred (31009) |
| Lot Size Units | Square Feet |
| Lot Size Square Feet | 4792.00 |
| Tax Annual Amount | 4235.0 |
| Structure Type | Detached |
| Condo/Coop Association fee Y/N | No |
| Price Per Sq Ft Total AG | 673.77 |
| Acceptable Financing | Cash,Conventional |
| Vacation Rental Y/N | No |
| Total SQFT | 3709 |
| Sussex DE Quadrants | East of Rt 1 |
| Standard Status | Active |
| Year Built Source | Assessor |
| Legal Subdivision | Anglers Nest |
Interior Features
| Interior Amenities | Ceiling Fan(s),Combination Kitchen/Living,Combination Kitchen/Dining,Kitchen - Gourmet,Kitchen - Island,Primary Bath(s),Recessed Lighting,Upgraded Countertops,Window Treatments,Wet/Dry Bar |
|---|---|
| Heating Fuel | Electric,Propane - Leased |
| Flooring | Luxury Vinyl Plank |
| Total Fireplaces | 1 |
| Fireplace Features | Gas/Propane |
| Hot Water | Propane,Tankless |
| Basement (Y/N) | No |
| Heating Y/N | Yes |
| Window Features | Screens,Storm |
| Fireplace Y/N | Yes |
| Above Grade Finished Area | 3709 |
| Half Baths | 1 |
| Central Air Y/N | Yes |
| Total Bedrooms | 6 |
| Room Type | Living Room,Dining Room,Primary Bedroom,Bedroom 3,Bedroom 4,Bedroom 5,Kitchen,Foyer,Laundry,Office,Storage Room,Bathroom 2,Bathroom 3,Bonus Room,Primary Bathroom,Full Bath,Half Bath,Screened Porch |
| Below Grade Finished Area Unit Type | Square Feet |
| LivingAreaSource | Estimated |
| Below Grade Unfin Area Units | Square Feet |
| Below Grade Unfin SQFT Source | Assessor |
| Below Grade Finished Area Source | Assessor |
| Bedrooms Count All Upper Levels | 6 |
| Bedrooms Count Upper Level 1 | 5 |
| Bedrooms Count Upper Level 2 | 1 |
| Bathrooms Half Upper Level 2 | 1 |
| Bathrooms Half All Upper Levels | 1 |
| Bathrooms Full Upper Level 2 | 1 |
| Bathrooms Full Upper Level 1 | 3 |
| Bathrooms Full All Upper Levels | 4 |
| Bathrooms Count Upper Level 2 | 2.00 |
| Bathrooms Count Upper Level 1 | 3.00 |
| Bathrooms Count All Upper Levels | 5 |
| Above Grade Finished Area Source | Estimated |
| Above Grade Finished Area Unit Type | Square Feet |
| Total Baths | 5 |
Exterior Features
| Exterior Amenities | Extensive Hardscape,Outside Shower,Hot Tub |
|---|---|
| Pool | No Pool |
| Lot Features | Landscaping |
| Water Source | Public |
| Total Parking Spaces | 4 |
| Garage Features | Garage Door Opener,Garage - Front Entry |
| Type of Parking | Driveway,Attached Garage |
| Land Use Code | 1 1 |
| Foundation Details | Pilings |
| Water View Y/N | Yes |
| Lot Dimensions | 50.00 x 100.00 |
| Lot Size Acres | 0.11 |
| Lot Size Source | Assessor |
| Waterfront Y/N | No |
| Door Features | Storm |
| Navigable Water Y/N | No |
| Water Oriented Y/N | No |
| # of Attached Garage Spaces | 2 |
| LotDimensionsSource | Assessor |
Room Details
| Room | Dimensions | Level | Flooring | Details |
|---|---|---|---|---|
| Bathroom 2 | Upper 1 | Flooring - Luxury Vinyl Plank,Double Sink,Walk-In Closet(s) | ||
| Bathroom 2 | Upper 1 | Attached Bathroom,Walk-In Closet(s),Ceiling Fan(s),Flooring - Luxury Vinyl Plank | ||
| Bathroom 3 | Upper 1 | Flooring - Luxury Vinyl Plank | ||
| Bedroom 3 | Upper 1 | Flooring - Luxury Vinyl Tile,Ceiling Fan(s),Walk-In Closet(s),Attached Bathroom | ||
| Bedroom 4 | Upper 1 | Flooring - Luxury Vinyl Plank,Ceiling Fan(s),Balcony Access | ||
| Bedroom 5 | Upper 1 | Flooring - Luxury Vinyl Plank,Ceiling Fan(s),Balcony Access | ||
| Bonus Room | Main | Flooring - Luxury Vinyl Plank | ||
| Dining Room | Upper 2 | Flooring - Luxury Vinyl Plank | ||
| Foyer | Main | Flooring - Luxury Vinyl Plank | ||
| Full Bath | Upper 1 | Flooring - Luxury Vinyl Plank | ||
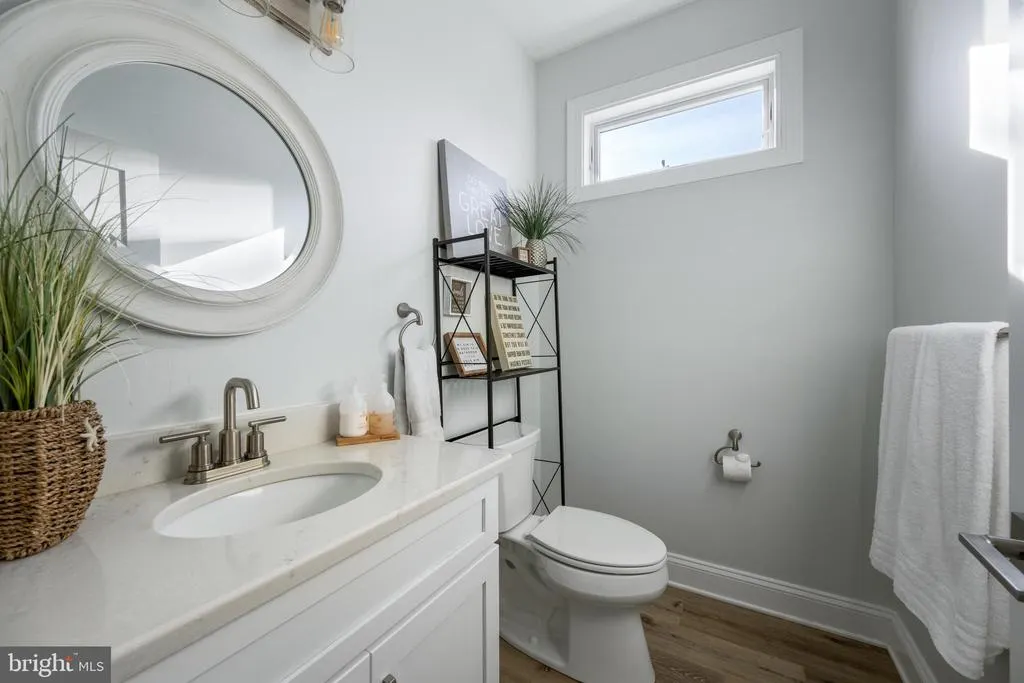
| Half Bath | Upper 2 | Flooring - Luxury Vinyl Plank | ||
| Kitchen | Upper 2 | Flooring - Luxury Vinyl Tile,Breakfast Bar,Island,Countertop(s) - Quartz,Kitchen - Gas Cooking | ||
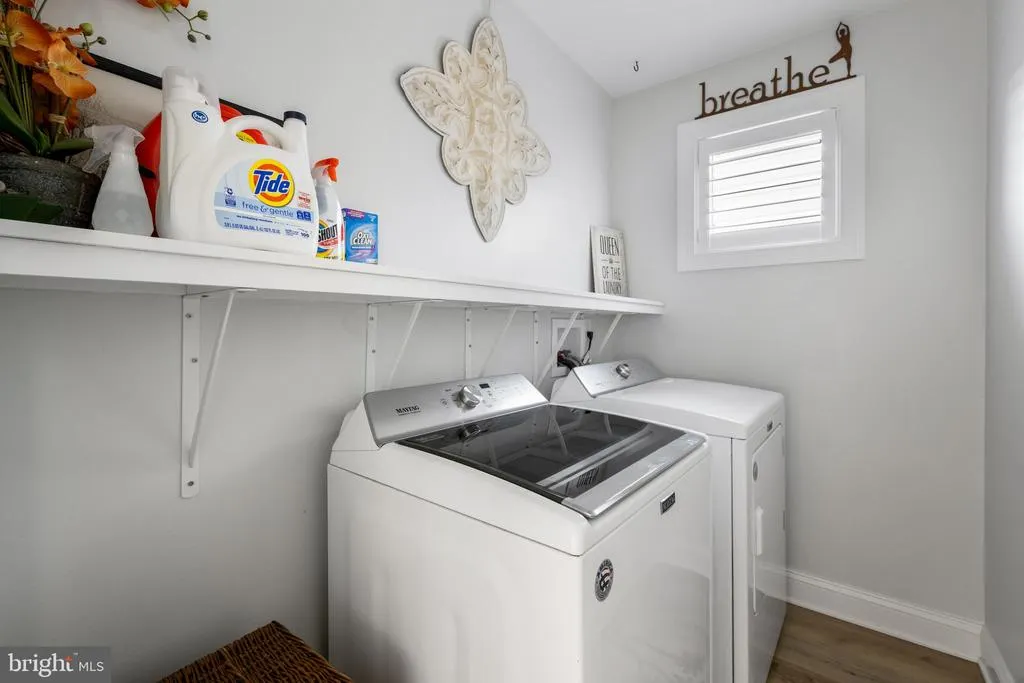
| Laundry | Upper 1 | Flooring - Luxury Vinyl Plank | ||
| Living Room | Upper 2 | Flooring - Luxury Vinyl Plank,Ceiling Fan(s),Balcony Access,Fireplace - Gas | ||
| Office | Upper 1 | Flooring - Luxury Vinyl Plank | ||
| Primary Bathroom | Upper 2 | Flooring - Luxury Vinyl Plank,Double Sink,Bathroom - Walk-In Shower | ||
| Primary Bedroom | Upper 2 | Flooring - Luxury Vinyl Plank,Walk-In Closet(s),Bathroom - Jetted Tub,Ceiling Fan(s) | ||
| Screened Porch | Upper 2 | Ceiling Fan(s),Balcony Access | ||
| Storage Room | Main |
Amenities
- Foreclosure
- Views
- Short Sale
- New Construction
- Adult 55+
- Lease To Own
- No HOA Fees
- Furnished
- Primary On Main
- Air Conditioning
- Seller Finance
- Green
- Fixer Upper
- Horse
- Golf
- Fireplace
- Deck
- Garage
- Basement
- Pool
Property vs Single Family Average in 19958
Price
Taxes
Year Built
Visits
 © BRIGHT, All Rights Reserved
