
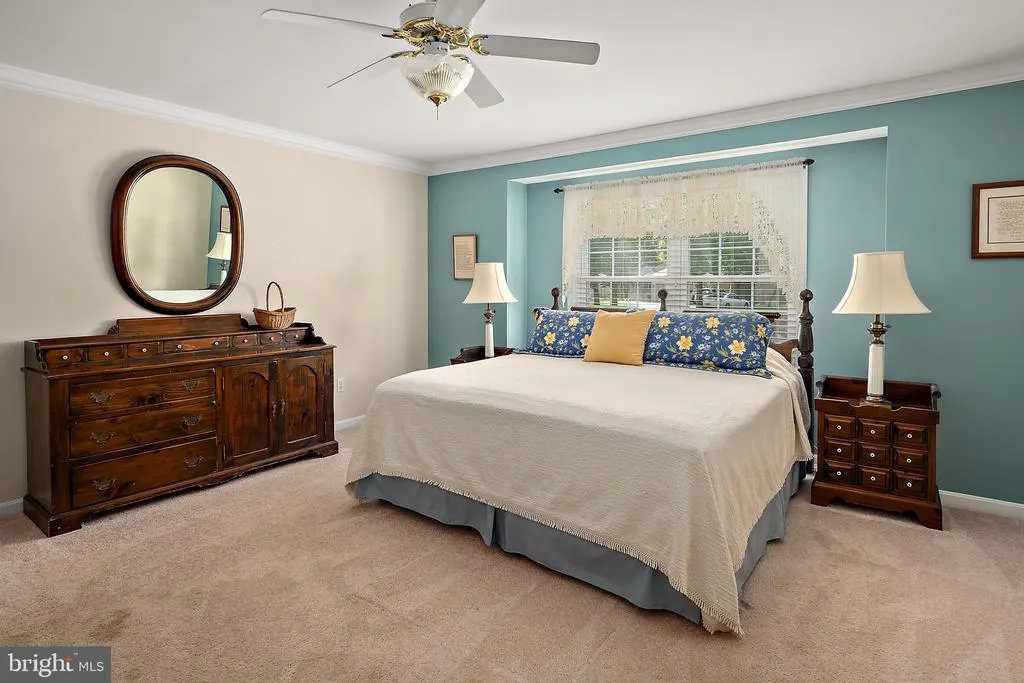
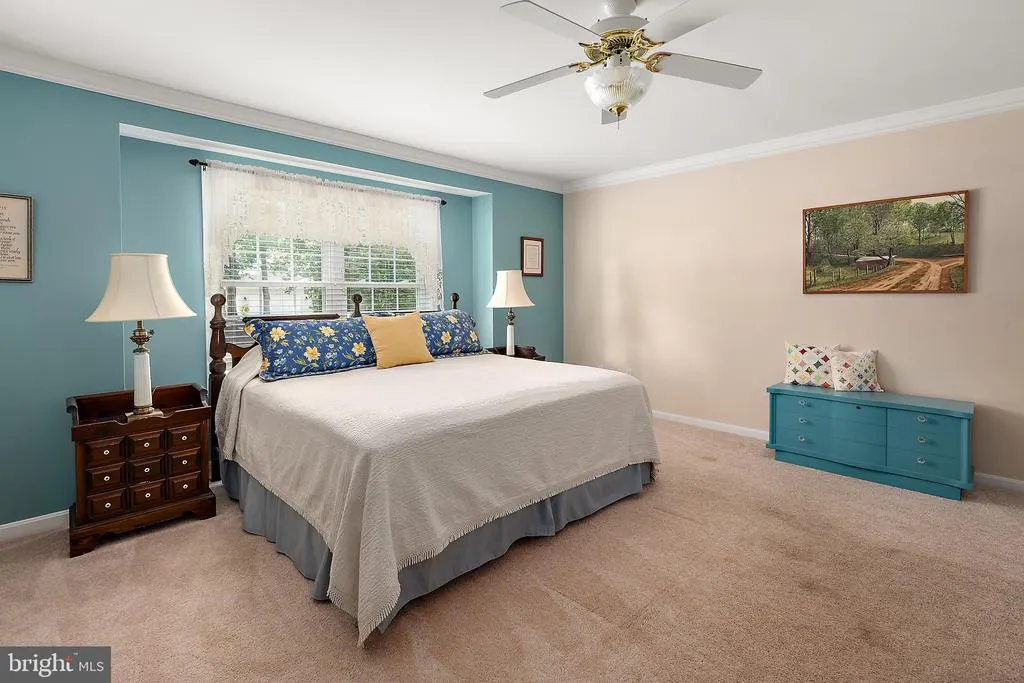
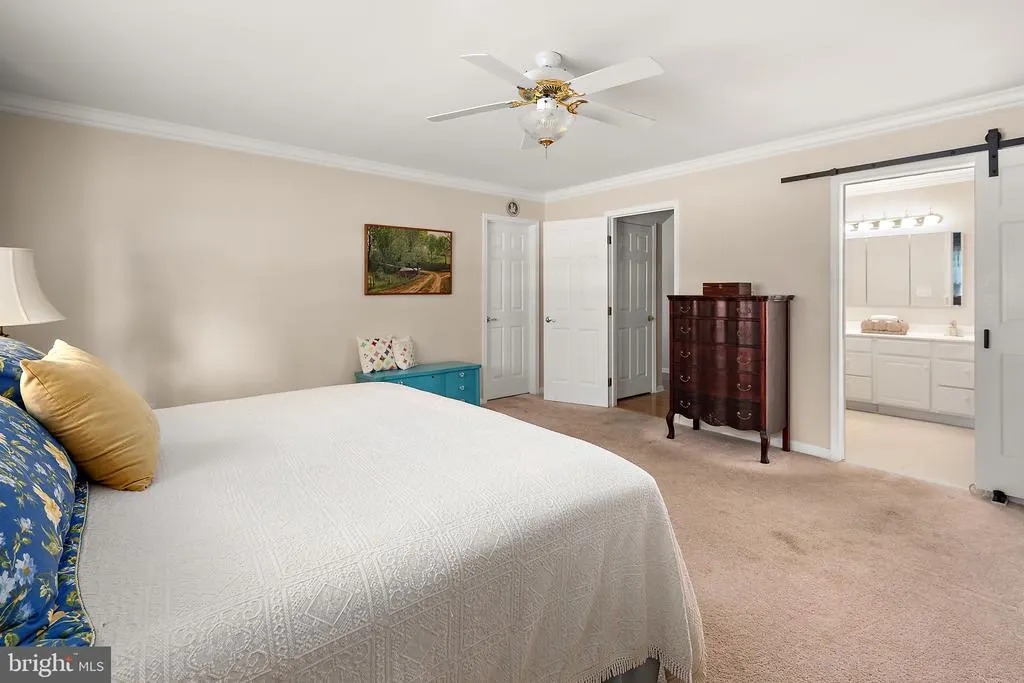
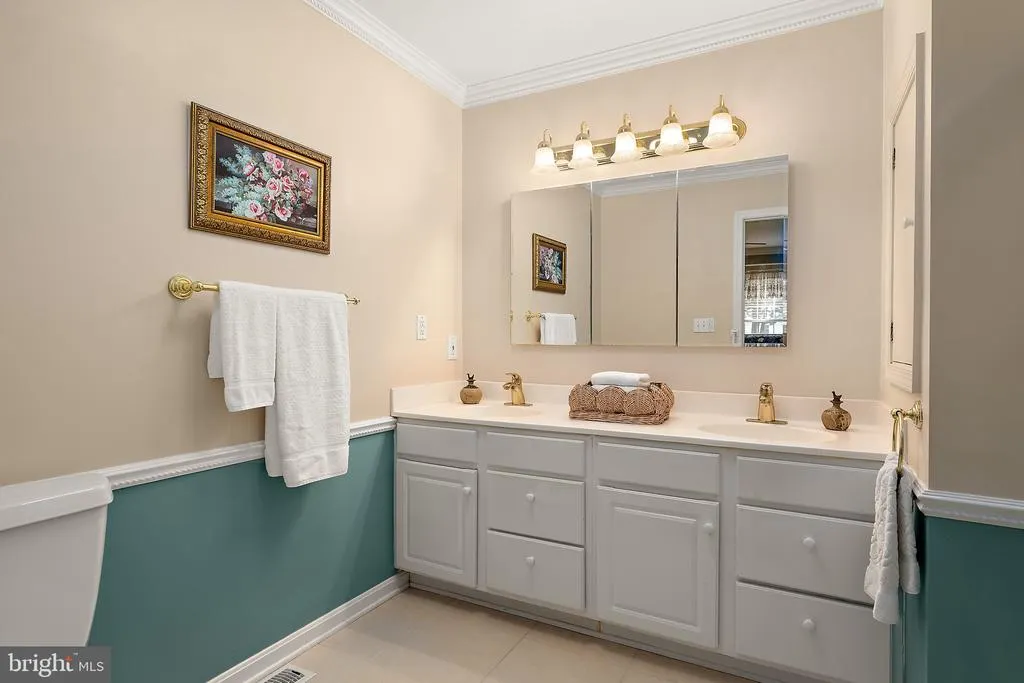
Primary on Main


Address
1 Tall Oaks Court, Rehoboth Beach, DE
Price
$ 859,900
Property Attributes
- MLS#DESU2114956
- TypeSingle Family
- Listing Status ACTIVE
- CountySUSSEX
- CityRehoboth Beach
- AreaLewes Rehoboth Hundred
- NeighborhoodArnell Creek
- Zip19971
- StyleCoastal,Contemporary,Transitional
- Year Built1995
- Taxes$ 939
- Price$ 859,900
- Bedrooms4
- Full Bathrooms2
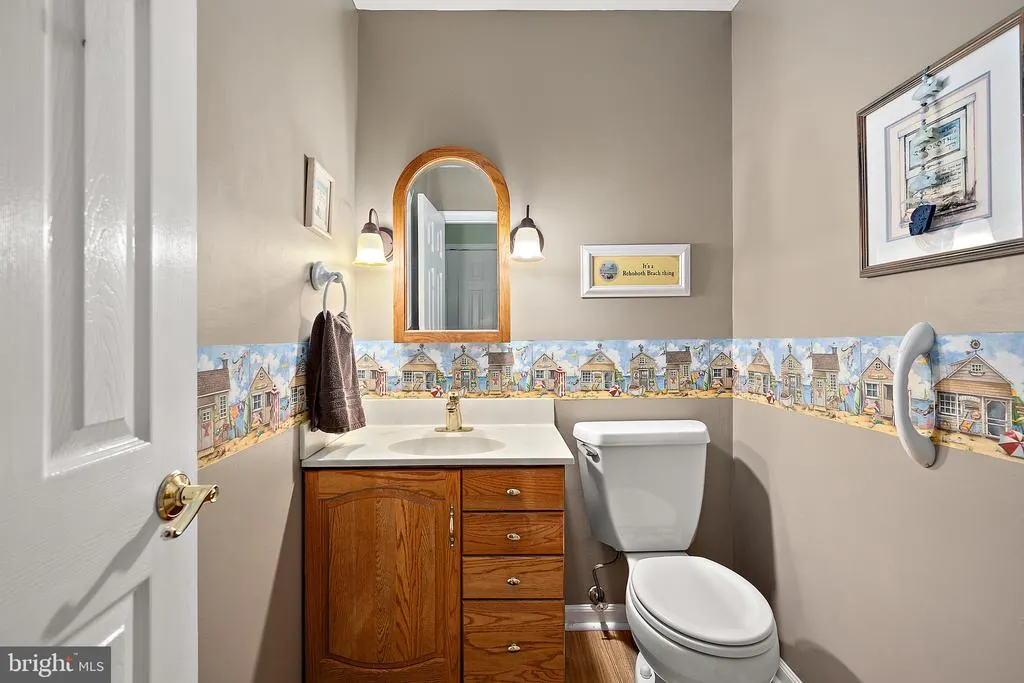
- Half Bathrooms1
- Sqr Footage2800
- Lot Size0.5 Acres
Data Source:
Bright MLS
Property Description
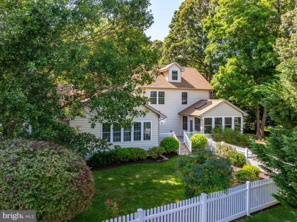
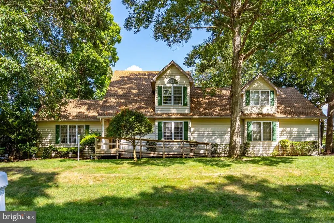
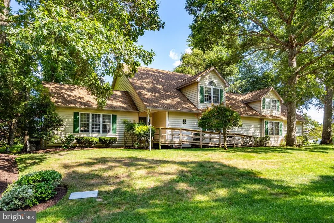
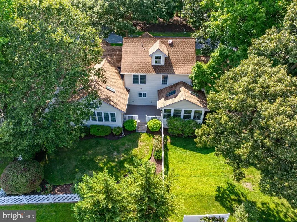
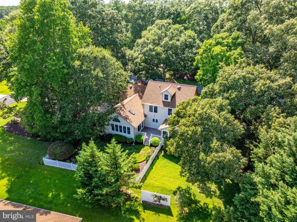
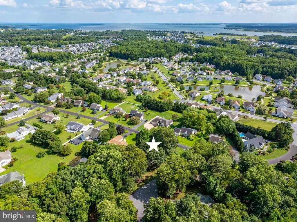
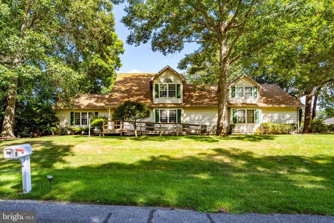
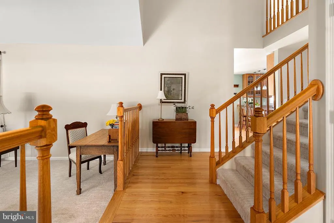
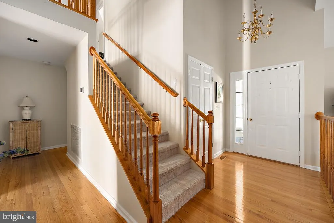
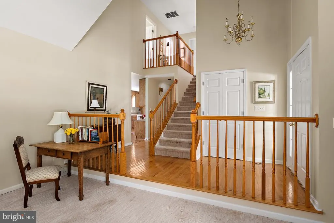
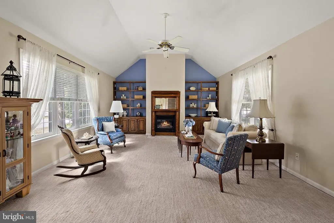
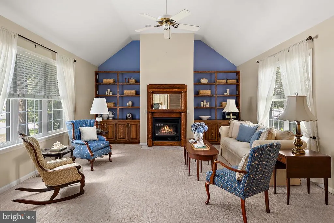
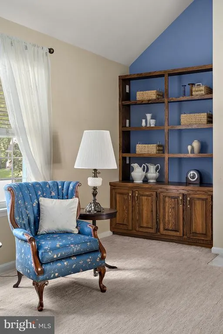
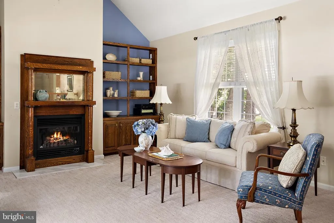
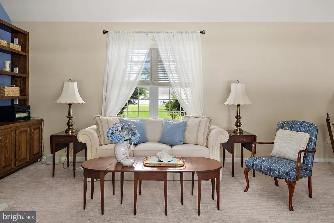
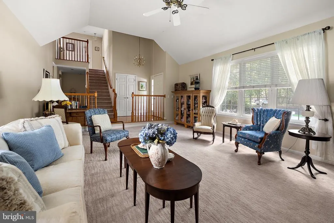
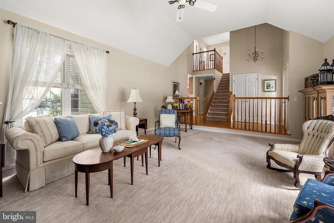
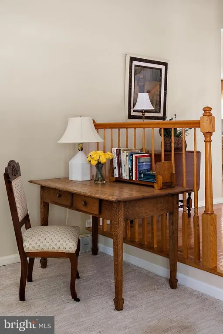
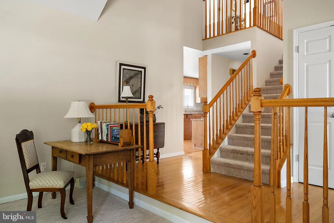
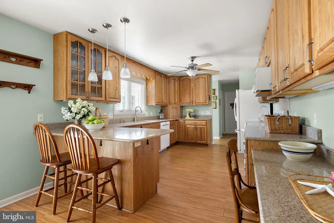
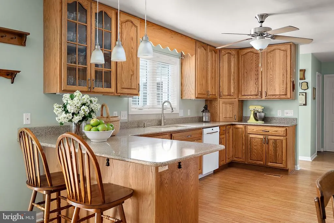
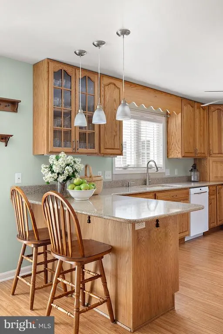
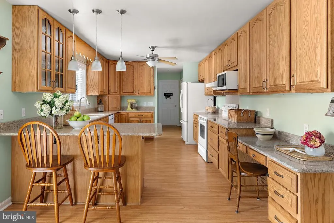
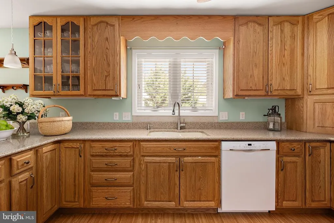
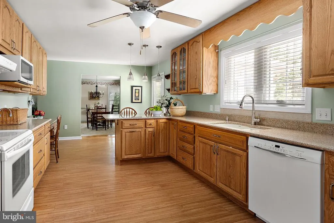
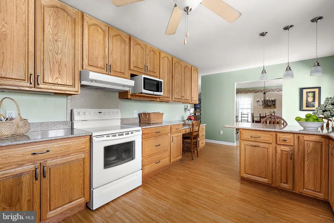
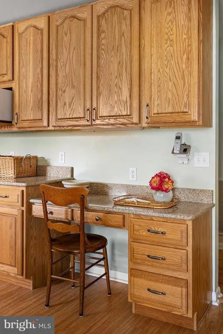
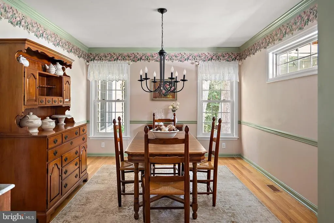
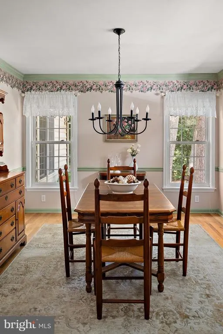
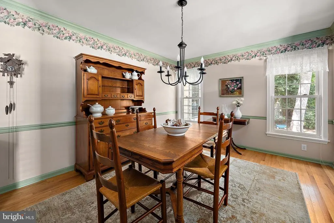
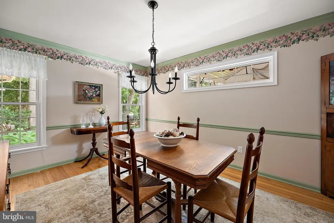
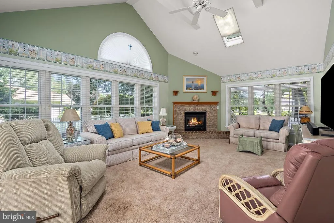
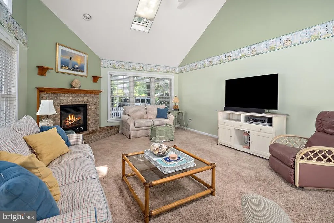
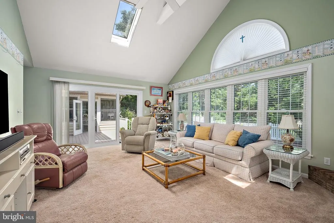
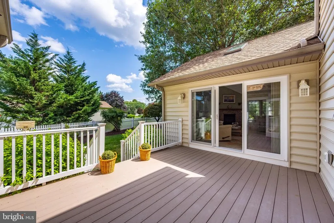
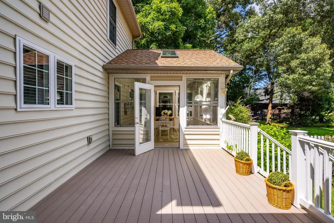
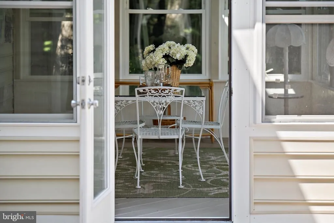
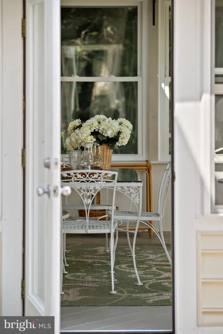
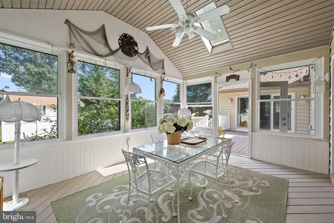
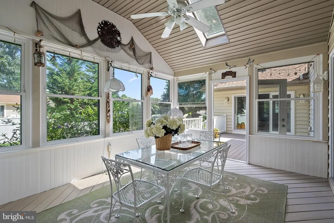
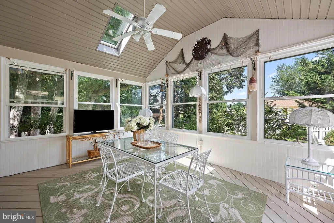
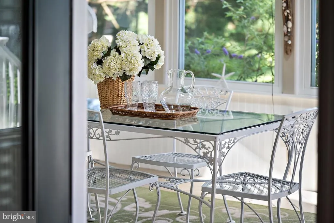
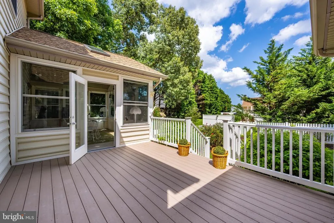
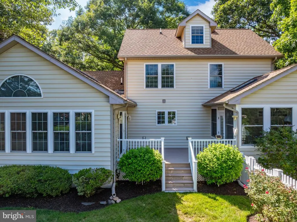
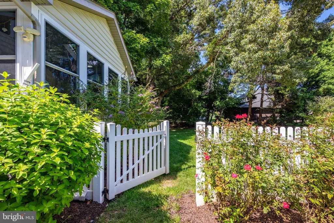
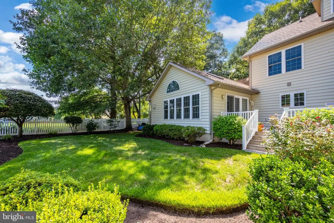
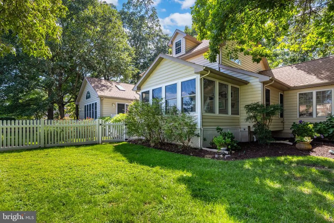
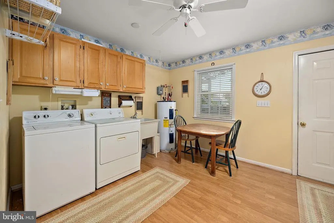
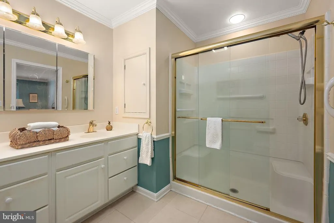
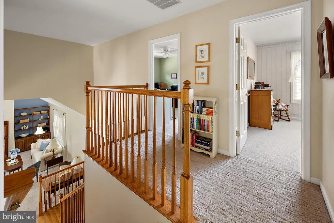
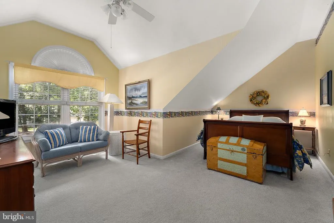
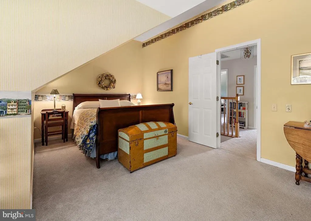
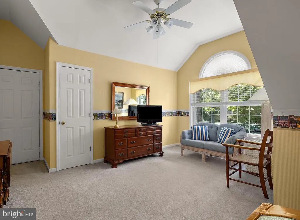
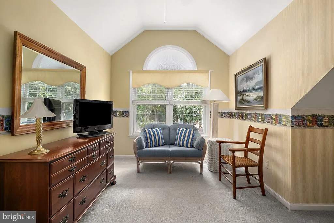
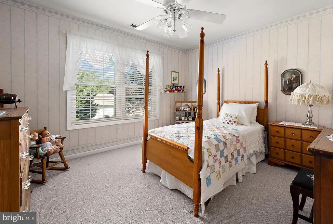
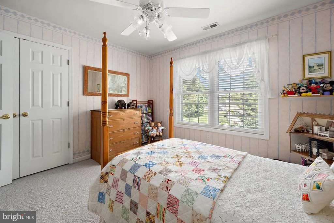
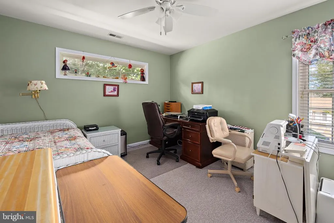
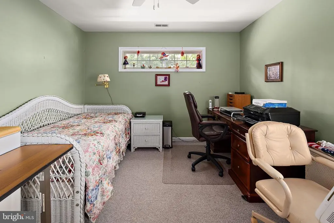
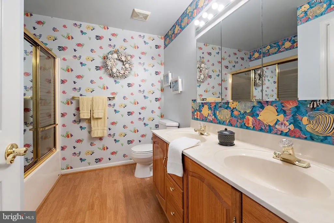
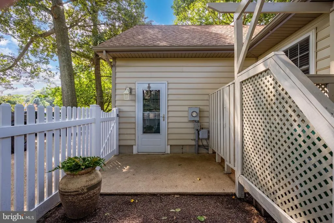
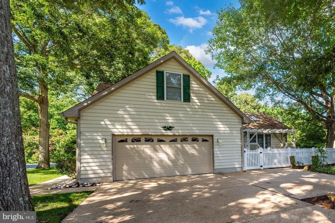
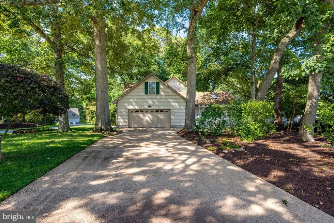
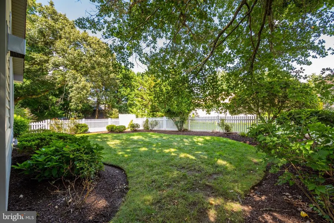
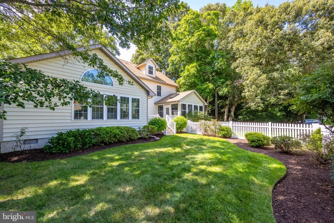
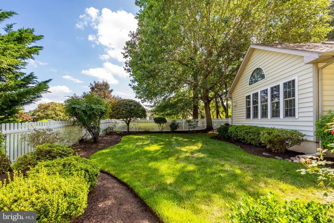
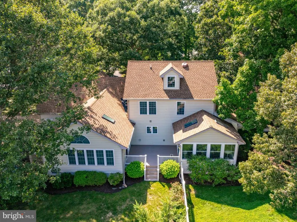
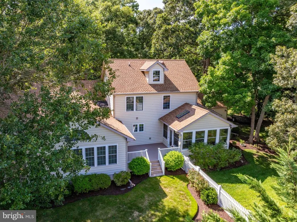
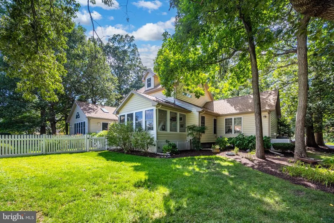
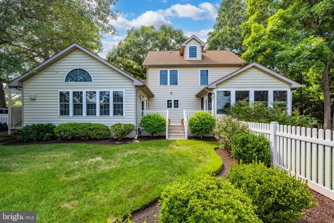
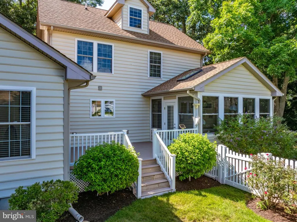
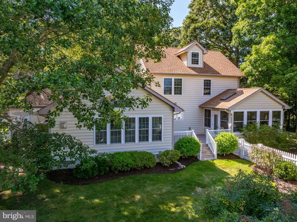
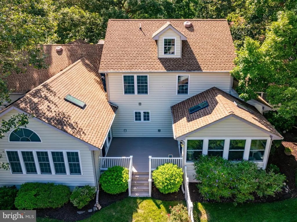
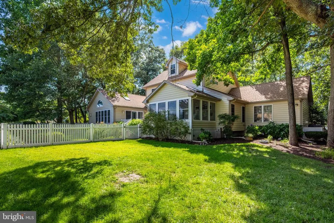
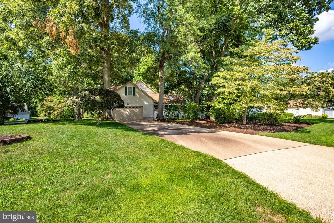
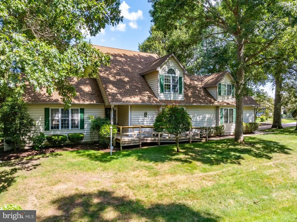
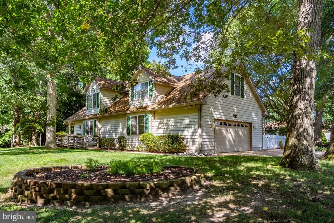
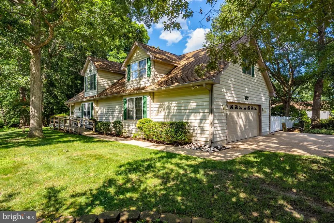
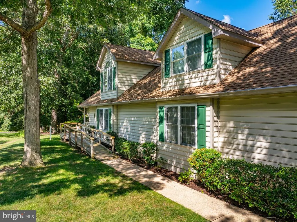
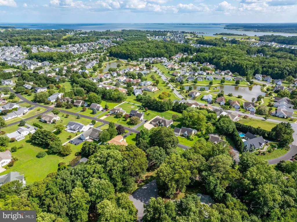
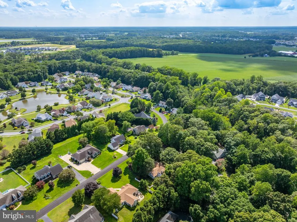
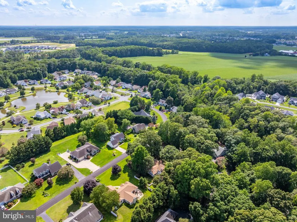
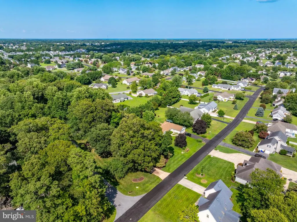
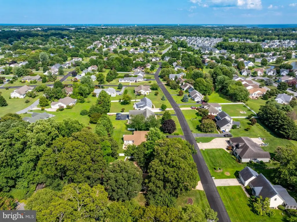

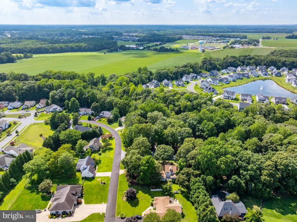
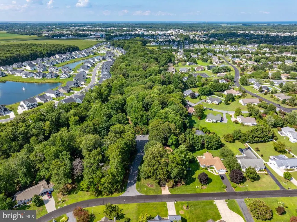
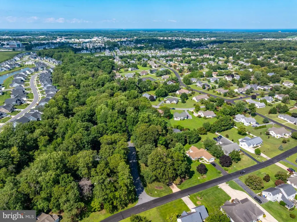
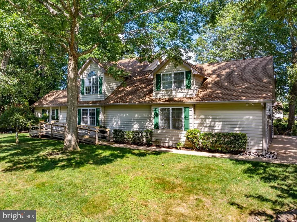
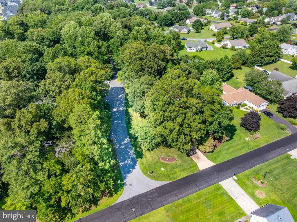
Enjoy space and privacy in an ideal location just three (3) miles to Ocean Beaches and downtown Rehoboth Beach! This beautifully maintained home sits on a partially wooded half acre parcel, nestled in Arnell Creek. The four (4) bedroom, 2.5 bathroom residence offers ample space on a corner lot, with large mature trees. This lovely home features vaulted ceilings, two fireplaces, a sunken living room, spacious light-filled family room, large eat in kitchen, separate formal dining room, a southeast facing sunroom and open sundeck. The side and back yard are partially fenced with a charming white picket fence, and there is still room enough for a pool! Enjoy your morning coffee in the early sunshine on the open deck, sip your evening cocktail on the sunporch, and cozy up, fireside in the family room for a relaxing evening in. This home is ideal for entertaining, with multiple large rooms for gathering. The rear deck is accessible from both the sunroom and family room. The oversized, four (4) car garage has interior access through a spacious laundry / mud room and also exterior access near the outdoor shower. There is a spacious primary suite on the main level and three guest rooms share a hall bath off the upstairs open balcony. A walk in attic with full height head room in the eaves of the four car garage, allows room enough to expand the second floor. Exterior features include a 30 year roof, still under warranty, exposed agragate drive and walkways and manicured landscaping. Book your showing for this rare opportunity today.
| Price History | |
|---|---|
| 7/31/2026 | Listed $859,900 |
General Features
| Living Area | 2800 |
|---|---|
| Sewer | Public Sewer |
| Heating | Heat Pump - Electric BackUp |
| Cooling | Central A/C |
| Possession | Settlement |
| Roof | Architectural Shingle |
| Zoning | AR-1 |
| HOA Fee | 350.00 |
| Garage Spaces | 4.00 |
| Patio/Porch Features | Deck(s),Porch(es) |
| Architectural Style | Coastal,Contemporary,Transitional |
| Construction Materials | Frame,Aluminum Siding |
| School District | CAPE HENLOPEN |
| Year Built | 1995 |
| Electric | 200+ Amp Service |
| Levels | 2 |
| Tax Year | 2025 |
| Ownership | Fee Simple |
| Cool Fuel | Electric |
| Building Name | NONE AVAILABLE |
| Accessibility | Ramp - Main Level,Level Entry - Main,Other |
| Assoc Fee Paid Per | Annually |
| County | SUSSEX |
| New Construction | No |
| Property Type | Residential |
| HOA | Yes |
| Subdivision Name | ARNELL CREEK |
| Facing Direction | West |
| Garage Y/N | Yes |
| Water Access Y/N | No |
| Other Structures | Above Grade,Below Grade |
| Full Baths | 2 |
| Status | ACTIVE |
| Directions | From Old Landing Road,heading south,turn right onto Pleasant Drive and then your first left onto Arnell Drive. Continue on Arnell Drive until the you come to Deefield Lane and make a right. Continue |
| City | REHOBOTH BEACH |
| Association Name | ARNELL CREEK HOA |
| Senior Community Y/N | No |
| MLS Area | Lewes Rehoboth Hundred (31009) |
| Lot Size Units | Square Feet |
| Lot Size Square Feet | 21780.00 |
| Tax Annual Amount | 939.7 |
| Property Condition | Excellent |
| Structure Type | Detached |
| Condo/Coop Association fee Y/N | No |
| Bathrooms Full Main Level | 1 |
| Bathrooms Count Main Level | 2.00 |
| Price Per Sq Ft Total AG | 307.11 |
| Vacation Rental Y/N | No |
| Total SQFT | 2800 |
| Sussex DE Quadrants | Between Rt 1 & 113 |
| Standard Status | Active |
| Year Built Source | Assessor |
| Legal Subdivision | ARNELL CREEK |
Interior Features
| Interior Amenities | Attic,Built-Ins,Entry Level Bedroom,Formal/Separate Dining Room,Kitchen - Country,Pantry,Primary Bath(s),Upgraded Countertops,Wood Floors,Other |
|---|---|
| Heating Fuel | Electric |
| Flooring | Hardwood,Engineered Wood,Carpet |
| Total Fireplaces | 2 |
| Fireplace Features | Mantel(s),Wood,Other |
| Hot Water | Electric |
| Basement (Y/N) | No |
| Heating Y/N | Yes |
| Fireplace Y/N | Yes |
| Above Grade Finished Area | 2800 |
| Half Baths | 1 |
| Central Air Y/N | Yes |
| Total Bedrooms | 4 |
| Room Type | Living Room,Dining Room,Kitchen,Family Room,Sun/Florida Room,Laundry,Storage Room,Attic |
| Main Level Bedrooms | 1 |
| Below Grade Finished Area Unit Type | Square Feet |
| LivingAreaSource | Estimated |
| Laundry Type | Main Floor |
| Below Grade Unfin Area Units | Square Feet |
| Below Grade Unfin SQFT Source | Assessor |
| Below Grade Finished Area Source | Assessor |
| Bedrooms Count All Upper Levels | 3 |
| Bedrooms Count Upper Level 1 | 3 |
| Bathrooms Half Main Level | 1 |
| Bathrooms Full Upper Level 1 | 1 |
| Bathrooms Full All Upper Levels | 1 |
| Bathrooms Count Upper Level 1 | 1.00 |
| Bathrooms Count All Upper Levels | 1 |
| Above Grade Finished Area Source | Estimated |
| Above Grade Finished Area Unit Type | Square Feet |
| Total Baths | 3 |
Exterior Features
| Exterior Amenities | Exterior Lighting,Lawn Sprinkler,Outbuilding(s),Outside Shower,Sidewalks,Other |
|---|---|
| Pool | Yes - Community |
| Fencing | Picket,Partially |
| Parking Features | Concrete Driveway |
| Water Source | Public |
| Total Parking Spaces | 9 |
| Garage Features | Garage - Side Entry,Additional Storage Area,Garage Door Opener,Inside Access,Oversized,Other |
| Type of Parking | Attached Garage,Driveway |
| Land Use Code | 1 1 |
| Foundation Details | Crawl Space |
| Water View Y/N | No |
| Lot Dimensions | 161.00 x 93.00 |
| Lot Size Acres | 0.50 |
| Road Surface Type | Black Top |
| Lot Size Source | Assessor |
| Waterfront Y/N | No |
| Navigable Water Y/N | No |
| Water Oriented Y/N | No |
| # of Attached Garage Spaces | 4 |
| LotDimensionsSource | Assessor |
Room Details
| Room | Dimensions | Level | Flooring | Details |
|---|---|---|---|---|
| Attic | Upper 1 | |||
| Dining Room | Main | |||
| Family Room | Main | |||
| Kitchen | Main | |||
| Laundry | Main | |||
| Living Room | Main | |||
| Storage Room | Upper 1 | |||
| Sun/Florida Room | Main |
Amenities
- Foreclosure
- Views
- Short Sale
- New Construction
- Adult 55+
- Lease To Own
- No HOA Fees
- Furnished
- Primary On Main
- Air Conditioning
- Seller Finance
- Green
- Fixer Upper
- Horse
- Golf
- Fireplace
- Deck
- Garage
- Basement
- Pool
Property vs Single Family Average in 19971
Price
Taxes
Year Built
Visits
 © BRIGHT, All Rights Reserved
