
Price Reduction - Primary on Main
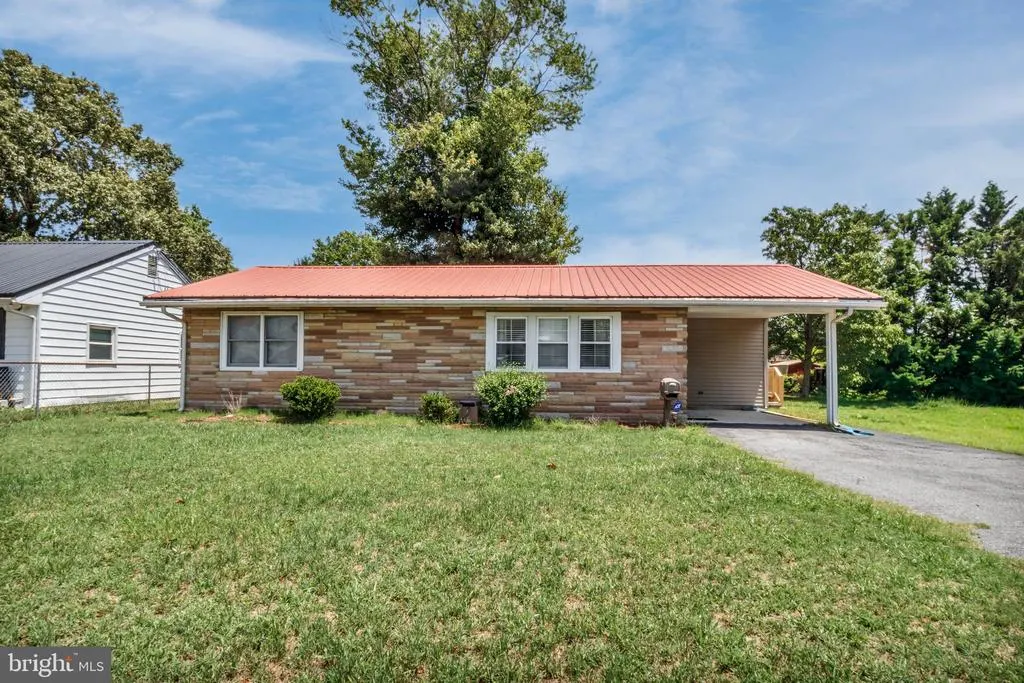
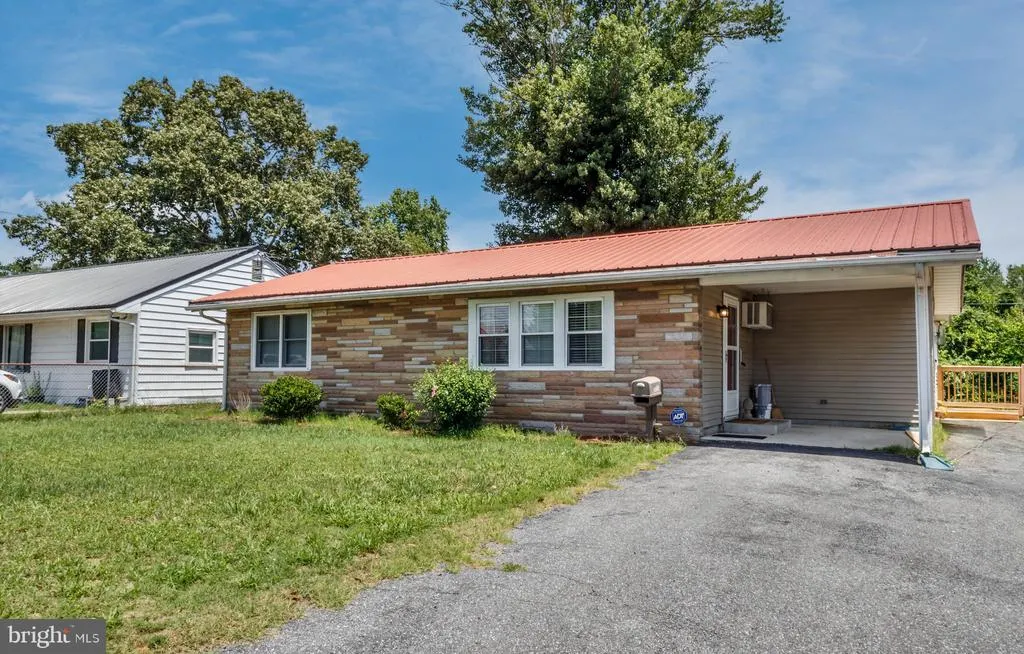
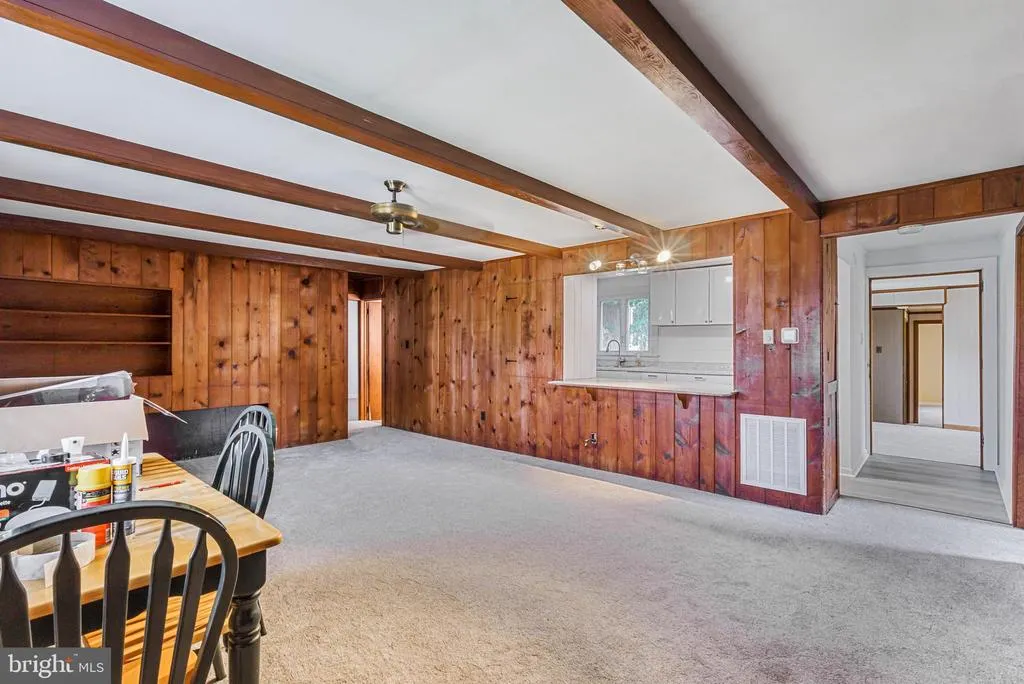
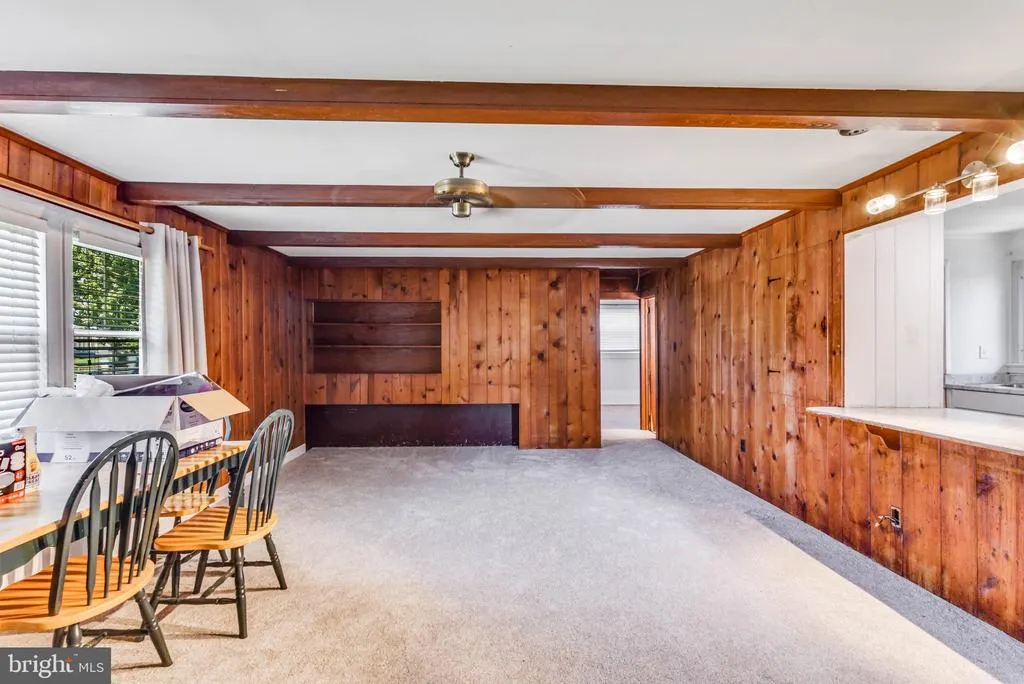
Address
311 Oak Road, Seaford, DE
Price
$ 259,900
Property Attributes
- MLS#DESU2115314
- TypeSingle Family
- Listing Status PENDING
- CountySUSSEX
- CitySeaford
- AreaSeaford Hundred
- NeighborhoodWestview
- Zip19973
- StyleRanch/Rambler
- Year Built1943
- Taxes$ 1258
- Price$ 259,900
- Bedrooms4
- Full Bathrooms2
- Half Bathrooms0
- Sqr Footage1528
- Lot Size0.16 Acres
Data Source:
Bright MLS
Property Description
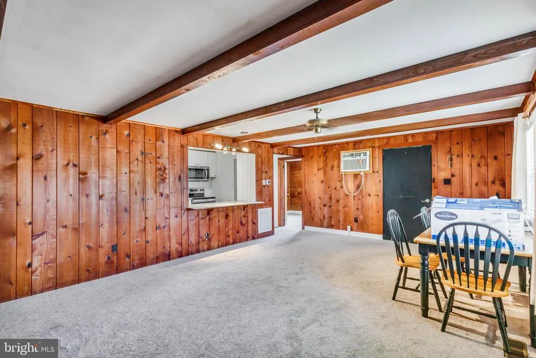
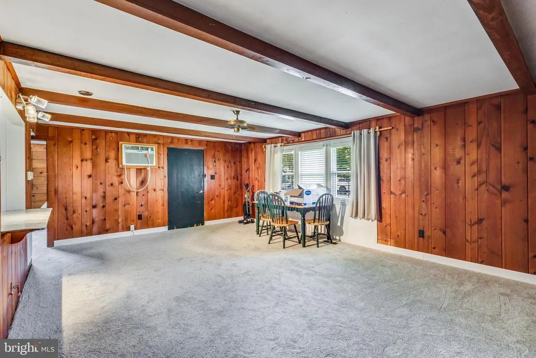
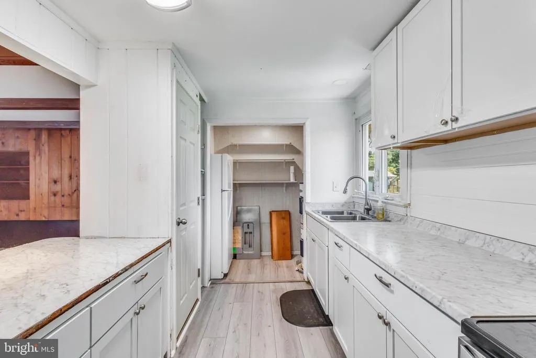
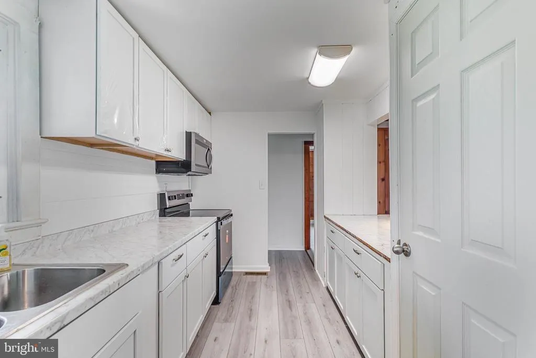
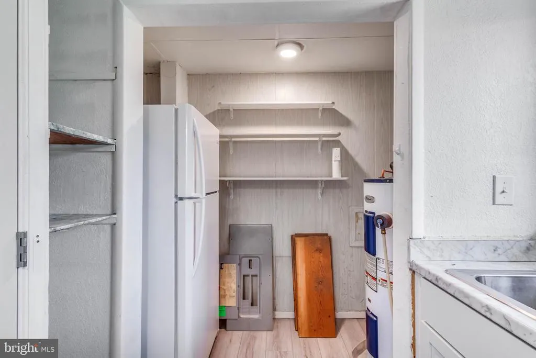
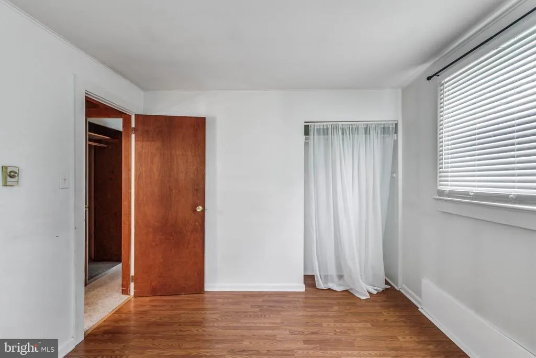
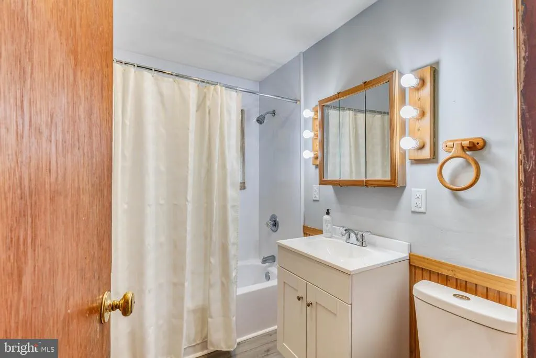
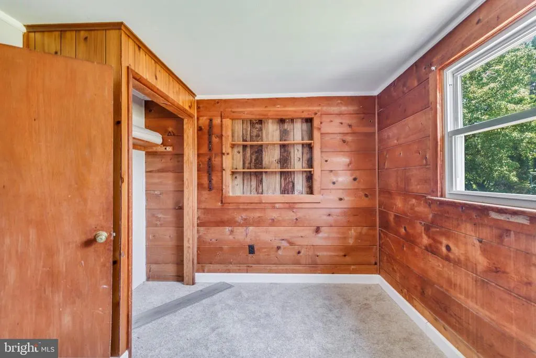
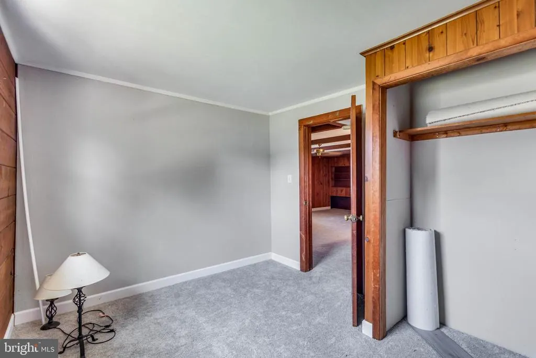
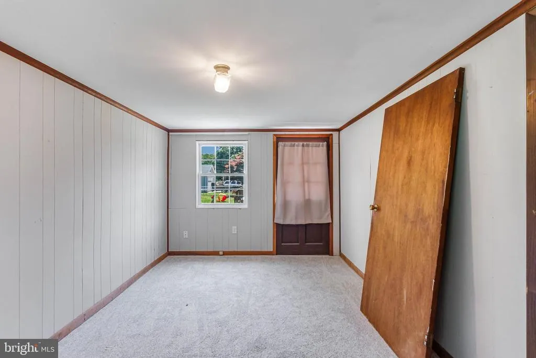
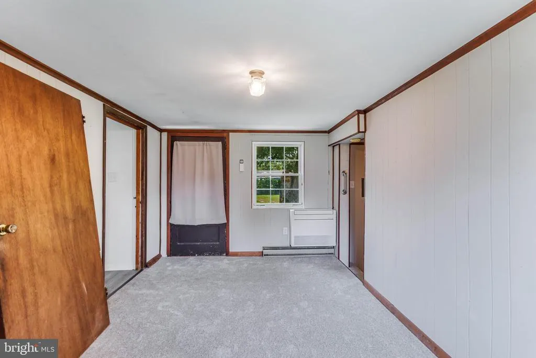
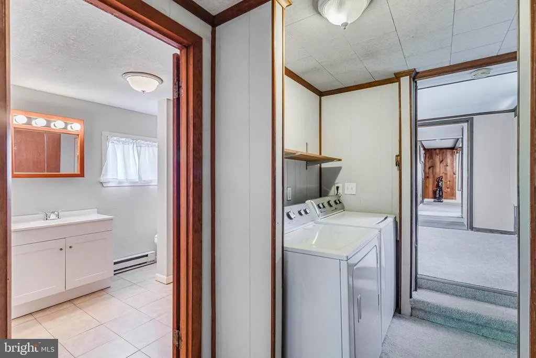
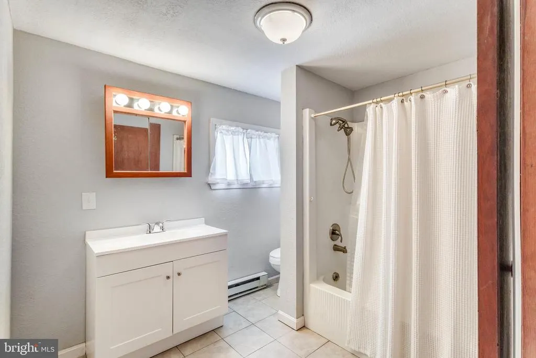
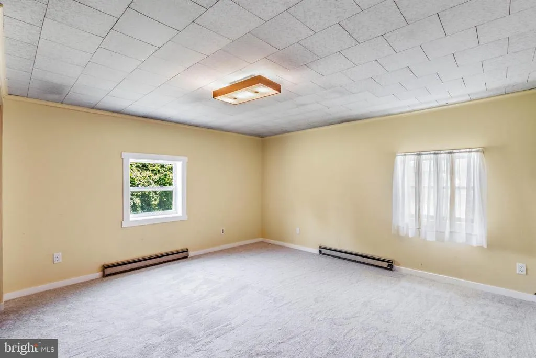
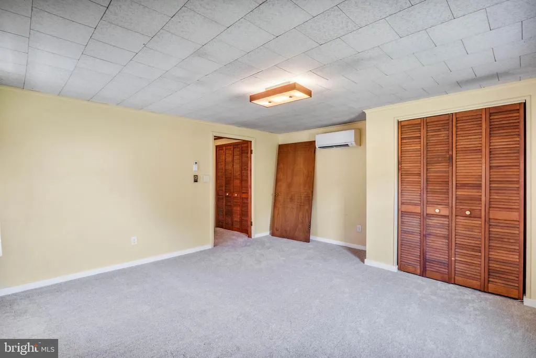
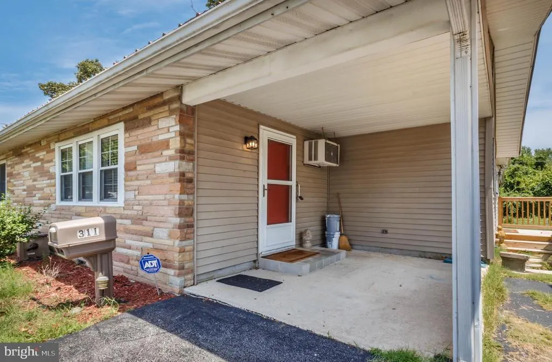
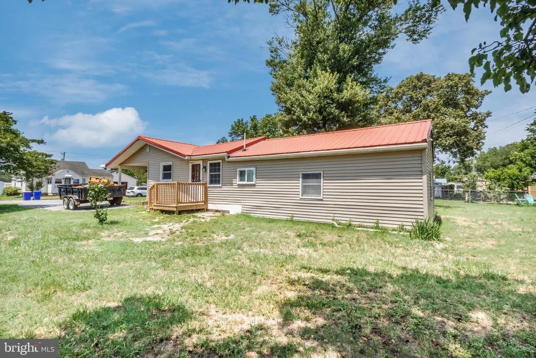
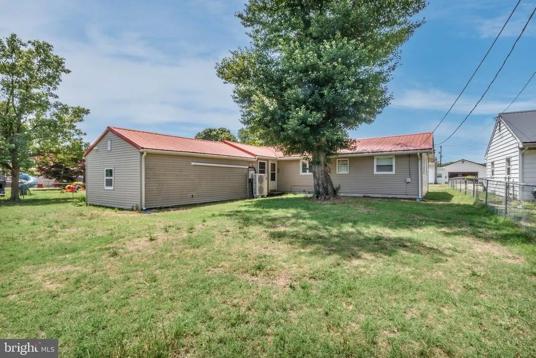
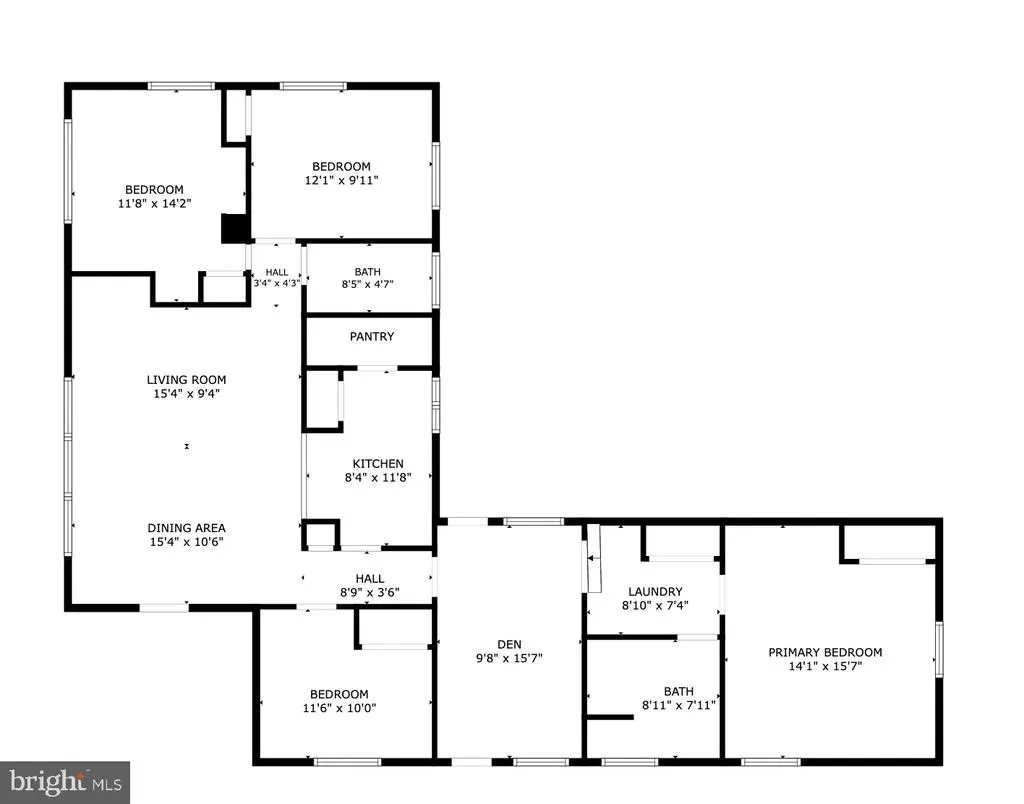
Welcome to 311 Oak Rd in Seaford! This 4-bedroom, 2-bath home offers a spacious and functional layout with both a living room and a separate den, providing plenty of space to relax or entertain. The updated kitchen, dedicated laundry room, and spacious rear yard add to the home's everyday convenience. Conveniently located just minutes from Route 13, you'll have easy access to shopping, dining, and other local amenities.
| Price History | |
|---|---|
| 7/6/2026 | Listed $265,000 |
| 8/20/2026 | 2$259,900 |
General Features
| Living Area | 1528 |
|---|---|
| Sewer | Public Sewer |
| Heating | Forced Air,Wall Unit |
| Cooling | Central A/C,Ductless/Mini-Split |
| Possession | Settlement |
| Roof | Metal |
| Appliances | Oven/Range - Electric,Refrigerator,Microwave,Washer,Dryer |
| Zoning | TN |
| Patio/Porch Features | Porch(es) |
| Architectural Style | Ranch/Rambler |
| Security Features | Smoke Detector |
| Construction Materials | Stone,Combination |
| School District | SEAFORD |
| Year Built | 1943 |
| Electric | Circuit Breakers |
| Levels | 1 |
| Tax Year | 2025 |
| Ownership | Fee Simple |
| Cool Fuel | Electric |
| Building Name | NONE AVAILABLE |
| Accessibility | 2+ Access Exits |
| Additional Parcels Description | Tax ID 531-13.09-19.03 |
| County | SUSSEX |
| New Construction | No |
| Property Type | Residential |
| HOA | No |
| Subdivision Name | WESTVIEW (15) |
| Garage Y/N | No |
| Water Access Y/N | No |
| Other Structures | Above Grade,Below Grade |
| Full Baths | 2 |
| Status | PENDING |
| Directions | From Sussex Hwy turn left onto Norman Eskridge Hwy,left onto Oak Rd. The home is on the left. Sign posted. |
| City | SEAFORD |
| Disclosures | Lead Based Paint - Federal,Radon,Prop Disclosure |
| Senior Community Y/N | No |
| MLS Area | Seaford Hundred (31013) |
| Lot Size Units | Square Feet |
| Lot Size Square Feet | 6970.00 |
| Tax Annual Amount | 1258.0 |
| Structure Type | Detached |
| Condo/Coop Association fee Y/N | No |
| Bathrooms Full Main Level | 2 |
| Bathrooms Count Main Level | 2.00 |
| Price Per Sq Ft Total AG | 170.09 |
| Acceptable Financing | Cash,Conventional,USDA,VA,FHA |
| Additional Parcels Y/N | Yes |
| Vacation Rental Y/N | No |
| Total SQFT | 1528 |
| Sussex DE Quadrants | West of Rt 13 |
| Standard Status | Pending |
| Year Built Source | Assessor |
| Legal Subdivision | Westview (15) |
Interior Features
| Interior Amenities | Window Treatments,Ceiling Fan(s) |
|---|---|
| Heating Fuel | Electric |
| Hot Water | Electric |
| Basement (Y/N) | No |
| Heating Y/N | Yes |
| Window Features | Storm,Screens |
| Fireplace Y/N | No |
| Above Grade Finished Area | 1528 |
| Central Air Y/N | Yes |
| Total Bedrooms | 4 |
| Room Type | Living Room,Dining Room,Primary Bedroom,Bedroom 2,Bedroom 3,Kitchen,Den,Bedroom 1,Laundry,Bathroom 1,Primary Bathroom |
| Main Level Bedrooms | 4 |
| Below Grade Finished Area Unit Type | Square Feet |
| LivingAreaSource | Assessor |
| Laundry Type | Main Floor |
| Below Grade Unfin Area Units | Square Feet |
| Below Grade Unfin SQFT Source | Assessor |
| Below Grade Finished Area Source | Assessor |
| Above Grade Finished Area Source | Assessor |
| Above Grade Finished Area Unit Type | Square Feet |
| Total Baths | 2 |
Exterior Features
| Pool | No Pool |
|---|---|
| Parking Features | Paved Driveway |
| Water Source | Public |
| Total Parking Spaces | 2 |
| Type of Parking | Driveway |
| Land Use Code | 1 1 |
| Foundation Details | Crawl Space |
| Water View Y/N | No |
| Lot Dimensions | 60.00 x 120.00 |
| Lot Size Acres | 0.16 |
| Lot Size Source | Assessor |
| Waterfront Y/N | No |
| Door Features | Storm |
| Navigable Water Y/N | No |
| Water Oriented Y/N | No |
| LotDimensionsSource | Assessor |
Room Details
| Room | Dimensions | Level | Flooring | Details |
|---|---|---|---|---|
| Bathroom 1 | Main | Flooring - Luxury Vinyl Plank,Bathroom - Tub Shower | ||
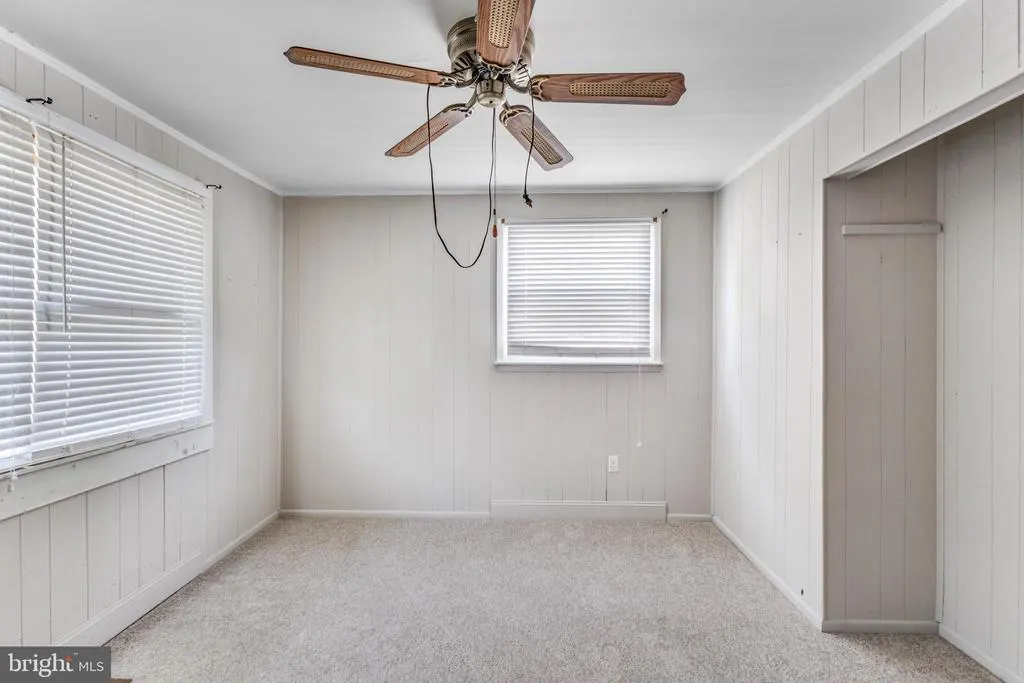
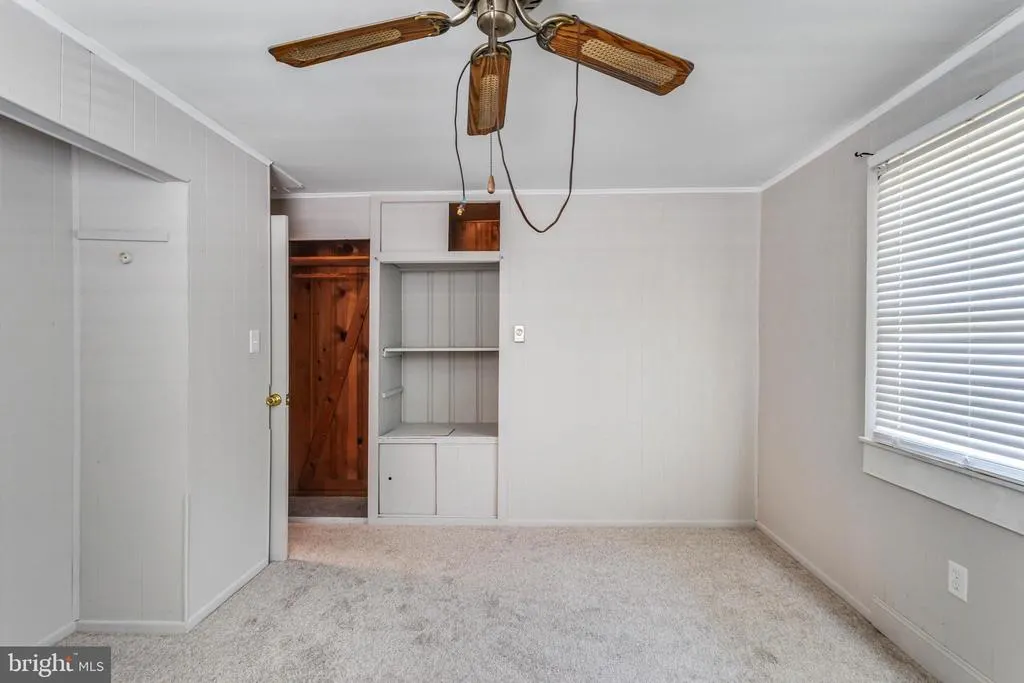
| Bedroom 1 | Main | Ceiling Fan(s),Flooring - Carpet | ||
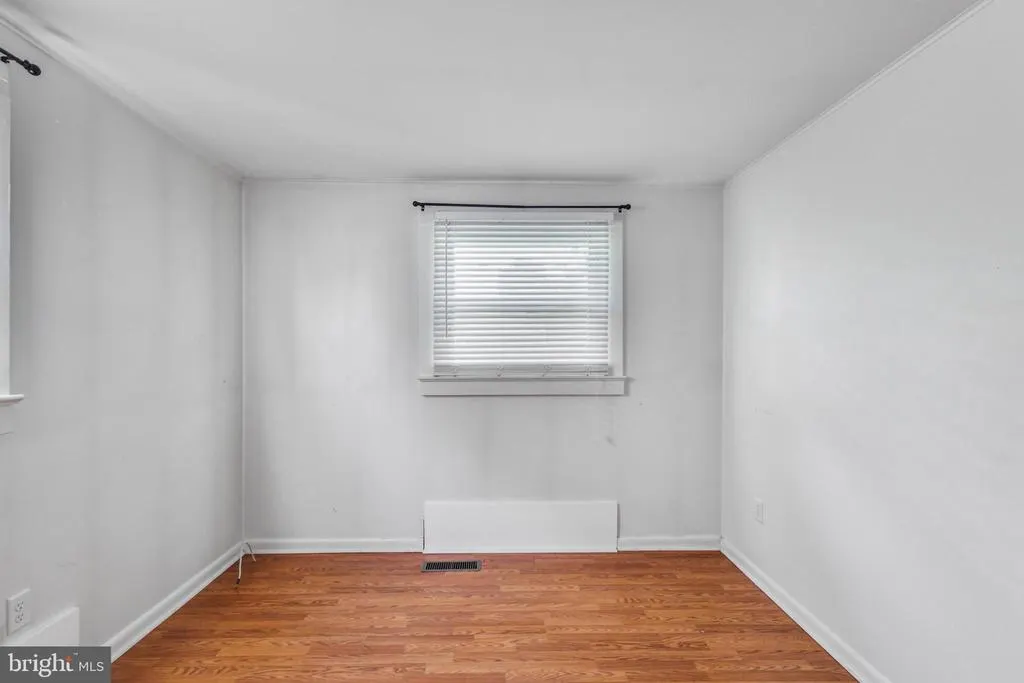
| Bedroom 2 | Main | Flooring - HardWood | ||
| Bedroom 3 | Main | Flooring - Carpet | ||
| Den | Main | Flooring - Carpet,Crown Molding | ||
| Dining Room | Main | |||
| Kitchen | Main | Pantry,Flooring - Luxury Vinyl Plank,Countertop(s) - Solid Surface,Kitchen - Electric Cooking | ||
| Laundry | Main | Flooring - Carpet | ||
| Living Room | Main | Flooring - Carpet,Ceiling Fan(s) | ||
| Primary Bathroom | Main | Flooring - Ceramic Tile,Bathroom - Tub Shower | ||
| Primary Bedroom | Main | Flooring - Carpet |
Amenities
- Foreclosure
- Views
- Short Sale
- New Construction
- Adult 55+
- Lease To Own
- No HOA Fees
- Furnished
- Primary On Main
- Air Conditioning
- Seller Finance
- Green
- Fixer Upper
- Horse
- Golf
- Fireplace
- Deck
- Garage
- Basement
- Pool
Property vs Single Family Average in 19973
Price
Taxes
Year Built
Visits
 © BRIGHT, All Rights Reserved
