
Price Reduction - New Construction - Primary on Main
Address
36501 Burleson Drive, Frankford, DE
Price
$ 679,900
Property Attributes
- MLS#DESU2115426
- TypeSingle Family
- Listing Status ACTIVE
- CountySUSSEX
- CityFrankford
- AreaBaltimore Hundred
- NeighborhoodBridgewater
- Zip19945
- StyleCraftsman
- Year Built2026
- Price$ 679,900
- Bedrooms4
- Full Bathrooms3
- Half Bathrooms0
- Sqr Footage2594
- Lot Size0.23 Acres
Data Source:
Bright MLS
Property Description
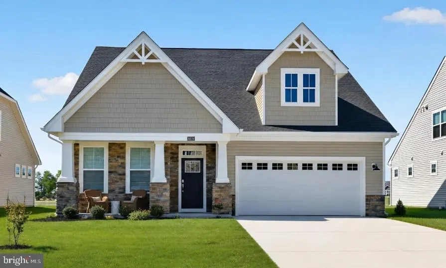
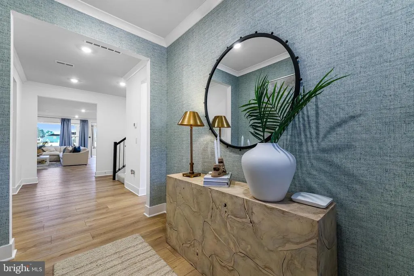
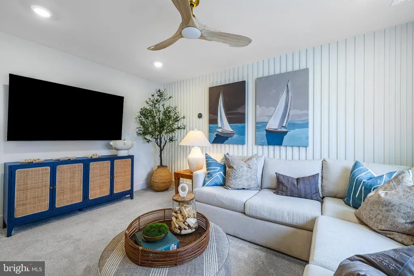
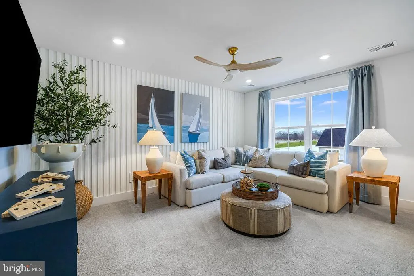
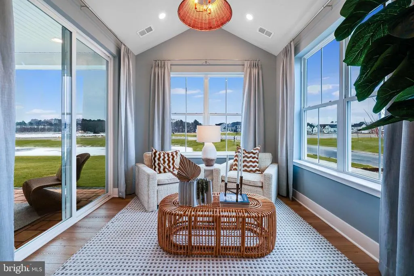
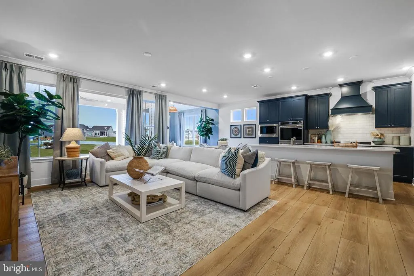
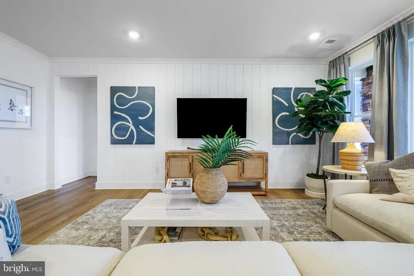
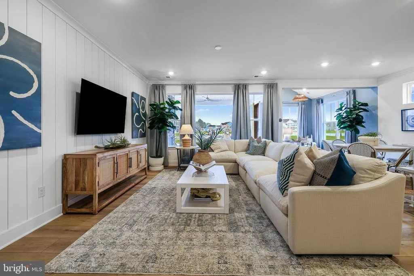
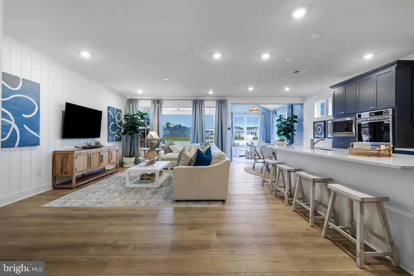
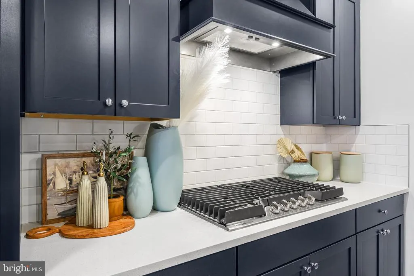
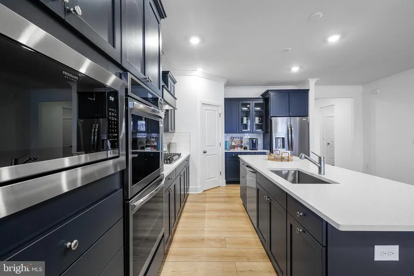
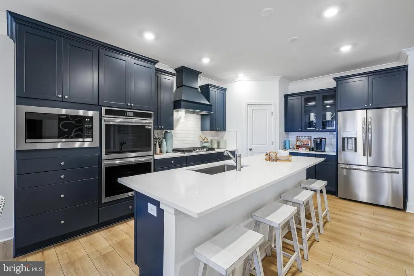
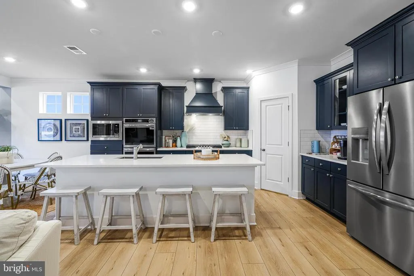
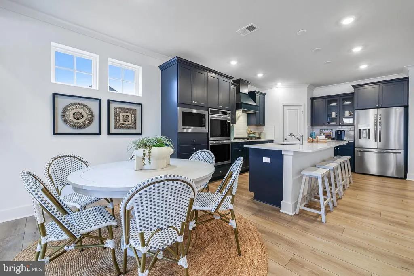
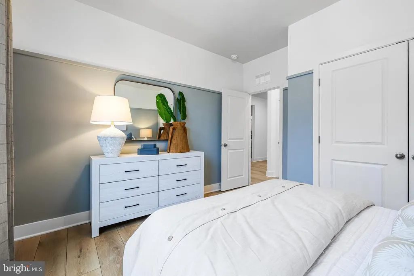
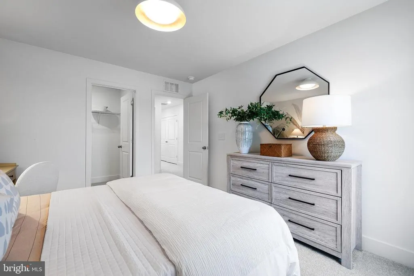
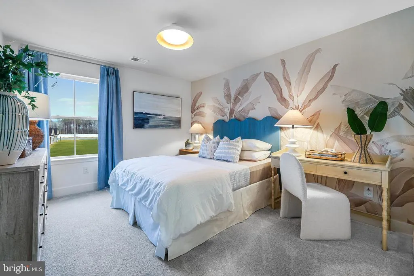
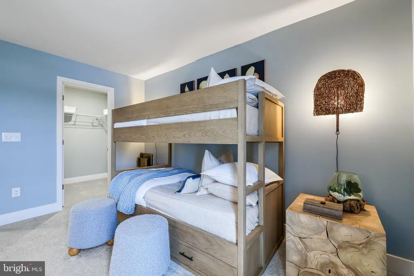
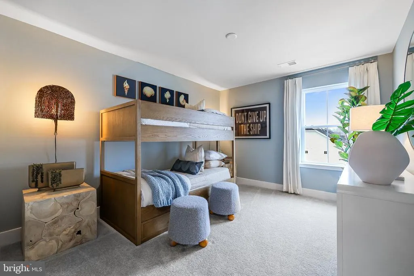
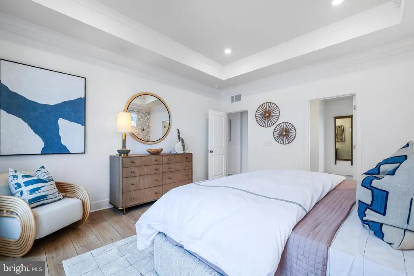
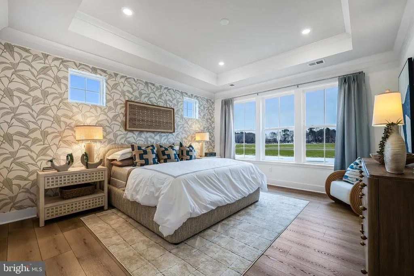
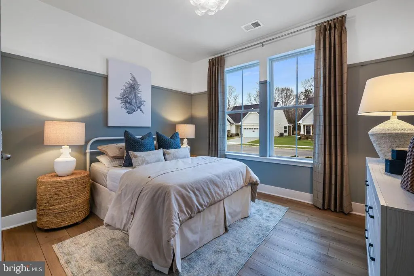
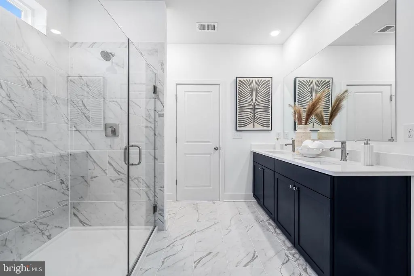
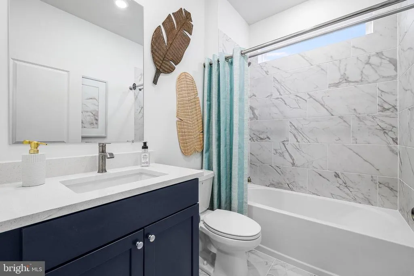
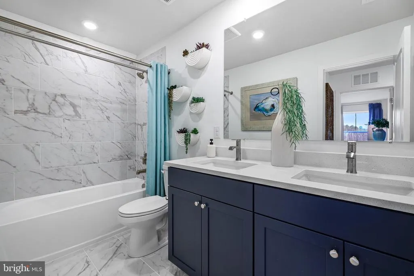
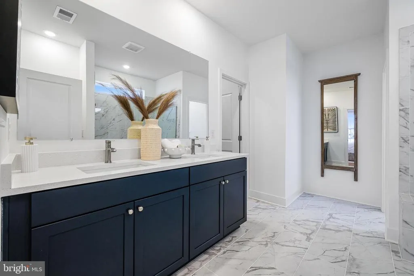
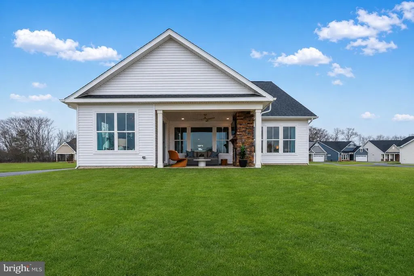
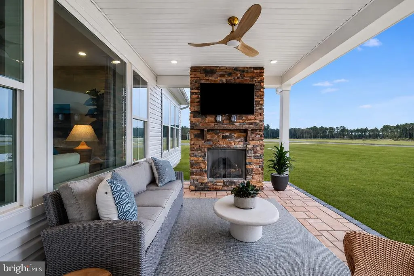
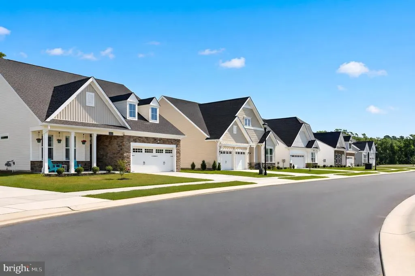
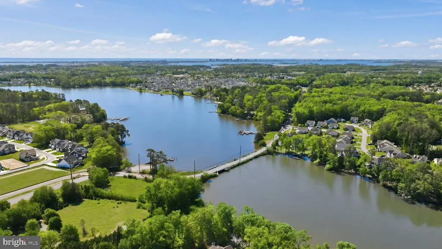
**FALL MOVE-IN** Step inside this stunning 2,276-square-foot two-story home featuring a thoughtfully designed open-concept layout with a spacious Great Room, dining area and chef-inspired kitchen complete with quartz countertops, Frigidaire Gallery stainless steel appliances and Timberlake cabinetry with elegant crown moulding. A bright morning room adds extra living space and flows seamlessly to the outdoor living area, perfect for relaxing or entertaining. The private first-floor owners suite offers a spa-like bath with dual sinks, quartz countertops and a glass-enclosed walk-in shower, while upstairs you'll find a versatile loft and two secondary bedrooms, each with walk-in closets. Luxury plank vinyl flooring, plush bedroom carpeting, smart home features including a Ring doorbell and Honeywell smart thermostat, and a two-car garage with an automatic opener complete this beautifully appointed home. Homes with this level of finish and thoughtful design don't last longschedule your tour today! Future amenities: Residents of Bridgewater will enjoy a stunning two-story waterfront clubhouse featuring a fitness center, swimming pool, pickleball courts, playground, grilling areas and cozy fire pits. The communitys location is equally appealingjust five miles from the beach with convenient access to Fenwick Island, Bethany Beach, DE and Ocean City, MD. Please see sales team for complete details. Photos for illustrative purposes only. Taxes to be assessed after settlement. If using a Realtor: the agents client must acknowledge representation with Lennar on their first interaction, and the Realtor must accompany their client on the first visit. For tours and open houses, please visit the model home located at Bridgewater.
| Price History | |
|---|---|
| 7/2/2026 | Listed $709,940 |
| 7/6/2026 | 2$699,900 |
| 8/13/2026 | 3$679,900 |
General Features
| Living Area | 2594 |
|---|---|
| Sewer | Public Sewer |
| Heating | Forced Air |
| Cooling | Central A/C |
| Possession | Settlement |
| Appliances | Dishwasher,Microwave,Oven/Range - Gas,Refrigerator |
| Zoning | RESIDENTIAL |
| HOA Fee | 308.00 |
| Garage Spaces | 2.00 |
| Association Fee Includes | Lawn Care Front,Lawn Care Rear,Lawn Care Side,Lawn Maintenance,Pool(s) |
| Architectural Style | Craftsman |
| Construction Materials | Vinyl Siding |
| School District | INDIAN RIVER |
| Year Built | 2026 |
| Levels | 2 |
| Other Fees | 5000.00 |
| Ownership | Fee Simple |
| Cool Fuel | Natural Gas |
| Building Name | NONE AVAILABLE |
| Accessibility | None |
| Assoc Fee Paid Per | Monthly |
| County | SUSSEX |
| New Construction | Yes |
| Property Type | Residential |
| Association Amenities | Club House,Fitness Center,Game Room,Tot Lots/Playground |
| HOA | Yes |
| Subdivision Name | BRIDGEWATER |
| Garage Y/N | Yes |
| Water Access Y/N | No |
| Other Structures | Above Grade |
| Full Baths | 3 |
| Status | ACTIVE |
| Directions | FROM OCEAN CITY MD – Northbound on Coastal Highway,turn left onto route 54 (Lighthouse Road),Turn right onto Old Mill Bridge Road,Turn Right onto Millers Neck Road,Community on your left as you turn |
| City | FRANKFORD |
| Other Fees Frequency | One Time |
| Senior Community Y/N | No |
| MLS Area | Baltimore Hundred (31001) |
| Lot Size Units | Square Feet |
| Lot Size Square Feet | 10000.00 |
| Home Warranty Y/N | Yes |
| Property Condition | Excellent |
| Structure Type | Detached |
| Condo/Coop Association fee Y/N | No |
| Bathrooms Full Main Level | 2 |
| Bathrooms Count Main Level | 2.00 |
| Price Per Sq Ft Total AG | 262.1 |
| Acceptable Financing | Cash,Conventional,FHA,VA |
| Construction Completed Y/N | No |
| Vacation Rental Y/N | No |
| Virtual Tour | https://www.lennar.com/new-homes/delaware/sussex-county/frankford/bridgewater/clearwater/23029660040/video |
| Total SQFT | 2594 |
| Sussex DE Quadrants | Between Rt 1 & 113 |
| Standard Status | Active |
| Year Built Source | Estimated |
Interior Features
| Heating Fuel | Natural Gas |
|---|---|
| Hot Water | Tankless |
| Basement (Y/N) | No |
| Heating Y/N | Yes |
| Fireplace Y/N | No |
| Above Grade Finished Area | 2594 |
| Central Air Y/N | Yes |
| Total Bedrooms | 4 |
| Room Type | Bedroom 1,Laundry,Loft,Bathroom 1 |
| Main Level Bedrooms | 2 |
| LivingAreaSource | Estimated |
| Laundry Type | Main Floor |
| Bedrooms Count All Upper Levels | 2 |
| Bedrooms Count Upper Level 1 | 2 |
| Bathrooms Full Upper Level 1 | 1 |
| Bathrooms Full All Upper Levels | 1 |
| Bathrooms Count Upper Level 1 | 1.00 |
| Bathrooms Count All Upper Levels | 1 |
| Above Grade Finished Area Source | Estimated |
| Above Grade Finished Area Unit Type | Square Feet |
| Total Baths | 3 |
Exterior Features
| Pool | Yes - Community |
|---|---|
| Water Source | Public |
| Total Parking Spaces | 3 |
| Garage Features | Garage - Front Entry |
| Type of Parking | Attached Garage,Driveway |
| Foundation Details | Slab |
| Water View Y/N | No |
| Lot Size Acres | 0.23 |
| Lot Size Source | Estimated |
| Waterfront Y/N | No |
| Builder Model | Clearwater |
| Navigable Water Y/N | No |
| Water Oriented Y/N | No |
| # of Attached Garage Spaces | 2 |
Room Details
| Room | Dimensions | Level | Flooring | Details |
|---|---|---|---|---|
| Bathroom 1 | Main | |||
| Bedroom 1 | Main | |||
| Laundry | Main | |||
| Loft | Upper 1 |
Amenities
- Foreclosure
- Views
- Short Sale
- New Construction
- Adult 55+
- Lease To Own
- No HOA Fees
- Furnished
- Primary On Main
- Air Conditioning
- Seller Finance
- Green
- Fixer Upper
- Horse
- Golf
- Fireplace
- Deck
- Garage
- Basement
- Pool
Property vs Single Family Average in 19945
Price
Year Built
Visits
 © BRIGHT, All Rights Reserved
