
Waterfront - Primary on Main - Eco Friendly



Address
9176 Shore Drive, Milford, DE
Price
$ 949,000
Property Attributes
- MLS#DESU2115446
- TypeSingle Family
- Listing Status ACTIVE
- CountySUSSEX
- CityMilford
- AreaCedar Creek Hundred
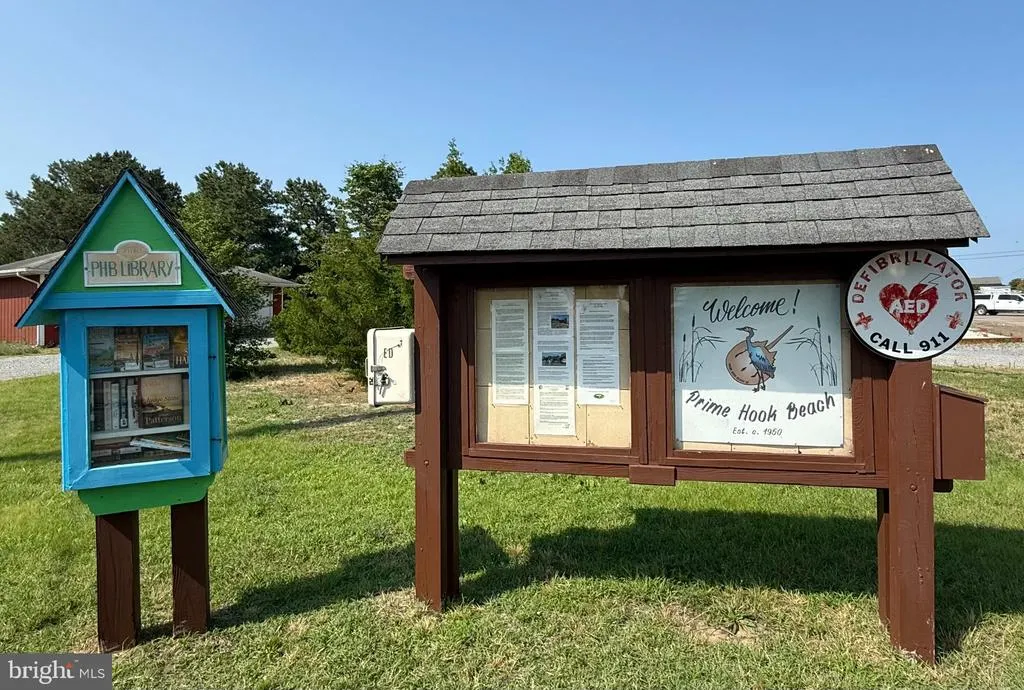
- NeighborhoodPrimehook Beach
- Zip19963
- StyleCoastal
- Year Built2022
- Taxes$ 1416
- Price$ 949,000

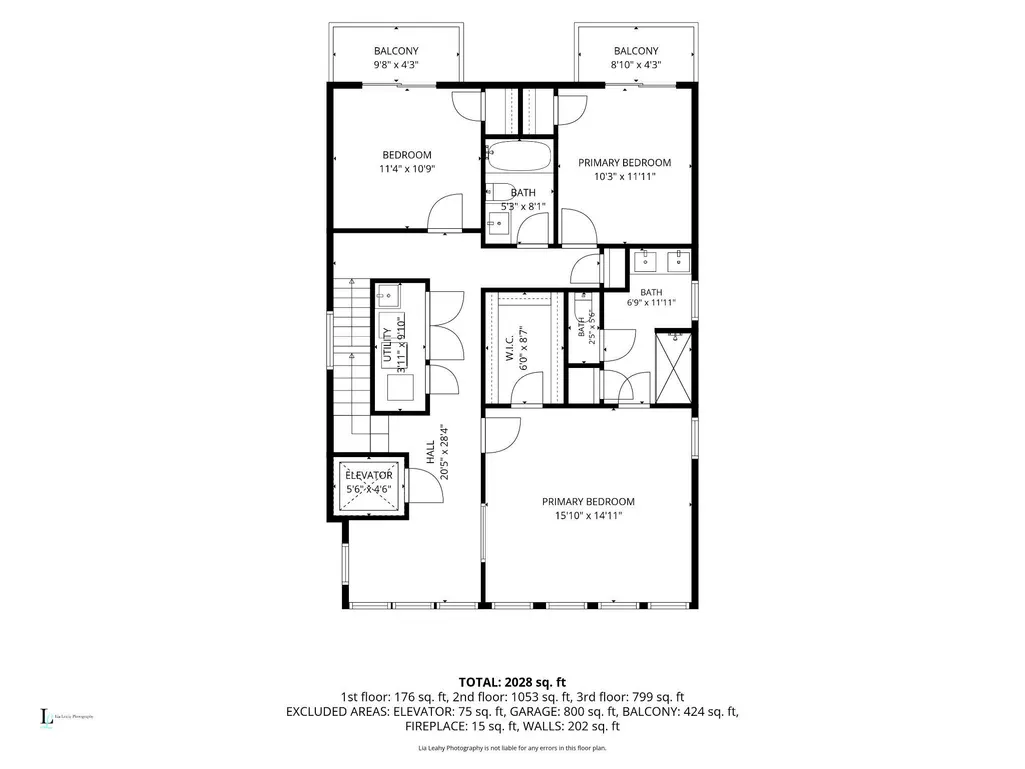
- Bedrooms3
- Full Bathrooms2
- Half Bathrooms1
- Sqr Footage2213
- Lot Size0.11 Acres
Data Source:
Bright MLS
Property Description
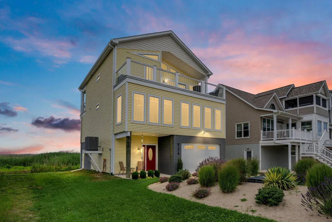
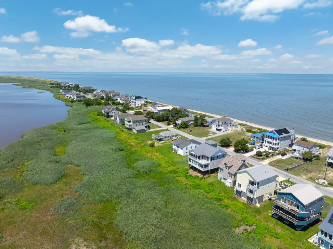
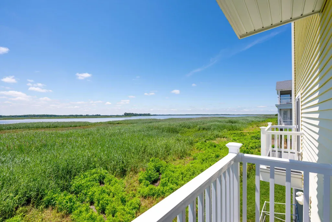
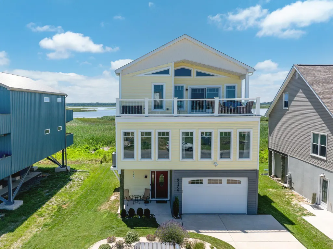
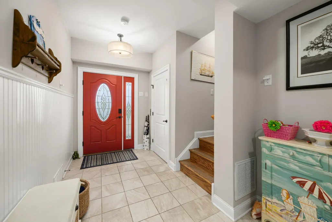
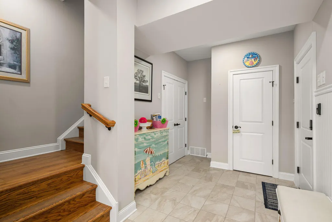


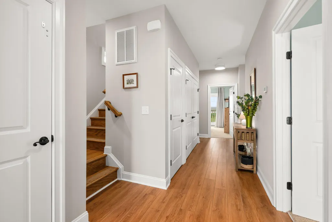
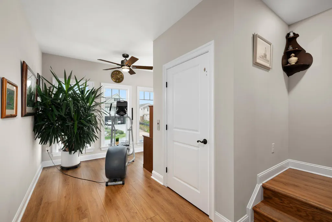
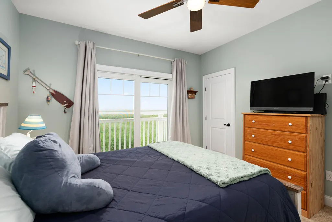
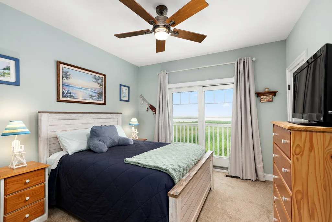
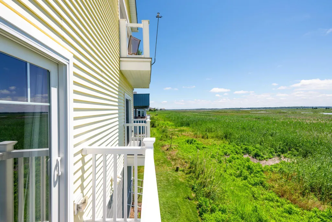
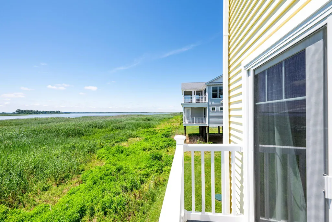
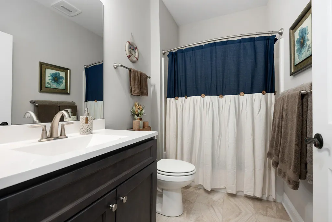
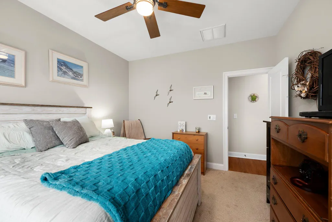

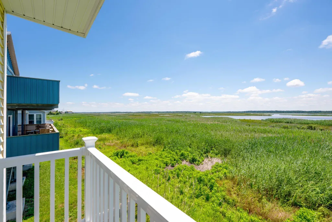

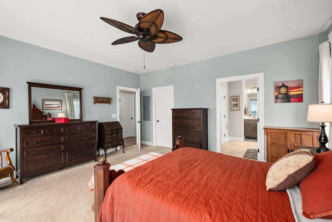
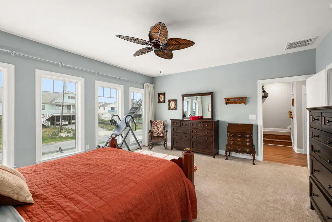
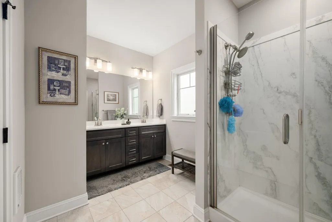
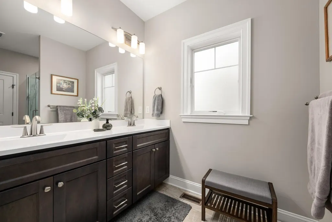
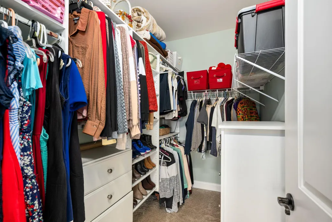


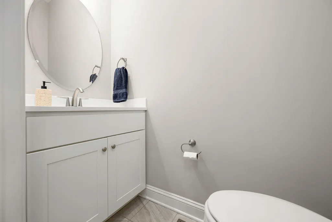
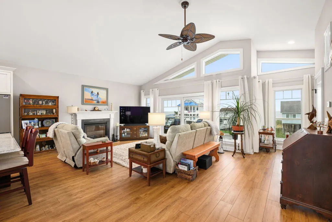
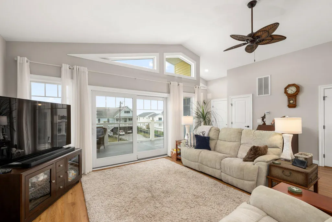


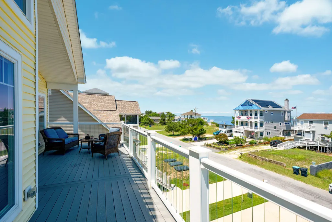

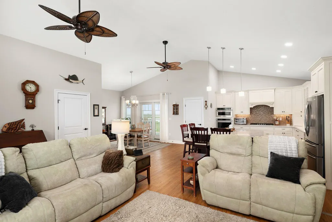
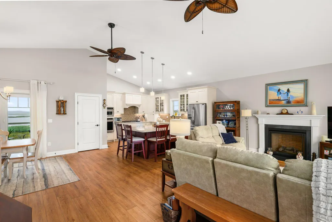
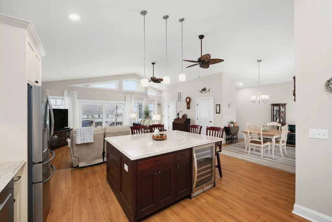
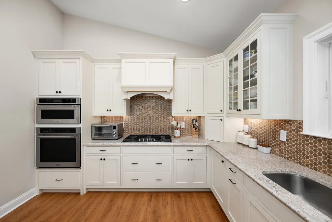

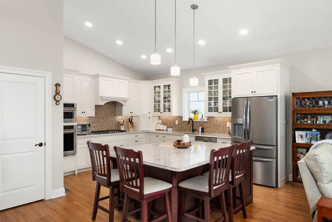
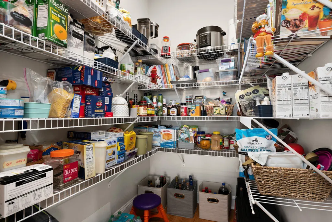
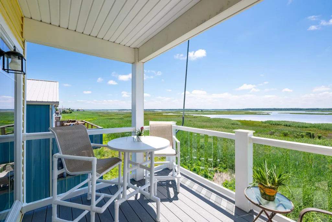
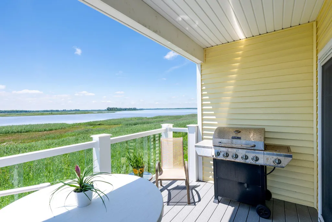
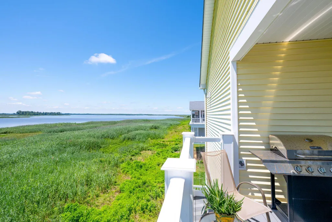
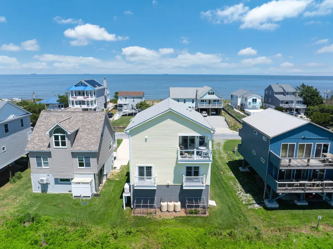
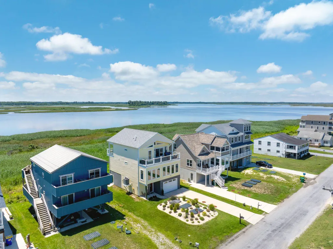
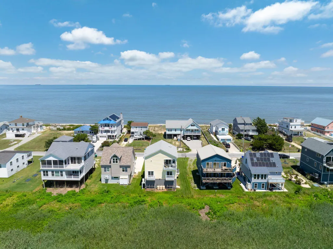
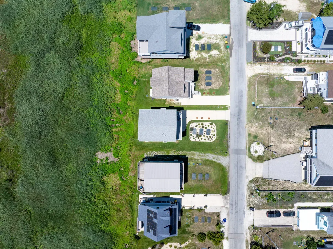
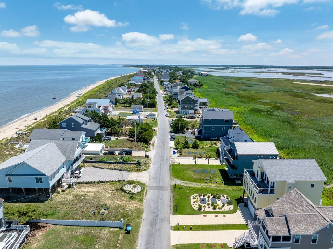
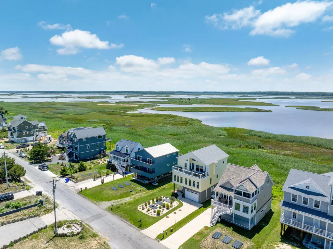
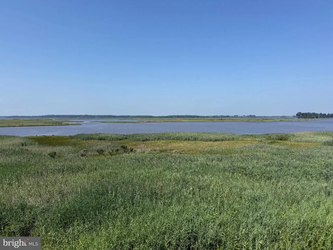
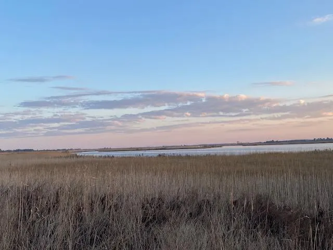
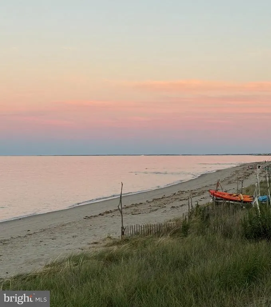
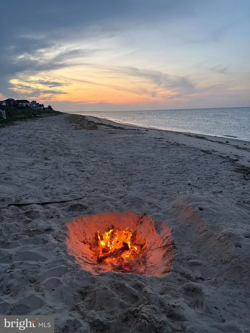
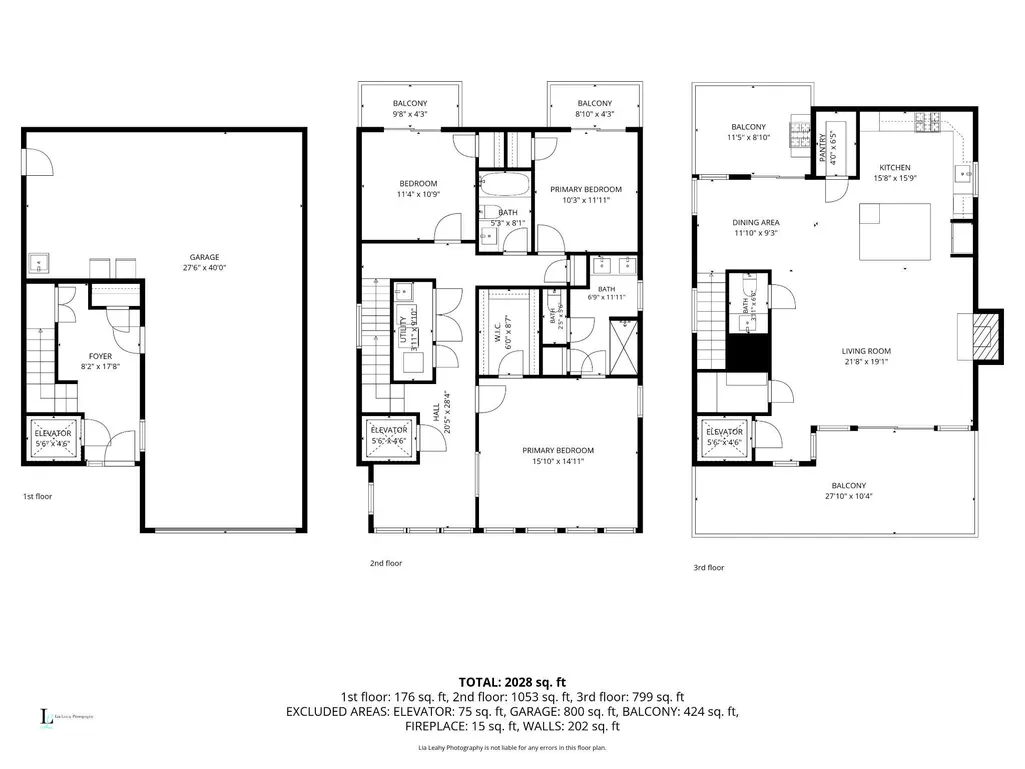
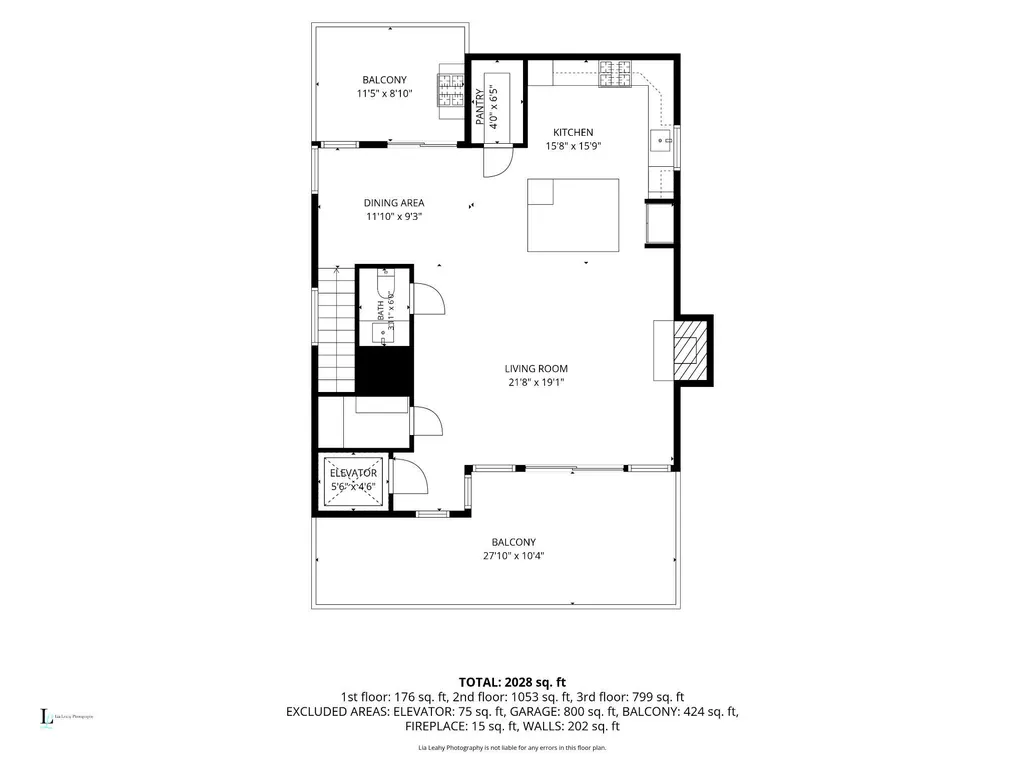
Built in 2022 and beautifully upgraded throughout, this exceptional coastal retreat blends modern luxury, quality craftsmanship, and breathtaking marsh views. Designed to impress, the spacious top level features an open-concept layout that seamlessly connects the living room, dining area, and gourmet kitchen while showcasing the stunning waterfront scenery. This unique property combines the best of both worlds -- easy access to a PRIVATE beach bordering the Delaware Bay and Atlantic Ocean and unobstructed views of the stunning Prime Hook National Wildlife Refuge. The chef-inspired kitchen is a standout, featuring quartz countertops, soft-close cabinetry with a pull-out Lazy Susan, energy-efficient appliances, a gas cooktop, built-in wall oven and microwave, and a hands-free Kohler faucet. Gather around the cozy gas fireplace in the inviting living room or step onto the front and rear decks to soak in spectacular sunrises, colorful sunsets, and refreshing coastal breezes. Every detail has been thoughtfully designed for comfort and convenience, including an elevator, 32+ inch doorways, luxury Pergo vinyl plank flooring in the main living areas, tile flooring in the bathrooms, and plush carpeting in the bedrooms. Spacious bathrooms offer both walk-in showers and tub/shower combinations to suit a variety of needs. The two-car garage provides abundant storage plus a dedicated workspace for hobbies, projects, or additional gear. Architectural roof shingles, numerous premium upgrades, and an extended warranty on a Generac whole home generator add lasting value and peace of mind. Ideally located just 10 minutes from Milton, you'll enjoy easy access to grocery stores, restaurants, medical services, a pharmacy, gas stations, and everyday conveniences while coming home to the tranquility of coastal living. Whether you're searching for a primary residence, a relaxing second home, or an outstanding investment opportunity, this move-in-ready gem delivers the perfect blend of style, comfort, accessibility, and an unbeatable location with spectacular marsh views with bay views from the living room.
| Elementary School | Middle School | High School |
|---|---|---|
| Brittingham Elementary School | Mariner Middle School | Cape Henlopen High School |
| Price History | |
|---|---|
| 7/3/2026 | Listed $949,000 |
General Features
| Living Area | 2213 |
|---|---|
| Sewer | Private Septic Tank |
| Heating | Forced Air |
| Cooling | Central A/C |
| Possession | Settlement |
| Roof | Architectural Shingle |
| Appliances | Built-In Microwave,Cooktop,Dishwasher,Stainless Steel Appliances,Washer,Dryer - Electric,Water Heater - Tankless,Water Heater - High-Efficiency,Refrigerator,Range Hood,Oven - Wall |
| Zoning | MR |
| Garage Spaces | 2.00 |
| Architectural Style | Coastal |
| Construction Materials | Stick Built,Vinyl Siding,Spray Foam Insulation,Blown-In Insulation |
| School District | CAPE HENLOPEN |
| Year Built | 2022 |
| Electric | 200+ Amp Service |
| Levels | 2 |
| Tax Year | 2025 |
| Ownership | Fee Simple |
| Cool Fuel | Electric |
| Building Name | NONE AVAILABLE |
| Accessibility | Elevator,32 + wide Doors |
| County | SUSSEX |
| New Construction | No |
| Property Type | Residential |
| HOA | No |
| Energy Efficient | HVAC,Appliances |
| Subdivision Name | PRIMEHOOK BEACH |
| Facing Direction | East |
| Garage Y/N | Yes |
| Water Access Y/N | Yes |
| Other Structures | Above Grade |
| Full Baths | 2 |
| Status | ACTIVE |
| Directions | Use GPS. |
| City | MILFORD |
| Body of Water | Prime Hook Wildlife Refuge |
| Senior Community Y/N | No |
| MLS Area | Cedar Creek Hundred (31004) |
| Lot Size Units | Square Feet |
| Lot Size Square Feet | 4792.00 |
| Tax Assessed Value | 670500.0 |
| Tax Annual Amount | 1416.0 |
| Property Condition | Excellent |
| Structure Type | Detached |
| Condo/Coop Association fee Y/N | No |
| Bathrooms Full Main Level | 2 |
| Bathrooms Count Main Level | 2.00 |
| Price Per Sq Ft Total AG | 428.83 |
| Vacation Rental Y/N | No |
| Total SQFT | 2213 |
| Sussex DE Quadrants | East of Rt 1 |
| Standard Status | Active |
| Year Built Source | Estimated |
| Legal Subdivision | Primehook Beach |
| Federal Flood Zone | AE |
Interior Features
| Interior Amenities | Bathroom - Walk-In Shower,Bathroom - Tub Shower,Ceiling Fan(s),Elevator,Floor Plan - Open,Kitchen - Island,Pantry,Recessed Lighting,Upgraded Countertops,Walk-in Closet(s),Window Treatments,Wine Stora |
|---|---|
| Heating Fuel | Propane - Owned |
| Flooring | Carpet,Luxury Vinyl Plank,Ceramic Tile |
| Total Fireplaces | 1 |
| Fireplace Features | Gas/Propane |
| Hot Water | Tankless |
| Basement (Y/N) | No |
| Heating Y/N | Yes |
| Window Features | Energy Efficient |
| Fireplace Y/N | Yes |
| Above Grade Finished Area | 2213 |
| Half Baths | 1 |
| Central Air Y/N | Yes |
| Total Bedrooms | 3 |
| Room Type | Living Room,Dining Room,Kitchen,Laundry,Office |
| Main Level Bedrooms | 3 |
| LivingAreaSource | Estimated |
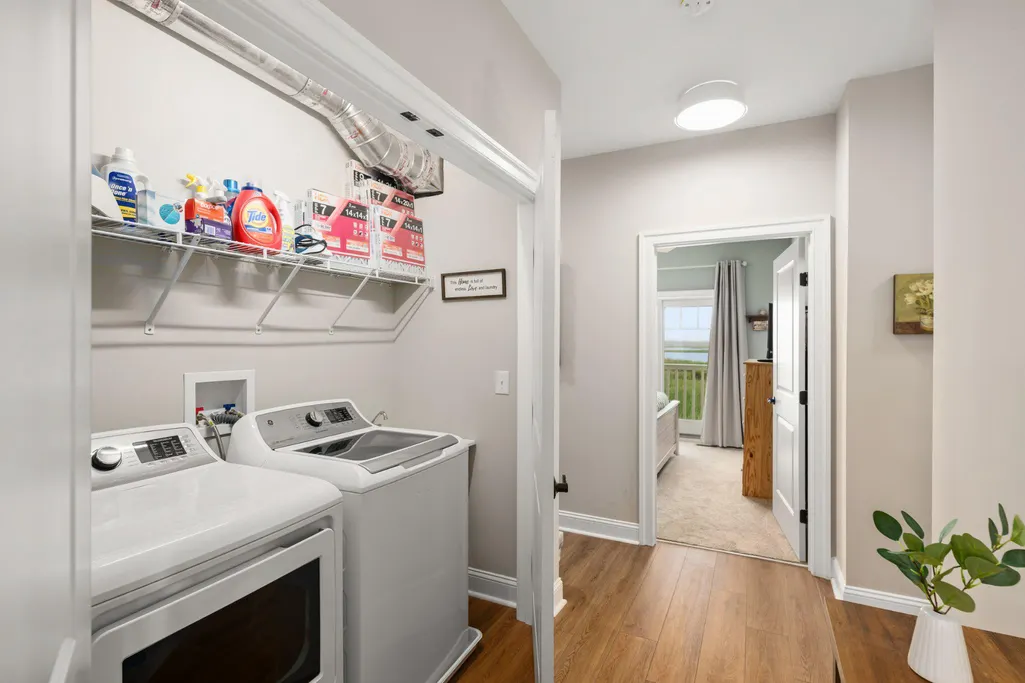
| Laundry Type | Lower Floor |
| Bathrooms Half Upper Level 1 | 1 |
| Bathrooms Half All Upper Levels | 1 |
| Bathrooms Count Upper Level 1 | 1.00 |
| Bathrooms Count All Upper Levels | 1 |
| Above Grade Finished Area Source | Estimated |
| Above Grade Finished Area Unit Type | Square Feet |
| Total Baths | 3 |
Exterior Features
| Pool | No Pool |
|---|---|
| Water Source | Public |
| Inclusions | Weather station on the back of the house. |
| Total Parking Spaces | 2 |
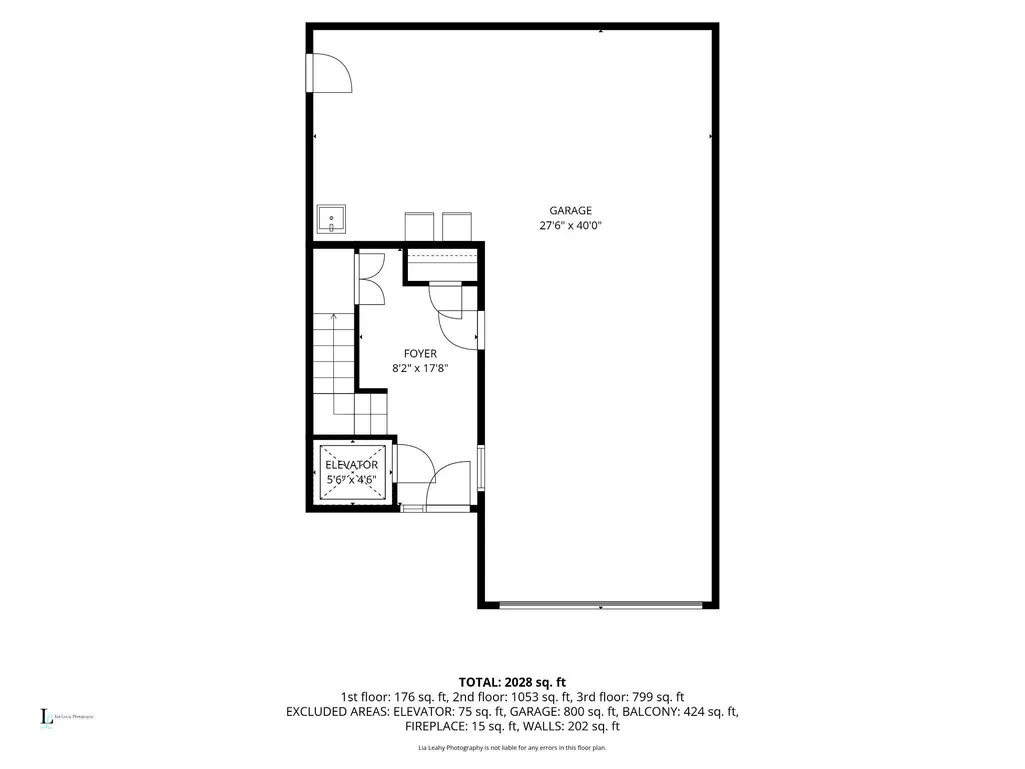
| Garage Features | Garage - Front Entry,Garage Door Opener,Inside Access |
| Type of Parking | Attached Garage |
| Foundation Details | Pilings |
| Water View Y/N | No |
| Lot Size Acres | 0.11 |
| Water Body Type | Creek |
| Lot Size Source | Estimated |
| Waterfront Y/N | Yes |
| Door Features | Sliding Glass |
| Land Assessed Value | 379600.00 |
| Navigable Water Y/N | No |
| Water Oriented Y/N | Yes |
| # of Attached Garage Spaces | 2 |
Room Details
| Room | Dimensions | Level | Flooring | Details |
|---|---|---|---|---|
| Dining Room | Upper 1 | |||
| Kitchen | Upper 1 | |||
| Laundry | Main | |||
| Living Room | Upper 1 | |||
| Office | Main |
Amenities
- Foreclosure
- Views
- Short Sale
- New Construction
- Adult 55+
- Lease To Own
- No HOA Fees
- Furnished
- Primary On Main
- Air Conditioning
- Seller Finance
- Green
- Fixer Upper
- Horse
- Golf
- Fireplace
- Deck
- Garage
- Basement
- Pool
Property vs Single Family Average in 19963
Price
Taxes
Year Built
Visits
 © BRIGHT, All Rights Reserved
