
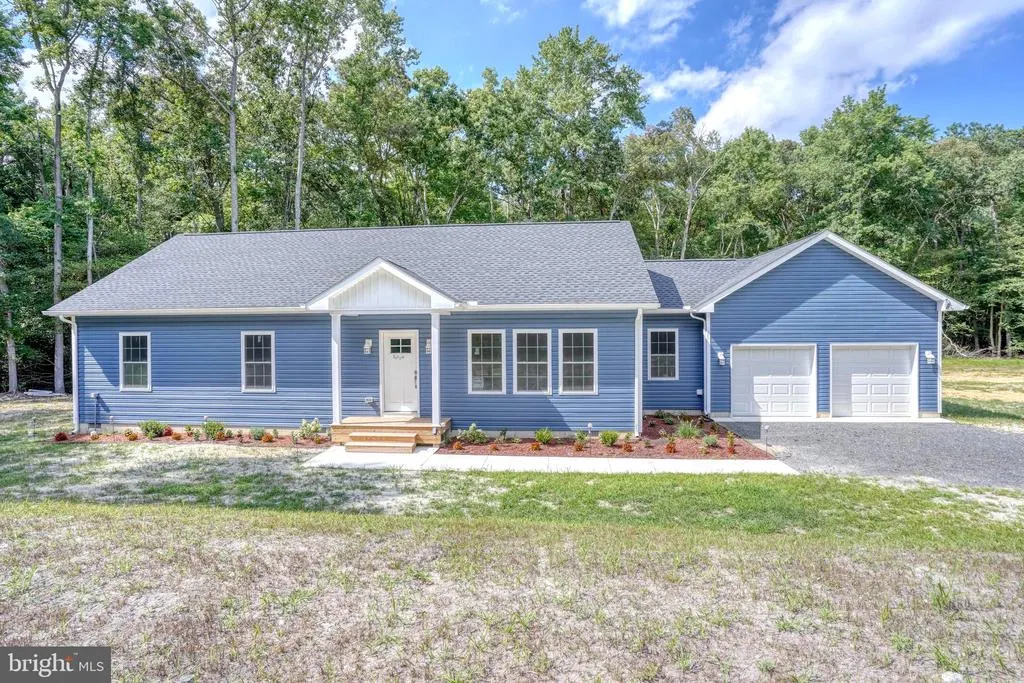
Price Reduction - Views - New Construction - Primary on Main
Address
18729 Laurel Road, Millsboro, DE
Price
$ 499,000
Property Attributes
- MLS#DESU2116046
- TypeSingle Family
- Listing Status ACTIVE
- CountySUSSEX
- CityMillsboro
- AreaGumboro Hundred
- NeighborhoodTimberwood Estates
- Zip19966
- StyleRanch/Rambler
- Year Built2026
- Price$ 499,000
- Bedrooms3
- Full Bathrooms2
- Half Bathrooms0
- Sqr Footage1644
- Lot Size1.51 Acres
Data Source:
Bright MLS
Property Description
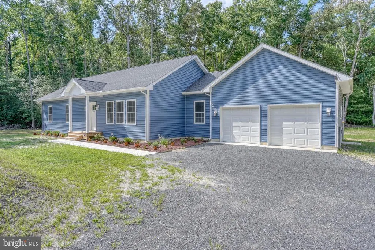
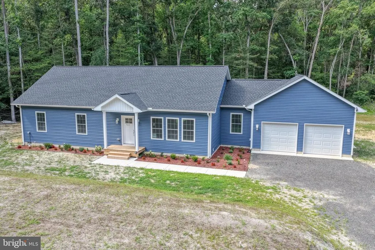
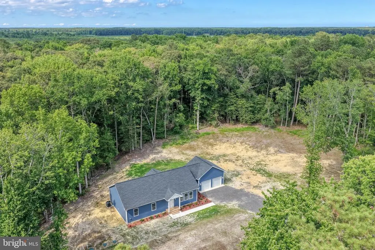
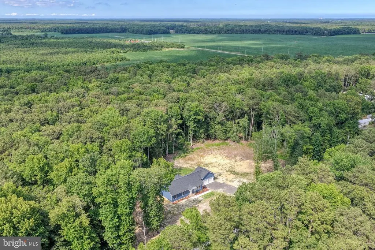
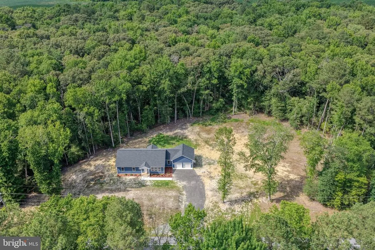
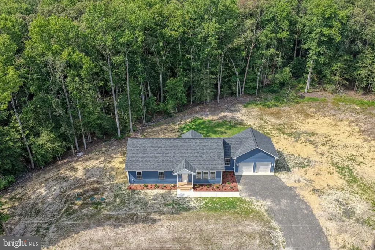
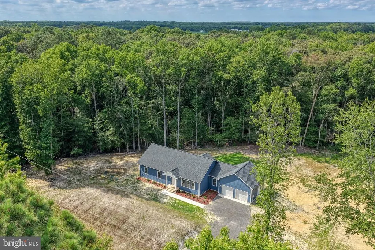
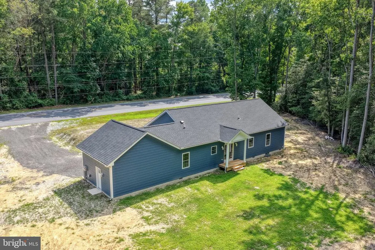
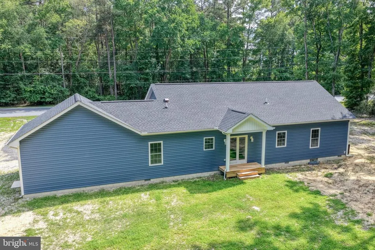
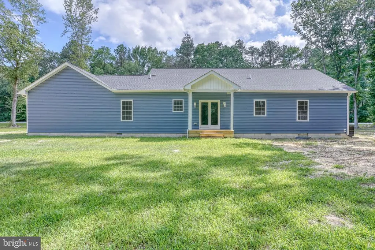
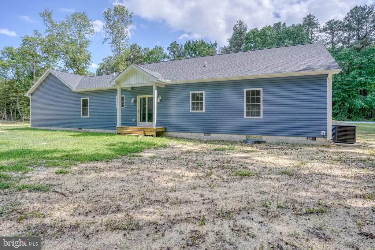
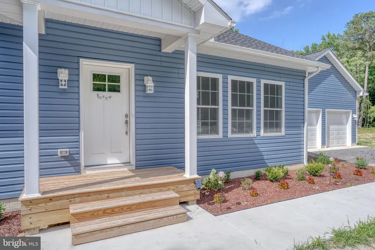
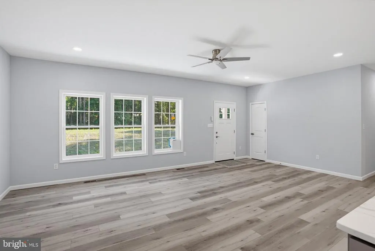
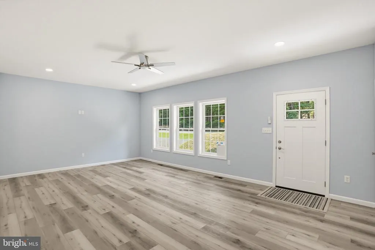
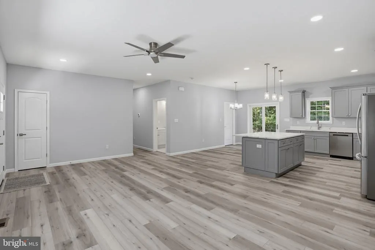
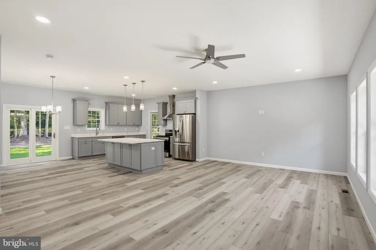
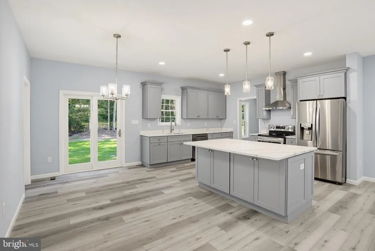
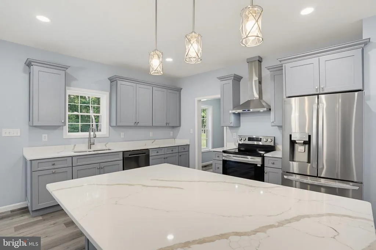
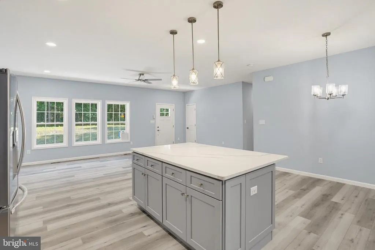
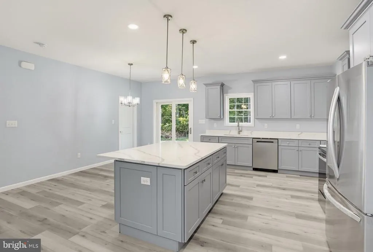
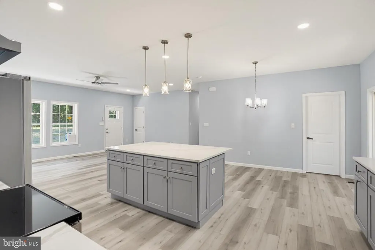
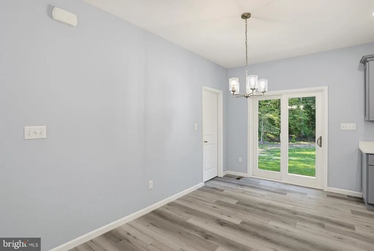
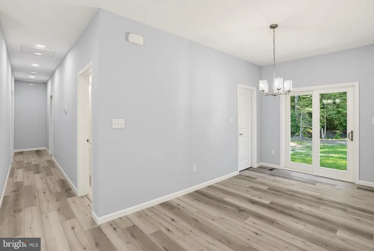
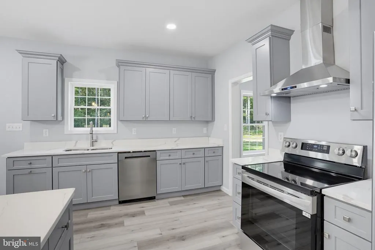
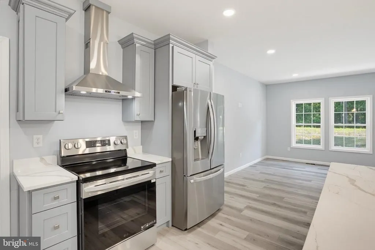
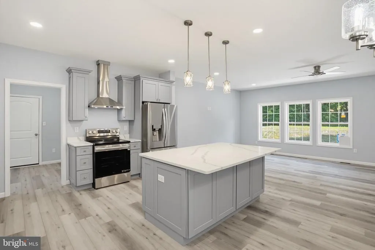
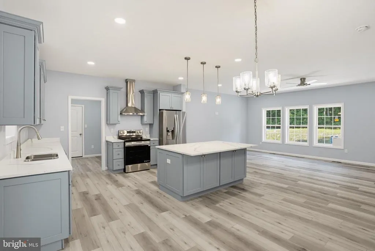
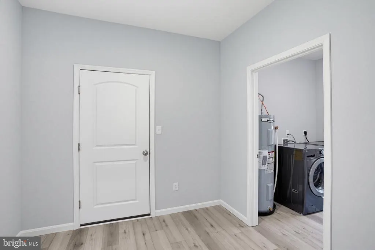
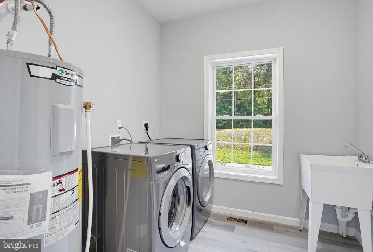
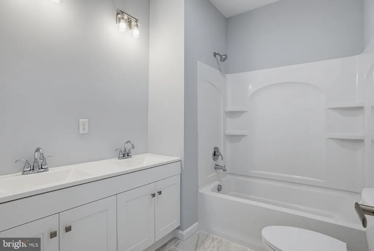
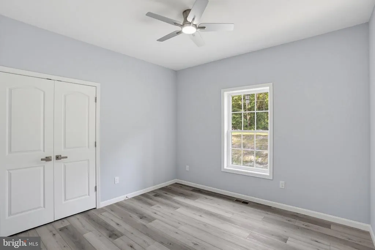
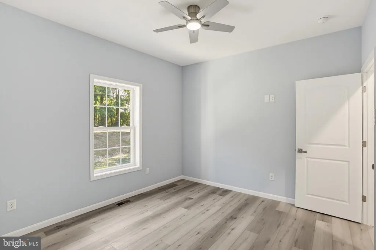
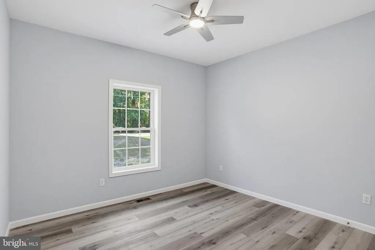
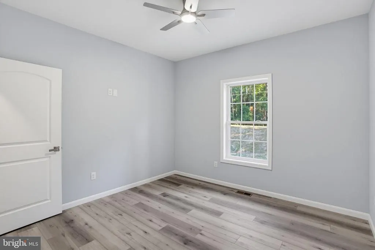
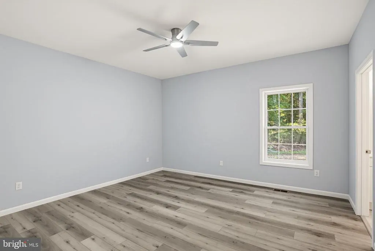
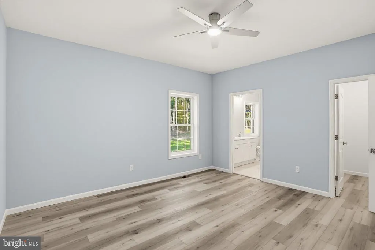
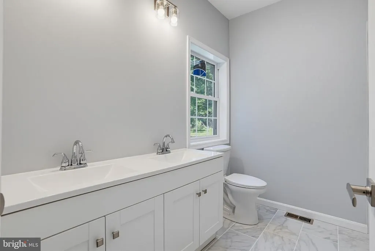
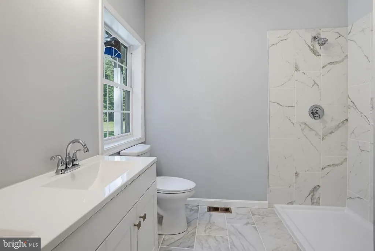
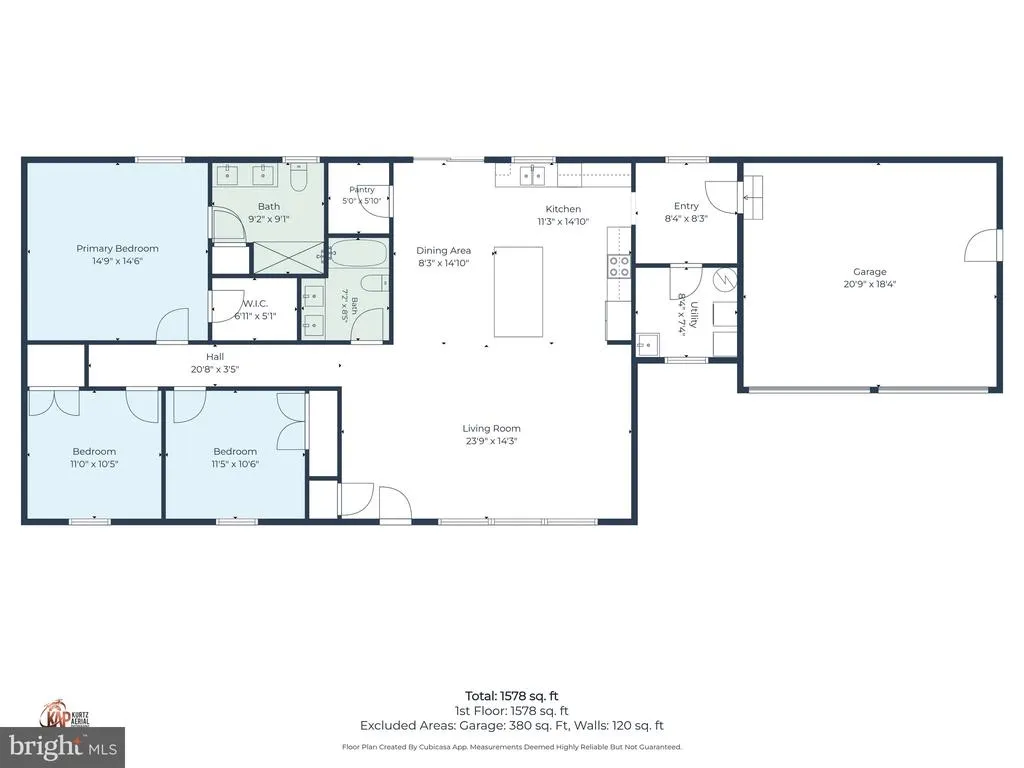
Tired of overcrowded neighborhoods or feeling like youre right on top of your neighbors? Looking for your own private getaway surrounded by nature? Welcome to 18729 Laurel Rda stunning brand-new construction that truly has it all! As soon as you step inside, youre greeted by an open-concept floor plan featuring soaring 10-foot ceilings, creating a bright and spacious feel thats perfect for everyday living and entertaining. The home offers brand-new stainless steel appliances, a spacious laundry room, and a huge primary suite complete with a beautiful ensuite bathroom and a generous walk-in closet. The home already sits on 0.75 acres, but heres the best part the seller is including an additional lot, giving you a total of 1.5 acres! The possibilities are endless. Build a pole barn, add an in-law suite, bring your animals, or simply enjoy the extra space and privacy. Surrounded by mature trees, this property offers the peaceful setting youve been dreaming of while still being just minutes from Millsboro and Laurel, with Delawares beautiful beaches only a short drive away. Privacy. Space. Brand-new construction. Endless possibilities. Dont waithomes like this dont stay on the market for long! Reach out today to schedule your private tour.
| Price History | |
|---|---|
| 7/14/2026 | Listed $510,000 |
| 8/11/2026 | 3$499,000 |
General Features
| Living Area | 1644 |
|---|---|
| Sewer | Holding Tank,Mound System |
| Heating | Heat Pump - Electric BackUp |
| Cooling | Heat Pump(s) |
| Possession | 0-30 Days CD,Immediate,Negotiable |
| Roof | Architectural Shingle |
| Appliances | Dishwasher,Microwave,Oven/Range - Electric,Range Hood,Refrigerator |
| Zoning | AR |
| Garage Spaces | 2.00 |
| Architectural Style | Ranch/Rambler |
| Security Features | Surveillance Sys |
| Construction Materials | Stick Built,Vinyl Siding |
| School District | LAUREL |
| Year Built | 2026 |
| Electric | 200+ Amp Service |
| View | Trees/Woods,Panoramic |
| Levels | 1 |
| Tax Year | 2025 |
| Ownership | Fee Simple |
| Cool Fuel | Electric |
| Building Name | NONE AVAILABLE |
| Accessibility | None |
| County | SUSSEX |
| New Construction | Yes |
| Property Type | Residential |
| HOA | No |
| Subdivision Name | TIMBERWOOD ESTATES |
| Garage Y/N | Yes |
| Water Access Y/N | No |
| Other Structures | Above Grade,Below Grade |
| Total Rooms | 6 |
| Full Baths | 2 |
| Status | ACTIVE |
| Directions | Between Rt. 113 and Rt. 13 |
| City | MILLSBORO |
| Senior Community Y/N | No |
| MLS Area | Gumboro Hundred (31007) |
| Lot Size Units | Square Feet |
| Lot Size Square Feet | 65775.60 |
| Tax Assessed Value | 57300.0 |
| Home Warranty Y/N | No |
| Structure Type | Detached |
| Condo/Coop Association fee Y/N | No |
| Bathrooms Full Main Level | 2 |
| Bathrooms Count Main Level | 2.00 |
| Price Per Sq Ft Total AG | 303.53 |
| Acceptable Financing | Cash,Conventional,VA,FHA |
| Additional Parcels Y/N | Yes |
| Construction Completed Y/N | Yes |
| Lease Considered Y/N | No |
| Vacation Rental Y/N | No |
| Total SQFT | 1644 |
| Sussex DE Quadrants | Between Rt 113 & 13 |
| Standard Status | Active |
| Year Built Source | Estimated |
| Legal Subdivision | TIMBERWOOD ESTATES |
| Tax Lot | 79 |
| Association Recreation Fee | No |
Interior Features
| Interior Amenities | Combination Kitchen/Dining,Combination Kitchen/Living,Floor Plan - Open,Walk-in Closet(s) |
|---|---|
| Heating Fuel | Electric |
| Flooring | Luxury Vinyl Plank |
| Hot Water | Electric |
| Basement (Y/N) | No |
| Heating Y/N | Yes |
| Fireplace Y/N | No |
| Above Grade Finished Area | 1644 |
| Central Air Y/N | No |
| Total Bedrooms | 3 |
| Room Type | Bedroom 2,Bedroom 3,Bedroom 1,Bathroom 1,Bathroom 2 |
| Main Level Bedrooms | 3 |
| Below Grade Finished Area Unit Type | Square Feet |
| LivingAreaSource | Estimated |
| Laundry Type | Main Floor |
| Below Grade Unfin Area Units | Square Feet |
| Below Grade Unfin SQFT Source | Assessor |
| Below Grade Finished Area Source | Assessor |
| Above Grade Finished Area Source | Estimated |
| Above Grade Finished Area Unit Type | Square Feet |
| Total Baths | 2 |
Exterior Features
| Pool | No Pool |
|---|---|
| Parking Features | Gravel Driveway |
| Water Source | Well |
| Total Parking Spaces | 8 |
| Garage Features | Inside Access |
| Type of Parking | Attached Garage,Driveway |
| Foundation Details | Crawl Space |
| Spa | No |
| Water View Y/N | No |
| Lot Dimensions | 0.00 x 0.00 |
| Lot Size Acres | 1.51 |
| Lot Size Source | Estimated |
| Waterfront Y/N | No |
| Horse Y/N | No |
| Land Assessed Value | 57300.00 |
| Navigable Water Y/N | No |
| Water Oriented Y/N | No |
| # of Attached Garage Spaces | 2 |
| LotDimensionsSource | Assessor |
Room Details
| Room | Dimensions | Level | Flooring | Details |
|---|---|---|---|---|
| Bathroom 1 | Main | |||
| Bathroom 2 | Main | |||
| Bedroom 1 | Main | |||
| Bedroom 2 | Main | |||
| Bedroom 3 | Main |
Amenities
- Foreclosure
- Views
- Short Sale
- New Construction
- Adult 55+
- Lease To Own
- No HOA Fees
- Furnished
- Primary On Main
- Air Conditioning
- Seller Finance
- Green
- Fixer Upper
- Horse
- Golf
- Fireplace
- Deck
- Garage
- Basement
- Pool
Property vs Single Family Average in 19966
Price
Year Built
Visits
 © BRIGHT, All Rights Reserved
