
Views - Primary on Main
Address
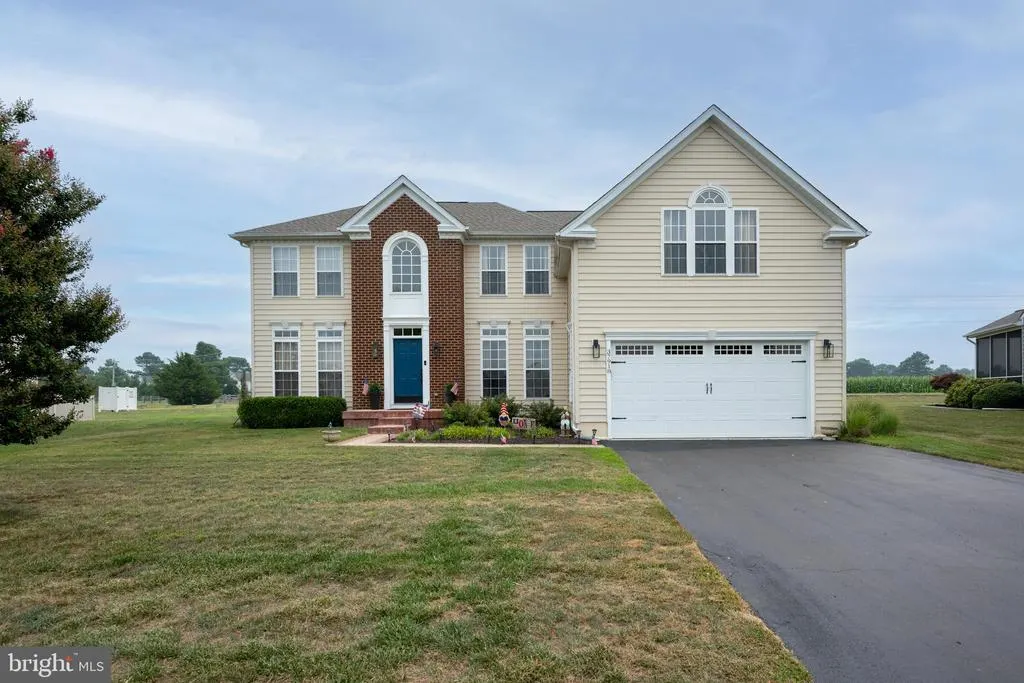
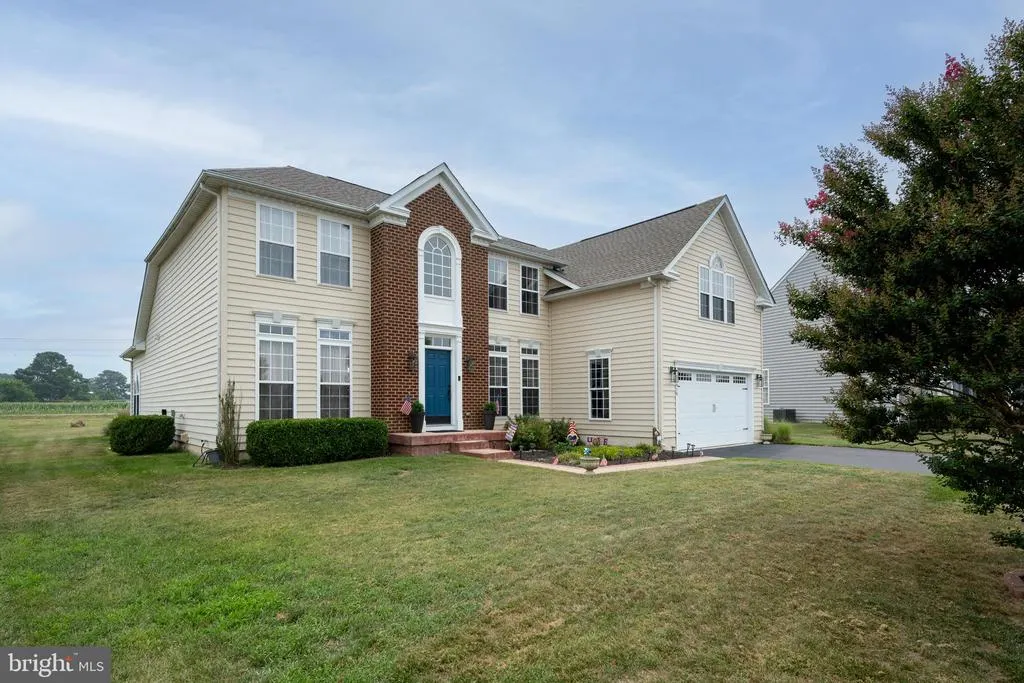
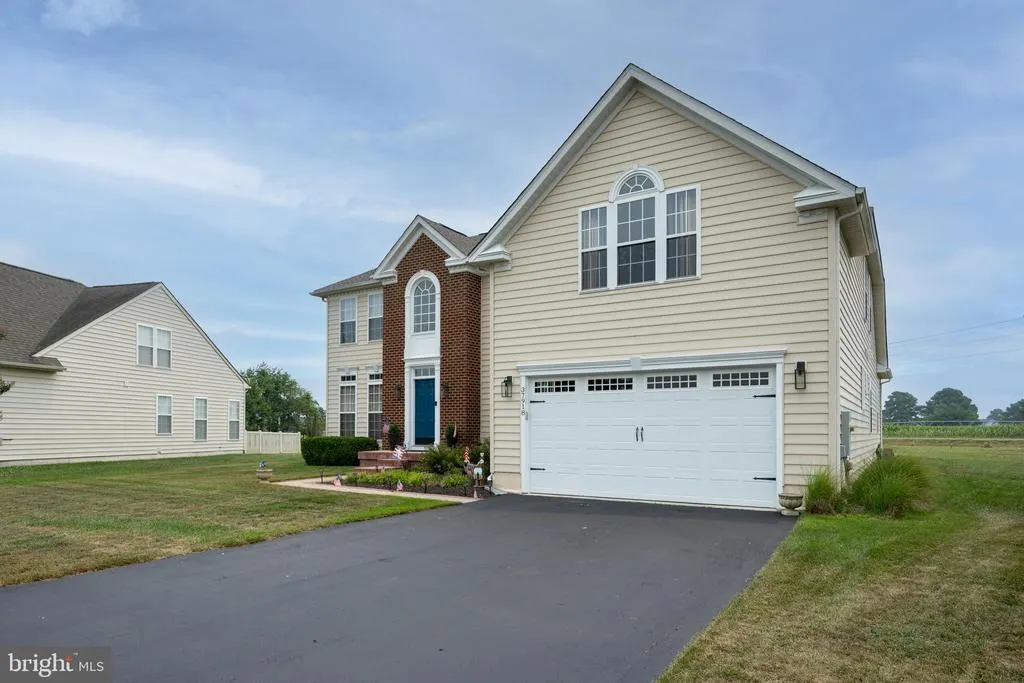
37918 Bayview Circle E, Selbyville, DE
Price
$ 794,000
Property Attributes
- MLS#DESU2116072
- TypeSingle Family
- Listing Status ACTIVE
- CountySUSSEX
- CitySelbyville
- AreaBaltimore Hundred
- NeighborhoodBayview Landing
- Zip19975
- StyleContemporary,Colonial
- Year Built2006
- Taxes$ 1385
- Price$ 794,000
- Bedrooms5
- Full Bathrooms2
- Half Bathrooms1
- Sqr Footage4000
- Lot Size0.31 Acres
Data Source:
Bright MLS
Property Description
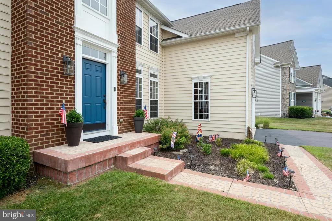
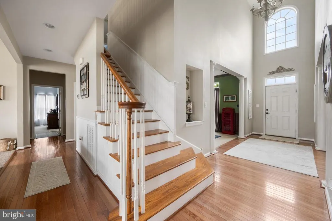
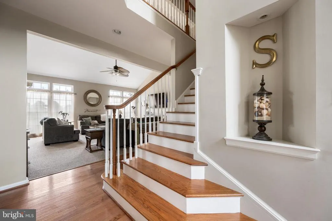
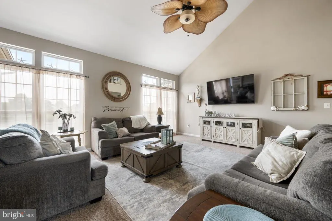
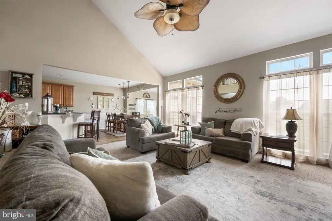
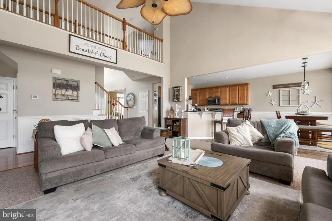
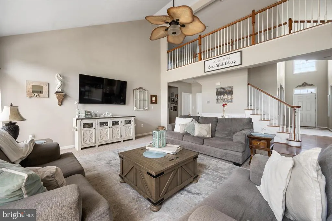
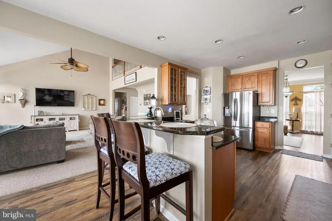
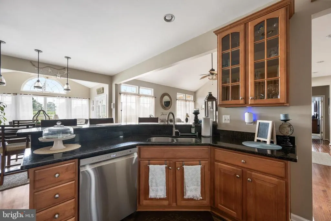
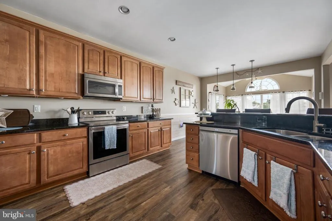
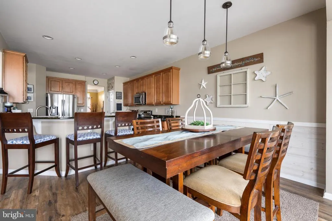
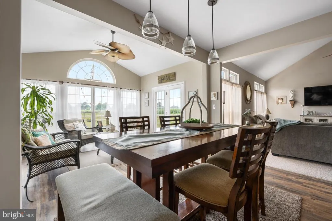
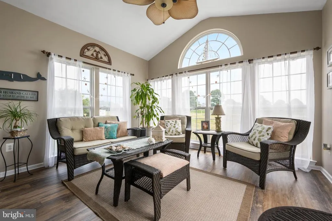
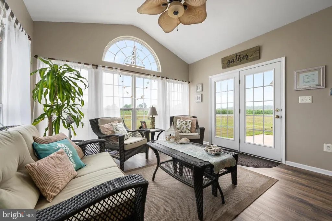
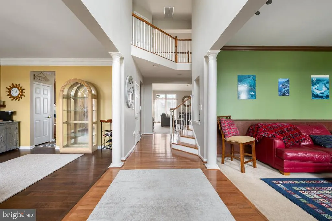
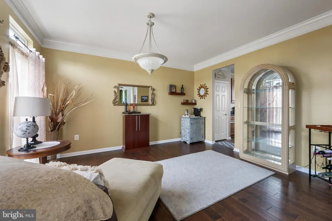
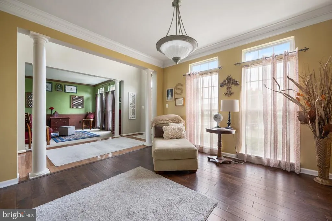
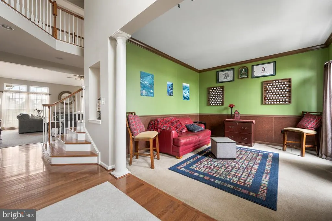
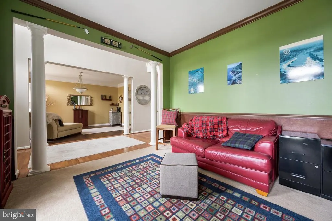
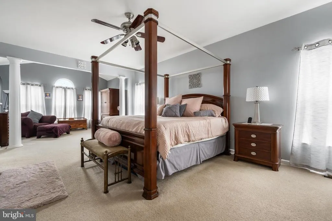
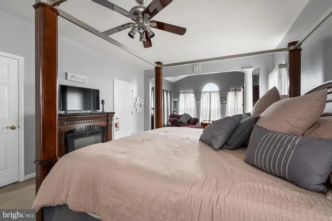
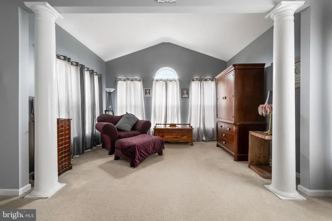
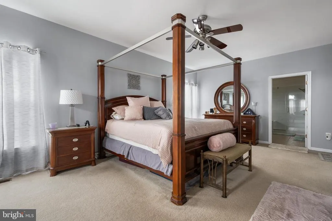
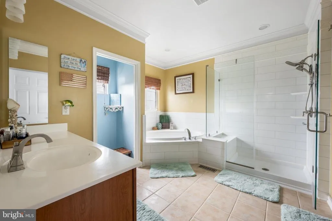
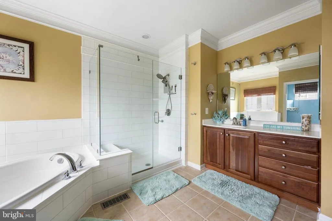
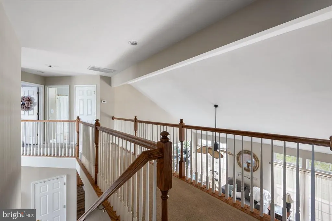
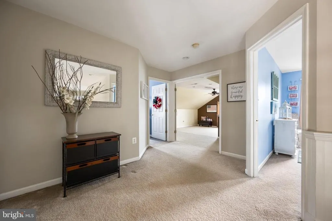
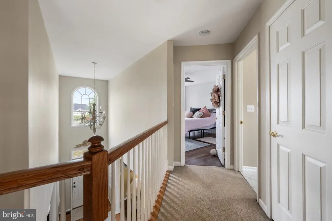
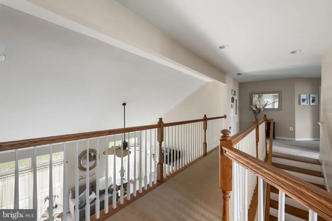
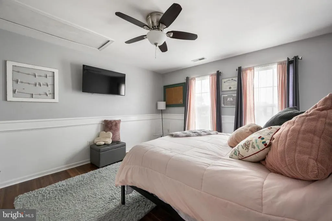
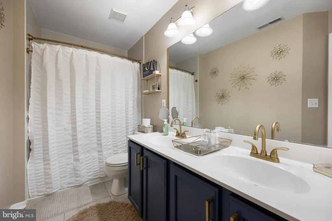
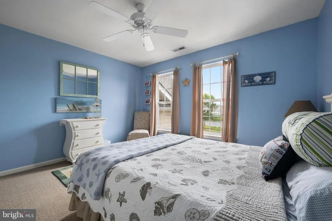
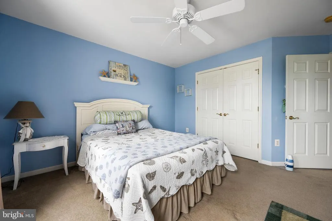
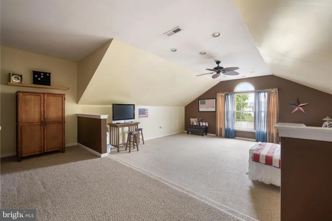
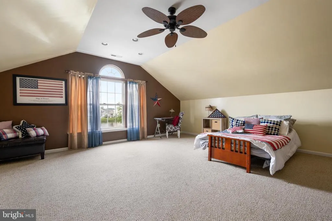
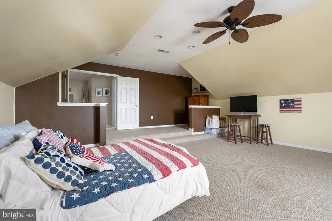
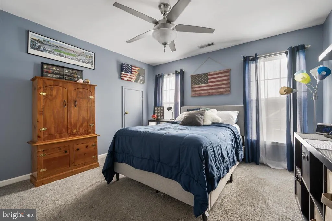
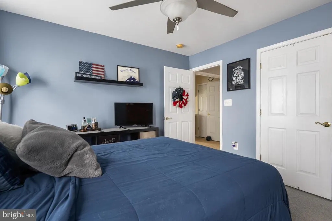
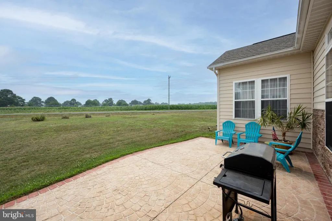
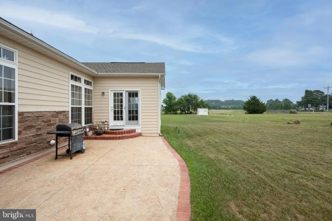
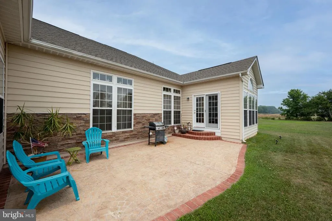
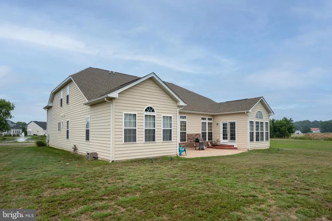
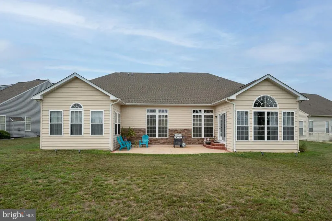
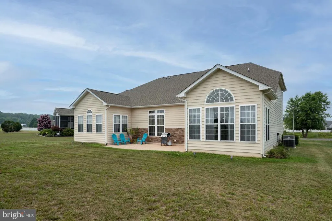
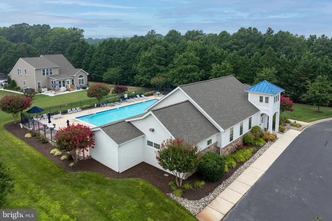
MOVE RIGHT IN, this spacious and contemporary four-bedroom home, perfectly designed for both comfort and style. The welcoming foyer showcases gleaming hardwood floors that flow seamlessly into the bright and airy living spaces. The kitchen offers a delightful blend of functionality and style, complete with a dining area, a breakfast bar for additional seating, and a view overlooking the family room and the bright sunroom, which fills the space with natural light. The first-floor primary suite boasts 2 generous walk-in closets, sitting area, and an en suite bath with a large soaking tub, and walk-in shower. Upstairs, you will find 3 additional bedrooms and a bonus room, ideal for a home office or game room. The recently updated patio is perfect for dining, grilling, and relaxing. Additional features include a new first floor HVAC system (2023), new kitchen floors, updated bathrooms, a new roof (2026), and a new driveway. Located in the sought-after community of Landing, close to the Freeman Stage and the beaches of Fenwick Island, Ocean City, and Bethany Beach.
| Price History | |
|---|---|
| 7/24/2026 | Listed $794,000 |
General Features
| Living Area | 4000 |
|---|---|
| Sewer | Public Sewer |
| Heating | Forced Air,Zoned |
| Cooling | Central A/C,Zoned |
| Possession | Settlement |
| Roof | Architectural Shingle |
| Appliances | Dishwasher,Dryer,Microwave,Refrigerator,Oven/Range - Electric,Stainless Steel Appliances,Washer,Water Heater |
| Zoning | HR-1 |
| HOA Fee | 327.00 |
| Garage Spaces | 2.00 |
| Association Fee Includes | Snow Removal,Trash,Common Area Maintenance,Lawn Maintenance,Pool(s) |
| Patio/Porch Features | Patio(s) |
| Architectural Style | Contemporary,Colonial |
| Construction Materials | Stick Built,Vinyl Siding,Brick |
| School District | INDIAN RIVER |
| Year Built | 2006 |
| View | Garden/Lawn |
| Levels | 2 |
| Tax Year | 2025 |
| Ownership | Fee Simple |
| Cool Fuel | Electric |
| Building Name | NONE AVAILABLE |
| Accessibility | None |
| Assoc Fee Paid Per | Quarterly |
| County | SUSSEX |
| New Construction | No |
| Property Type | Residential |
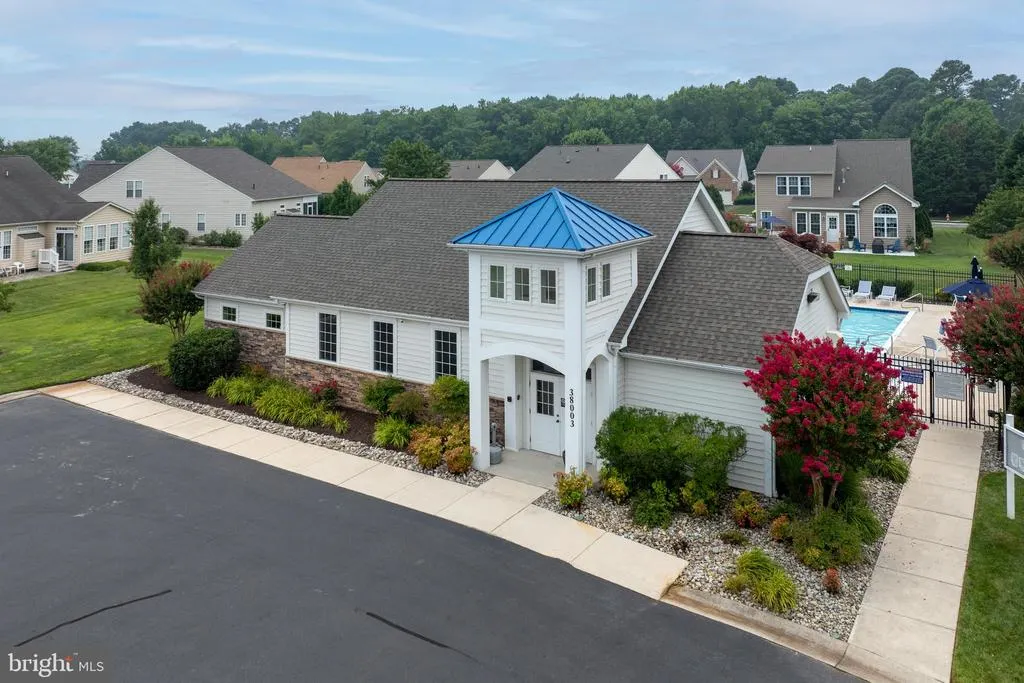
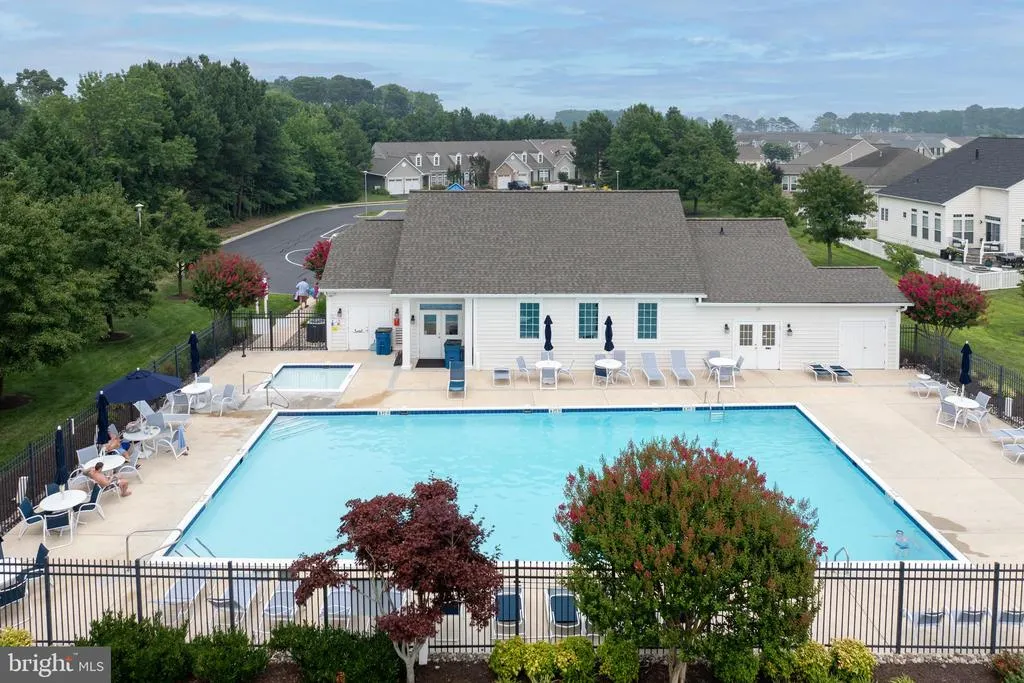
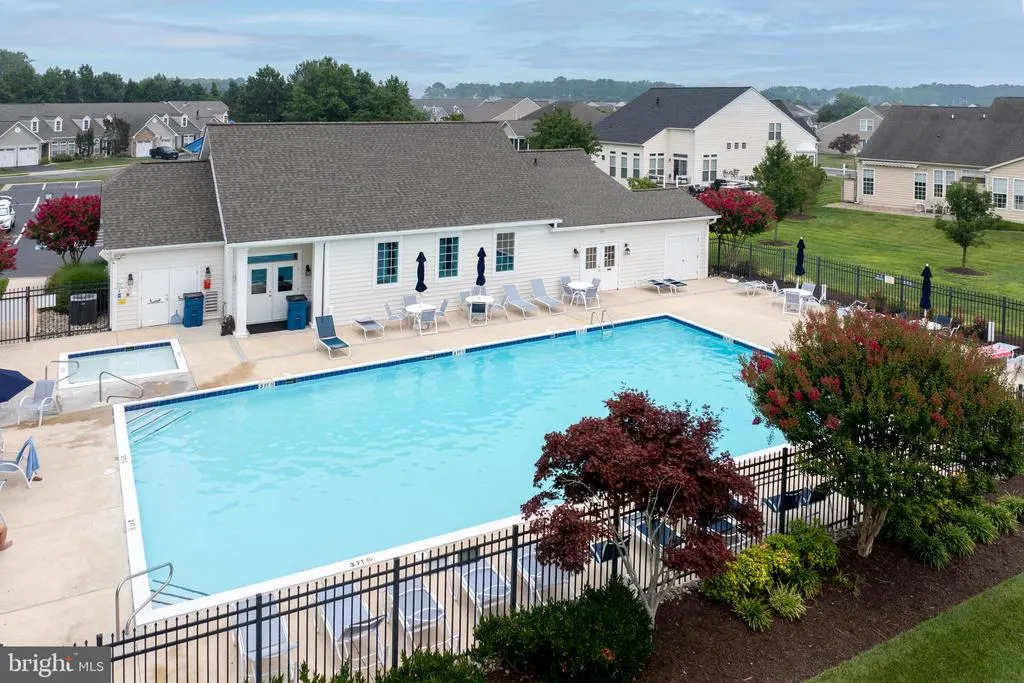
| Association Amenities | Club House,Pool - Outdoor |
| HOA | Yes |
| Subdivision Name | BAYVIEW LANDING |
| Garage Y/N | Yes |
| Water Access Y/N | No |
| Other Structures | Above Grade,Below Grade |
| Full Baths | 2 |
| Status | ACTIVE |
| Directions | 37918 Bayview Cir E |
| City | SELBYVILLE |
| Senior Community Y/N | No |
| MLS Area | Baltimore Hundred (31001) |
| Lot Size Units | Square Feet |
| Lot Size Square Feet | 13504.00 |
| Tax Annual Amount | 1385.0 |
| Structure Type | Detached |
| Condo/Coop Association fee Y/N | No |
| Bathrooms Full Main Level | 1 |
| Bathrooms Count Main Level | 2.00 |
| Price Per Sq Ft Total AG | 198.5 |
| Acceptable Financing | Cash,Conventional |
| Vacation Rental Y/N | No |
| Total SQFT | 4000 |
| Sussex DE Quadrants | Between Rt 1 & 113 |
| Standard Status | Active |
| Year Built Source | Assessor |
| Legal Subdivision | BAYVIEW LANDING |
Interior Features
| Interior Amenities | Bathroom - Soaking Tub,Bathroom - Tub Shower,Bathroom - Walk-In Shower,Ceiling Fan(s),Combination Kitchen/Dining,Entry Level Bedroom,Primary Bath(s),Recessed Lighting,Upgraded Countertops,Window Trea |
|---|---|
| Heating Fuel | Propane - Owned |
| Flooring | Carpet,Tile/Brick,Solid Hardwood,Luxury Vinyl Plank |
| Hot Water | Propane |
| Basement (Y/N) | No |
| Heating Y/N | Yes |
| Window Features | Screens,Storm |
| Fireplace Y/N | No |
| Above Grade Finished Area | 4000 |
| Half Baths | 1 |
| Central Air Y/N | Yes |
| Total Bedrooms | 5 |
| Room Type | Living Room,Dining Room,Primary Bedroom,Sitting Room,Bedroom 2,Bedroom 3,Bedroom 4,Kitchen,Family Room,Foyer,Sun/Florida Room,Bonus Room,Primary Bathroom,Full Bath,Half Bath |
| Main Level Bedrooms | 1 |
| Below Grade Finished Area Unit Type | Square Feet |
| LivingAreaSource | Estimated |
| Below Grade Unfin Area Units | Square Feet |
| Below Grade Unfin SQFT Source | Assessor |
| Below Grade Finished Area Source | Assessor |
| Bedrooms Count All Upper Levels | 4 |
| Bedrooms Count Upper Level 1 | 4 |
| Bathrooms Half Main Level | 1 |
| Bathrooms Full Upper Level 1 | 1 |
| Bathrooms Full All Upper Levels | 1 |
| Bathrooms Count Upper Level 1 | 1.00 |
| Bathrooms Count All Upper Levels | 1 |
| Above Grade Finished Area Source | Estimated |
| Above Grade Finished Area Unit Type | Square Feet |
| Total Baths | 3 |
Exterior Features
| Pool | Yes - Community |
|---|---|
| Lot Features | Landscaping |
| Water Source | Public |
| Total Parking Spaces | 6 |
| Garage Features | Garage Door Opener,Garage - Front Entry |
| Type of Parking | Driveway,Attached Garage |
| Land Use Code | 1 1 |
| Foundation Details | Crawl Space |
| Water View Y/N | No |
| Lot Dimensions | 60.00 x 149.00 |
| Lot Size Acres | 0.31 |
| Lot Size Source | Assessor |
| Waterfront Y/N | No |
| Door Features | Storm |
| Navigable Water Y/N | No |
| Water Oriented Y/N | No |
| # of Attached Garage Spaces | 2 |
| LotDimensionsSource | Assessor |
Room Details
| Room | Dimensions | Level | Flooring | Details |
|---|---|---|---|---|
| Bedroom 2 | Upper 1 | Ceiling Fan(s) | ||
| Bedroom 3 | Upper 1 | Flooring - Carpet,Ceiling Fan(s) | ||
| Bedroom 4 | Upper 1 | Flooring - Carpet,Ceiling Fan(s) | ||
| Bonus Room | Upper 1 | Flooring - Carpet,Ceiling Fan(s) | ||
| Dining Room | Main | Flooring - Luxury Vinyl Plank | ||
| Family Room | Main | Flooring - Carpet,Ceiling Fan(s) | ||
| Foyer | Main | Flooring - HardWood | ||
| Full Bath | Upper 1 | Flooring - Ceramic Tile,Double Sink,Bathroom - Tub Shower | ||
| Half Bath | Main | |||
| Kitchen | Main | Countertop(s) - Granite,Breakfast Bar,Flooring - Luxury Vinyl Plank | ||
| Living Room | Main | Flooring - Carpet | ||
| Primary Bathroom | Main | Bathroom - Walk-In Shower,Flooring - Ceramic Tile,Bathroom - Soaking Tub | ||
| Primary Bedroom | Main | Flooring - Carpet,Ceiling Fan(s),Primary Bedroom - Sitting Area,Attached Bathroom,Walk-In Closet(s) | ||
| Sitting Room | Main | Flooring - Luxury Vinyl Plank | ||
| Sun/Florida Room | Main | Flooring - Luxury Vinyl Plank,Ceiling Fan(s) |
Amenities
- Foreclosure
- Views
- Short Sale
- New Construction
- Adult 55+
- Lease To Own
- No HOA Fees
- Furnished
- Primary On Main
- Air Conditioning
- Seller Finance
- Green
- Fixer Upper
- Horse
- Golf
- Fireplace
- Deck
- Garage
- Basement
- Pool
Property vs Single Family Average in 19975
Price
Taxes
Year Built
Visits
 © BRIGHT, All Rights Reserved
