
Price Reduction - Views - Primary on Main
Address
22697 Magnolia Drive N, Lewes, DE
Price
$ 399,000
Property Attributes
- MLS#DESU2116158
- TypeSingle Family
- Listing Status ACTIVE
- CountySUSSEX
- CityLewes
- AreaLewes Rehoboth Hundred
- NeighborhoodAngola Neck Park
- Zip19958
- StyleModular/Pre-Fabricated
- Year Built2016
- Taxes$ 560
- Price$ 399,000
- Bedrooms4
- Full Bathrooms3
- Half Bathrooms0
- Sqr Footage1800
- Lot Size0.51 Acres
Data Source:
Bright MLS
Property Description
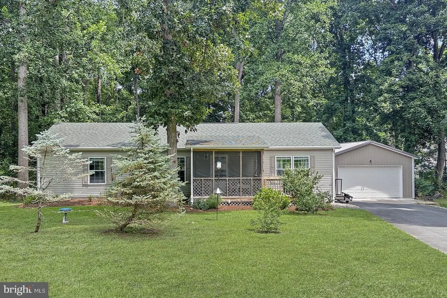
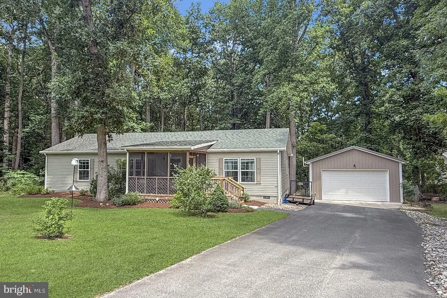
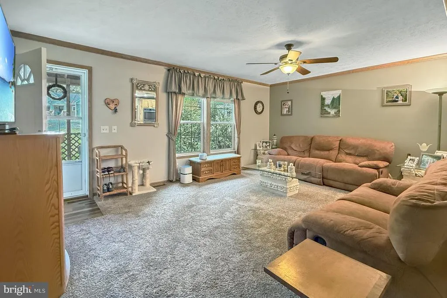
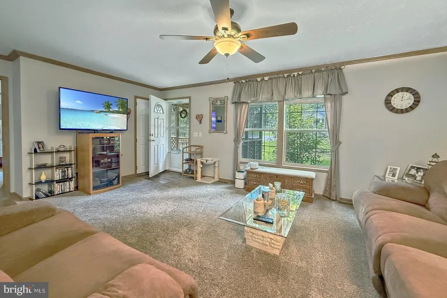
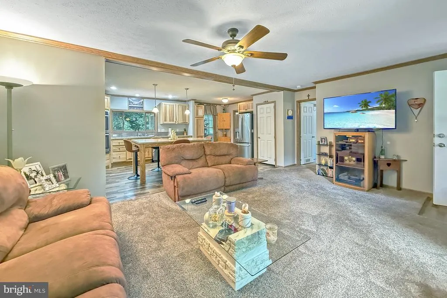
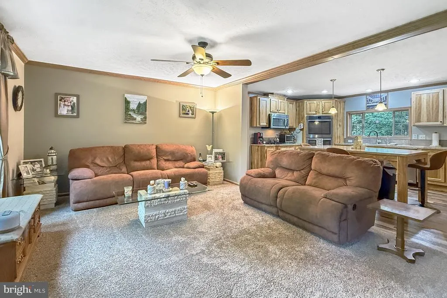
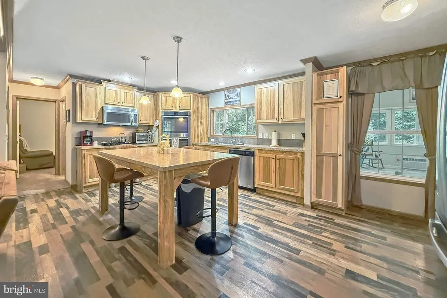
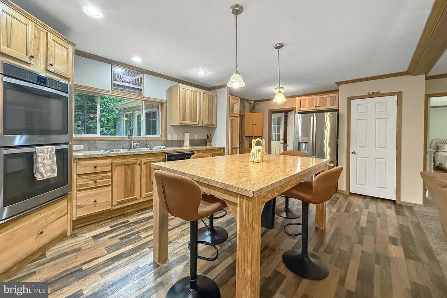
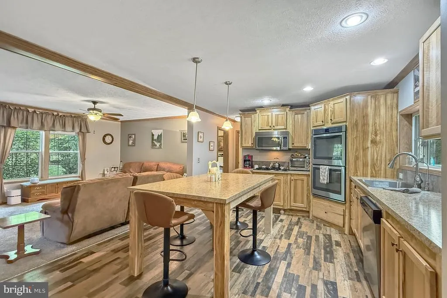
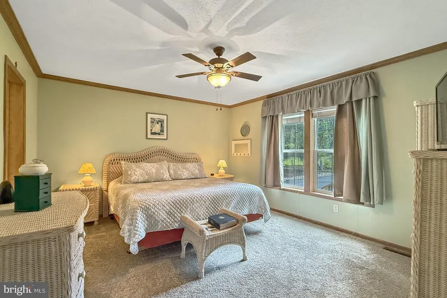
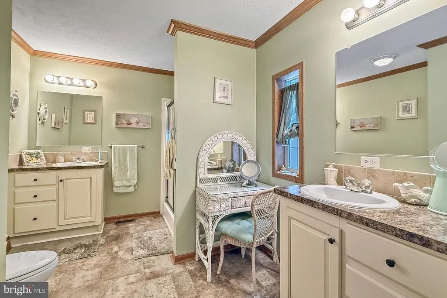
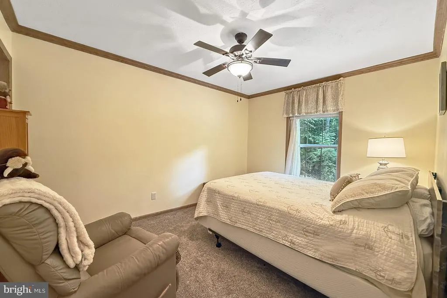
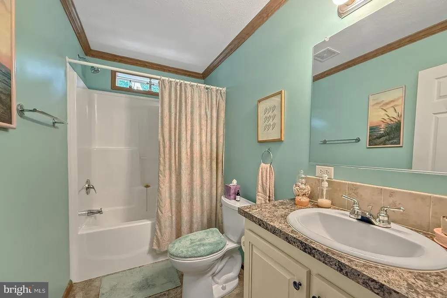
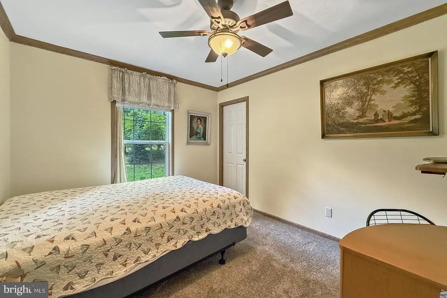
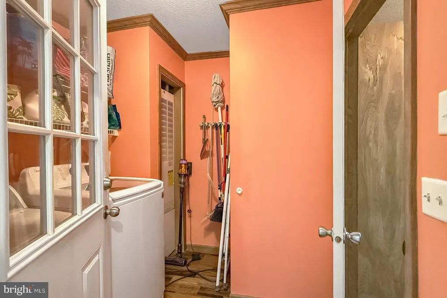
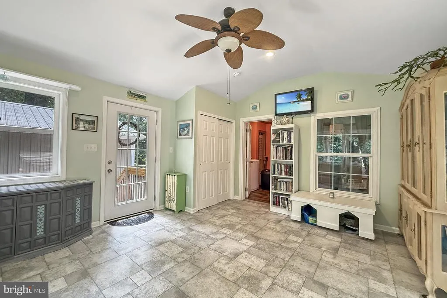
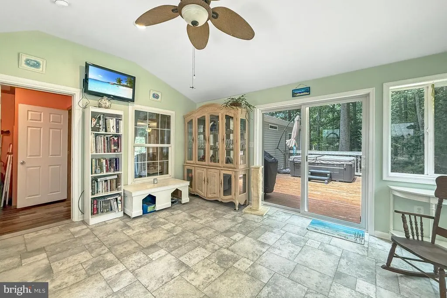
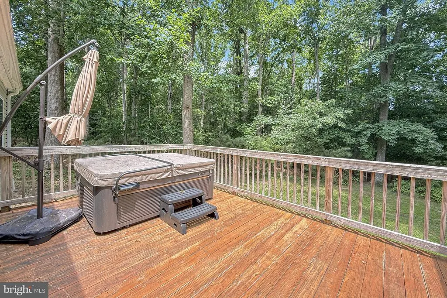
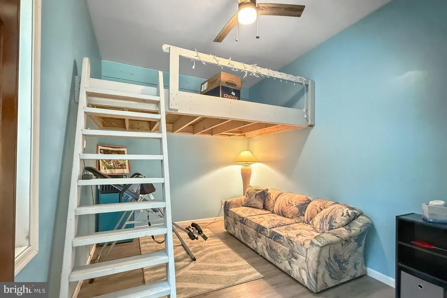
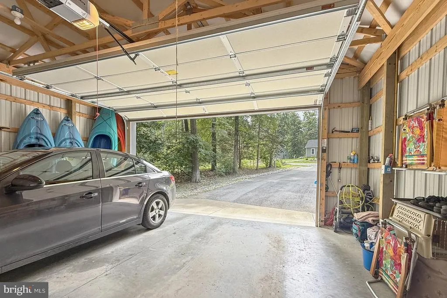
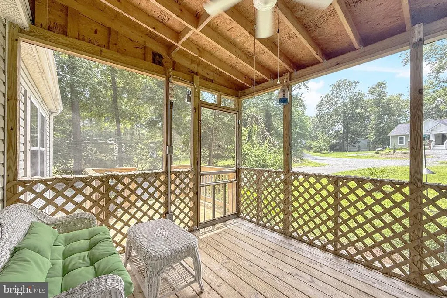
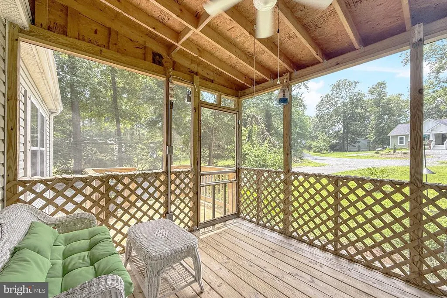
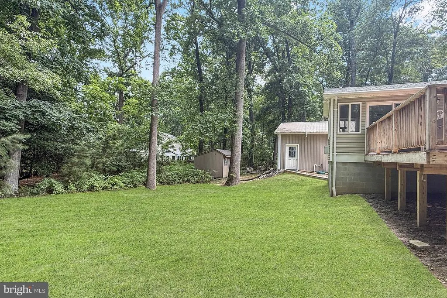
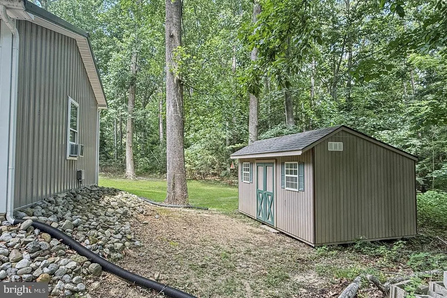
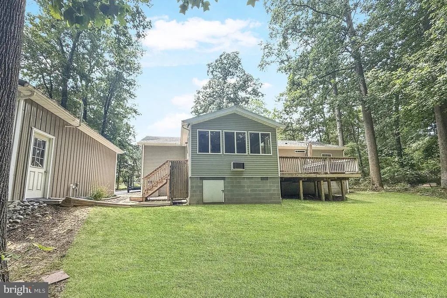
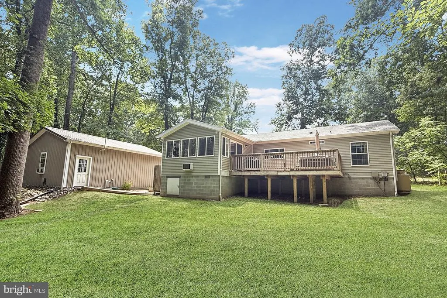
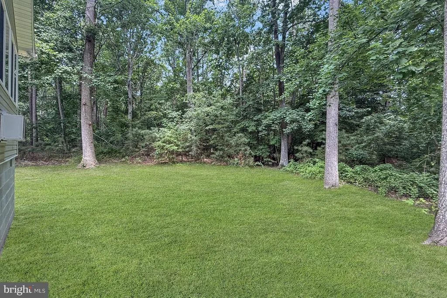
22697 Magnolia Drive N, Lewes is ready for new owners! Super rental potential with no HOA. This home is minutes to the beaches, on a great wooded lot, and conveys with a 2 car pole barn with living space and full bath in the back. The main house has nearly 1800 sq feet featuring an open concept floor plan, a large primary and ensuite on one side of the home and 2 bedrooms on the other side of the home, sharing a full bath. The kitchen has been recently updated with hickory cabinets, stainless steel appliances, double wall ovens, and a large island. In the rear of the home, you will find an added 15 x 16 sunroom, deck with electric for a hot tub, outdoor shower, and private- wooded back yard. The front of the home has a newly added screen porch and the entire house has a reverse osmosis system and water treatment system. Cape School District. This one will not last at this price.
| Elementary School | Middle School | High School |
|---|---|---|
| Love Creek Elementary School | Beacon Middle School | Cape Henlopen High School |
| Price History | |
|---|---|
| 7/15/2026 | Listed $429,000 |
| 8/7/2026 | 7$399,000 |
General Features
| Living Area | 1800 |
|---|---|
| Sewer | Public Sewer |
| Heating | Central,Heat Pump(s) |
| Cooling | Central A/C,Heat Pump(s) |
| Utilities | Cable TV |
| Possession | Settlement |
| Roof | Architectural Shingle |
| Appliances | Dryer - Electric,Energy Efficient Appliances,Microwave,Oven - Wall,Stainless Steel Appliances,Washer |
| Zoning | RESIDENTIAL |
| Garage Spaces | 2.00 |
| Patio/Porch Features | Deck(s),Porch(es),Screened |
| Architectural Style | Modular/Pre-Fabricated |
| Construction Materials | Vinyl Siding,Other |
| School District | CAPE HENLOPEN |
| Exclusions | Hot Tub |
| Year Built | 2016 |
| Electric | 200+ Amp Service |
| View | Trees/Woods |
| Levels | 1 |
| Tax Year | 2025 |
| Ownership | Fee Simple |
| Cool Fuel | Electric |
| Building Name | NONE AVAILABLE |
| Accessibility | None |
| County | SUSSEX |
| New Construction | No |
| Property Type | Residential |
| HOA | No |
| Subdivision Name | ANGOLA NECK PARK |
| Facing Direction | Southwest |
| Garage Y/N | Yes |
| Water Access Y/N | No |
| Other Structures | Above Grade,Below Grade |
| Total Rooms | 9 |
| Full Baths | 3 |
| Status | ACTIVE |
| Directions | Take 24 to Camp Arrowhead Rd to Oak and Oak to Magnolia N. |
| City | LEWES |
| Senior Community Y/N | No |
| MLS Area | Lewes Rehoboth Hundred (31009) |
| Lot Size Units | Square Feet |
| Lot Size Square Feet | 22216.00 |
| Tax Assessed Value | 265100.0 |
| Land Lease Y/N | No |
| Tax Annual Amount | 560.0 |
| Property Condition | Excellent |
| Structure Type | Detached |
| Condo/Coop Association fee Y/N | No |
| Bathrooms Full Main Level | 3 |
| Bathrooms Count Main Level | 3.00 |
| Price Per Sq Ft Total AG | 221.67 |
| Vacation Rental Y/N | No |
| Virtual Tour | https://vt-idx.psre.com/RB02366 |
| Total SQFT | 1800 |
| Location Type | None |
| Sussex DE Quadrants | Between Rt 1 & 113 |
| Living Area Units | Square Feet |
| Standard Status | Active |
| Year Built Source | Estimated |
Interior Features
| Interior Amenities | Carpet,Ceiling Fan(s),Entry Level Bedroom,Family Room Off Kitchen,Floor Plan - Open,Kitchen - Island,Walk-in Closet(s),Water Treat System,Window Treatments |
|---|---|
| Heating Fuel | Electric |
| Flooring | Carpet,Laminate Plank |
| Hot Water | Electric |
| Total Stories | 1 |
| Basement (Y/N) | No |
| Heating Y/N | Yes |
| Window Features | Energy Efficient,Insulated |
| Fireplace Y/N | No |
| Above Grade Finished Area | 1800 |
| Central Air Y/N | Yes |
| Total Bedrooms | 4 |
| Main Level Bedrooms | 4 |
| Below Grade Finished Area Unit Type | Square Feet |
| LivingAreaSource | Estimated |
| Laundry Type | Main Floor |
| Below Grade Finished Area Source | Assessor |
| Above Grade Finished Area Source | Estimated |
| Above Grade Finished Area Unit Type | Square Feet |
| Total Baths | 3 |
Exterior Features
| Exterior Amenities | Exterior Lighting,Outside Shower |
|---|---|
| Pool | No Pool |
| Parking Features | Paved Parking |
| Lot Features | Landscaping,Partly Wooded,Private,Secluded |
| Water Source | Private,Well |
| Total Parking Spaces | 8 |
| Garage Features | Garage - Front Entry |
| Type of Parking | Detached Garage,Driveway |
| Foundation Details | Block,Crawl Space |
| Water View Y/N | No |
| Lot Dimensions | 75 x 138 |
| Lot Size Acres | 0.51 |
| Road Surface Type | Gravel |
| Lot Size Source | Estimated |
| Waterfront Y/N | No |
| Door Features | Insulated,Storm |
| Road Responsibility | Private |
| Navigable Water Y/N | No |
| Water Oriented Y/N | No |
| # of Detached Garage Spaces | 2 |
| LotDimensionsSource | Estimated |
Amenities
- Foreclosure
- Views
- Short Sale
- New Construction
- Adult 55+
- Lease To Own
- No HOA Fees
- Furnished
- Primary On Main
- Air Conditioning
- Seller Finance
- Green
- Fixer Upper
- Horse
- Golf
- Fireplace
- Deck
- Garage
- Basement
- Pool
Property vs Single Family Average in 19958
Price
Taxes
Year Built
Visits
 © BRIGHT, All Rights Reserved
