
Views - New Construction - Primary on Main
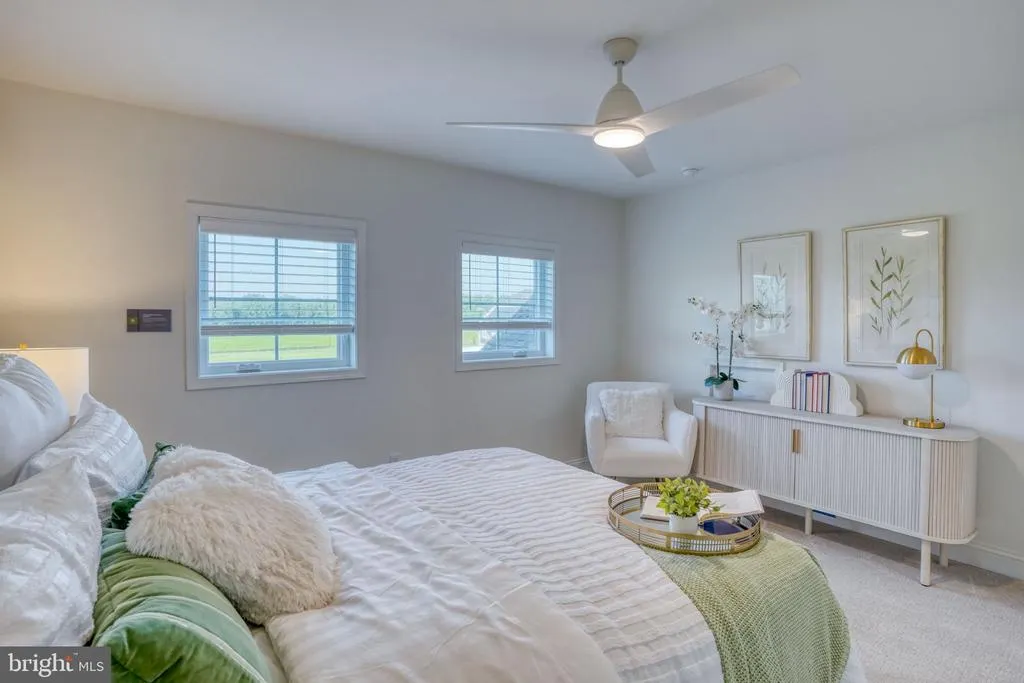
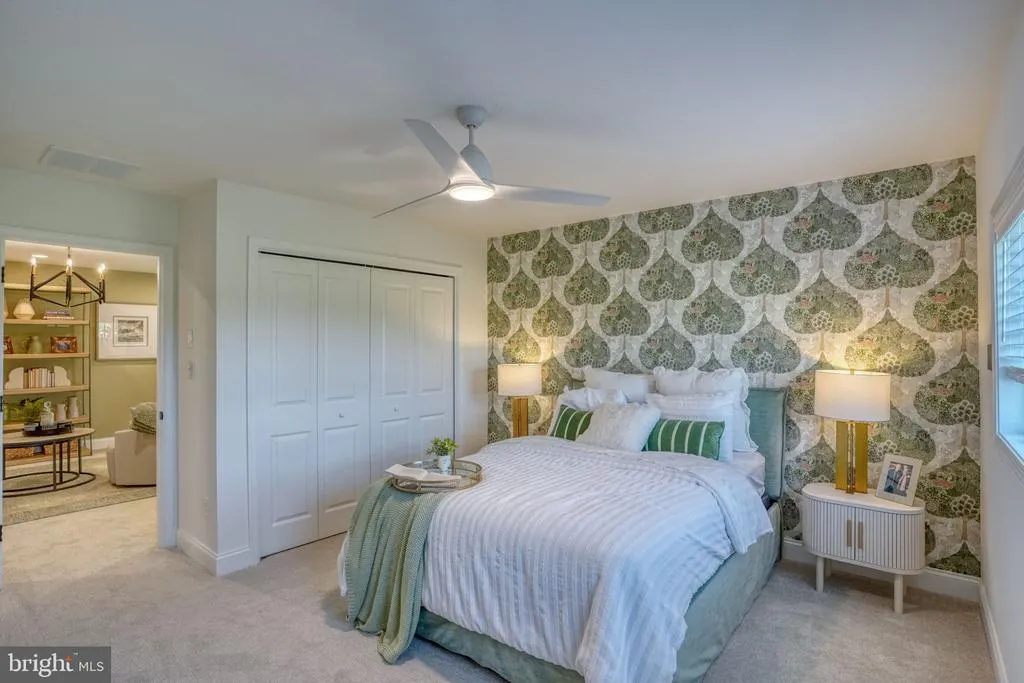
Address
157 Tyler's Circle # 15, Lewes, DE
Price
$ 1,421,400
Property Attributes
- MLS#DESU2116478
- TypeSingle Family
- Listing Status ACTIVE
- CountySUSSEX
- CityLewes
- AreaLewes Rehoboth Hundred
- NeighborhoodFishers Cove
- Zip19958
- StyleCoastal
- Year Built2026
- Taxes$ 3000
- Price$ 1,421,400
- Bedrooms3
- Full Bathrooms2
- Half Bathrooms1
- Sqr Footage2566
- Lot Size0.24 Acres
Data Source:
Bright MLS
Property Description
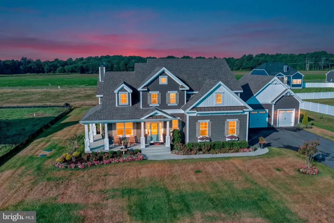
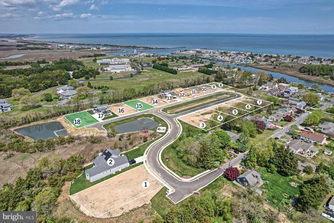
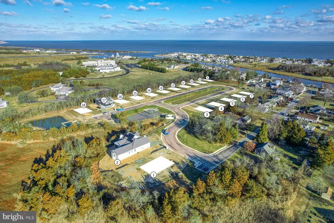
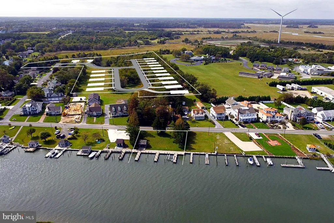
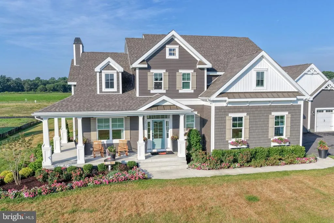
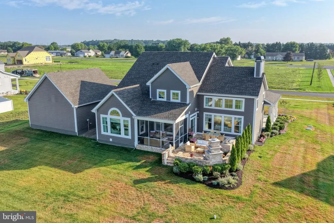
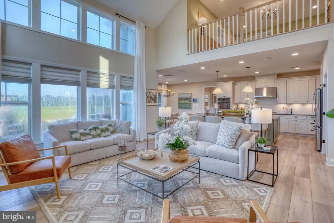

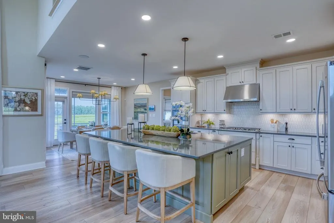
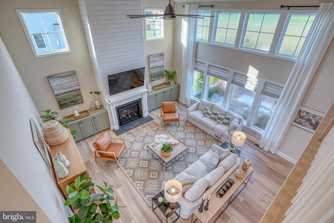
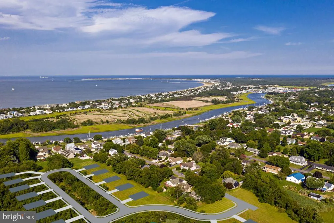
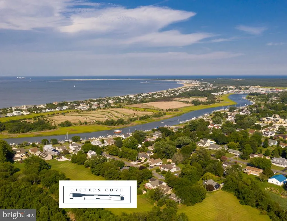
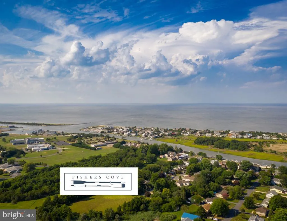
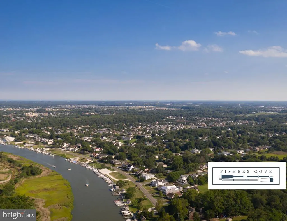
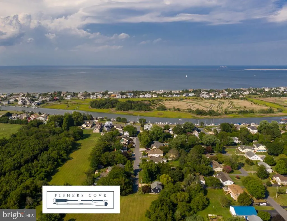
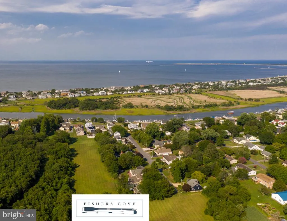
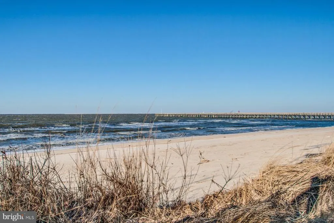
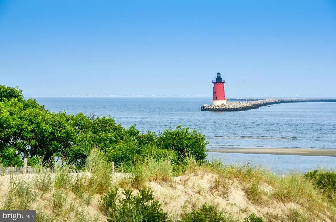
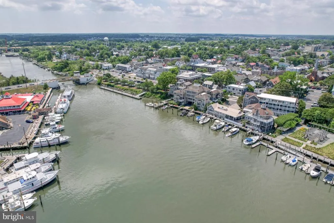
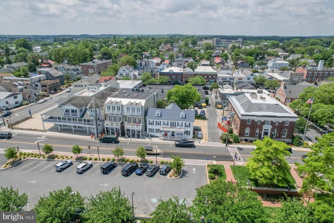
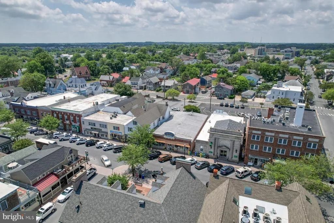
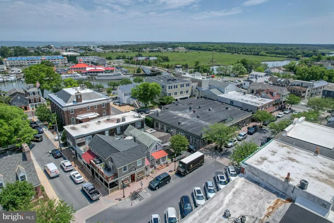
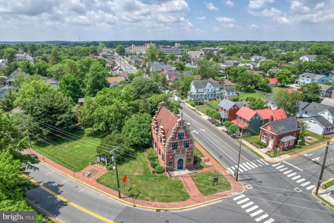
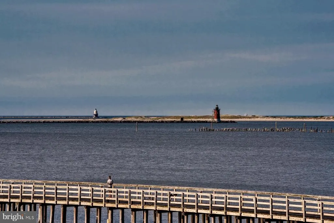
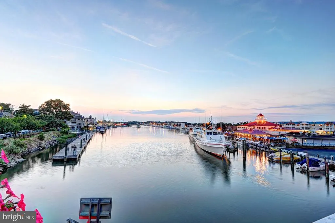

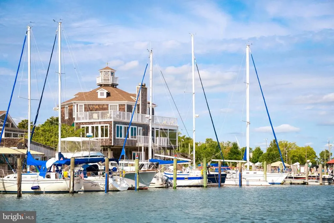
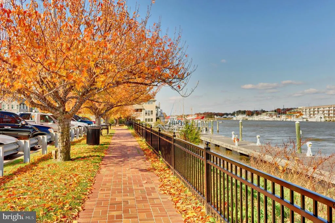
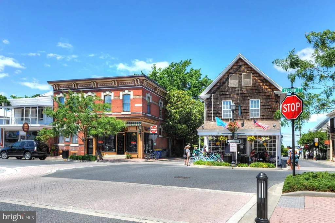
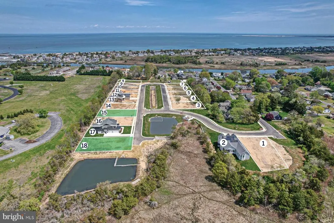
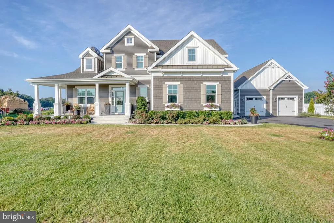
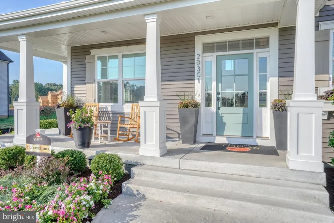
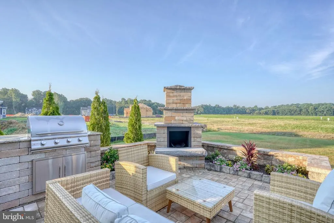
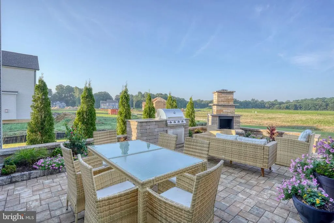
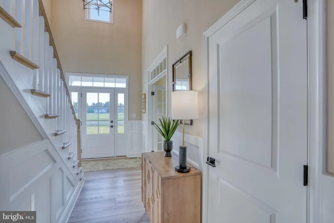
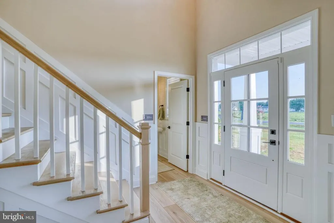
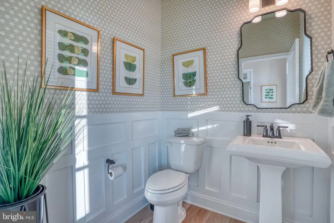
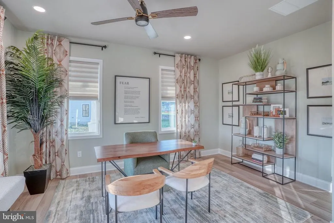
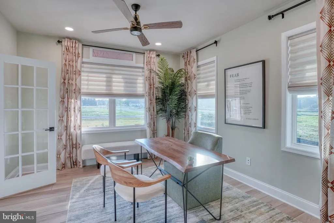
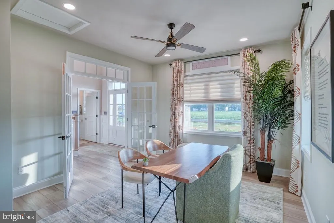
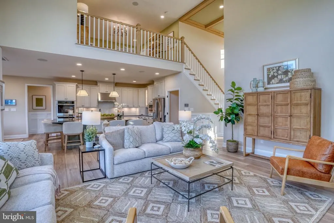
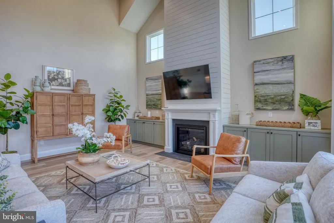
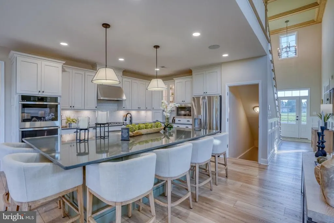
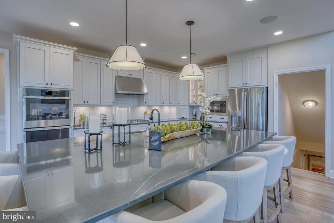
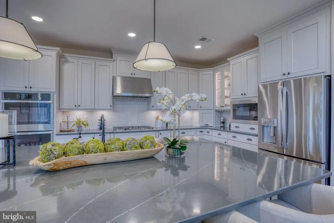
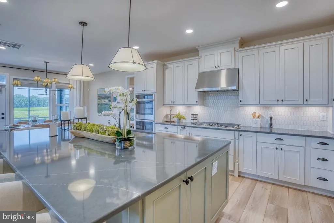
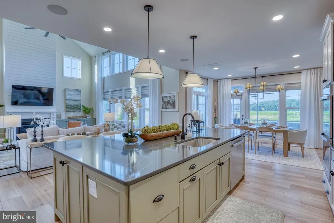
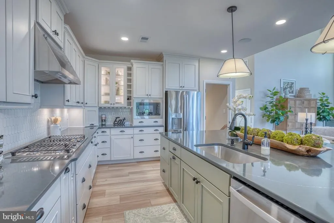
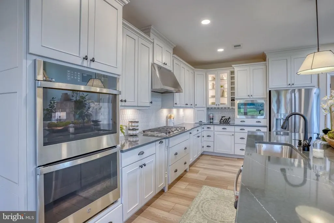
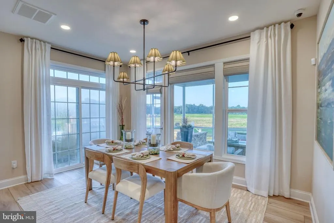
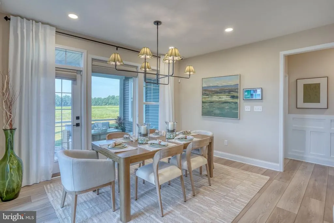
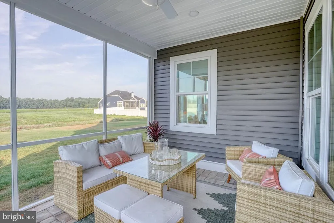
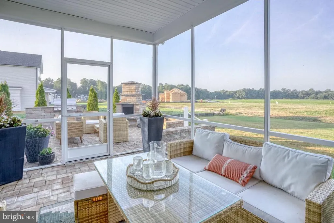
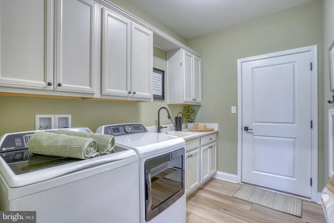
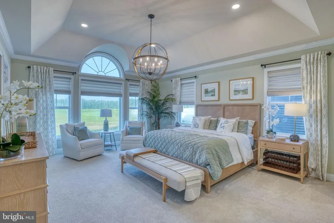
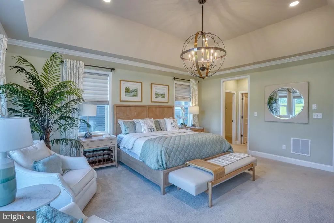
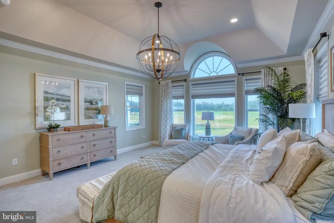
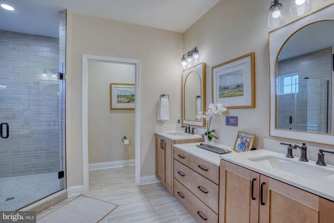
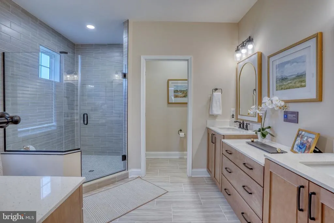

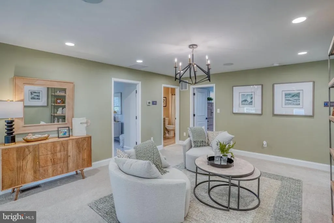
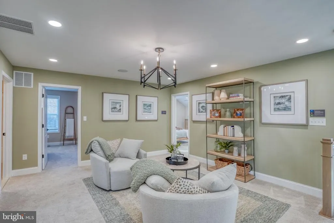
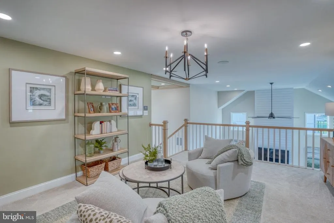
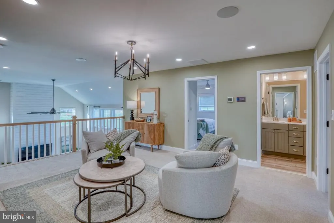
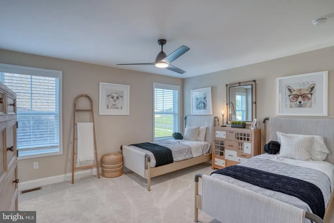
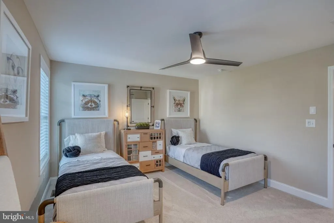
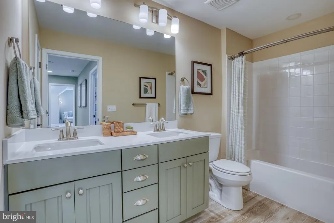
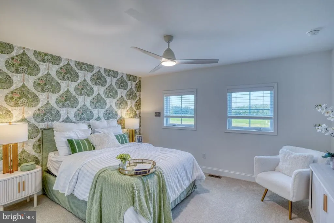
Opportunities like this to build on an oversized lot within the Town of Lewes are rare, and only two homesites remain at Fishers Cove! Featured on Lot 15 Fishers Cove is the Schell Brothers Kingfisher model, a thoughtfully designed home offering a bright, open floor plan with a beautifully appointed kitchen, dining area, and great roomideal for both everyday living and entertaining. A grand foyer welcomes you and leads to a versatile flex room that can serve as a home office, formal dining room, or additional bedroom. The first floor includes a private owners suite and convenient half bathroom and laundry room. Upstairs, youll find two additional bedrooms, a full bath, and a loft-style family room. Walk-in storage above the garage provides excellent flexibility and can also be converted into an additional owners suite. With customizable options, the Kingfisher can be configured with 3 to 6 bedrooms and 2 to 4 bathrooms to suit your lifestyle. Fishers Cove features a beautifully landscaped entrance, ponds, sidewalks, streetlights, and lush buffer landscaping. Homesites are available with no builder tie-in and no required timeframe to build. Lot 15 backs to mature trees and enjoys views of a landscaped dry pond, offering privacy and a tranquil setting. Schell Brothers offers a variety of floor plans and the unique advantage of settling at the end of constructioneliminating the need for a construction loan. This is an exceptional opportunity to enjoy close proximity to the canal, beach, bay, restaurants, and shops while living in a quiet, upscale neighborhood. Start enjoying the beach lifestyle today. Lot with no builder tie-in or timeframe to build is $699,900.
| Price History | |
|---|---|
| 7/22/2026 | Listed $1,421,400 |
General Features
| Living Area | 2566 |
|---|---|
| Sewer | Public Sewer |
| Heating | Heat Pump(s),Forced Air |
| Cooling | Central A/C |
| Possession | 120-180 Days |
| Roof | Architectural Shingle |
| Appliances | Water Heater - Tankless,Washer/Dryer Hookups Only,Stainless Steel Appliances,Oven/Range - Electric,Refrigerator,Microwave,Disposal,Dishwasher |
| Zoning | RESIDENTIAL |
| HOA Fee | 2000.00 |
| Garage Spaces | 2.00 |
| Association Fee Includes | Reserve Funds,Common Area Maintenance |
| Architectural Style | Coastal |
| Construction Materials | Stick Built |
| School District | CAPE HENLOPEN |
| Year Built | 2026 |
| View | Trees/Woods,Pond |
| Levels | 2 |
| Unit Number | 15 |
| Ownership | Fee Simple |
| Cool Fuel | Electric |
| Building Name | NONE AVAILABLE |
| Accessibility | None |
| Additional Parcels Description | 18 lots |
| Assoc Fee Paid Per | Annually |
| County | SUSSEX |
| New Construction | Yes |
| Property Type | Residential |
| HOA | Yes |
| Subdivision Name | FISHERS COVE |
| Garage Y/N | Yes |
| Water Access Y/N | No |
| Other Structures | Above Grade |
| Full Baths | 2 |
| Status | ACTIVE |
| Directions | Pilottown Road to Rodney Avenue to Fishers Cove |
| City | LEWES |
| Body of Water | Lewes Rehoboth Canal |
| Disclosures | Owner RE Licensee |
| Senior Community Y/N | No |
| MLS Area | Lewes Rehoboth Hundred (31009) |
| Lot Size Units | Square Feet |
| Lot Size Square Feet | 10640.00 |
| Tax Annual Amount | 3000.0 |
| Home Warranty Y/N | Yes |
| Property Condition | Excellent |
| Structure Type | Detached |
| Condo/Coop Association fee Y/N | No |
| Bathrooms Full Main Level | 1 |
| Bathrooms Count Main Level | 2.00 |
| Above Grade Unfin SQFT | 800 |
| Price Per Sq Ft Total AG | 553.94 |
| Acceptable Financing | Cash,Conventional |
| Additional Parcels Y/N | Yes |
| Construction Completed Y/N | No |
| Vacation Rental Y/N | No |
| Virtual Tour | https://players.brightcove.net/5781544516001/default_default/index.html?videoId=6308266060112 |
| Total SQFT | 3366 |
| Location Type | Pond |
| Sussex DE Quadrants | East of Rt 1 |
| Builder Name | Schell Brothers |
| Standard Status | Active |
| Year Built Source | Estimated |
Interior Features
| Interior Amenities | Entry Level Bedroom,Floor Plan - Open,Pantry,Upgraded Countertops,Walk-in Closet(s) |
|---|---|
| Heating Fuel | Electric,Propane - Leased |
| Hot Water | Tankless |
| Basement (Y/N) | No |
| Heating Y/N | Yes |
| Above Grade Finished Area | 2566 |
| Half Baths | 1 |
| Central Air Y/N | Yes |
| Total Bedrooms | 3 |
| Room Type | Dining Room,Primary Bedroom,Bedroom 2,Bedroom 3,Kitchen,Great Room,Laundry,Loft,Office,Bathroom 2,Primary Bathroom,Half Bath |
| Main Level Bedrooms | 1 |
| LivingAreaSource | Estimated |
| Laundry Type | Main Floor |
| Bedrooms Count All Upper Levels | 2 |
| Bedrooms Count Upper Level 1 | 2 |
| Bathrooms Half Main Level | 1 |
| Bathrooms Full Upper Level 1 | 1 |
| Bathrooms Full All Upper Levels | 1 |
| Bathrooms Count Upper Level 1 | 1.00 |
| Bathrooms Count All Upper Levels | 1 |
| Above Grade Unfin Area Units | Square Feet |
| Above Grade Unfin SQFT Source | Estimated |
| Above Grade Finished Area Source | Estimated |
| Above Grade Finished Area Unit Type | Square Feet |
| Total Baths | 3 |
Exterior Features
| Pool | No Pool |
|---|---|
| Lot Features | Adjoins - Open Space |
| Water Source | Public |
| Total Parking Spaces | 2 |
| Garage Features | Garage Door Opener |
| Type of Parking | Attached Garage,Driveway |
| Foundation Details | Crawl Space |
| Water View Y/N | Yes |
| Lot Dimensions | 76x140 |
| Lot Size Acres | 0.24 |
| Water Body Type | Canal |
| Lot Size Source | Estimated |
| Waterfront Y/N | No |
| Builder Model | Kingfisher |
| Navigable Water Y/N | No |
| Water Oriented Y/N | Yes |
| # of Attached Garage Spaces | 2 |
| LotDimensionsSource | Estimated |
Room Details
| Room | Dimensions | Level | Flooring | Details |
|---|---|---|---|---|
| Bathroom 2 | Upper 1 | |||
| Bedroom 2 | Upper 1 | |||
| Bedroom 3 | Upper 1 | |||
| Dining Room | Main | |||
| Great Room | Main | |||
| Half Bath | Main | |||
| Kitchen | Main | |||
| Laundry | Main | |||
| Loft | Upper 1 | |||
| Office | Main | |||
| Primary Bathroom | Main | |||
| Primary Bedroom | Main |
Amenities
- Foreclosure
- Views
- Short Sale
- New Construction
- Adult 55+
- Lease To Own
- No HOA Fees
- Furnished
- Primary On Main
- Air Conditioning
- Seller Finance
- Green
- Fixer Upper
- Horse
- Golf
- Fireplace
- Deck
- Garage
- Basement
- Pool
Property vs Single Family Average in 19958
Price
Taxes
Year Built
Visits
 © BRIGHT, All Rights Reserved
