
Primary on Main
Address
20583 Smithfield Circle, Milford, DE
Price
$ 395,000
Property Attributes
- MLS#DESU2116604
- TypeSingle Family
- Listing Status ACTIVE
- CountySUSSEX
- CityMilford
- AreaCedar Creek Hundred
- NeighborhoodWest Shores At New Milford
- Zip19963
- StyleRanch/Rambler
- Year Built2020
- Taxes$ 960
- Price$ 395,000
- Bedrooms2
- Full Bathrooms2
- Half Bathrooms0
- Sqr Footage1730
- Lot Size0.25 Acres
Data Source:
Bright MLS
Property Description
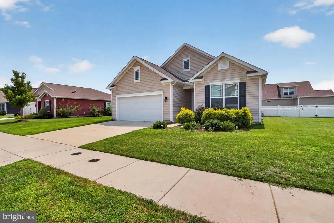
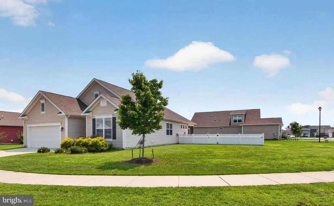
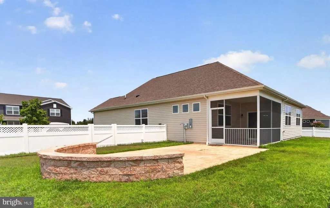
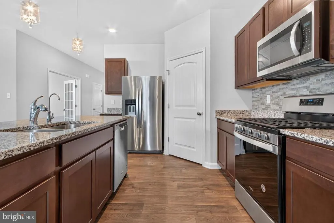
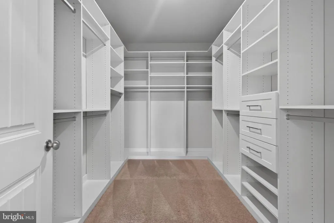
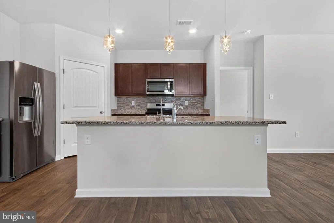
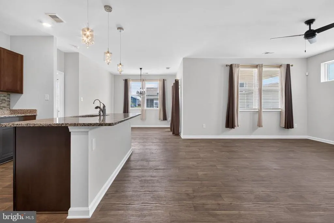
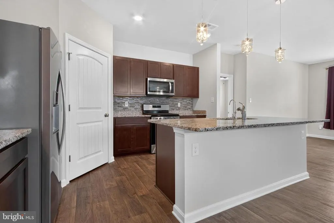
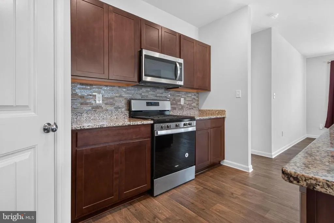
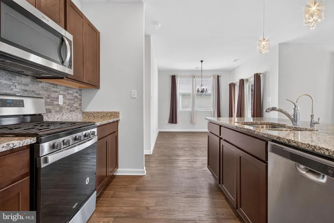
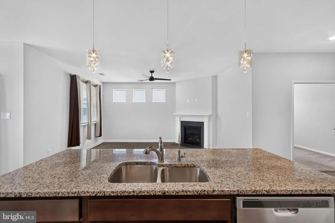
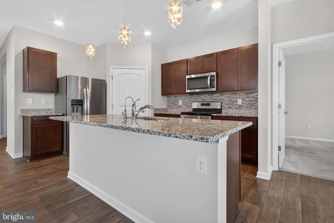
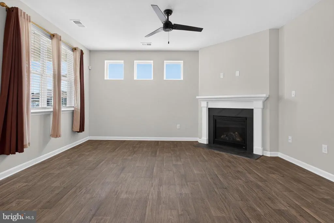
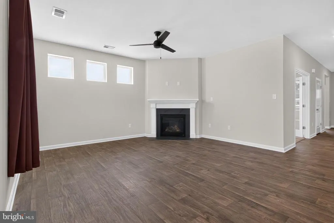
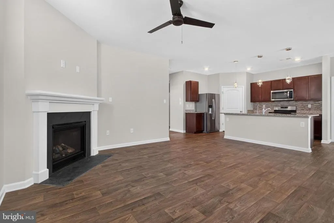
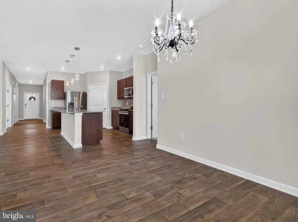
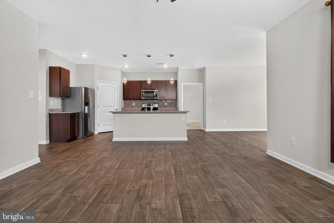
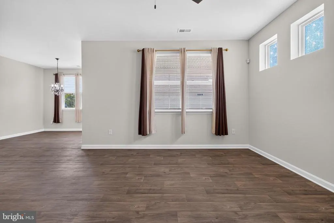
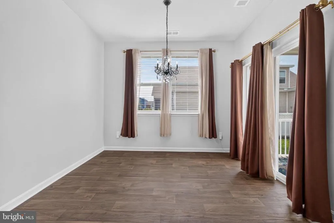
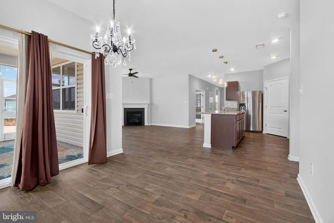
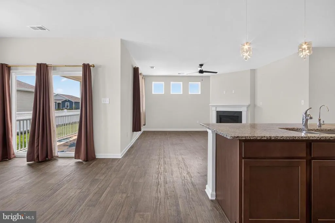
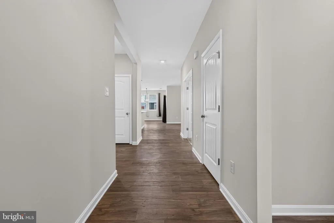
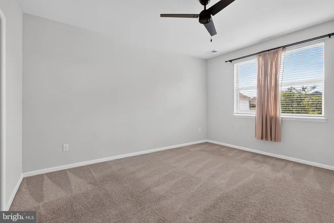
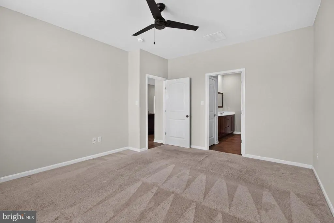
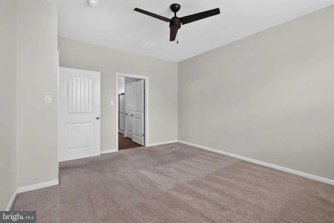
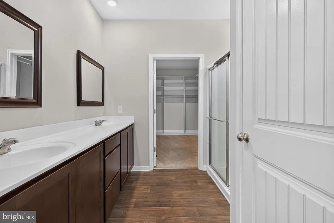
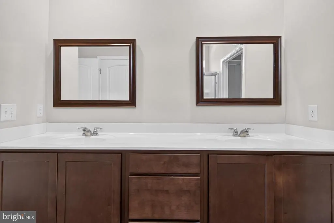
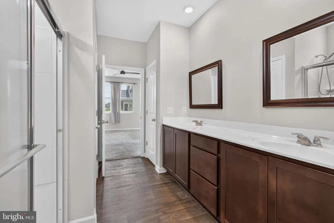
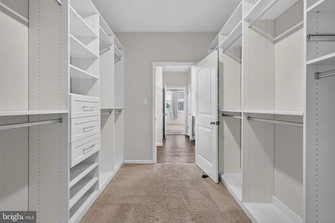
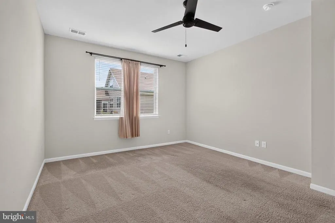
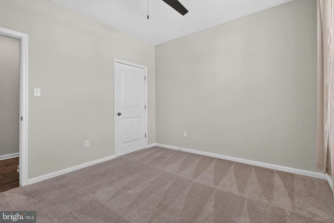
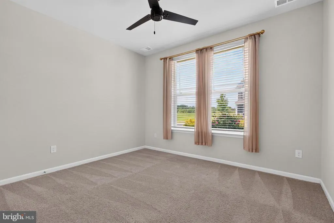
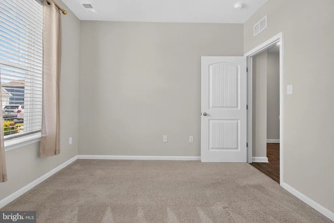
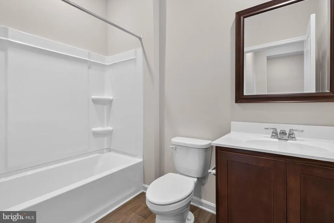
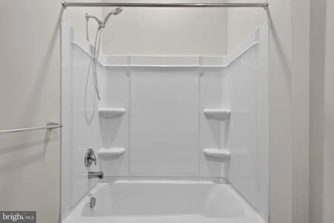
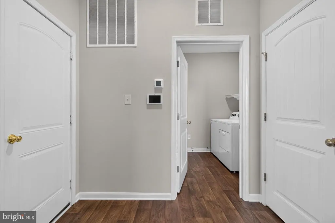
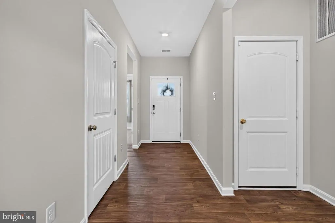
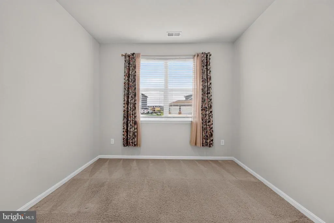
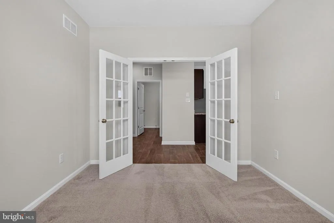
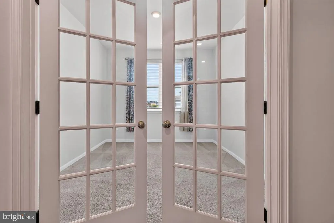
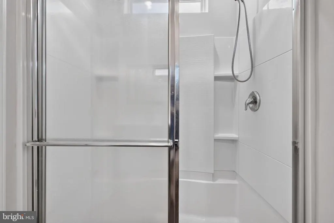
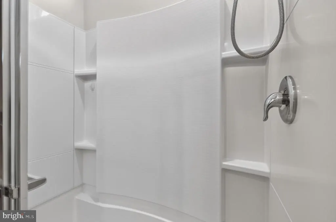
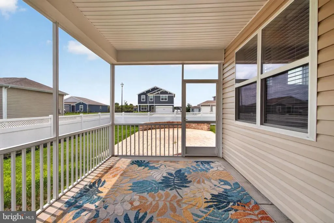
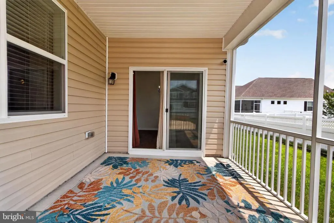
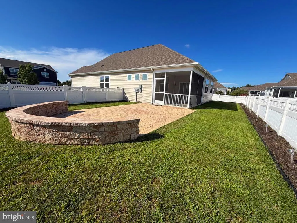
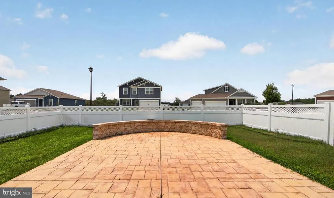
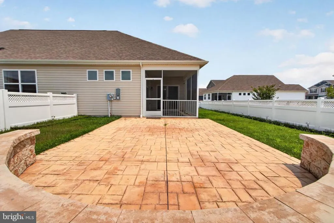
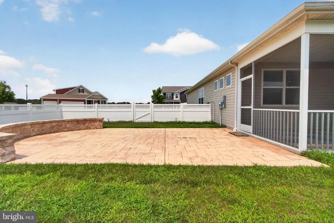
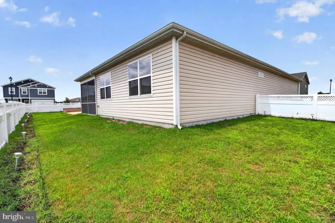
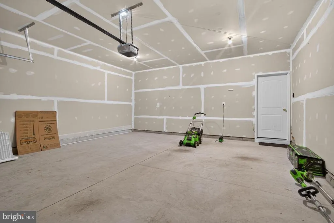
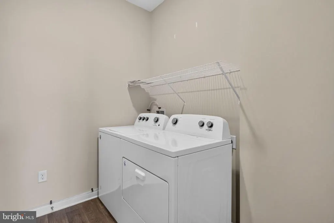
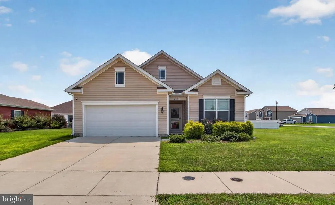
Experience the ease of one-level living in this beautifully maintained home in the desirable West Shores at New Milford community. Built in 2020 and thoughtfully designed for comfort, convenience, and low-maintenance living, this move-in-ready residence offers approximately 1,730 square feet of inviting living space on a spacious corner homesite that is beautifully fenced and landscaped. The open-concept floor plan creates a seamless flow between the kitchen, dining area, and living room, making everyday living and entertaining effortless. The well-appointed kitchen features a spacious center island, pantry, gas range, built-in microwave, dishwasher, refrigerator, and abundant workspace, while the adjoining living room offers a cozy fireplace, recessed lighting, upgraded light fixtures, and ceiling fans that create a warm and welcoming atmosphere. Fresh interior paint throughout gives the home a crisp, modern feel, allowing you to move right in and start enjoying your new space. The spacious primary suite serves as a relaxing retreat, complete with a custom California Closet organization system and a private en-suite bath featuring a walk-in shower. A generously sized second bedroom and additional full bath provide comfortable accommodations for guests or the flexibility to create a home office, hobby room, or den. A whole-home water filtration system adds everyday convenience and peace of mind. Step outside and discover an outdoor space designed to be enjoyed. The beautifully crafted stamped concrete patio is perfect for morning coffee, evening relaxation, or entertaining friends and family. Decorative hardscape retaining walls with integrated landscape lighting, along with fresh professional landscaping, enhance the home's curb appeal and create an inviting outdoor setting. Built on a concrete slab for easy accessibility with minimal steps, this home offers true one-level living that suits a variety of lifestyles. An attached two-car garage, concrete driveway, and an already installed ADT camera security system ready for activation add convenience and security for the next homeowner. Residents of West Shores at New Milford enjoy beautifully maintained common areas with low HOA fees and a low-maintenance lifestyle, allowing more time to enjoy everything the surrounding area has to offer. Combining thoughtful upgrades, modern conveniences, and comfortable living spaces, this exceptional home is ready to welcome its next owner.
| Price History | |
|---|---|
| 8/5/2026 | Listed $395,000 |
General Features
| Living Area | 1730 |
|---|---|
| Sewer | Public Sewer |
| Heating | Heat Pump(s) |
| Cooling | Central A/C,Heat Pump(s) |
| Possession | Settlement |
| Roof | Asphalt |
| Appliances | Built-In Microwave,Dishwasher,Disposal,Dryer,Oven/Range - Gas,Refrigerator,Washer,Water Conditioner - Owned,Water Heater |
| Zoning | TN |
| HOA Fee | 360.00 |
| Garage Spaces | 2.00 |
| Association Fee Includes | Common Area Maintenance |
| Architectural Style | Ranch/Rambler |
| Construction Materials | Vinyl Siding |
| School District | MILFORD |
| Year Built | 2020 |
| Levels | 1 |
| Tax Year | 2025 |
| Ownership | Fee Simple |
| Cool Fuel | Electric |
| Building Name | NONE AVAILABLE |
| Accessibility | None |
| Assoc Fee Paid Per | Annually |
| County | SUSSEX |
| New Construction | No |
| Property Type | Residential |
| HOA | Yes |
| Subdivision Name | WEST SHORES AT NEW MILFORD |
| Garage Y/N | Yes |
| Water Access Y/N | No |
| Other Structures | Above Grade,Below Grade |
| Full Baths | 2 |
| Status | ACTIVE |
| Directions | Take the exit toward Route 30,turn left onto Wilkins Road,and continue for about 0.5 miles,Take the exit toward Route 30,turn right onto Cedar Creek Road,and then turn left onto Wilkins Road. : Turn |
| City | MILFORD |
| Association Name | PREMIER PROPERTY MANAGEMENT |
| Senior Community Y/N | No |
| MLS Area | Cedar Creek Hundred (31004) |
| Lot Size Units | Square Feet |
| Lot Size Square Feet | 10890.00 |
| Tax Annual Amount | 960.0 |
| Home Warranty Y/N | No |
| Structure Type | Detached |
| Condo/Coop Association fee Y/N | No |
| Bathrooms Full Main Level | 2 |
| Bathrooms Count Main Level | 2.00 |
| Price Per Sq Ft Total AG | 228.32 |
| Acceptable Financing | Cash,Conventional,FHA,VA,USDA |
| Vacation Rental Y/N | No |
| Virtual Tour | https://linkprotect.cudasvc.com/url?a=https%3a%2f%2fidx.paradym.com%2fidx%2f20583-Smithfield-Circle-Milford-DE-19963%2f4978412&c=E,1,G7l5kr6sAX4mkaR1tFH2uRo2aQ_4Z4Q-af1ptMzTtuDImb1luIGEsaOwIbASt6acFc |
| Total SQFT | 1730 |
| Sussex DE Quadrants | Between Rt 1 & 113 |
| Standard Status | Active |
| Year Built Source | Assessor |
| Legal Subdivision | West Shores At New Milford |
Interior Features
| Interior Amenities | Bathroom - Walk-In Shower,Carpet,Ceiling Fan(s),Dining Area,Kitchen - Island,Pantry,Recessed Lighting,Window Treatments,Water Treat System,Walk-in Closet(s) |
|---|---|
| Heating Fuel | Electric |
| Flooring | Carpet,Vinyl |
| Total Fireplaces | 1 |
| Hot Water | Electric |
| Basement (Y/N) | No |
| Heating Y/N | Yes |
| Window Features | Double Pane,Insulated,Screens |
| Fireplace Y/N | Yes |
| Above Grade Finished Area | 1730 |
| Central Air Y/N | Yes |
| Total Bedrooms | 2 |
| Room Type | Study |
| Main Level Bedrooms | 2 |
| Below Grade Finished Area Unit Type | Square Feet |
| LivingAreaSource | Assessor |
| Below Grade Unfin Area Units | Square Feet |
| Below Grade Unfin SQFT Source | Assessor |
| Below Grade Finished Area Source | Assessor |
| Above Grade Finished Area Source | Assessor |
| Above Grade Finished Area Unit Type | Square Feet |
| Total Baths | 2 |
Exterior Features
| Pool | No Pool |
|---|---|
| Fencing | Rear,Vinyl |
| Parking Features | Concrete Driveway |
| Water Source | Public |
| Inclusions | Curtains,bird bath,Mirrors in Bathroom,Patio Rug on porch,outdoor lights,chandelier in dining room |
| Total Parking Spaces | 2 |
| Garage Features | Garage Door Opener |
| Type of Parking | Attached Garage |
| Land Use Code | 1 1 |
| Foundation Details | Slab |
| Water View Y/N | No |
| Lot Dimensions | 190.00 x 100.00 |
| Lot Size Acres | 0.25 |
| Lot Size Source | Estimated |
| Waterfront Y/N | No |
| Navigable Water Y/N | No |
| Water Oriented Y/N | No |
| # of Attached Garage Spaces | 2 |
| LotDimensionsSource | Assessor |
Room Details
| Room | Dimensions | Level | Flooring | Details |
|---|---|---|---|---|
| Study | Main |
Amenities
- Foreclosure
- Views
- Short Sale
- New Construction
- Adult 55+
- Lease To Own
- No HOA Fees
- Furnished
- Primary On Main
- Air Conditioning
- Seller Finance
- Green
- Fixer Upper
- Horse
- Golf
- Fireplace
- Deck
- Garage
- Basement
- Pool
Property vs Single Family Average in 19963
Price
Taxes
Year Built
Visits
 © BRIGHT, All Rights Reserved
