
Views - Primary on Main
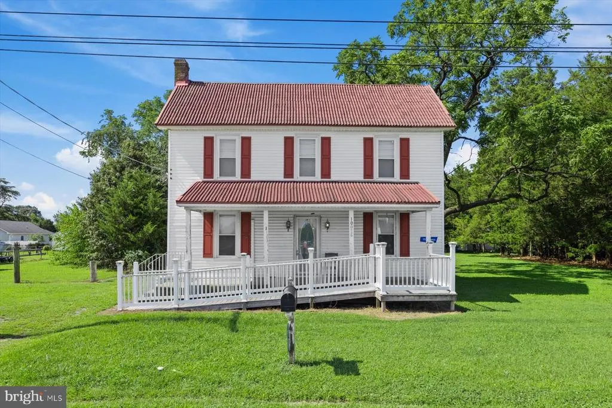
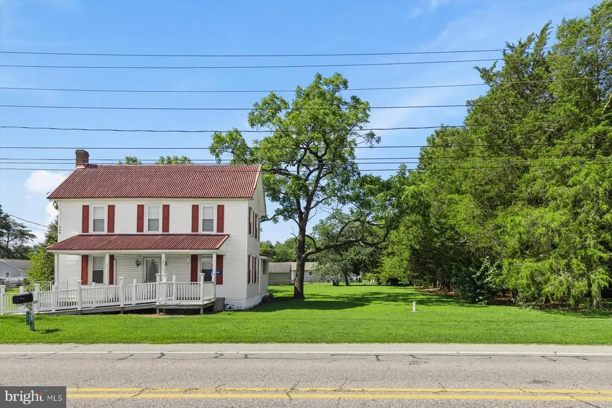
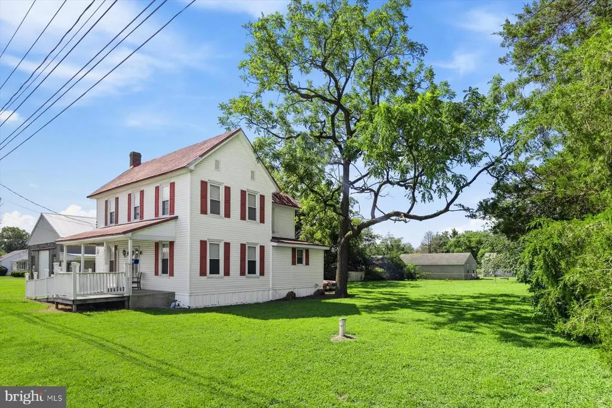
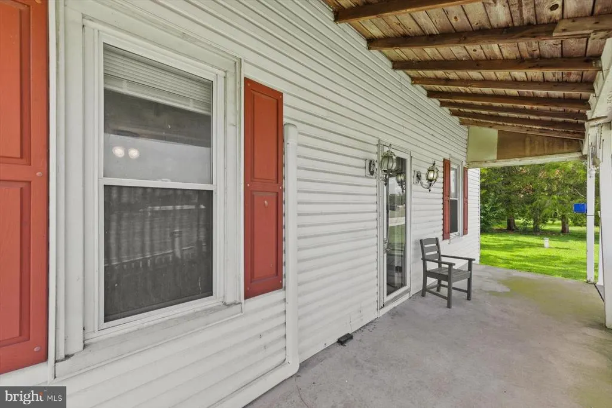
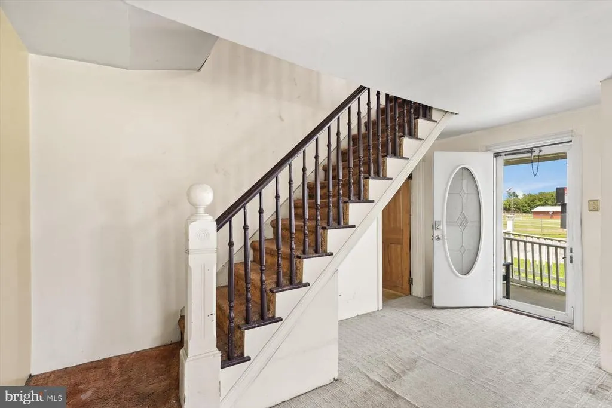
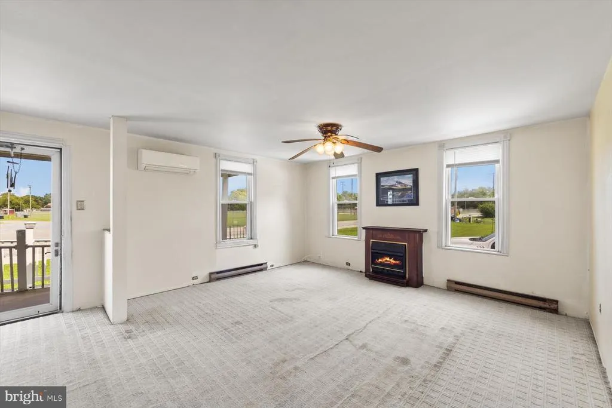
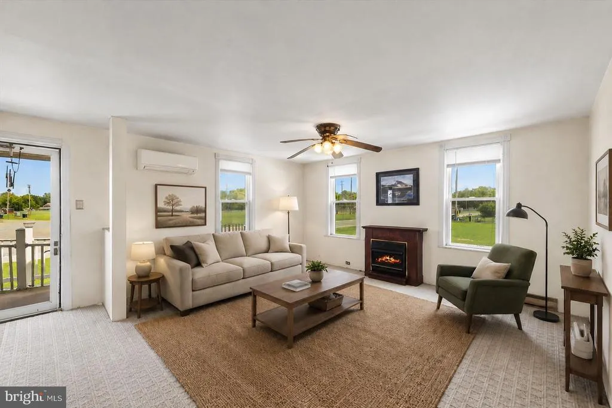
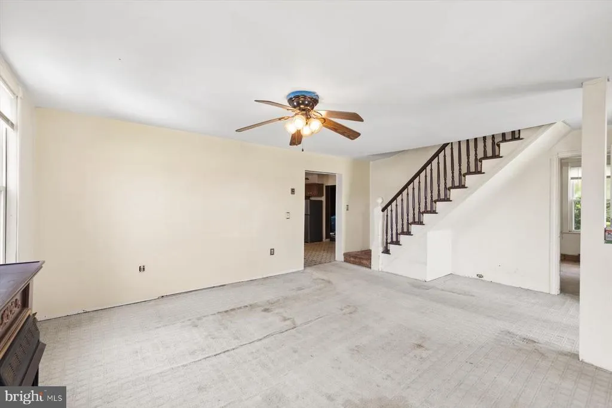
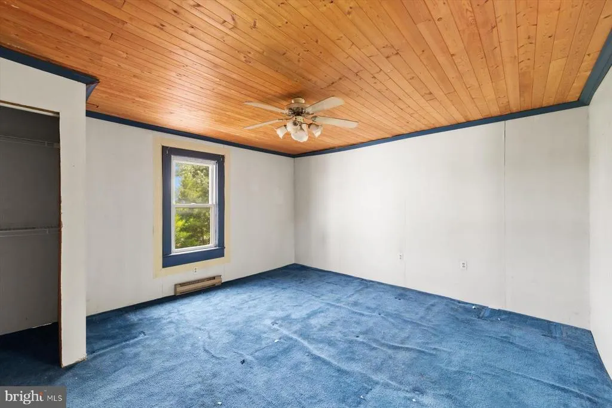
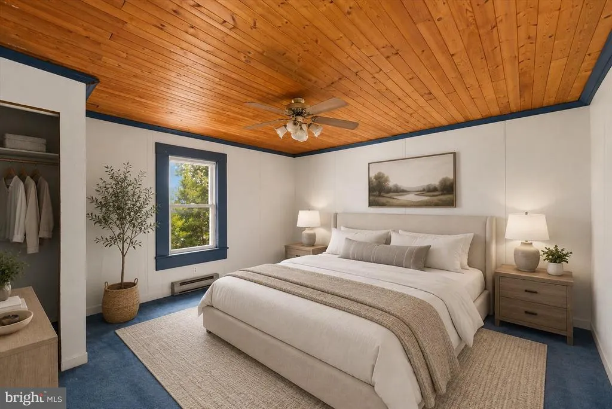

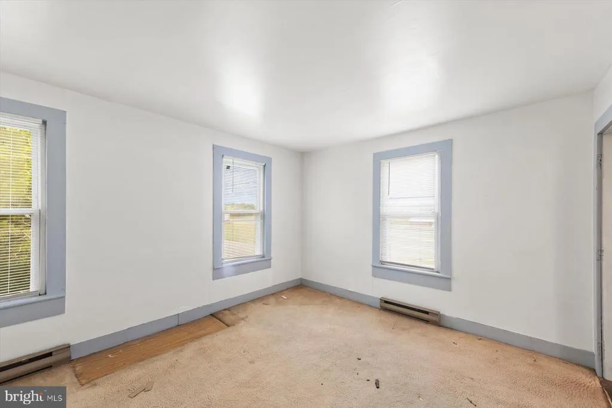
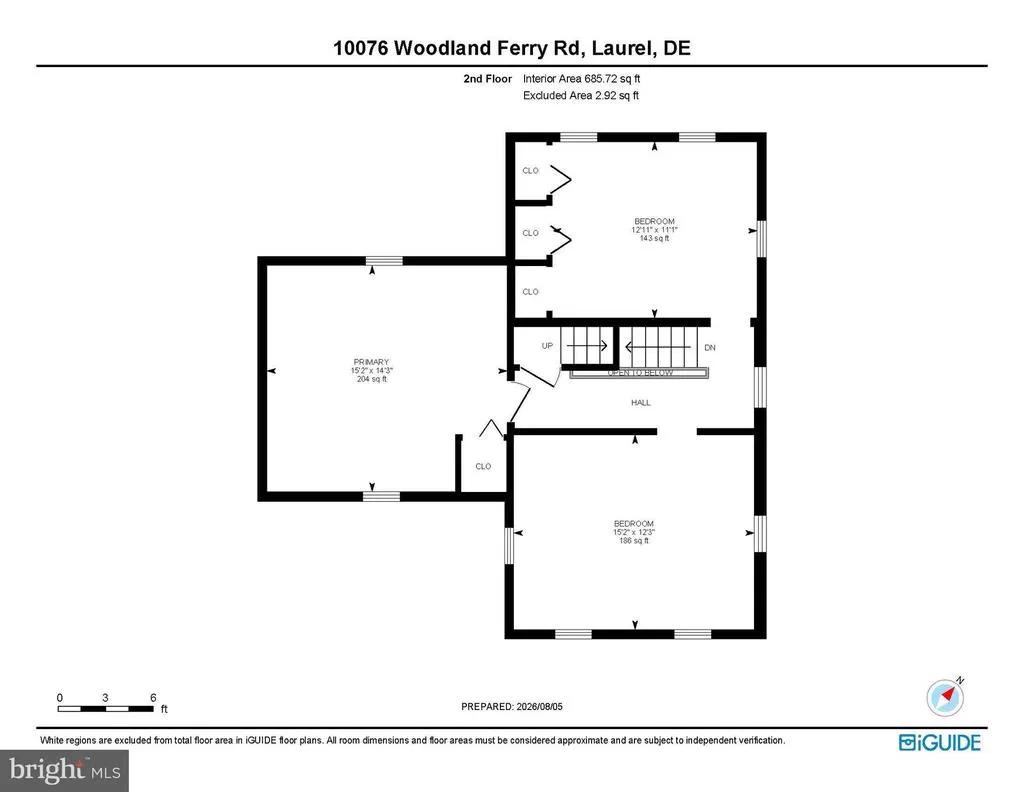
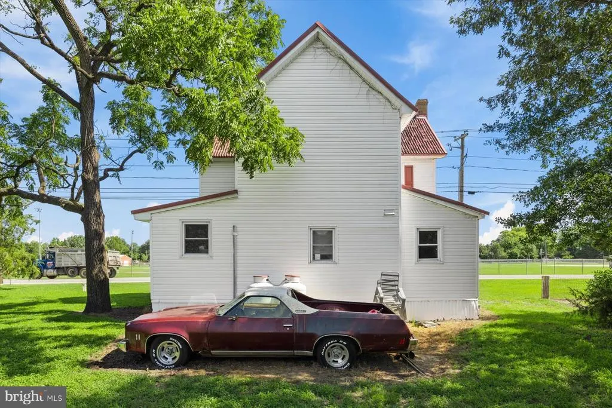
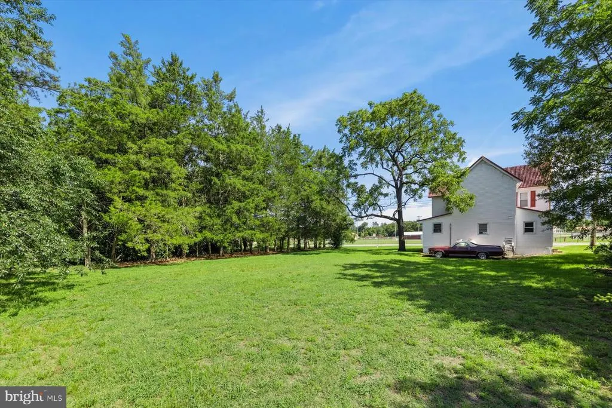
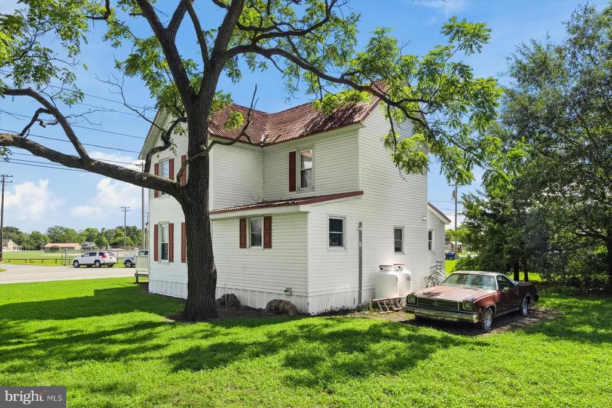
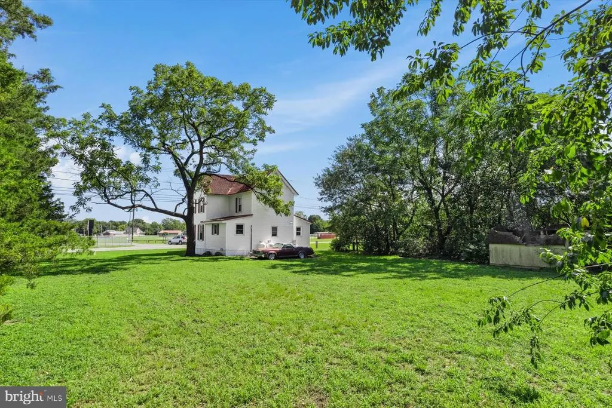
Address
10076 Woodland Ferry Road, Laurel, DE
Price
$ 295,000
Property Attributes
- MLS#DESU2117186
- TypeSingle Family
- Listing Status ACTIVE
- CountySUSSEX
- CityLaurel
- AreaBroad Creek Hundred
- NeighborhoodWoodland Heights
- Zip19956
- StyleColonial,Traditional
- Year Built1960
- Taxes$ 681
- Price$ 295,000
- Bedrooms4
- Full Bathrooms1
- Half Bathrooms0
- Sqr Footage1615
- Lot Size0.17 Acres
Data Source:
Bright MLS
Property Description
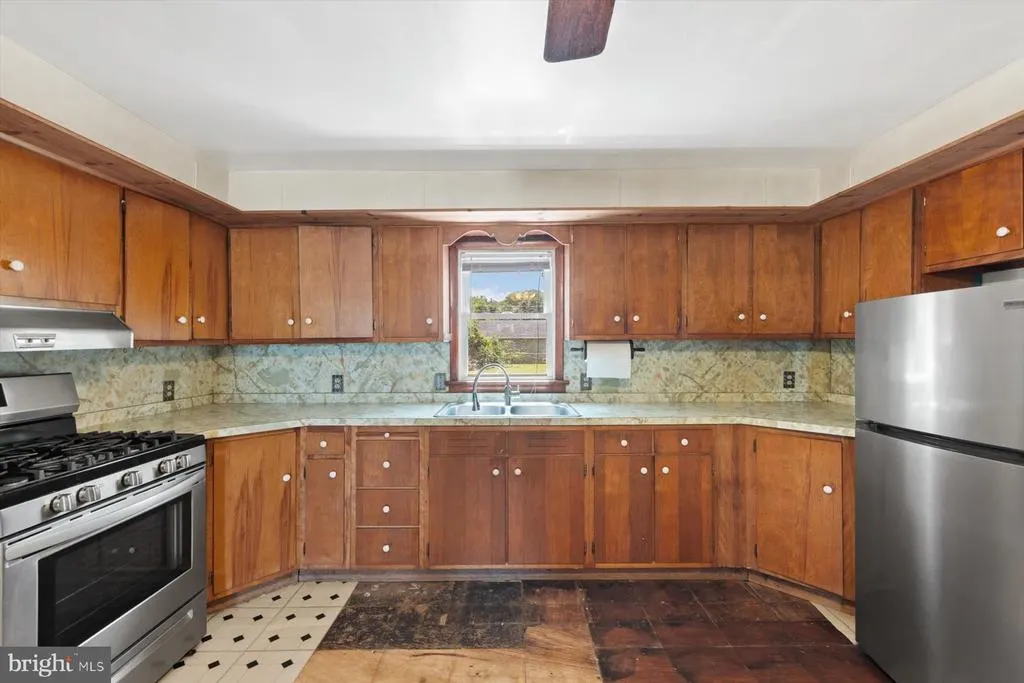
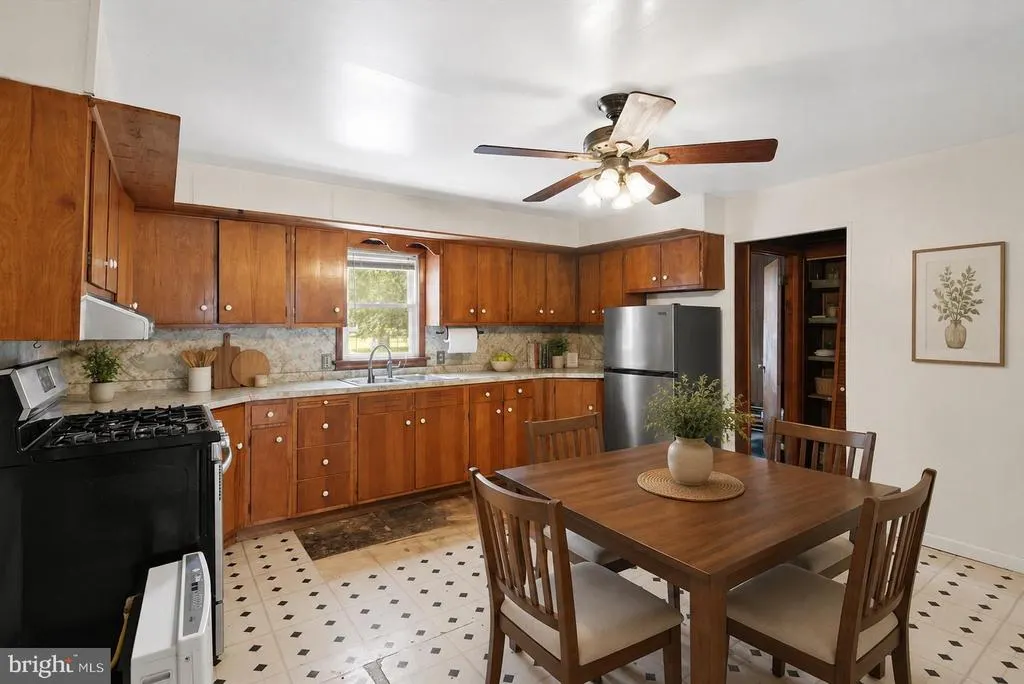
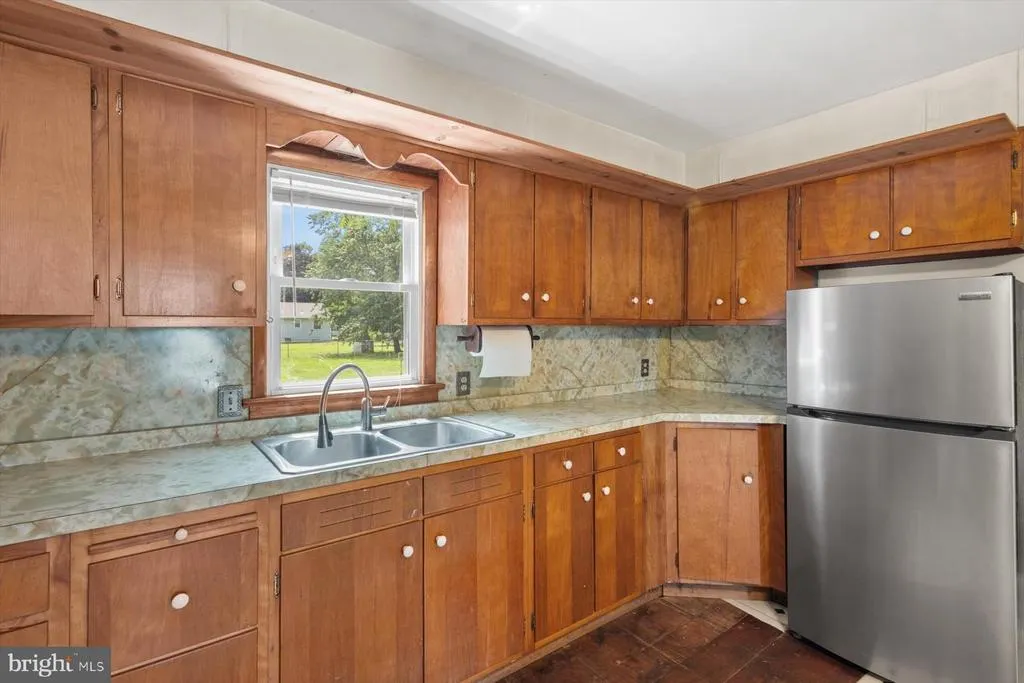
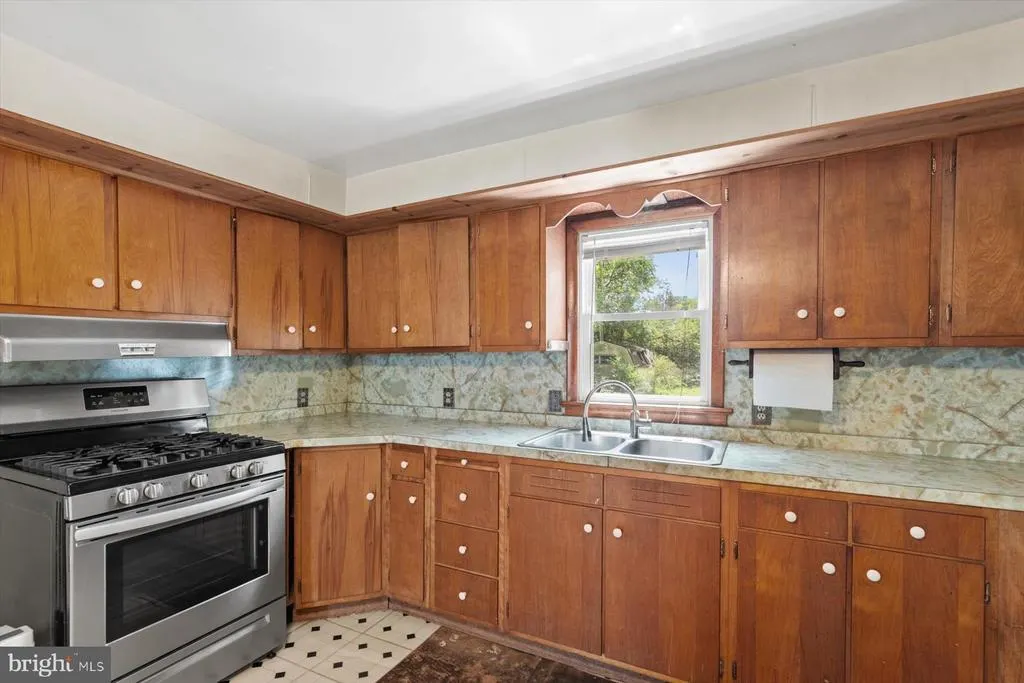
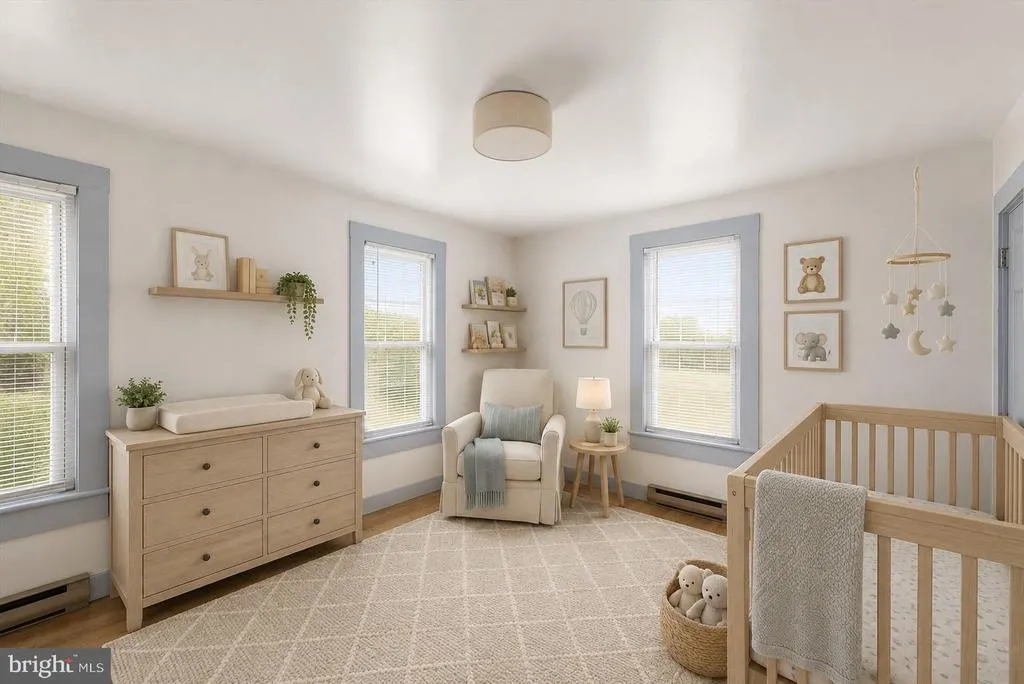

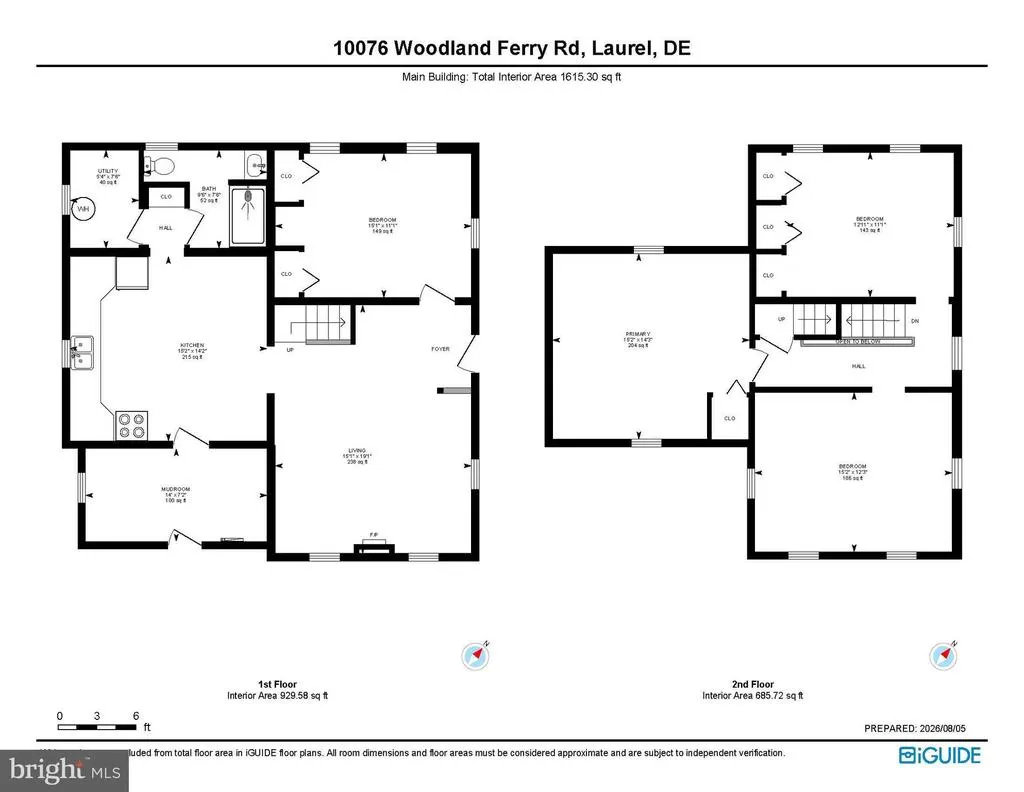
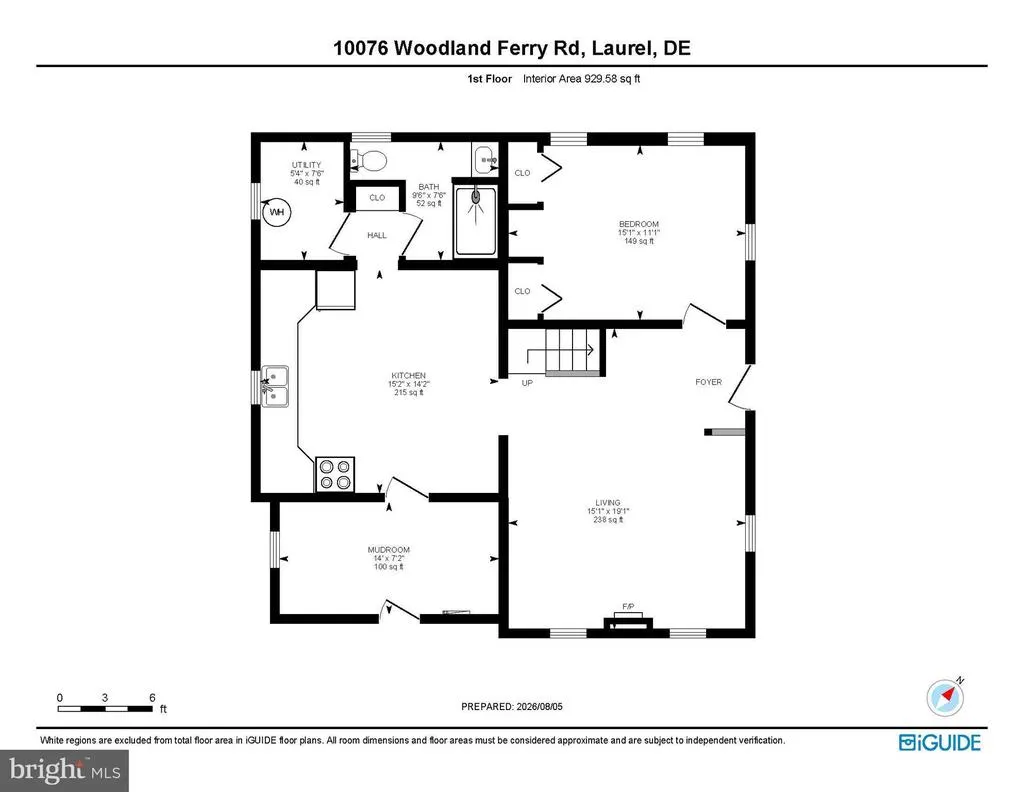
Welcome to 10076 Woodland Ferry Road in Laurel, where opportunity and potential come together. This 4-bedroom home is ready for its next chapter and offers an excellent opportunity for investors, renovators, or buyers looking to build equity with some TLC. The living room features a cozy gas fireplace, creating a warm focal point for gathering with family and friends. The spacious eat-in kitchen offers plenty of room for casual dining and is equipped with a 5-burner gas range, stainless steel appliances, and a double sink perfectly positioned beneath a window overlooking the backyard. The home's generous layout provides a solid foundation to update and customize to your personal style. A standout feature of this property is that the adjacent lot is included in the sale, providing additional space for recreation, gardening, added privacy, or future possibilities. Enjoy the peaceful country setting while remaining just a short drive from Laurel's shopping, dining, and everyday conveniences. Whether you're searching for your next renovation project, investment opportunity, or a home with room to grow, this property offers endless possibilities. Property is being sold as-is.
| Elementary School | Middle School | High School |
|---|---|---|
| Laurel Elementary School | Laurel Middle School | Laurel High School |
| Price History | |
|---|---|
| 8/6/2026 | Listed $295,000 |
General Features
| Living Area | 1615 |
|---|---|
| Sewer | Septic Exists,Gravity Sept Fld |
| Heating | Baseboard - Electric |
| Cooling | Ductless/Mini-Split |
| Possession | Negotiable,Settlement |
| Roof | Metal,Pitched |
| Appliances | Stove,Refrigerator,Water Heater |
| Zoning | AR-1 |
| Patio/Porch Features | Patio(s),Porch(es),Roof |
| Architectural Style | Colonial,Traditional |
| Security Features | Main Entrance Lock,Smoke Detector |
| Construction Materials | Vinyl Siding |
| School District | LAUREL |
| Year Built | 1960 |
| View | Garden/Lawn |
| Levels | 2 |
| Tax Year | 2025 |
| Ownership | Fee Simple |
| Cool Fuel | Electric |
| Building Name | NONE AVAILABLE |
| Accessibility | Grab Bars Mod,Ramp - Main Level |
| Additional Parcels Description | Comes with the parcel to the side. Included in price. |
| County | SUSSEX |
| New Construction | No |
| Property Type | Residential |
| HOA | No |
| Subdivision Name | WOODLAND HEIGHTS |
| Garage Y/N | No |
| Water Access Y/N | No |
| Other Structures | Above Grade,Below Grade |
| Full Baths | 1 |
| Status | ACTIVE |
| Directions | From W Market St/US-9 W. turn right onto Woodland Ferry Rd. |
| City | LAUREL |
| Disclosures | Prop Disclosure |
| Senior Community Y/N | No |
| MLS Area | Broad Creek Hundred (31002) |
| Lot Size Units | Square Feet |
| Lot Size Square Feet | 7405.00 |
| Tax Annual Amount | 681.0 |
| Structure Type | Detached |
| Condo/Coop Association fee Y/N | No |
| Bathrooms Full Main Level | 1 |
| Bathrooms Count Main Level | 1.00 |
| Price Per Sq Ft Total AG | 182.66 |
| Additional Parcels Y/N | Yes |
| Vacation Rental Y/N | No |
| Virtual Tour | https://unbranded.youriguide.com/10076_woodland_ferry_rd_laurel_de |
| Total SQFT | 1615 |
| Sussex DE Quadrants | West of Rt 13 |
| Standard Status | Active |
| Year Built Source | Assessor |
| Legal Subdivision | WOODLAND HEIGHTS |
| Association Recreation Fee | No |
Interior Features
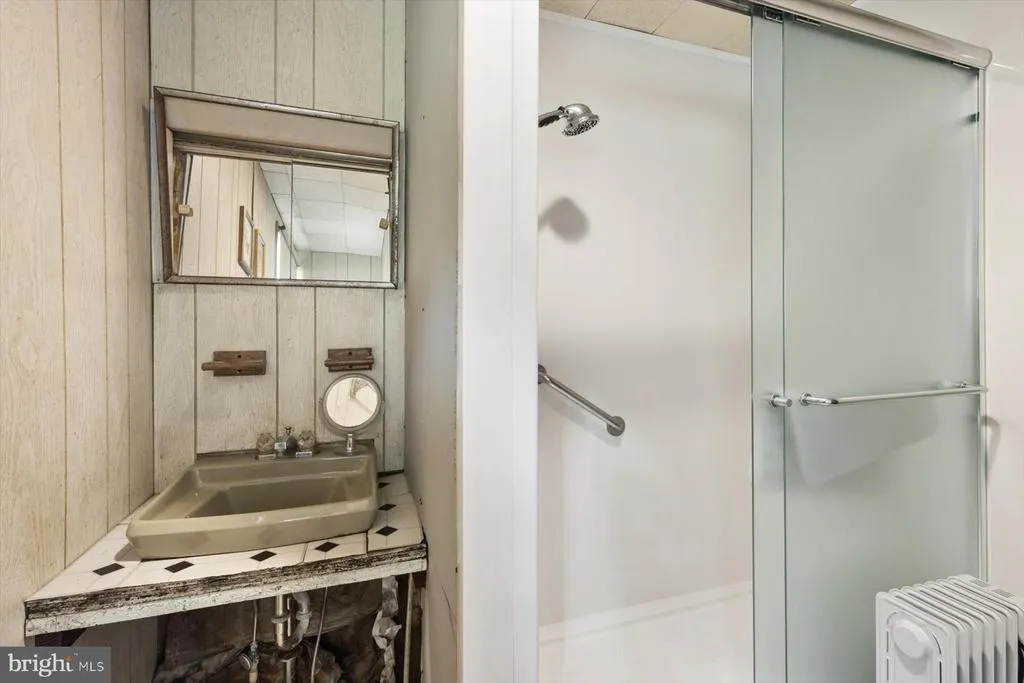

| Interior Amenities | Carpet,Ceiling Fan(s),Entry Level Bedroom,Floor Plan - Traditional,Kitchen - Eat-In,Kitchen - Table Space,Bathroom - Stall Shower |
|---|---|
| Heating Fuel | Electric |
| Flooring | Partially Carpeted,Vinyl |
| Total Fireplaces | 1 |
| Fireplace Features | Gas/Propane |
| Hot Water | Electric |
| Basement (Y/N) | No |
| Heating Y/N | Yes |
| Window Features | Screens |
| Fireplace Y/N | Yes |
| Above Grade Finished Area | 1615 |
| Central Air Y/N | No |
| Total Bedrooms | 4 |
| Room Type | Living Room,Primary Bedroom,Bedroom 2,Bedroom 3,Bedroom 4,Kitchen,Mud Room |
| Main Level Bedrooms | 1 |
| Below Grade Finished Area Unit Type | Square Feet |
| LivingAreaSource | Estimated |
| Laundry Type | None |
| Below Grade Unfin Area Units | Square Feet |
| Below Grade Unfin SQFT Source | Assessor |
| Below Grade Finished Area Source | Assessor |
| Bedrooms Count All Upper Levels | 3 |
| Bedrooms Count Upper Level 1 | 3 |
| Above Grade Finished Area Source | Estimated |
| Above Grade Finished Area Unit Type | Square Feet |
| Total Baths | 1 |
Exterior Features
| Pool | No Pool |
|---|---|
| Lot Features | Front Yard,Rear Yard,SideYard(s) |
| Water Source | Well,Private |
| Type of Parking | Off Street |
| Land Use Code | 1 1 |
| Foundation Details | Slab |
| Water View Y/N | No |
| Lot Dimensions | 50.00 x 150.00 |
| Lot Size Acres | 0.17 |
| Lot Size Source | Assessor |
| Waterfront Y/N | No |
| Navigable Water Y/N | No |
| Water Oriented Y/N | No |
| LotDimensionsSource | Assessor |
Room Details
| Room | Dimensions | Level | Flooring | Details |
|---|---|---|---|---|
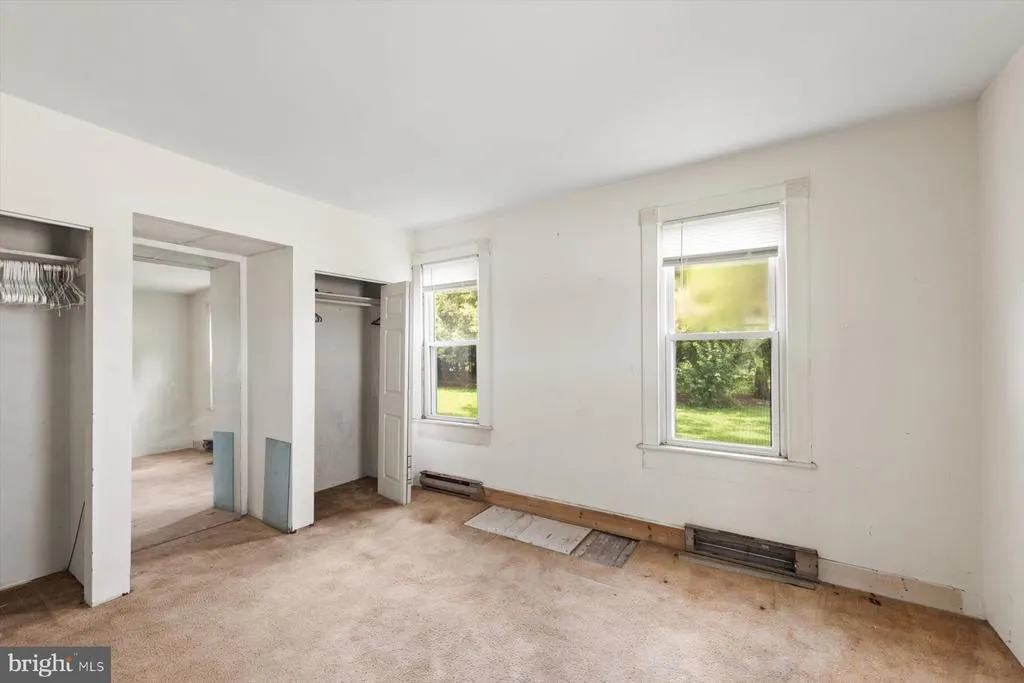
| Bedroom 2 | Upper 1 | Flooring - Carpet,Window Treatments | ||
| Bedroom 3 | Upper 1 | Flooring - Carpet,Window Treatments | ||
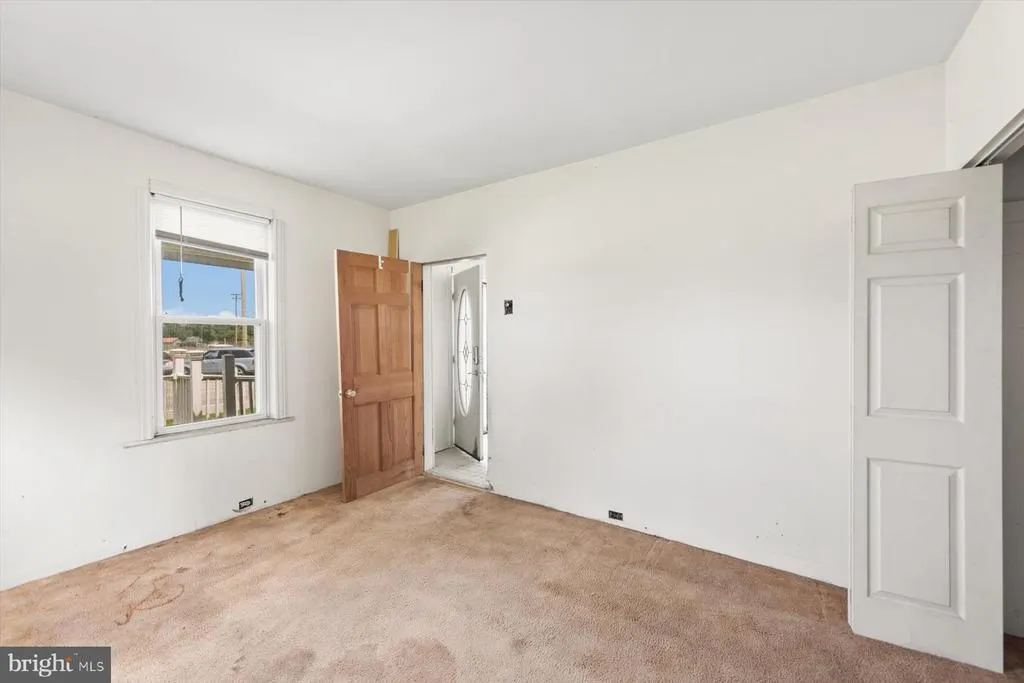
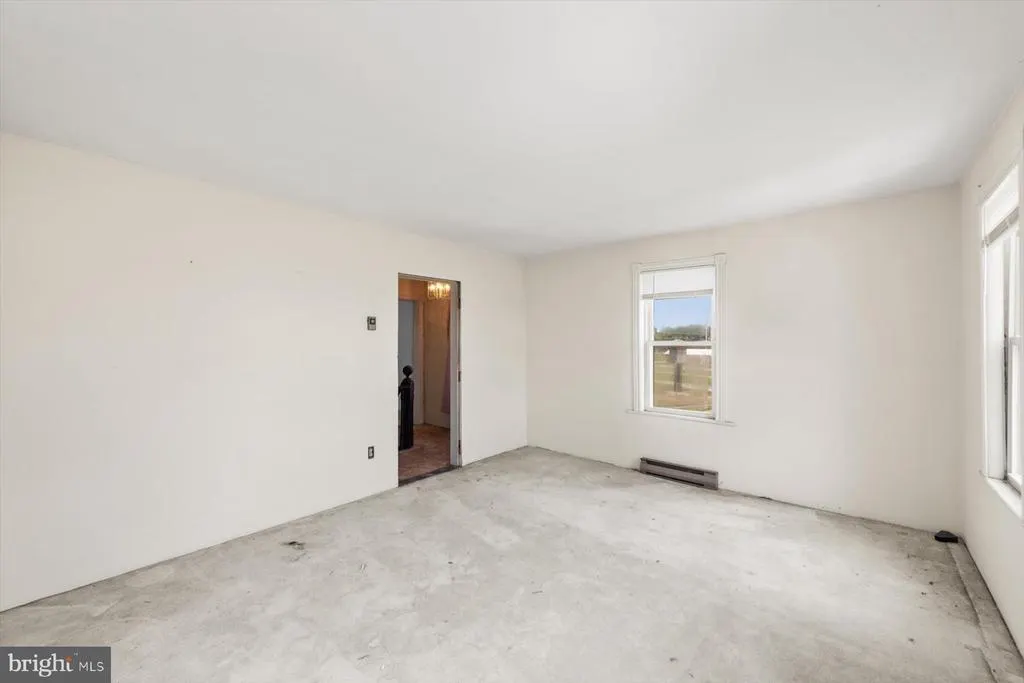
| Bedroom 4 | Main | Flooring - Carpet | ||
| Kitchen | Main | Flooring - Vinyl,Ceiling Fan(s),Kitchen - Eat-in,Kitchen - Gas Cooking | ||
| Living Room | Main | Ceiling Fan(s),Flooring - Carpet | ||
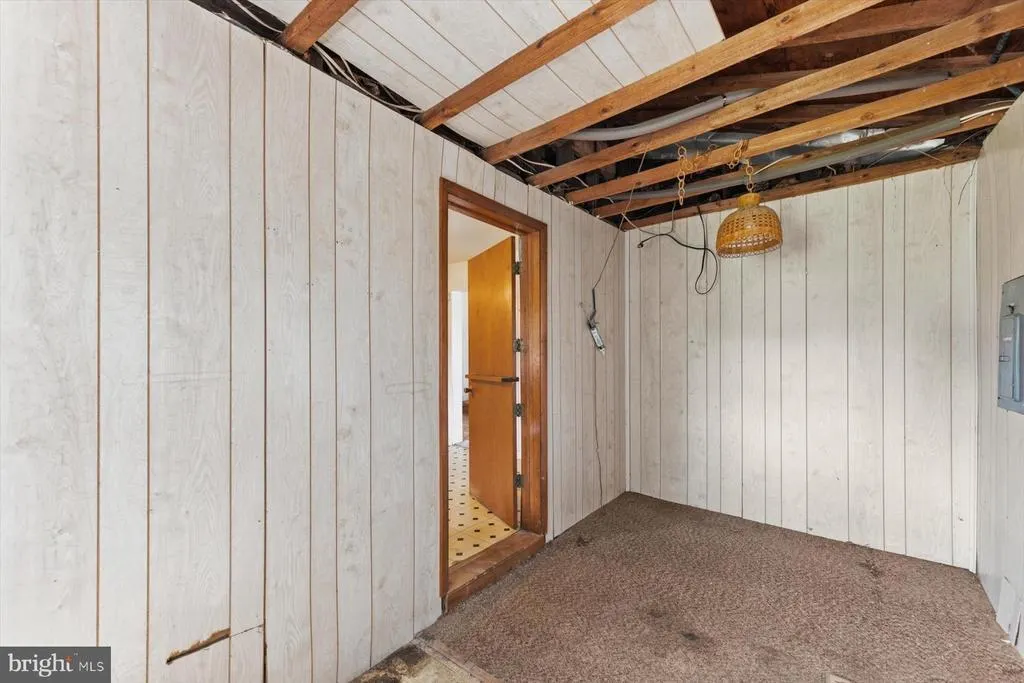

| Mud Room | Main | Flooring - Carpet | ||
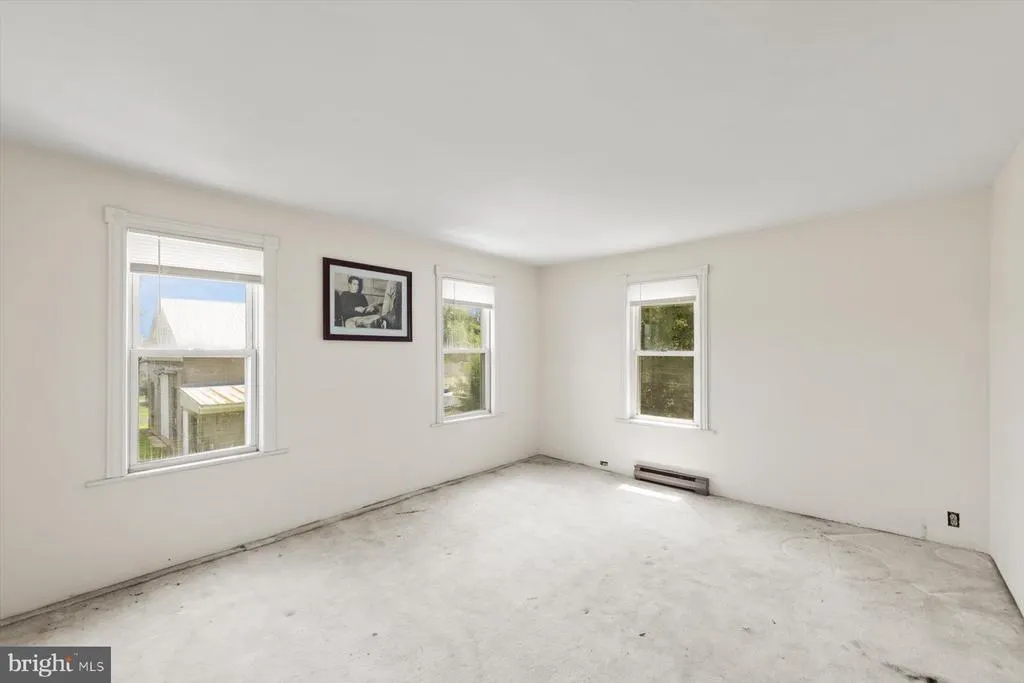
| Primary Bedroom | Upper 1 | Flooring - Carpet,Ceiling Fan(s),Window Treatments |
Amenities
- Foreclosure
- Views
- Short Sale
- New Construction
- Adult 55+
- Lease To Own
- No HOA Fees
- Furnished
- Primary On Main
- Air Conditioning
- Seller Finance
- Green
- Fixer Upper
- Horse
- Golf
- Fireplace
- Deck
- Garage
- Basement
- Pool
Property vs Single Family Average in 19956
Price
Taxes
Year Built
Visits
 © BRIGHT, All Rights Reserved
