
Waterfront - Primary on Main
Address
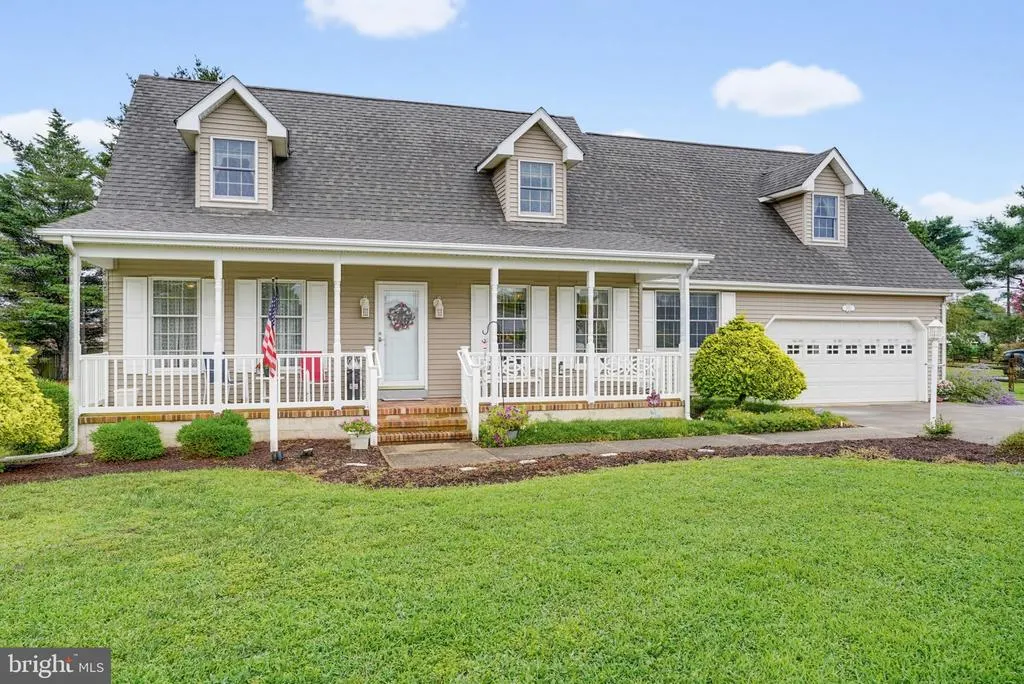
2019 Savannah Circle, Lewes, DE
Price
$ 850,000
Property Attributes
- MLS#DESU2117494
- TypeSingle Family
- Listing Status ACTIVE
- CountySUSSEX
- CityLewes
- AreaLewes Rehoboth Hundred
- NeighborhoodSavannah Place
- Zip19958
- StyleCape Cod
- Year Built1993
- Taxes$ 1493
- Price$ 850,000
- Bedrooms3
- Full Bathrooms3
- Half Bathrooms0
- Sqr Footage2649
- Lot Size0.62 Acres
Data Source:
Bright MLS
Property Description
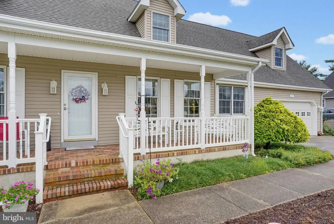
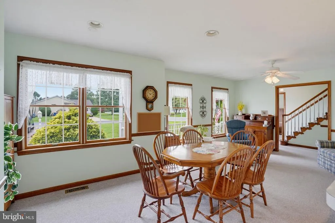
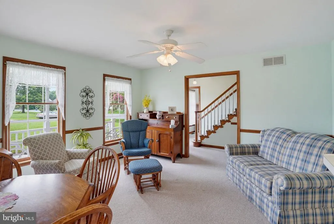
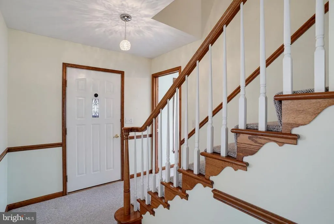
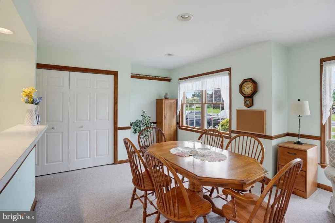
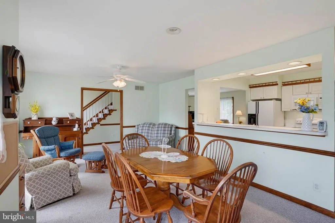
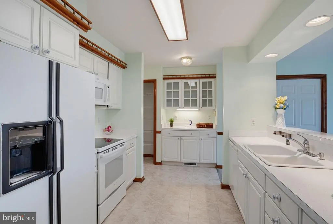
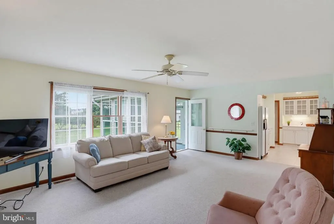
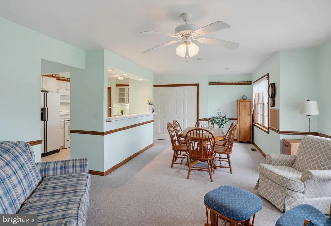
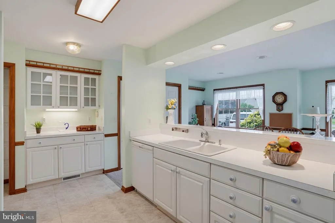
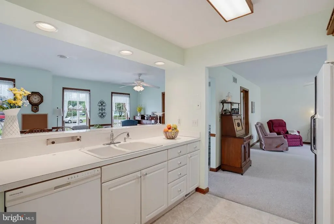
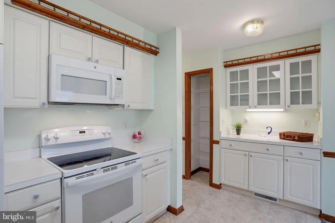
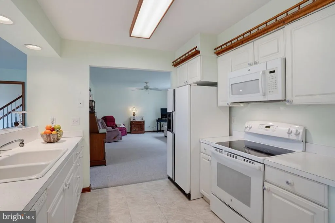
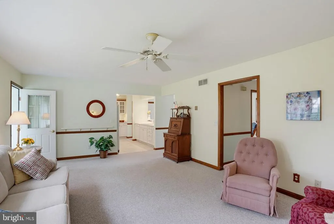
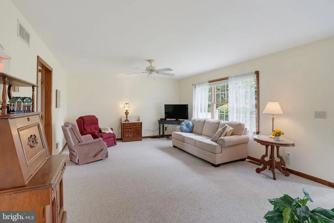
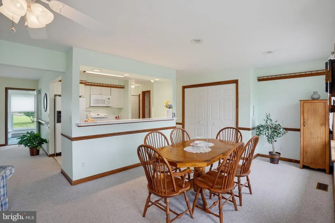
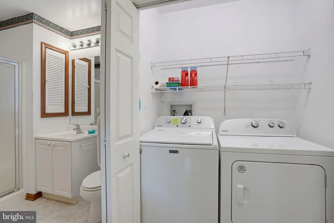
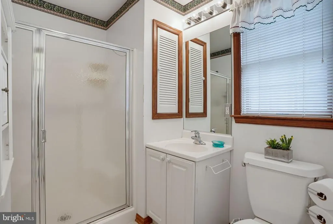
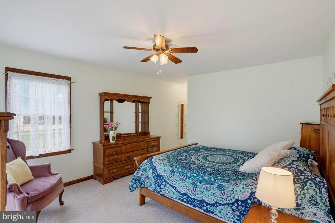
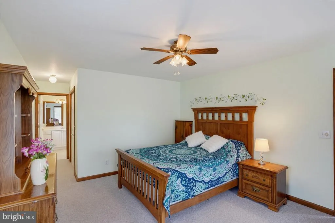
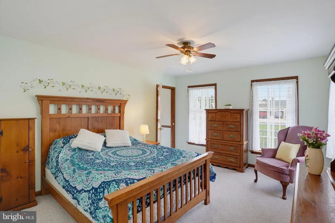
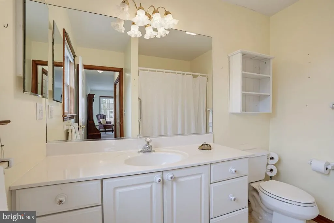
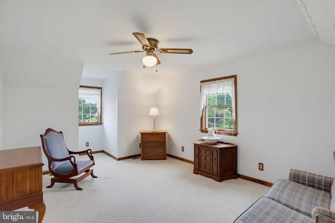
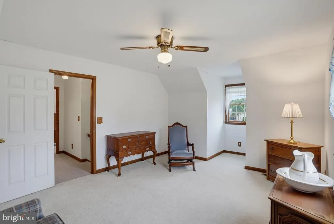
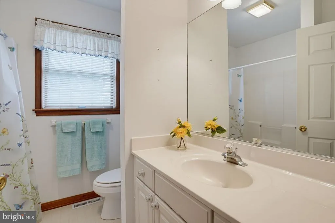
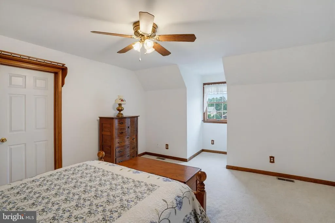
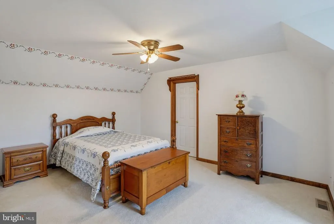
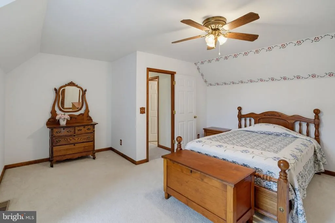
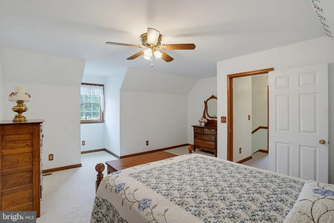
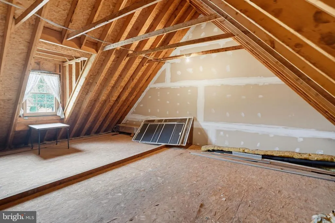
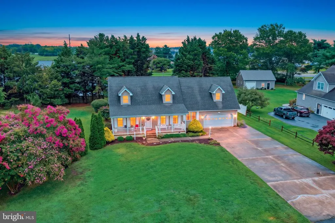
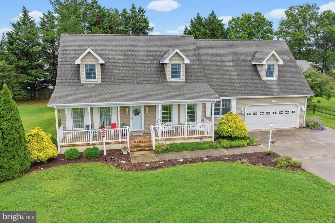
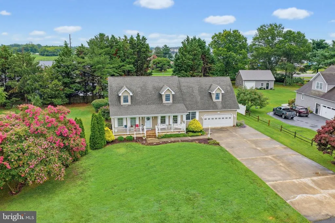
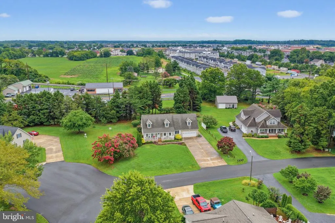
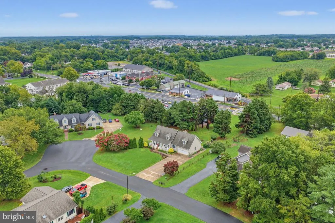
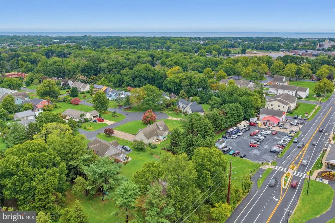
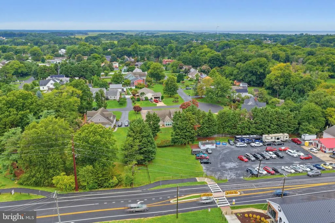
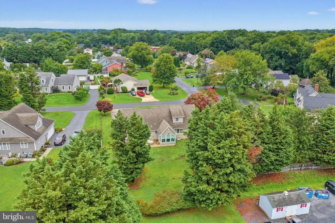
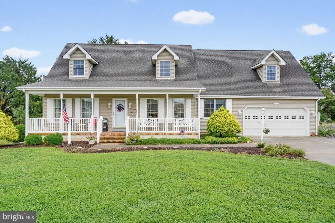
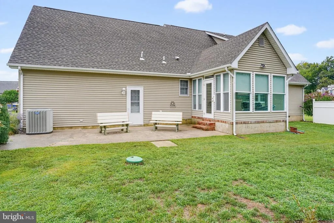
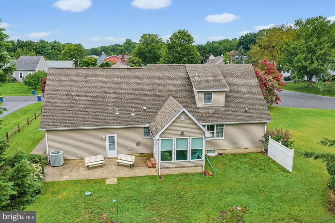
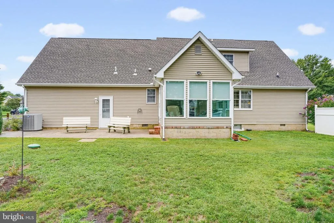
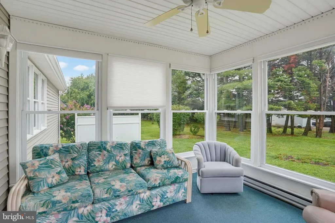
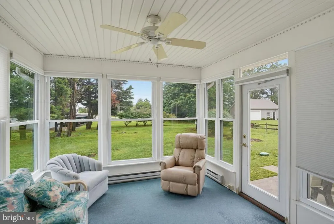
East of Coastal Hwy this well maintained stick built Cape Cod home is in the town of Lewes located at 2019 Savannah Circle. (Formerly Savannah Place) Offering 3 bedrooms 3 full baths. Primary bedroom and bath on main level. 2nd bath with walkin shower is loated neart the garage entrance door. Upstairs has 2 bedrooms and a full bath. Kitchen and dining area with a sitting area. Living room with access to the sun porch. Breakwater Bike Trail runs behind the property and has easy access. Historic downtown Lewes is within a mile, Lewes Beach is within 2 miles and Cape Henlopen State Park is within 3 miles. You will pass by the Cape May Lewes Ferry on your way. Unique gift shops and other shopping, bakery, coffee shop, ice cream and restaurants in the area as well. Some offer water front seating inside and out. Call to schedule an appointment to see.
| Price History | |
|---|---|
| 8/18/2026 | Listed $850,000 |
General Features
| Living Area | 2649 |
|---|---|
| Sewer | Public Sewer |
| Heating | Forced Air,Heat Pump - Gas BackUp |
| Cooling | Ceiling Fan(s),Central A/C |
| Utilities | Cable TV Available,Electric Available,Propane,Sewer Available,Water Available |
| Possession | Settlement |
| Roof | Architectural Shingle |
| Appliances | Built-In Microwave,Dishwasher |
| Zoning | SINGLE RESIDENTIAL |
| Garage Spaces | 2.00 |
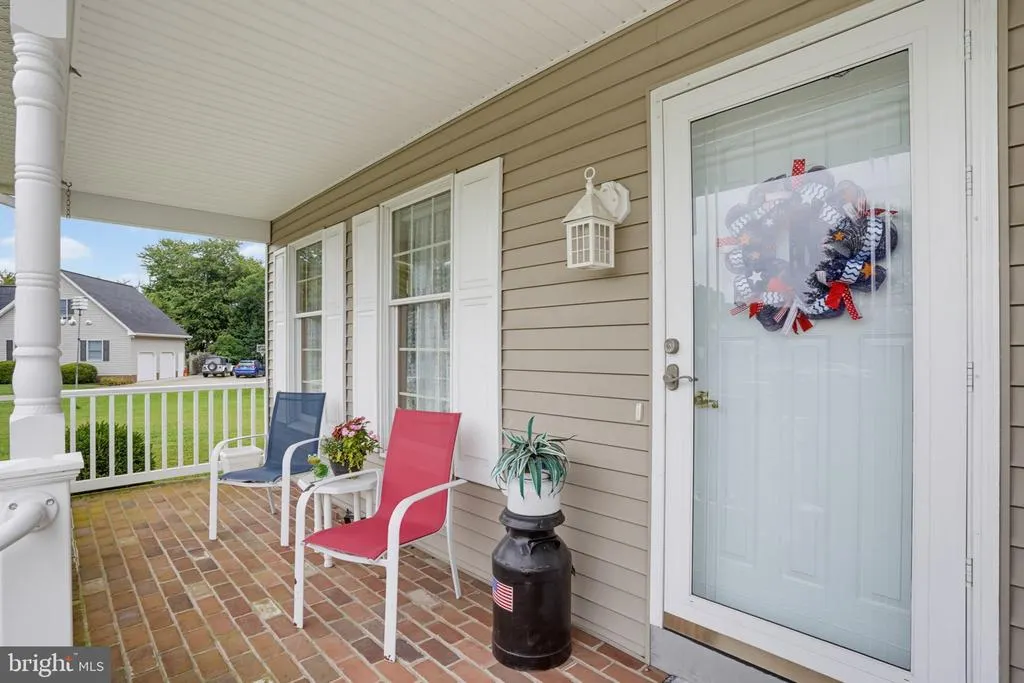
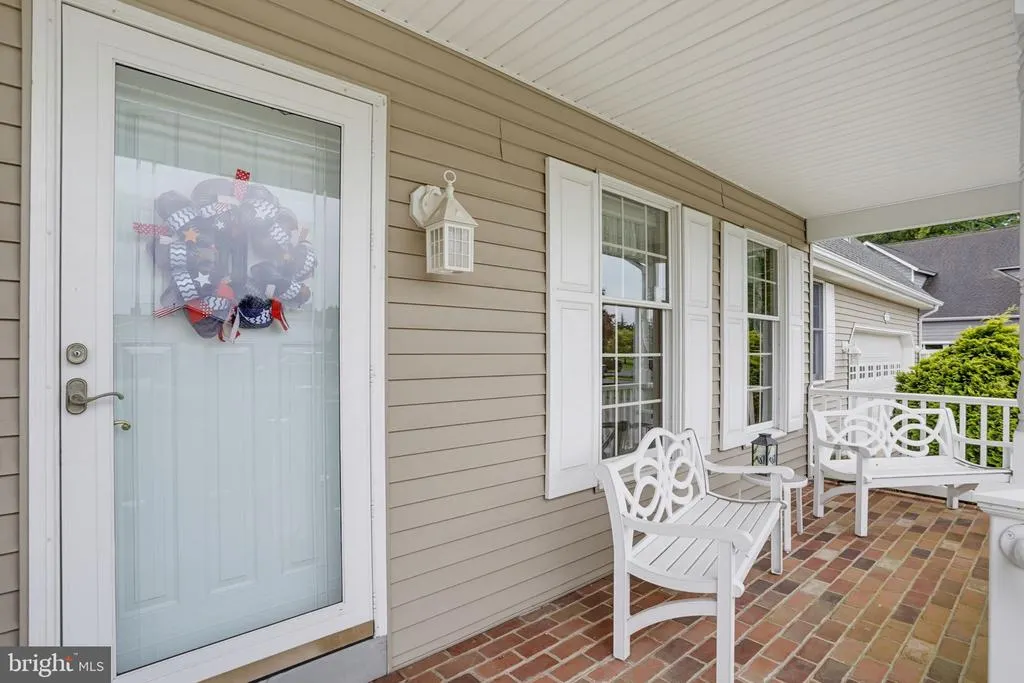
| Patio/Porch Features | Porch(es) |
| Architectural Style | Cape Cod |
| Security Features | Smoke Detector |
| Construction Materials | Stick Built,Vinyl Siding |
| School District | CAPE HENLOPEN |
| Exclusions | furnishings and other items |
| Year Built | 1993 |
| Levels | 2 |
| Ownership | Fee Simple |
| Cool Fuel | Electric |
| Building Name | NONE AVAILABLE |
| Accessibility | 2+ Access Exits,Level Entry - Main |
| County | SUSSEX |
| New Construction | No |
| Property Type | Residential |
| HOA | No |
| Subdivision Name | SAVANNAH PLACE |
| Garage Y/N | Yes |
| Water Access Y/N | No |
| Other Structures | Above Grade |
| Transportation | Bus Stop less than 1 mile |
| Full Baths | 3 |
| Status | ACTIVE |
| Directions | East of Rt 1 towards Lewes Beach on Rt. 9/Savannah Road. Left on Donovans Road make the right into Savannah Place. Make 1st right onto Savannah Circle and go to #2019 Savannah Circle house will be |
| City | LEWES |
| Disclosures | Lead Based Paint - Federal,Prop Disclosure,Radon |
| Senior Community Y/N | No |
| MLS Area | Lewes Rehoboth Hundred (31009) |
| Lot Size Units | Square Feet |
| Lot Size Square Feet | 27007.20 |
| Tax Annual Amount | 1493.17 |
| Structure Type | Detached |
| Condo/Coop Association fee Y/N | No |
| Bathrooms Full Main Level | 2 |
| Bathrooms Count Main Level | 2.00 |
| Price Per Sq Ft Total AG | 320.88 |
| Acceptable Financing | Cash,Conventional |
| Lease Considered Y/N | No |
| Vacation Rental Y/N | No |
| Total SQFT | 2649 |
| Sussex DE Quadrants | East of Rt 1 |
| Standard Status | Active |
| Year Built Source | Estimated |
| Legal Subdivision | SAVANNAH PLACE |
| Association Recreation Fee | No |
Interior Features
| Interior Amenities | Bathroom - Tub Shower,Bathroom - Stall Shower,Bathroom - Walk-In Shower,Carpet,Ceiling Fan(s),Combination Kitchen/Dining,Entry Level Bedroom,Walk-in Closet(s),Window Treatments |
|---|---|
| Heating Fuel | Propane - Leased |
| Flooring | Luxury Vinyl Tile,Partially Carpeted,Vinyl |
| Hot Water | Electric |
| Basement (Y/N) | No |
| Heating Y/N | Yes |
| Window Features | Screens |
| Above Grade Finished Area | 2649 |
| Central Air Y/N | Yes |
| Total Bedrooms | 3 |
| Room Type | Bedroom 2 |
| Main Level Bedrooms | 1 |
| LivingAreaSource | Estimated |
| Laundry Type | Main Floor,Dryer In Unit,Washer In Unit |
| Below Grade Unfin Area Units | Square Feet |
| Bedrooms Count All Upper Levels | 2 |
| Bedrooms Count Upper Level 2 | 2 |
| Bathrooms Full Upper Level 2 | 1 |
| Bathrooms Full All Upper Levels | 1 |
| Bathrooms Count Upper Level 2 | 1.00 |
| Bathrooms Count All Upper Levels | 1 |
| Above Grade Finished Area Source | Estimated |
| Above Grade Finished Area Unit Type | Square Feet |
| Total Baths | 3 |
Exterior Features
| Pool | No Pool |
|---|---|
| Parking Features | Asphalt Driveway |
| Lot Features | Front Yard,Irregular,Rear Yard,Road Frontage,Year Round Access |
| Water Source | Public |
| Total Parking Spaces | 6 |
| Garage Features | Additional Storage Area,Garage - Front Entry,Inside Access |
| Type of Parking | Attached Garage,Driveway,Off Street |
| Foundation Details | Brick/Mortar,Crawl Space |
| Water View Y/N | No |
| Lot Dimensions | 135x281 |
| Lot Size Acres | 0.62 |
| Lot Size Source | Estimated |
| Waterfront Y/N | No |
| Door Features | Storm |
| Navigable Water Y/N | No |
| Water Oriented Y/N | No |
| # of Attached Garage Spaces | 2 |
| LotDimensionsSource | Estimated |
Room Details
| Room | Dimensions | Level | Flooring | Details |
|---|---|---|---|---|
| Bedroom 2 | Upper 2 |
Amenities
- Foreclosure
- Views
- Short Sale
- New Construction
- Adult 55+
- Lease To Own
- No HOA Fees
- Furnished
- Primary On Main
- Air Conditioning
- Seller Finance
- Green
- Fixer Upper
- Horse
- Golf
- Fireplace
- Deck
- Garage
- Basement
- Pool
Property vs Single Family Average in 19958
Price
Taxes
Year Built
 © BRIGHT, All Rights Reserved
