
Views - Primary on Main
Address
6375 Nine Foot Road, Greenwood, DE
Price
$ 640,000
Property Attributes
- MLS#DESU2117518
- TypeSingle Family
- Listing Status ACTIVE
- CountySUSSEX
- CityGreenwood
- AreaNorthwest Fork Hundred
- Zip19950
- StyleContemporary
- Year Built2008
- Taxes$ 1292
- Price$ 640,000
- Bedrooms3
- Full Bathrooms2
- Half Bathrooms1
- Sqr Footage2200
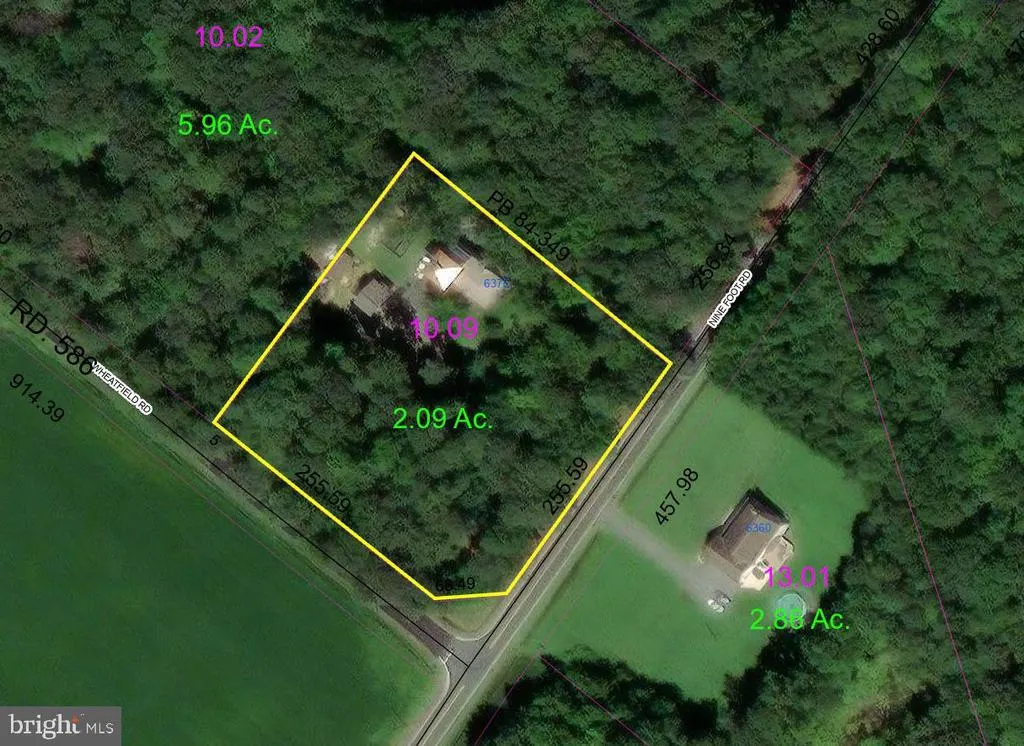
- Lot Size2.09 Acres
Data Source:
Bright MLS
Property Description
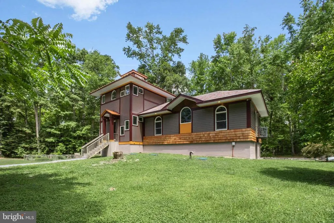
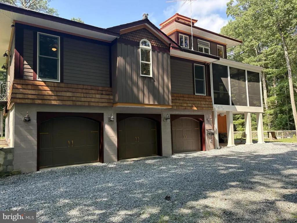
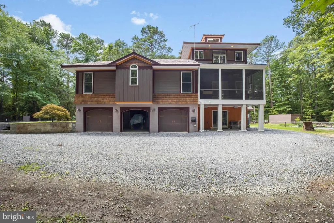
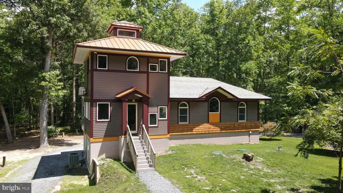
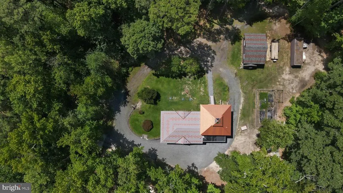
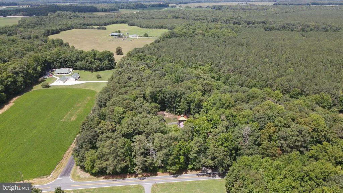
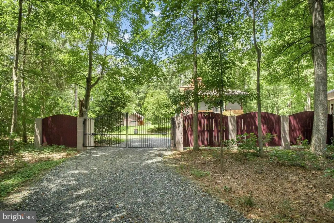
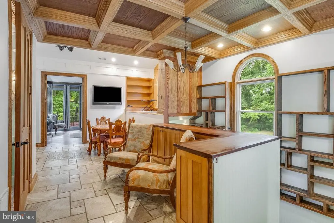
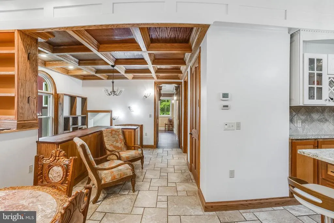
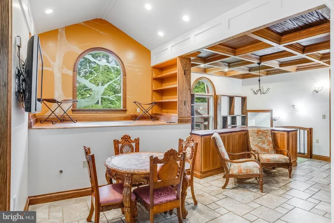
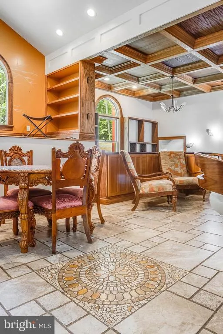
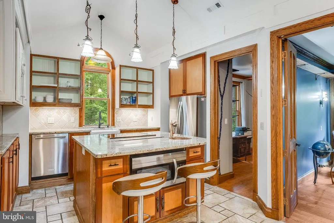
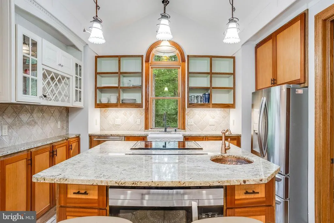
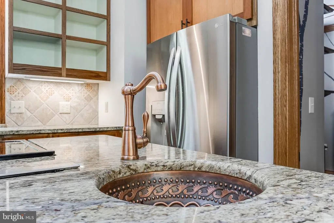
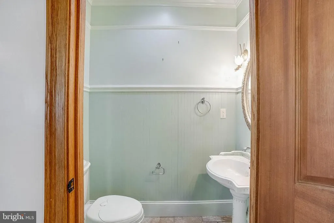
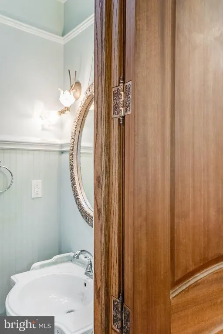
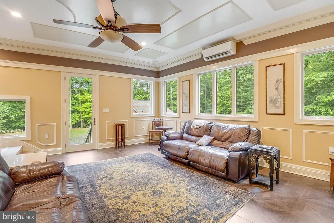
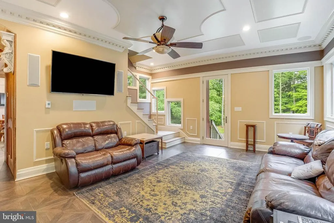
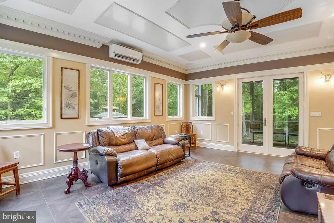
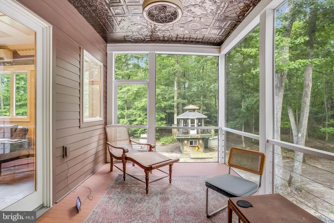
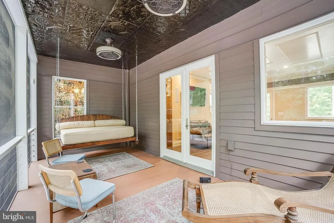
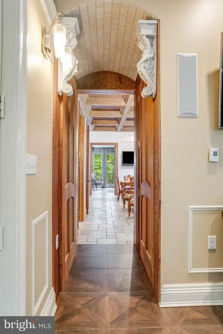
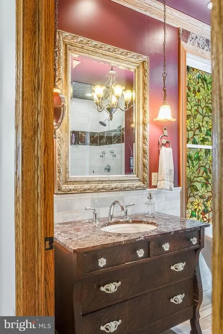
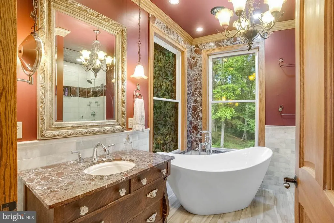
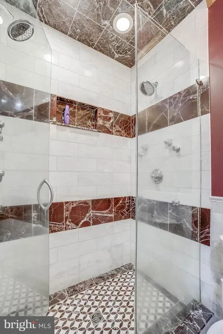
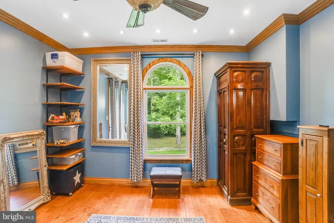
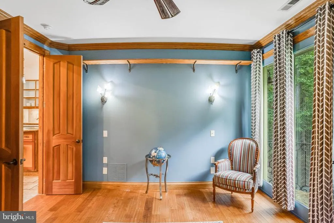
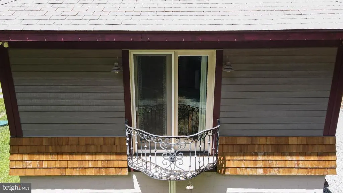
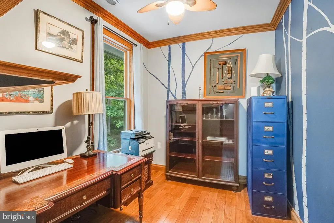
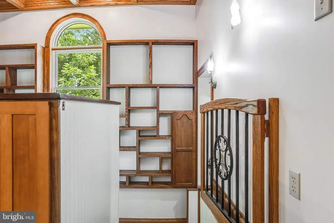
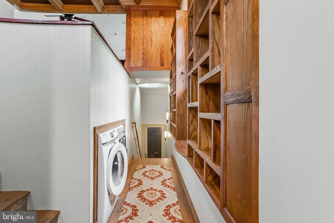
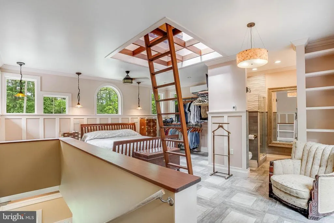
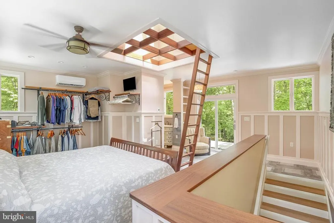
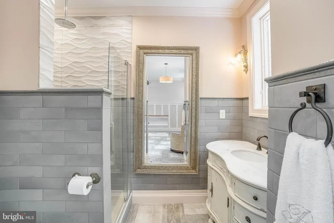
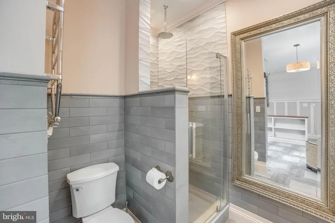
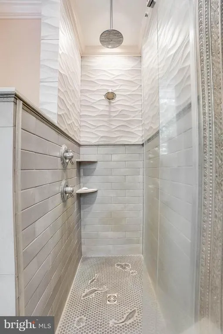
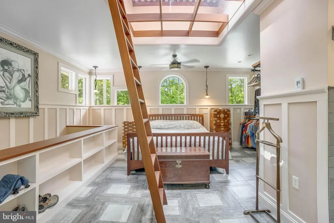
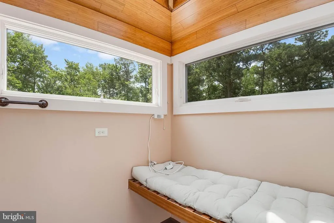
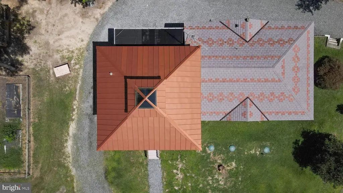
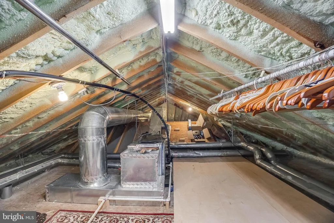
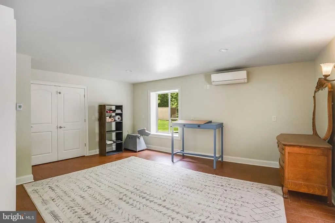
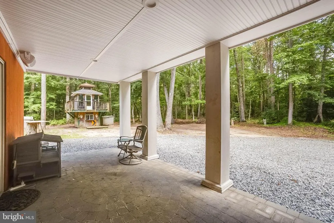
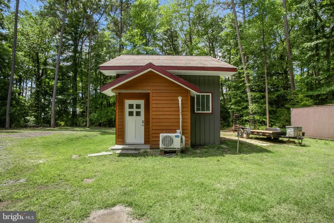
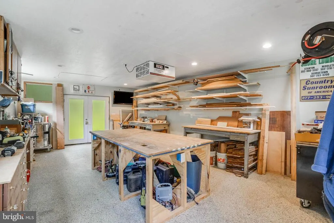
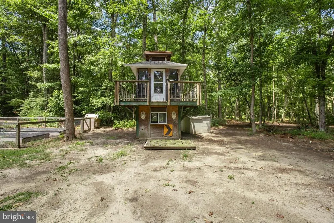
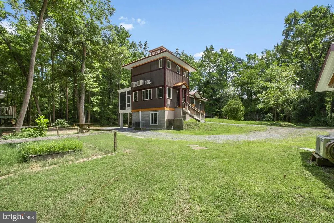
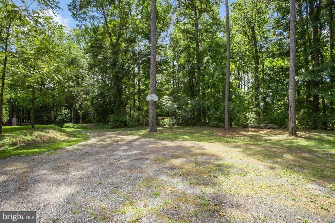
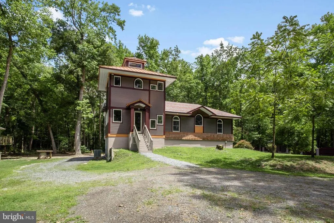
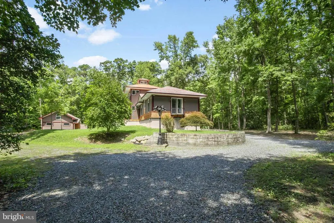
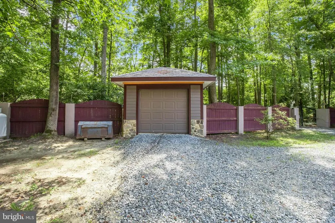
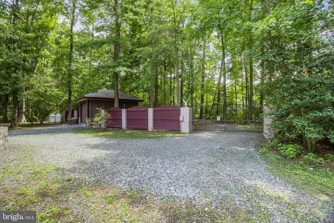
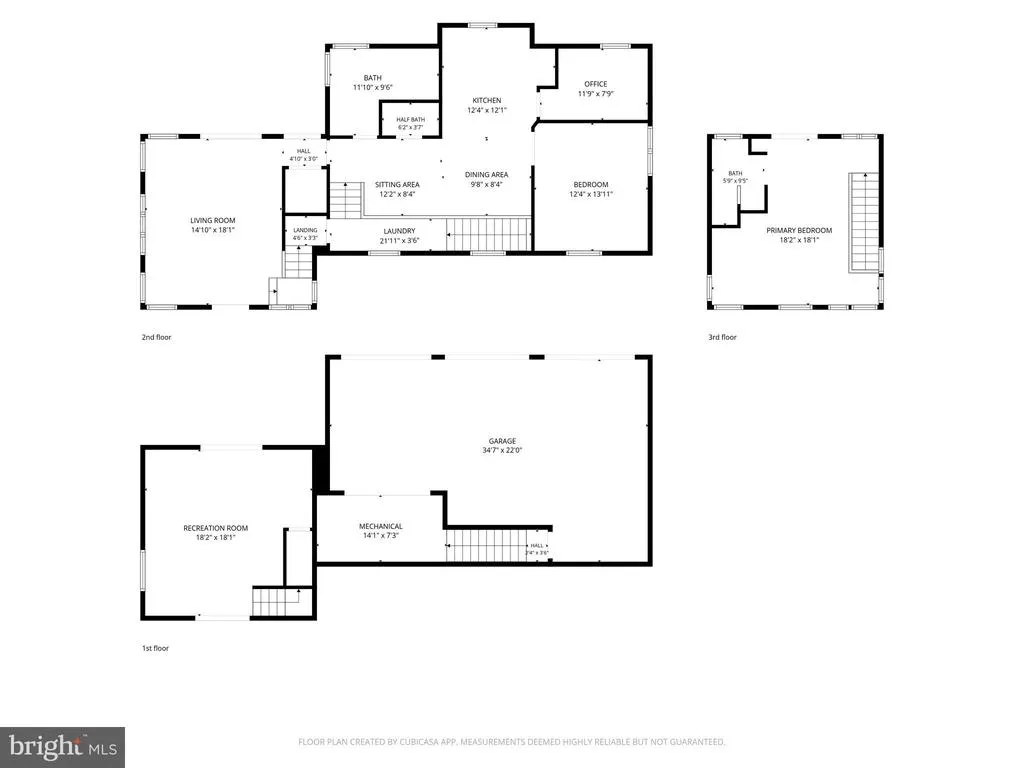
Discover a one-of-a-kind custom-built retreat where exceptional craftsmanship, timeless design, and complete privacy come together on a beautifully wooded, gated setting. Built in 2008 with a thoughtfully designed addition completed in 2015, this 2,200-square-foot home offers 3 bedrooms, 2.5 baths, and distinctive architectural details throughout. The exterior showcases premium fiber cement siding accented by cedar shake and PVC trim, all topped by a striking decorative synthetic slate roof. An attached three-car garage with an electric vehicle charging port provides ample space for vehicles and storage. The floor plan features four distinct levels, including a versatile entry-level recreation room with a Murphy bed, closet, and direct access to the covered paver patio, making it ideal as a fourth bedroom, home office, or guest retreat. The attached garage and mechanical space occupy the lower level, while the intermediate landing offers a convenient laundry area with built-in shelving. The main living level is designed for both everyday comfort and entertaining, featuring heated tile flooring, an elegant living room, coffered ceilings, crown molding, wainscoting, and access to a spacious screened in porch complete with a built-in swing. The beautifully appointed kitchen boasts granite countertops, a large island, built-in microwave, copper prep sink, and a second sink for added convenience. A sitting area, dining area, raised seating nook, dedicated office, additional bedroom with hardwood flooring and private balcony, powder room, and a luxurious full bath featuring marble countertops, a marble-tiled shower, soaking tub, heated floors, and designer lighting complete this impressive level. Occupying the upper level, the private primary suite serves as a peaceful retreat with tile flooring, custom board-and-batten detailing, a hidden conditioned attic space seamlessly integrated into the design, and a spa-inspired ensuite bath featuring heated tile floors, a heated towel rack, and a beautifully tiled walk-in shower. The outdoor spaces are equally impressive, offering a covered paver patio and a custom-built treehouse. A 16' x 24' detached building provides exceptional flexibility as a workshop, hobby space, or studio, complete with a loft, mini-split heating and cooling system, Andersen windows, fiberglass doors, built-in storage, and work tables. An additional 400 Amp service with generator transfer switch installed to combat power disruption, providing added peace of mind. Surrounded by mature woods and secured behind a gated entrance, this remarkable property offers the perfect blend of privacy, luxury, and functionality while showcasing exceptional custom craftsmanship throughout.
| Price History | |
|---|---|
| 8/4/2026 | Listed $640,000 |
General Features
| Living Area | 2200 |
|---|---|
| Sewer | Low Pressure Pipe (LPP) |
| Heating | Heat Pump(s),Wall Unit |
| Cooling | Central A/C |
| Possession | Settlement |
| Appliances | Dishwasher,Microwave,Washer,Dryer,Stainless Steel Appliances,Oven/Range - Electric,Refrigerator,Icemaker,Water Heater |
| Zoning | RES |
| Garage Spaces | 3.00 |
| Patio/Porch Features | Porch(es),Screened,Patio(s) |
| Architectural Style | Contemporary |
| Security Features | Smoke Detector,Carbon Monoxide Detector(s),Exterior Cameras |
| Construction Materials | Shake Siding,Fiber Cement |
| School District | WOODBRIDGE |
| Exclusions | Yard light pole,personal property not attached,furniture,framed tool picture/artwork |
| Year Built | 2008 |
| Electric | Circuit Breakers,200+ Amp Service,Generator |
| View | Trees/Woods |
| Levels | 3 |
| Tax Year | 2026 |
| Ownership | Fee Simple |
| Cool Fuel | Electric |
| Building Name | NONE AVAILABLE |
| Accessibility | 2+ Access Exits |
| County | SUSSEX |
| New Construction | No |
| Property Type | Residential |
| HOA | No |
| Subdivision Name | NONE AVAILABLE |
| Garage Y/N | Yes |
| Water Access Y/N | No |
| Other Structures | Above Grade,Below Grade |
| Full Baths | 2 |
| Status | ACTIVE |
| Directions | From Sussex Hwy turn left onto Greenwood Rd,left onto Nine Foot Rd,turn right. Arrive at the home. Sign posted. |
| City | GREENWOOD |
| Disclosures | Lead Based Paint - Federal,Radon,Prop Disclosure |
| Senior Community Y/N | No |
| MLS Area | Northwest Fork Hundred (31012) |
| Lot Size Units | Square Feet |
| Lot Size Square Feet | 91040.00 |
| Tax Annual Amount | 1292.0 |
| Structure Type | Detached |
| Condo/Coop Association fee Y/N | No |
| Bathrooms Full Main Level | 1 |
| Bathrooms Count Main Level | 2.00 |
| Price Per Sq Ft Total AG | 290.91 |
| Acceptable Financing | Cash,Conventional |
| Vacation Rental Y/N | No |
| Virtual Tour | https://www.zillow.com/view-imx/a562445e-6f20-4744-9880-5e0d40418ed0?setAttribution=mls&wl=true&initialViewType=pano&utm_source=dashboard |
| Total SQFT | 2200 |
| Sussex DE Quadrants | West of Rt 13 |
| Standard Status | Active |
| Year Built Source | Assessor |
| Legal Subdivision | NORTHWEST FORK HUNDRED |
Interior Features
| Interior Amenities | Window Treatments,Ceiling Fan(s),Sound System |
|---|---|
| Heating Fuel | Electric |
| Basement | Fully Finished |
| Hot Water | Tankless,Propane |
| Basement (Y/N) | Yes |
| Heating Y/N | Yes |
| Fireplace Y/N | No |
| Above Grade Finished Area | 2200 |
| Half Baths | 1 |
| Central Air Y/N | Yes |
| Total Bedrooms | 3 |
| Room Type | Living Room,Dining Room,Primary Bedroom,Sitting Room,Kitchen,Bedroom 1,Office,Recreation Room,Bathroom 1,Bonus Room,Primary Bathroom,Half Bath |
| Main Level Bedrooms | 2 |
| Below Grade Finished Area Unit Type | Square Feet |
| LivingAreaSource | Estimated |
| Laundry Type | Upper Floor |
| Below Grade Unfin Area Units | Square Feet |
| Below Grade Unfin SQFT Source | Assessor |
| Below Grade Finished Area Source | Assessor |
| Bedrooms Count All Upper Levels | 1 |
| Bedrooms Count Upper Level 1 | 1 |
| Bathrooms Half Main Level | 1 |
| Bathrooms Full Upper Level 1 | 1 |
| Bathrooms Full All Upper Levels | 1 |
| Bathrooms Count Upper Level 1 | 1.00 |
| Bathrooms Count All Upper Levels | 1 |
| Above Grade Finished Area Source | Estimated |
| Above Grade Finished Area Unit Type | Square Feet |
| Total Baths | 3 |
Exterior Features
| Exterior Amenities | Outbuilding(s),Play Equipment |
|---|---|
| Pool | No Pool |
| Parking Features | Electric Vehicle Charging Station(s) |
| Lot Features | Backs to Trees |
| Water Source | Private,Well |
| Inclusions | Mirrors,Safes,Dust filter in Shop,Playhouse,storage container |
| Total Parking Spaces | 9 |
| Garage Features | Garage - Rear Entry |
| Type of Parking | Attached Garage,Driveway |
| Land Use Code | 1 1 |
| Foundation Details | Block |
| Water View Y/N | No |
| Lot Dimensions | 0.00 x 0.00 |
| Lot Size Acres | 2.09 |
| Lot Size Source | Assessor |
| Waterfront Y/N | No |
| Navigable Water Y/N | No |
| Water Oriented Y/N | No |
| # of Attached Garage Spaces | 3 |
| LotDimensionsSource | Assessor |
Room Details
| Room | Dimensions | Level | Flooring | Details |
|---|---|---|---|---|
| Bathroom 1 | Main | |||
| Bedroom 1 | Main | Balcony Access | ||
| Bonus Room | Main | |||
| Dining Room | Main | |||
| Half Bath | Main | |||
| Kitchen | Main | |||
| Living Room | Main | |||
| Office | Main | |||
| Primary Bathroom | Upper 1 | |||
| Primary Bedroom | Upper 1 | |||
| Recreation Room | Lower 1 | |||
| Sitting Room | Main |
Amenities
- Foreclosure
- Views
- Short Sale
- New Construction
- Adult 55+
- Lease To Own
- No HOA Fees
- Furnished
- Primary On Main
- Air Conditioning
- Seller Finance
- Green
- Fixer Upper
- Horse
- Golf
- Fireplace
- Deck
- Garage
- Basement
- Pool
Property vs Single Family Average in 19950
Price
Taxes
Year Built
Visits
 © BRIGHT, All Rights Reserved
