
Primary on Main
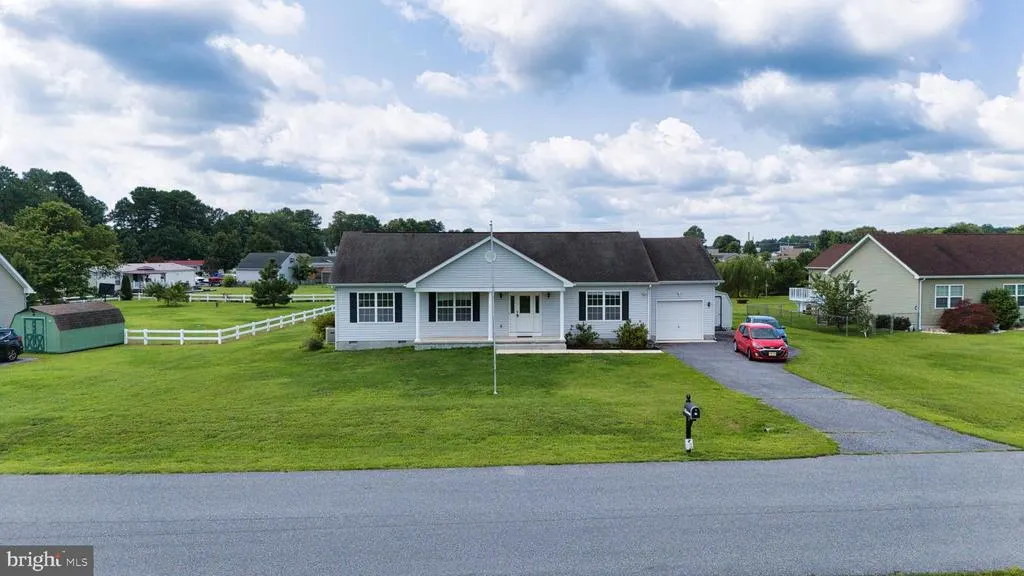
Address
32 Sharon Drive, Millsboro, DE
Price
$ 349,000
Property Attributes
- MLS#DESU2117538
- TypeSingle Family
- Listing Status ACTIVE
- CountySUSSEX
- CityMillsboro
- AreaIndian River Hundred
- NeighborhoodJohn Burton Manor
- Zip19966
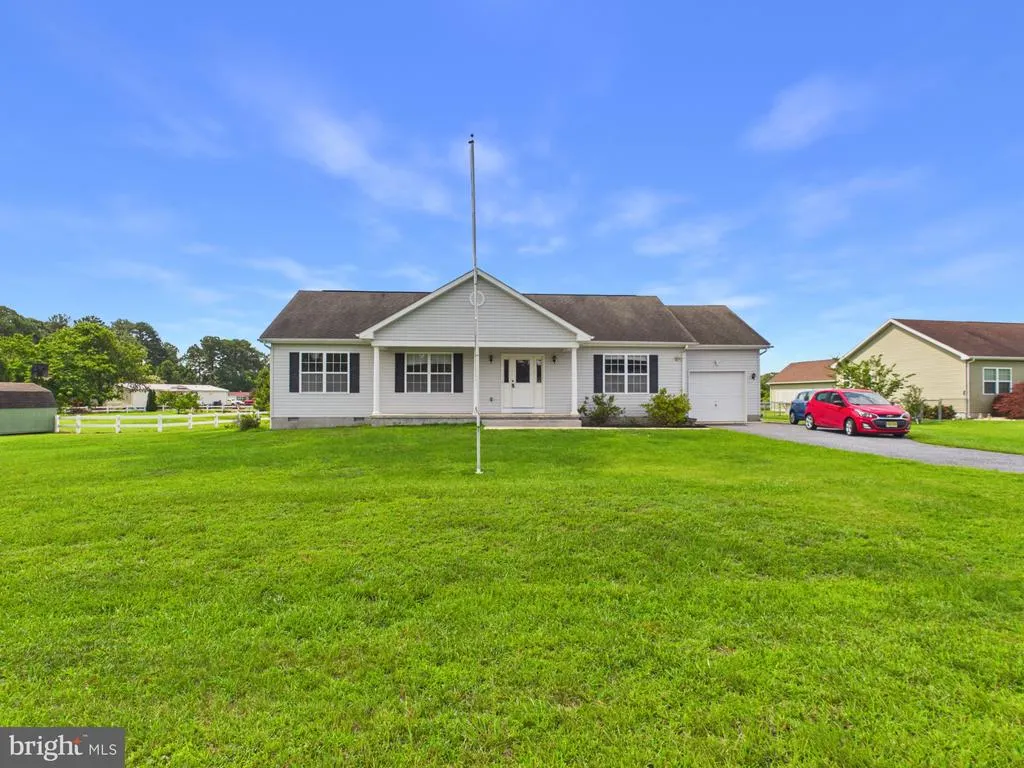
- StyleRanch/Rambler
- Year Built2009
- Taxes$ 700
- Price$ 349,000
- Bedrooms3
- Full Bathrooms2
- Half Bathrooms0
- Sqr Footage1456
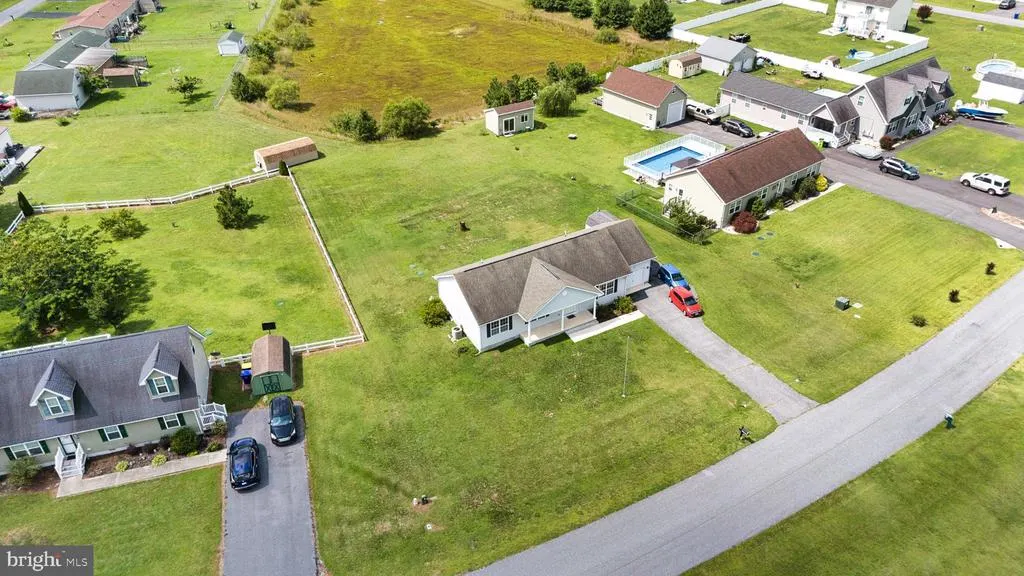
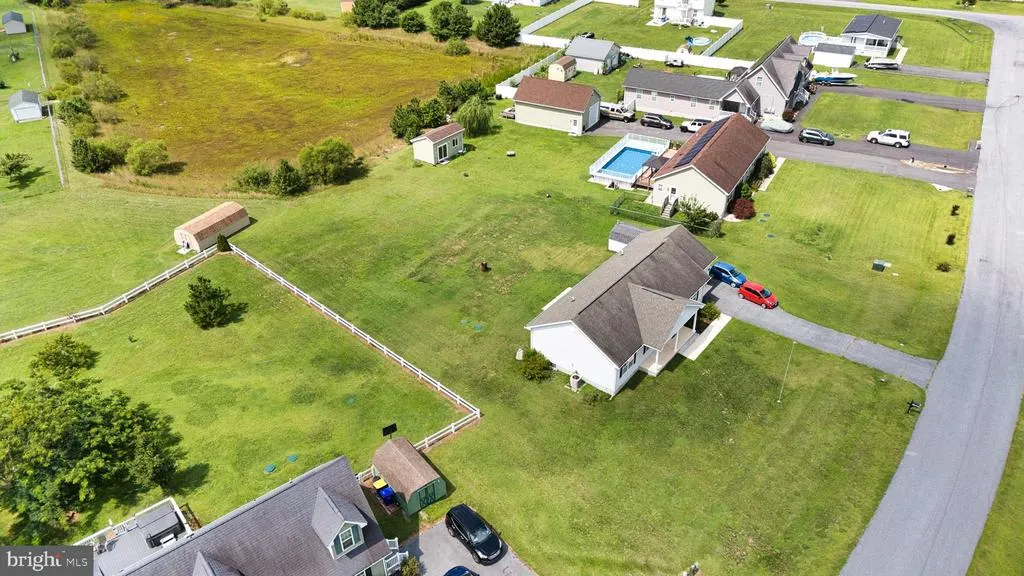
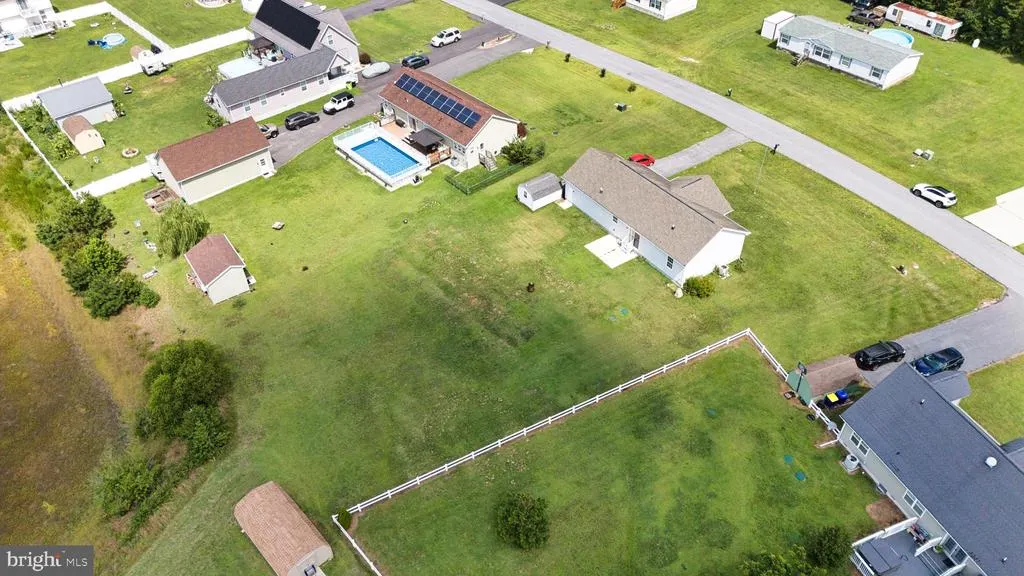
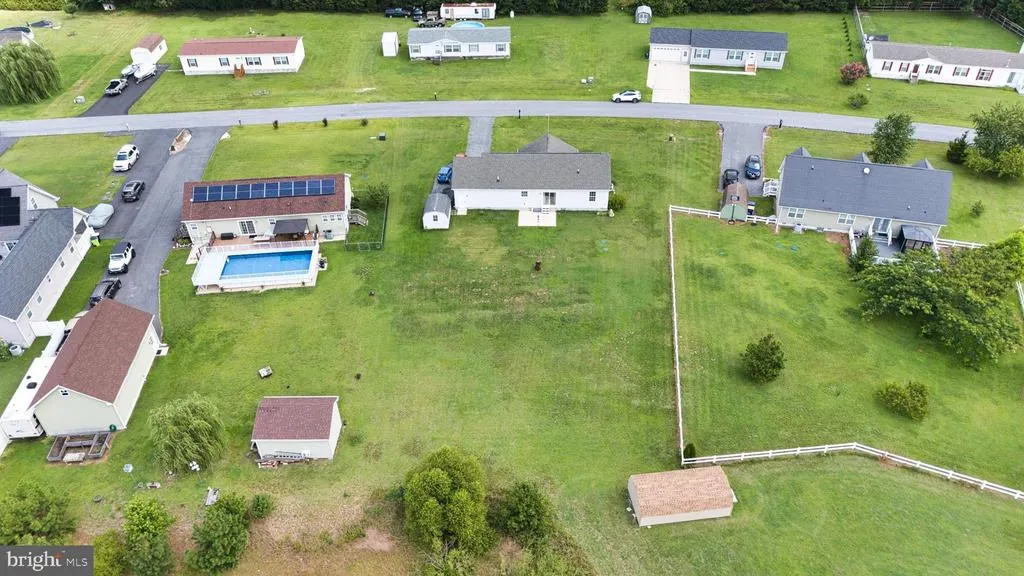
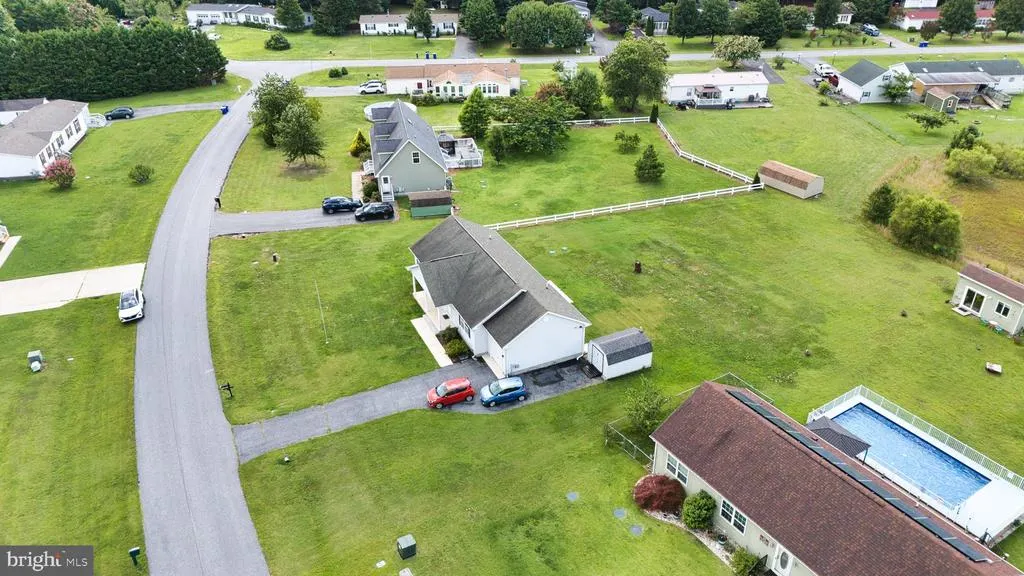
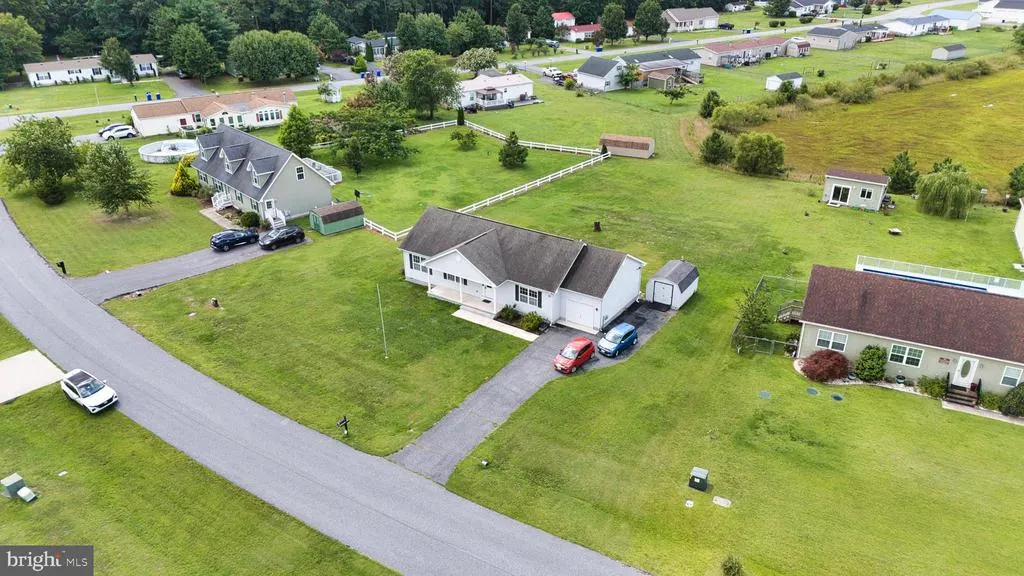
- Lot Size0.55 Acres
Data Source:
Bright MLS
Property Description
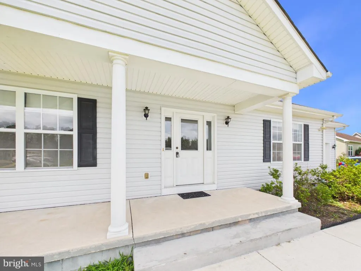
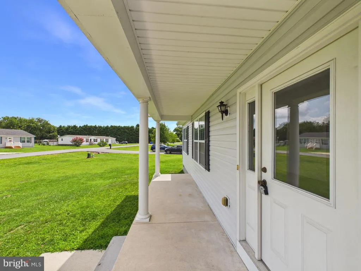
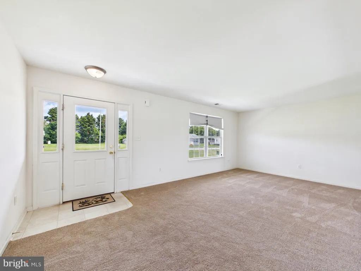
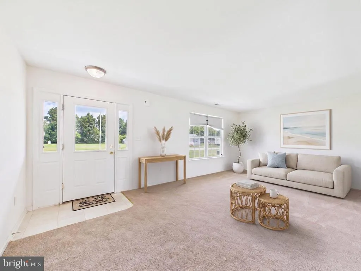
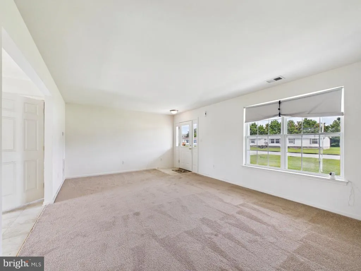
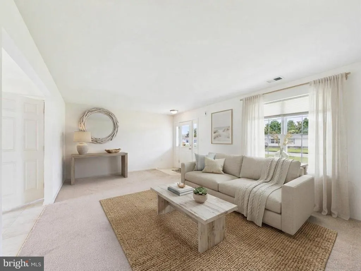
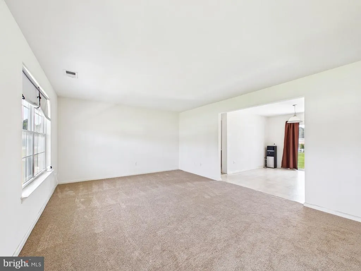
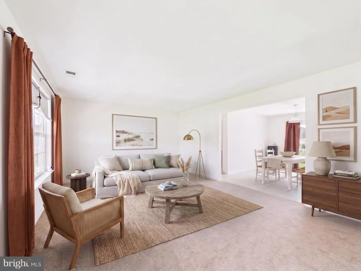
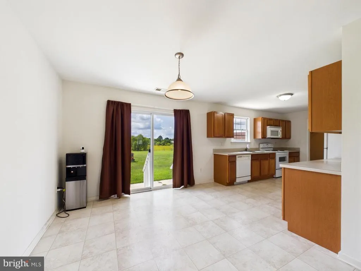
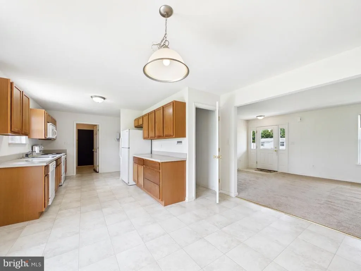
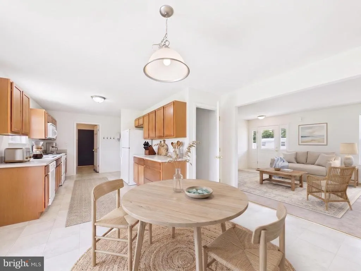
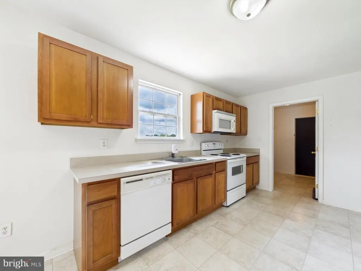
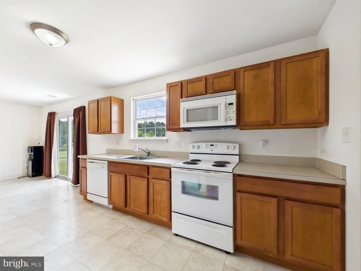
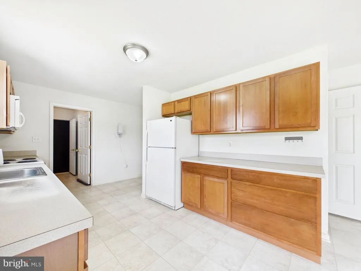
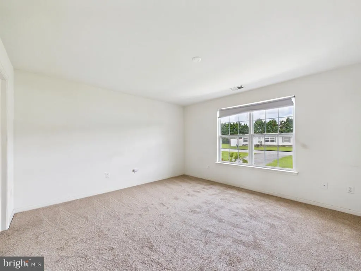
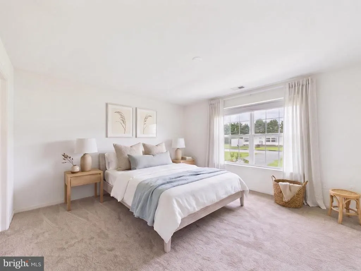
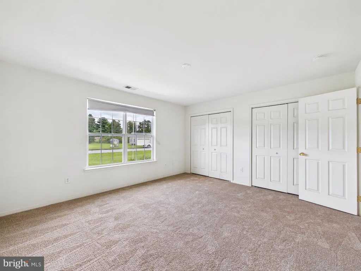
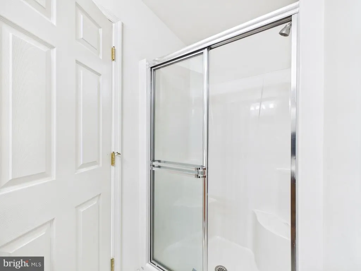
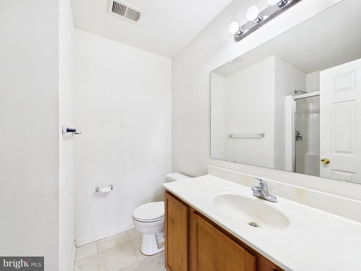
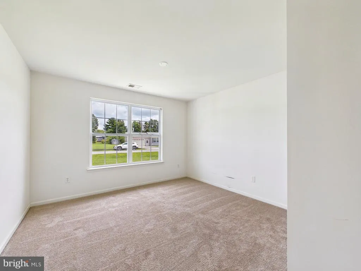
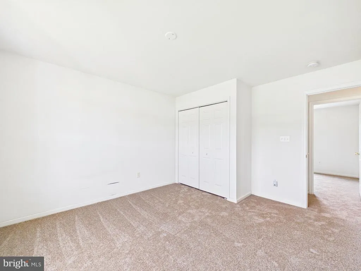
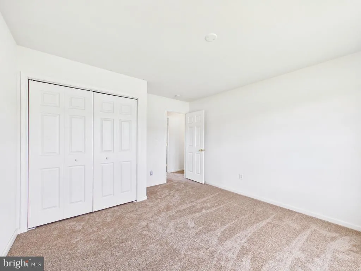
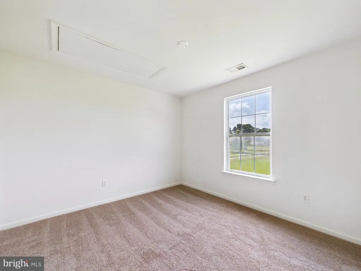
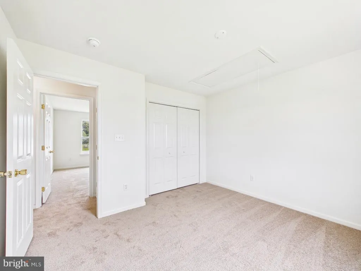
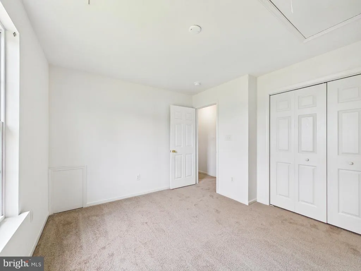
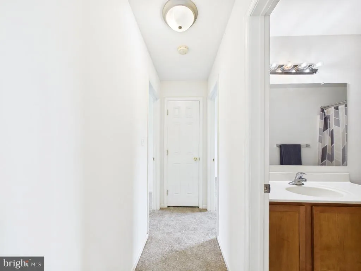
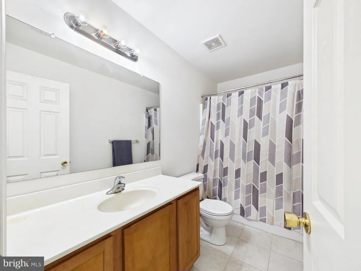
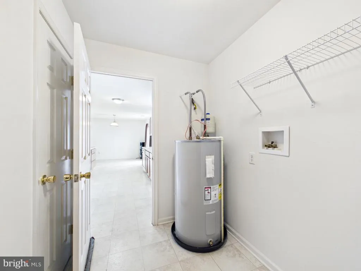
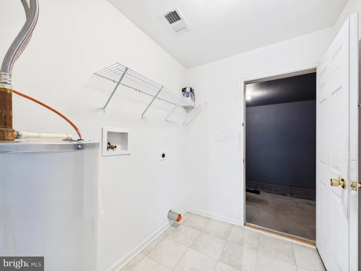
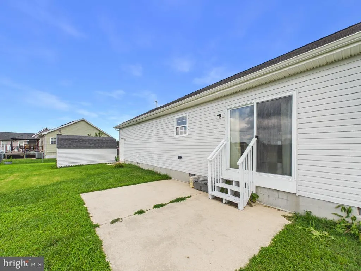
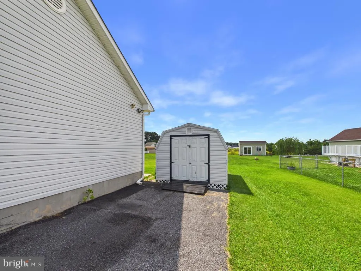
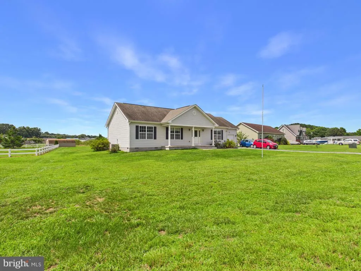
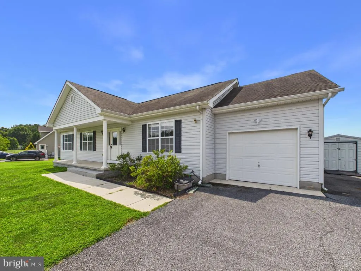
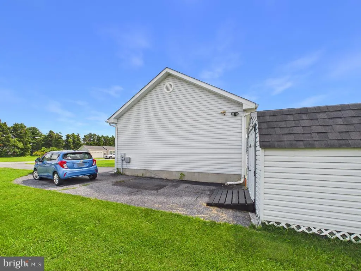
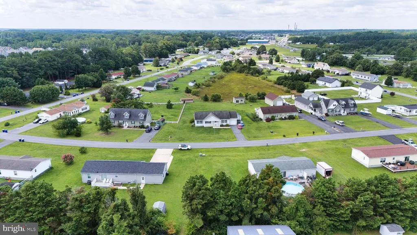
Welcome home to easy, single-level living in the quiet community of John Burton Manor with the added freedom of no HOA! Step inside to discover a bright and welcoming living room filled with natural light, featuring a crisp, neutral color palette and low-maintenance flooring (including new carpet throughout). The spacious eat-in kitchen offers ample cabinetry for all your storage needs, generous counter space, and a seamless flow into the dining area. From the dining room, slide open the doors to step directly onto your private back patio and enjoy the expansive, open backyard. Back inside, three generously sized bedrooms provide quiet comfort, including a primary suite with its own en suite bathroom. Outside, the property features a detached storage shed perfect for lawn equipment, water toys, and beach gear. Situated in unincorporated Sussex County away from resort congestion, this home offers peaceful living while keeping you just minutes from tax-free shopping, local dining, public boat launches along the Indian River Bay, and quick access to Delawares finest coastal beaches.
| Price History | |
|---|---|
| 8/4/2026 | Listed $349,000 |
General Features
| Living Area | 1456 |
|---|---|
| Sewer | Septic Exists |
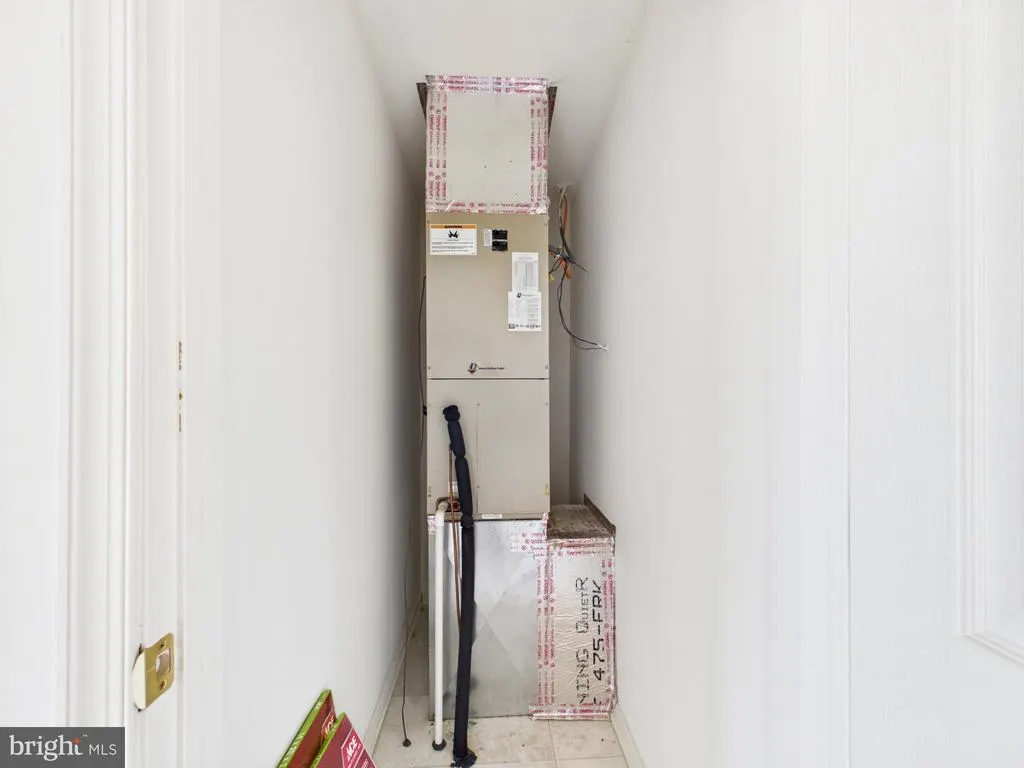
| Heating | Heat Pump(s) |
| Cooling | Central A/C |
| Possession | Settlement |
| Roof | Shingle |
| Appliances | Oven/Range - Electric,Refrigerator,Microwave |
| Zoning | GR |
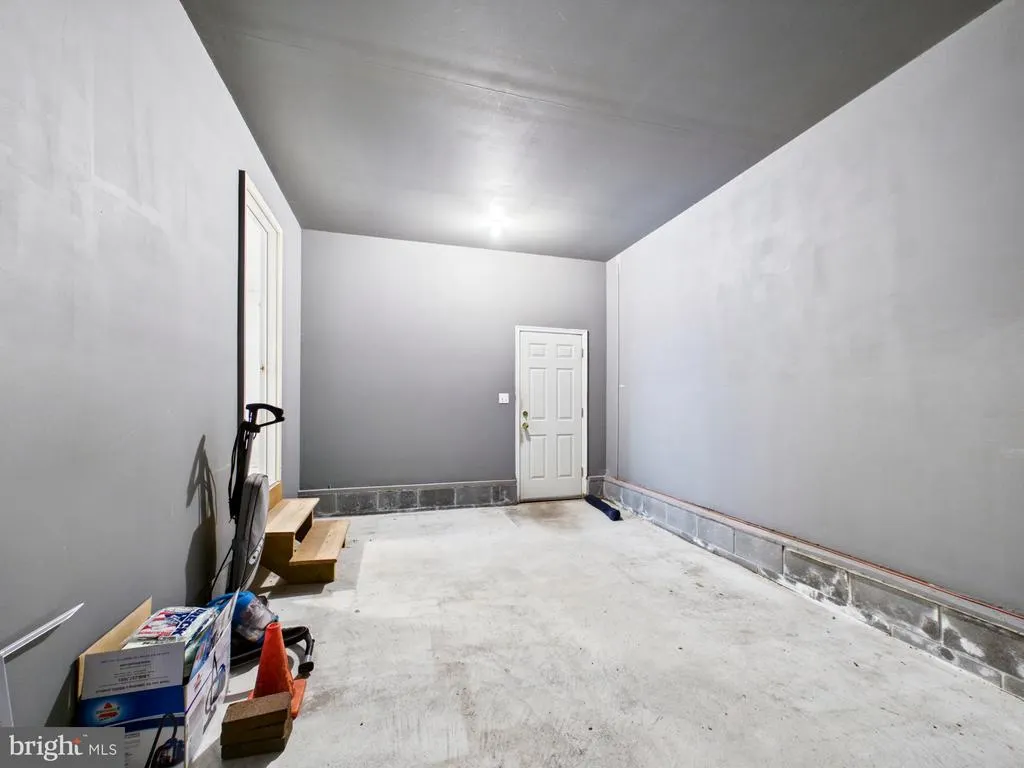
| Garage Spaces | 1.00 |
| Architectural Style | Ranch/Rambler |
| Construction Materials | Stick Built |
| School District | INDIAN RIVER |
| Year Built | 2009 |
| Levels | 1 |
| Tax Year | 2026 |
| Ownership | Fee Simple |
| Cool Fuel | Electric |
| Building Name | NONE AVAILABLE |
| Accessibility | None |
| County | SUSSEX |
| New Construction | No |
| Property Type | Residential |
| HOA | No |
| Subdivision Name | JOHN BURTON MANOR |
| Garage Y/N | Yes |
| Water Access Y/N | No |
| Other Structures | Above Grade,Below Grade |
| Full Baths | 2 |
| Status | ACTIVE |
| Directions | Head toward Millsboro on DE-24 W (John J. Williams Highway) and turn left onto Legion Road. Follow Legion Road until you reach the John Burton Manor neighborhood entrance,then turn left onto John B D |
| City | MILLSBORO |
| Senior Community Y/N | No |
| MLS Area | Indian River Hundred (31008) |
| Lot Size Units | Square Feet |
| Lot Size Square Feet | 23958.00 |
| Tax Annual Amount | 700.0 |
| Structure Type | Detached |
| Condo/Coop Association fee Y/N | No |
| Bathrooms Full Main Level | 2 |
| Bathrooms Count Main Level | 2.00 |
| Price Per Sq Ft Total AG | 239.7 |
| Acceptable Financing | Cash,Conventional,VA,FHA,USDA |
| Vacation Rental Y/N | No |
| Virtual Tour | https://tour.giraffe360.com/125efcec224d40a796d2e194bc19c554/ |
| Total SQFT | 1456 |
| Sussex DE Quadrants | Between Rt 1 & 113 |
| Standard Status | Active |
| Year Built Source | Estimated |
| Legal Subdivision | JOHN BURTON MANOR |
Interior Features
| Interior Amenities | Bathroom - Stall Shower,Carpet,Combination Kitchen/Dining,Entry Level Bedroom,Primary Bath(s) |
|---|---|
| Heating Fuel | Electric |
| Basement | Partial |
| Hot Water | Electric |
| Basement (Y/N) | Yes |
| Heating Y/N | Yes |
| Fireplace Y/N | No |
| Above Grade Finished Area | 1456 |
| Central Air Y/N | Yes |
| Total Bedrooms | 3 |
| Main Level Bedrooms | 3 |
| Below Grade Finished Area Unit Type | Square Feet |
| LivingAreaSource | Estimated |
| Below Grade Unfin Area Units | Square Feet |
| Below Grade Unfin SQFT Source | Assessor |
| Below Grade Finished Area Source | Assessor |
| Above Grade Finished Area Source | Estimated |
| Above Grade Finished Area Unit Type | Square Feet |
| Total Baths | 2 |
Exterior Features
| Pool | No Pool |
|---|---|
| Water Source | Public |
| Inclusions | Range with oven,refrigerator,microwave. |
| Total Parking Spaces | 1 |
| Garage Features | Garage - Front Entry |
| Type of Parking | Attached Garage,Driveway |
| Land Use Code | 1 1 |
| Foundation Details | Crawl Space |
| Water View Y/N | No |
| Lot Dimensions | 133.00 x 219.00 |
| Lot Size Acres | 0.55 |
| Lot Size Source | Estimated |
| Waterfront Y/N | No |
| Navigable Water Y/N | No |
| Water Oriented Y/N | No |
| # of Attached Garage Spaces | 1 |
| LotDimensionsSource | Estimated |
Amenities
- Foreclosure
- Views
- Short Sale
- New Construction
- Adult 55+
- Lease To Own
- No HOA Fees
- Furnished
- Primary On Main
- Air Conditioning
- Seller Finance
- Green
- Fixer Upper
- Horse
- Golf
- Fireplace
- Deck
- Garage
- Basement
- Pool
Property vs Single Family Average in 19966
Price
Taxes
Year Built
Visits
 © BRIGHT, All Rights Reserved
