
Views
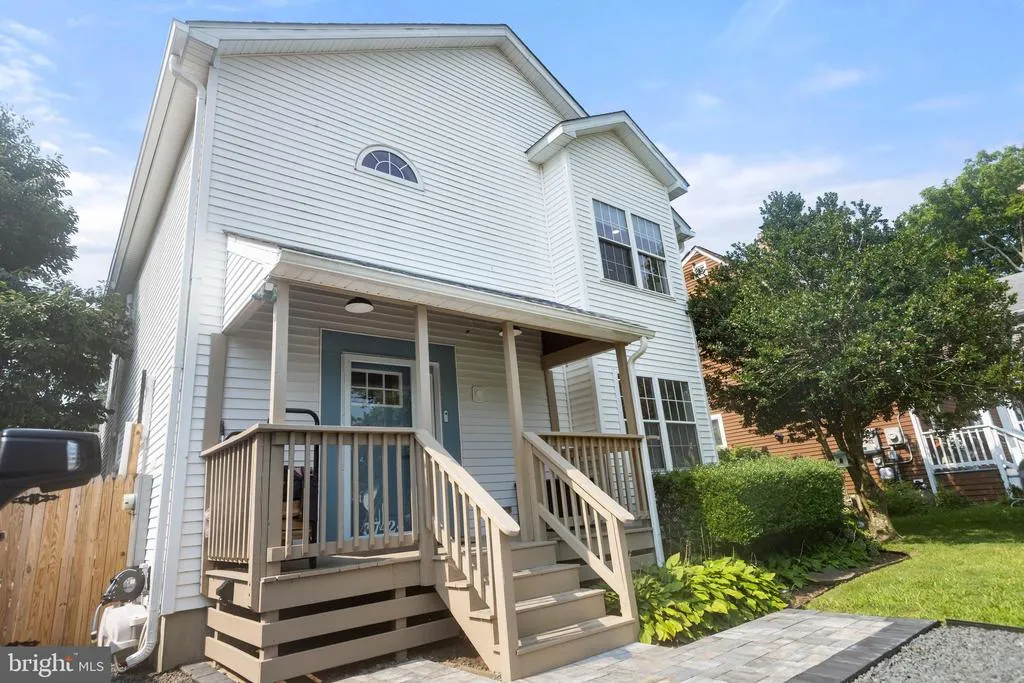
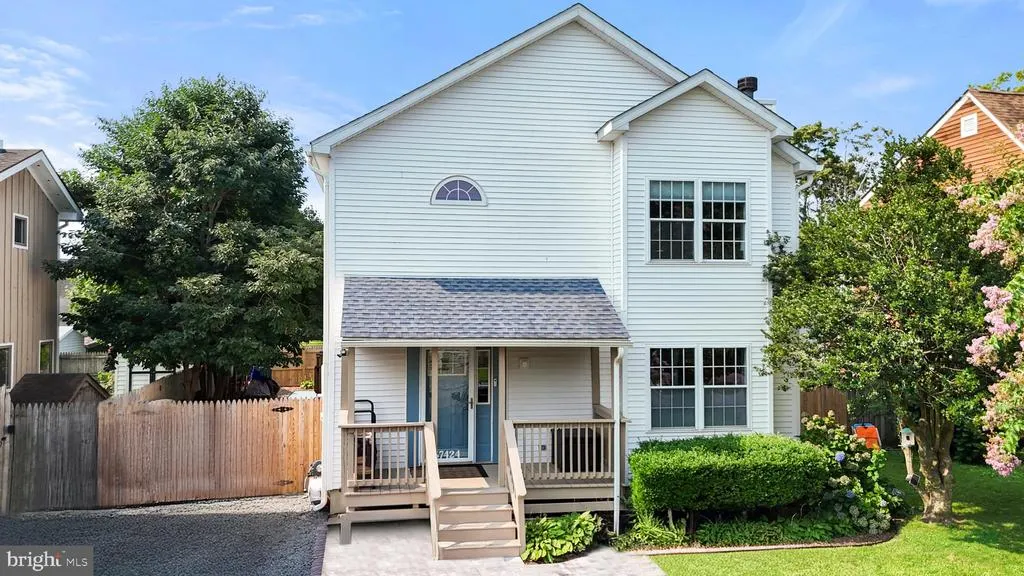
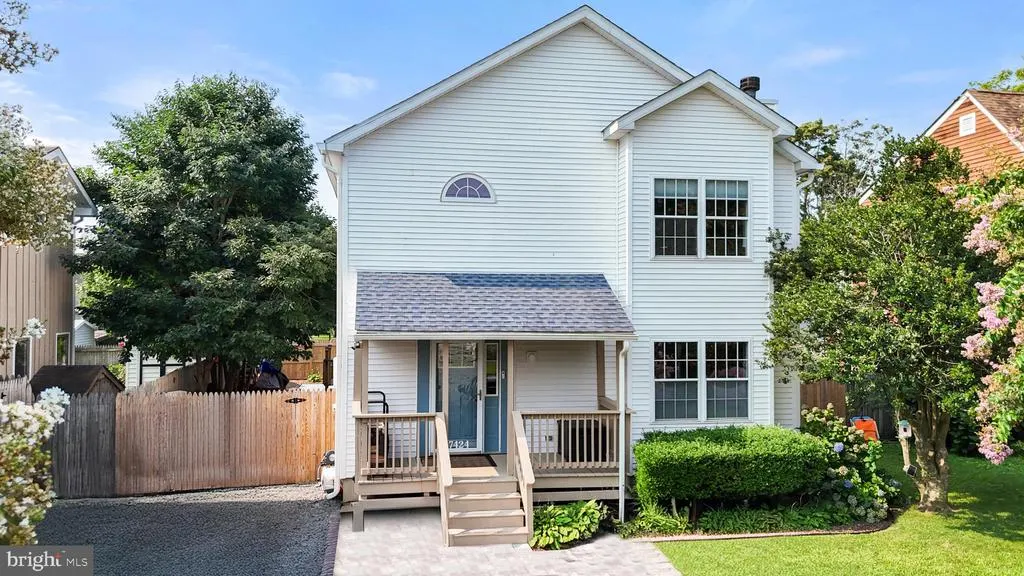
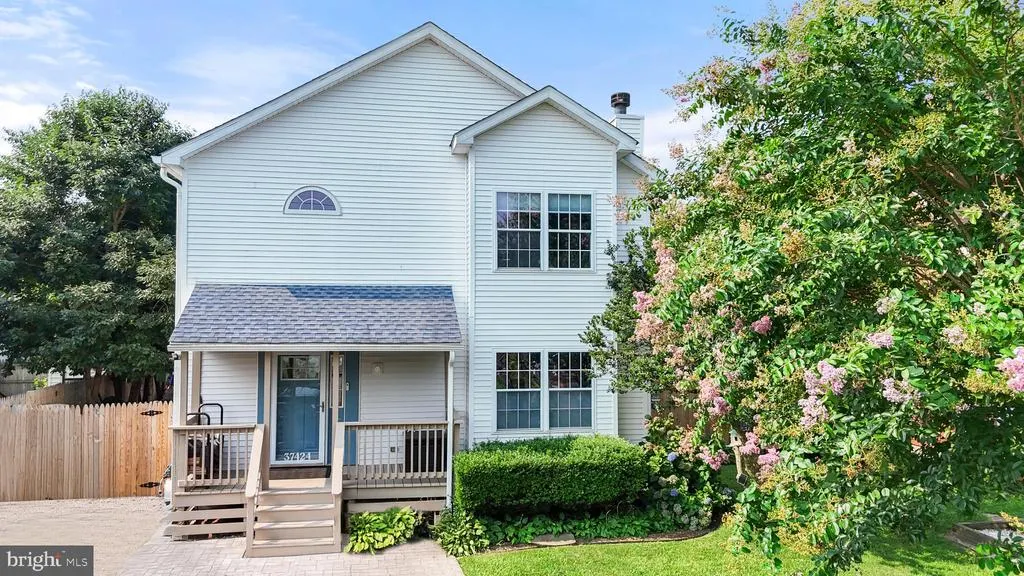
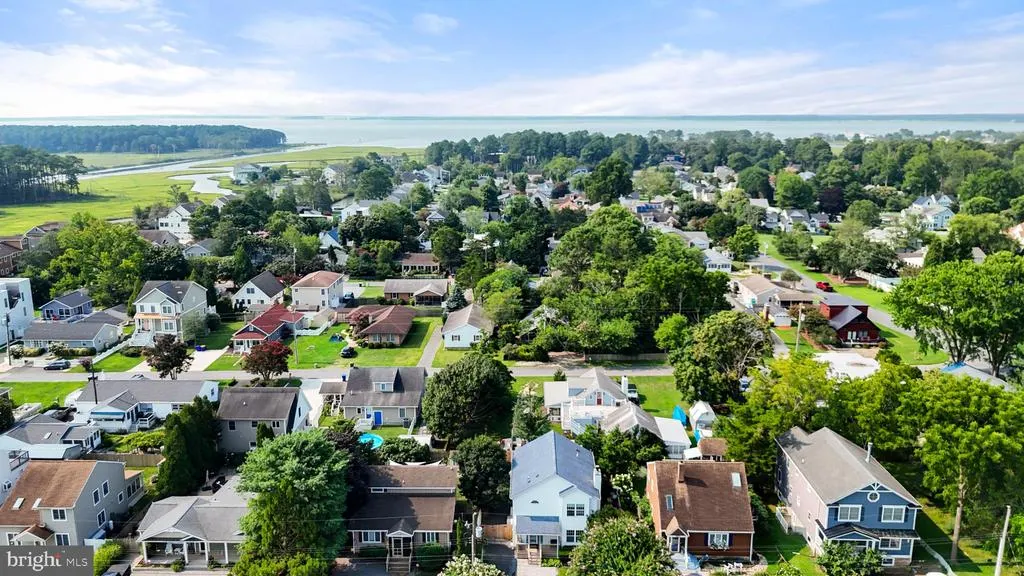
Address
37424 1st Street, Rehoboth Beach, DE
Price
$ 764,900
Property Attributes
- MLS#DESU2117584
- TypeSingle Family
- Listing Status ACTIVE
- CountySUSSEX
- CityRehoboth Beach
- AreaLewes Rehoboth Hundred
- NeighborhoodBay Vista
- Zip19971
- StyleContemporary,Coastal
- Year Built2000
- Price$ 764,900
- Bedrooms3
- Full Bathrooms2
- Half Bathrooms1
- Sqr Footage1980
- Lot Size0.11 Acres
Data Source:
Bright MLS
Property Description
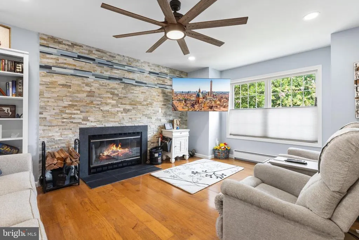
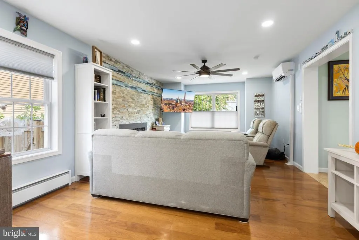
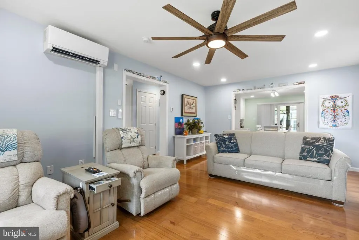
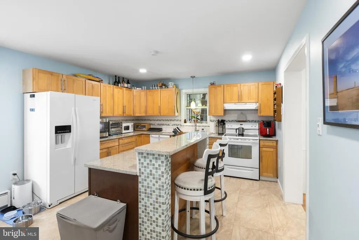
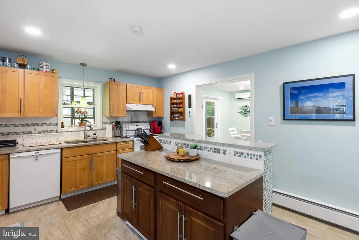
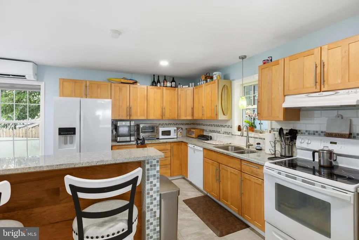
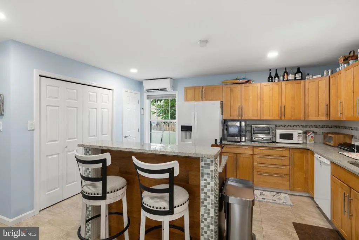
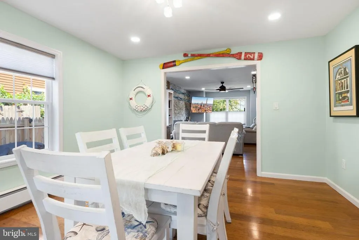
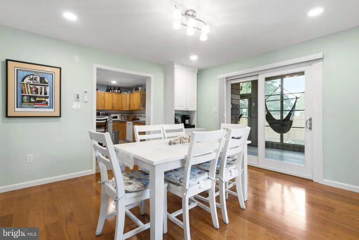
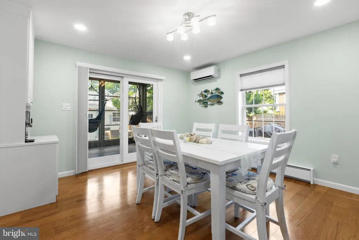
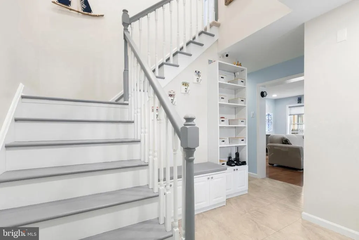
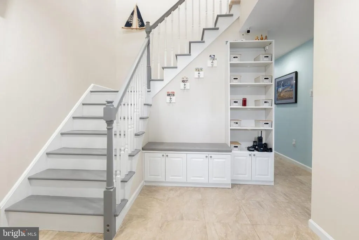
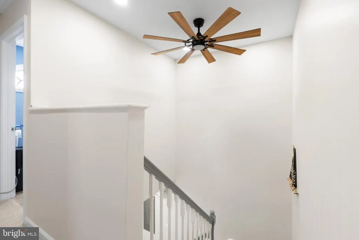
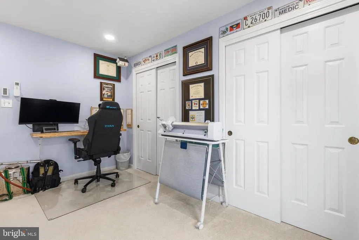
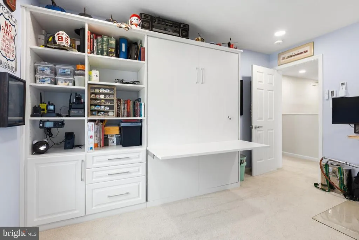
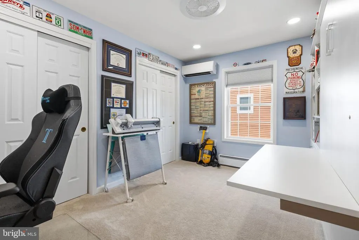
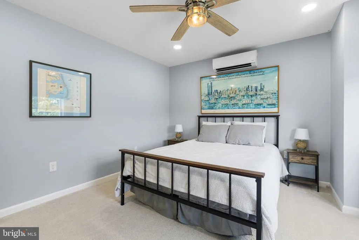
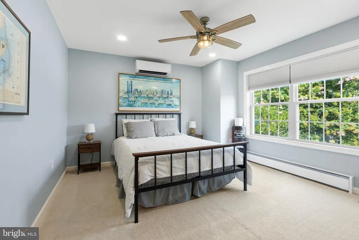
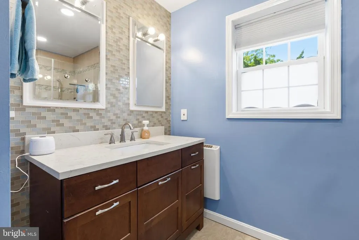
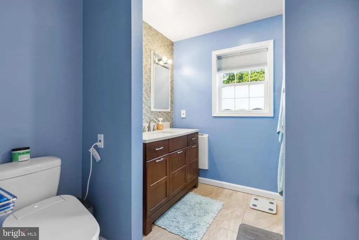
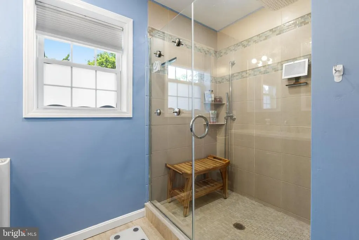
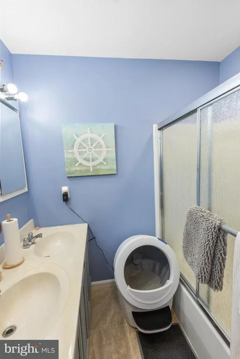
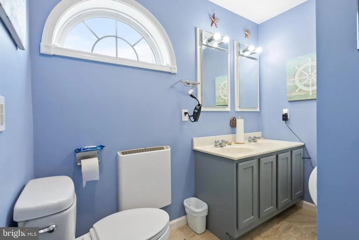
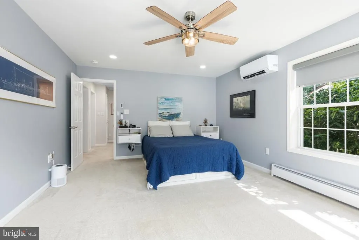
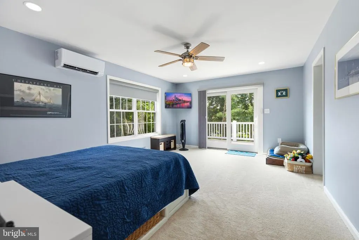
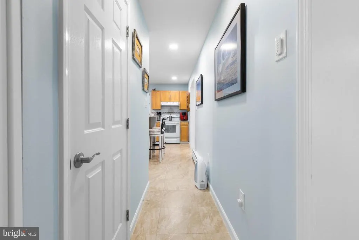
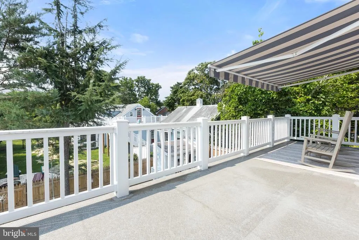
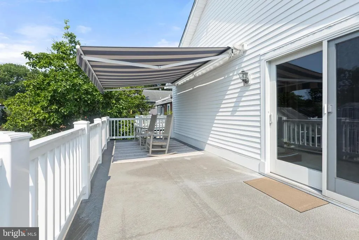
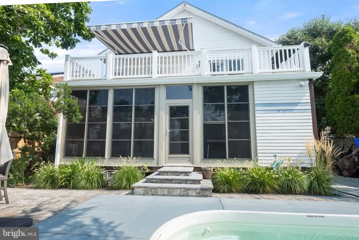
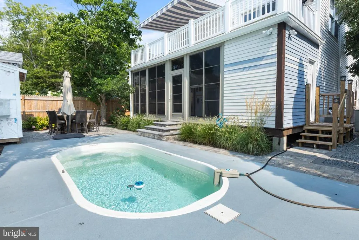
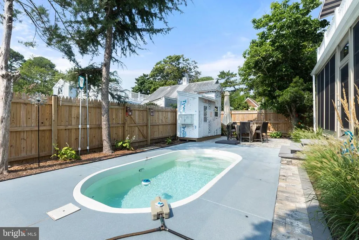
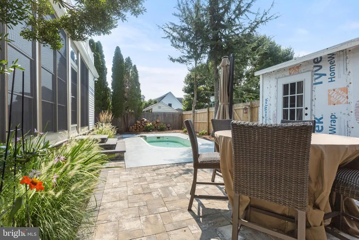
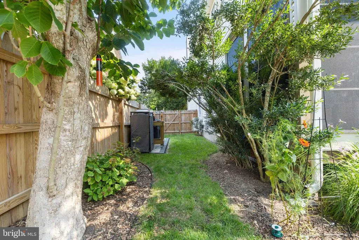
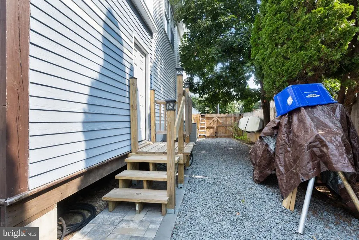
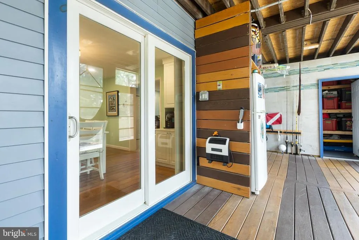
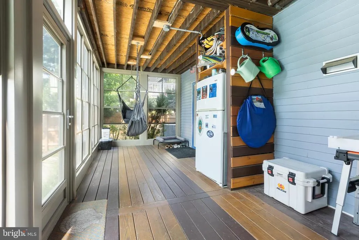
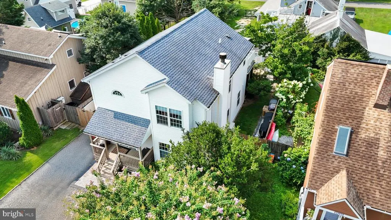
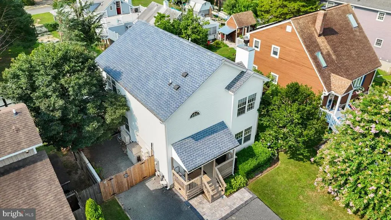
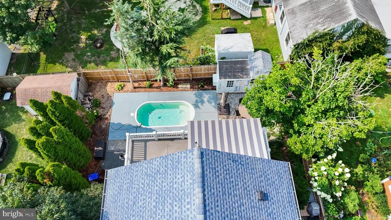
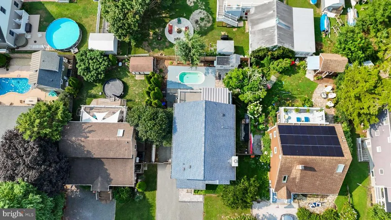
Beautifully Updated Colonial with In-Ground Pool in Bay Vista! Welcome to this beautifully maintained 3-bedroom, 2.5-bath Colonial in the desirable Bay Vista community, offering exceptional indoor and outdoor living just minutes from Dewey Beach, Rehoboth Beach, shopping, restaurants, and the boardwalk. Beautifully and professionally painted throughout in soothing coastal-inspired colors, the home captures a relaxed beach-house ambiance while offering modern comfort and style. Situated on a professionally landscaped, fully fenced lot, this property is an entertainer's dream. The backyard oasis features a sparkling in-ground chlorine pool, newly resurfaced epoxy pool deck, expansive paver patio, outdoor shower, two storage sheds, lush landscaping, and multiple outdoor living spaces designed for relaxing and entertaining. Inside, you'll find a welcoming tiled foyer, convenient powder room, and a spacious kitchen complete with a center island, pantry, and main-level laundry featuring a newer front-loading washer and dryer. The inviting living room showcases a stunning stone-hearth wood-burning fireplace and flows seamlessly into the dining area. Sliding glass doors lead to the first-floor screened porch, creating the perfect space for year-round enjoyment. Upstairs, the generous primary suite offers a private sitting area with sliding doors opening to an expansive private deck overlooking the pool, complete with a retractable awning for added comfort. The en-suite bath, along with two additional spacious bedrooms featuring ceiling fans and ample closet space, a full hall bath, and a linen closet, provide comfortable accommodations for family and guests. Ductless mini-split heating and cooling systems have been installed throughout the home, providing efficient year-round comfort in every room. This home has been extensively updated with quality improvements, including: New privacy fence (2024) New paver patio (2024/2025) Resurfaced epoxy concrete pool deck (2024) New roof over patio/deck and railings (2024) First-floor screened patio enclosure (2024) Retractable awning on second-floor sun deck (2024) Mini-split heat pump and A/C systems (North: 2021, South: 2026) Custom California Closet systems (2023 & 2025) Electric on-demand water heater (2023) Front-loading washer and dryer (2022) Encapsulated crawlspace with liner, insulation, and dehumidifier (2022) New pool pump (2025) Offering thoughtful updates, designer-inspired coastal finishes, abundant outdoor amenities, and an unbeatable location, this move-in-ready Bay Vista home is ideal as a year-round residence, vacation retreat, or investment property. Every detail has been carefully maintained and updated, creating a true coastal oasis that's ready for its next owner.
| High School |
|---|
| Cape Henlopen High School |
| Price History | |
|---|---|
| 8/5/2026 | Listed $764,900 |
General Features
| Living Area | 1980 |
|---|---|
| Sewer | Public Sewer |
| Heating | Baseboard - Electric,Programmable Thermostat,Other |
| Cooling | Central A/C |
| Possession | 31-60 Days CD,Seller Rent Back,Subject to Home Choice |
| Roof | Shingle,Asphalt |
| Appliances | Dishwasher,Refrigerator,Disposal,Dryer - Electric,Extra Refrigerator/Freezer,Oven/Range - Electric,Washer,Water Heater |
| Zoning | AR-1 |
| Patio/Porch Features | Balcony,Porch(es),Screened,Patio(s),Deck(s) |
| Architectural Style | Contemporary,Coastal |
| Construction Materials | Stick Built |
| School District | CAPE HENLOPEN |
| Year Built | 2000 |
| View | Trees/Woods,Garden/Lawn,Street |
| Levels | 2 |
| Ownership | Fee Simple |
| Cool Fuel | Electric |
| Building Name | NONE AVAILABLE |
| Accessibility | Level Entry - Main |
| County | SUSSEX |
| New Construction | No |
| Property Type | Residential |
| HOA | No |
| Subdivision Name | BAY VISTA |
| Garage Y/N | No |
| Water Access Y/N | No |
| Other Structures | Above Grade,Below Grade |
| Total Rooms | 6 |
| Full Baths | 2 |
| Status | ACTIVE |
| Directions | Bay Vista Rd to 1st street,home on the on the right |
| City | REHOBOTH BEACH |
| Senior Community Y/N | No |
| MLS Area | Lewes Rehoboth Hundred (31009) |
| Lot Size Units | Square Feet |
| Lot Size Square Feet | 4791.60 |
| Tax Assessed Value | 23650.0 |
| Home Warranty Y/N | No |
| Structure Type | Detached |
| Condo/Coop Association fee Y/N | No |
| Bathrooms Count Main Level | 1.00 |
| Price Per Sq Ft Total AG | 386.31 |
| Acceptable Financing | Cash,Conventional |
| Historic Y/N | No |
| Vacation Rental Y/N | No |
| Total SQFT | 1980 |
| Sussex DE Quadrants | Between Rt 1 & 113 |
| Standard Status | Active |
| Year Built Source | Assessor |
| Legal Subdivision | BAY VISTA |
| Tax Lot | 46 |
Interior Features
| Interior Amenities | Attic,Carpet,Ceiling Fan(s),Dining Area,Floor Plan - Traditional,Kitchen - Island,Pantry,Primary Bath(s),Bathroom - Stall Shower,Bathroom - Tub Shower,Upgraded Countertops,Walk-in Closet(s),Wood Floo |
|---|---|
| Heating Fuel | Electric |
| Flooring | Carpet,Hardwood |
| Total Fireplaces | 1 |
| Fireplace Features | Wood |
| Hot Water | Electric |
| Basement (Y/N) | No |
| Heating Y/N | Yes |
| Window Features | Double Hung,Vinyl Clad |
| Fireplace Y/N | Yes |
| Above Grade Finished Area | 1980 |
| Half Baths | 1 |
| Central Air Y/N | Yes |
| Total Bedrooms | 3 |
| Entry Level | 1 |
| Below Grade Finished Area Unit Type | Square Feet |
| LivingAreaSource | Estimated |
| Laundry Type | Has Laundry,Main Floor |
| Below Grade Unfin Area Units | Square Feet |
| Below Grade Unfin SQFT Source | Assessor |
| Below Grade Finished Area Source | Assessor |
| Bedrooms Count All Upper Levels | 3 |
| Bedrooms Count Upper Level 1 | 3 |
| Bathrooms Half Main Level | 1 |
| Bathrooms Full Upper Level 1 | 2 |
| Bathrooms Full All Upper Levels | 2 |
| Bathrooms Count Upper Level 1 | 2.00 |
| Bathrooms Count All Upper Levels | 2 |
| Above Grade Finished Area Source | Estimated |
| Above Grade Finished Area Unit Type | Square Feet |
| Total Baths | 3 |
Exterior Features
| Exterior Amenities | Extensive Hardscape,Outbuilding(s),Water Fountains |
|---|---|
| Pool | Yes - Personal |
| Fencing | Partially,Rear,Privacy,Wood |
| Parking Features | Gravel Driveway |
| Lot Features | Landscaping,Trees/Wooded,Poolside,Partly Wooded,Private |
| Water Source | Public |
| Type of Parking | Off Street,Driveway |
| Foundation Details | Block |
| Water View Y/N | No |
| Lot Dimensions | 50.00 x 100.00 |
| Lot Size Acres | 0.11 |
| Lot Size Source | Estimated |
| Waterfront Y/N | No |
| Door Features | Insulated,Sliding Glass,Storm |
| Land Assessed Value | 2500.00 |
| Navigable Water Y/N | No |
| Water Oriented Y/N | No |
| LotDimensionsSource | Assessor |
Amenities
- Foreclosure
- Views
- Short Sale
- New Construction
- Adult 55+
- Lease To Own
- No HOA Fees
- Furnished
- Primary On Main
- Air Conditioning
- Seller Finance
- Green
- Fixer Upper
- Horse
- Golf
- Fireplace
- Deck
- Garage
- Basement
- Pool
Property vs Single Family Average in 19971
Price
Year Built
Visits
In The Neighborhood
New Construction
Rehoboth Beach
$ 1,798,000
- Type
- Single Family
- Size
- 3,606 SqFt
- Rooms
- 5 Beds + 4 Baths
New Construction
Rehoboth Beach
$ 1,371,383
- Type
- Single Family
- Size
- 2,837 SqFt
- Rooms
- 4 Beds + 2.5 Baths
 © BRIGHT, All Rights Reserved
