
Open House Wed, Aug 26th 3:00 PM - 5:00 PM - Waterfront - Primary on Main
Address
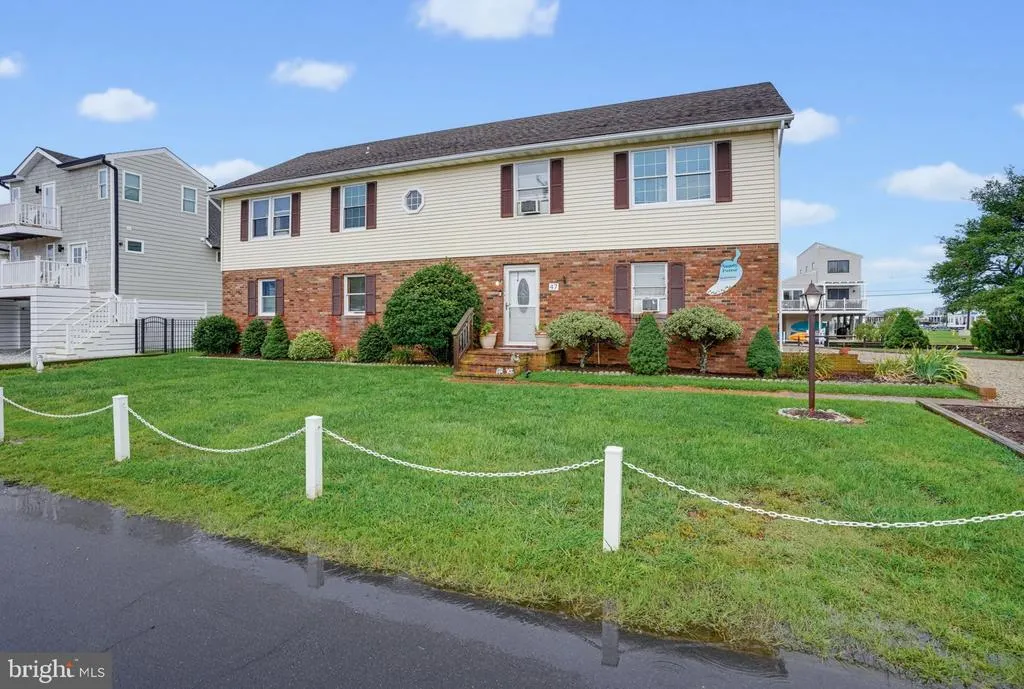
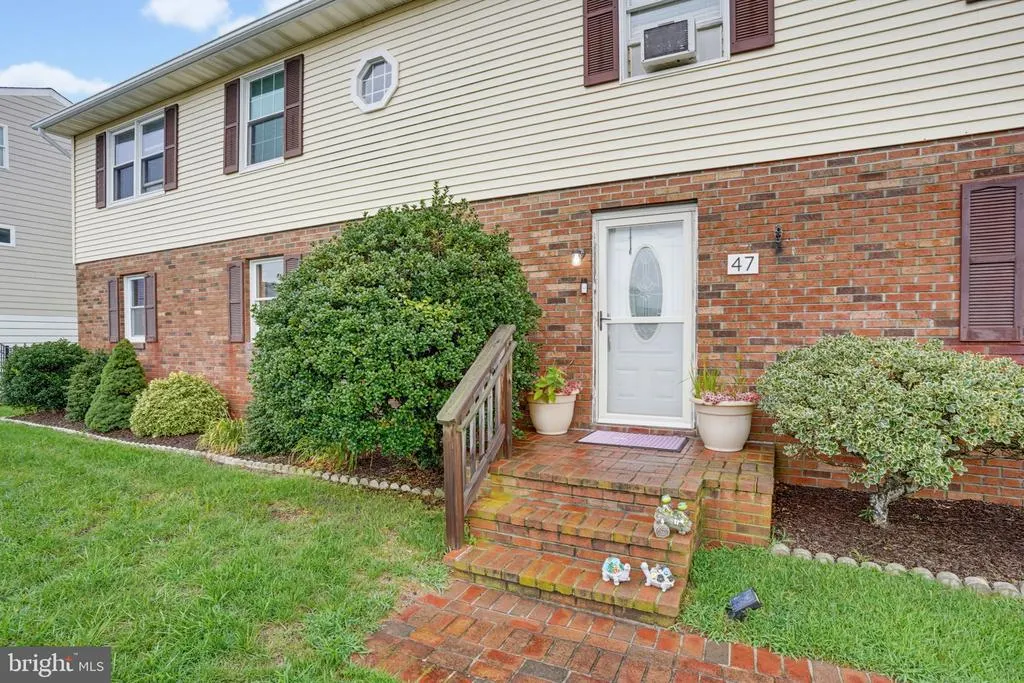
47 Bayside Drive, Fenwick Island, DE
Price
$ 2,599,000
Property Attributes
- MLS#DESU2117790
- TypeSingle Family
- Listing Status ACTIVE
- CountySUSSEX
- CityFenwick Island
- AreaBaltimore Hundred
- NeighborhoodFenwick Island Estates
- Zip19944
- StyleCoastal,Raised Ranch/Rambler
- Year Built1990
- Taxes$ 3252
- Price$ 2,599,000
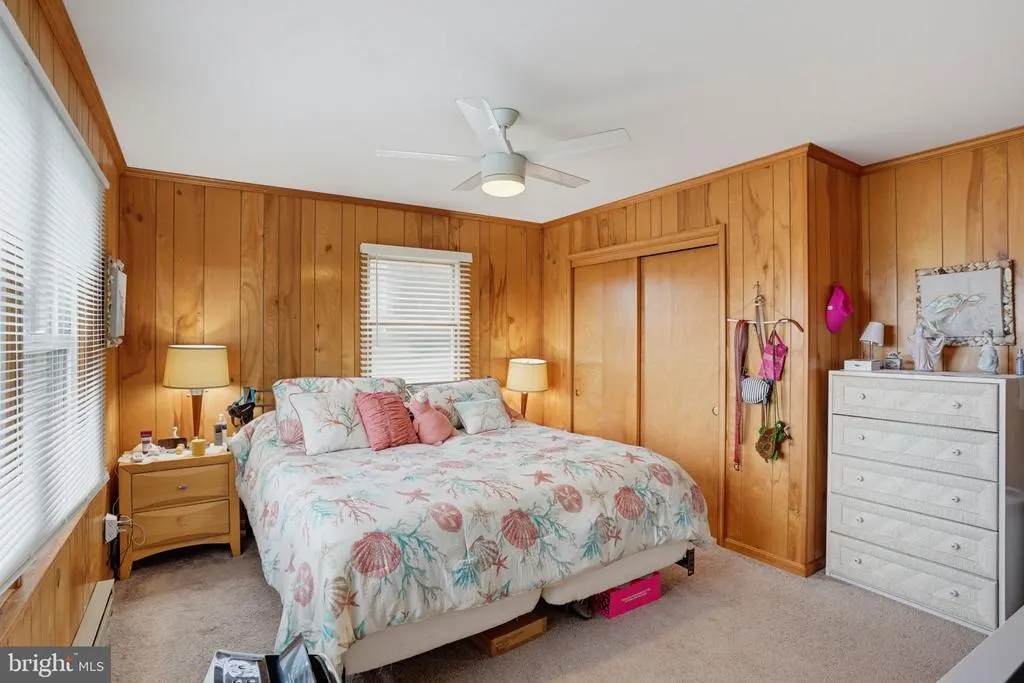
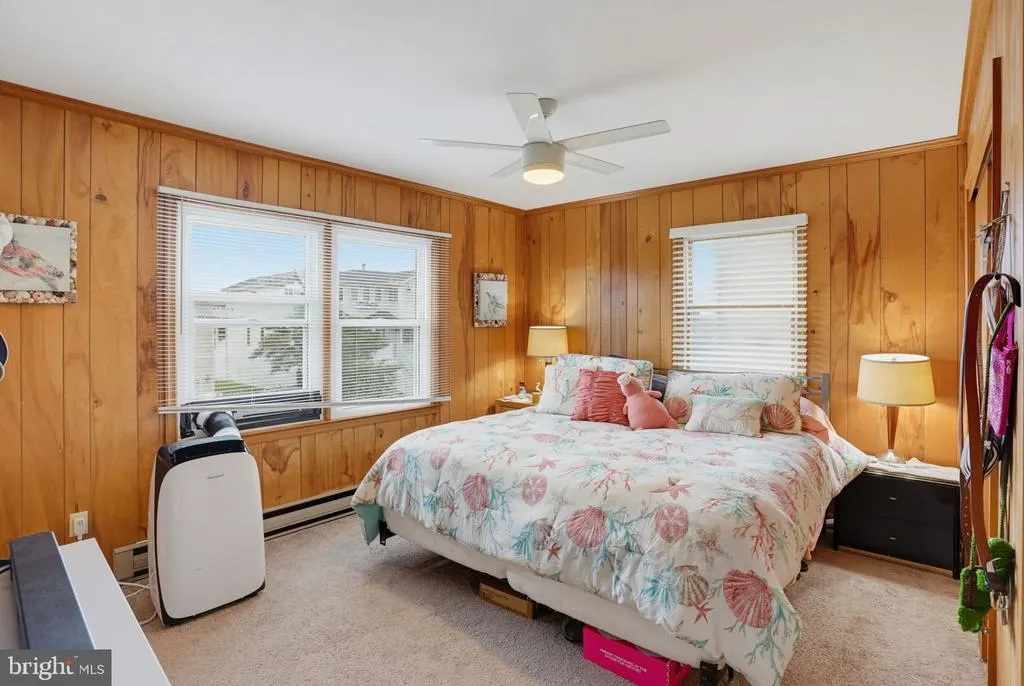
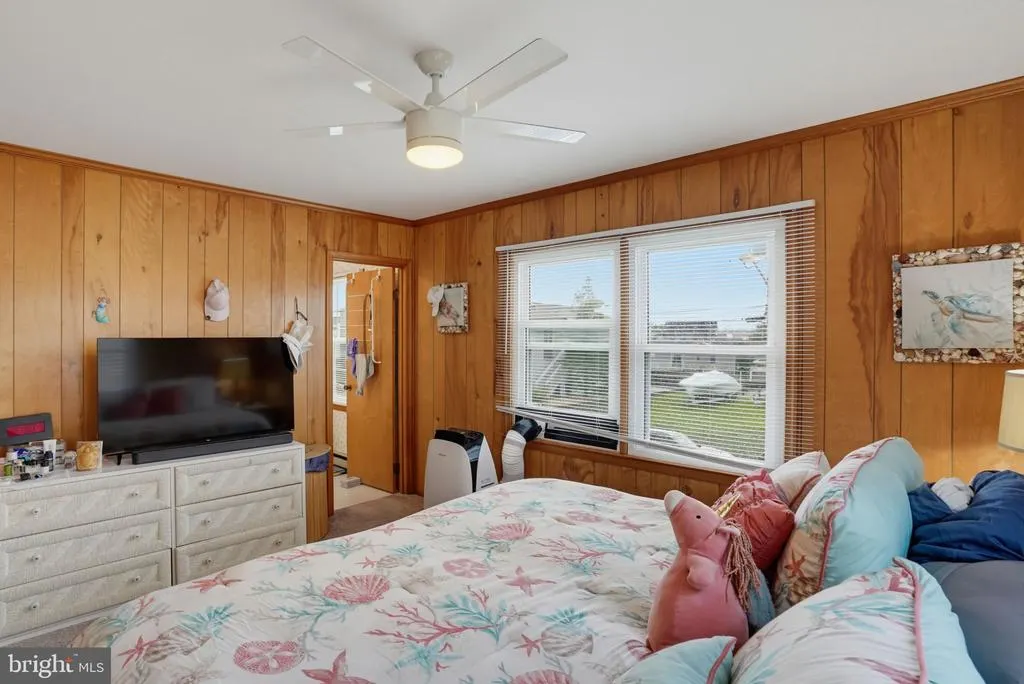
- Bedrooms3
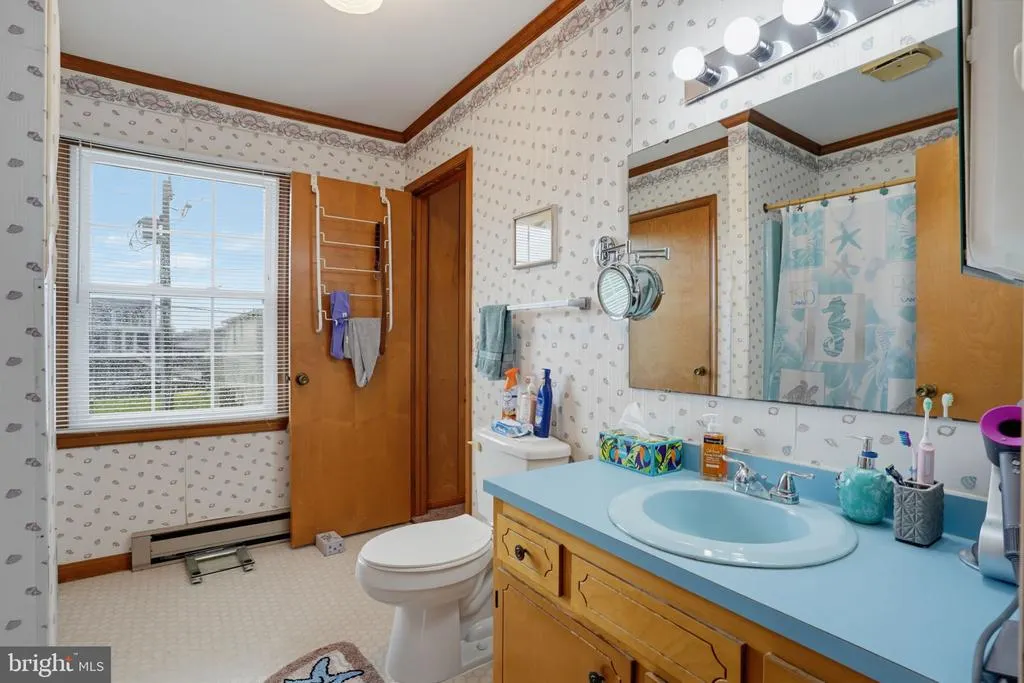
- Full Bathrooms2
- Half Bathrooms1
- Sqr Footage2800
- Lot Size0.22 Acres
Data Source:
Bright MLS
Property Description
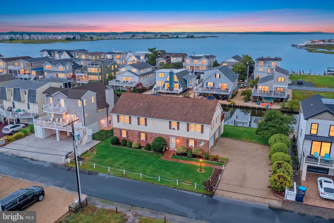
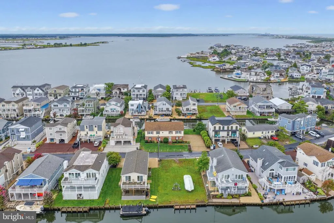
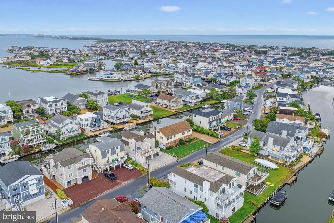
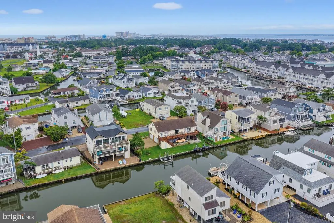
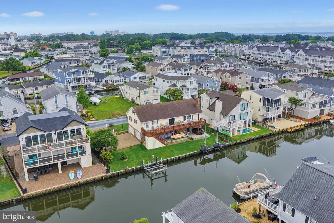
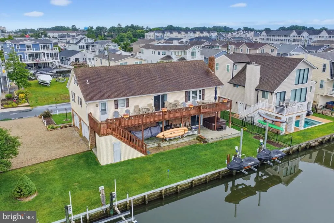
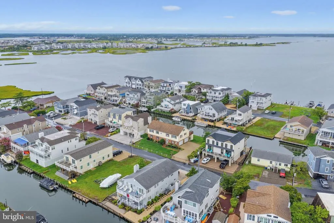
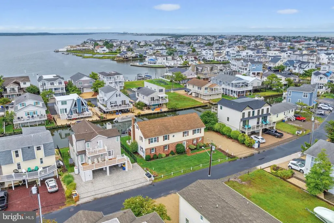
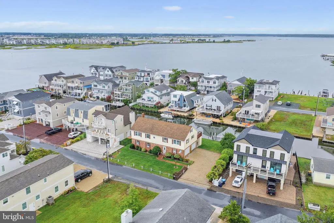
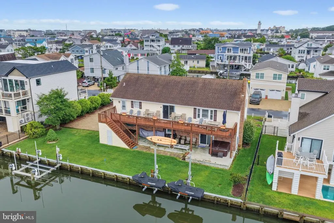
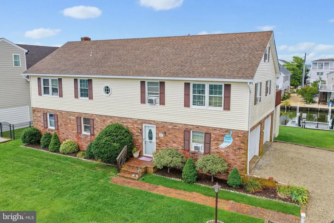
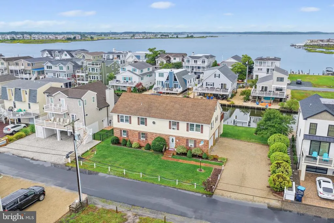
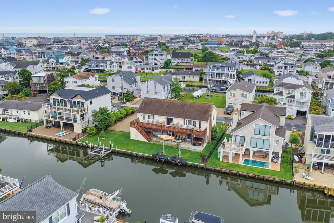
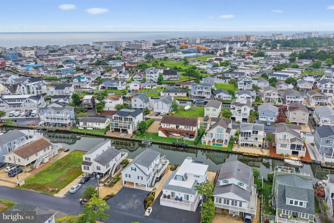
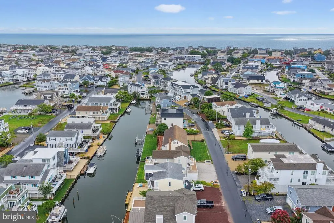
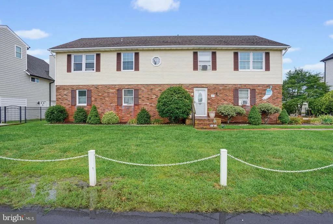
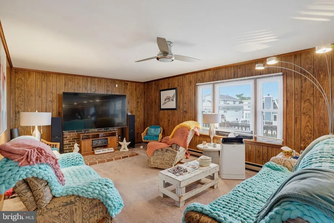
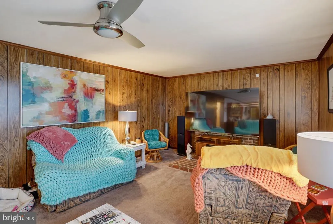
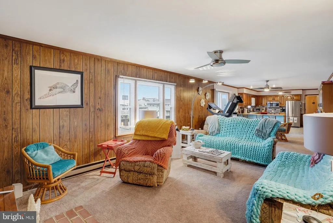
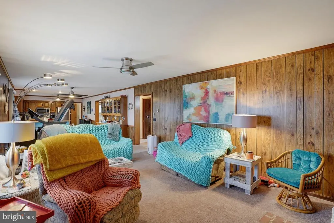
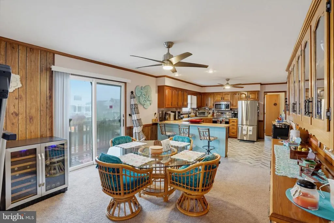
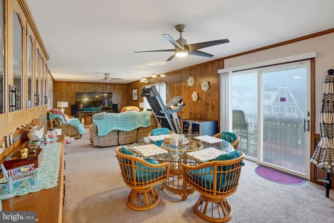
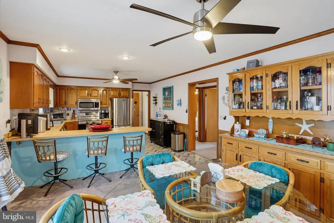
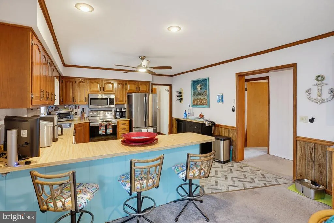
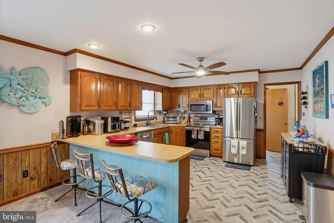
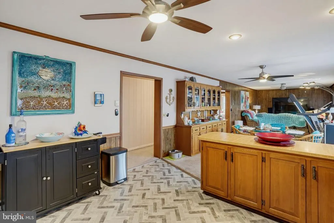
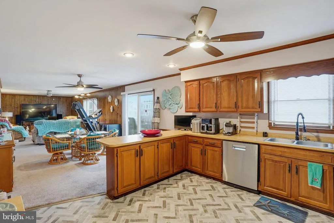
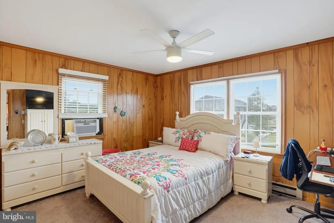
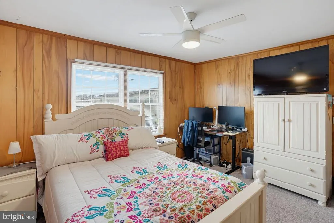
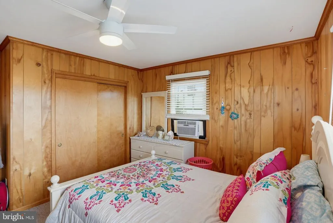
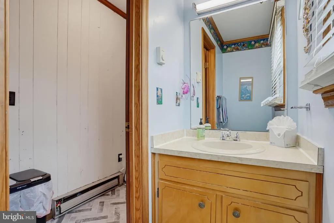
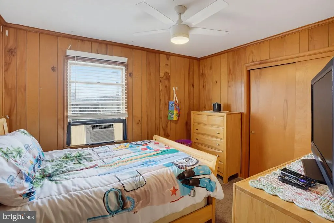
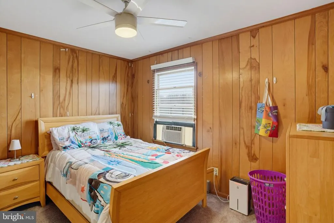
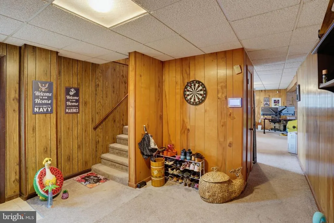
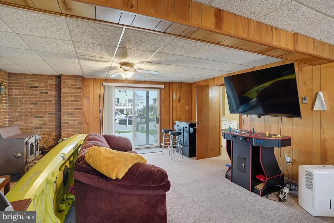
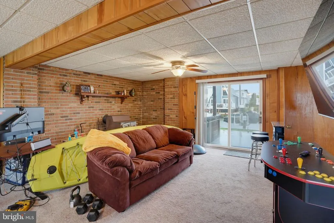
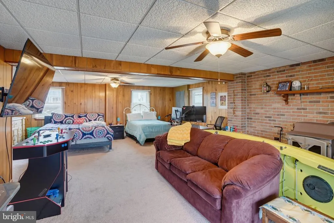
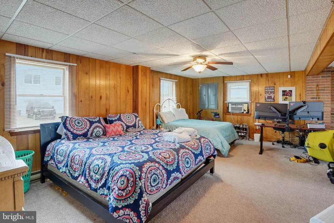
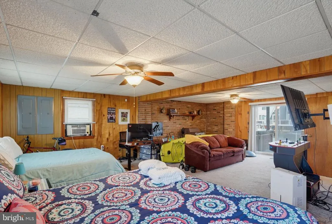
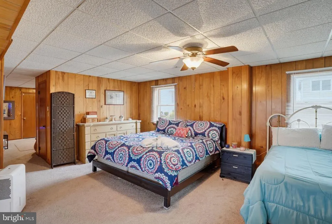
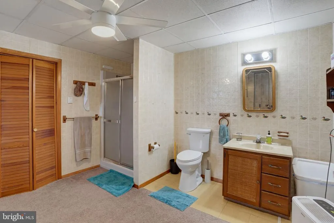
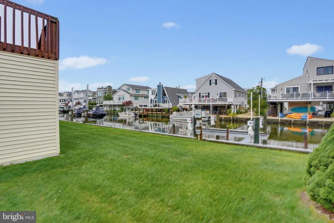
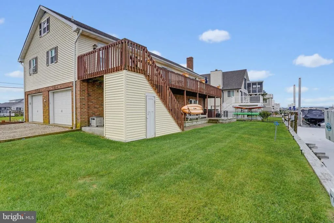
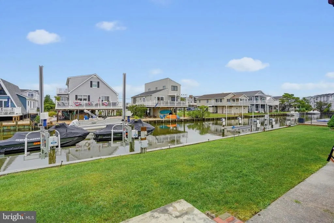
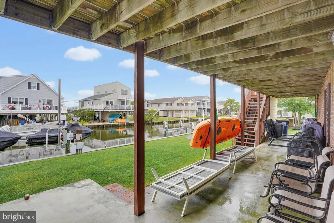
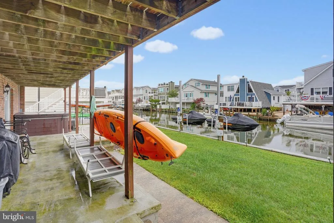
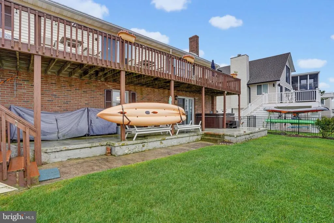
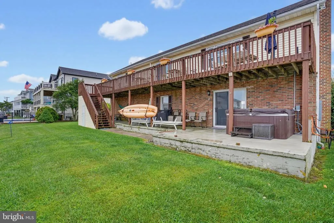
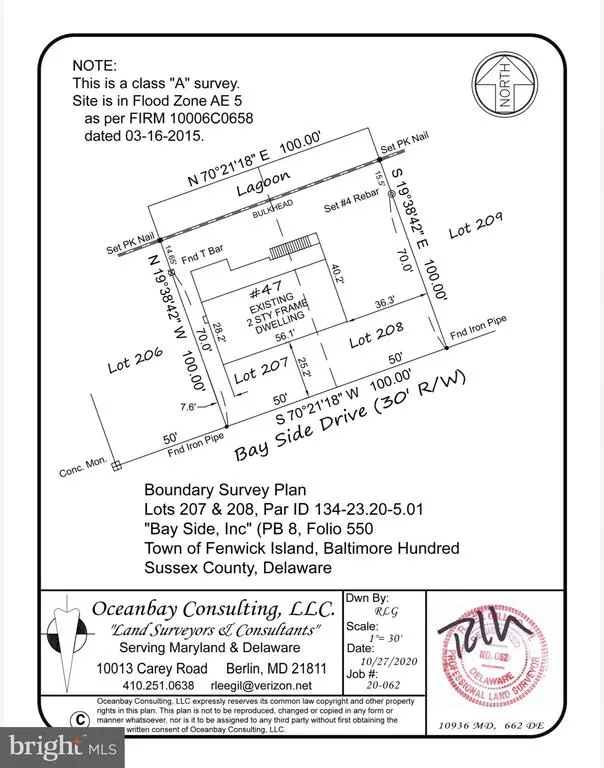
A rare opportunity in Fenwick Island - Canal front home located on a double lot with 100 feet of waterfront and endless possibilities. Whether you're looking for a waterfront retreat to renovate or the perfect location to build your dream coastal home, this property offers an exceptional setting in one of Fenwick's most desirable areas. The existing home offers approximately 2,800 square feet with 3 bedrooms, 2.5 baths, an attached two-car garage, and multiple outdoor spaces to enjoy the water views. The electrical system has been upgraded, and the property is ready for life on the water with a boat lift and two personal watercraft lifts, making it easy to spend the day boating, fishing, crabbing, paddleboarding, or simply enjoying the bay. After a day on the water, relax in the hot tub while taking in the peaceful surroundings. Located just steps from Fenwick Island's Beaches, restaurants, shopping, and entertainment, this is an opportunity to create something truly special in an unbeatable waterfront location. Welcome to your Delaware Beach Dream Home!
| Elementary School | High School |
|---|---|
| Lord Baltimore Elementary School | Sussex Central High School |
| Price History | |
|---|---|
| 8/6/2026 | Listed $2,599,000 |
General Features
| Living Area | 2800 |
|---|---|
| Sewer | Public Sewer |
| Heating | Baseboard - Electric,Wood Burn Stove |
| Cooling | Ceiling Fan(s),Window Unit(s) |
| Possession | Settlement |
| Roof | Asphalt,Pitched,Shingle |
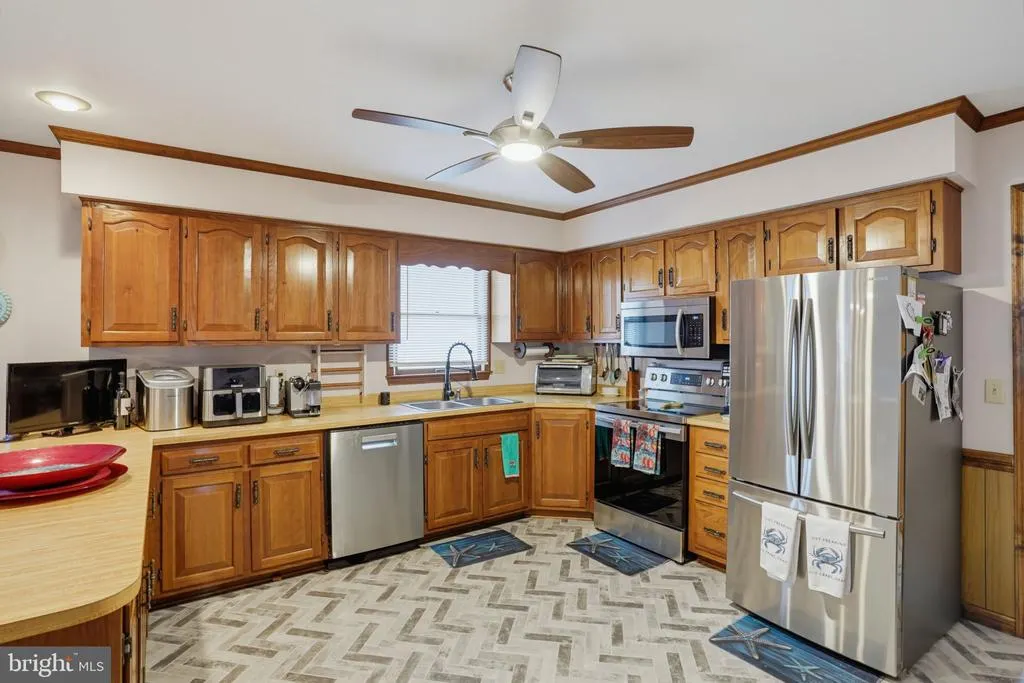
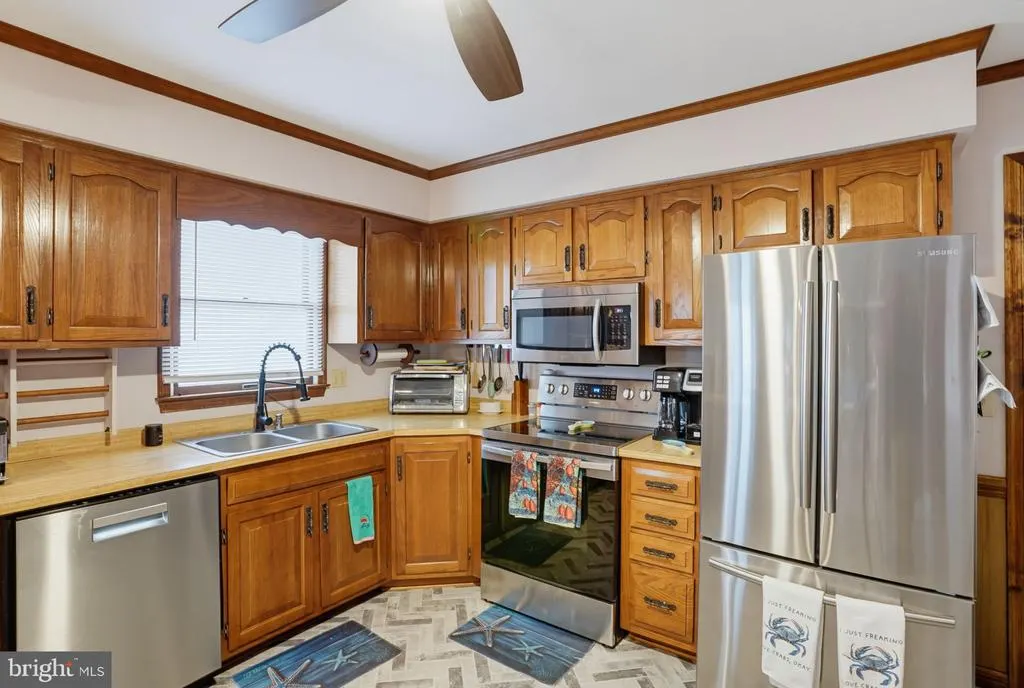
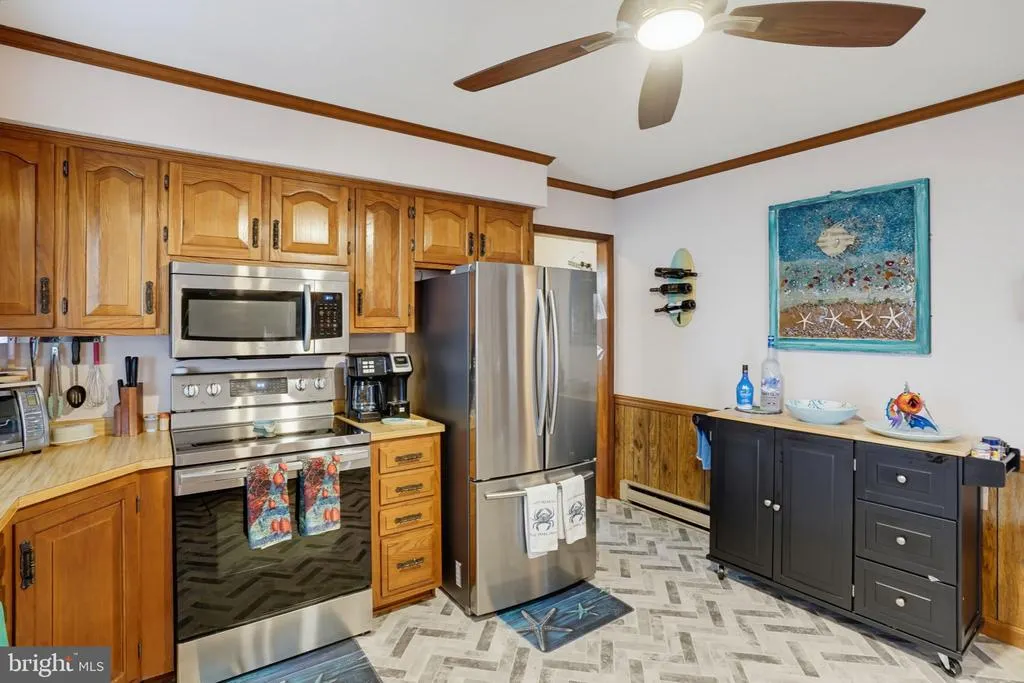
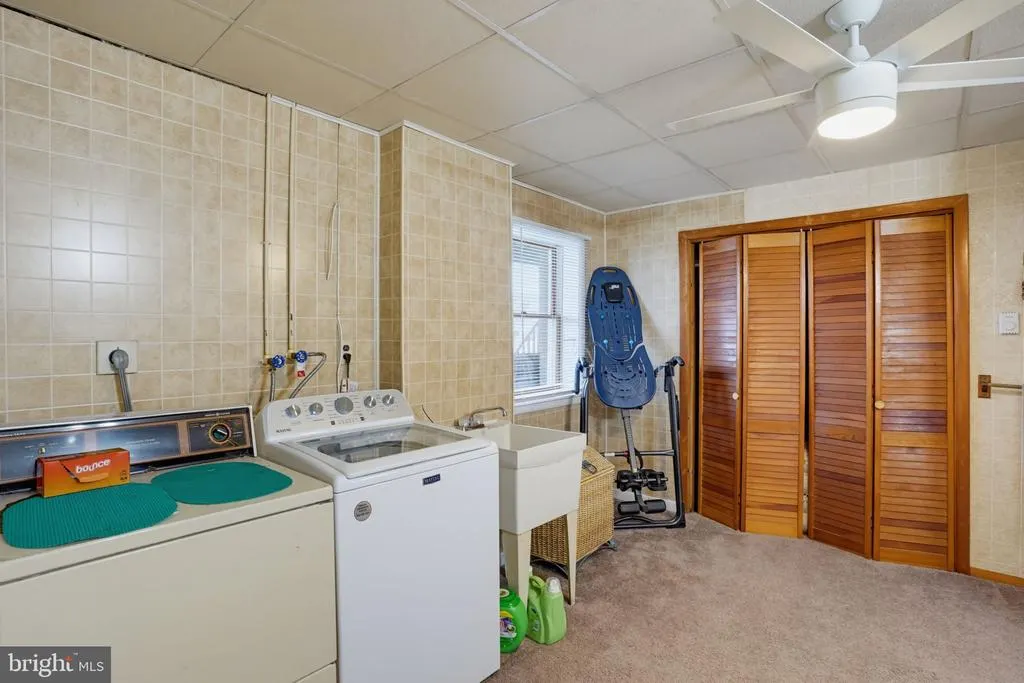
| Appliances | Built-In Microwave,Dishwasher,Disposal,Dryer,Oven - Single,Refrigerator,Stainless Steel Appliances,Washer,Water Heater |
| Zoning | TN |
| Garage Spaces | 2.00 |
| Patio/Porch Features | Deck(s),Patio(s) |
| Architectural Style | Coastal,Raised Ranch/Rambler |
| Security Features | Security System,Carbon Monoxide Detector(s),Smoke Detector |
| Construction Materials | Aluminum Siding,Brick |
| School District | INDIAN RIVER |
| Exclusions | Furnishings- see Exclusion List |
| Year Built | 1990 |
| View | Canal,Water,Bay |
| Levels | 2 |
| Tax Year | 2026 |
| Ownership | Fee Simple |
| Cool Fuel | Electric |
| Building Name | NONE AVAILABLE |
| Accessibility | None |
| County | SUSSEX |
| New Construction | No |
| Property Type | Residential |
| HOA | No |
| Subdivision Name | FENWICK ISLAND ESTATES |
| Garage Y/N | Yes |
| Water Access Y/N | Yes |
| Other Structures | Above Grade,Below Grade |
| Full Baths | 2 |
| Status | ACTIVE |
| Directions | Please follow GPS for most accurate directions. |
| City | FENWICK ISLAND |
| Body of Water | Little Assawoman Bay |
| Senior Community Y/N | No |
| MLS Area | Baltimore Hundred (31001) |
| Lot Size Units | Square Feet |
| Lot Size Square Feet | 9583.00 |
| Tax Annual Amount | 3252.0 |
| Structure Type | Detached |
| Condo/Coop Association fee Y/N | No |
| Bathrooms Full Main Level | 1 |
| Bathrooms Count Main Level | 2.00 |
| Price Per Sq Ft Total AG | 928.21 |
| Vacation Rental Y/N | No |
| Total SQFT | 2800 |
| Location Type | Canal |
| Sussex DE Quadrants | Between Rt 1 & 113 |
| Standard Status | Active |
| Year Built Source | Estimated |
Interior Features
| Interior Amenities | Bathroom - Stall Shower,Bathroom - Tub Shower,Carpet,Ceiling Fan(s),Combination Dining/Living,Dining Area,Pantry,Stove - Wood,Combination Kitchen/Dining,Combination Kitchen/Living,Floor Plan - Open |
|---|---|
| Heating Fuel | Electric,Wood |
| Total Fireplaces | 1 |
| Fireplace Features | Wood |
| Hot Water | Electric |
| Basement (Y/N) | No |
| Heating Y/N | Yes |
| Fireplace Y/N | Yes |
| Above Grade Finished Area | 2800 |
| Half Baths | 1 |
| Central Air Y/N | No |
| Total Bedrooms | 3 |
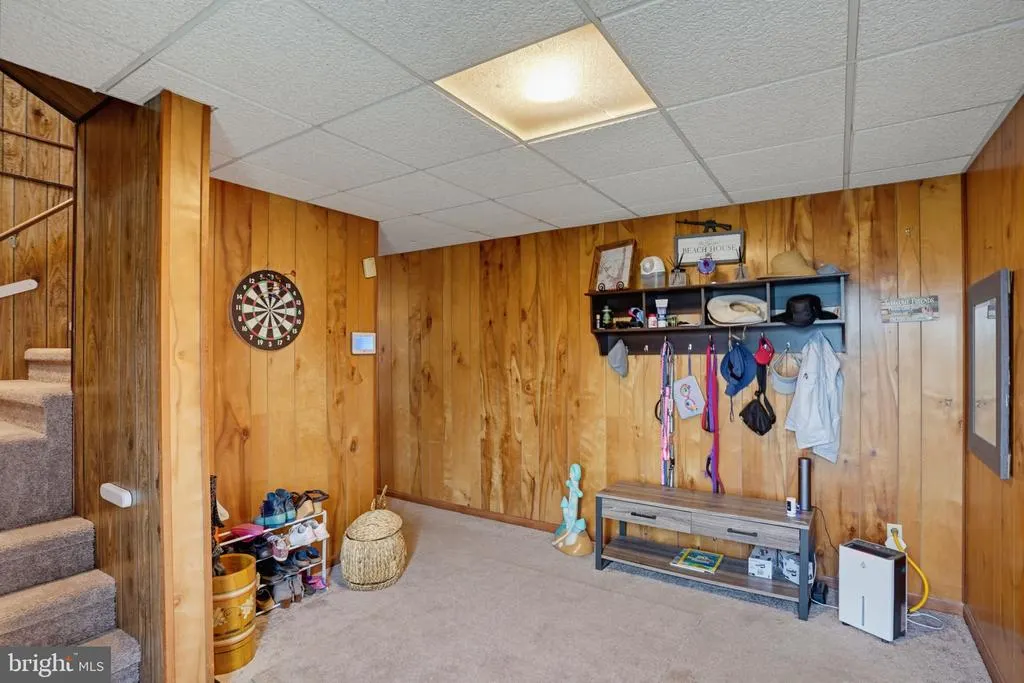
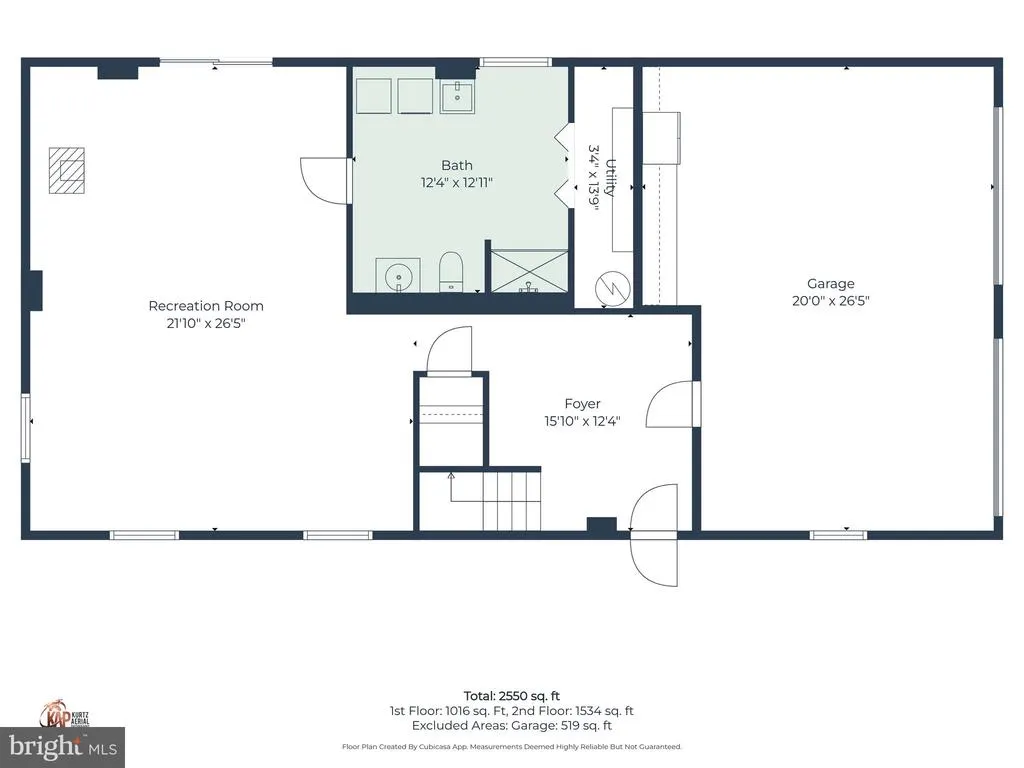
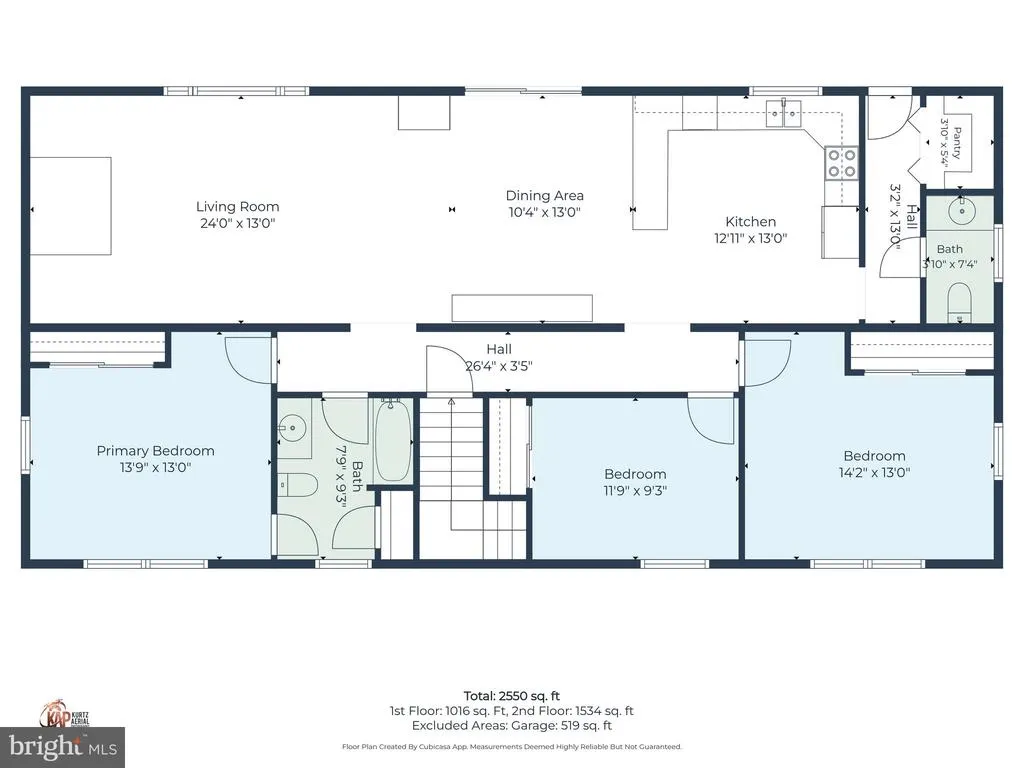
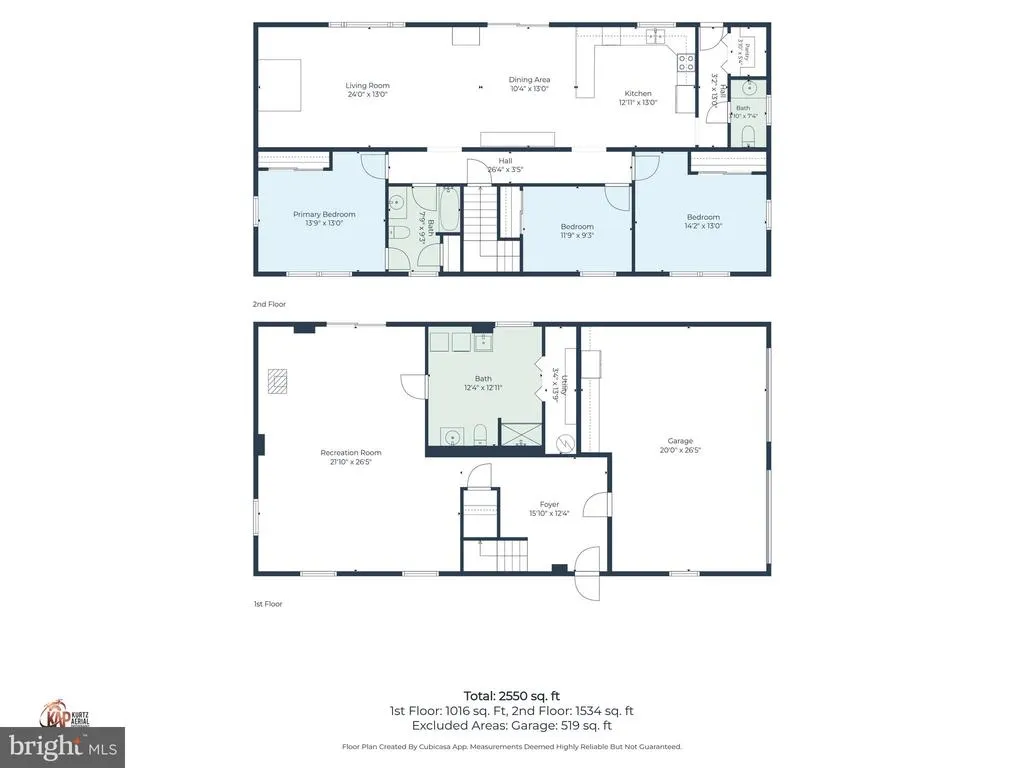
| Room Type | Living Room,Dining Room,Primary Bedroom,Bedroom 2,Bedroom 3,Kitchen,Foyer,Laundry,Recreation Room,Utility Room,Bathroom 1,Bathroom 2,Half Bath |
| Main Level Bedrooms | 3 |
| Below Grade Finished Area Unit Type | Square Feet |
| LivingAreaSource | Estimated |
| Laundry Type | Lower Floor,Has Laundry |
| Below Grade Unfin Area Units | Square Feet |
| Below Grade Unfin SQFT Source | Assessor |
| Below Grade Finished Area Source | Assessor |
| Bathrooms Half Main Level | 1 |
| Bathrooms Full Lower Level 1 | 1 |
| Bathrooms Full All Lower Levels | 1 |
| Bathrooms Count Lower Level 1 | 1.00 |
| Bathrooms Count All Lower Levels | 1 |
| Above Grade Finished Area Source | Estimated |
| Above Grade Finished Area Unit Type | Square Feet |
| Total Baths | 3 |
Exterior Features
| Exterior Amenities | Exterior Lighting,Hot Tub,Outside Shower |
|---|---|
| Pool | No Pool |
| Parking Features | Stone Driveway |
| Lot Features | Rear Yard,SideYard(s),Front Yard,Bulkheaded,Landscaping |
| Water Source | Public |
| Inclusions | Furnishings- see Exclusion List |
| Total Parking Spaces | 6 |
| Garage Features | Garage - Side Entry,Garage Door Opener,Inside Access |
| Type of Parking | Attached Garage,Driveway |
| Land Use Code | 1 1 |
| Foundation Details | Slab |
| Water View Y/N | Yes |
| Lot Dimensions | 100.00 x 100.00 |
| Lot Size Acres | 0.22 |
| Water Body Type | Canal |
| Lot Size Source | Assessor |
| Waterfront Y/N | Yes |
| Water Access Features | Private Access,Waterski/Wakeboard,Canoe/Kayak,Boat - Powered,Fishing Allowed |
| Navigable Water Y/N | Yes |
| Water Oriented Y/N | Yes |
| # of Attached Garage Spaces | 2 |
| LotDimensionsSource | Assessor |
Room Details
| Room | Dimensions | Level | Flooring | Details |
|---|---|---|---|---|
| Bathroom 1 | Lower 1 | |||
| Bathroom 2 | Main | |||
| Bedroom 2 | Main | |||
| Bedroom 3 | Main | |||
| Dining Room | Main | |||
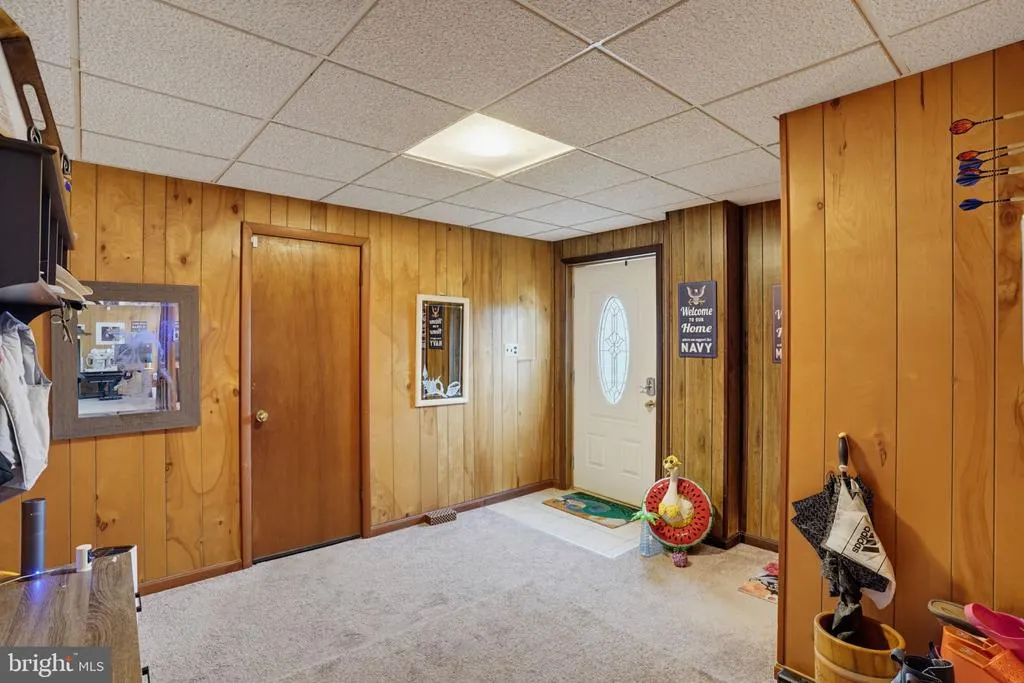
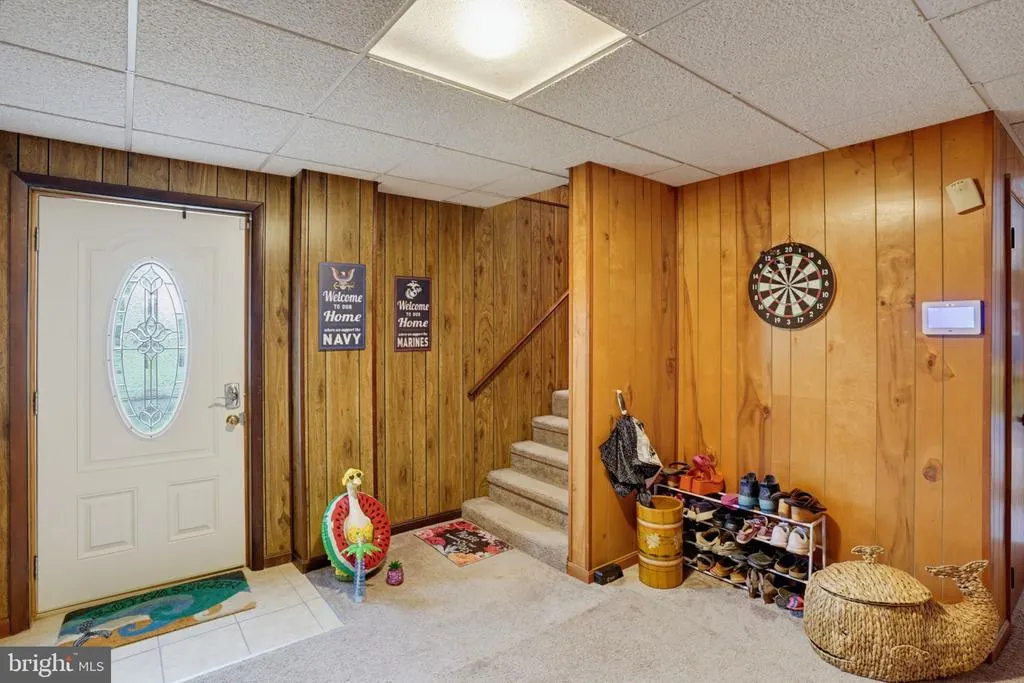
| Foyer | Lower 1 | |||
| Half Bath | Main | |||
| Kitchen | Main | Pantry | ||
| Laundry | Lower 1 | |||
| Living Room | Main | |||
| Primary Bedroom | Main | |||
| Recreation Room | Lower 1 | |||
| Utility Room | Lower 1 |
Amenities
- Foreclosure
- Views
- Short Sale
- New Construction
- Adult 55+
- Lease To Own
- No HOA Fees
- Furnished
- Primary On Main
- Air Conditioning
- Seller Finance
- Green
- Fixer Upper
- Horse
- Golf
- Fireplace
- Deck
- Garage
- Basement
- Pool
Property vs Single Family Average in 19944
Price
Taxes
Year Built
Visits
 © BRIGHT, All Rights Reserved
