
Views - Golf Course - Primary on Main
Address
33352 Marina Bay Circle, Millsboro, DE
Price
$ 2,000,000
Property Attributes
- MLS#DESU2118118
- TypeSingle Family
- Listing Status ACTIVE
- CountySUSSEX
- CityMillsboro
- AreaIndian River Hundred
- NeighborhoodPeninsula
- Zip19966
- StyleContemporary,Coastal
- Year Built2021
- Taxes$ 2588
- Price$ 2,000,000
- Bedrooms5
- Full Bathrooms4
- Half Bathrooms1
- Sqr Footage4250
- Lot Size0.2 Acres
Data Source:
Bright MLS
Property Description
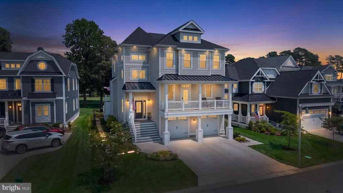
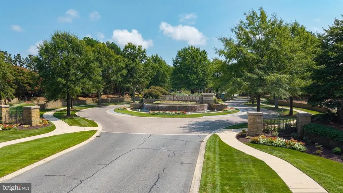
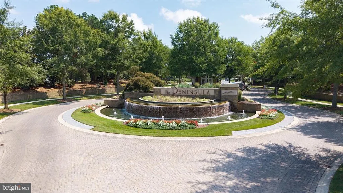
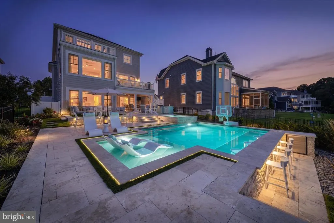
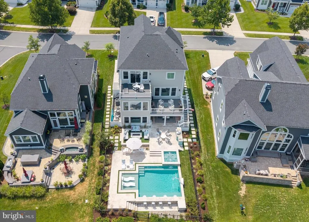
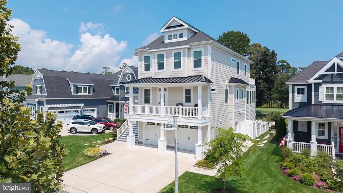
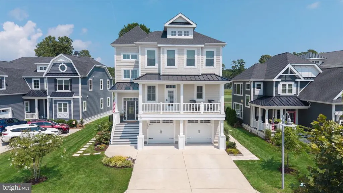
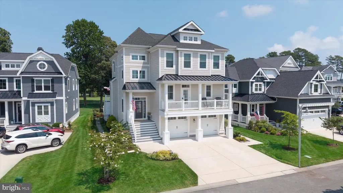
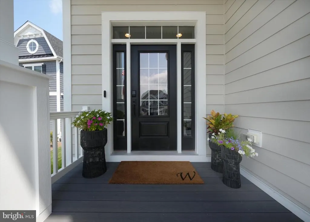
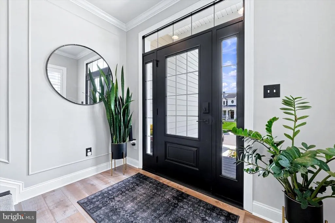
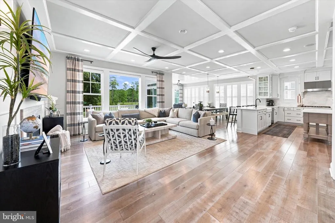
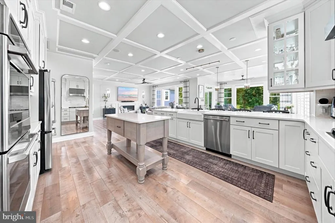
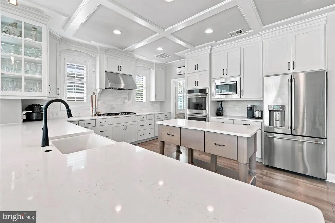
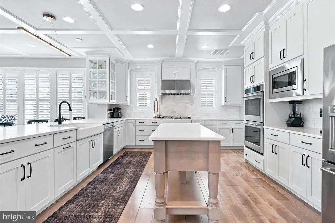
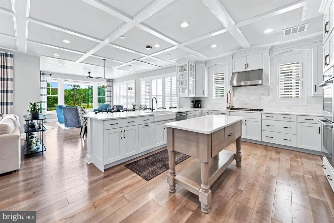
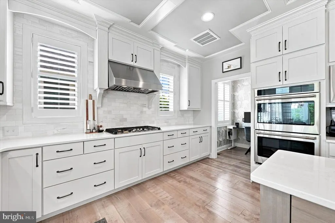
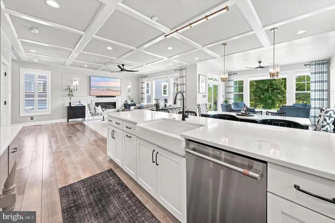
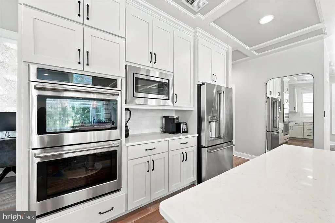
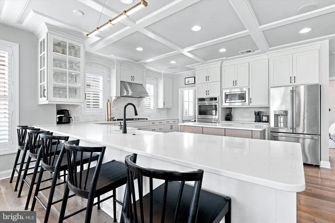
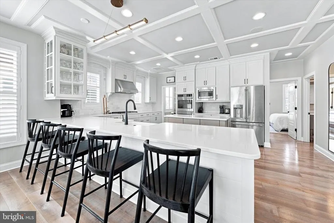
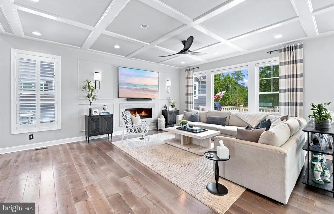
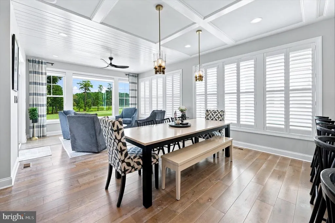
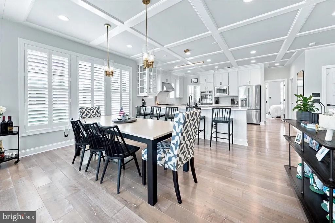
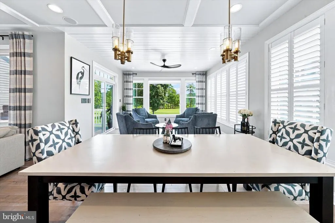
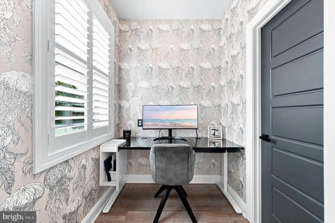
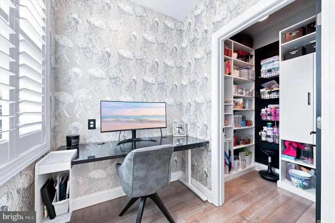
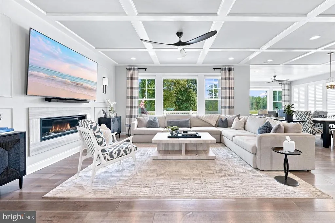
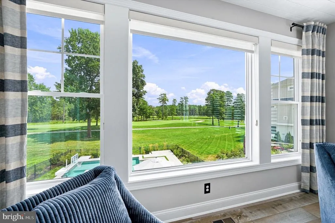
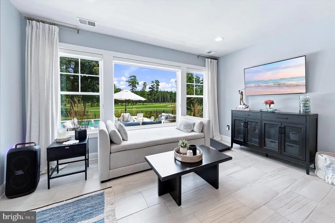
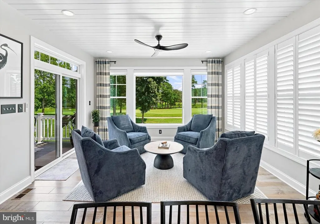
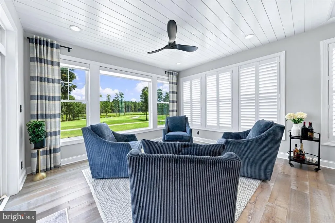
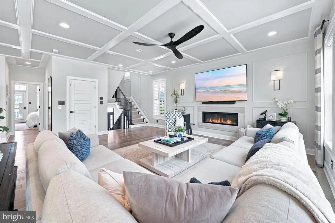
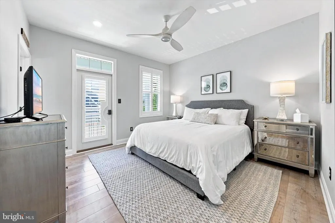
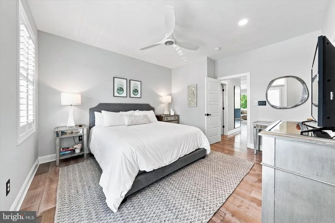
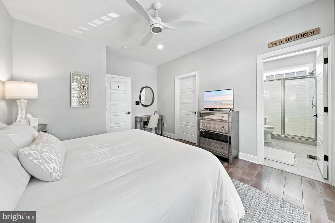
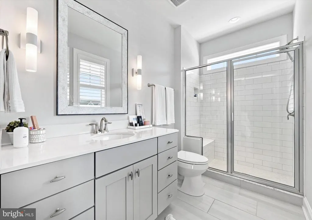
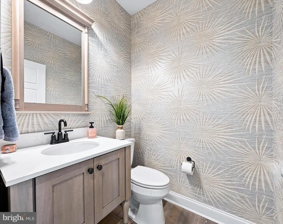
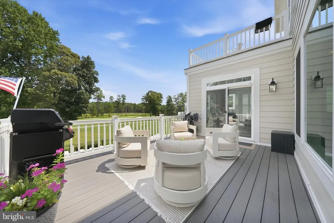
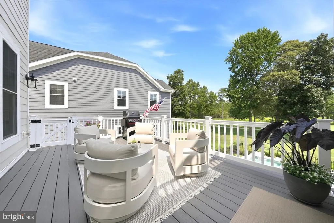
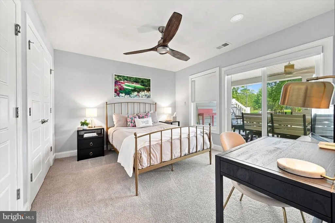
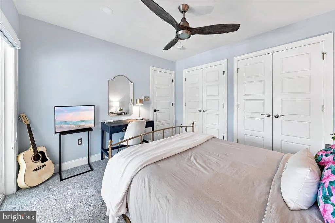
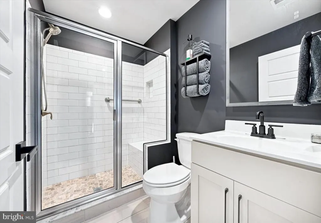
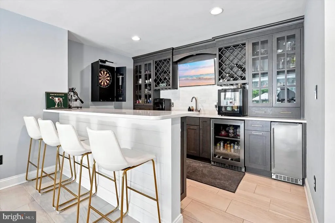
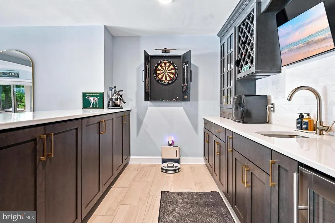
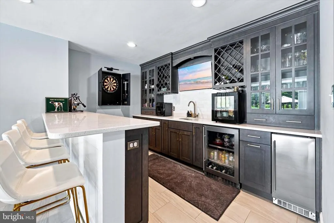
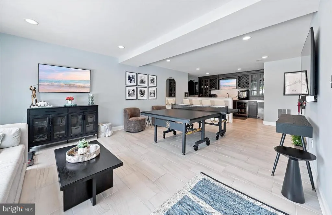
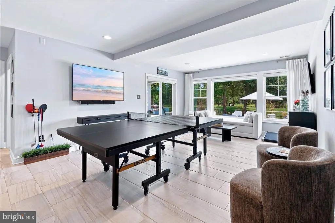
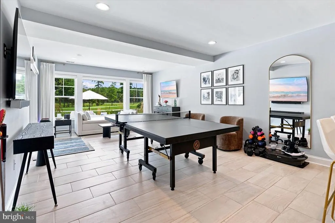
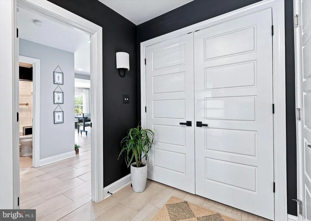
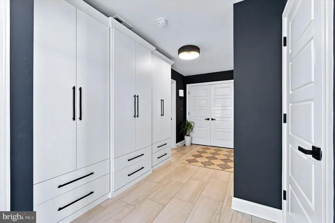
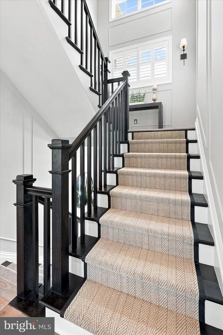
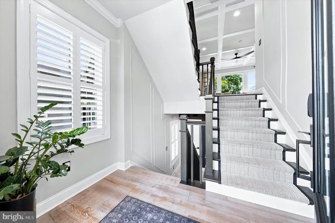
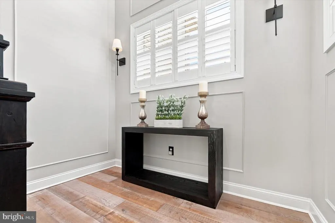
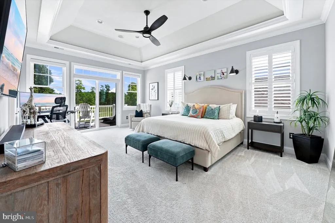
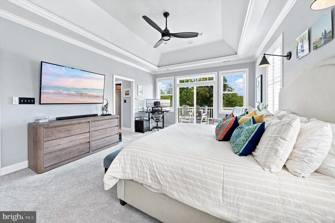
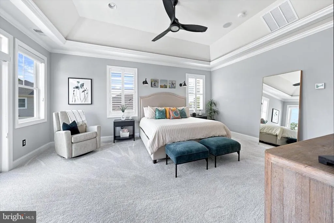
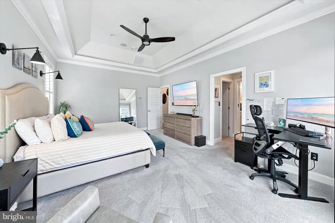
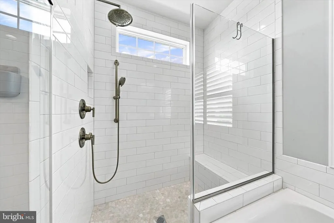
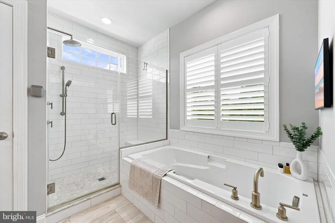
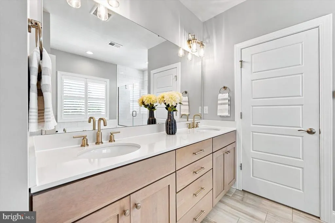
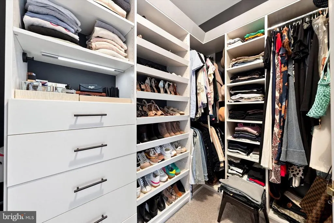
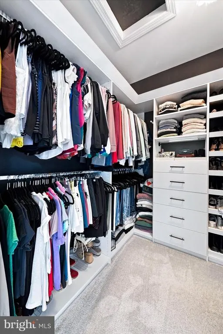
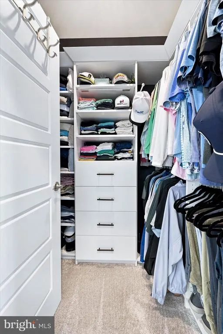
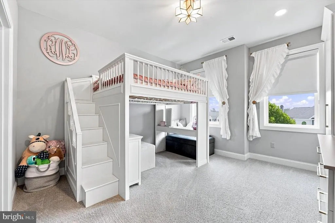
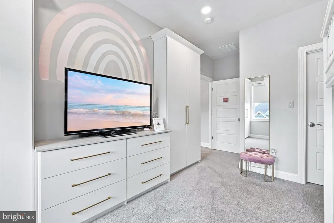
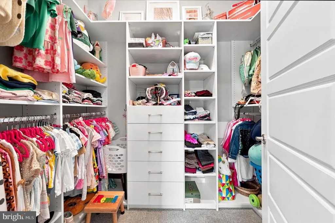
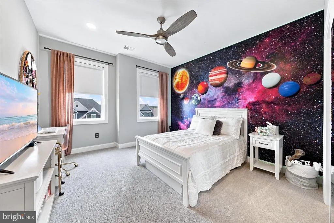
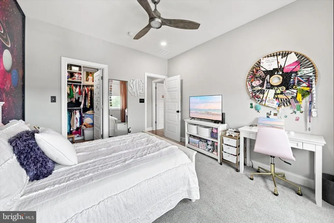
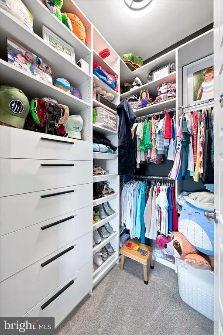
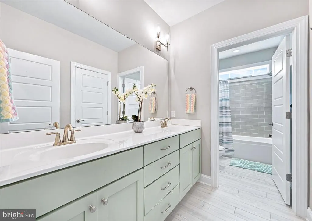
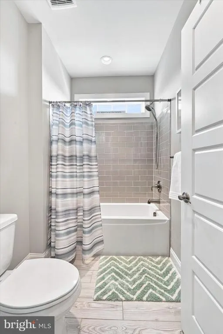
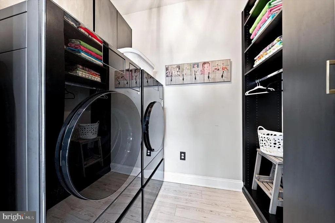
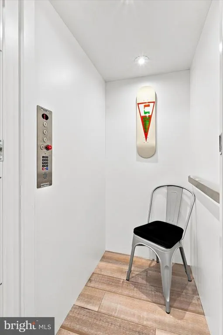
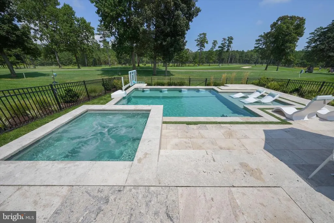
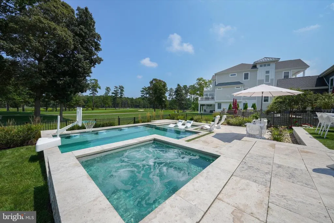
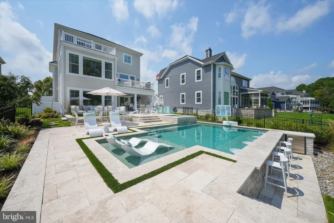
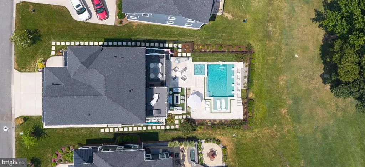
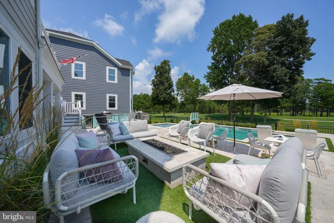
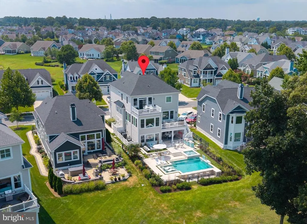
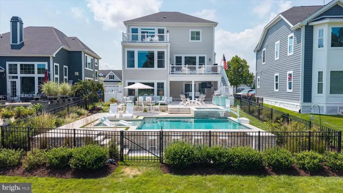
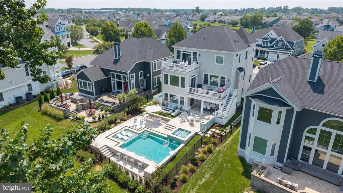
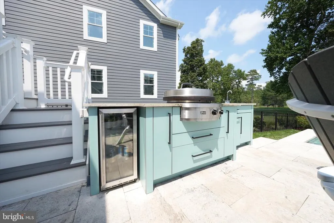
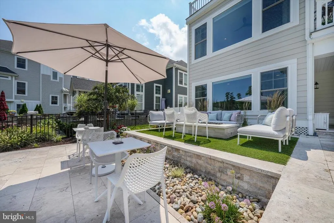
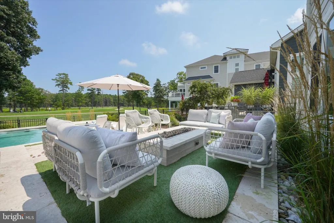
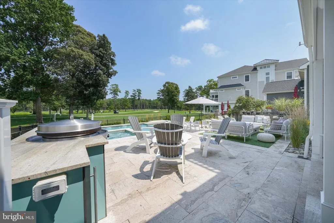
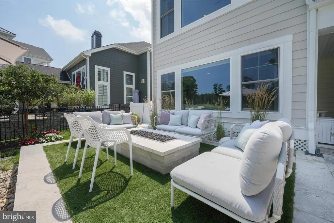
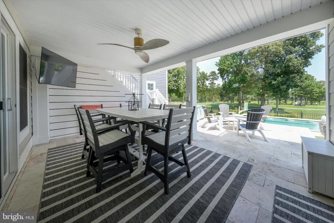
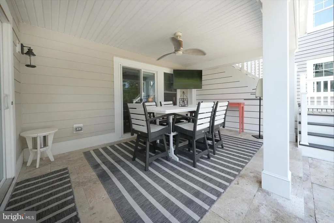
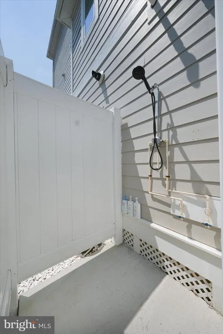
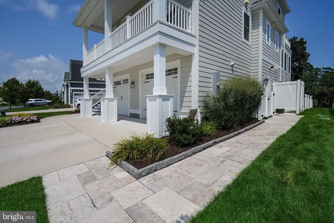
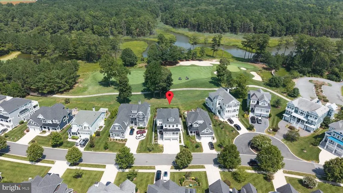
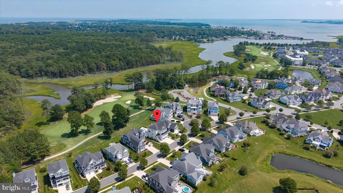
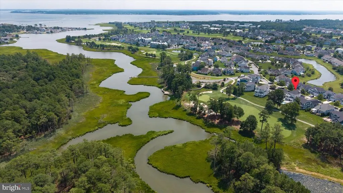
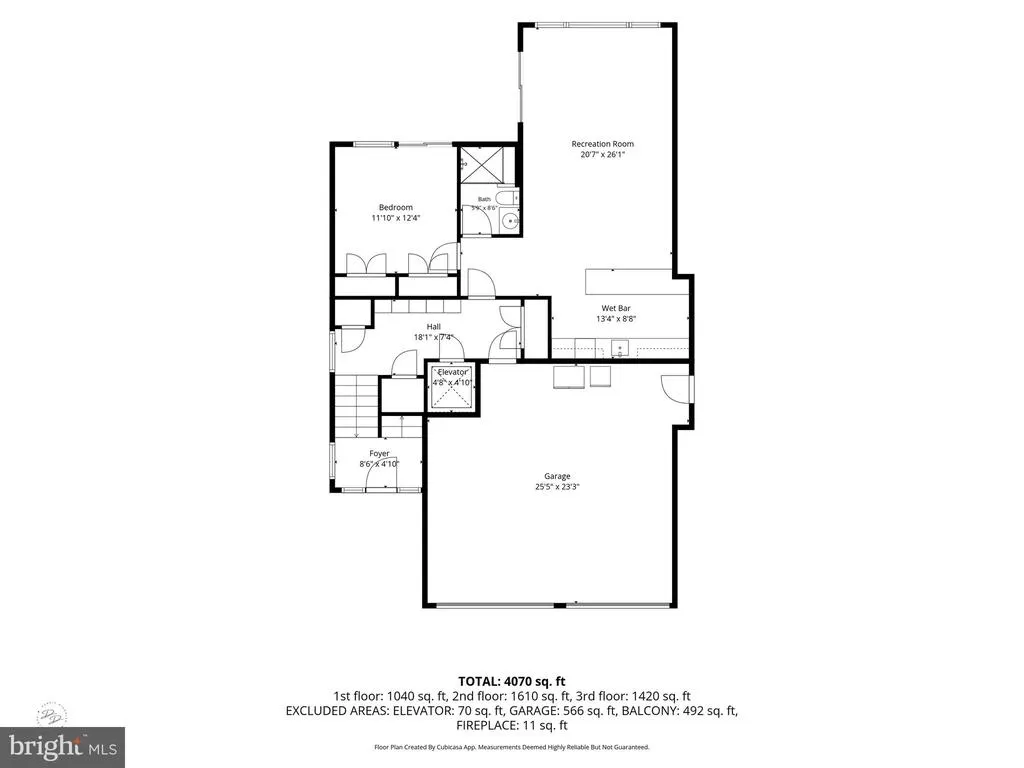
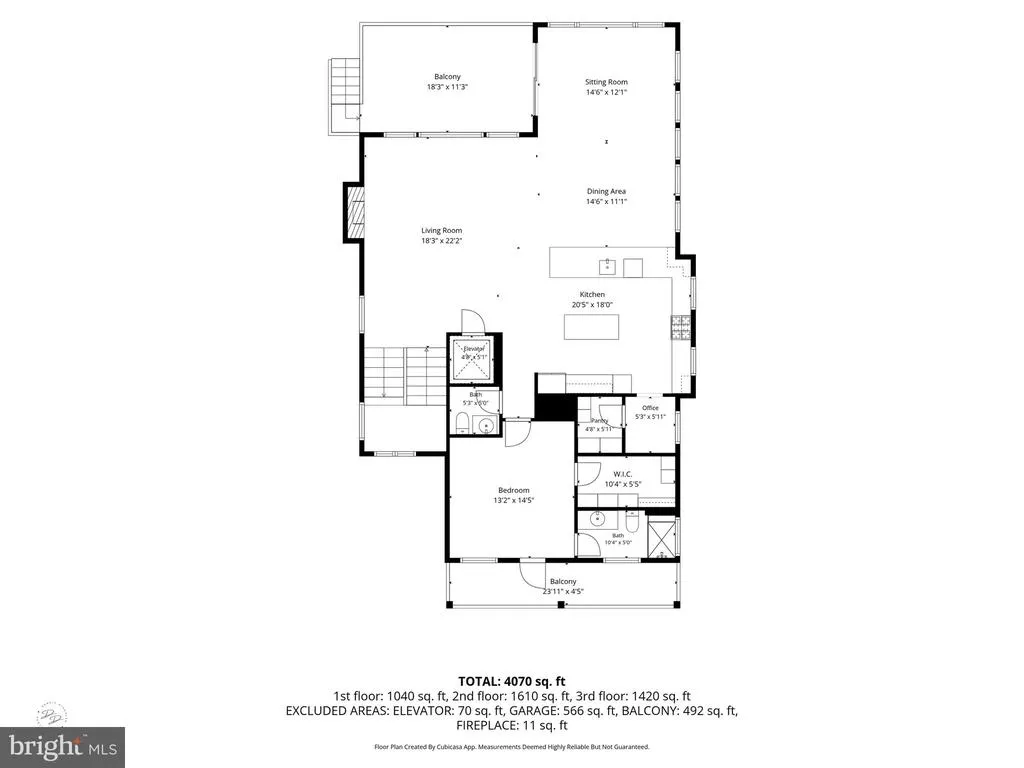
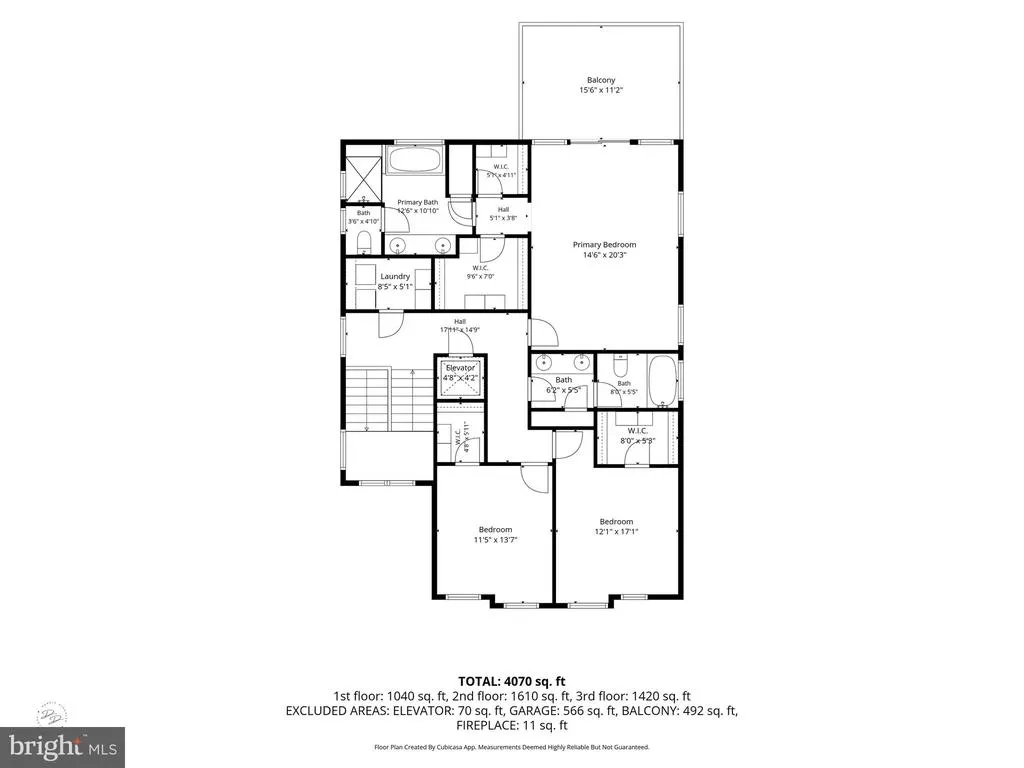
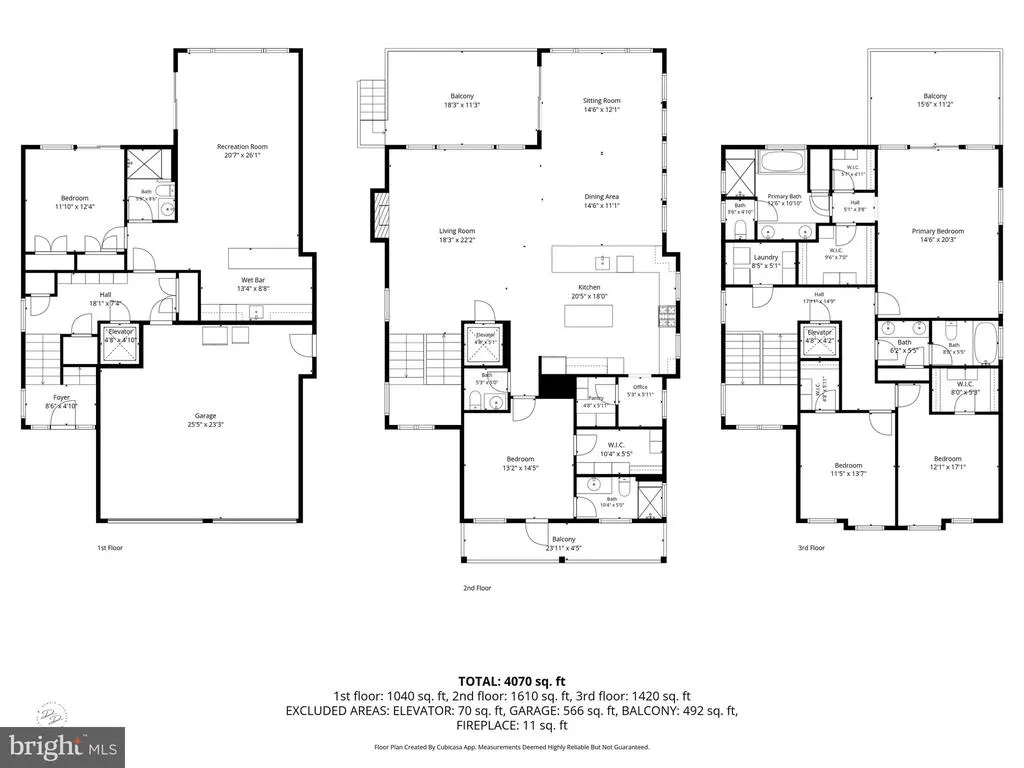
The Peninsula, where championship golf meets the tranquil beauty of coastal Delaware, an extraordinary residence awaits. Nestled along the Jack Nicklaus Signature golf course with commanding views of the 15th green, this magnificent Coastal Carolina Style home is more than a property it is a lifestyle defined by elegance, nature, and world-class amenity. From the moment you pass through the gated entrance, it becomes abundantly clear that this is no ordinary community. This enclave on the Indian River Bay offers residents a curated collection of amenities that rival the finest resort destinations in the world from the championship golf course to a dedicated nature center where kayaks and paddleboards launch directly onto the bay. A private beach provides an exclusive retreat for sunbathing and shoreline strolls, while a prestigious gated entrance ensures privacy and an enduring sense of exclusivity for every resident. The Lakeside Village is the crown jewel of the community's social scene a magnificent gathering hub offering something wonderful for every season and occasion. Its stunning adult pool provides a serene, sophisticated atmosphere, while the showstopping indoor/outdoor wave pool delivers a one-of-a-kind aquatic adventure for all ages. A splash pad, cabana bar, and the beloved Terrace Grill round out the experience, with live music and weekend BBQs bringing the community together in the salt air. The community's 33,000 square foot clubhouse is a destination unto itself offering a sports viewing lounge with state-of-the-art screens, a billiards room, and an elegant wine room where curated selections pair beautifully with impeccable cuisine. Adjacent to the clubhouse, a full-service spa provides therapeutic massages, luxurious skincare rituals, and complete wellness experiences, available every day just steps from your front door. The residence itself is gracious, light-filled, and beautifully proportioned, with an open floor plan capturing panoramic views of the 15th green and the Indian River Bay. Five generously appointed bedrooms and four and a half bathrooms provide ample space for family and guests, while a private elevator ensures effortless movement between floors. Coffered ceilings, plantation shutters, floor-to-ceiling windows, custom wall trim, and a gas fireplace complete a home of exceptional craftsmanship and enduring coastal elegance. At the heart of the home, a gourmet kitchen features quartz countertops, an expansive center island, under-cabinet lighting, and a generous walk-in pantry. The recreation room sets this home apart complete with a fully appointed bar, beverage refrigerator, and ice maker, it is the ultimate venue for gatherings both intimate and grand. Custom closets throughout, and a third-floor laundry room with two dual all-in-one washer and dryer units, speak to a home designed for effortless, elegant living at scale. The outdoor living environment is nothing short of magnificent. The Advanced Oxidation Pool complemented by an integrated hot tub, swim-up bar, and in-pool loungers on an elegant travertine surround transforms every afternoon into a resort experience. A professional outdoor cooking station with an EVO flat-top grill, refrigerator, and sink stands ready for ambitious al fresco entertaining, while a covered dining area, outdoor TV patio, outdoor shower, and fire pit complete an entertainer's paradise beneath the coastal sky. This is more than a home it is an invitation to live at the pinnacle of coastal luxury. Championship golf, a private beach, wave pool, tennis and pickleball courts, a full-service spa, and a 33,000 square foot clubhouse ensure every aspiration for an active, enriched lifestyle is met with ease. Opportunities of this caliber are extraordinarily rare and this one is waiting to be claimed. Added bonus! Buyer can immediately purchase a Reserve Membership and bypass current waitlist which is approximately a year.
| Elementary School | High School |
|---|---|
| Long Neck Elementary School | Indian River High School |
| Price History | |
|---|---|
| 8/11/2026 | Listed $2,000,000 |
General Features
| Living Area | 4250 |
|---|---|
| Sewer | Public Sewer |
| Heating | Forced Air |
| Cooling | Central A/C |
| Possession | Settlement |
| Appliances | Built-In Microwave,Dishwasher,Disposal,Exhaust Fan,Icemaker,Microwave,Oven - Double,Water Heater - Tankless,Water Heater - High-Efficiency,Refrigerator |
| Zoning | MR |
| HOA Fee | 1205.00 |
| Garage Spaces | 2.00 |
| Association Fee Includes | Broadband,Cable TV,Common Area Maintenance,Fiber Optics at Dwelling,High Speed Internet,Lawn Care Front,Lawn Care Rear,Lawn Care Side,Lawn Maintenance,Management,Pier/Dock Maintenance,Recreation Faci |
| Patio/Porch Features | Balconies- Multiple,Patio(s) |
| Architectural Style | Contemporary,Coastal |
| Pool Features | Concrete,Permits,Pool/Spa Combo |
| Construction Materials | Frame |
| School District | INDIAN RIVER |
| Year Built | 2021 |
| Electric | 120/240V,200+ Amp Service |
| View | Golf Course,Creek/Stream |
| Levels | 3 |
| Other Fees | 386.00 |
| Tax Year | 2026 |
| Ownership | Fee Simple |
| Cool Fuel | Electric |
| Building Name | Peninsula |
| Accessibility | None |
| Assoc Fee Paid Per | Quarterly |
| County | SUSSEX |
| New Construction | No |
| Property Type | Residential |
| Association Amenities | Bar/Lounge,Basketball Courts,Bike Trail,Billiard Room,Club House,Common Grounds,Community Center,Concierge,Dining Rooms,Exercise Room,Fitness Center,Game Room,Gated Community,Golf Club,Golf Course,Go |
| HOA | Yes |
| Subdivision Name | PENINSULA |
| Garage Y/N | Yes |
| Water Access Y/N | Yes |
| Other Structures | Above Grade,Below Grade |
| Full Baths | 4 |
| Status | ACTIVE |
| Directions | Rt 1 to Rt 24 for 8 miles,LEFT on Bay Farm Dr,proceed down the Peninsula Esplanade at the 1st circle take the 3rd and turn onto NORTH Nicklaus Dr,right on Marina Bay Circle,left on Firefly Blvd,rig |
| City | MILLSBORO |
| Body of Water | Indian River Bay |
| Disclosures | Prop Disclosure,Radon |
| Other Fees Frequency | Monthly |
| Association Name | PENINSULA COMMUNITY ASSOCIATION |
| Senior Community Y/N | No |
| MLS Area | Indian River Hundred (31008) |
| Lot Size Units | Square Feet |
| Lot Size Square Feet | 8712.00 |
| Tax Annual Amount | 2588.0 |
| Home Warranty Y/N | No |
| Property Condition | Excellent |
| Structure Type | Detached |
| Condo/Coop Association fee Y/N | No |
| Bathrooms Full Main Level | 1 |
| Bathrooms Count Main Level | 2.00 |
| Price Per Sq Ft Total AG | 470.59 |
| Acceptable Financing | Cash,Conventional |
| Lease Considered Y/N | No |
| Vacation Rental Y/N | No |
| Virtual Tour | https://iframe.videodelivery.net/f459a23455935412656e9a08b8b67e54 |
| Total SQFT | 4250 |
| Sussex DE Quadrants | Between Rt 1 & 113 |
| Builder Name | Schell |
| Standard Status | Active |
| Year Built Source | Assessor |
| Legal Subdivision | Peninsula |
| Association Recreation Fee | 20000.00 |
| Association Recreation Fee | Yes |
Interior Features
| Interior Amenities | Bathroom - Stall Shower,Bathroom - Tub Shower,Bathroom - Walk-In Shower,Ceiling Fan(s),Combination Dining/Living,Combination Kitchen/Dining,Combination Kitchen/Living,Elevator,Entry Level Bedroom,Flo |
|---|---|
| Heating Fuel | Electric |
| Basement | Daylight,Full |
| Flooring | Carpet,Engineered Wood,Ceramic Tile |
| Hot Water | Natural Gas,Tankless |
| Basement (Y/N) | Yes |
| Heating Y/N | Yes |
| Window Features | Double Hung,Double Pane,Energy Efficient,Low-E,Screens |
| Fireplace Y/N | No |
| Above Grade Finished Area | 4250 |
| Half Baths | 1 |
| Central Air Y/N | Yes |
| Total Bedrooms | 5 |
| Room Type | Dining Room,Primary Bedroom,Bedroom 2,Bedroom 3,Bedroom 5,Kitchen,Family Room,Laundry |
| Main Level Bedrooms | 1 |
| Below Grade Finished Area Unit Type | Square Feet |
| LivingAreaSource | Estimated |
| Laundry Type | Upper Floor |
| Below Grade Unfin Area Units | Square Feet |
| Below Grade Unfin SQFT Source | Assessor |
| Below Grade Finished Area Source | Assessor |
| Bedrooms Count All Lower Levels | 1 |
| Bedrooms Count All Upper Levels | 3 |
| Bedrooms Count Lower Level 1 | 1 |
| Bedrooms Count Upper Level 1 | 3 |
| Bathrooms Half Main Level | 1 |
| Bathrooms Full Upper Level 1 | 2 |
| Bathrooms Full Lower Level 1 | 1 |
| Bathrooms Full All Upper Levels | 2 |
| Bathrooms Full All Lower Levels | 1 |
| Bathrooms Count Upper Level 1 | 2.00 |
| Bathrooms Count Lower Level 1 | 1.00 |
| Bathrooms Count All Upper Levels | 2 |
| Bathrooms Count All Lower Levels | 1 |
| Above Grade Finished Area Source | Estimated |
| Above Grade Finished Area Unit Type | Square Feet |
| Total Baths | 5 |
| Number of Elevators | 1 |
Exterior Features
| Exterior Amenities | Bump-outs,Extensive Hardscape,Exterior Lighting,Hot Tub,Lawn Sprinkler,Outside Shower,Sidewalks |
|---|---|
| Pool | Yes - Personal |
| Water Source | Public |
| Total Parking Spaces | 2 |
| Garage Features | Garage - Front Entry,Garage Door Opener |
| Type of Parking | Attached Garage,Off Street,On Street |
| Land Use Code | 1 1 |
| Foundation Details | Slab |
| Water View Y/N | Yes |
| Lot Dimensions | 68.00 x 146.00 |
| Lot Size Acres | 0.20 |
| Water Body Type | Bay |
| Lot Size Source | Assessor |
| Waterfront Y/N | No |
| Door Features | Storm |
| Builder Model | Catalina |
| Horse Y/N | No |
| Navigable Water Y/N | Yes |
| Water Oriented Y/N | Yes |
| # of Attached Garage Spaces | 2 |
| LotDimensionsSource | Assessor |
Room Details
| Room | Dimensions | Level | Flooring | Details |
|---|---|---|---|---|
| Bedroom 2 | Upper 1 | |||
| Bedroom 3 | Upper 1 | |||
| Bedroom 5 | Lower 1 | |||
| Dining Room | Main | |||
| Family Room | Lower 1 | |||
| Kitchen | Main | |||
| Laundry | Upper 1 | |||
| Primary Bedroom | Main | |||
| Primary Bedroom | Upper 1 |
Amenities
- Foreclosure
- Views
- Short Sale
- New Construction
- Adult 55+
- Lease To Own
- No HOA Fees
- Furnished
- Primary On Main
- Air Conditioning
- Seller Finance
- Green
- Fixer Upper
- Horse
- Golf
- Fireplace
- Deck
- Garage
- Basement
- Pool
Property vs Single Family Average in 19966
Price
Taxes
Year Built
Visits
 © BRIGHT, All Rights Reserved
