
Open House Wed, Aug 26th 10:00 AM - 5:00 PM - Price Reduction - New Construction - Primary on Main
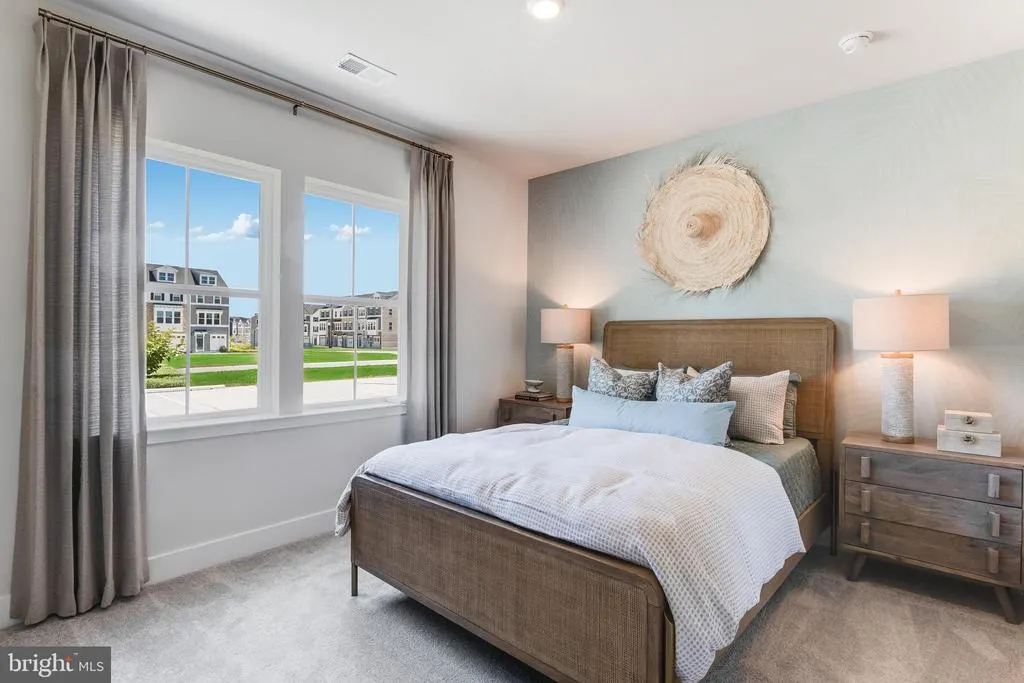
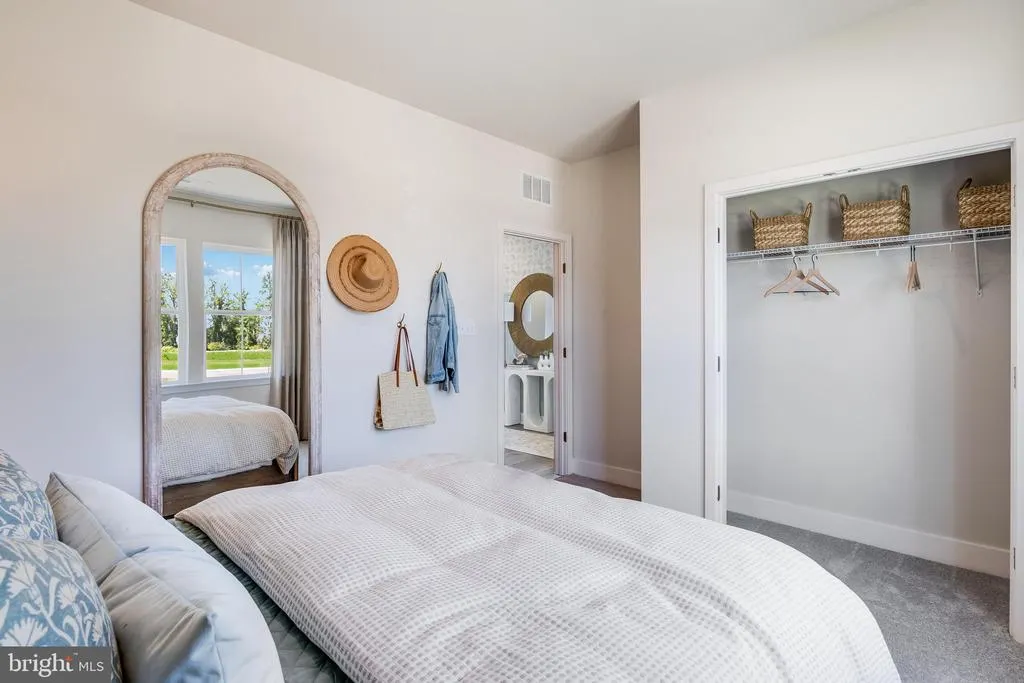
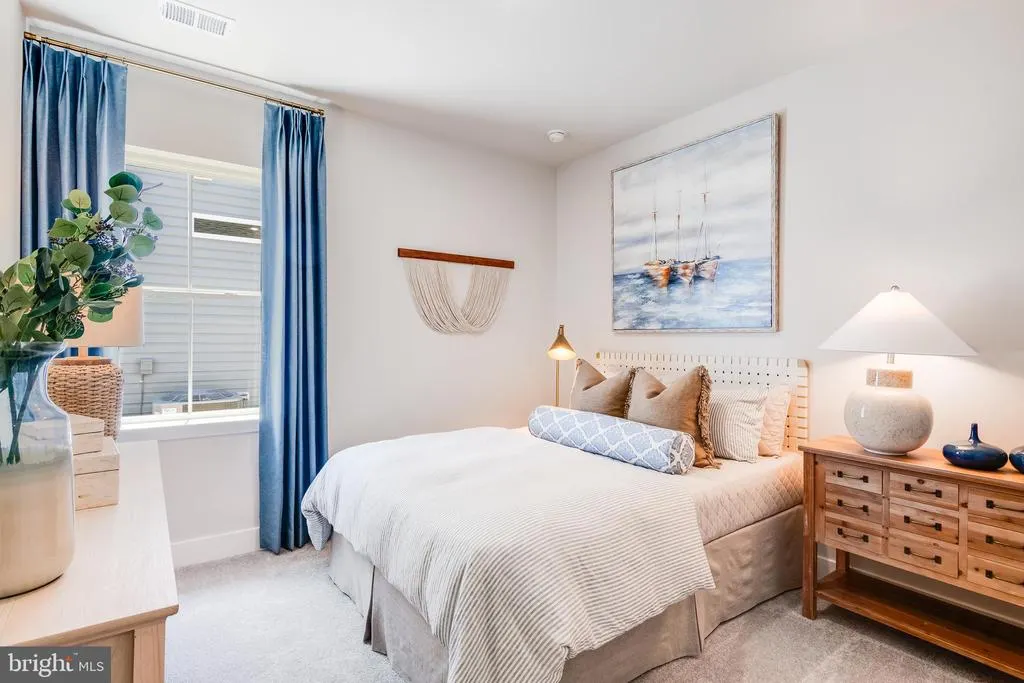
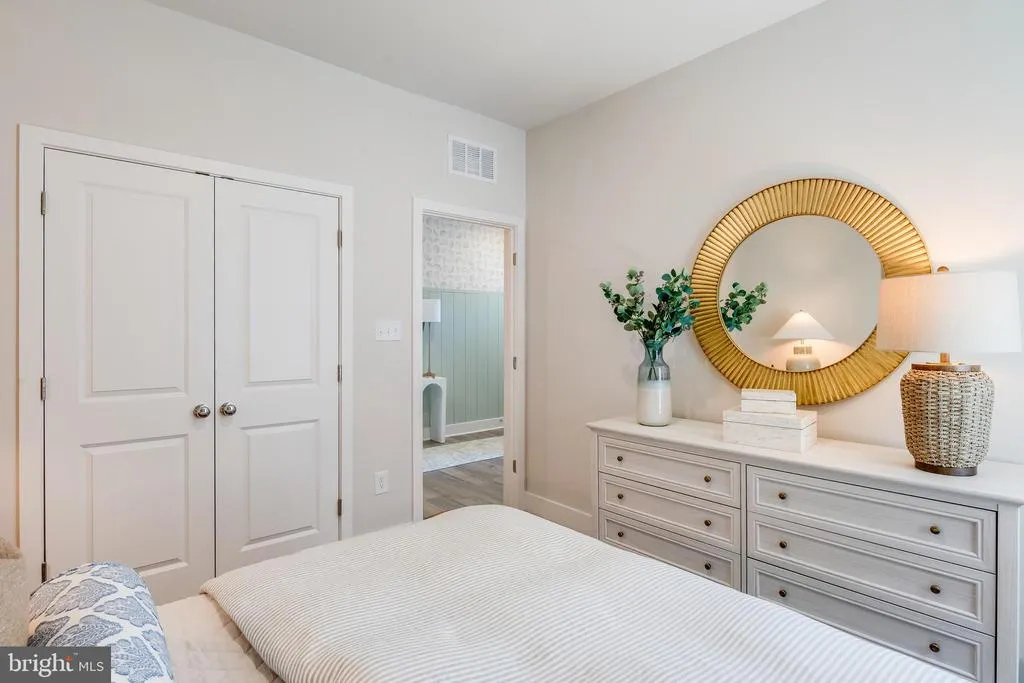
Address
29737 Highbridge Way, Millsboro, DE
Price
$ 469,750
Property Attributes
- MLS#DESU2118122
- TypeSingle Family
- Listing Status ACTIVE
- CountySUSSEX
- CityMillsboro
- AreaDagsboro Hundred
- NeighborhoodSomerton Chase
- Zip19966
- StyleRanch/Rambler
- Year Built2026
- Price$ 469,750
- Bedrooms4
- Full Bathrooms3
- Half Bathrooms0
- Sqr Footage3977
- Lot Size0.17 Acres
Data Source:
Bright MLS
Property Description
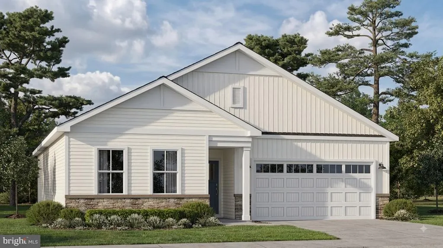
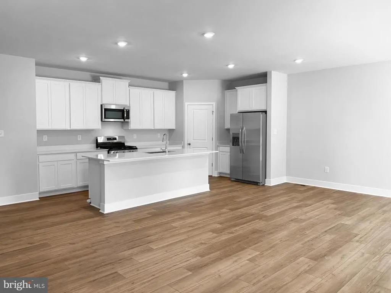

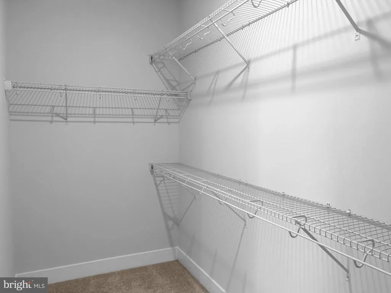
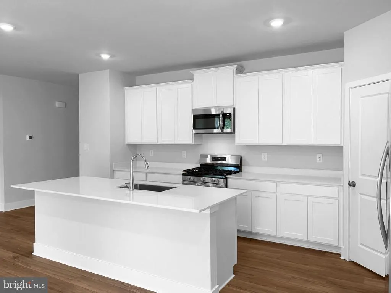
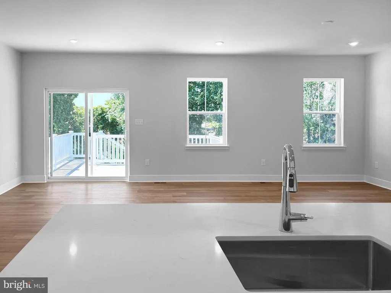
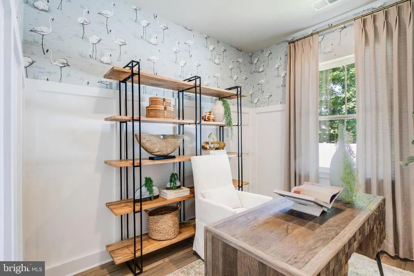
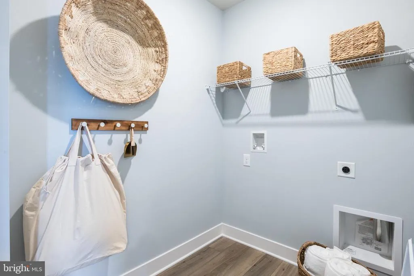
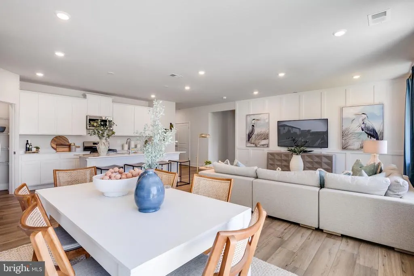
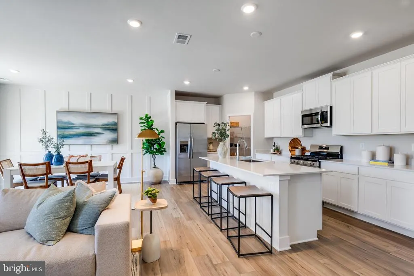
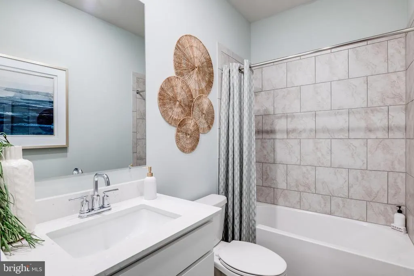
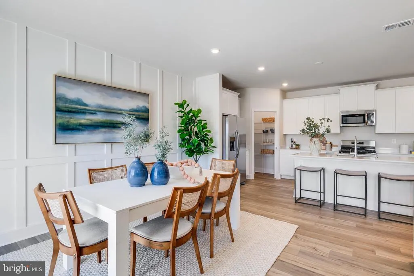

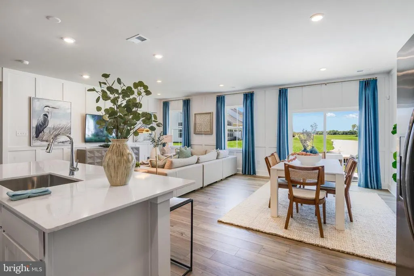
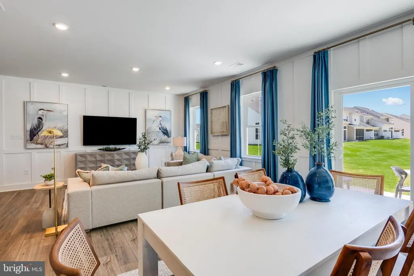
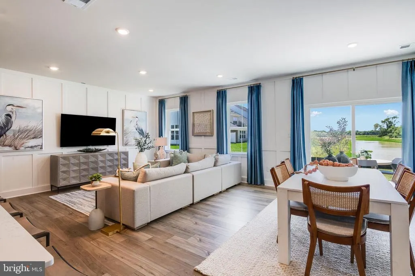
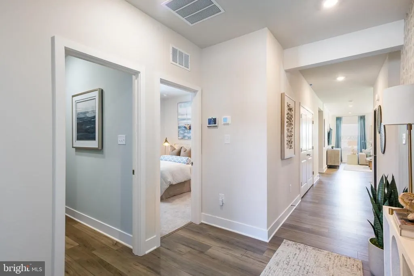
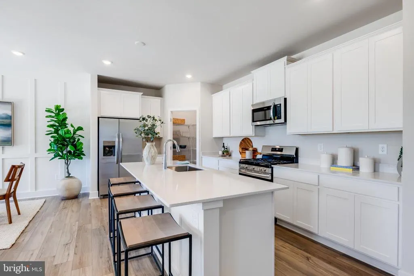
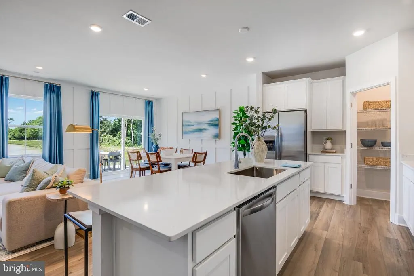
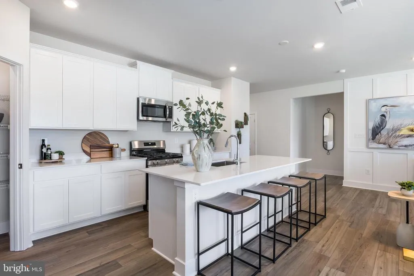
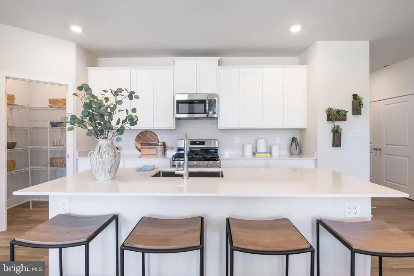
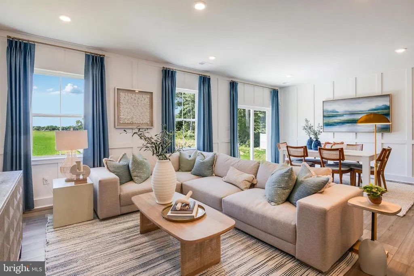
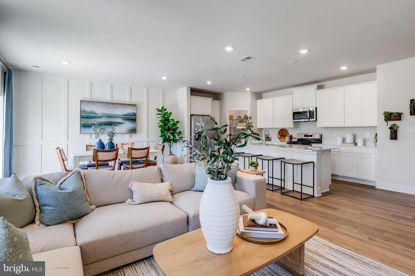
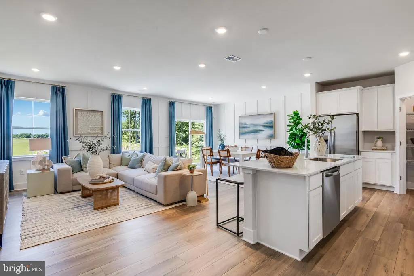
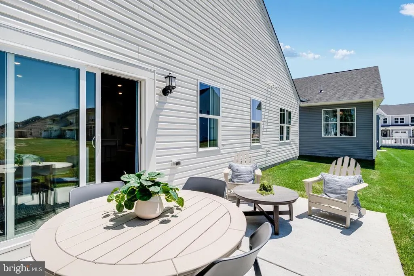
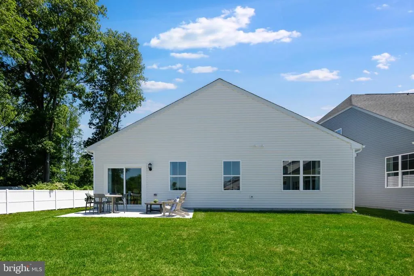
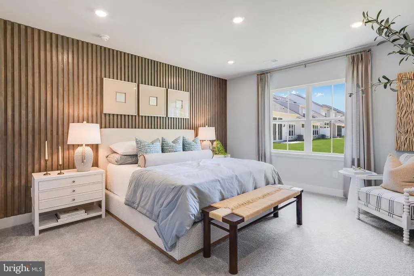
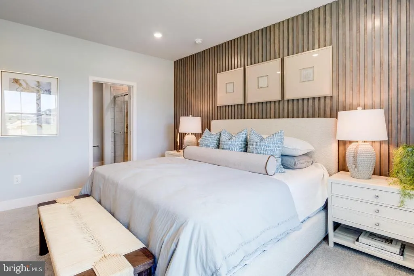
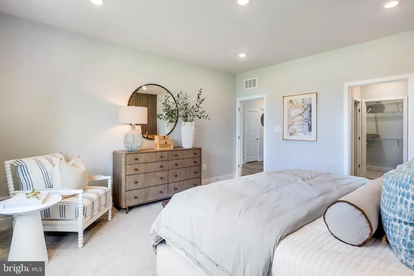
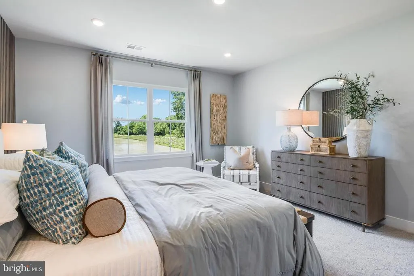
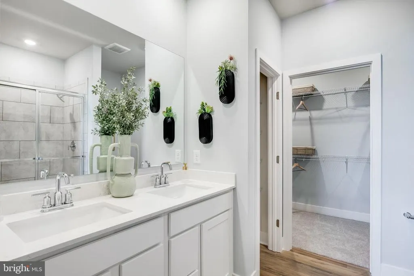
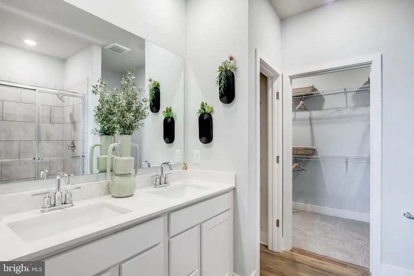
**OCTOBER MOVE-IN!!** Easy one-floor living with room to grow. This thoughtfully designed home offers 3 bedrooms, 2 bathrooms, and an open layout that makes everyday life feel effortless. The kitchen sits at the center of it all, featuring upgraded cabinetry, Miska quartz countertops, a large island, and plenty of space to gather with family and friends. The kitchen flows seamlessly into the dining area and Great Room, creating a bright, welcoming space that's equally suited for entertaining or a quiet night at home. Driftwood-colored luxury vinyl plank flooring adds both style and durability throughout the main living areas. Tucked away for privacy, the owner's suite includes a spacious walk-in closet and private bath. Two additional bedrooms down the hall offer flexibility for guests, a home office, or hobbies. Need more space? The basement provides endless possibilities, whether you're dreaming of a recreation room, home gym, workshop, or additional bedroom. Move in and make it your own. About Somerton Chase: The newest community in Millsboro offers just 202 homesites, giving a small-community feel with natural gas, public utilities, and low HOA fees of only $90/month. Residents enjoy access to the community pool. Somerton Chase offers seven different floorplansfrom cozy ranch-style homes to expansive two-story designs, with basement homesites available. The location is ideal, with quick access to Route 113, downtown Millsboro, local shopping, and a short drive to the beaches. SCHEDULE YOUR PRIVATE TOUR TODAY! **Please read: Photos are from a sister community model home. Please check with sales team about included features on this home. If using a Realtor, Realtor must accompany and register on first visit. Taxes to be assessed after settlement. Model home now open.
| Price History | |
|---|---|
| 8/11/2026 | Listed $472,440 |
| 8/17/2026 | 1$469,750 |
General Features
| Living Area | 3977 |
|---|---|
| Sewer | Public Sewer |
| Heating | Forced Air |
| Cooling | Central A/C |
| Possession | Settlement |
| Appliances | Dryer,Washer,Dishwasher,Disposal,Refrigerator |
| Zoning | RESIDENTIAL |
| HOA Fee | 90.00 |
| Garage Spaces | 2.00 |
| Association Fee Includes | Pool(s) |
| Patio/Porch Features | Patio(s) |
| Architectural Style | Ranch/Rambler |
| Construction Materials | Vinyl Siding |
| School District | INDIAN RIVER |
| Year Built | 2026 |
| Levels | 1 |
| Tax Year | 2026 |
| Ownership | Fee Simple |
| Cool Fuel | Electric |
| Building Name | NONE AVAILABLE |
| Accessibility | None |
| Assoc Fee Paid Per | Monthly |
| County | SUSSEX |
| New Construction | Yes |
| Property Type | Residential |
| Association Amenities | Dog Park |
| HOA | Yes |
| Subdivision Name | SOMERTON CHASE |
| Garage Y/N | Yes |
| Water Access Y/N | No |
| Other Structures | Above Grade,Below Grade |
| Full Baths | 3 |
| Status | ACTIVE |
| Directions | Route 113,to Radish Rd,community will be on the right. Model located at Plantation Lakes South Shore! |
| City | MILLSBORO |
| Senior Community Y/N | No |
| MLS Area | Dagsboro Hundred (31005) |
| Lot Size Units | Square Feet |
| Lot Size Square Feet | 7500.00 |
| Tax Annual Amount | 0.0 |
| Property Condition | Excellent |
| Structure Type | Detached |
| Condo/Coop Association fee Y/N | No |
| Bathrooms Full Main Level | 2 |
| Bathrooms Count Main Level | 2.00 |
| Price Per Sq Ft Total AG | 150.42 |
| Construction Completed Y/N | No |
| Vacation Rental Y/N | No |
| Virtual Tour | https://www.lennar.com/new-homes/delaware/sussex-county/millsboro/somerton-chase/guilford-w--basement/virtual-tour |
| Total SQFT | 3977 |
| Sussex DE Quadrants | Between Rt 113 & 13 |
| Standard Status | Active |
| Year Built Source | Estimated |
Interior Features
| Heating Fuel | Natural Gas |
|---|---|
| Basement | Partially Finished |
| Hot Water | Instant Hot Water |
| Basement (Y/N) | Yes |
| Heating Y/N | Yes |
| Fireplace Y/N | No |
| Above Grade Finished Area | 3123 |
| Central Air Y/N | Yes |
| Total Bedrooms | 4 |
| Below Grade Finished Area | 854 |
| Room Type | Basement |
| Main Level Bedrooms | 3 |
| Below Grade Finished Area Unit Type | Square Feet |
| LivingAreaSource | Estimated |
| Laundry Type | Main Floor |
| Below Grade Unfin Area Units | Square Feet |
| Below Grade Unfin SQFT Source | Estimated |
| Below Grade Finished Area Source | Estimated |
| Bedrooms Count All Lower Levels | 1 |
| Bedrooms Count Lower Level 1 | 1 |
| Bathrooms Full Lower Level 1 | 1 |
| Bathrooms Full All Lower Levels | 1 |
| Bathrooms Count Lower Level 1 | 1.00 |
| Bathrooms Count All Lower Levels | 1 |
| Above Grade Finished Area Source | Estimated |
| Above Grade Finished Area Unit Type | Square Feet |
| Total Baths | 3 |
Exterior Features
| Pool | Yes - Community |
|---|---|
| Water Source | Public |
| Total Parking Spaces | 4 |
| Garage Features | Garage - Front Entry,Garage Door Opener |
| Type of Parking | Attached Garage,Driveway |
| Foundation Details | Concrete Perimeter |
| Water View Y/N | No |
| Lot Size Acres | 0.17 |
| Lot Size Source | Estimated |
| Waterfront Y/N | No |
| Builder Model | Guilford |
| Navigable Water Y/N | No |
| Water Oriented Y/N | No |
| # of Attached Garage Spaces | 2 |
Room Details
| Room | Dimensions | Level | Flooring | Details |
|---|---|---|---|---|
| Basement | Lower 1 | Basement - Unfinished |
Amenities
- Foreclosure
- Views
- Short Sale
- New Construction
- Adult 55+
- Lease To Own
- No HOA Fees
- Furnished
- Primary On Main
- Air Conditioning
- Seller Finance
- Green
- Fixer Upper
- Horse
- Golf
- Fireplace
- Deck
- Garage
- Basement
- Pool
Property vs Single Family Average in 19966
Price
Year Built
Visits
 © BRIGHT, All Rights Reserved
