
Primary on Main
Address
25402 Butler Mill Drive, Seaford, DE
Price
$ 349,000
Property Attributes
- MLS#DESU2118376
- TypeSingle Family
- Listing Status ACTIVE
- CountySUSSEX
- CitySeaford
- AreaSeaford Hundred
- NeighborhoodBranchview
- Zip19973
- StyleRanch/Rambler
- Year Built1987
- Taxes$ 1105
- Price$ 349,000
- Bedrooms3
- Full Bathrooms2
- Half Bathrooms1
- Sqr Footage1588
- Lot Size0.52 Acres
Data Source:
Bright MLS
Property Description
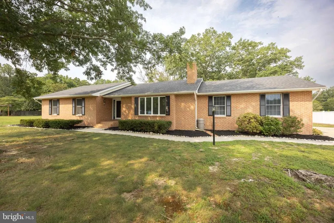
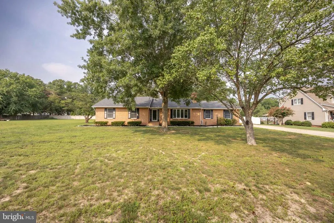
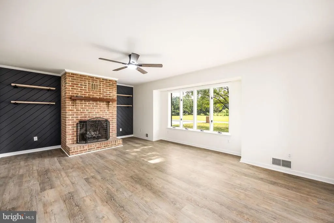
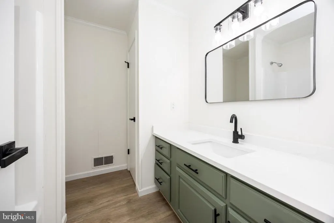
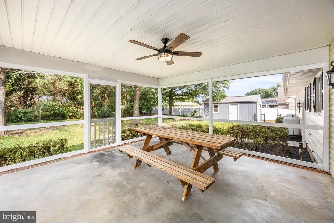
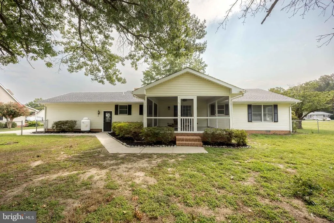
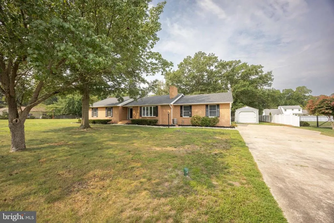
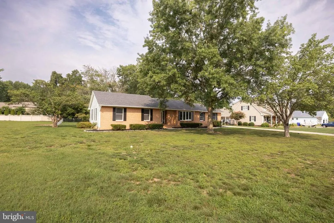
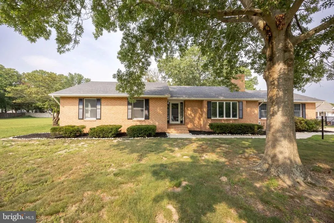
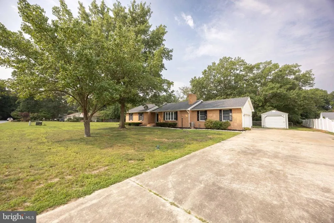
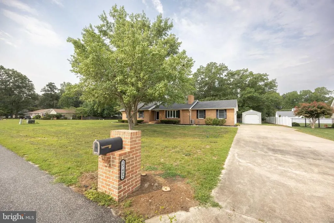
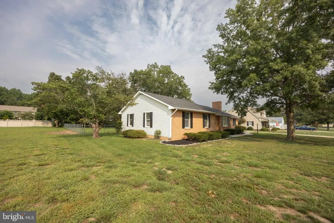
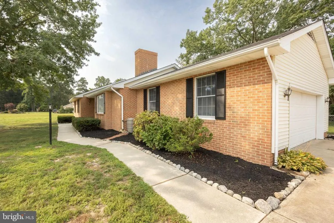
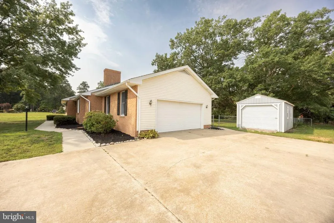

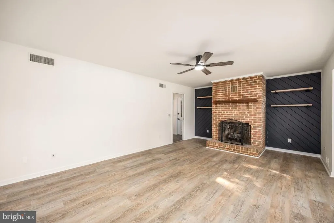
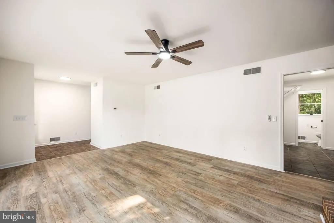
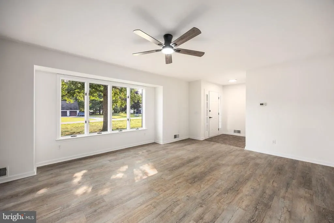
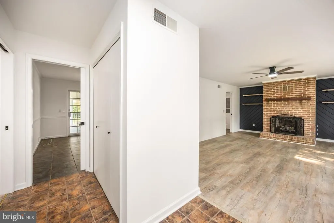
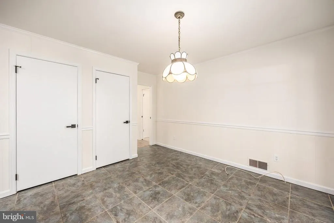
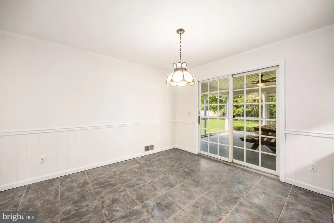
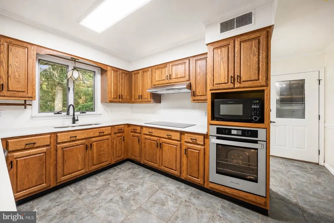
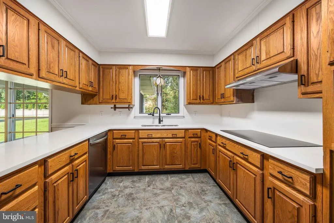
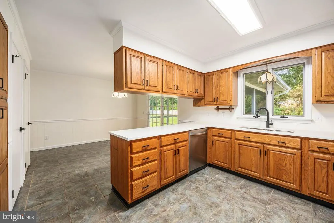
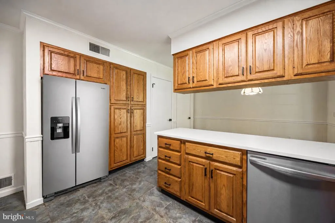
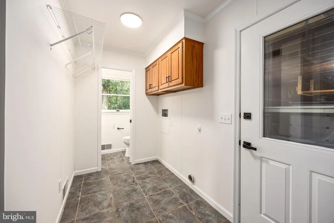
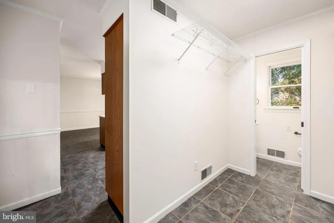
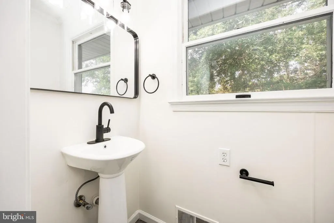
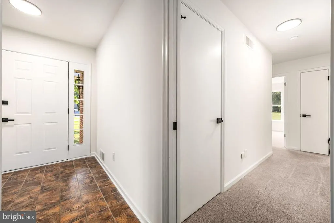
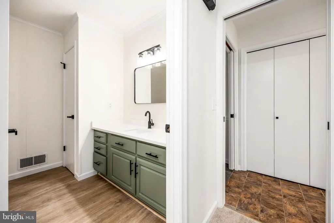
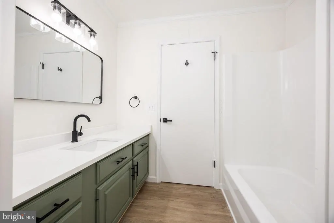
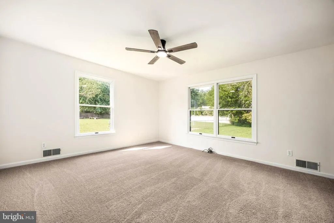
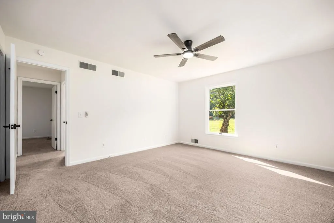
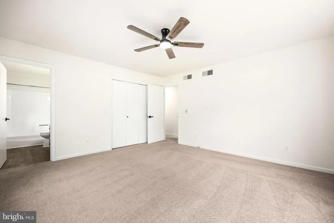
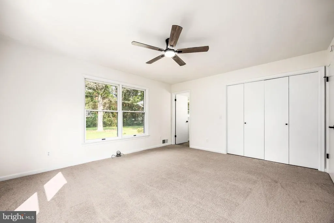
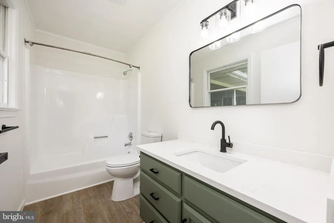
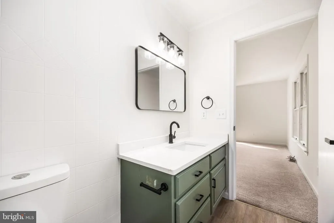
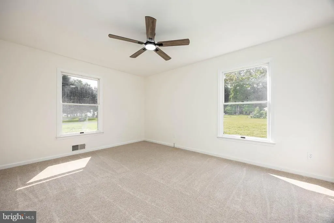
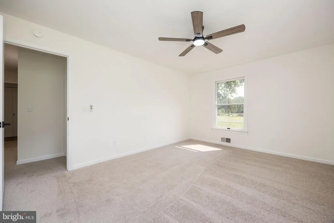
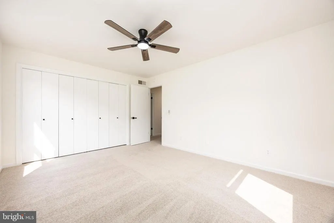
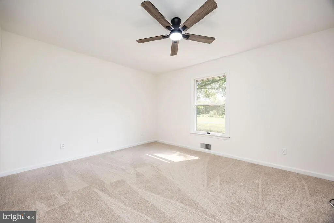
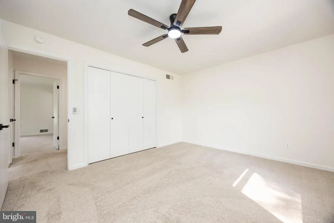
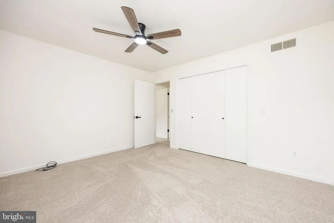
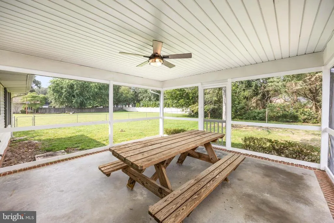
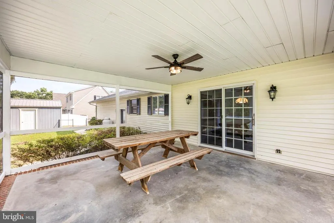
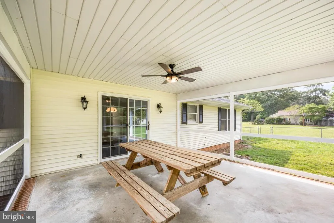
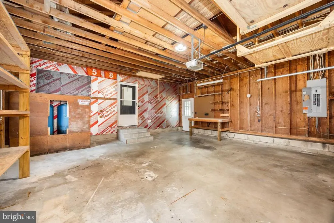
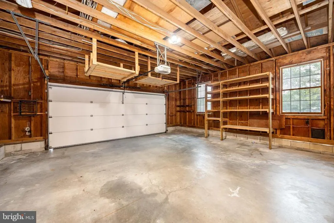
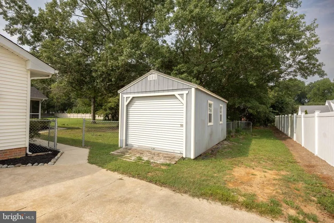
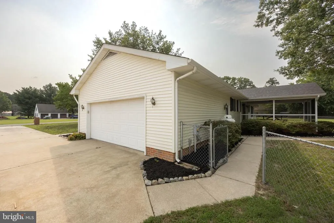
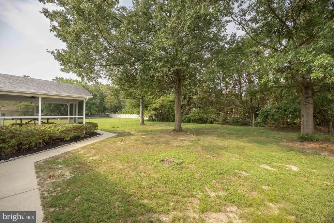
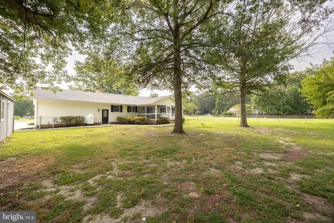
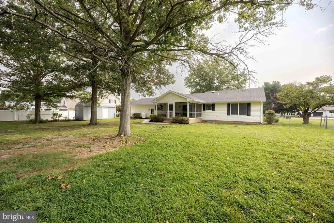
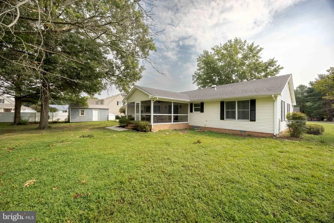
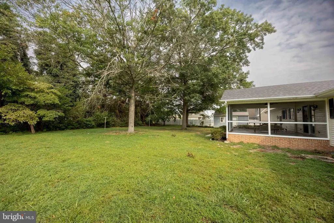
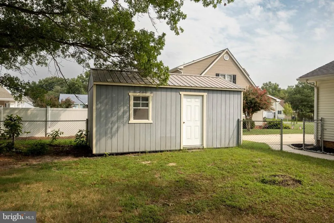
This beautifully refreshed 3-bedroom, 2.5-bath home sits on just over half an acre in the mature, quiet, and highly desirable Branchview community! Inside, youll find fresh paint, new carpet in all of the bedrooms, and an updated kitchen with quartz countertops, a new built-in range, wall oven, and refrigerator. The spacious primary suite features a private bathroom, while the additional bedrooms offer great space and large closets. A beautiful brick fireplace serves as the focal point of the living room, while thoughtful pocket doors throughout the home add charm, privacy, and flexibility to the floor plan. A convenient mudroom/laundry room off the garage adds everyday functionality. The outdoor spaces are equally impressive, with a totally fenced in back yard plus a large screened-in porch equipped with a ceiling fan, making it the perfect spot for relaxing or entertaining. The 12x20 shed equipped with electric and a roll up door would serve well as additional storage, a workshop or she-shed/man cave. Add in the brand-new roof and valuable geothermal heating and cooling, and this home offers an impressive combination of updates, comfort, and efficiency. With its unique character, generous yard, desirable neighborhood, and thoughtful improvements, 25402 Butler Mill Dr is ready to welcome its next owners!
| Price History | |
|---|---|
| 8/16/2026 | Listed $349,000 |
General Features
| Living Area | 1588 |
|---|---|
| Sewer | Gravity Sept Fld |
| Heating | Forced Air |
| Cooling | Geothermal,Central A/C |
| Possession | Settlement |
| Roof | Shingle,Architectural Shingle |
| Appliances | Built-In Range,Dishwasher,Microwave,Oven - Wall,Range Hood,Refrigerator,Stainless Steel Appliances,Water Heater |
| Zoning | AR-1 |
| HOA Fee | 50.00 |
| Garage Spaces | 2.00 |
| Patio/Porch Features | Porch(es),Screened |
| Architectural Style | Ranch/Rambler |
| Construction Materials | Frame,Brick,Vinyl Siding |
| School District | SEAFORD |
| Year Built | 1987 |
| Levels | 1 |
| Tax Year | 2026 |
| Ownership | Fee Simple |
| Cool Fuel | Geothermal |
| Building Name | NONE AVAILABLE |
| Accessibility | 2+ Access Exits |
| Assoc Fee Paid Per | Annually |
| County | SUSSEX |
| New Construction | No |
| Property Type | Residential |
| HOA | Yes |
| Subdivision Name | BRANCHVIEW |
| Garage Y/N | Yes |
| Water Access Y/N | No |
| Other Structures | Above Grade,Below Grade |
| Full Baths | 2 |
| Status | ACTIVE |
| Directions | Heading south west on route 20 (Stein Hwy) take a left into the Branchview community onto Brookside Dr. Stay left and then turn right onto Butler Mill Dr. The home is second house on the right. |
| City | SEAFORD |
| Disclosures | Agent Related to Owner |
| Senior Community Y/N | No |
| MLS Area | Seaford Hundred (31013) |
| Lot Size Units | Square Feet |
| Lot Size Square Feet | 22651.00 |
| Tax Annual Amount | 1105.0 |
| Home Warranty Y/N | No |
| Property Condition | Good,Very Good,Excellent |
| Structure Type | Detached |
| Condo/Coop Association fee Y/N | No |
| Bathrooms Full Main Level | 2 |
| Bathrooms Count Main Level | 3.00 |
| Price Per Sq Ft Total AG | 219.77 |
| Acceptable Financing | Cash,Conventional,USDA,VA,FHA |
| Historic Y/N | No |
| Lease Considered Y/N | No |
| Vacation Rental Y/N | No |
| Total SQFT | 1588 |
| Sussex DE Quadrants | West of Rt 13 |
| Standard Status | Active |
| Year Built Source | Assessor |
| Legal Subdivision | BRANCHVIEW |
| Association Recreation Fee | No |
Interior Features
| Interior Amenities | Attic,Bathroom - Tub Shower,Carpet,Ceiling Fan(s),Chair Railings,Combination Kitchen/Dining,Dining Area,Entry Level Bedroom,Family Room Off Kitchen,Pantry,Primary Bath(s),Upgraded Countertops |
|---|---|
| Heating Fuel | Geo-thermal |
| Flooring | Carpet,Luxury Vinyl Plank,Tile/Brick |
| Total Fireplaces | 1 |
| Fireplace Features | Brick,Gas/Propane,Mantel(s),Screen |
| Hot Water | Electric |
| Basement (Y/N) | No |
| Heating Y/N | Yes |
| Fireplace Y/N | Yes |
| Above Grade Finished Area | 1588 |
| Half Baths | 1 |
| Central Air Y/N | Yes |
| Total Bedrooms | 3 |
| Room Type | Dining Room,Primary Bedroom,Bedroom 2,Bedroom 3,Kitchen,Family Room,Foyer,Laundry,Primary Bathroom,Full Bath,Half Bath,Screened Porch |
| Main Level Bedrooms | 3 |
| Below Grade Finished Area Unit Type | Square Feet |
| LivingAreaSource | Assessor |
| Laundry Type | Main Floor |
| Below Grade Unfin Area Units | Square Feet |
| Below Grade Unfin SQFT Source | Assessor |
| Below Grade Finished Area Source | Assessor |
| Bathrooms Half Main Level | 1 |
| Above Grade Finished Area Source | Assessor |
| Above Grade Finished Area Unit Type | Square Feet |
| Total Baths | 3 |
Exterior Features
| Exterior Amenities | Exterior Lighting |
|---|---|
| Pool | No Pool |
| Fencing | Rear |
| Parking Features | Lighted Parking |
| Lot Features | Front Yard,No Thru Street,Private,Rear Yard |
| Water Source | Well |
| Inclusions | Built in oven,range,fridge,microwave,picnic table |
| Total Parking Spaces | 10 |
| Garage Features | Additional Storage Area,Covered Parking,Garage - Side Entry,Inside Access |
| Type of Parking | Attached Garage,Driveway |
| Land Use Code | 1 1 |
| Foundation Details | Crawl Space |
| Water View Y/N | No |
| Lot Dimensions | 125.00 x 184.00 |
| Lot Size Acres | 0.52 |
| Road Surface Type | Paved |
| Lot Size Source | Assessor |
| Waterfront Y/N | No |
| Door Features | Storm |
| Road Responsibility | City/County |
| Navigable Water Y/N | No |
| Water Oriented Y/N | No |
| # of Attached Garage Spaces | 2 |
| LotDimensionsSource | Assessor |
Room Details
| Room | Dimensions | Level | Flooring | Details |
|---|---|---|---|---|
| Bedroom 2 | Main | Ceiling Fan(s),Flooring - Carpet | ||
| Bedroom 3 | Main | Ceiling Fan(s),Flooring - Carpet | ||
| Dining Room | Main | |||
| Family Room | Main | Fireplace - Gas,Flooring - Luxury Vinyl Plank,Ceiling Fan(s) | ||
| Foyer | Main | |||
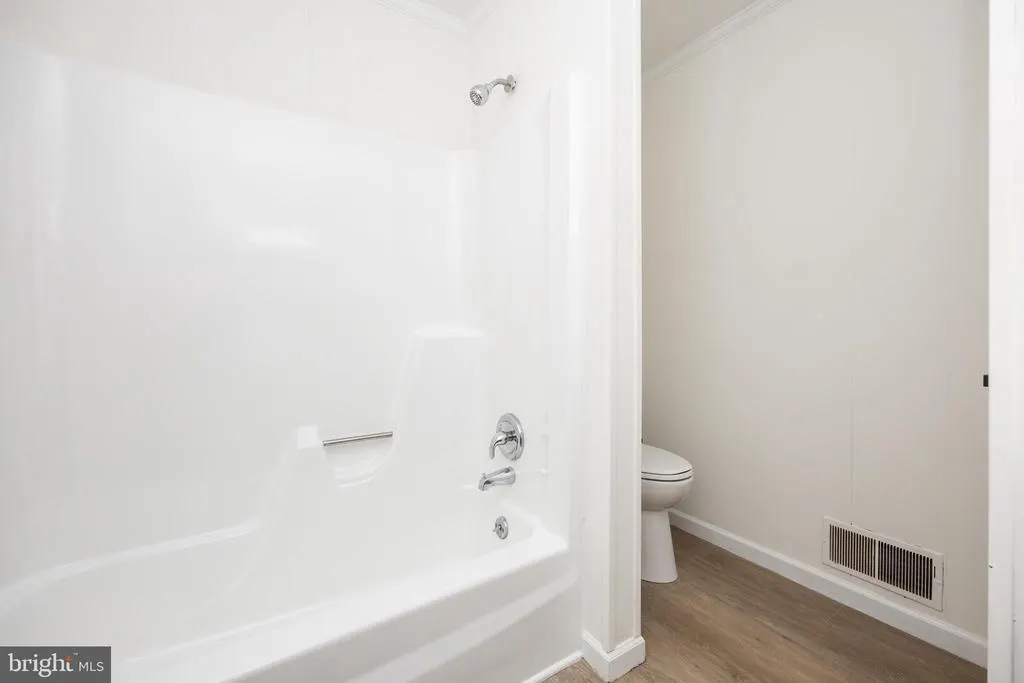
| Full Bath | Main | Bathroom - Tub Shower,Countertop(s) - Quartz | ||
| Half Bath | Main | |||
| Kitchen | Main | Breakfast Bar,Countertop(s) - Quartz,Kitchen - Electric Cooking,Flooring - Tile/Brick | ||
| Laundry | Main | |||
| Primary Bathroom | Main | Bathroom - Tub Shower,Countertop(s) - Quartz,Flooring - Luxury Vinyl Plank | ||
| Primary Bedroom | Main | Attached Bathroom,Bathroom - Tub Shower,Ceiling Fan(s),Flooring - Carpet | ||
| Screened Porch | Main | Ceiling Fan(s) |
Amenities
- Foreclosure
- Views
- Short Sale
- New Construction
- Adult 55+
- Lease To Own
- No HOA Fees
- Furnished
- Primary On Main
- Air Conditioning
- Seller Finance
- Green
- Fixer Upper
- Horse
- Golf
- Fireplace
- Deck
- Garage
- Basement
- Pool
Property vs Single Family Average in 19973
Price
Taxes
Year Built
Visits
 © BRIGHT, All Rights Reserved
