
Primary on Main
Address
715 Phillips Hill Drive, Millsboro, DE
Price
$ 629,900
Property Attributes
- MLS#DESU2118480
- TypeSingle Family
- Listing Status ACTIVE
- CountySUSSEX
- CityMillsboro
- AreaDagsboro Hundred
- NeighborhoodPhillips Hill Estates
- Zip19966
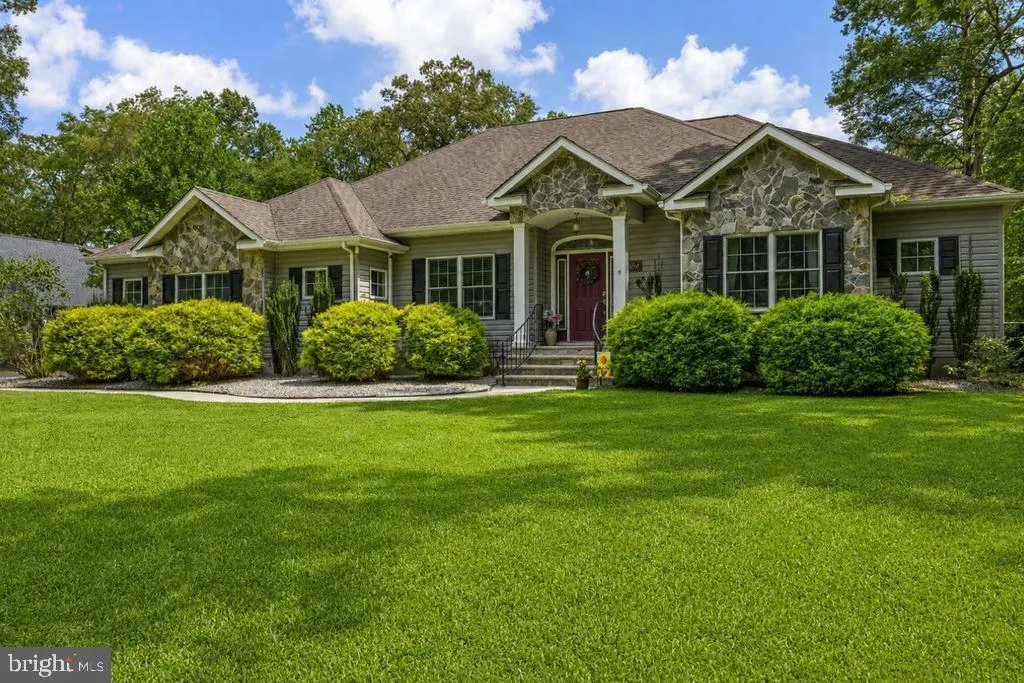
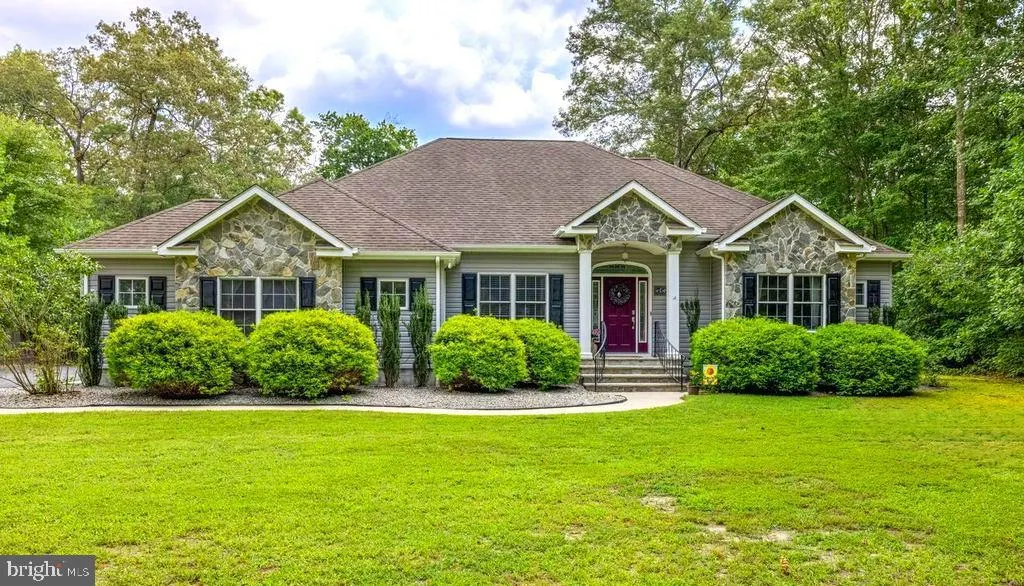
- StyleRanch/Rambler,Contemporary
- Year Built2006
- Taxes$ 1066
- Price$ 629,900
- Bedrooms4
- Full Bathrooms3
- Half Bathrooms0
- Sqr Footage2286
- Lot Size0.85 Acres
Data Source:
Bright MLS
Property Description
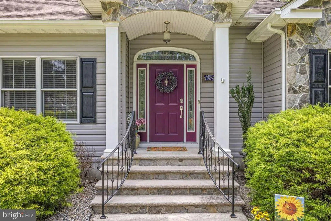
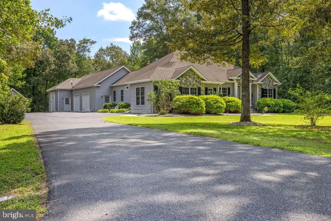
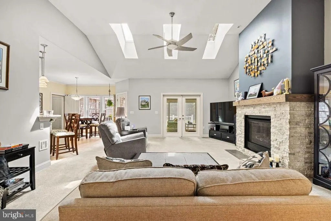
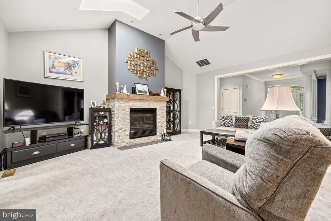
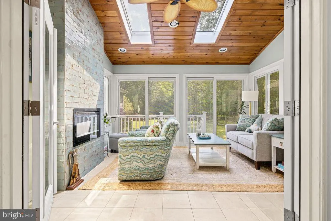
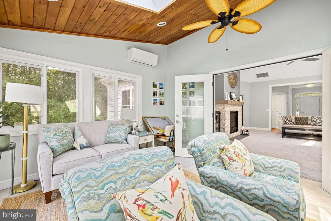
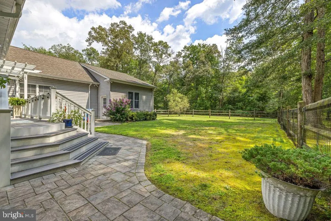
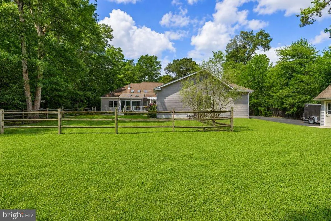
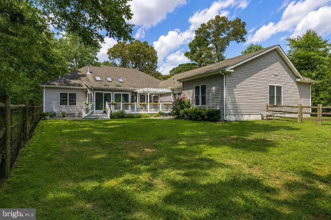
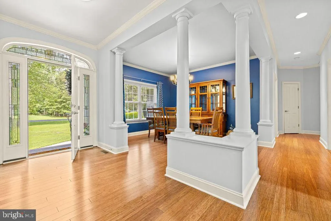
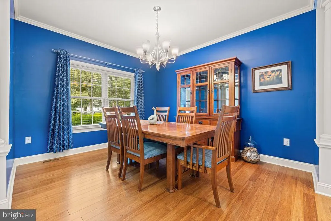
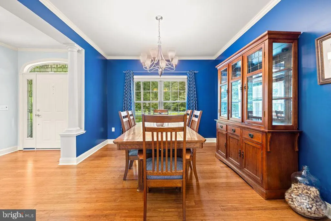
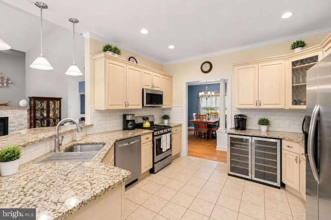
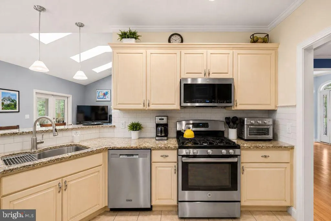
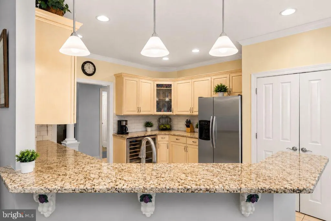
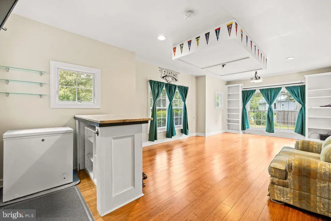
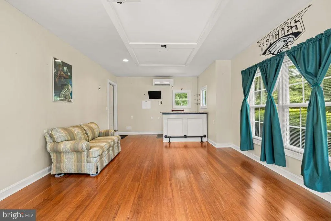
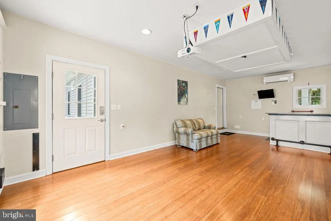
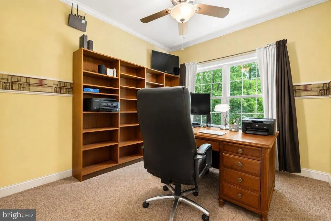
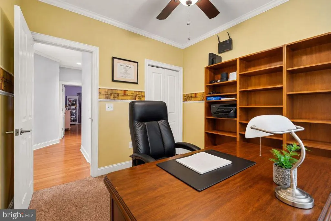
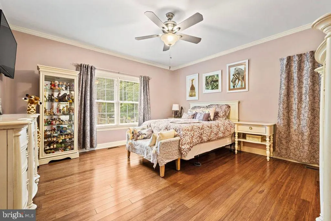
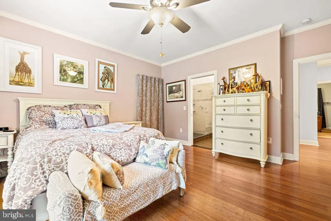
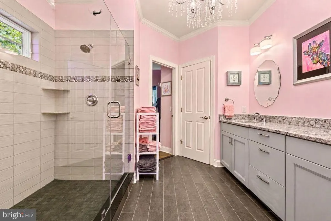
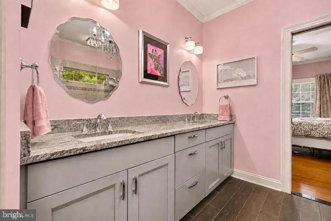
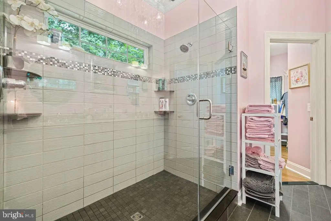
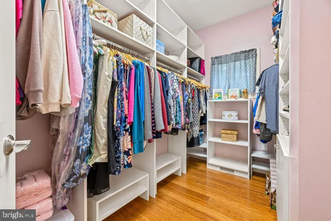
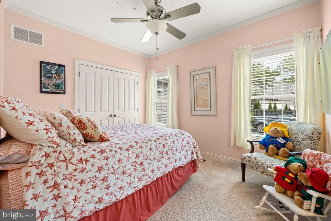
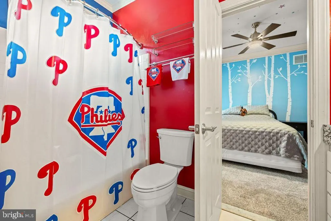
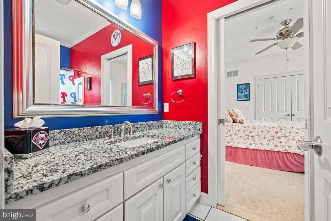
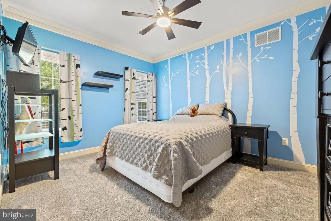
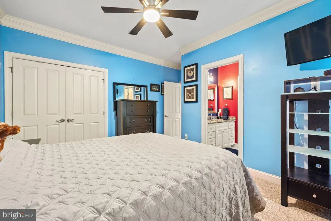
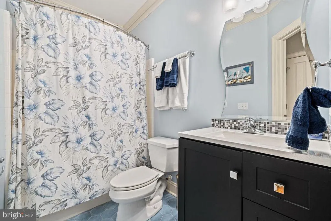
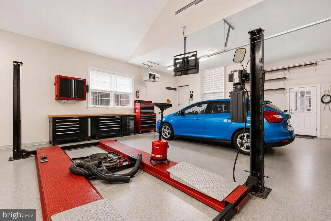
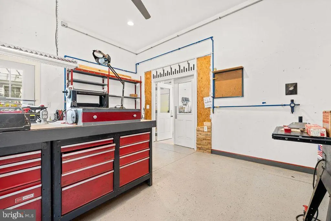
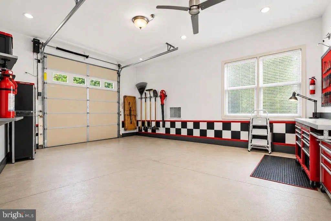
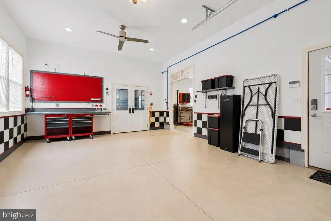
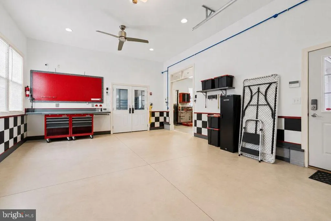
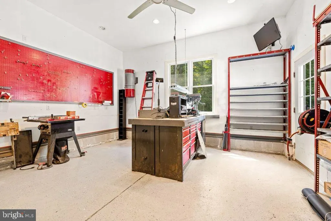
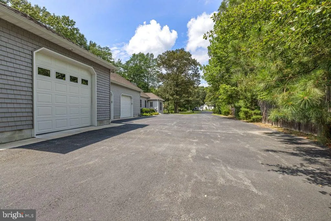
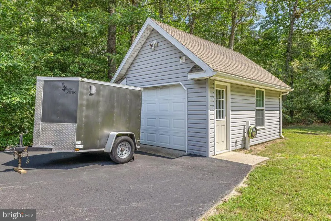
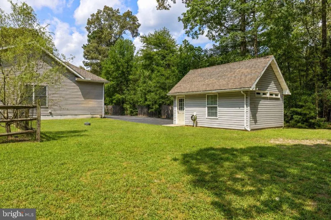
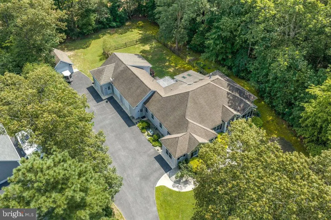
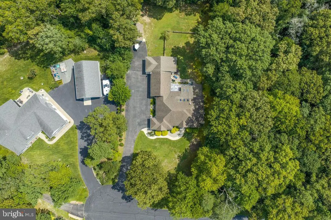
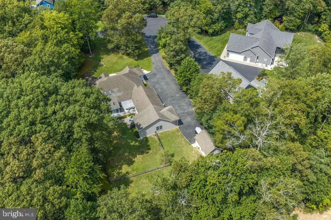
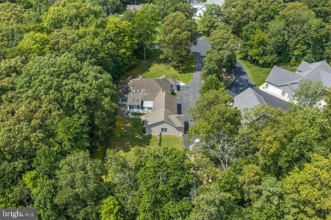
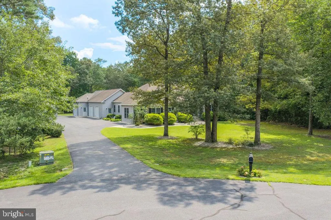
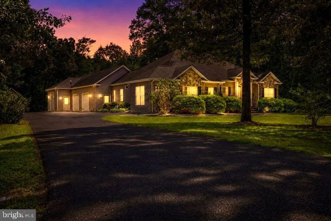
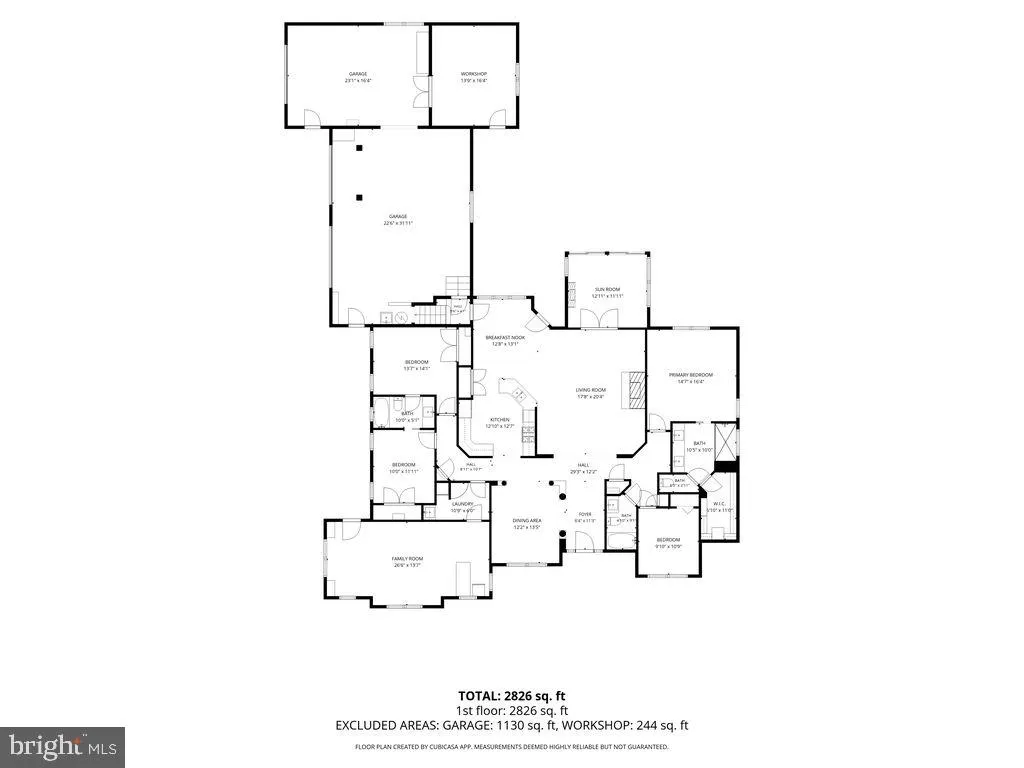
Welcome to 715 Phillips Hill Drive, an exceptional four-bedroom residence tucked away in a custom-built neighborhood on a private cul-de-sac, surrounded by the natural beauty and privacy of a wooded lot. Designed for those who value privacy, comfort, and effortless living, this beautifully appointed home offers the perfect blend all on one convenient level. From the moment you enter, thoughtful design and quality craftsmanship are evident throughout. The spacious, flowing floor plan creates an inviting environment for both everyday living and entertaining. One of the home's most captivating features is the beautiful sunroom, complete with a cozy fireplace. Bathed in natural light, this inviting retreat is perfect for morning coffee, quiet evenings with a book, or gathering with friends and family. It offers year-round comfort with a warm and welcoming ambiance. The spa-inspired bathroom brings a touch of glamour to the home, highlighted by a stunning statement chandelier that adds an elegant focal point and personality to the space. For hobbyists, craftsmen, and those who simply appreciate exceptional storage and workspace, the additional garage space is a standout feature. A custom workshop area provides a dedicated and versatile setting for projects, hobbies, craftsmanship, or organized storage. The flexible floor plan offers four bedrooms or the option of three bedrooms plus a private office, providing the adaptability to suit a variety of lifestyles. Combined with elegant living spaces, a thoughtfully designed kitchen, the inviting fireplace sunroom, and the convenience of one-floor living, this home delivers an exceptional level of comfort and style. Every detail of 715 Phillips Hill Drive has been thoughtfully considered. From its private cul-de-sac setting and custom-built neighborhood to its stunning sunroom, and impressive workshop space, this is a home that offers refined living designed around the way you live.
| Price History | |
|---|---|
| 8/21/2026 | Listed $629,900 |
General Features
| Living Area | 2286 |
|---|---|
| Sewer | Low Pressure Pipe (LPP) |
| Heating | Heat Pump(s) |
| Cooling | Central A/C,Ceiling Fan(s) |
| Utilities | Propane,Cable TV Available,Electric Available,Phone Available,Water Available |
| Possession | 31-60 Days CD,61-90 Days CD,90-120 Days CD |
| Roof | Architectural Shingle |
| Appliances | Dishwasher,Disposal,Dryer - Electric,Exhaust Fan,Icemaker,Refrigerator,Microwave,Oven/Range - Electric,Oven - Self Cleaning,Washer,Water Heater |
| Zoning | TN |
| HOA Fee | 250.00 |
| Garage Spaces | 4.00 |
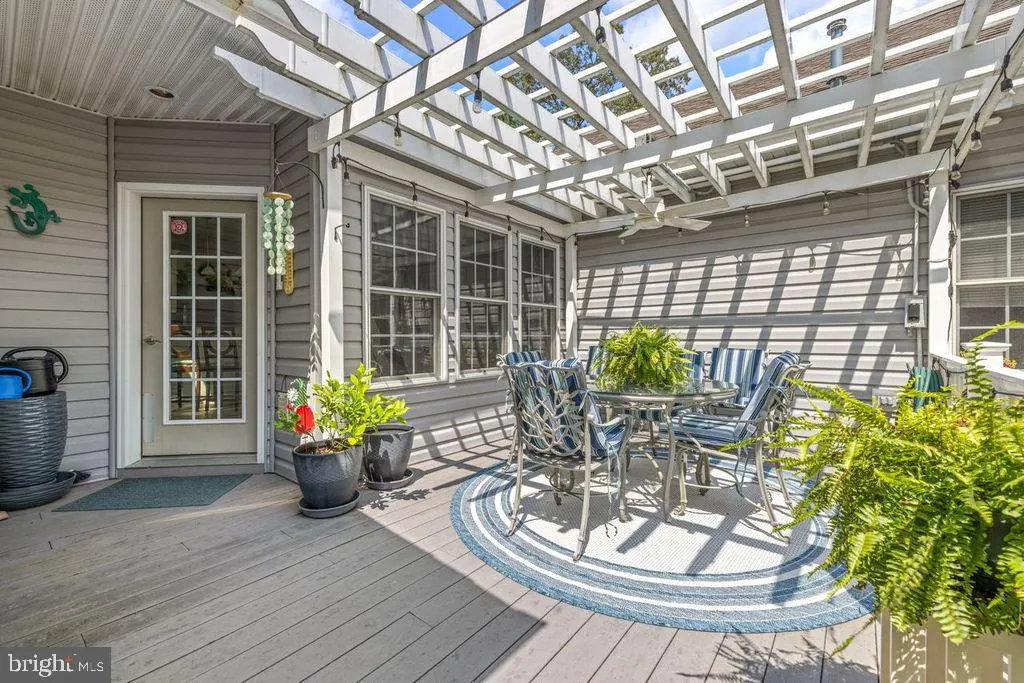
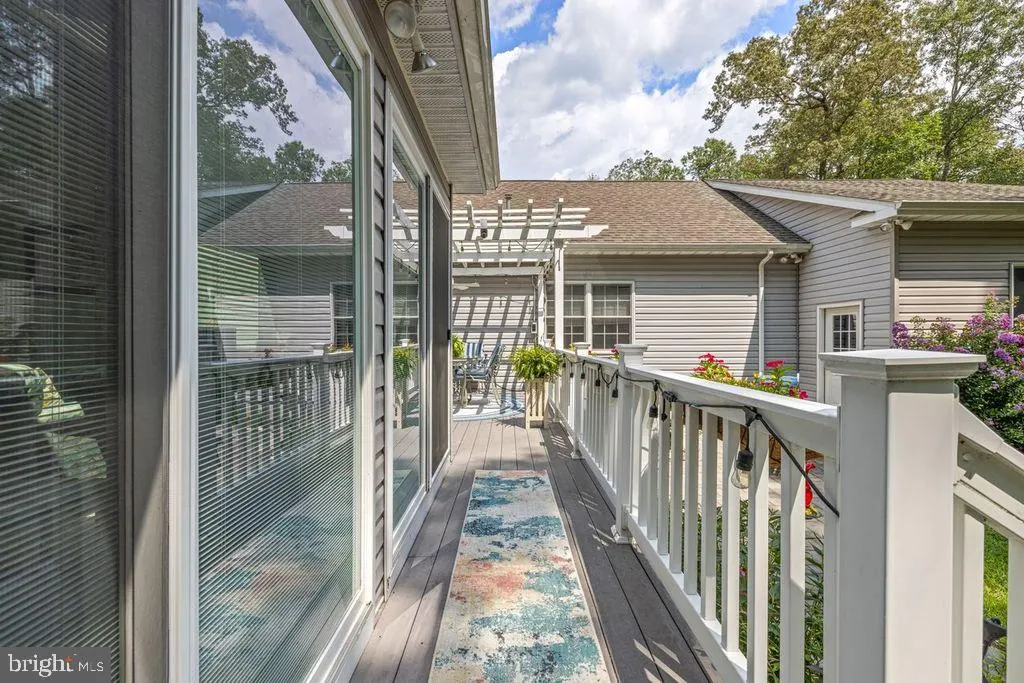
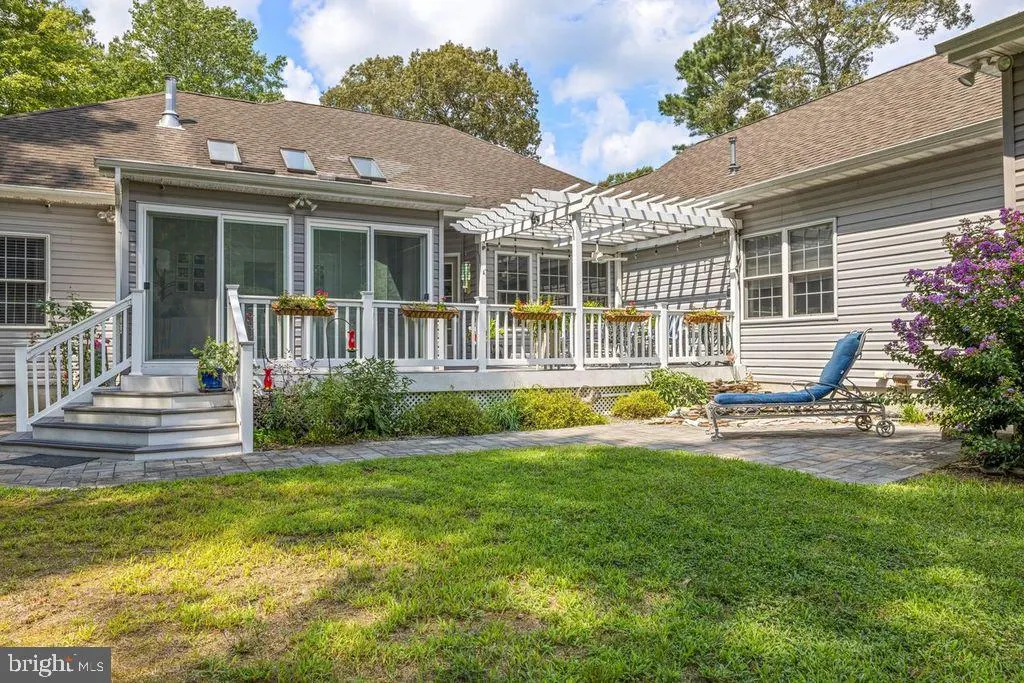
| Patio/Porch Features | Deck(s) |
| Architectural Style | Ranch/Rambler,Contemporary |
| Construction Materials | Stick Built,Stone,Vinyl Siding |
| School District | INDIAN RIVER |
| Year Built | 2006 |
| Levels | 1 |
| Tax Year | 2026 |
| Ownership | Fee Simple |
| Cool Fuel | Natural Gas |
| Building Name | NONE AVAILABLE |
| Accessibility | Level Entry - Main |
| Assoc Fee Paid Per | Annually |
| County | SUSSEX |
| New Construction | No |
| Property Type | Residential |
| HOA | Yes |
| Subdivision Name | PHILLIPS HILL ESTATES |
| Garage Y/N | Yes |
| Water Access Y/N | No |
| Other Structures | Above Grade,Below Grade |
| Total Rooms | 10 |
| Full Baths | 3 |
| Status | ACTIVE |
| Directions | Located just West of Rt 113 |
| City | MILLSBORO |
| Association Name | PHILLIPS HILL ESTATES PROPERTY OWNERS |
| Senior Community Y/N | No |
| MLS Area | Dagsboro Hundred (31005) |
| Lot Size Units | Square Feet |
| Lot Size Square Feet | 37026.00 |
| Tax Annual Amount | 1066.0 |
| Structure Type | Detached |
| Condo/Coop Association fee Y/N | No |
| Bathrooms Full Main Level | 3 |
| Bathrooms Count Main Level | 3.00 |
| Above Grade Unfin SQFT | 1374 |
| Price Per Sq Ft Total AG | 275.55 |
| Acceptable Financing | Cash,Conventional,FHA,VA |
| Vacation Rental Y/N | No |
| Total SQFT | 3660 |
| Sussex DE Quadrants | Between Rt 113 & 13 |
| Standard Status | Active |
| Year Built Source | Assessor |
| Legal Subdivision | PHILLIPS HILL ESTATES |
Interior Features
| Interior Amenities | Attic,Breakfast Area,Kitchen - Eat-In,Entry Level Bedroom,Ceiling Fan(s),Skylight(s) |
|---|---|
| Heating Fuel | Propane - Leased |
| Flooring | Carpet,Hardwood |
| Total Fireplaces | 1 |
| Fireplace Features | Gas/Propane |
| Hot Water | Electric |
| Basement (Y/N) | No |
| Heating Y/N | Yes |
| Window Features | Insulated,Screens |
| Fireplace Y/N | Yes |
| Above Grade Finished Area | 2286 |
| Central Air Y/N | Yes |
| Total Bedrooms | 4 |
| Entry Level | 1 |
| Room Type | Living Room,Dining Room,Primary Bedroom,Kitchen,Great Room,Laundry,Additional Bedroom |
| Main Level Bedrooms | 4 |
| Below Grade Finished Area Unit Type | Square Feet |
| LivingAreaSource | Estimated |
| Laundry Type | Main Floor |
| Below Grade Unfin Area Units | Square Feet |
| Below Grade Unfin SQFT Source | Assessor |
| Below Grade Finished Area Source | Assessor |
| Above Grade Unfin Area Units | Square Feet |
| Above Grade Unfin SQFT Source | Estimated |
| Above Grade Finished Area Source | Estimated |
| Above Grade Finished Area Unit Type | Square Feet |
| Total Baths | 3 |
Exterior Features
| Exterior Amenities | Lawn Sprinkler,Outbuilding(s) |
|---|---|
| Pool | No Pool |
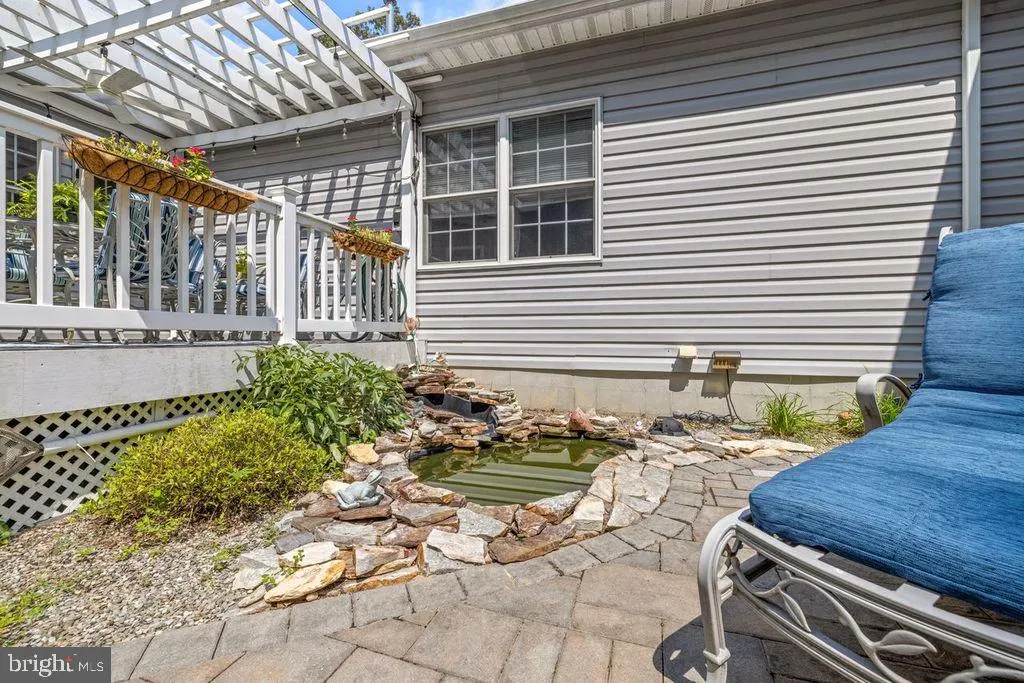
| Lot Features | Cleared,Cul-de-sac,Landscaping |
| Water Source | Well |
| Total Parking Spaces | 4 |
| Garage Features | Garage Door Opener |
| Type of Parking | Attached Garage |
| Land Use Code | 1 1 |
| Foundation Details | Block,Crawl Space |
| Water View Y/N | No |
| Lot Dimensions | 158.00 x 279.00 |
| Lot Size Acres | 0.85 |
| Lot Size Source | Estimated |
| Waterfront Y/N | No |
| Door Features | Insulated |
| Navigable Water Y/N | No |
| Water Oriented Y/N | No |
| # of Attached Garage Spaces | 4 |
| LotDimensionsSource | Assessor |
Room Details
| Room | Dimensions | Level | Flooring | Details |
|---|---|---|---|---|
| Additional Bedroom | 10x11 | Main | ||
| Additional Bedroom | 11x14 | Main | ||
| Additional Bedroom | 10x12 | Main | ||
| Dining Room | Unspecified | |||
| Dining Room | 10x13 | Main | ||
| Great Room | Unspecified | |||
| Kitchen | 25x11 | Main | ||
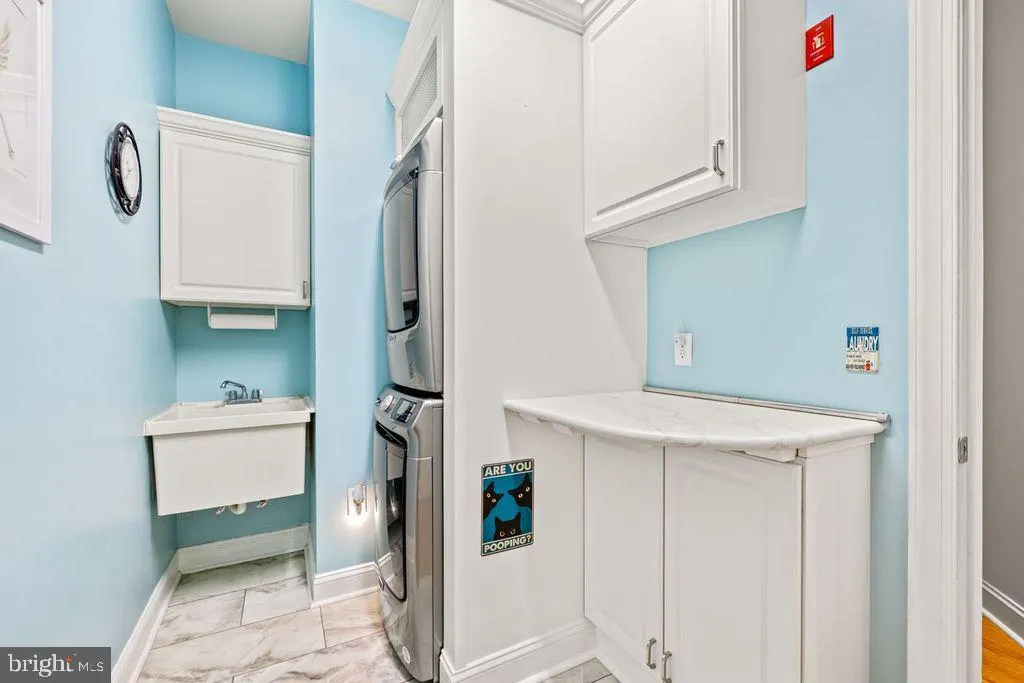
| Laundry | Main | |||
| Living Room | 18x19 | Main | ||
| Primary Bedroom | 15x14 | Main |
Amenities
- Foreclosure
- Views
- Short Sale
- New Construction
- Adult 55+
- Lease To Own
- No HOA Fees
- Furnished
- Primary On Main
- Air Conditioning
- Seller Finance
- Green
- Fixer Upper
- Horse
- Golf
- Fireplace
- Deck
- Garage
- Basement
- Pool
Property vs Single Family Average in 19966
Price
Taxes
Year Built
 © BRIGHT, All Rights Reserved
