
Price Reduction - Waterfront - Primary on Main
Address
1004 Nabbs Creek Road, Glen Burnie, MD
Price
$ 749,999
Property Attributes
- MLS#MDAA2128674
- TypeSingle Family
- Listing Status ACTIVE
- CountyANNE ARUNDEL
- CityGlen Burnie
- NeighborhoodLombardee
- Zip21060
- StyleColonial
- Year Built2005
- Taxes$ 7633
- Price$ 749,999
- Bedrooms4
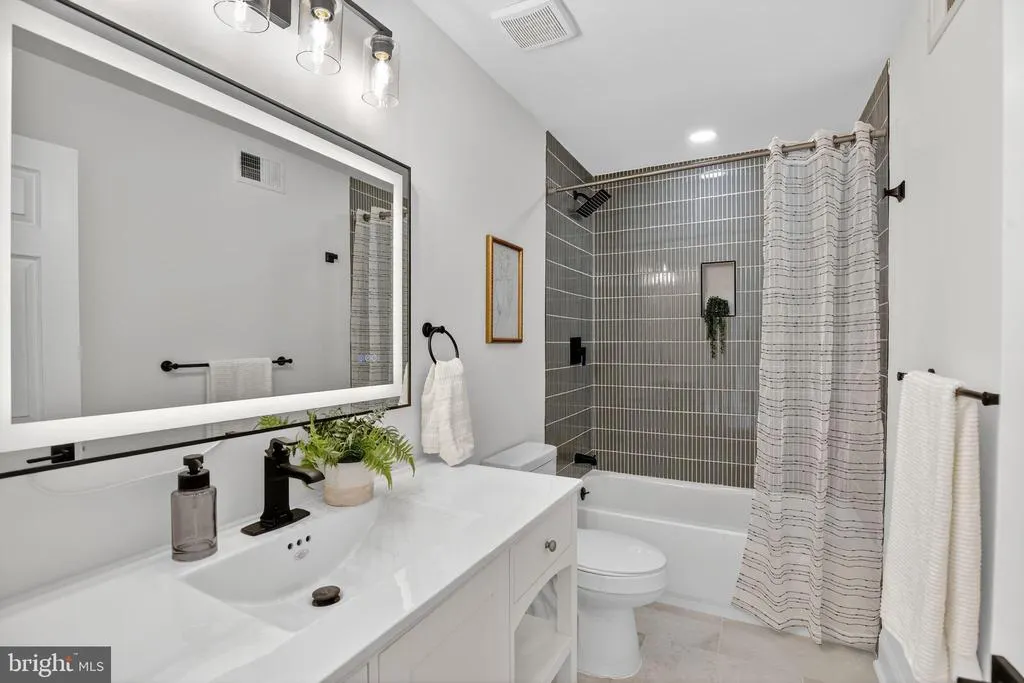
- Full Bathrooms3
- Half Bathrooms1
- Sqr Footage2666
Data Source:
Bright MLS
Property Description
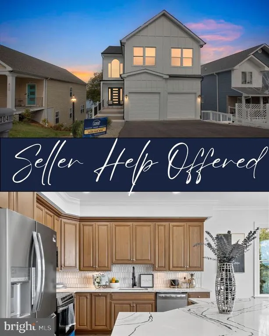
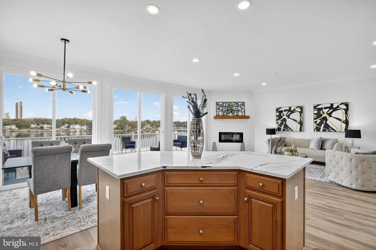
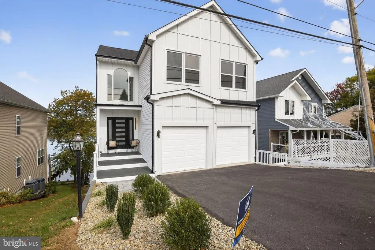
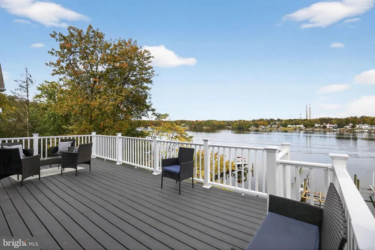
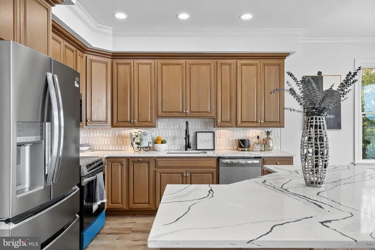
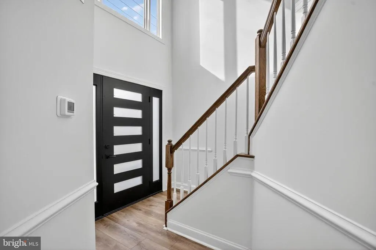
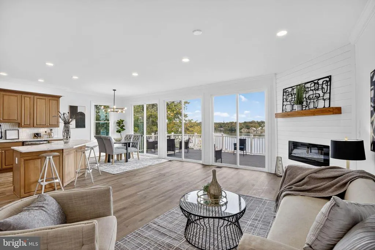
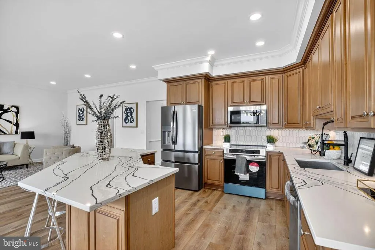
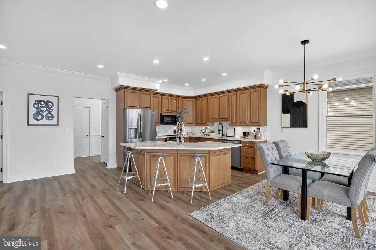
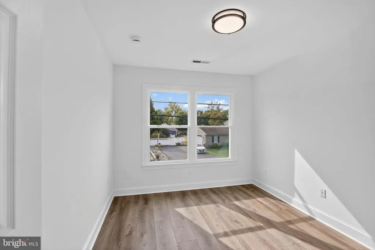
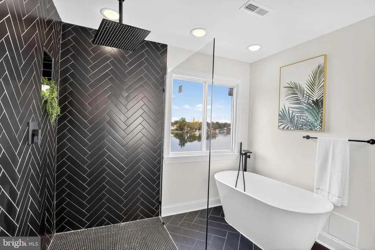
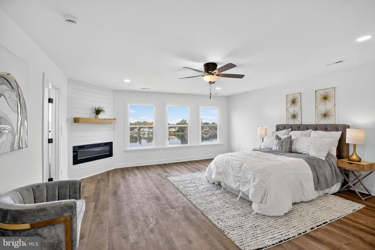
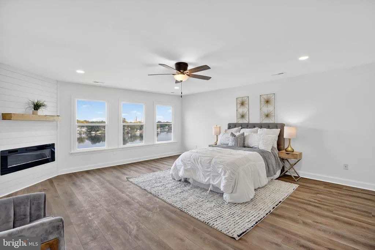
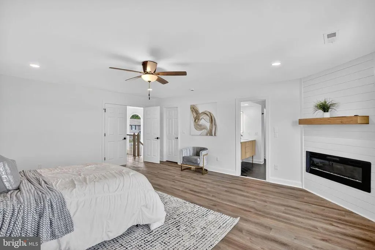
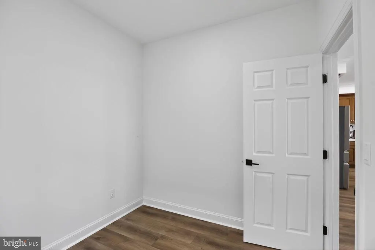
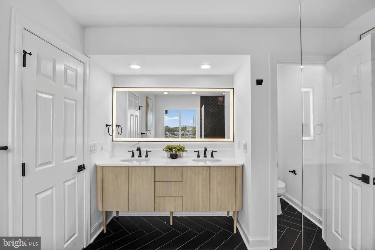
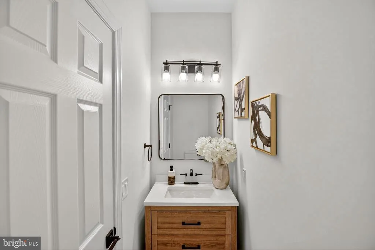
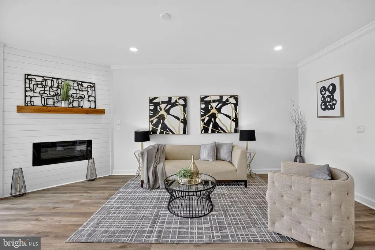
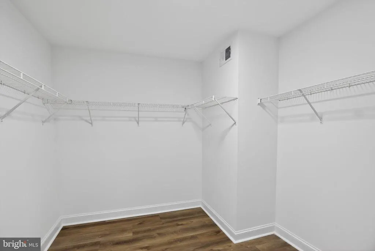
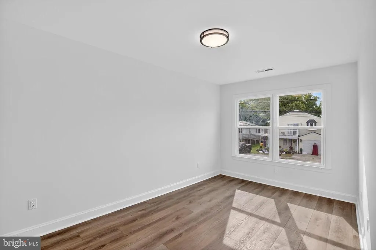
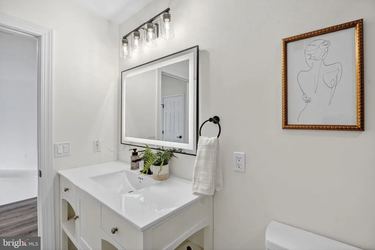
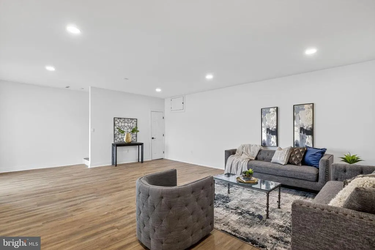
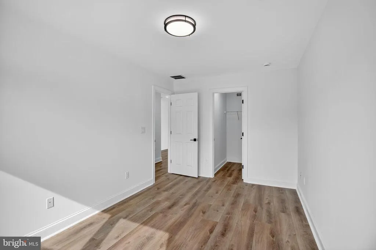
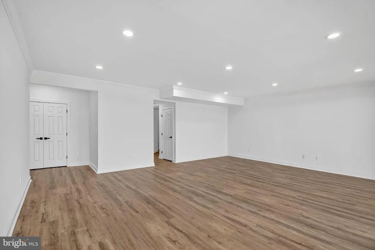
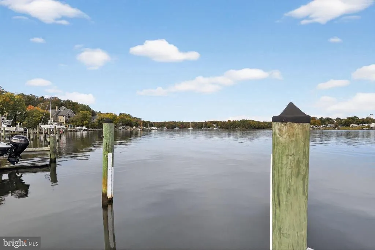
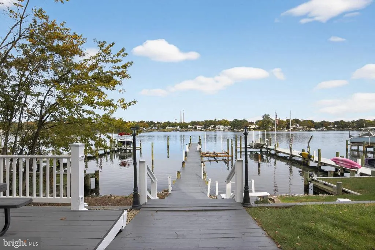
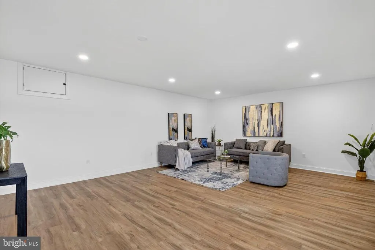
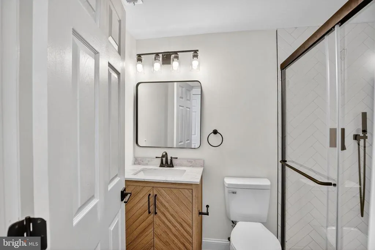
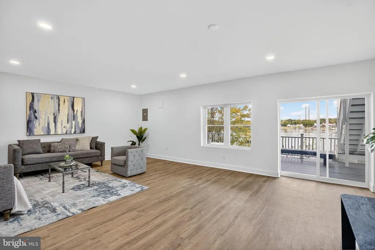
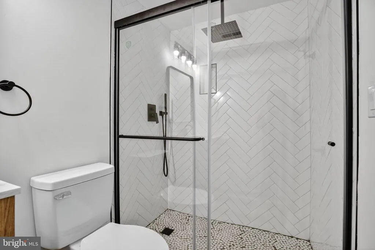
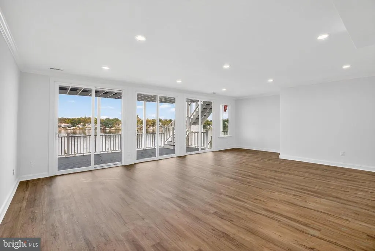
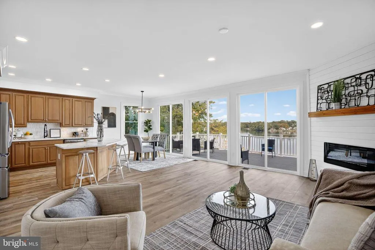
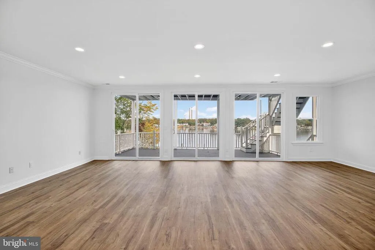
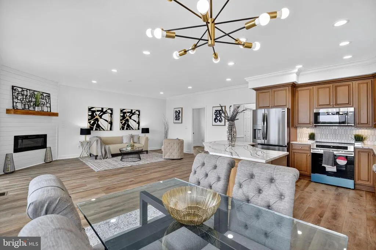
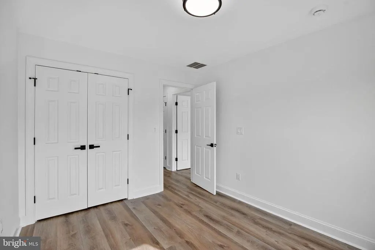
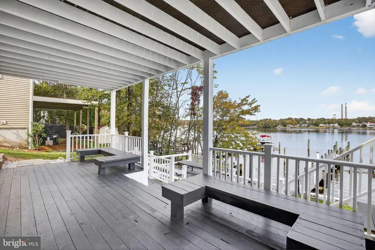
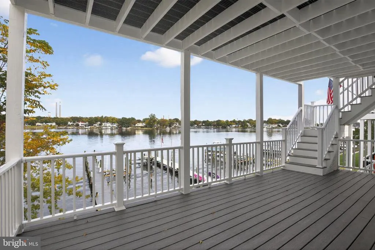
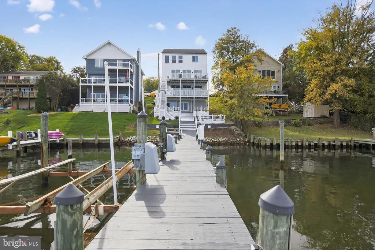
Experience luxury waterfront living at 1004 Nabbs Creek Road in Glen Burnie! This stunning 4-bedroom, 3.5-bath home offers the perfect blend of elegance and comfort. With three spacious bedrooms on the upper level and a versatile main-level bedroom or office, this home adapts to your lifestyle. Enjoy a beautifully updated kitchen with modern appliances, stylishly renovated bathrooms, and open spaces designed for entertaining and relaxation. Step outside to your private pier with direct water accessperfect for boating, fishing, or simply soaking in the serene views. This is waterfront living at its finest!
| Price History | |
|---|---|
| 10/26/2025 | Listed $925,000 |
| 1/14/2026 | 3$899,900 |
| 5/22/2026 | 6$849,900 |
| 6/22/2026 | 6$799,999 |
| 8/5/2026 | 7$749,999 |
General Features
| Living Area | 2666 |
|---|---|
| Sewer | Public Sewer |
| Heating | Heat Pump(s) |
| Cooling | Central A/C |
| Utilities | Cable TV Available |
| Possession | Settlement |
| Roof | Asphalt |
| Appliances | Dishwasher,Disposal,Icemaker,Microwave,Refrigerator,Stove,Washer/Dryer Hookups Only |
| Zoning | R5 |
| Garage Spaces | 2.00 |
| Patio/Porch Features | Deck(s) |
| Architectural Style | Colonial |
| Construction Materials | Vinyl Siding |
| School District | Anne Arundel County Public Schools |
| Year Built | 2005 |
| View | River,Water |
| Levels | 4 |
| Tax Year | 2025 |
| Ownership | Fee Simple |
| Cool Fuel | Electric |
| Waterfront Features | Private Dock Site |
| Accessibility | None |
| County | ANNE ARUNDEL |
| New Construction | No |
| Property Type | Residential |
| HOA | No |
| Subdivision Name | LOMBARDEE |
| Garage Y/N | Yes |
| Water Access Y/N | Yes |
| Other Structures | Above Grade,Below Grade |
| Total Rooms | 8 |
| Full Baths | 3 |
| Status | ACTIVE |
| Directions | From I-97. Take Exit 16B for MD-100 East toward Gibson Island,and then immediately merge onto MD-2 North (Ritchie Highway) toward Glen Burnie. Continue on MD-2 N for a few miles,then turn Slight Righ |
| City | GLEN BURNIE |
| Body of Water | NABBS CREEK |
| Disclosures | Prop Disclaimer |
| Senior Community Y/N | No |
| Lot Size Units | Square Feet |
| Lot Size Square Feet | 5504.00 |
| Tax Assessed Value | 672067.0 |
| Tax Annual Amount | 7633.0 |
| Home Warranty Y/N | Yes |
| Property Condition | Excellent |
| Structure Type | Detached |
| Condo/Coop Association fee Y/N | No |
| Bathrooms Count Main Level | 1.00 |
| Price Per Sq Ft Total AG | 366.21 |
| Historic Y/N | No |
| Lease Considered Y/N | No |
| Vacation Rental Y/N | No |
| Total SQFT | 2666 |
| Location Type | River |
| Standard Status | Active |
| Year Built Source | Estimated |
| Legal Subdivision | LOMBARDEE |
| Tax Lot | 58 |
| Federal Flood Zone | 24003C0066F |
Interior Features
| Interior Amenities | Attic,Breakfast Area,Family Room Off Kitchen,Kitchen - Eat-In,Kitchen - Island,Kitchen - Table Space,Primary Bath(s),Window Treatments,Wood Floors,Recessed Lighting |
|---|---|
| Heating Fuel | Electric |
| Basement | Full,Fully Finished,Heated,Improved,Outside Entrance,Rear Entrance,Sump Pump |
| Flooring | Luxury Vinyl Plank |
| Total Fireplaces | 2 |
| Fireplace Features | Fireplace - Glass Doors,Mantel(s),Screen |
| Hot Water | Electric |
| Basement (Y/N) | Yes |
| Heating Y/N | Yes |
| Window Features | Double Pane |
| Fireplace Y/N | Yes |
| Above Grade Finished Area | 2048 |
| Half Baths | 1 |
| Central Air Y/N | Yes |
| Total Bedrooms | 4 |
| Below Grade Finished Area | 618 |
| Room Type | Bedroom 2,Bedroom 3,Bedroom 1,Bathroom 1,Bathroom 2,Half Bath |
| Main Level Bedrooms | 1 |
| Below Grade Finished Area Unit Type | Square Feet |
| LivingAreaSource | Estimated |
| Below Grade Finished Area Source | Estimated |
| Bedrooms Count All Upper Levels | 3 |
| Bedrooms Count Upper Level 1 | 3 |
| Bathrooms Half Main Level | 1 |
| Bathrooms Full Upper Level 1 | 2 |
| Bathrooms Full Lower Level 1 | 1 |
| Bathrooms Full All Upper Levels | 2 |
| Bathrooms Full All Lower Levels | 1 |
| Bathrooms Count Upper Level 1 | 2.00 |
| Bathrooms Count Lower Level 1 | 1.00 |
| Bathrooms Count All Upper Levels | 2 |
| Bathrooms Count All Lower Levels | 1 |
| Above Grade Finished Area Source | Estimated |
| Above Grade Finished Area Unit Type | Square Feet |
| Total Baths | 4 |
Exterior Features
| Pool | No Pool |
|---|---|
| Water Source | Public |
| Total Parking Spaces | 2 |
| Garage Features | Garage - Front Entry,Garage Door Opener |
| Type of Parking | Attached Garage,Off Street,Driveway |
| Foundation Details | Concrete Perimeter |
| Spa | No |
| Water View Y/N | Yes |
| Lot Size Acres | 0.00 |
| Water Body Type | River |
| Lot Size Source | Estimated |
| Waterfront Y/N | Yes |
| Door Features | Sliding Glass |
| Water Access Features | Private Access |
| Horse Y/N | No |
| Number of Docks | 1 |
| Land Assessed Value | 296700.00 |
| Navigable Water Y/N | Yes |
| Number of Slips | 2 |
| Water Oriented Y/N | Yes |
| # of Attached Garage Spaces | 2 |
| Dock/Slip Conveys YN | Yes |
| Dock Type and Features | Multiple Slip,Pier (Perpendicular) |
Room Details
| Room | Dimensions | Level | Flooring | Details |
|---|---|---|---|---|
| Bathroom 1 | Upper 1 | |||
| Bathroom 1 | Lower 1 | |||
| Bathroom 2 | Upper 1 | |||
| Bedroom 1 | Main | |||
| Bedroom 1 | Upper 1 | |||
| Bedroom 2 | Upper 1 | |||
| Bedroom 3 | Upper 1 | |||
| Half Bath | Main |
Amenities
- Foreclosure
- Views
- Short Sale
- New Construction
- Adult 55+
- Lease To Own
- No HOA Fees
- Furnished
- Primary On Main
- Air Conditioning
- Seller Finance
- Green
- Fixer Upper
- Horse
- Golf
- Fireplace
- Deck
- Garage
- Basement
- Pool
Property vs Single Family Average in 21060
Price
Taxes
Year Built
Visits
 © BRIGHT, All Rights Reserved
