
Price Reduction - Views
Address
1527 Wild Cranberry Drive, Crownsville, MD
Price
$ 1,050,000
Property Attributes
- MLS#MDAA2138514
- TypeSingle Family
- Listing Status ACTIVE
- CountyANNE ARUNDEL
- CityCrownsville
- NeighborhoodCranberry Woods
- Zip21032
- StyleColonial
- Year Built1991
- Taxes$ 10248
- Price$ 1,050,000
- Bedrooms5
- Full Bathrooms3
- Half Bathrooms1
- Sqr Footage4853
- Lot Size1.16 Acres
Data Source:
Bright MLS
Property Description
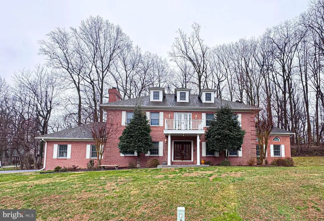
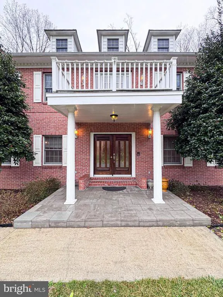
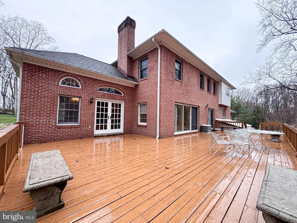
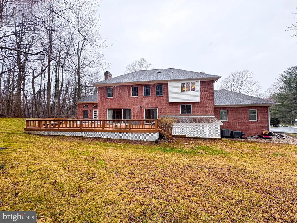
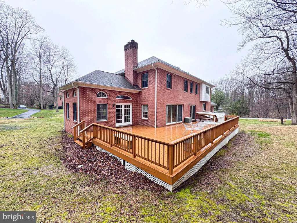
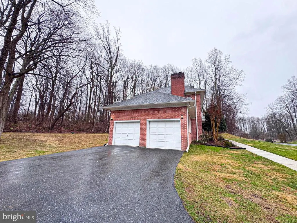
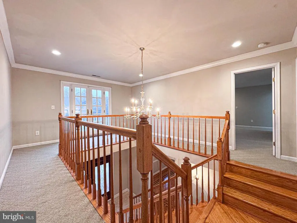
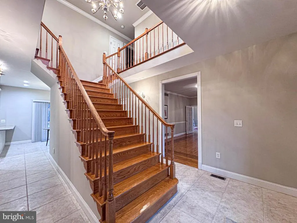
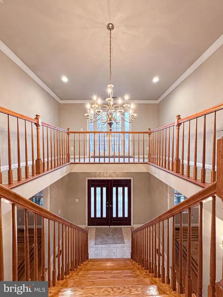
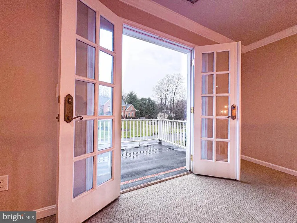
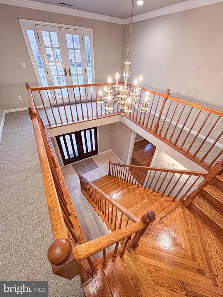
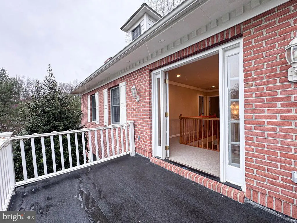
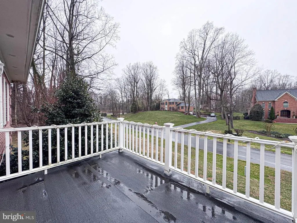
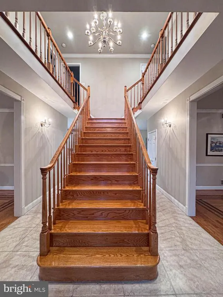
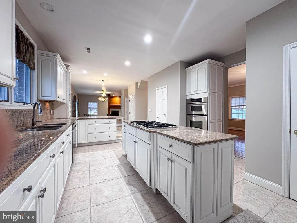
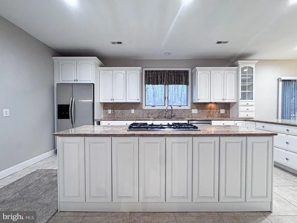
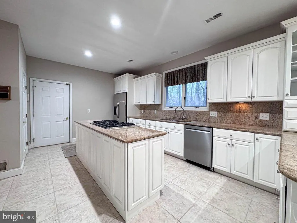
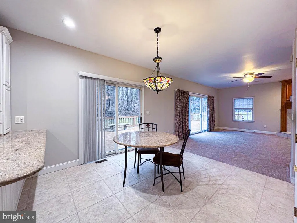
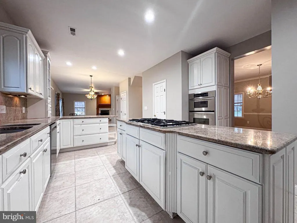
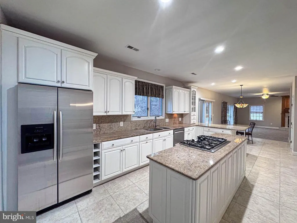
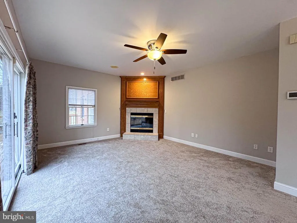
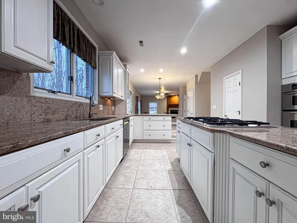
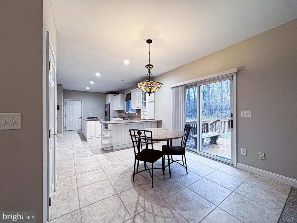
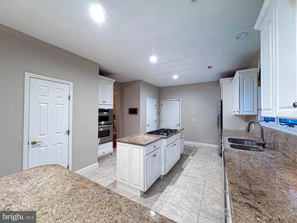
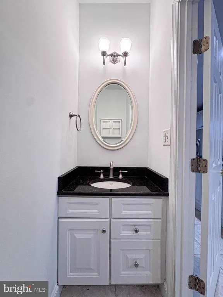
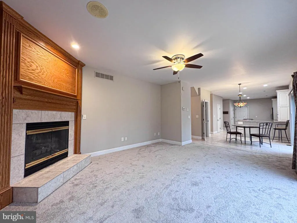
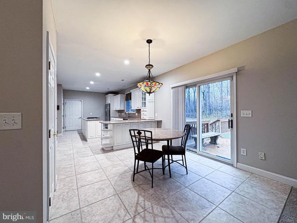
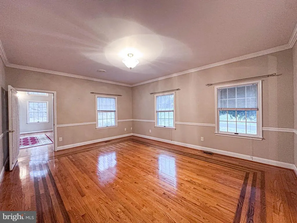
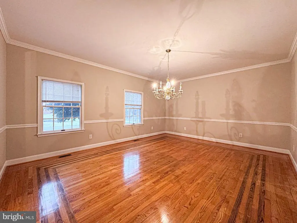
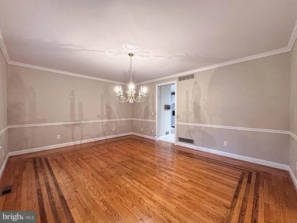
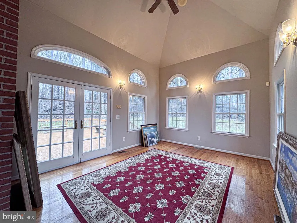
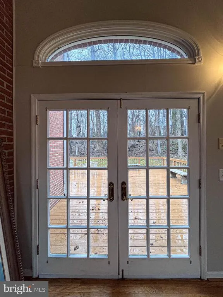
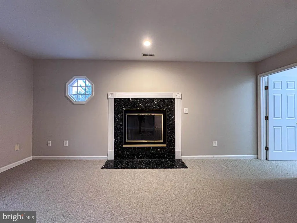
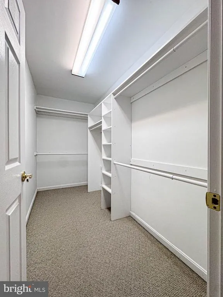
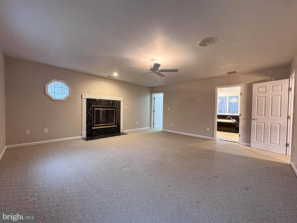
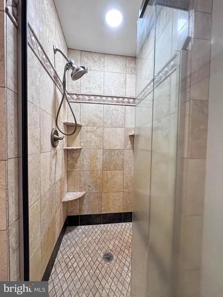
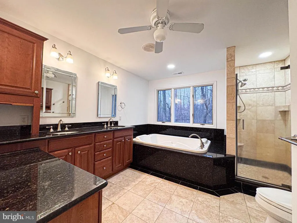
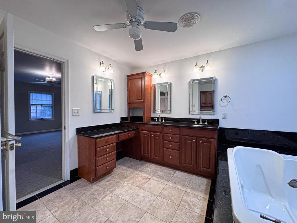
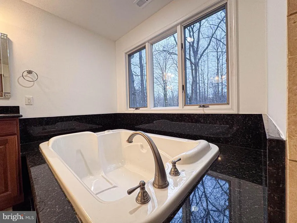
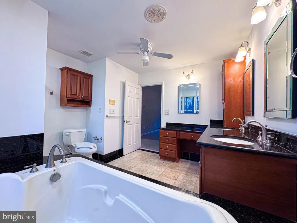
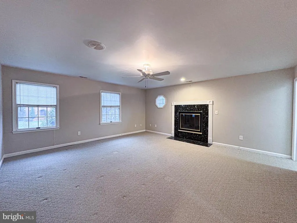
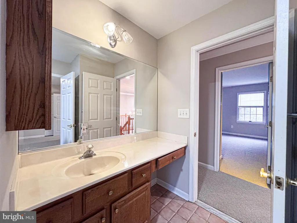
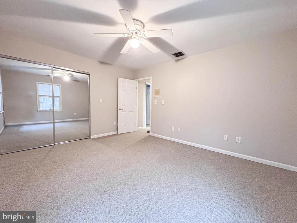
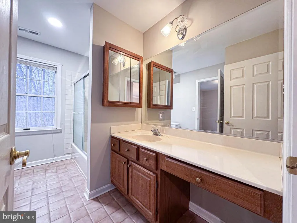
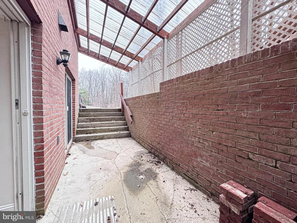
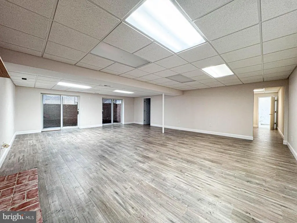
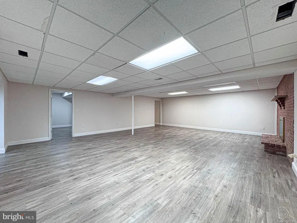
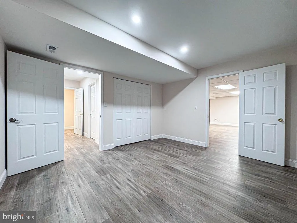
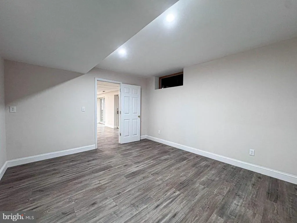
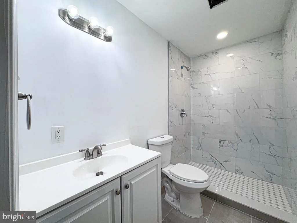
VERY! VERY MOTIVATED SELLERS! Welcome to 1527 Wild Cranberry Dr., An Impressive, Truly Gorgeous Colonial distinguished by its tall white pillars and brick exterior. The grand entrance with a wide staircase immediately sets the tone, showcasing stunning chandeliers, gleaming hardwood floors, and an atmosphere of sophistication that carries throughout the home. Offering over 4,000 square feet of refined living space, this exceptional residence features five bedrooms and three and a half bathrooms, thoughtfully designed for both elegance and comfort. Step inside an expansive eat-in kitchen with ceramic flooring that flows effortlessly into the 19X14 family room. The 18X15 dining room creates a seamless space for upscale entertaining and everyday living. -A second sunroom /study room with double French doors opens to an impressive 1,000-square-foot deckperfect for hosting unforgettable gatherings or enjoying serene outdoor living. (Upstairs) The 18x17 primary suite is a true retreat, featuring a custom walk-in closet, double sink, and a spacious, spa-inspired bathroom designed for relaxation and privacy. Upstairs also offers the 2nd 11X11 bedroom and the 3rd 15X12 bedroom, which features a large closet and shared bathroom. -The fully remodeled, 2026 finished basement in-law suite elevates this home even further, complete with a striking brick wood-burning fireplace, recessed lighting, and two sets of double glass doors leading to a private patio and wooded backyard. The lower level also offers an additional bedroom, a full bathroom with a beautifully appointed marble shower, and a well-equipped laundry room with a washer and dryer. ---heat pump = 500-gallon gas heat backup - 2-car garage, freshly painted- 12-year-old roof Personal Representative of the Estate has adjusted the sale price to \$1,138,000. Additionally, the estate is offering a \$8,000 credit toward renovations for the second-level middle bathroom as well. This lovely home needs your TLC. The family would like to emphasize that this adjustment is not a reflection of the home's value. Rather, this change is being made simply due to shifting circumstances within the estate.
| Elementary School | Middle School | High School |
|---|---|---|
| South Shore Elementary School | Old Mill Middle South | Old Mill High School |
| Price History | |
|---|---|
| 3/8/2026 | Listed $1,190,000 |
| 4/18/2026 | 2$1,175,000 |
| 5/21/2026 | 2$1,155,000 |
| 6/22/2026 | 2$1,138,000 |
| 8/7/2026 | 8$1,050,000 |
General Features
| Living Area | 4853 |
|---|---|
| Sewer | Private Septic Tank |
| Heating | Heat Pump(s),Other |
| Cooling | Heat Pump(s),Other,Central A/C,Ceiling Fan(s) |
| Utilities | Electric Available,Propane |
| Possession | Immediate |
| Roof | Architectural Shingle |
| Appliances | Dryer - Electric,Built-In Microwave,Cooktop - Down Draft,Stove,Washer,Stainless Steel Appliances,Refrigerator,Dishwasher |
| Zoning | RA |
| HOA Fee | 955.00 |
| Garage Spaces | 2.00 |
| Association Fee Includes | Reserve Funds |
| Patio/Porch Features | Deck(s),Balcony |
| Architectural Style | Colonial |
| Construction Materials | Brick |
| School District | ANNE ARUNDEL COUNTY PUBLIC SCHOOLS |
| Exclusions | Deck furniture |
| Year Built | 1991 |
| View | Trees/Woods |
| Levels | 3 |
| Tax Year | 2025 |
| Ownership | Fee Simple |
| Cool Fuel | Electric |
| Accessibility | 2+ Access Exits,>84 Garage Door |
| Assoc Fee Paid Per | Annually |
| County | ANNE ARUNDEL |
| New Construction | No |
| Property Type | Residential |
| HOA | Yes |
| Subdivision Name | CRANBERRY WOODS |
| Facing Direction | West |
| Garage Y/N | Yes |
| Water Access Y/N | No |
| Other Structures | Above Grade,Below Grade |
| Full Baths | 3 |
| Status | ACTIVE |
| Directions | Rt 178/GEN'LS HWY TO WILD CRANBERRY DR. HOUSE ON RIGHT |
| City | CROWNSVILLE |
| Disclosures | Prop Disclaimer,Prop Disclosure |
| Association Name | CRANBERRY WOODS ASSOCIATION |
| Senior Community Y/N | No |
| Lot Size Units | Square Feet |
| Lot Size Square Feet | 50530.00 |
| Tax Assessed Value | 950867.0 |
| Tax Annual Amount | 10248.0 |
| Home Warranty Y/N | Yes |
| Property Condition | Excellent |
| Structure Type | Detached |
| Condo/Coop Association fee Y/N | No |
| Bathrooms Count Main Level | 1.00 |
| Price Per Sq Ft Total AG | 315.98 |
| Acceptable Financing | Conventional,FHA,Cash |
| Historic Y/N | No |
| Vacation Rental Y/N | No |
| Total SQFT | 4853 |
| Location Type | Other |
| Standard Status | Active |
| Year Built Source | Assessor |
| Legal Subdivision | CRANBERRY WOODS |
| Tax Lot | 29 |
| Association Recreation Fee | No |
Interior Features
| Interior Amenities | Bathroom - Jetted Tub,Bathroom - Soaking Tub |
|---|---|
| Heating Fuel | Central,Propane - Owned |
| Basement | Connecting Stairway,Outside Entrance,Rear Entrance,Sump Pump,Walkout Level,Walkout Stairs |
| Flooring | Ceramic Tile,Carpet,Hardwood |
| Total Fireplaces | 3 |
| Fireplace Features | Fireplace - Glass Doors,Gas/Propane,Wood |
| Hot Water | 60+ Gallon Tank,Electric |
| Basement (Y/N) | Yes |
| Heating Y/N | Yes |
| Window Features | Insulated,Double Pane,Screens |
| Fireplace Y/N | Yes |
| Above Grade Finished Area | 3323 |
| Half Baths | 1 |
| Central Air Y/N | Yes |
| Total Bedrooms | 5 |
| Below Grade Finished Area | 1530 |
| Room Type | Primary Bedroom,Bedroom 2,Bedroom 3,Bedroom 1 |
| Below Grade Finished Area Unit Type | Square Feet |
| LivingAreaSource | Estimated |
| Laundry Type | Basement |
| Below Grade Unfin Area Units | Square Feet |
| Below Grade Finished Area Source | Estimated |
| Bedrooms Count All Lower Levels | 1 |
| Bedrooms Count All Upper Levels | 4 |
| Bedrooms Count Lower Level 1 | 1 |
| Bedrooms Count Upper Level 1 | 4 |
| Bathrooms Half Main Level | 1 |
| Bathrooms Full Upper Level 1 | 2 |
| Bathrooms Full Lower Level 1 | 1 |
| Bathrooms Full All Upper Levels | 2 |
| Bathrooms Full All Lower Levels | 1 |
| Bathrooms Count Upper Level 1 | 2.00 |
| Bathrooms Count Lower Level 1 | 1.00 |
| Bathrooms Count All Upper Levels | 2 |
| Bathrooms Count All Lower Levels | 1 |
| Above Grade Finished Area Source | Assessor |
| Above Grade Finished Area Unit Type | Square Feet |
| Total Baths | 4 |
Exterior Features
| Exterior Amenities | Flood Lights |
|---|---|
| Pool | No Pool |
| Parking Features | Asphalt Driveway |
| Water Source | Private |
| Inclusions | 4 cemented benches on the back deck,chandeliers |
| Total Parking Spaces | 2 |
| Garage Features | Garage - Side Entry |
| Type of Parking | Attached Garage,Driveway |
| Land Use Code | R |
| Foundation Details | Brick/Mortar |
| Water View Y/N | No |
| Lot Size Acres | 1.16 |
| Lot Size Source | Assessor |
| Waterfront Y/N | No |
| Door Features | Double Entry |
| Other Equipment | None |
| Horse Y/N | No |
| Land Assessed Value | 236600.00 |
| Navigable Water Y/N | No |
| Water Oriented Y/N | No |
| # of Attached Garage Spaces | 2 |
Room Details
| Room | Dimensions | Level | Flooring | Details |
|---|---|---|---|---|
| Bedroom 1 | Upper 1 | |||
| Bedroom 2 | Upper 1 | |||
| Bedroom 3 | Upper 1 | |||
| Primary Bedroom | Upper 1 | Bathroom - Walk-In Shower,Bathroom - Soaking Tub,Bathroom - Jetted Tub,Fireplace - Wood Burning,Flooring - Carpet |
Amenities
- Foreclosure
- Views
- Short Sale
- New Construction
- Adult 55+
- Lease To Own
- No HOA Fees
- Furnished
- Primary On Main
- Air Conditioning
- Seller Finance
- Green
- Fixer Upper
- Horse
- Golf
- Fireplace
- Deck
- Garage
- Basement
- Pool
Property vs Single Family Average in 21032
Price
Taxes
Year Built
Visits
 © BRIGHT, All Rights Reserved
