
Waterfront - Primary on Main
Address
938 Old County Road, Severna Park, MD
Price
$ 12,975,000
Property Attributes
- MLS#MDAA2144080
- TypeSingle Family
- Listing Status ACTIVE
- CountyANNE ARUNDEL
- CitySeverna Park
- Zip21146
- StyleTransitional
- Year Built2002
- Taxes$ 67650
- Price$ 12,975,000
- Bedrooms6
- Full Bathrooms8
- Half Bathrooms3
- Sqr Footage15737
- Lot Size20 Acres
Data Source:
Bright MLS
Property Description
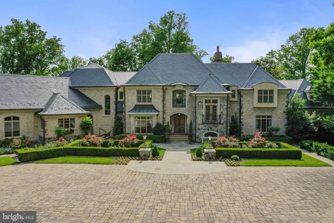
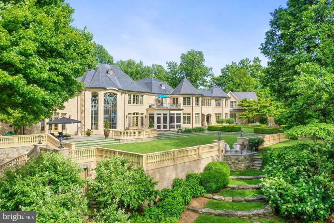
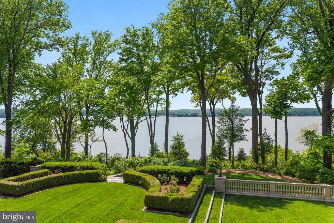
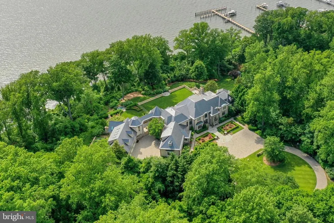
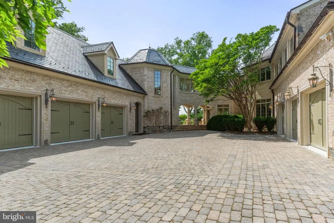
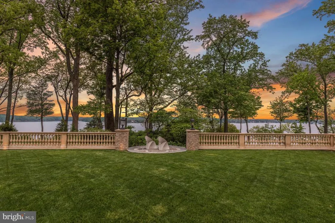
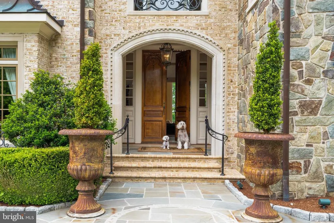
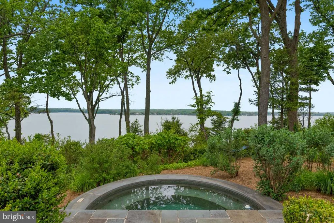
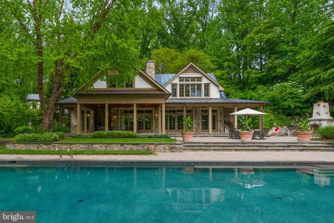
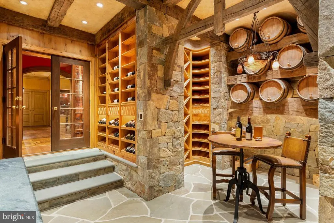
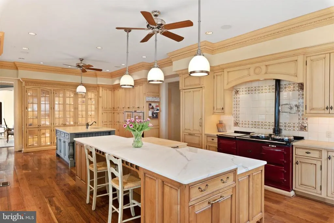
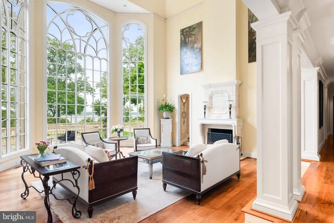
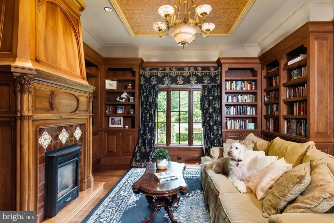
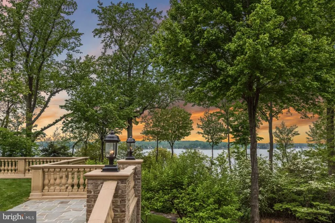
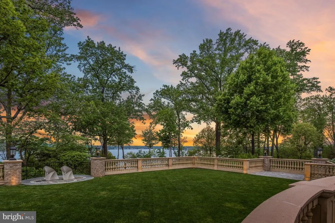
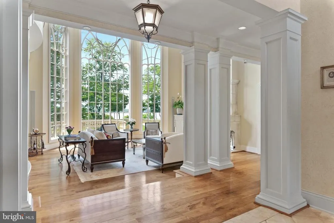
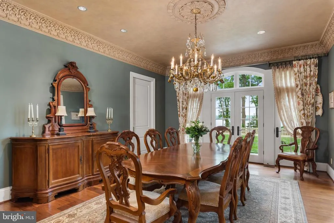
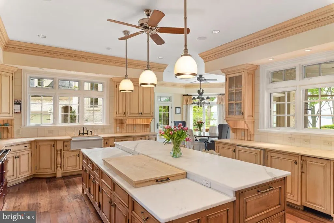
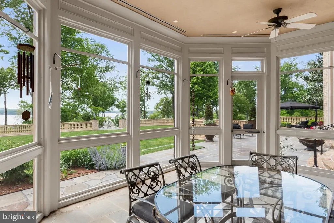
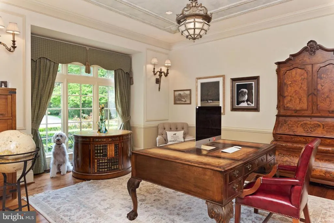
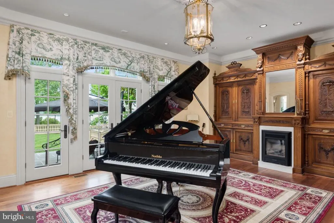
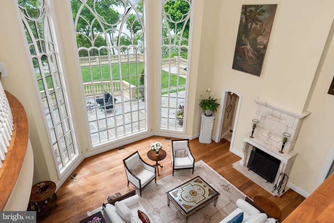
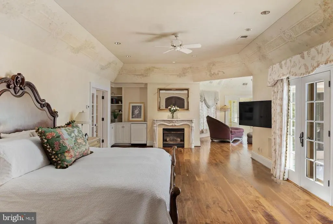
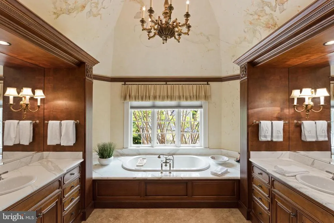
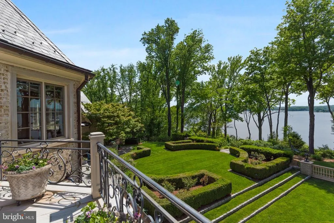
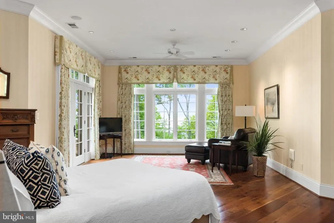
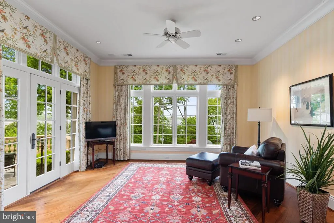
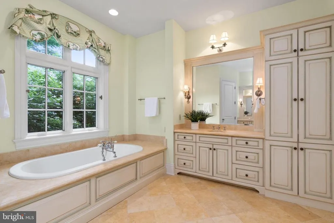
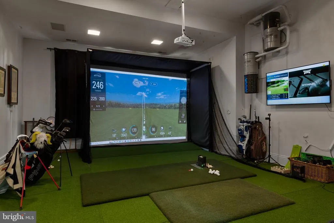
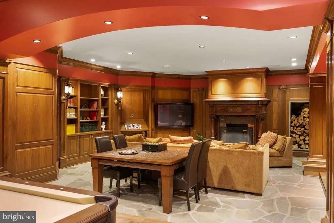
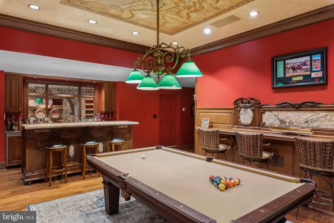
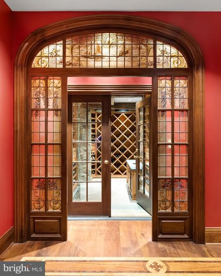
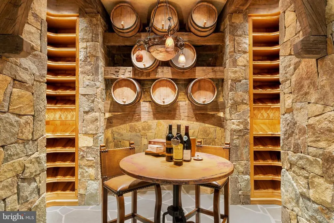
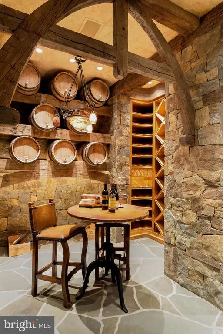
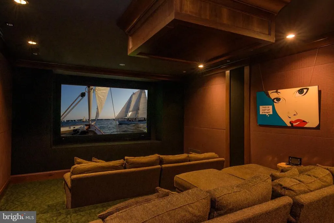
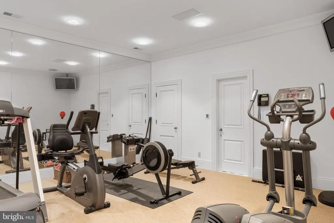
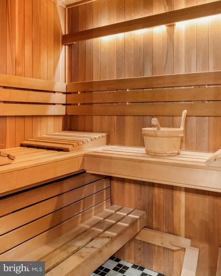
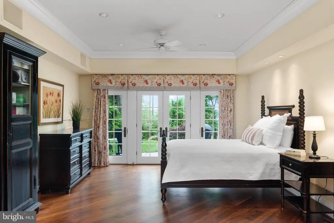
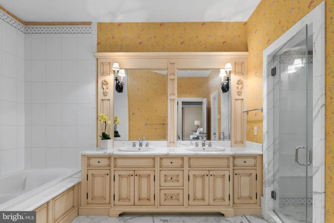
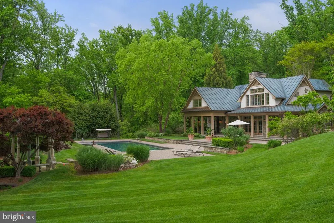
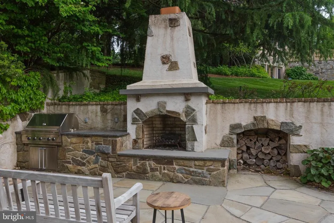
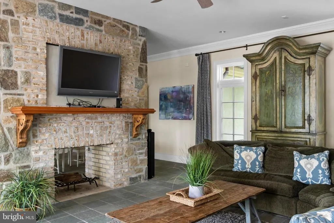
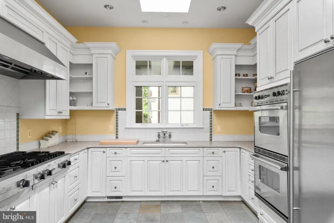
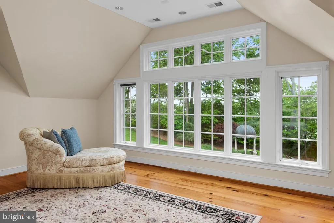
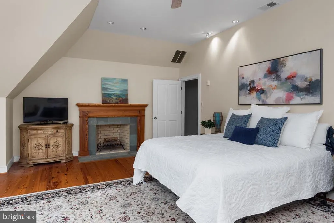
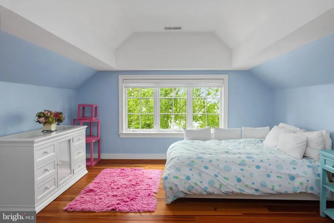
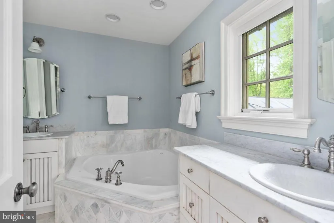
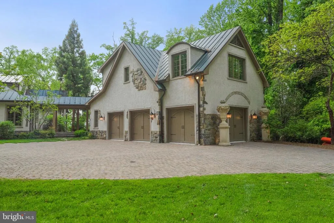
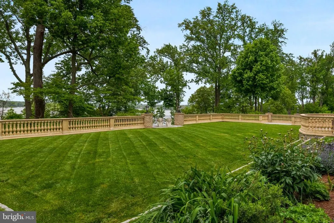
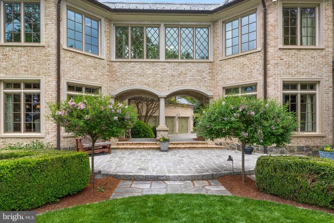
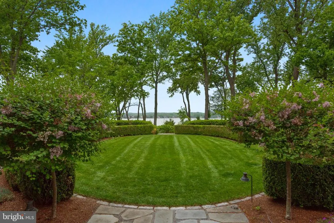
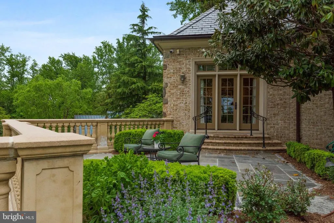
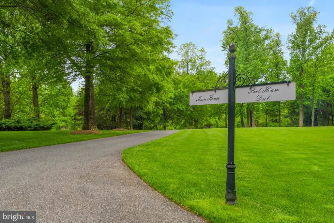
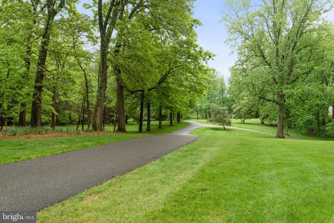
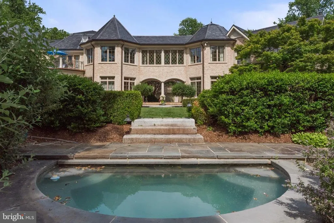
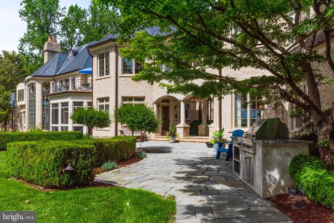
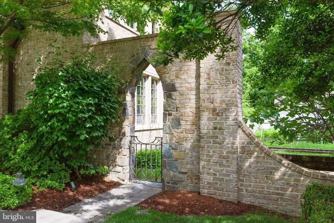
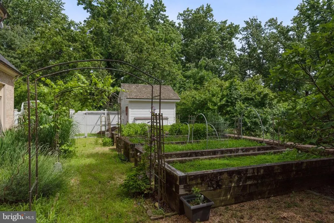
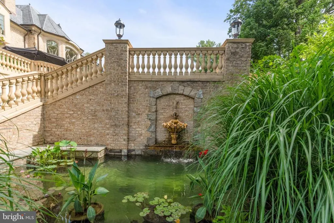
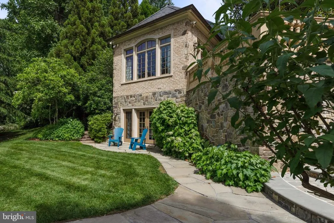
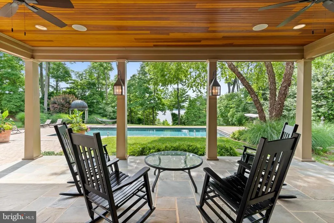
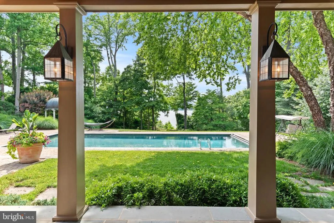
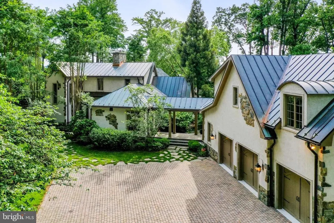
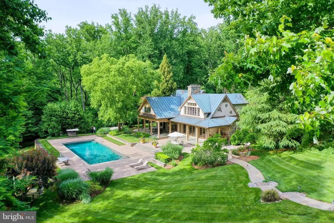
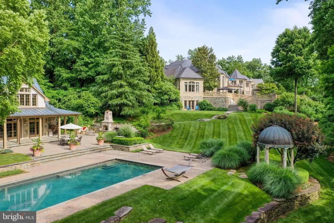
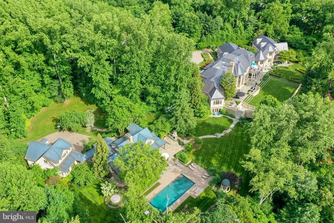
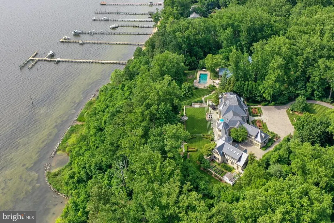
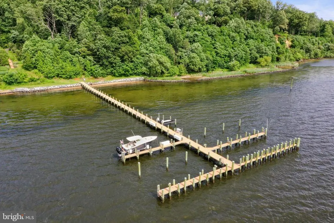
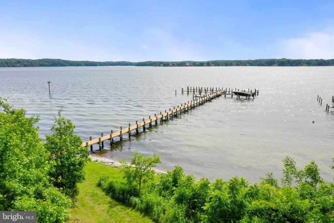
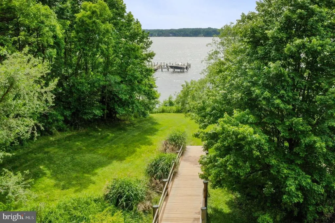
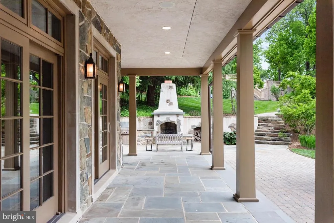
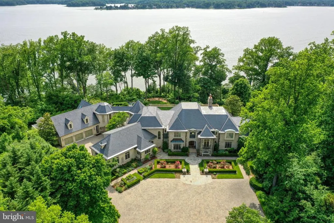
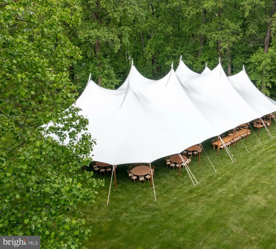
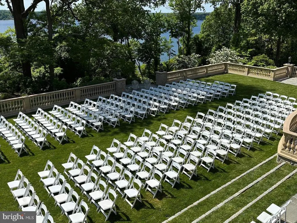
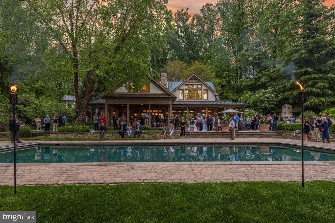
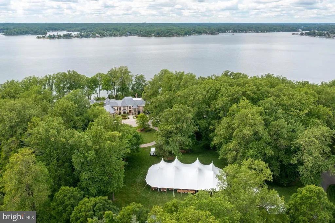
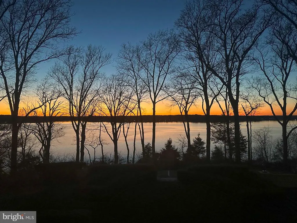
This extraordinary gated 20-acre waterfront estate, featuring a French-inspired stone residence, sits prominently along the banks of the Severn River just minutes from downtown Annapolis and under an hour from Washington, DC. With coveted western exposure, the property offers breathtaking, year-round sunsets and over 23,000 square feet of combined living space across the main house, guest house, and carriage houseall set amid rolling lawns, formal gardens, mature trees, and natural surroundings. The main residence is designed for both grand entertaining and comfortable living, with ten sets of French doors opening to terraces and gardens. A dramatic two-story foyer with limestone and marble inlays leads to a soaring great room anchored by an 18th-century French carved limestone mantel. Additional main-level spaces include a formal dining room, library, and music roomeach with its own fireplaceand a gourmet kitchen featuring dual marble-topped islands. Upstairs, an open gallery overlooks the great room and grounds, while the expansive primary suite offers a fireplace, private sitting room, and waterside balcony with sweeping river views. The lower level is equally impressive, with a family room, billiards room and bar, a striking stone wine cellar with tasting room, media room, full gym with bath and sauna, and an additional bedroom suite. A separate wing provides a dedicated art studio or craft space, complemented by a motor court and two three-car garages. Outdoor living is equally refined, with manicured lawns and gardens, an expansive patio, outdoor kitchen, hot tub, and charming details including a gardening shed, chicken coop, and raised beds. The approximately 6,000-square-foot guest house is ideal for hosting, centered around a pool with a covered veranda, outdoor fireplace, bar, and gazeboall with water views. Inside, it offers spacious living and dining areas with a shared stone fireplace, three bedrooms, two full and two half baths, and a full catering kitchen with Viking appliances. A breezeway connects to the carriage house with an additional three-car garage. The estates 900 feet of shoreline is complemented by a 350-foot deep-water pier (89' MLW) with four slips, including two accommodating 60-foot vessels, and two boat liftsperfect for boating, sailing, and enjoying life on the Severn River and Chesapeake Bay.
| Price History | |
|---|---|
| 5/6/2026 | Listed $12,975,000 |
General Features
| Living Area | 15737 |
|---|---|
| Sewer | Septic Exists |
| Heating | Heat Pump(s) |
| Cooling | Central A/C |
| Possession | Settlement |
| Zoning | RESIDENTIAL |
| Garage Spaces | 9.00 |
| Patio/Porch Features | Balcony,Patio(s),Screened,Terrace |
| Architectural Style | Transitional |
| Construction Materials | Other |
| School District | ANNE ARUNDEL COUNTY PUBLIC SCHOOLS |
| Year Built | 2002 |
| View | Water,Courtyard,Garden/Lawn,Panoramic,River,Trees/Woods |
| Levels | 4 |
| Tax Year | 2026 |
| Ownership | Fee Simple |
| Cool Fuel | Electric |
| Waterfront Features | Private Dock Site |
| Accessibility | None |
| County | ANNE ARUNDEL |
| New Construction | No |
| Property Type | Residential |
| HOA | No |
| Subdivision Name | NONE |
| Garage Y/N | Yes |
| Water Access Y/N | Yes |
| Other Structures | Above Grade,Below Grade |
| Full Baths | 8 |
| Status | ACTIVE |
| Directions | GPS |
| City | SEVERNA PARK |
| Body of Water | Severn River |
| Disclosures | MD Dept Nat Res,Other |
| Senior Community Y/N | No |
| Lot Size Units | Square Feet |
| Lot Size Square Feet | 871200.00 |
| Tax Assessed Value | 6154933.0 |
| Tax Annual Amount | 67650.02 |
| Structure Type | Detached |
| Condo/Coop Association fee Y/N | No |
| Bathrooms Full Main Level | 1 |
| Bathrooms Count Main Level | 3.00 |
| Price Per Sq Ft Total AG | 1006.2 |
| Vacation Rental Y/N | No |
| Virtual Tour | https://vimeo.com/719234370 |
| Total SQFT | 16621 |
| Location Type | River |
| Standard Status | Active |
| Year Built Source | Assessor |
| Tax Lot | 3R |
Interior Features
| Interior Amenities | Additional Stairway,Bar,Breakfast Area,Built-Ins,Elevator,Entry Level Bedroom,Primary Bath(s),Primary Bedroom - Bay Front,Bathroom - Stall Shower,Studio,Upgraded Countertops,Walk-in Closet(s),Wine St |
|---|---|
| Heating Fuel | Electric |
| Basement | Connecting Stairway,Daylight,Partial,Improved,Interior Access,Outside Entrance,Rear Entrance,Walkout Level,Windows |
| Total Fireplaces | 3 |
| Hot Water | Natural Gas |
| Basement (Y/N) | Yes |
| Heating Y/N | Yes |
| Fireplace Y/N | Yes |
| Above Grade Finished Area | 12895 |
| Half Baths | 3 |
| Central Air Y/N | Yes |
| Total Bedrooms | 6 |
| Below Grade Finished Area | 2842 |
| Main Level Bedrooms | 1 |
| Below Grade Finished Area Unit Type | Square Feet |
| LivingAreaSource | Assessor |
| Below Grade Unfin Area Units | Square Feet |
| Below Grade Unfin SQFT | 884 |
| Below Grade Unfin SQFT Source | Assessor |
| Below Grade Finished Area Source | Assessor |
| Bedrooms Count All Lower Levels | 1 |
| Bedrooms Count All Upper Levels | 4 |
| Bedrooms Count Lower Level 1 | 1 |
| Bedrooms Count Upper Level 1 | 4 |
| Bathrooms Half Main Level | 2 |
| Bathrooms Half Lower Level 1 | 1 |
| Bathrooms Half All Lower Levels | 1 |
| Bathrooms Full Upper Level 1 | 5 |
| Bathrooms Full Lower Level 1 | 2 |
| Bathrooms Full All Upper Levels | 5 |
| Bathrooms Full All Lower Levels | 2 |
| Bathrooms Count Upper Level 1 | 5.00 |
| Bathrooms Count Lower Level 1 | 3.00 |
| Bathrooms Count All Upper Levels | 5 |
| Bathrooms Count All Lower Levels | 3 |
| Above Grade Finished Area Source | Assessor |
| Above Grade Finished Area Unit Type | Square Feet |
| Total Baths | 11 |
| Number of Elevators | 1 |
Exterior Features
| Exterior Amenities | BBQ Grill,Extensive Hardscape,Exterior Lighting,Hot Tub,Water Falls,Underground Lawn Sprinkler |
|---|---|
| Pool | Yes - Personal |
| Parking Features | Circular Driveway,Lighted Parking,Private |
| Lot Features | Private |
| Water Source | Public |
| Total Parking Spaces | 9 |
| Garage Features | Garage - Side Entry,Inside Access |
| Type of Parking | Attached Garage |
| Land Use Code | A |
| Foundation Details | Other |
| Water View Y/N | Yes |
| Lot Size Acres | 20.00 |
| Water Body Type | River |
| Lot Size Source | Estimated |
| Waterfront Y/N | Yes |
| Water Access Features | Private Access |
| Number of Docks | 1 |
| Land Assessed Value | 1867900.00 |
| Navigable Water Y/N | Yes |
| Number of Slips | 4 |
| Water Oriented Y/N | Yes |
| # of Attached Garage Spaces | 9 |
| Dock/Slip Conveys YN | Yes |
| Dock Type and Features | Multiple Slip,Private |
Amenities
- Foreclosure
- Views
- Short Sale
- New Construction
- Adult 55+
- Lease To Own
- No HOA Fees
- Furnished
- Primary On Main
- Air Conditioning
- Seller Finance
- Green
- Fixer Upper
- Horse
- Golf
- Fireplace
- Deck
- Garage
- Basement
- Pool
Property vs Single Family Average in 21146
Price
Taxes
Year Built
Visits
 © BRIGHT, All Rights Reserved
