
Waterfront - Golf Course - Primary on Main
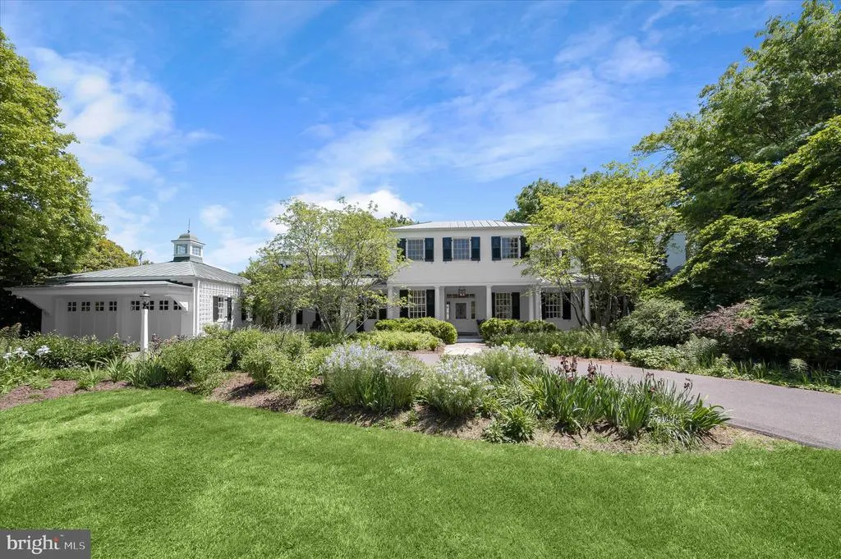
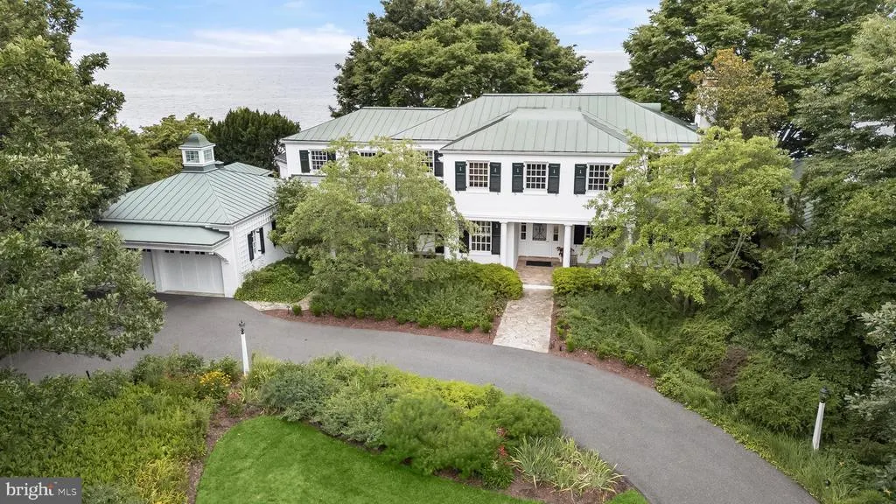
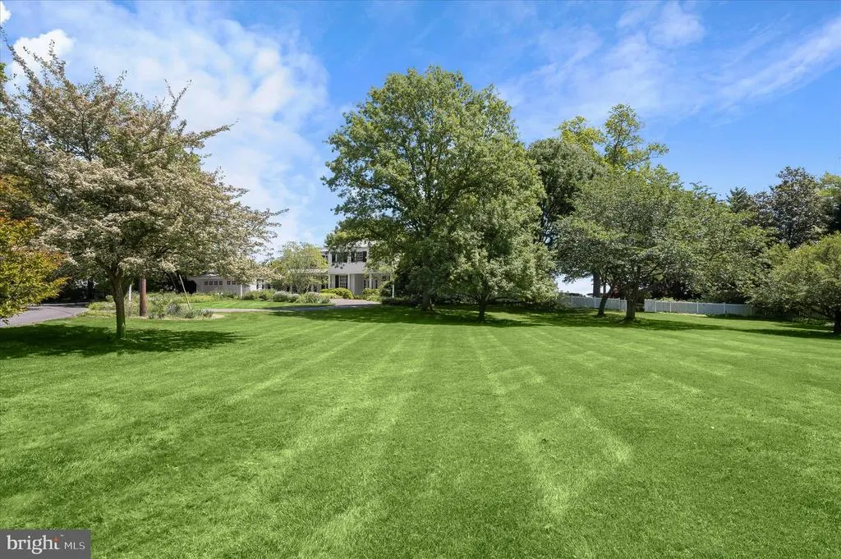
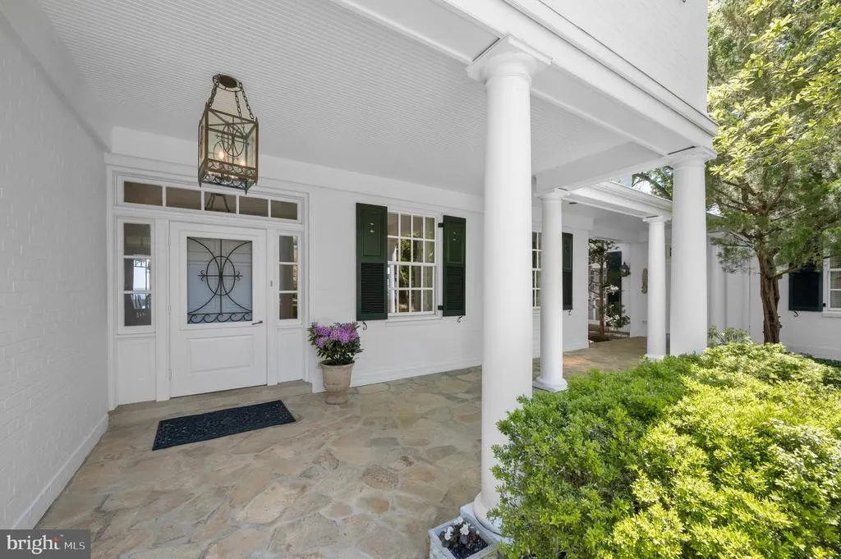
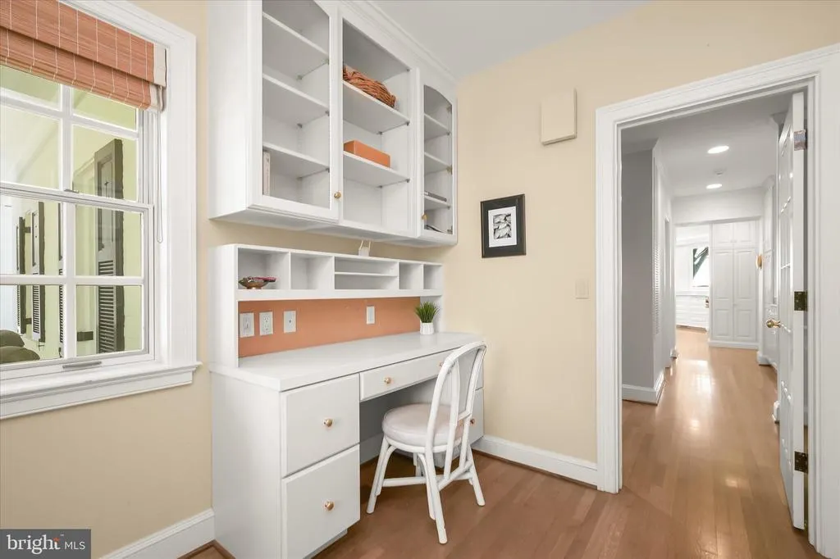
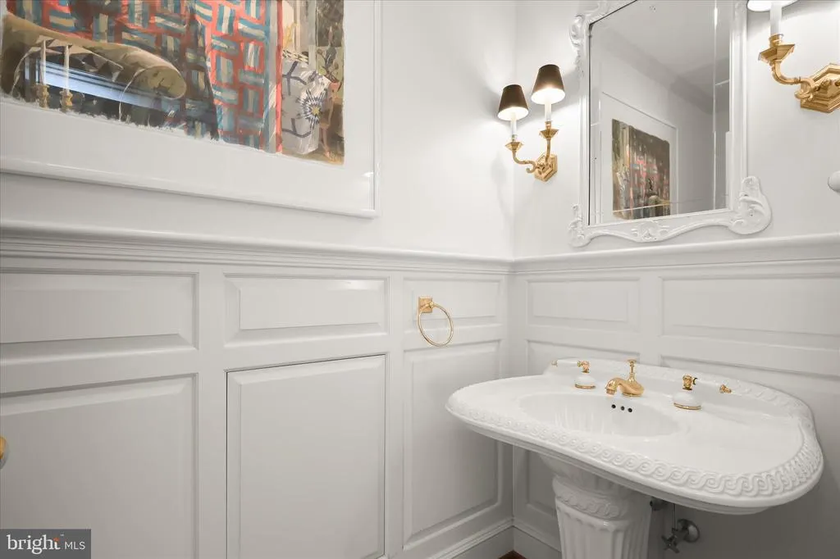
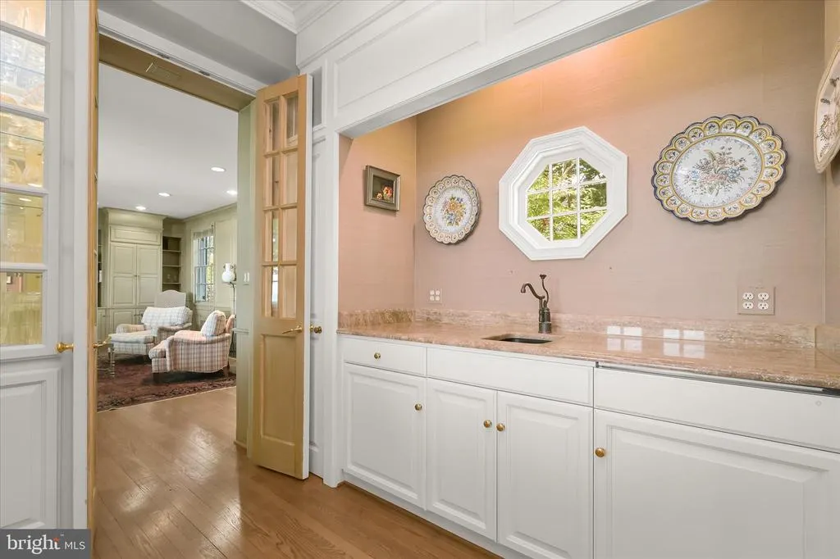
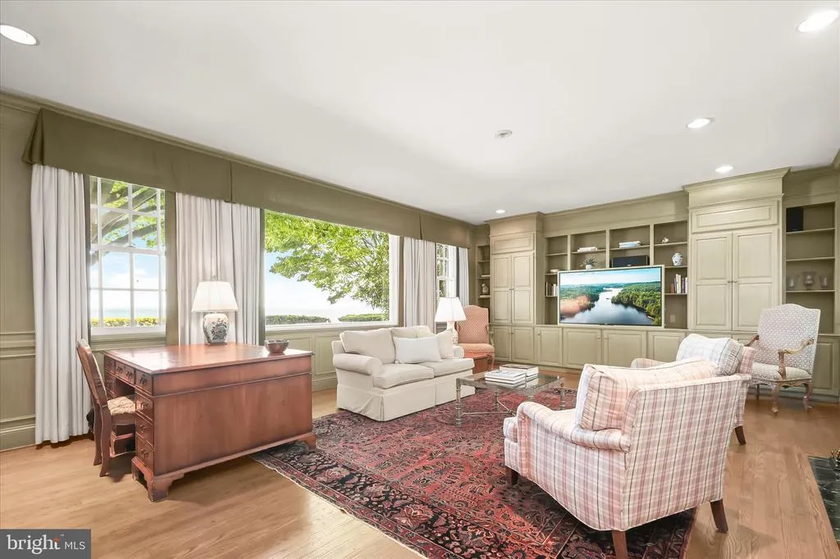
Address
747 Bywater Road, Gibson Island, MD
Price
$ 7,675,000
Property Attributes
- MLS#MDAA2144136
- TypeSingle Family
- Listing Status ACTIVE
- CountyANNE ARUNDEL
- CityGibson Island
- NeighborhoodGibson Island
- Zip21056
- StyleCoastal
- Year Built1928
- Taxes$ 69594
- Price$ 7,675,000
- Bedrooms5
- Full Bathrooms5
- Half Bathrooms1
- Sqr Footage7160
- Lot Size0.96 Acres
Data Source:
Bright MLS
Property Description
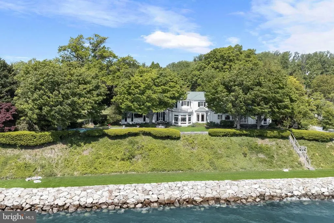
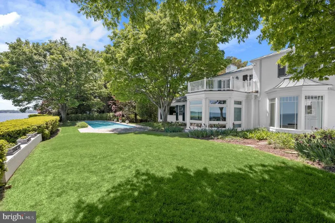
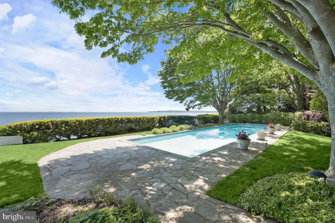
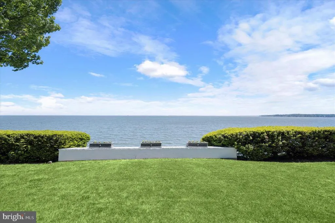
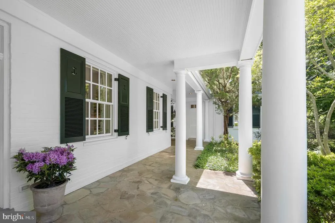
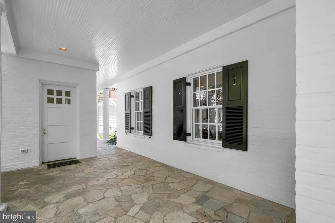
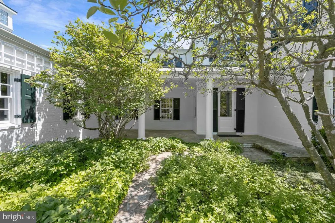
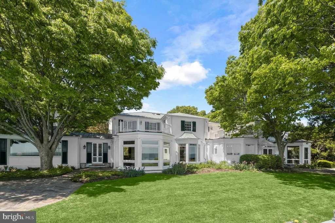
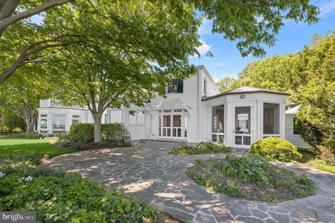
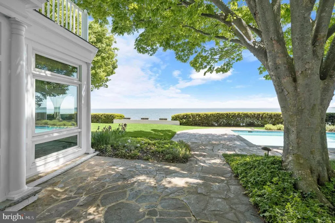
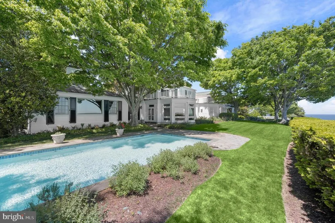
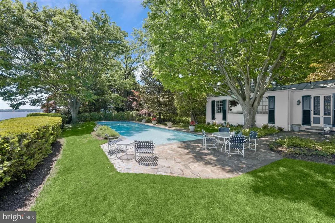
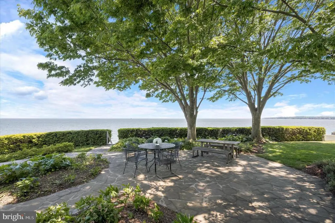
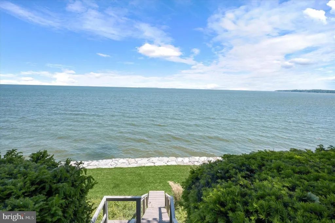
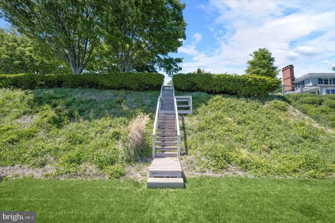
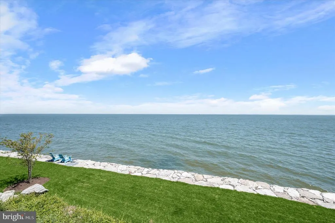
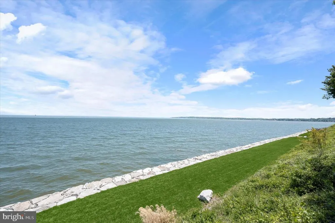
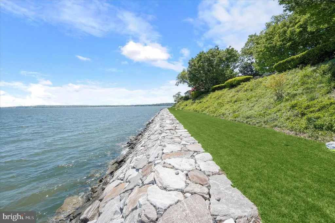
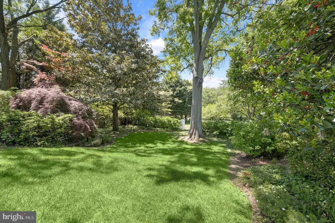
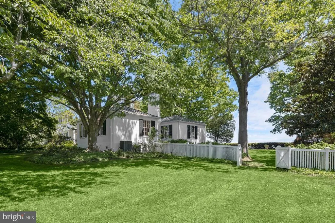
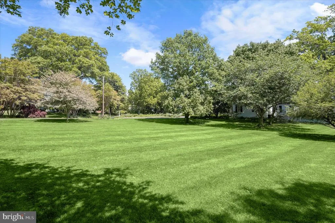
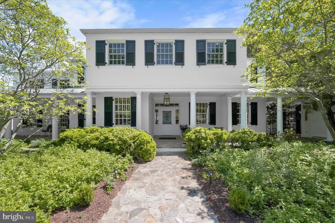
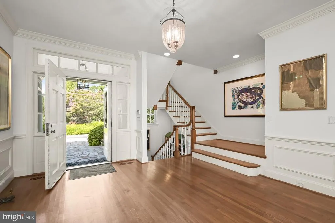
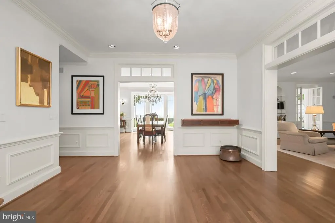
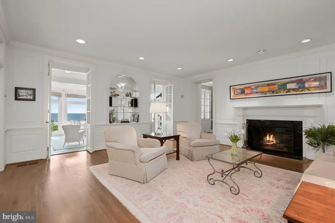
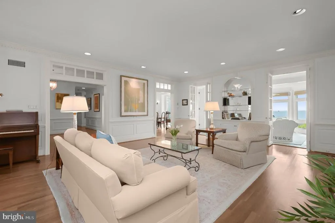
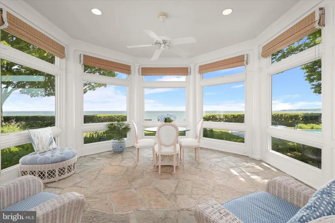
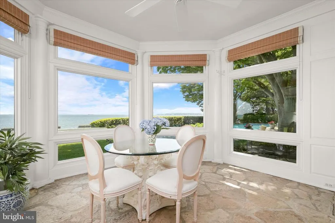
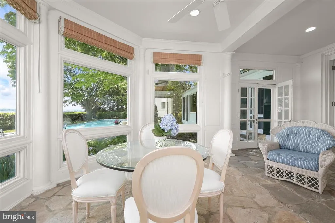
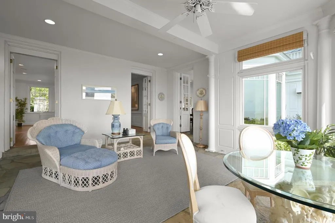
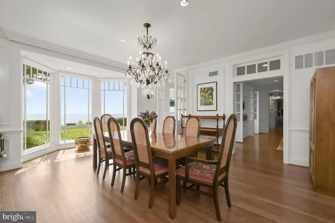
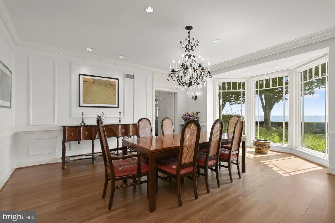

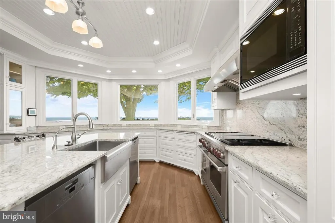
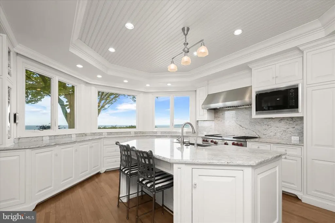
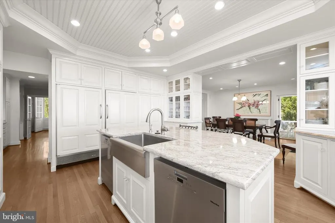
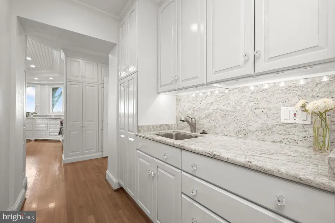
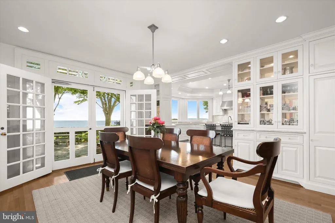
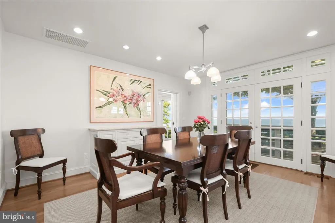
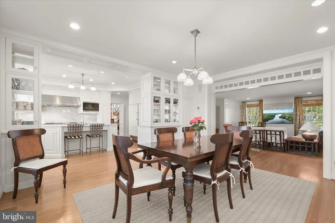
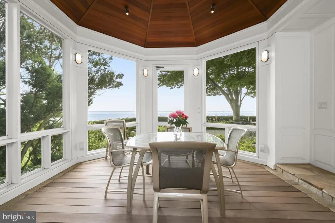
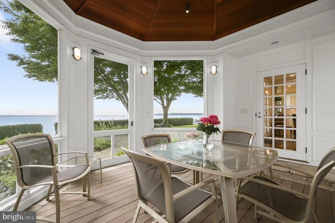
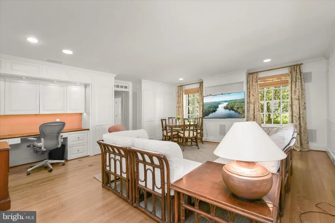
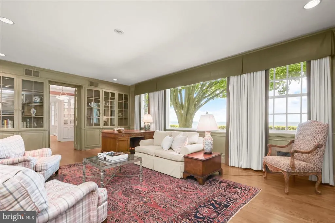
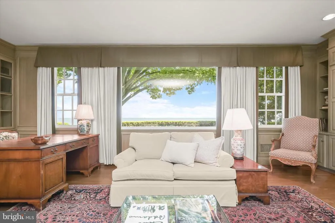
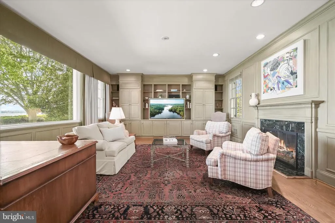
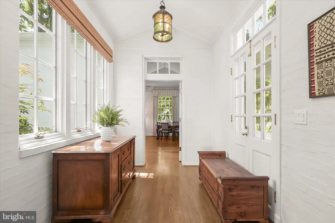
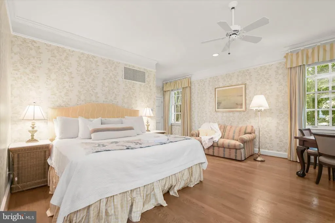
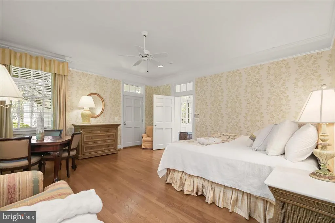
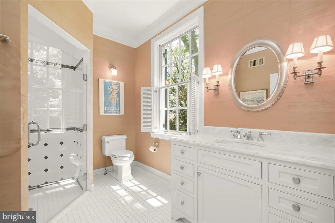
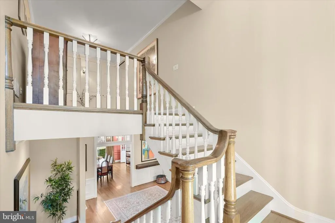
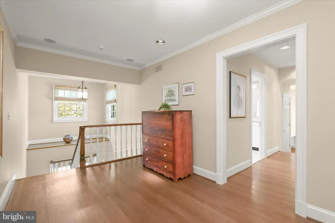
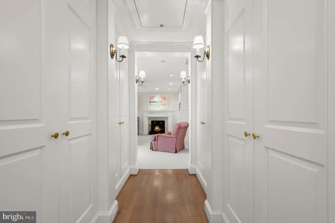
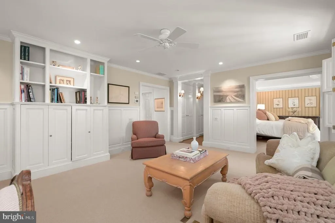
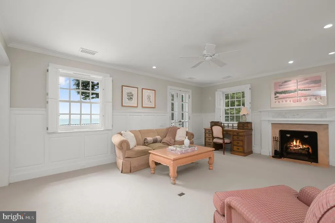
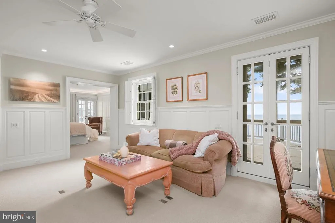
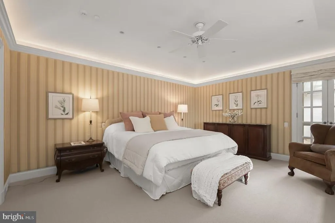
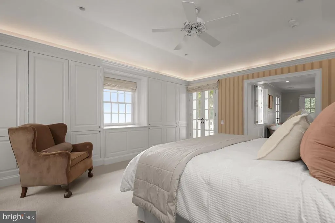
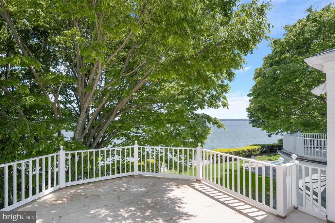
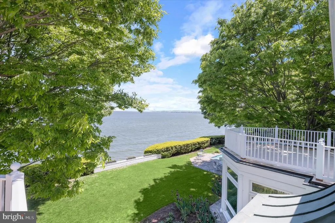
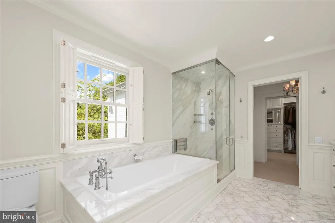
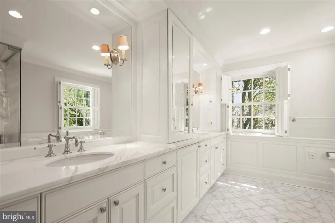
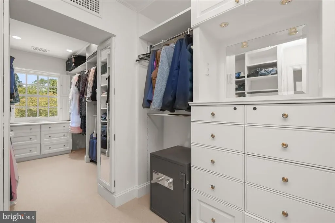
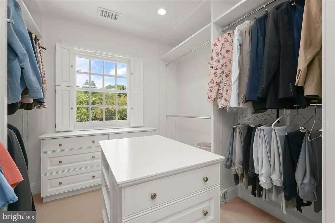
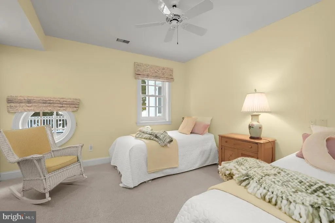
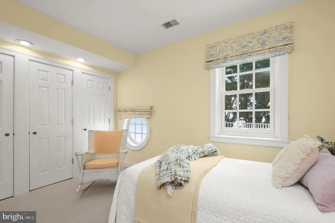
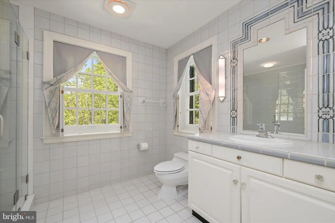
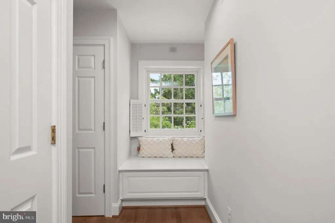
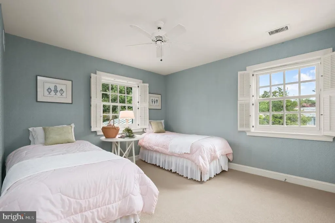
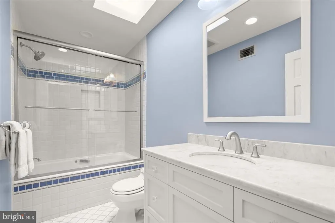
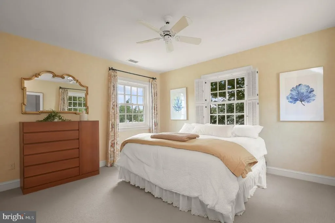
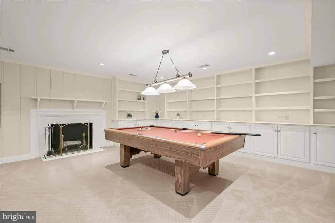
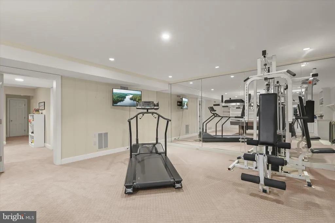
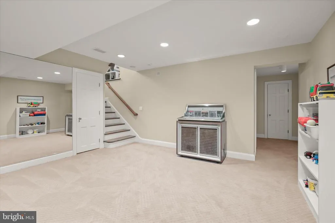
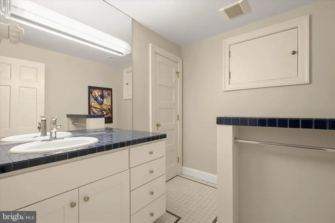
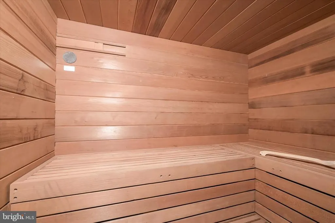
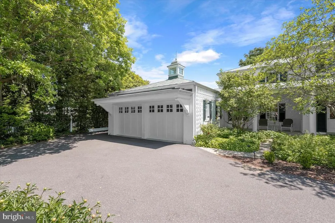
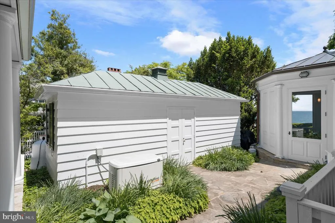
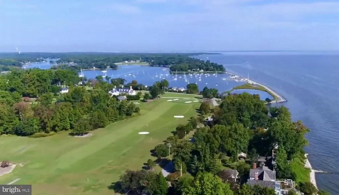
Sited along the storied Chesapeake Bay, with breathtaking views and beautiful landscaping, this spectacular waterfront Gibson Island property oers the perfect family setting to enjoy the marvels of life along the Bay. The five-bedroom, five and a half bath home sits on a rare double lot, and oers a 63-foot heated lap pool and panoramic views from Bay windows across the entire width of the house. Whether enjoying the mahogany paneled screen porch, the spacious and beautifully designed kitchen, the lovely sun porch or the cozy but richly fashioned library, you will be drawn to the natural setting around you, with lovely morning sun and 180-degree views of the Chesapeake Bay, Bay Bridge and extended Magothy River shoreline. Follow the beautiful hardwood floors throughout the house, including a first-floor bedroom suite with separate entrance. Ascend the elegant staircase to a gorgeous primary bedroom suite and enjoy all its amenities, including a steam bath and gas fireplace. Doors from the primary suite open to outer decks with crafted wooden railings. The second level includes three additional bedrooms, two full baths and a large cedar closet. The family experience extends to the finished basement, containing a pool table, weight and exercise room, and fully equipped sauna. A property of this caliber and scaleoering a lovely, well-cared for home, exceptional Chesapeake Bay waterfront and a double lotrarely comes to market on Gibson Island. Whether sitting next to the Bayside pool or enjoying the views from the 10 rooms or porches that look out toward the Bay, your family will be surrounded by a natural charm and friendly intimacy befitting the special home that you have chosen. Information on Gibson Island: Gibson Island is a private island within one hour of Washington, D.C. and Baltimore offering an absolutely extraordinary setting. The Island comprises 1000 acres with seven miles of shoreline. Two thirds of the Island is undeveloped and is owned by the Gibson Island Corporation, the homeowners' association. The remaining third is residential home sites. Gibson Island is located on the western shore of Maryland, so there is no need to cross the Bay Bridge. On the Island is a 43-acre spring fed freshwater lake in which one may enjoy non-motorized watercraft activities such as paddleboarding, canoeing, kayaking, fishing and swimming. Gibson Island provides enormous privacy and security--there is an entry gatehouse staffed 24+Hours, and the Island is patrolled by the Gibson Island Police Force (GIPD). The Gibson Island Corporation Service Department offers yard maintenance and landscaping and other services for homeowners. There is a fully equipped yacht yard for boating needs, both power and sail. From the Island, it is just a 20-minute drive to BWI Airport and the neighboring Amtrak train station. The Island houses a private country club (membership by invitation) with a magnificent clubhouse, an award-winning and challenging Charles Blair Macdonald designed 9-hole golf course, swimming, yachting, both power and sail, year-round fine dining, tennis, paddle, pickle ball, summer camp for children, croquet, skeet shooting, and more. (C)
| Elementary School | Middle School | High School |
|---|---|---|
| Bodkin Elementary School | Chesapeake Bay Middle School | Chesapeake High School |
| Price History | |
|---|---|
| 5/5/2026 | Listed $7,995,000 |
| 7/14/2026 | 5$7,675,000 |
General Features
| Living Area | 7160 |
|---|---|
| Sewer | Private Septic Tank |
| Heating | Forced Air,Zoned,Programmable Thermostat |
| Cooling | Ceiling Fan(s),Central A/C,Zoned,Programmable Thermostat |
| Utilities | Electric Available,Propane,Water Available,Other,Under Ground |
| Possession | Settlement,Negotiable |
| Roof | Metal |
| Appliances | Dishwasher,Disposal,Exhaust Fan,Extra Refrigerator/Freezer,Icemaker,Oven - Double,Range Hood,Refrigerator,Built-In Microwave,Dryer - Front Loading,Indoor Grill,Oven/Range - Gas,Washer - Front Loading |
| Zoning | R1 |
| HOA Fee | 1211.00 |
| Garage Spaces | 2.00 |
| Association Fee Includes | Common Area Maintenance,Other,Security Gate,Trash |
| Patio/Porch Features | Balcony,Deck(s),Patio(s),Porch(es),Roof,Terrace |
| Architectural Style | Coastal |
| Pool Features | Heated,In Ground,Lap/Exercise |
| Security Features | Security System,Smoke Detector |
| Construction Materials | Brick,Wood Siding |
| School District | ANNE ARUNDEL COUNTY PUBLIC SCHOOLS |
| Year Built | 1928 |
| Electric | Generator |
| View | Garden/Lawn,Bay,Panoramic,Trees/Woods,Water |
| Levels | 3 |
| Other Fees | 330.00 |
| Tax Year | 2026 |
| Ownership | Fee Simple |
| Cool Fuel | Electric |
| Waterfront Features | Rip-Rap |
| Accessibility | None |
| Additional Parcels Description | Adjoining Lot 258A,18,700 square feet,0.429 acres. |
| Assoc Fee Paid Per | Monthly |
| County | ANNE ARUNDEL |
| New Construction | No |
| Property Type | Residential |
| Association Amenities | Beach,Bike Trail,Common Grounds,Gated Community,Jog/Walk Path,Lake,Other,Picnic Area,Pier/Dock,Security |
| HOA | Yes |
| Subdivision Name | GIBSON ISLAND |
| Facing Direction | East |
| Garage Y/N | Yes |
| Water Access Y/N | Yes |
| Other Structures | Above Grade,Below Grade |
| Full Baths | 5 |
| Status | ACTIVE |
| Directions | 95 North to100 East to Mountain Road which dead ends at Gibson Island Gate House. Because Gibson Island is private,there is no admittance without a listing appointment with listing agent. Must be a |
| City | GIBSON ISLAND |
| Body of Water | CHESAPEAKE BAY |
| Disclosures | Prop Disclaimer |
| Other Fees Frequency | Monthly |
| Association Name | GIBSON ISLAND CORPORATION |
| Senior Community Y/N | No |
| Lot Size Units | Square Feet |
| Lot Size Square Feet | 41786.00 |
| Tax Assessed Value | 5624100.0 |
| Tax Annual Amount | 69594.42 |
| Property Condition | Excellent |
| Structure Type | Detached |
| Condo/Coop Association fee Y/N | No |
| Bathrooms Full Main Level | 1 |
| Bathrooms Count Main Level | 2.00 |
| Price Per Sq Ft Total AG | 1110.71 |
| Acceptable Financing | Cash,Conventional |
| Additional Parcels Y/N | Yes |
| Lease Considered Y/N | No |
| Vacation Rental Y/N | No |
| Virtual Tour | https://media.homesight2020.com/747-Bywater-Rd/idx |
| Total SQFT | 7160 |
| Location Type | Bayfront |
| Standard Status | Active |
| Year Built Source | Estimated |
| Legal Subdivision | GIBSON ISLAND |
| Tax Lot | 259A / 258A |
| Association Recreation Fee | No |
Interior Features
| Interior Amenities | Breakfast Area,Built-Ins,Entry Level Bedroom,Floor Plan - Traditional,Kitchen - Island,Primary Bath(s),Sauna,Upgraded Countertops,Wet/Dry Bar,Window Treatments,Wood Floors,Bathroom - Soaking Tub,Bath |
|---|---|
| Heating Fuel | Electric,Oil,Propane - Leased,Propane - Owned |
| Basement | Connecting Stairway,Sump Pump,Heated,Interior Access,Fully Finished |
| Flooring | Hardwood,Carpet,Ceramic Tile,Stone,Heated |
| Total Fireplaces | 4 |
| Fireplace Features | Gas/Propane,Mantel(s),Brick,Stone |
| Hot Water | Electric,60+ Gallon Tank,Multi-tank |
| Basement (Y/N) | Yes |
| Heating Y/N | Yes |
| Window Features | Bay/Bow,Casement,Screens,Skylights,Transom |
| Fireplace Y/N | Yes |
| Above Grade Finished Area | 6910 |
| Half Baths | 1 |
| Central Air Y/N | Yes |
| Total Bedrooms | 5 |
| Below Grade Finished Area | 250 |
| Room Type | Living Room,Dining Room,Primary Bedroom,Bedroom 3,Bedroom 4,Bedroom 5,Kitchen,Game Room,Family Room,Library,Foyer,Breakfast Room,Sun/Florida Room,In-Law/auPair/Suite,Laundry,Mud Room,Other,Recreation |
| Main Level Bedrooms | 1 |
| Below Grade Finished Area Unit Type | Square Feet |
| LivingAreaSource | Assessor |
| Laundry Type | Upper Floor,Lower Floor |
| Below Grade Finished Area Source | Assessor |
| Bedrooms Count All Upper Levels | 4 |
| Bedrooms Count Upper Level 1 | 4 |
| Bathrooms Half Main Level | 1 |
| Bathrooms Full Upper Level 1 | 3 |
| Bathrooms Full Lower Level 1 | 1 |
| Bathrooms Full All Upper Levels | 3 |
| Bathrooms Full All Lower Levels | 1 |
| Bathrooms Count Upper Level 1 | 3.00 |
| Bathrooms Count Lower Level 1 | 1.00 |
| Bathrooms Count All Upper Levels | 3 |
| Bathrooms Count All Lower Levels | 1 |
| Above Grade Finished Area Source | Assessor |
| Above Grade Finished Area Unit Type | Square Feet |
| Total Baths | 6 |
Exterior Features
| Exterior Amenities | Underground Lawn Sprinkler,Extensive Hardscape,Exterior Lighting,Roof Deck |
|---|---|
| Pool | Yes - Personal |
| Fencing | Partially |
| Parking Features | Circular Driveway |
| Lot Features | Bulkheaded,Landscaping,Front Yard,Poolside,Premium,Rear Yard,Trees/Wooded,Private |
| Water Source | Public |
| Inclusions | Lot 258A |
| Total Parking Spaces | 2 |
| Garage Features | Garage Door Opener,Additional Storage Area,Garage - Front Entry |
| Type of Parking | Detached Garage,Driveway |
| Foundation Details | Brick/Mortar,Crawl Space |
| Spa | No |
| Water View Y/N | Yes |
| Lot Size Acres | 0.96 |
| Road Surface Type | Black Top |
| Water Body Type | Bay |
| Lot Size Source | Estimated |
| Waterfront Y/N | Yes |
| Door Features | French |
| Water Access Features | Private Access |
| Horse Y/N | No |
| Navigable Water Y/N | Yes |
| Water Oriented Y/N | Yes |
| # of Detached Garage Spaces | 2 |
Room Details
| Room | Dimensions | Level | Flooring | Details |
|---|---|---|---|---|
| Bathroom 2 | Main | |||
| Bathroom 3 | Upper 1 | |||
| Bedroom 3 | Upper 1 | |||
| Bedroom 4 | Upper 1 | |||
| Bedroom 5 | Upper 1 | |||
| Breakfast Room | Main | |||
| Dining Room | Main | |||
| Family Room | Main | |||
| Foyer | Upper 1 | |||
| Foyer | Main | |||
| Full Bath | Lower 1 | |||
| Game Room | Lower 1 | |||
| Half Bath | Main | |||
| Half Bath | Upper 1 | |||
| In-Law/auPair/Suite | Main | |||
| Kitchen | Main | |||
| Laundry | Lower 1 | |||
| Library | Main | |||
| Living Room | Main | |||
| Mud Room | Main | |||
| Other | Lower 1 | |||
| Primary Bathroom | Upper 1 | |||
| Primary Bedroom | Upper 1 | |||
| Recreation Room | Lower 1 | |||
| Screened Porch | Main | |||
| Storage Room | Lower 1 | |||
| Sun/Florida Room | Main | |||
| Utility Room | Lower 1 |
Amenities
- Foreclosure
- Views
- Short Sale
- New Construction
- Adult 55+
- Lease To Own
- No HOA Fees
- Furnished
- Primary On Main
- Air Conditioning
- Seller Finance
- Green
- Fixer Upper
- Horse
- Golf
- Fireplace
- Deck
- Garage
- Basement
- Pool
Property vs Single Family Average in 21056
Price
Taxes
Year Built
Visits
 © BRIGHT, All Rights Reserved
