
Price Reduction - Primary on Main
Address
301 Beverley Place, Edgewater, MD
Price
$ 499,900
Property Attributes
- MLS#MDAA2144366
- TypeSingle Family
- Listing Status ACTIVE
- CountyANNE ARUNDEL
- CityEdgewater
- NeighborhoodBeverley Beach
- Zip21037
- StyleCape Cod
- Year Built1950
- Taxes$ 4545
- Price$ 499,900
- Bedrooms4
- Full Bathrooms3
- Half Bathrooms0
- Sqr Footage2310
- Lot Size0.26 Acres
Data Source:
Bright MLS
Property Description
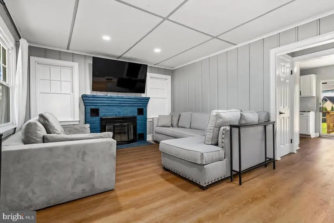
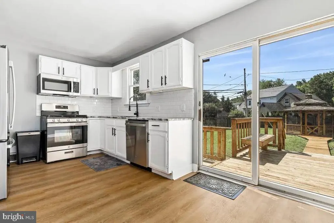
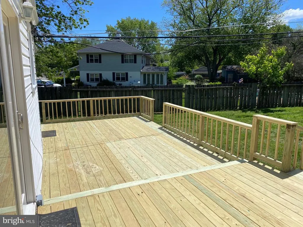
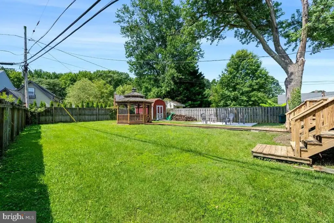
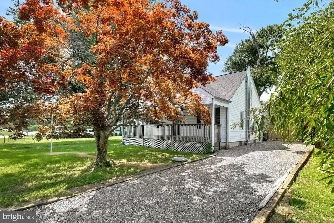
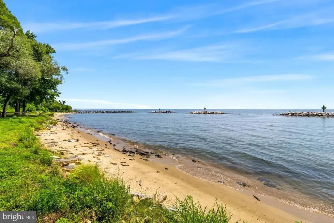
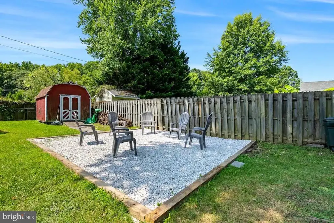
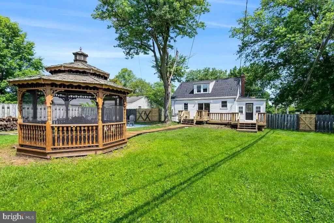
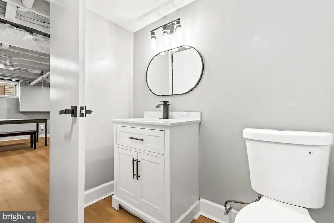
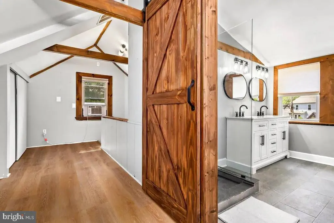
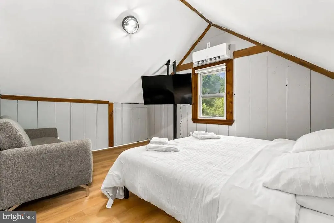
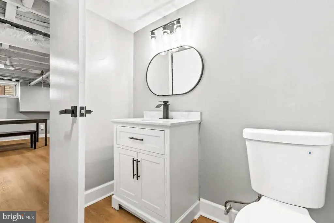
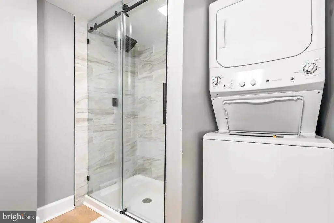
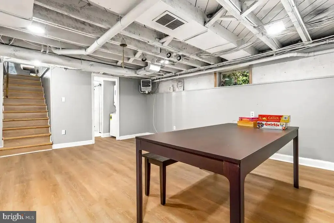
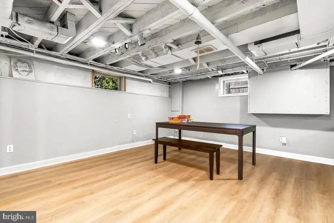
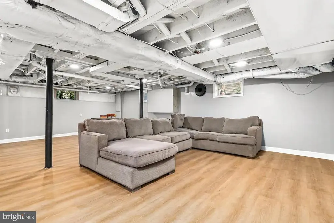
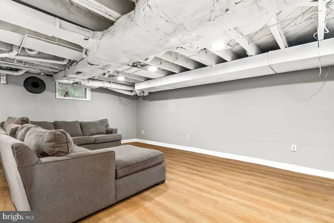
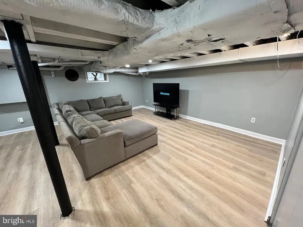
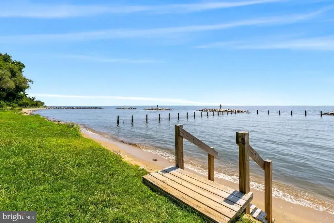
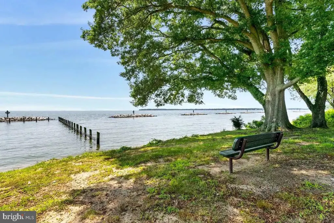
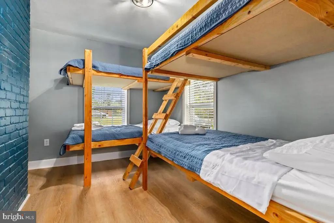
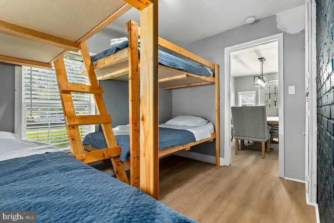
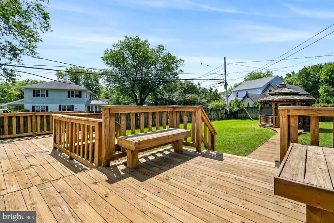
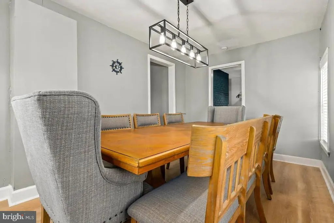
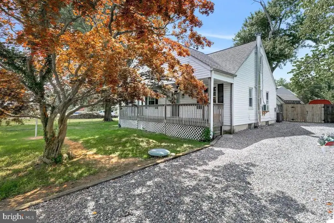
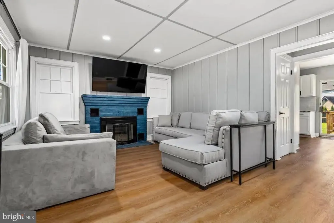
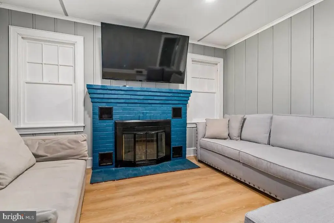
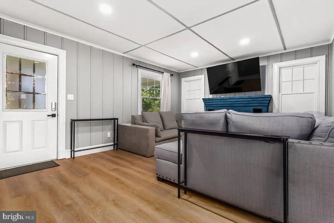
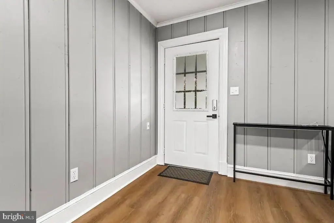
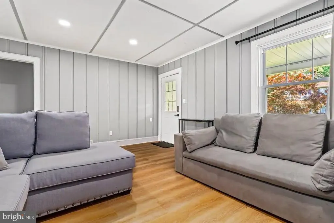
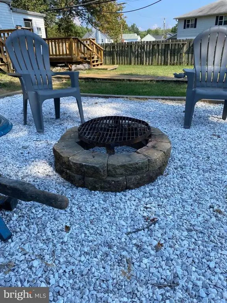
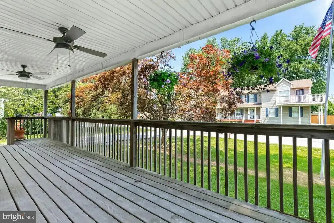
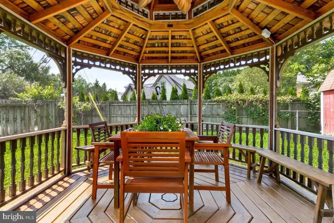
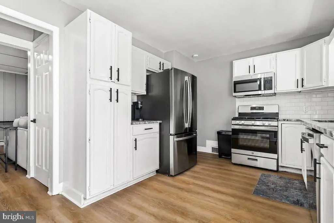
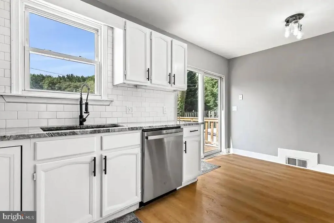
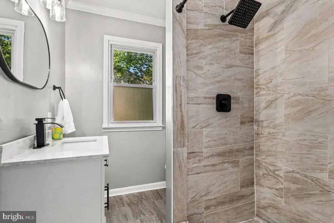
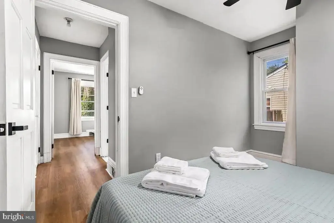
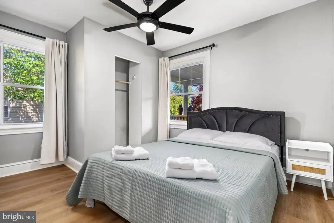
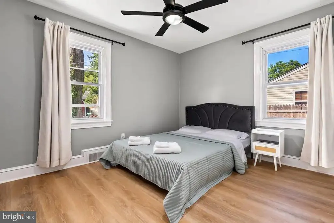
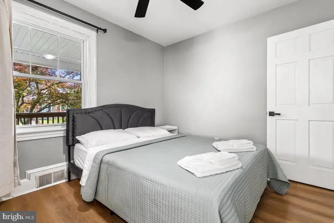
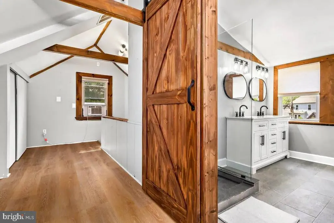
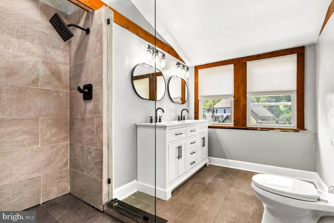
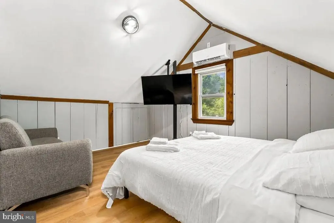
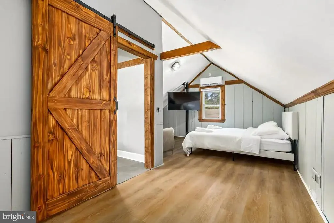
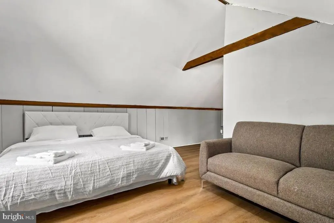
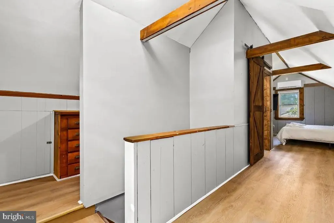
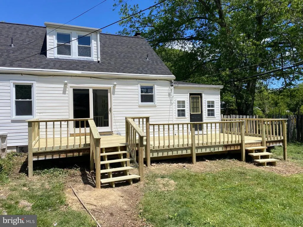
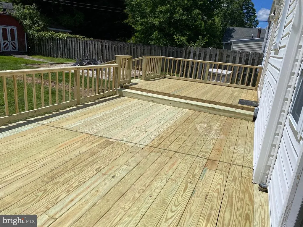
OPEN HOUSE SUNDAY 11:30-1:30 Welcome to 301 Beverley Place, a beautifully updated home offering space, privacy, and a rare combination of indoor and outdoor living in Edgewater walking distance to the private Beverley Beach. Pick where to have your morning coffee under the front covered deck or the BRAND NEW 30x14 back deck. This home features a newer roof (2023), new flooring throughout, fresh interior paint on all walls and trim, a new sliding glass door, a modern front entry door, and a newly built spacious rear deck that expands your living and entertaining space. A new water filtration system has also been installed for added peace of mind. The main level includes three bedrooms, a full bathroom, and clearly defined living, dining, and kitchen areas. While the layout is distinct, each space is functional and provides a traditional separation of rooms. Upstairs, the private primary suite offers a secluded retreat with a full bathroom featuring a double vanity, creating a quiet and elevated space away from the main living areas. The lower level provides a large, open finished basement with a full bathroom, washer and dryer, and abundant storage space. This area offers significant flexibility for future use such as recreation, gym, office, or additional living space. Outdoor living is a standout feature of this property. Enjoy a large fenced-in backyard with a screened gazebo, a spacious new rear deck ideal for entertaining, and a welcoming front patio equipped with new ceiling fans and lighting. With over 2,300 square feet of total space, this home combines extensive updates, privacy, and versatile living areas in a desirable Edgewater location.
| High School |
|---|
| South River High School |
| Price History | |
|---|---|
| 5/5/2026 | Listed $574,900 |
| 6/4/2026 | 3$559,000 |
| 6/19/2026 | 4$539,900 |
| 7/16/2026 | 4$519,900 |
| 8/13/2026 | 1$514,900 |
| 8/20/2026 | 3$499,900 |
General Features
| Living Area | 2310 |
|---|---|
| Sewer | Public Septic |
| Heating | Forced Air |
| Cooling | Central A/C |
| Possession | Immediate |
| Appliances | Built-In Microwave,Dishwasher,Dryer - Electric,Energy Efficient Appliances,ENERGY STAR Clothes Washer,ENERGY STAR Dishwasher,ENERGY STAR Refrigerator,Oven/Range - Gas,Water Conditioner - Owned,Water |
| Zoning | R5 |
| Patio/Porch Features | Deck(s),Screened |
| Architectural Style | Cape Cod |
| Security Features | Carbon Monoxide Detector(s),Fire Detection System,Main Entrance Lock |
| Construction Materials | Vinyl Siding |
| School District | ANNE ARUNDEL COUNTY PUBLIC SCHOOLS |
| Year Built | 1950 |
| Levels | 3 |
| Tax Year | 2026 |
| Ownership | Fee Simple |
| Cool Fuel | Electric |
| Accessibility | Other |
| County | ANNE ARUNDEL |
| New Construction | No |
| Property Type | Residential |
| HOA | No |
| Subdivision Name | BEVERLEY BEACH |
| Garage Y/N | No |
| Water Access Y/N | Yes |
| Other Structures | Above Grade,Below Grade |
| Full Baths | 3 |
| Status | ACTIVE |
| Directions | Please use any of the map applications for directions. |
| City | EDGEWATER |
| Body of Water | Chesapeake Bay |
| Disclosures | Agent has Financial Interest,Owner RE Licensee,Lead Based Paint - Federal |
| Senior Community Y/N | No |
| Lot Size Units | Square Feet |
| Lot Size Square Feet | 11250.00 |
| Tax Assessed Value | 382100.0 |
| Tax Annual Amount | 4545.98 |
| Property Condition | Excellent |
| Structure Type | Detached |
| Condo/Coop Association fee Y/N | No |
| Number of Community Docks | 1 |
| Bathrooms Full Main Level | 1 |
| Bathrooms Count Main Level | 1.00 |
| Price Per Sq Ft Total AG | 326.73 |
| Acceptable Financing | Cash,Conventional,FHA,FHVA,VA |
| Vacation Rental Y/N | No |
| Total SQFT | 2390 |
| Location Type | Corner Lot/Unit |
| Standard Status | Active |
| Year Built Source | Estimated |
| Legal Subdivision | BEVERLEY BEACH |
| Association Recreation Fee | No |
Interior Features
| Interior Amenities | Attic,Dining Area,Recessed Lighting,Kitchen - Eat-In |
|---|---|
| Heating Fuel | Oil |
| Basement | Interior Access |
| Total Fireplaces | 1 |
| Fireplace Features | Free Standing,Wood |
| Hot Water | Electric |
| Basement (Y/N) | Yes |
| Heating Y/N | Yes |
| Fireplace Y/N | Yes |
| Above Grade Finished Area | 1530 |
| Central Air Y/N | Yes |
| Total Bedrooms | 4 |
| Below Grade Finished Area | 780 |
| Main Level Bedrooms | 3 |
| Below Grade Finished Area Unit Type | Square Feet |
| LivingAreaSource | Estimated |
| Laundry Type | Lower Floor |
| Below Grade Unfin Area Units | Square Feet |
| Below Grade Unfin SQFT | 80 |
| Below Grade Unfin SQFT Source | Estimated |
| Below Grade Finished Area Source | Estimated |
| Bedrooms Count All Upper Levels | 1 |
| Bedrooms Count Upper Level 1 | 1 |
| Bathrooms Full Upper Level 1 | 1 |
| Bathrooms Full Lower Level 1 | 1 |
| Bathrooms Full All Upper Levels | 1 |
| Bathrooms Full All Lower Levels | 1 |
| Bathrooms Count Upper Level 1 | 1.00 |
| Bathrooms Count Lower Level 1 | 1.00 |
| Bathrooms Count All Upper Levels | 1 |
| Bathrooms Count All Lower Levels | 1 |
| Above Grade Finished Area Source | Estimated |
| Above Grade Finished Area Unit Type | Square Feet |
| Total Baths | 3 |
Exterior Features
| Pool | No Pool |
|---|---|
| Fencing | Wood,Fully |
| Parking Features | Crushed Stone |
| Water Source | Well |
| Type of Parking | Driveway |
| Land Use Code | R |
| Foundation Details | Other |
| Spa | No |
| Water View Y/N | No |
| Lot Size Acres | 0.26 |
| Water Body Type | River |
| Lot Size Source | Estimated |
| Waterfront Y/N | No |
| Water Access Features | Canoe/Kayak,Fishing Allowed,Private Access,Public Beach,Swimming Allowed |
| Horse Y/N | No |
| Number of Docks | 1 |
| Navigable Water Y/N | Yes |
| Number of Slips | 5+ |
| Water Oriented Y/N | Yes |
| Dock/Slip Conveys YN | Yes |
| Dock Type and Features | Swim Only,Ramp,Private,Multiple Slip |
Amenities
- Foreclosure
- Views
- Short Sale
- New Construction
- Adult 55+
- Lease To Own
- No HOA Fees
- Furnished
- Primary On Main
- Air Conditioning
- Seller Finance
- Green
- Fixer Upper
- Horse
- Golf
- Fireplace
- Deck
- Garage
- Basement
- Pool
Property vs Single Family Average in 21037
Price
Taxes
Year Built
Visits
 © BRIGHT, All Rights Reserved
