
Price Reduction - Views - Primary on Main
Address
1019 Shoreland Drive, Glen Burnie, MD
Price
$ 379,900
Property Attributes
- MLS#MDAA2144998
- TypeSingle Family
- Listing Status ACTIVE
- CountyANNE ARUNDEL
- CityGlen Burnie
- NeighborhoodShoreland
- Zip21060
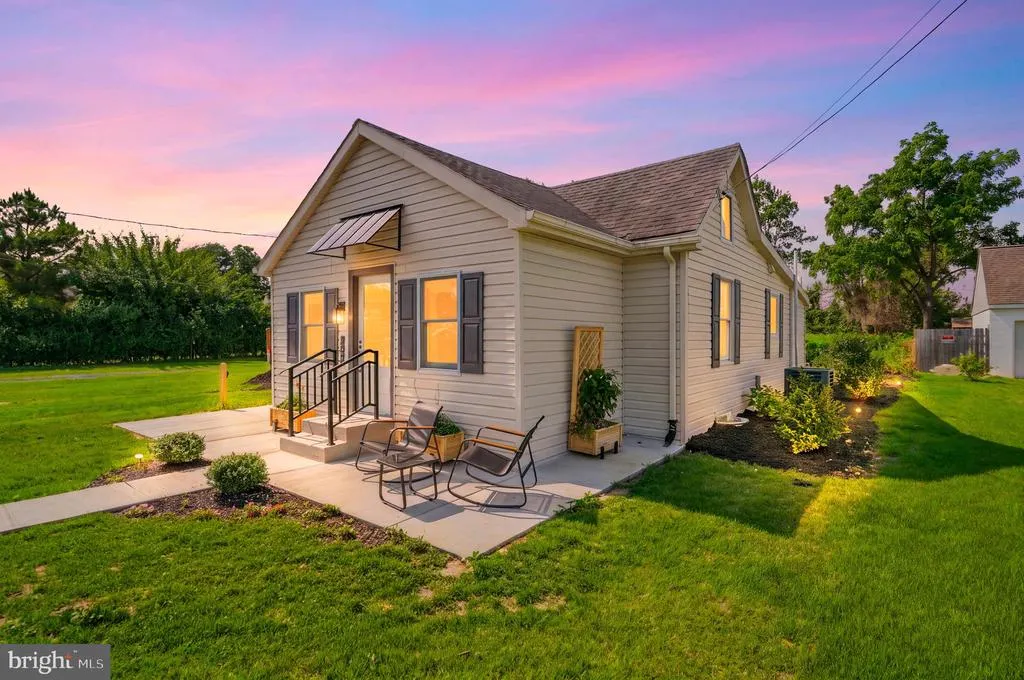
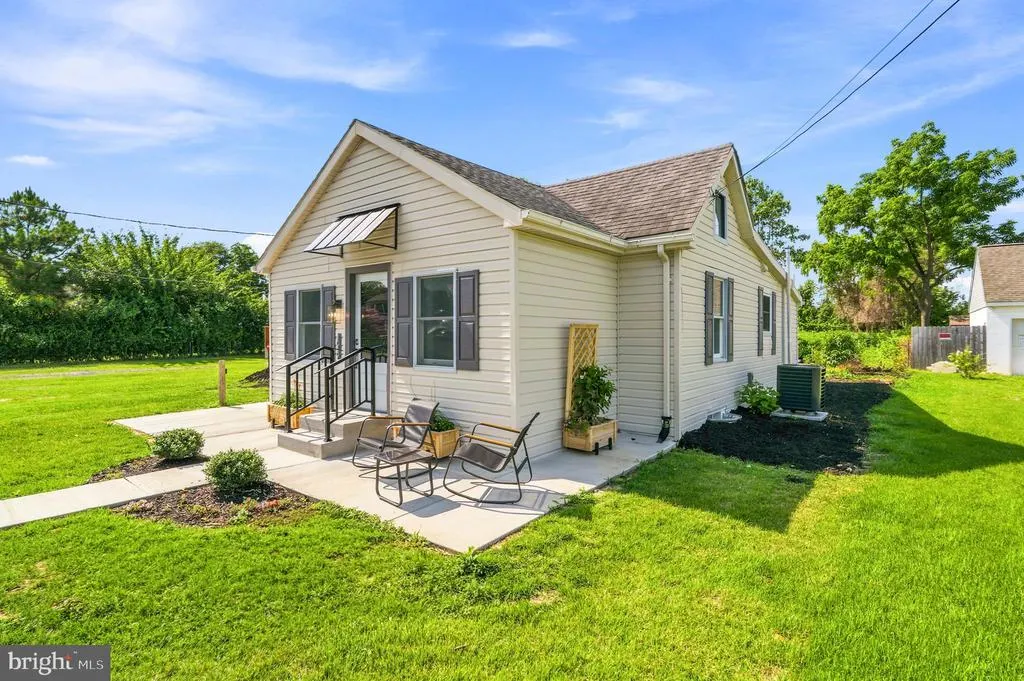
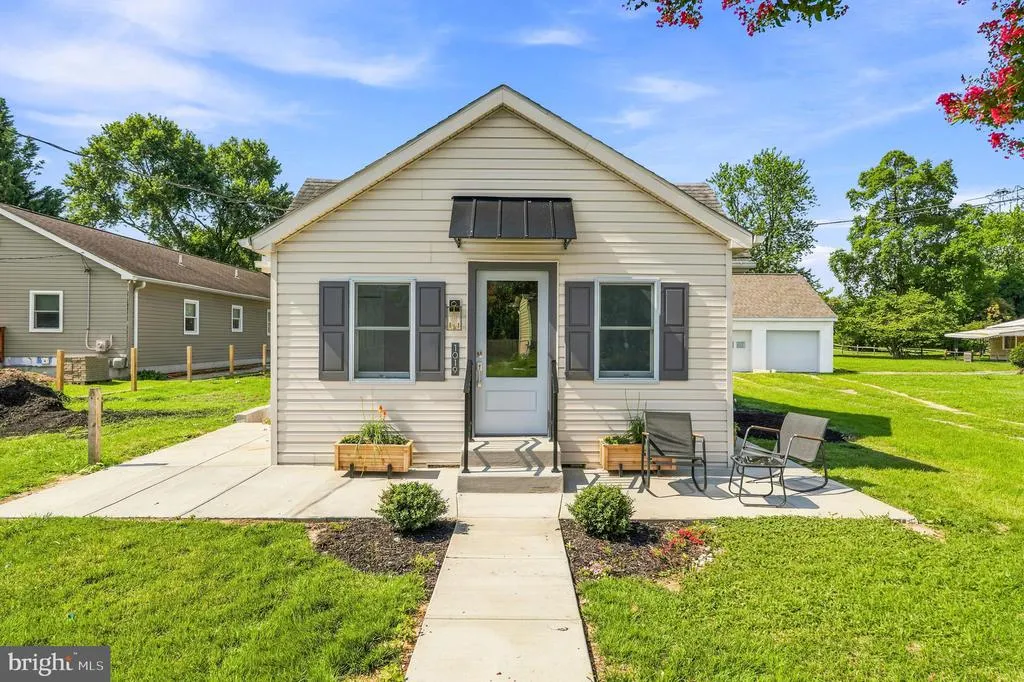
- StyleRanch/Rambler,Cottage
- Year Built1938
- Taxes$ 2987
- Price$ 379,900
- Bedrooms3
- Full Bathrooms2
- Half Bathrooms0
- Sqr Footage1384
- Lot Size0.3 Acres
Data Source:
Bright MLS
Property Description
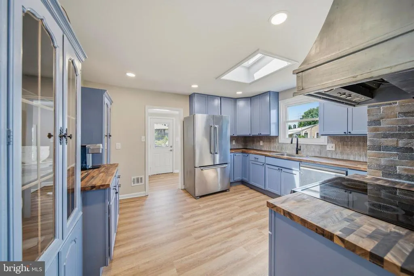
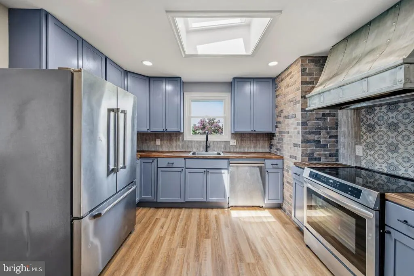
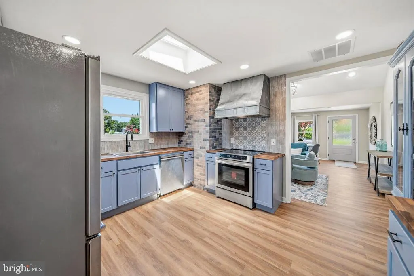
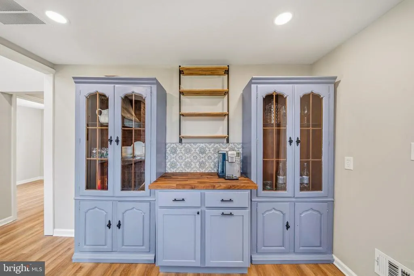
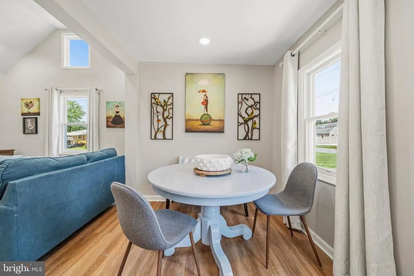
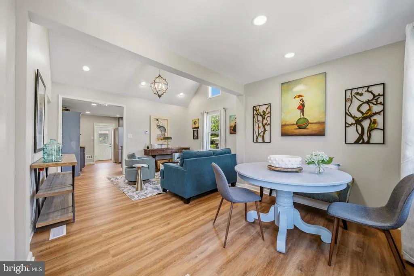
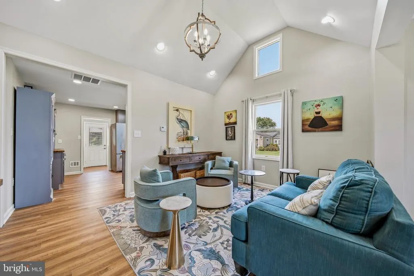
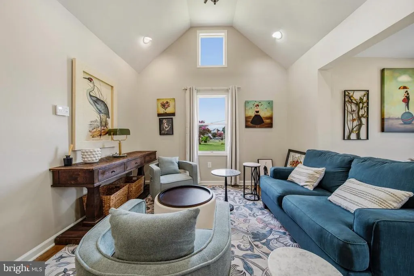
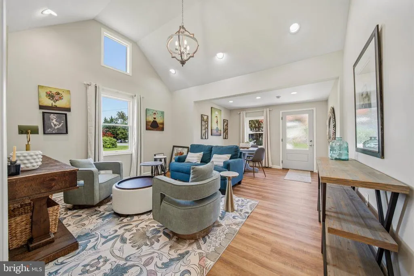
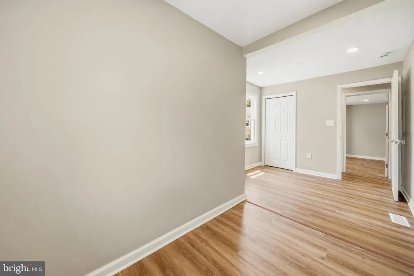
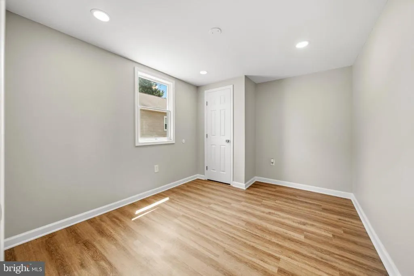
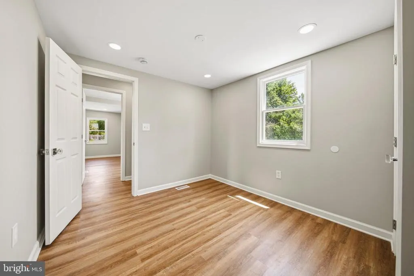
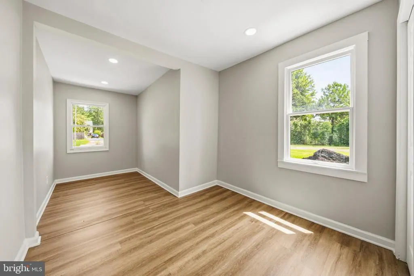
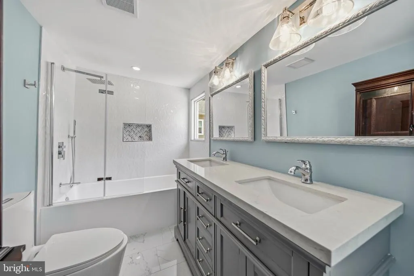
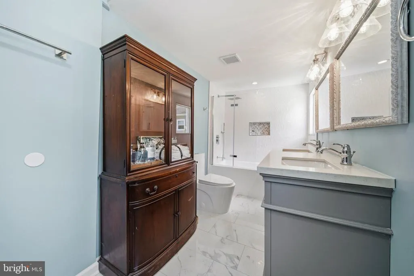
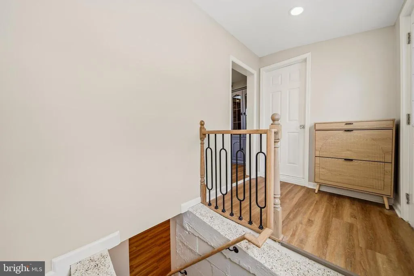
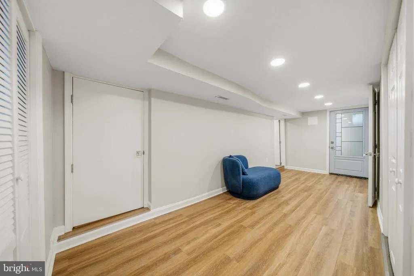
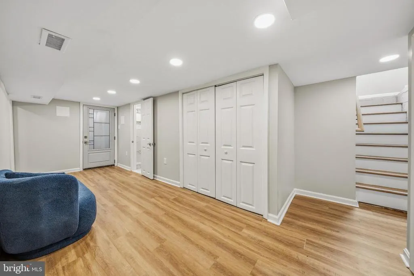
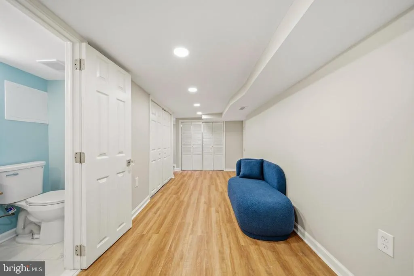
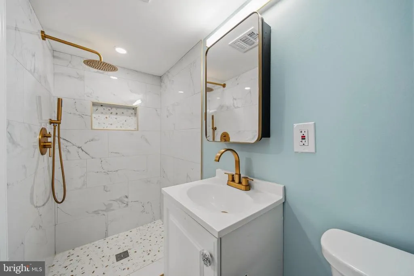
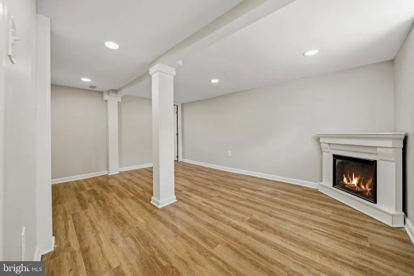
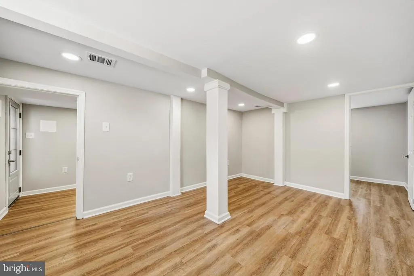

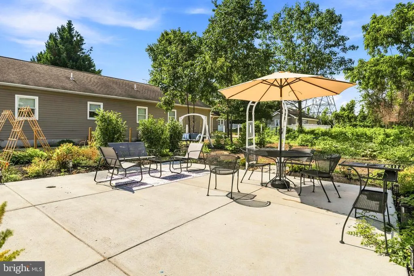
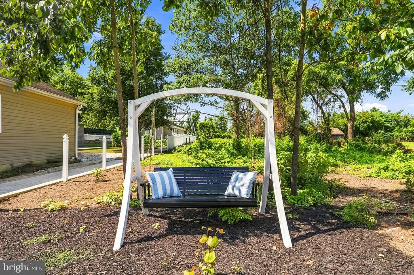
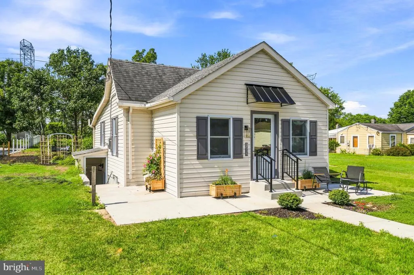
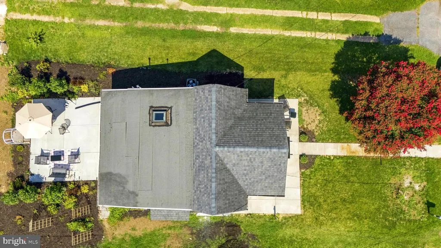
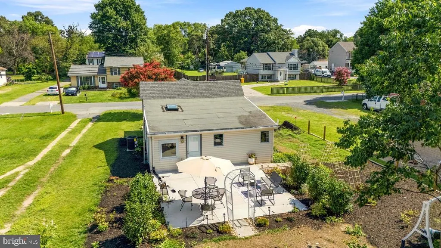
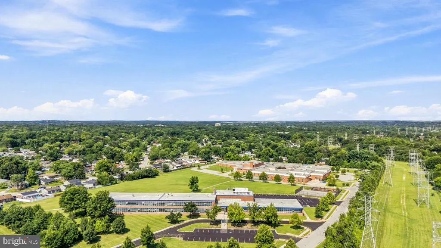
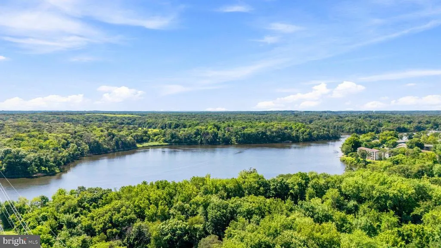
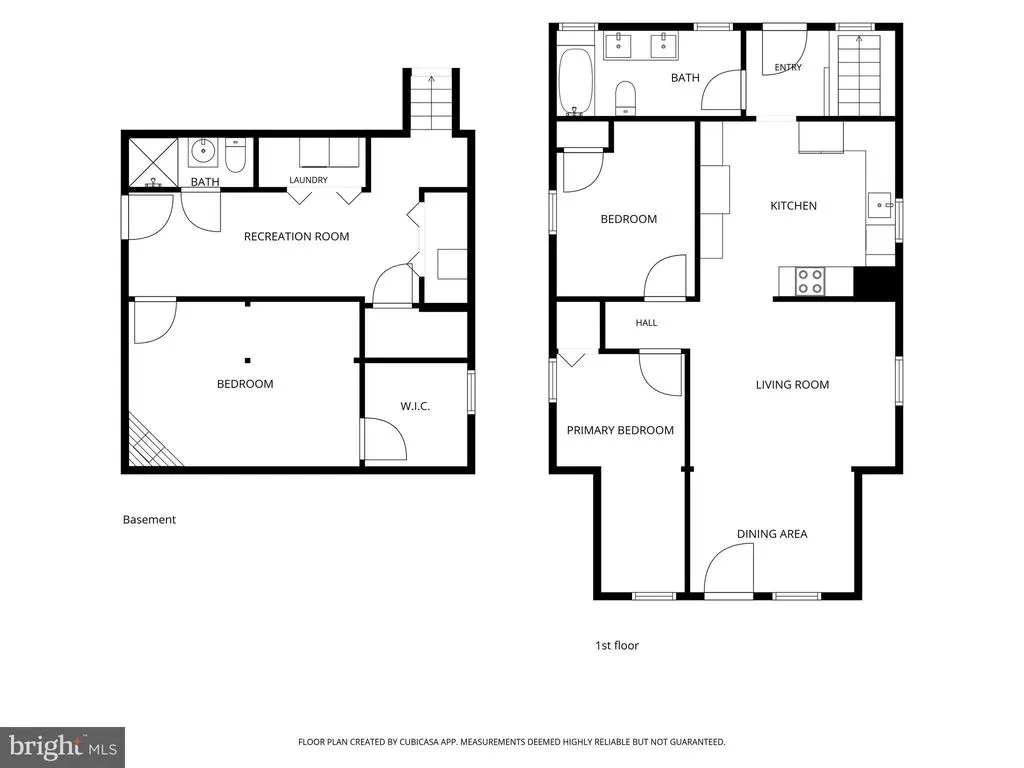
OPEN HOUSE THIS SUNDAY August 23rd 1-3PM . $10,000 PRICE IMPROVEMENT. 1019 Shoreland Drive is now $379,900. This is a fully renovated 3 bedroom, 2 full bath home where every inch has been redone. Walk in to vaulted ceilings, recessed lighting, and luxury vinyl plank flooring across a bright, open living and dining space. The kitchen is the showpiece. Custom periwinkle blue cabinetry, butcher block counters, stainless steel appliances, a designer brick accent wall, a statement metal range hood, and a skylight that pours in natural light. A built in coffee bar with open shelving finishes the look. Two bedrooms sit on the main level alongside a beautiful full bath with a double vanity, a tub with a glass shower panel, textured designer tile, and a decorative niche. The finished lower level is the hidden value. A spacious rec room with an electric fireplace, a third bedroom with a walk in closet, a second full bath with a rainfall shower and gold fixtures, a dedicated laundry room, and a private exterior entrance. Ideal as a guest suite, a private office, or flexible living space that stays completely separate from the main level. Outside, a huge concrete patio built for entertaining, fresh landscaping, raised garden beds, a swing bench, and a wide open yard on a deep lot. The Shoreland community was platted in 1922 along Marley Creek, and this parcel gives you real depth from the street. See the plat in documents for exact lot lines. Here is the honest pitch. You are getting the finish level of a much more expensive home, in a smart and easy to maintain layout, with nothing left to do but move in. Minutes to shopping, dining, parks, and Sawmill Creek, with quick access to Route 2, I 97, and the Baltimore Washington Parkway. BWI, Fort Meade, and Baltimore are all a short drive. Move in ready. Renovations at this level rarely land at this number. Open Sunday, or schedule a private tour any day this week.
| Price History | |
|---|---|
| 7/27/2026 | Listed $389,990 |
| 8/20/2026 | 3$379,900 |
General Features
| Living Area | 1384 |
|---|---|
| Sewer | Public Sewer |
| Heating | Heat Pump - Electric BackUp |
| Cooling | Central A/C |
| Possession | Settlement |
| Appliances | Refrigerator,Dishwasher,Oven/Range - Electric,Range Hood,Washer,Dryer,Water Heater - Tankless,Disposal |
| Zoning | R5 |
| Patio/Porch Features | Patio(s) |
| Architectural Style | Ranch/Rambler,Cottage |
| Security Features | Main Entrance Lock,Smoke Detector |
| Construction Materials | Frame,Vinyl Siding |
| School District | ANNE ARUNDEL COUNTY PUBLIC SCHOOLS |
| Year Built | 1938 |
| View | Garden/Lawn,Trees/Woods |
| Levels | 2 |
| Tax Year | 2025 |
| Ownership | Fee Simple |
| Cool Fuel | Electric |
| Accessibility | None |
| County | ANNE ARUNDEL |
| New Construction | No |
| Property Type | Residential |
| HOA | No |
| Subdivision Name | SHORELAND |
| Garage Y/N | No |
| Water Access Y/N | No |
| Other Structures | Above Grade,Below Grade |
| Transportation | Airport less than 10 miles |
| Total Rooms | 11 |
| Full Baths | 2 |
| Status | ACTIVE |
| Directions | Furnace Branch Road East to Point Pleasant Road,right on Shoreland Drive |
| City | GLEN BURNIE |
| Senior Community Y/N | No |
| Lot Size Units | Square Feet |
| Lot Size Square Feet | 13000.00 |
| Tax Assessed Value | 237433.0 |
| Tax Annual Amount | 2987.0 |
| Home Warranty Y/N | No |
| Property Condition | Excellent |
| Structure Type | Detached |
| Condo/Coop Association fee Y/N | No |
| Bathrooms Full Main Level | 1 |
| Bathrooms Count Main Level | 1.00 |
| Price Per Sq Ft Total AG | 444.33 |
| Acceptable Financing | Cash,Conventional,FHA,VA |
| Vacation Rental Y/N | No |
| Virtual Tour | https://my.matterport.com/show/?m=5ga9E7xV9L9 |
| Total SQFT | 1384 |
| Standard Status | Active |
| Year Built Source | Assessor |
| Legal Subdivision | SHORELAND |
| Tax Lot | 98 |
Interior Features
| Interior Amenities | Combination Kitchen/Dining,Combination Kitchen/Living,Floor Plan - Open,Recessed Lighting,Skylight(s),Ceiling Fan(s),Upgraded Countertops,Entry Level Bedroom,Walk-in Closet(s),Bathroom - Tub Shower,B |
|---|---|
| Heating Fuel | Electric |
| Basement | Fully Finished,Outside Entrance |
| Total Fireplaces | 1 |
| Fireplace Features | Electric |
| Hot Water | Tankless |
| Basement (Y/N) | Yes |
| Heating Y/N | Yes |
| Fireplace Y/N | Yes |
| Above Grade Finished Area | 855 |
| Central Air Y/N | Yes |
| Total Bedrooms | 3 |
| Below Grade Finished Area | 529 |
| Main Level Bedrooms | 2 |
| Below Grade Finished Area Unit Type | Square Feet |
| LivingAreaSource | Estimated |
| Laundry Type | Lower Floor |
| Below Grade Unfin Area Units | Square Feet |
| Below Grade Finished Area Source | Estimated |
| Bedrooms Count All Lower Levels | 1 |
| Bedrooms Count Lower Level 1 | 1 |
| Bathrooms Full Lower Level 1 | 1 |
| Bathrooms Full All Lower Levels | 1 |
| Bathrooms Count Lower Level 1 | 1.00 |
| Bathrooms Count All Lower Levels | 1 |
| Above Grade Finished Area Source | Estimated |
| Above Grade Finished Area Unit Type | Square Feet |
| Total Baths | 2 |
Exterior Features
| Exterior Amenities | Extensive Hardscape,Exterior Lighting,Sidewalks,Flood Lights |
|---|---|
| Pool | No Pool |
| Parking Features | Unpaved |
| Water Source | Public |
| Type of Parking | On Street,Other |
| Land Use Code | R |
| Foundation Details | Block |
| Water View Y/N | No |
| Lot Size Acres | 0.30 |
| Lot Size Source | Assessor |
| Waterfront Y/N | No |
| Land Assessed Value | 175200.00 |
| Navigable Water Y/N | No |
| Water Oriented Y/N | No |
Amenities
- Foreclosure
- Views
- Short Sale
- New Construction
- Adult 55+
- Lease To Own
- No HOA Fees
- Furnished
- Primary On Main
- Air Conditioning
- Seller Finance
- Green
- Fixer Upper
- Horse
- Golf
- Fireplace
- Deck
- Garage
- Basement
- Pool
Property vs Single Family Average in 21060
Price
Taxes
Year Built
Visits
 © BRIGHT, All Rights Reserved
