
Price Reduction - Waterfront - Primary on Main
Address
1518 Ridgely Drive, Edgewater, MD
Price
$ 729,900
Property Attributes
- MLS#MDAA2146044
- TypeSingle Family
- Listing Status ACTIVE
- CountyANNE ARUNDEL
- CityEdgewater
- NeighborhoodSaunders Point
- Zip21037
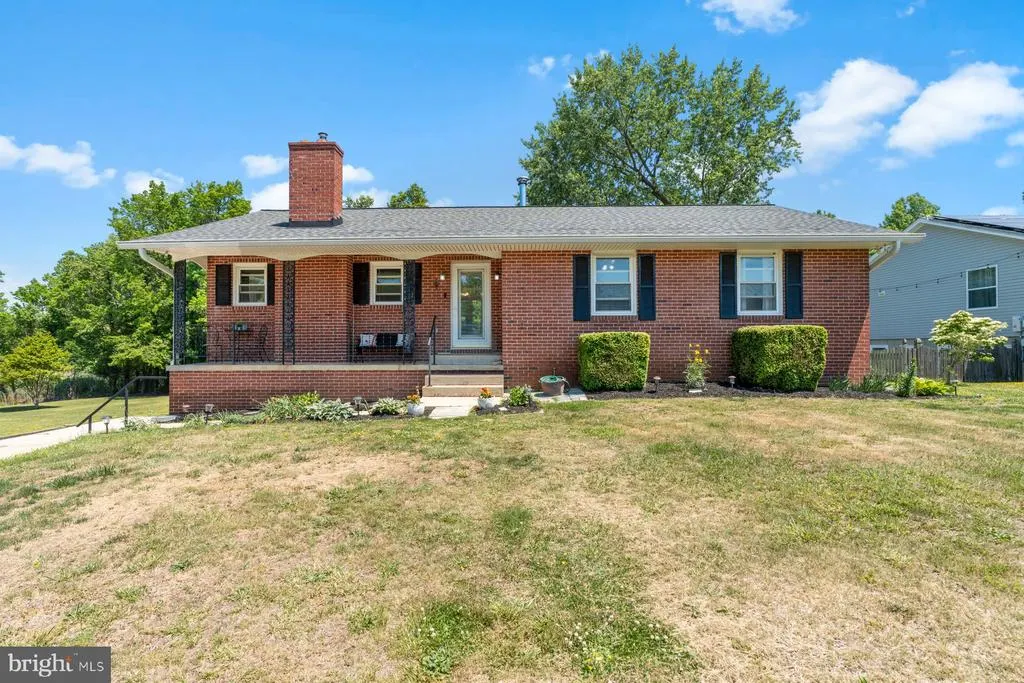
- StyleRaised Ranch/Rambler
- Year Built1968
- Taxes$ 8920
- Price$ 729,900
- Bedrooms3
- Full Bathrooms2
- Half Bathrooms1
- Sqr Footage1425
- Lot Size0.69 Acres
Data Source:
Bright MLS
Property Description
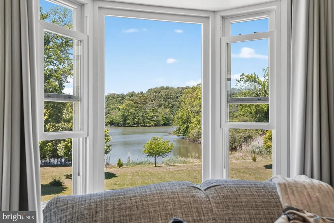
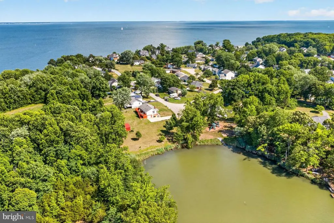
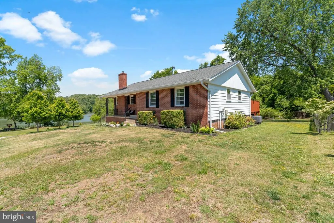
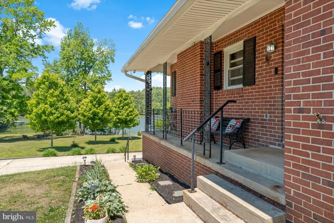
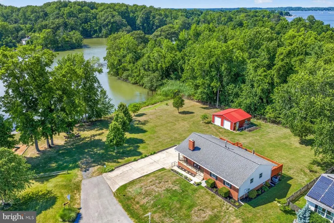
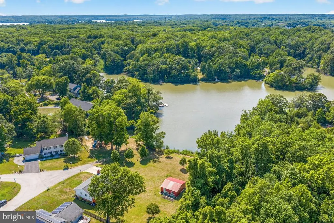
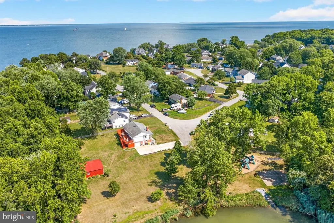
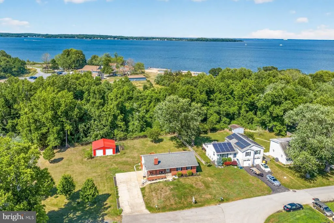
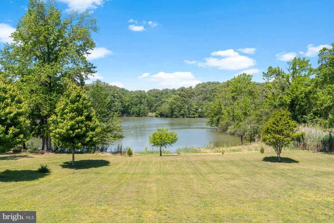
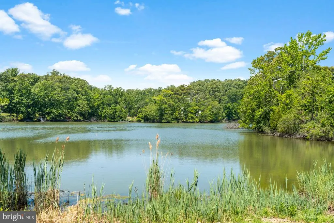
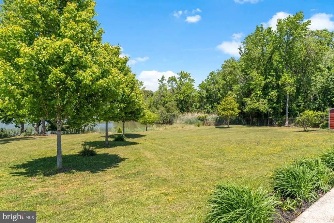
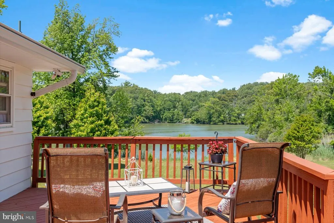
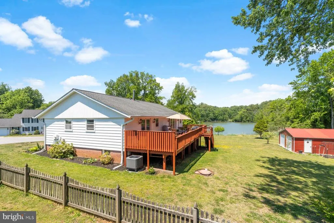
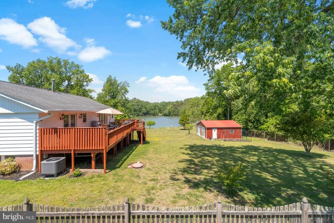
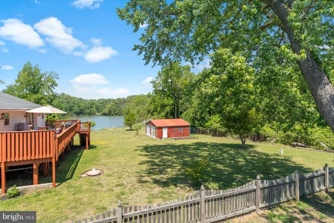
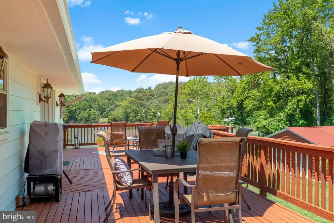
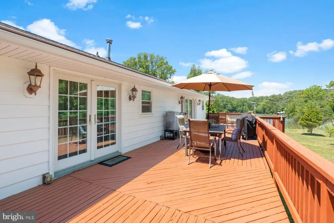
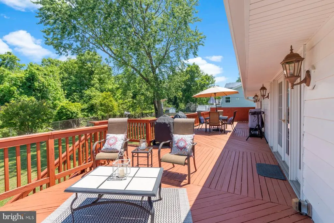
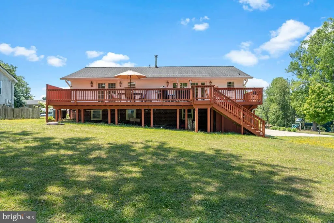
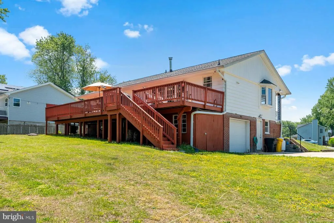
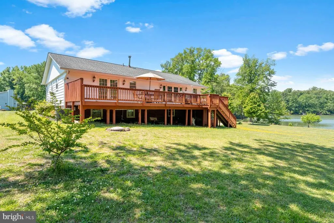
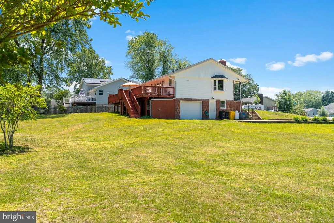
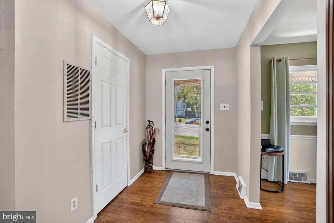
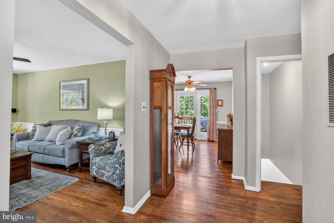
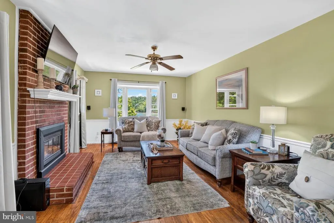
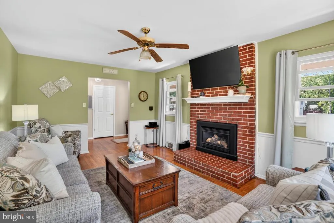
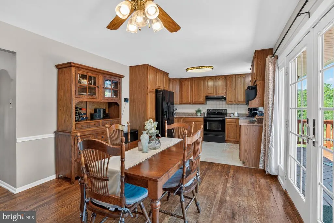
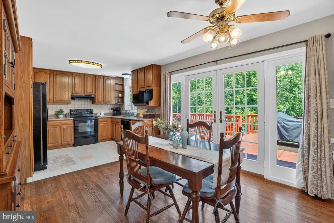
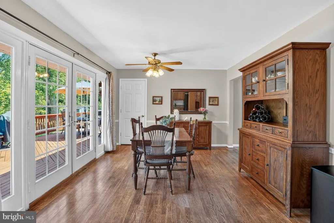
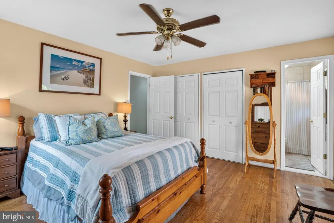
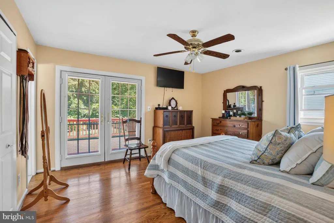
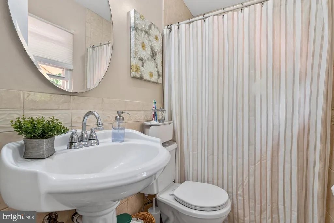
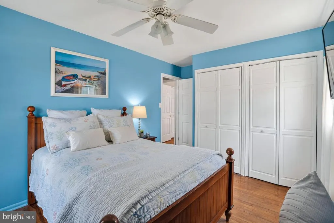
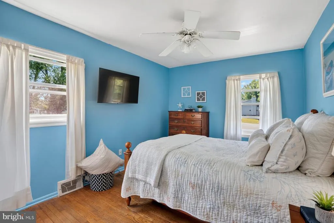
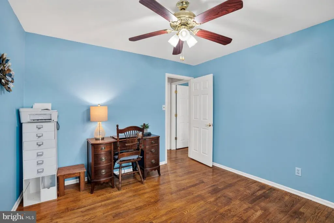
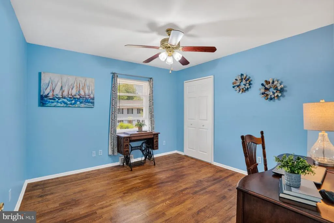
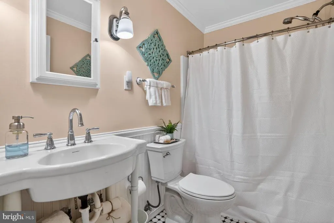
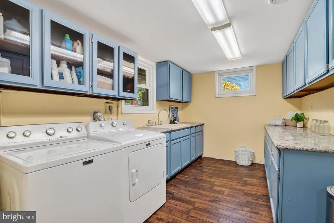
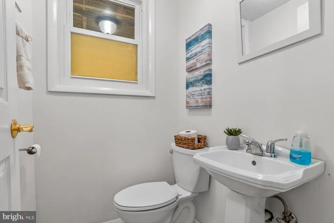
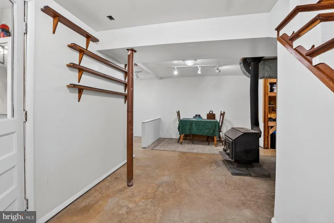
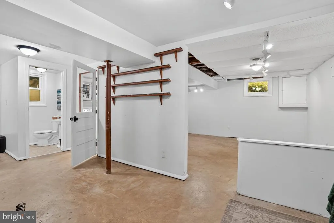
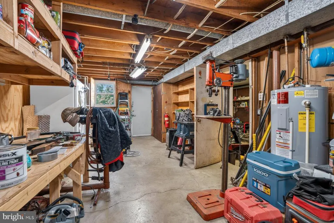
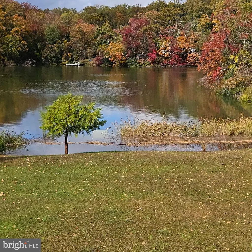
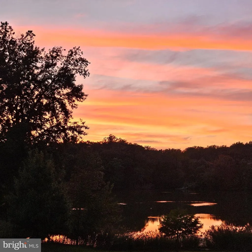
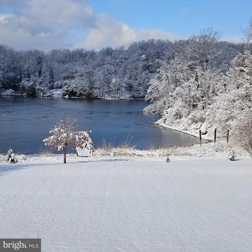
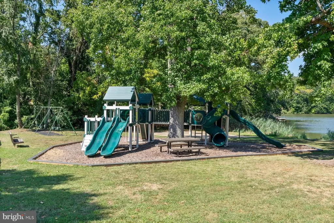
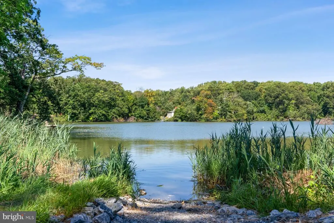
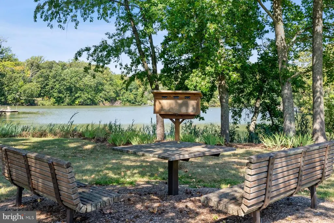
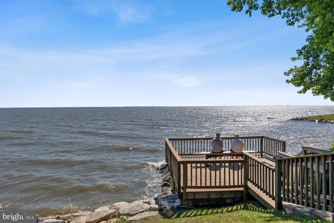
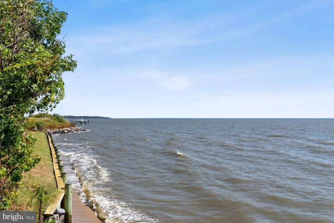
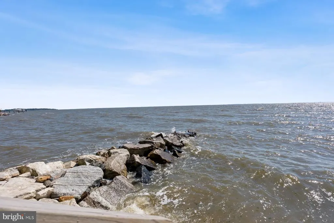
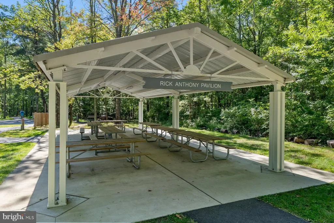
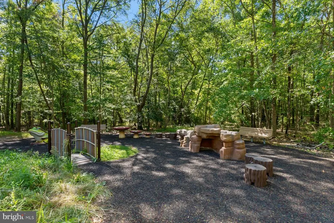
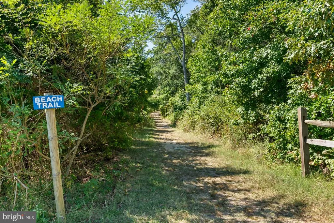
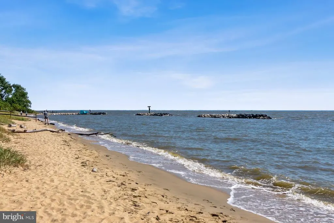
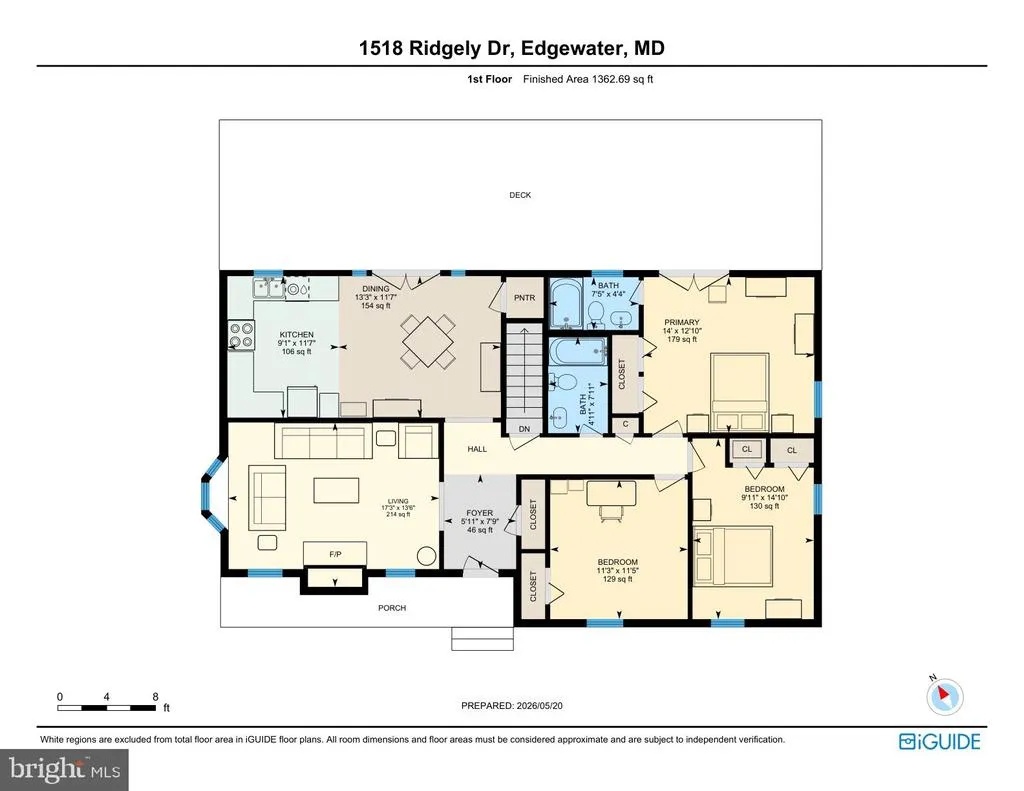
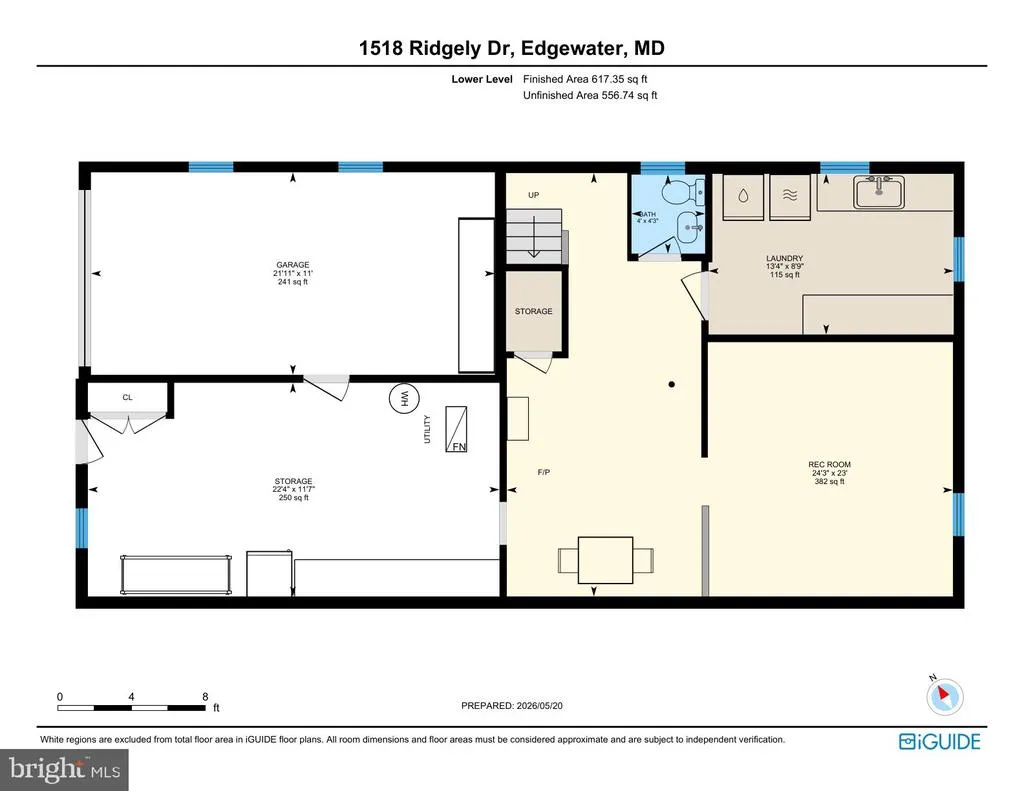
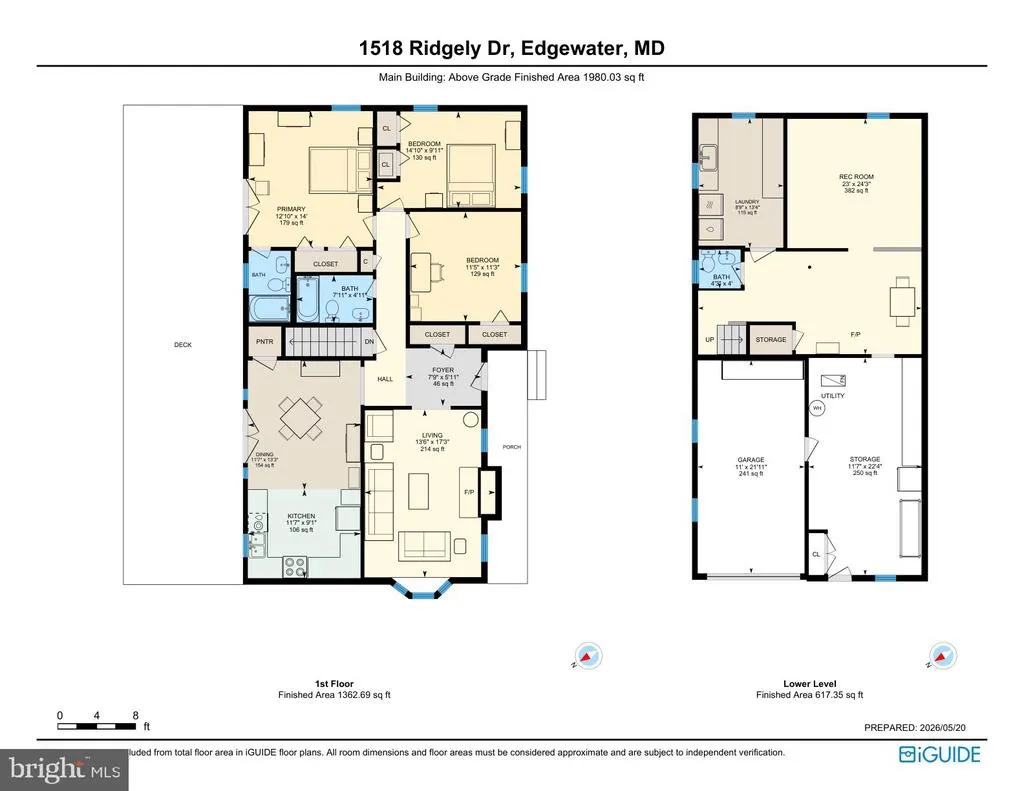
Exceptional value at the new price! Nestled at the end of a peaceful peninsula in the sought-after Saunders Point community, this unique property offers a rare opportunity to enjoy the Chesapeake Bay and South River lifestyle surrounded by nature and tranquil water views. Comprised of two separately deeded parcels being sold together, the property includes a charming three-bedroom, two-and-a-half-bath rancher and an oversized detached two-car garage. The adjacent waterfront parcel may offer future building potential, subject to buyer due diligence with Anne Arundel County regarding zoning, permits, utilities, environmental requirements, and approvals. A portion of the driveway serving the residence is located on the adjoining parcel. Overlooking a serene 19-acre tidal basin with direct riparian rights, the property is ideal for outdoor enthusiasts with opportunities for kayaking, canoeing, fishing, crabbing, and enjoying the peaceful waterfront setting right from your backyard. The home offers comfortable one-level living with a cozy gas fireplace, partially finished basement, attached one-car garage, and workshop space, while the oversized detached garage provides excellent storage for cars, tools, outdoor equipment, kayaks, and more. A rear 12x48 deck provides the perfect spot for outdoor entertaining, summer barbecues, or simply enjoying a peaceful evening on the water. The property also backs to county parkland, enhancing the peaceful and private, natural setting. Residents of Saunders Point enjoy access to a private beach, community pier, kayak launch, and tot lot, with nearby marinas offering additional boating access and storage options. A special opportunity for nature lovers seeking privacy, water views, and a relaxed coastal lifestyle just minutes from everyday conveniences.
| Elementary School | Middle School | High School |
|---|---|---|
| Mayo Elementary School | Central Middle School | South River High School |
| Price History | |
|---|---|
| 5/21/2026 | Listed $749,900 |
| 7/7/2026 | 2$739,900 |
| 8/4/2026 | 2$729,900 |
General Features
| Living Area | 1425 |
|---|---|
| Sewer | Public Sewer |
| Heating | Heat Pump(s) |
| Cooling | Central A/C |
| Utilities | Electric Available,Propane |
| Possession | 31-60 Days CD,Negotiable |
| Roof | Asbestos Shingle |
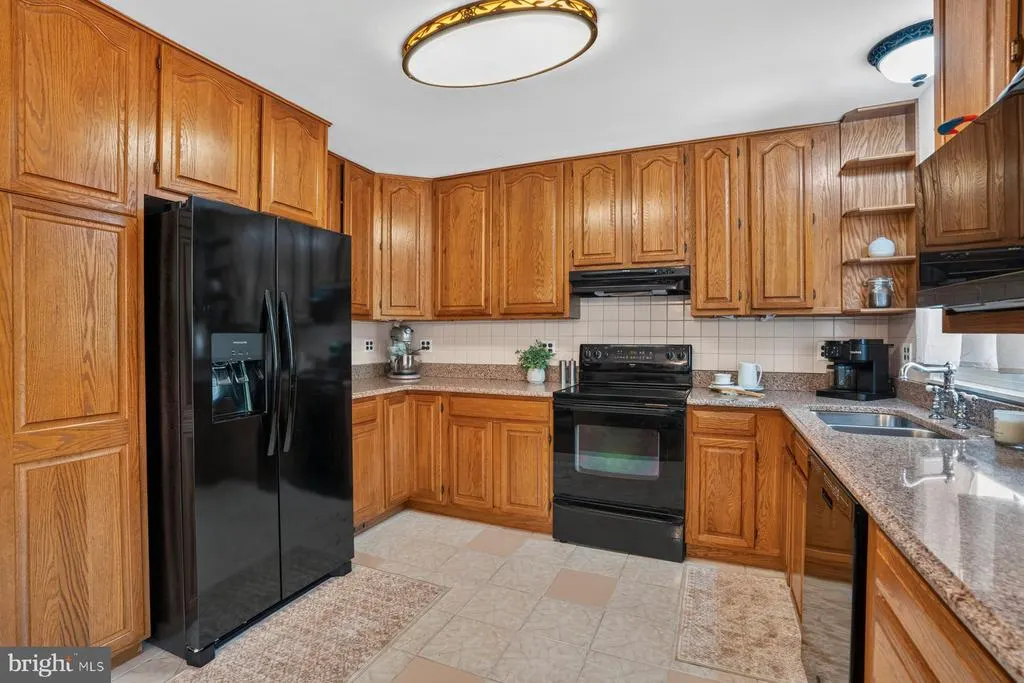
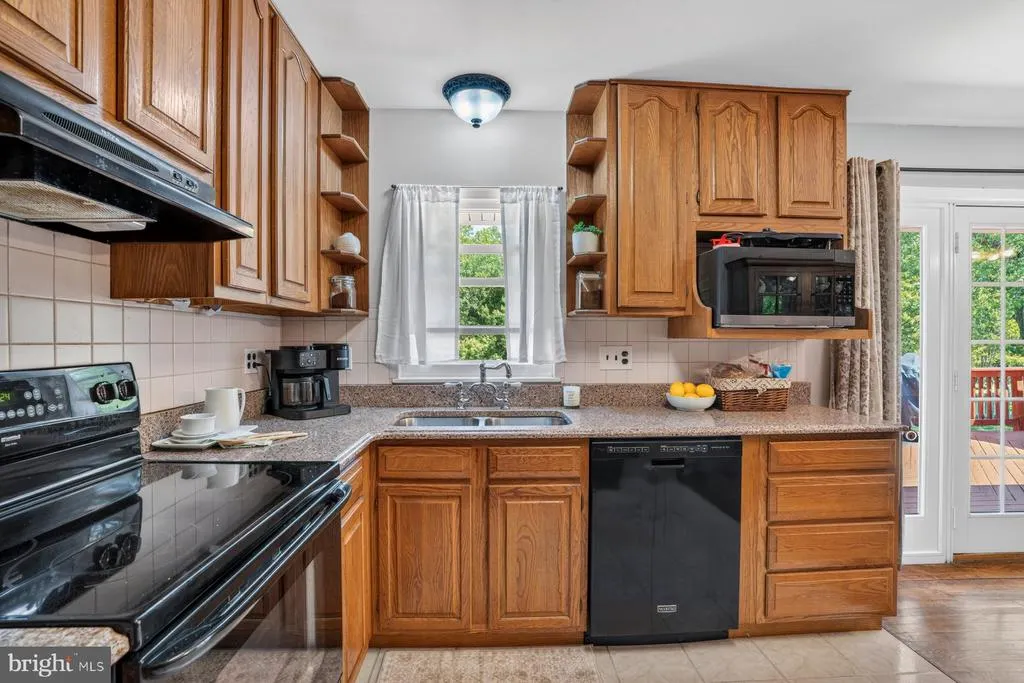
| Appliances | Dishwasher,Dryer - Electric,Microwave,Oven/Range - Electric,Refrigerator,Washer,Water Conditioner - Owned |
| Zoning | R2 |
| HOA Fee | 40.00 |
| Garage Spaces | 3.00 |
| Association Fee Includes | Common Area Maintenance |
| Patio/Porch Features | Deck(s),Porch(es) |
| Architectural Style | Raised Ranch/Rambler |
| Construction Materials | Brick,Aluminum Siding |
| School District | ANNE ARUNDEL COUNTY PUBLIC SCHOOLS |
| Exclusions | Living Room Drapes,Blink Doorbell & Blink Camera's |
| Year Built | 1968 |
| View | Panoramic,Pond,Trees/Woods,Water |
| Levels | 1 |
| Other Fees | 194.44 |
| Tax Year | 2026 |
| Ownership | Fee Simple |
| Cool Fuel | Electric |
| Waterfront Features | Riparian Grant |
| Accessibility | None |
| Additional Parcels Description | Both Parcels are being sold in this transaction: Tax IDs: 020172507182900 and 020172508178800 |
| Assoc Fee Paid Per | Annually |
| County | ANNE ARUNDEL |
| New Construction | No |
| Property Type | Residential |
| Association Amenities | Beach,Common Grounds,Picnic Area,Pier/Dock,Tot Lots/Playground,Water/Lake Privileges |
| HOA | Yes |
| Subdivision Name | SAUNDERS POINT |
| Garage Y/N | Yes |
| Water Access Y/N | Yes |
| Other Structures | Above Grade,Below Grade |
| Full Baths | 2 |
| Status | ACTIVE |
| Directions | From Maryland Route 2 (Solomons Island Road),turn onto Central Avenue East (MD-214) toward Mayo. Follow Central Avenue as it continues through the Mayo peninsula. Turn left onto Shoreham Beach Rd an |
| City | EDGEWATER |
| Body of Water | Big Pond Tidal Basin |
| Disclosures | Prop Disclaimer,Lead Based Paint - Federal,Subject to Condo/HOA Docs,Lead Based Paint - State |
| Other Fees Frequency | Annually |
| Association Name | SAUNDERS POINT CITZEN ASSOC. |
| Senior Community Y/N | No |
| Lot Size Units | Square Feet |
| Lot Size Square Feet | 30046.00 |
| Tax Assessed Value | 879700.0 |
| Tax Annual Amount | 8920.0 |
| Home Warranty Y/N | No |
| Property Condition | Very Good |
| Structure Type | Detached |
| Condo/Coop Association fee Y/N | No |
| Bathrooms Full Main Level | 2 |
| Bathrooms Count Main Level | 2.00 |
| Price Per Sq Ft Total AG | 550.87 |
| Acceptable Financing | Conventional,Cash,VA |
| Additional Parcels Y/N | Yes |
| Historic Y/N | No |
| Lease Considered Y/N | No |
| Vacation Rental Y/N | No |
| Virtual Tour | https://unbranded.youriguide.com/1518_ridgely_dr_edgewater_md/ |
| Total SQFT | 1425 |
| Location Type | Pond |
| Standard Status | Active |
| Year Built Source | Estimated |
| Legal Subdivision | SAUNDERS POINT |
Interior Features
| Interior Amenities | Attic,Ceiling Fan(s),Combination Kitchen/Dining,Floor Plan - Traditional,Water Treat System,Wood Floors |
|---|---|
| Heating Fuel | Electric |
| Basement | Garage Access,Outside Entrance,Partially Finished,Workshop |
| Flooring | Solid Hardwood,Ceramic Tile |
| Total Fireplaces | 1 |
| Fireplace Features | Gas/Propane,Mantel(s) |
| Hot Water | Electric |
| Basement (Y/N) | Yes |
| Heating Y/N | Yes |
| Fireplace Y/N | Yes |
| Above Grade Finished Area | 1325 |
| Half Baths | 1 |
| Central Air Y/N | Yes |
| Total Bedrooms | 3 |
| Below Grade Finished Area | 100 |
| Main Level Bedrooms | 3 |
| Below Grade Finished Area Unit Type | Square Feet |
| LivingAreaSource | Estimated |
| Laundry Type | Lower Floor |
| Below Grade Finished Area Source | Estimated |
| Bathrooms Half Lower Level 1 | 1 |
| Bathrooms Half All Lower Levels | 1 |
| Bathrooms Count Lower Level 1 | 1.00 |
| Bathrooms Count All Lower Levels | 1 |
| Above Grade Finished Area Source | Assessor |
| Above Grade Finished Area Unit Type | Square Feet |
| Total Baths | 3 |
Exterior Features
| Pool | No Pool |
|---|---|
| Parking Features | Concrete Driveway |
| Lot Features | Fishing Available,Pond,Backs - Parkland,Trees/Wooded |
| Water Source | Well |
| Inclusions | REOLink Camera System |
| Total Parking Spaces | 7 |
| Garage Features | Oversized,Garage - Front Entry,Built In |
| Type of Parking | Detached Garage,Attached Garage,Driveway |
| Foundation Details | Concrete Perimeter |
| Spa | No |
| Water View Y/N | Yes |
| Lot Size Acres | 0.69 |
| Road Surface Type | Paved |
| Water Body Type | Pond |
| Lot Size Source | Estimated |
| Waterfront Y/N | Yes |
| Water Access Features | Canoe/Kayak,Fishing Allowed,Private Access,Boat - Non Powered Only |
| Road Responsibility | Public |
| Horse Y/N | No |
| Land Assessed Value | 697400.00 |
| Navigable Water Y/N | No |
| Water Oriented Y/N | Yes |
| # of Attached Garage Spaces | 1 |
| # of Detached Garage Spaces | 2 |
Amenities
- Foreclosure
- Views
- Short Sale
- New Construction
- Adult 55+
- Lease To Own
- No HOA Fees
- Furnished
- Primary On Main
- Air Conditioning
- Seller Finance
- Green
- Fixer Upper
- Horse
- Golf
- Fireplace
- Deck
- Garage
- Basement
- Pool
Property vs Single Family Average in 21037
Price
Taxes
Year Built
Visits
 © BRIGHT, All Rights Reserved
