
Primary on Main
Address
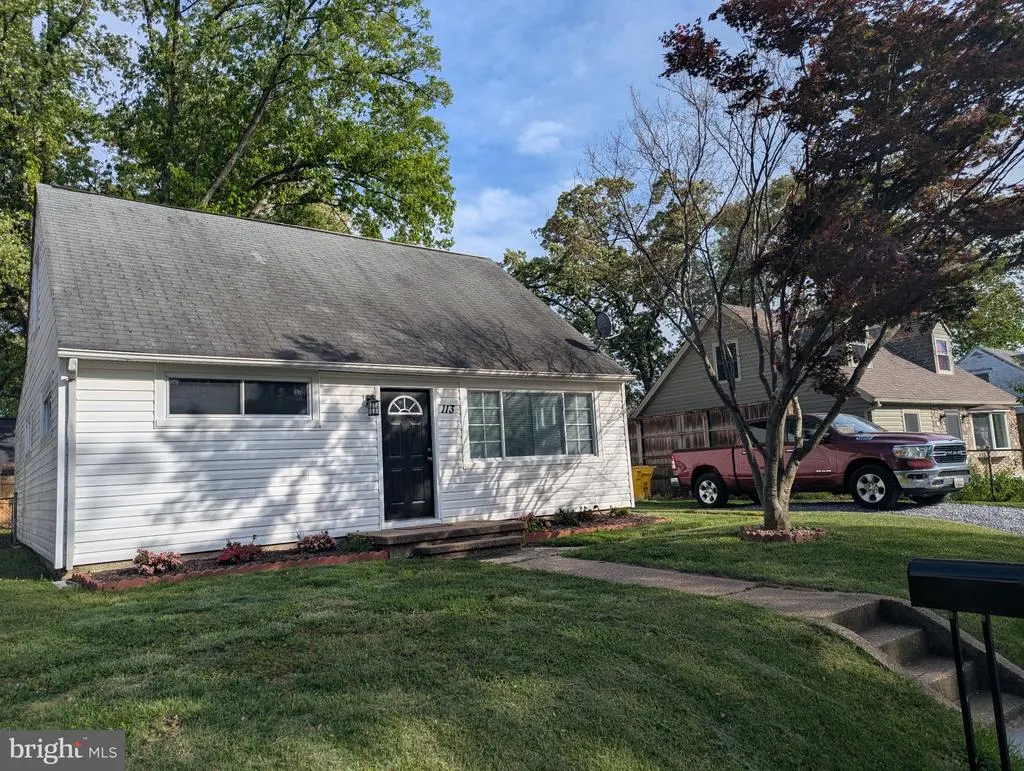
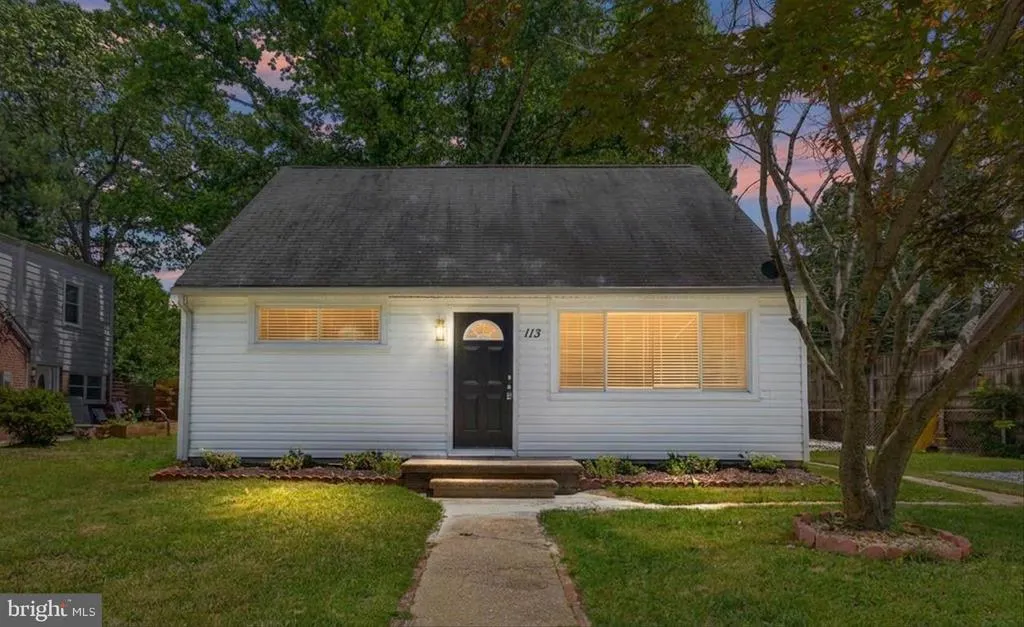
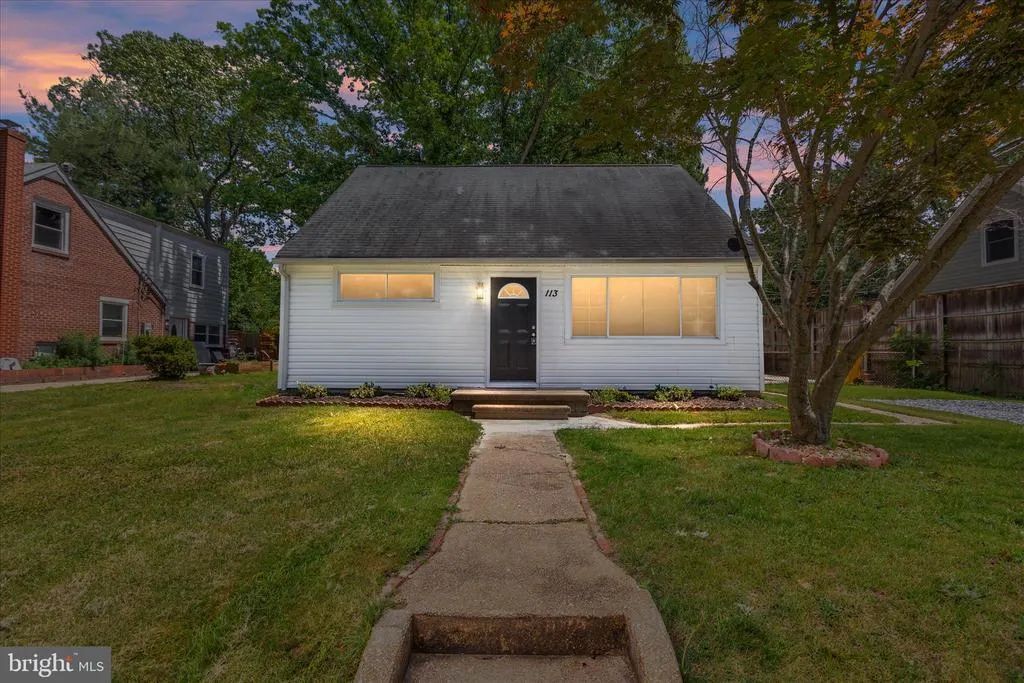
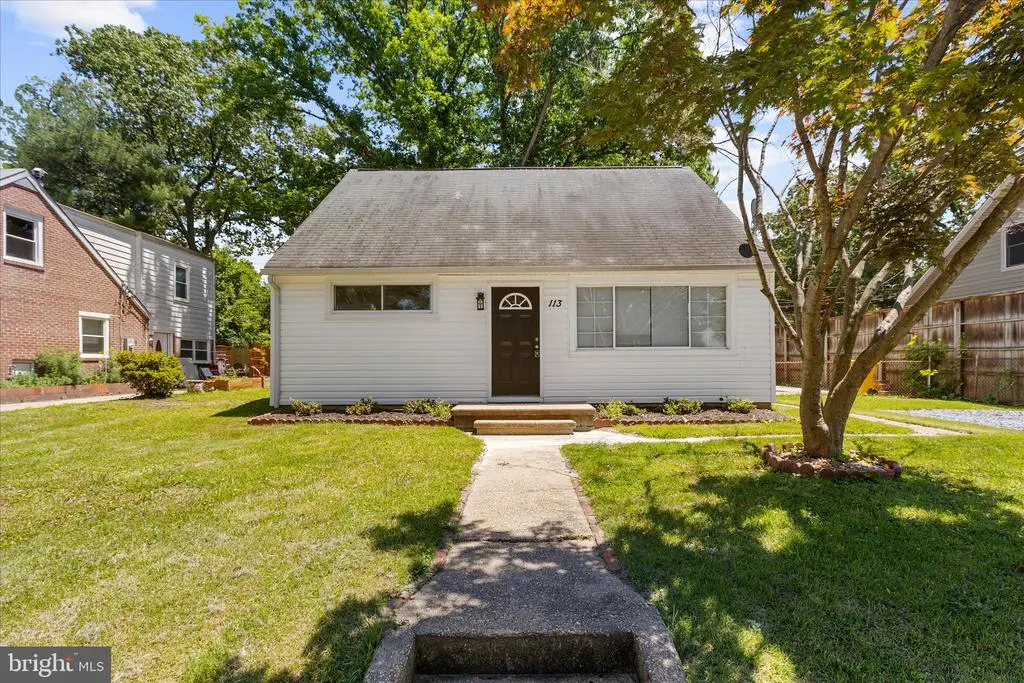
113 Ralph Road, Glen Burnie, MD
Price
$ 430,000
Property Attributes
- MLS#MDAA2146648
- TypeSingle Family
- Listing Status ACTIVE
- CountyANNE ARUNDEL
- CityGlen Burnie
- NeighborhoodGlenwood
- Zip21060
- StyleCape Cod
- Year Built1959
- Taxes$ 3307
- Price$ 430,000
- Bedrooms4
- Full Bathrooms1
- Half Bathrooms1
- Sqr Footage1620
- Lot Size0.14 Acres
Data Source:
Bright MLS
Property Description
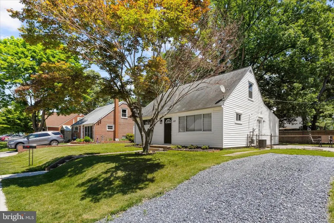
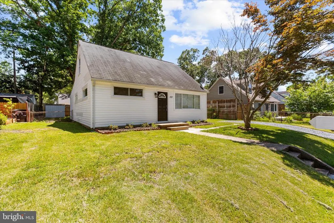
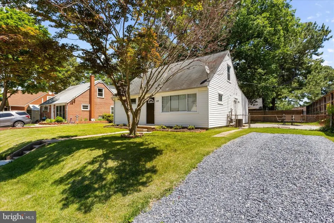
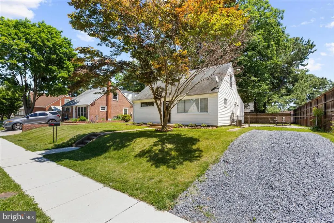
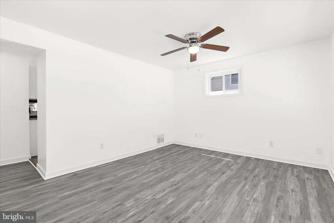
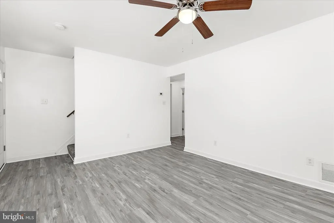
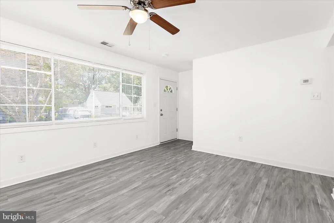
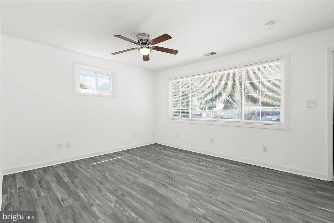
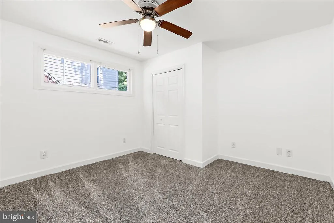
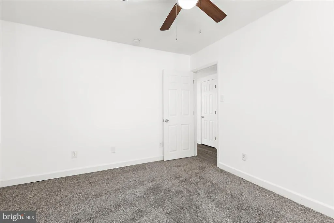
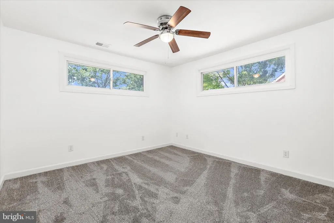
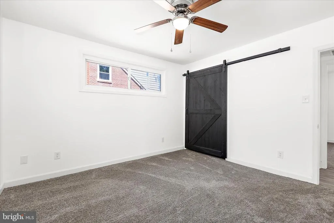
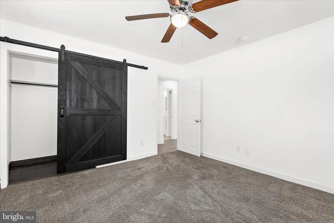
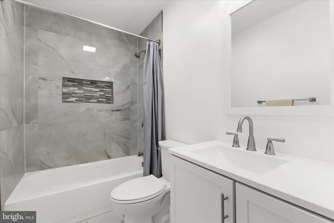
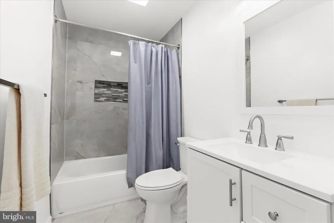
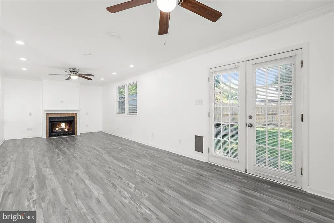
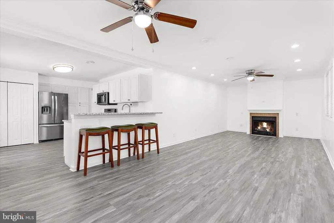
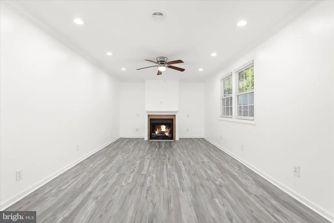
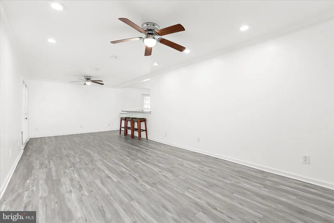
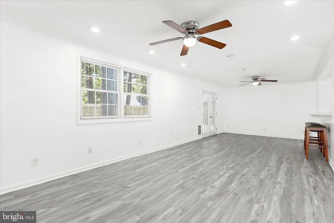
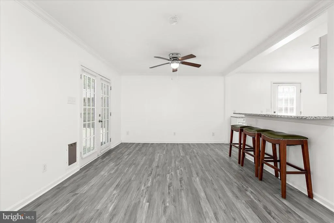
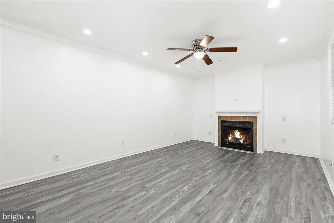
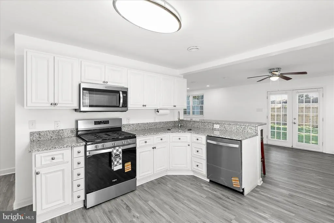
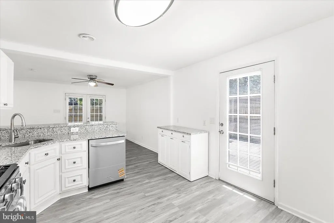
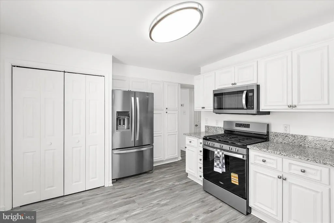
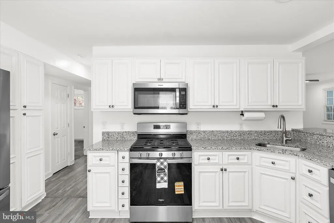
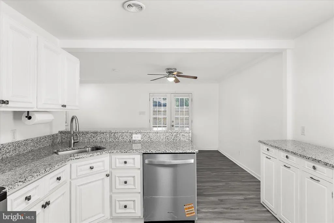
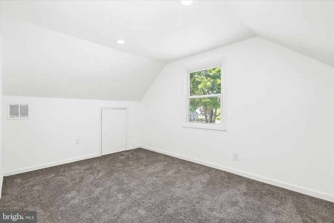
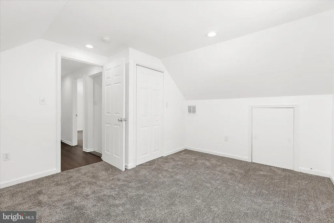
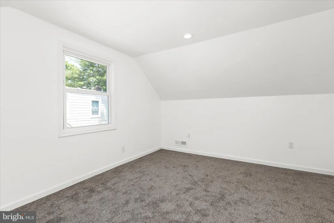
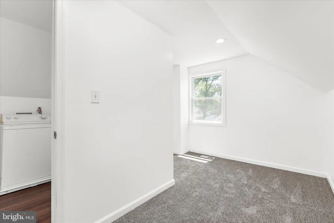
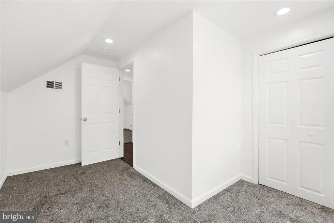
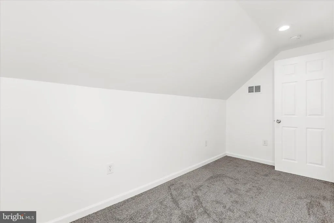
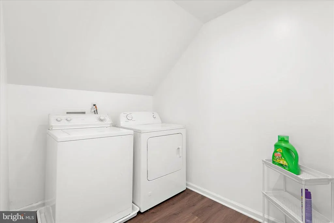
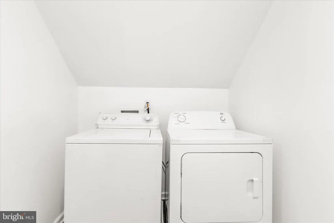
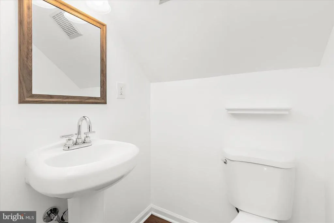
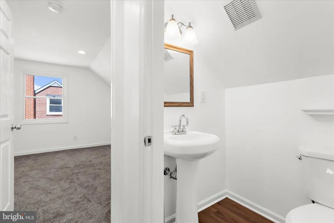
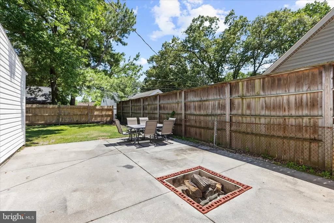
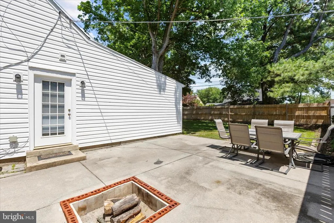
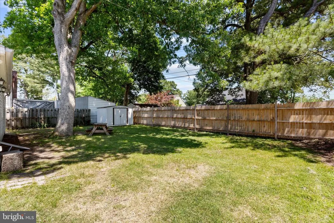
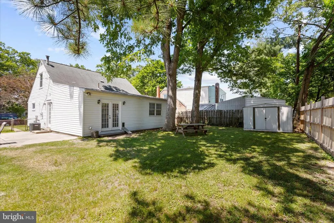
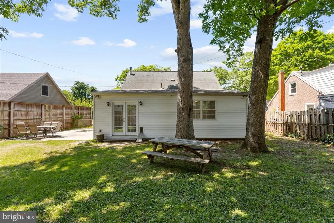
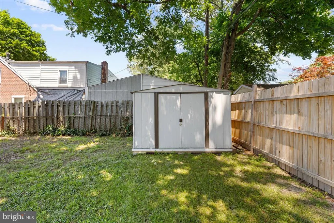
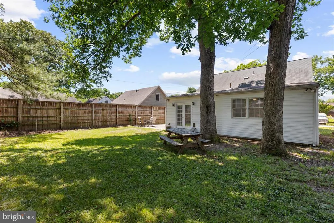
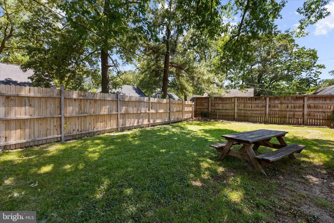
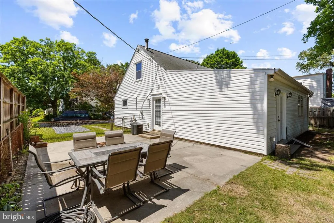
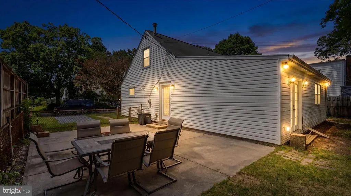
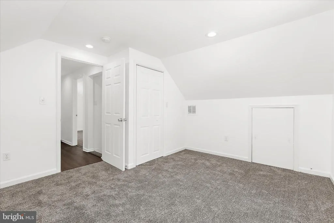
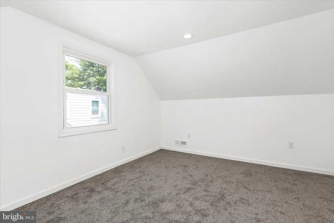
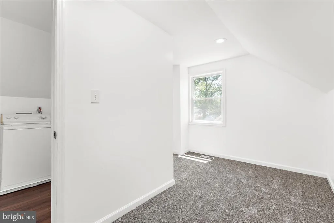
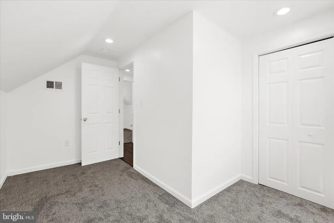
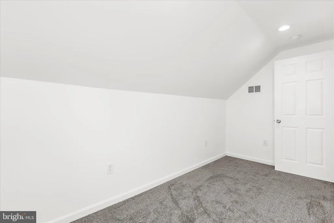
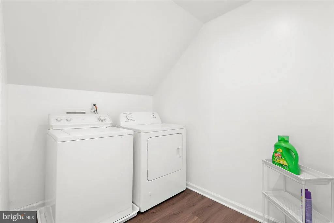
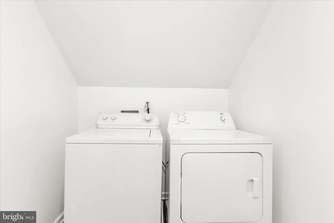
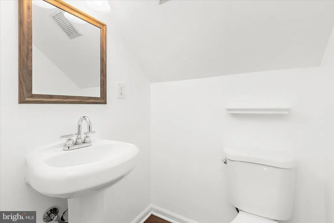
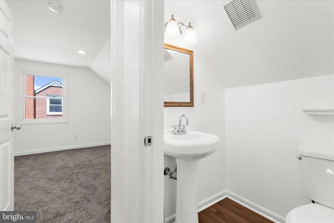
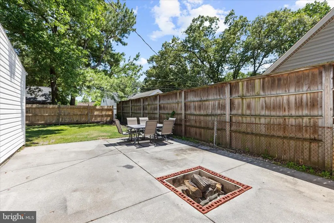
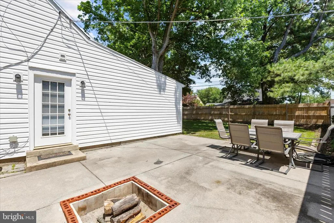
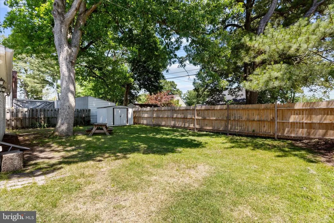
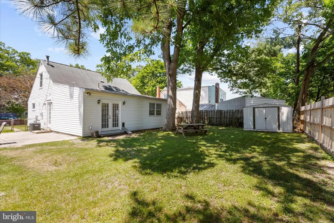
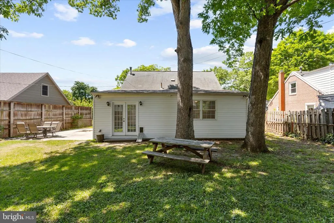
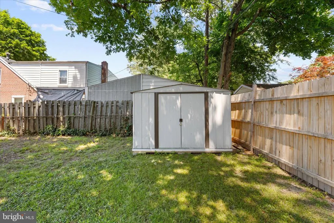
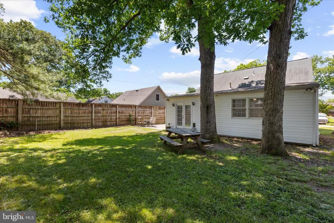
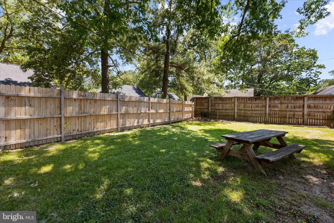
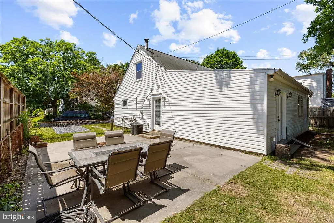
Spectacular and Spacious 4 Bedroom ,1 1/2 Bath Cape Cod. Updating/Remodel completed 2026. All new stainless steel kitchen appliances, granite countertops, open space kitchen area to large family room. French Doors off Family Room to level fenced in backyard to enjoy summer fun. All new flooring throughout and new carpet in all bedrooms and stairs. New bathroom on main level with upscale design. Laundry Room on upper level. Barn door closet door in master bedroom. Recessed lighting. Freshly painted, New HVAC. Driveway for parking, side entrance to kitchen. Larger than it appears /1620 sq. feet. Great floor plan for comfortable living space. Ready for immediate move in! $2,500.00 in seller concessions for buyer ! Stop on by! Don't miss this one !!!
| Price History | |
|---|---|
| 5/26/2026 | Listed $425,000 |
General Features
| Living Area | 1620 |
|---|---|
| Sewer | Public Sewer |
| Heating | Central |
| Cooling | Central A/C |
| Possession | Coin w/Sell Sett |
| Zoning | R5 |
| Architectural Style | Cape Cod |
| Construction Materials | Vinyl Siding |
| School District | ANNE ARUNDEL COUNTY PUBLIC SCHOOLS |
| Year Built | 1959 |
| Levels | 2 |
| Tax Year | 2025 |
| Ownership | Ground Rent |
| Cool Fuel | Electric |
| Accessibility | Level Entry - Main |
| County | ANNE ARUNDEL |
| New Construction | No |
| Property Type | Residential |
| HOA | No |
| Subdivision Name | GLENWOOD |
| Garage Y/N | No |
| Water Access Y/N | No |
| Other Structures | Above Grade,Below Grade |
| Full Baths | 1 |
| Status | ACTIVE |
| Directions | B & A Blvd to Glenwood Rd. left on Stevens Rd. right on Ralph Rd. |
| City | GLEN BURNIE |
| Senior Community Y/N | No |
| Lot Size Units | Square Feet |
| Lot Size Square Feet | 6000.00 |
| Tax Assessed Value | 298333.0 |
| Tax Annual Amount | 3307.0 |
| Home Warranty Y/N | No |
| Property Condition | Excellent |
| Structure Type | Detached |
| Condo/Coop Association fee Y/N | No |
| Bathrooms Full Main Level | 1 |
| Bathrooms Count Main Level | 1.00 |
| Price Per Sq Ft Total AG | 265.43 |
| Lease Considered Y/N | No |
| Vacation Rental Y/N | No |
| Total SQFT | 1620 |
| Standard Status | Active |
| Year Built Source | Assessor |
| Legal Subdivision | GLENWOOD |
| Tax Lot | 8 |
| Association Recreation Fee | No |
Interior Features
| Interior Amenities | Ceiling Fan(s),Entry Level Bedroom,Family Room Off Kitchen |
|---|---|
| Heating Fuel | Natural Gas |
| Flooring | Laminate Plank,Carpet |
| Hot Water | Natural Gas |
| Basement (Y/N) | No |
| Heating Y/N | Yes |
| Fireplace Y/N | No |
| Above Grade Finished Area | 1620 |
| Half Baths | 1 |
| Central Air Y/N | Yes |
| Total Bedrooms | 4 |
| Main Level Bedrooms | 2 |
| Below Grade Finished Area Unit Type | Square Feet |
| LivingAreaSource | Assessor |
| Laundry Type | Upper Floor,Has Laundry |
| Below Grade Unfin Area Units | Square Feet |
| Below Grade Unfin SQFT Source | Assessor |
| Below Grade Finished Area Source | Assessor |
| Bedrooms Count All Upper Levels | 2 |
| Bedrooms Count Upper Level 1 | 2 |
| Bathrooms Half Upper Level 1 | 1 |
| Bathrooms Half All Upper Levels | 1 |
| Bathrooms Count Upper Level 1 | 1.00 |
| Bathrooms Count All Upper Levels | 1 |
| Above Grade Finished Area Source | Assessor |
| Above Grade Finished Area Unit Type | Square Feet |
| Total Baths | 2 |
Exterior Features
| Pool | No Pool |
|---|---|
| Water Source | Public |
| Type of Parking | Driveway |
| Land Use Code | R |
| Foundation Details | Slab |
| Water View Y/N | No |
| Lot Size Acres | 0.14 |
| Lot Size Source | Assessor |
| Waterfront Y/N | No |
| Land Assessed Value | 174500.00 |
| Navigable Water Y/N | No |
| Water Oriented Y/N | No |
Amenities
- Foreclosure
- Views
- Short Sale
- New Construction
- Adult 55+
- Lease To Own
- No HOA Fees
- Furnished
- Primary On Main
- Air Conditioning
- Seller Finance
- Green
- Fixer Upper
- Horse
- Golf
- Fireplace
- Deck
- Garage
- Basement
- Pool
Property vs Single Family Average in 21060
Price
Taxes
Year Built
Visits
 © BRIGHT, All Rights Reserved
