
Primary on Main
Address
501 Wimmer Road, Glen Burnie, MD
Price
$ 360,000
Property Attributes
- MLS#MDAA2148504
- TypeSingle Family
- Listing Status ACTIVE
- CountyANNE ARUNDEL
- CityGlen Burnie
- NeighborhoodMunroe Gardens
- Zip21061
- StyleRanch/Rambler
- Year Built1956
- Taxes$ 3263
- Price$ 360,000
- Bedrooms4
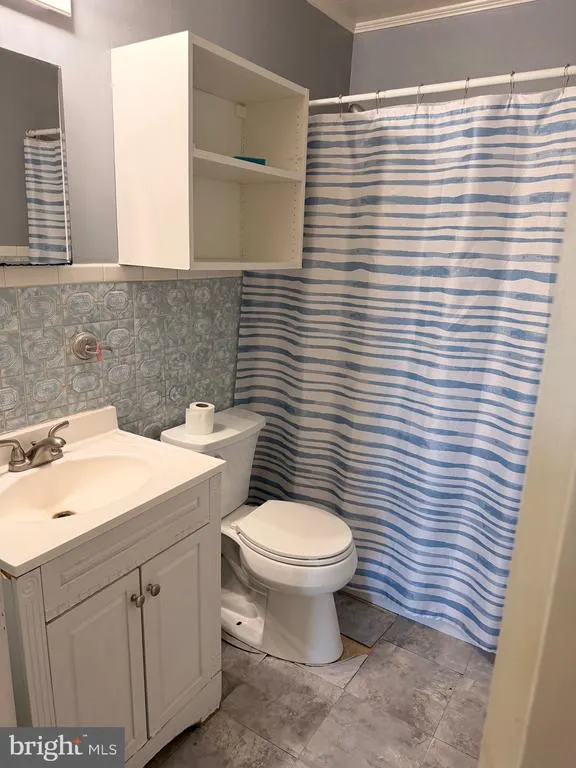
- Full Bathrooms1
- Half Bathrooms0
- Sqr Footage1439
- Lot Size0.16 Acres
Data Source:
Bright MLS
Property Description
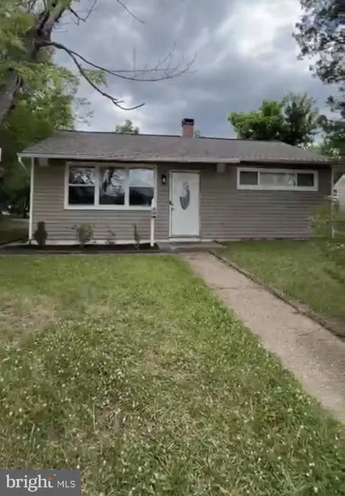
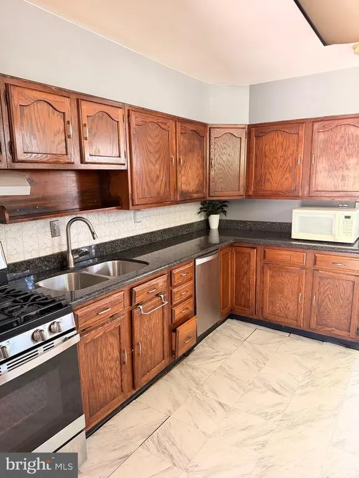
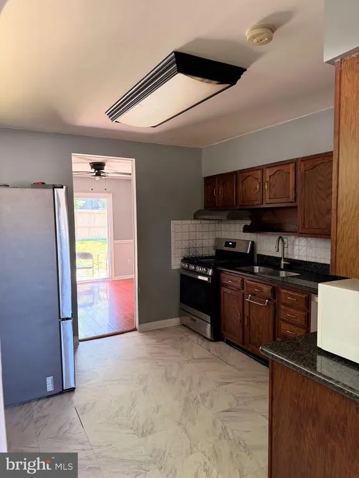
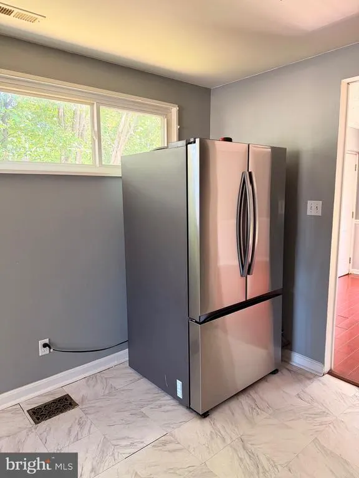
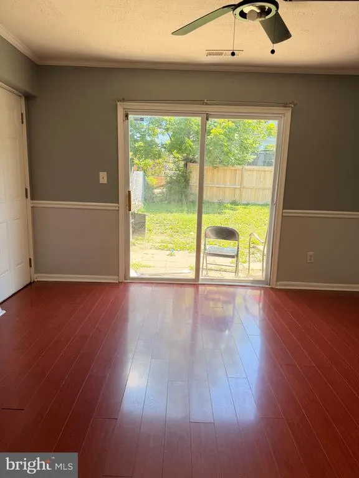
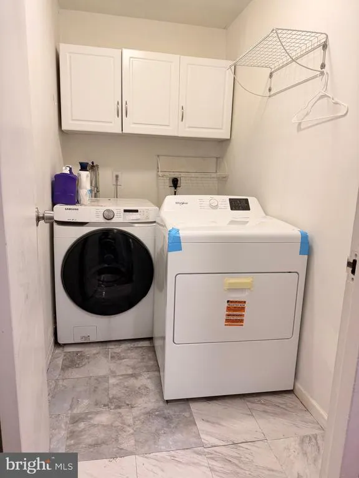
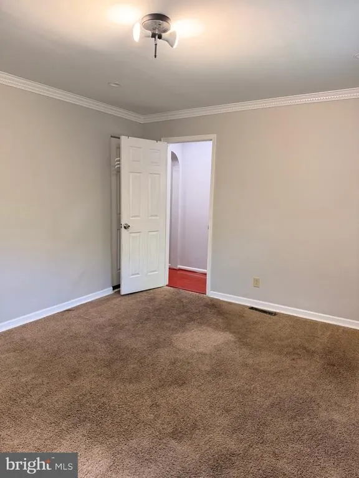
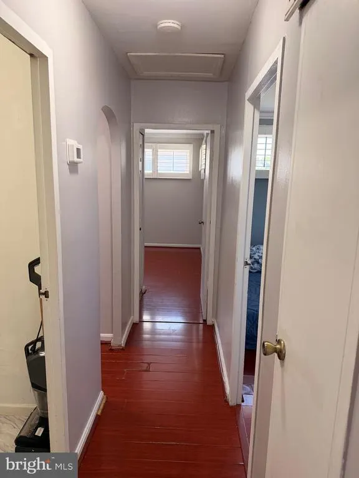
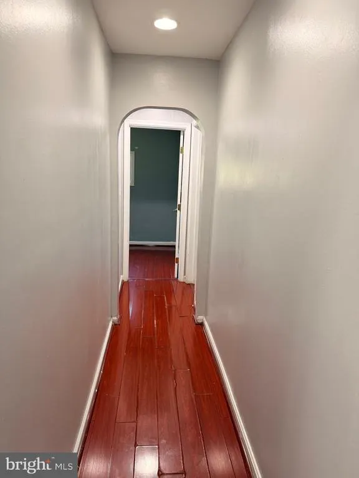
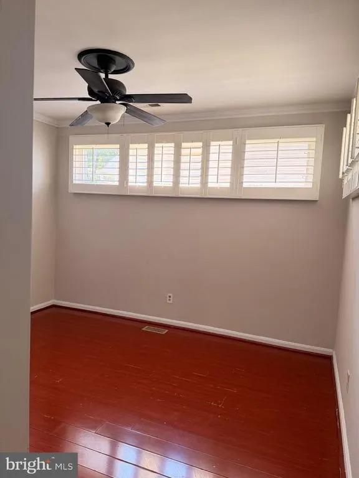
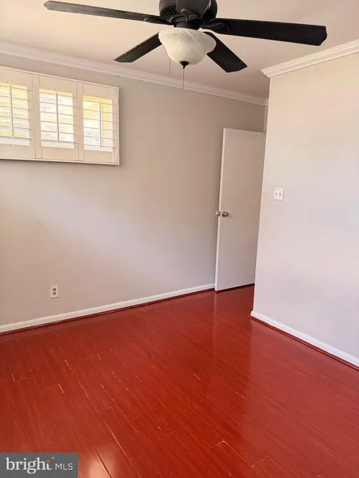
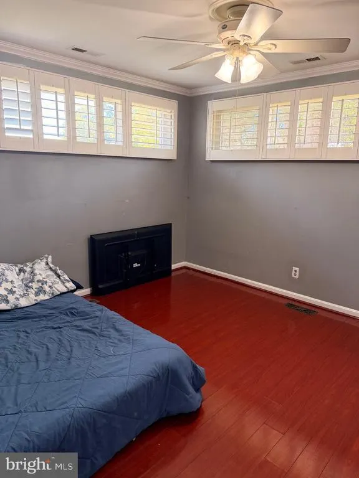
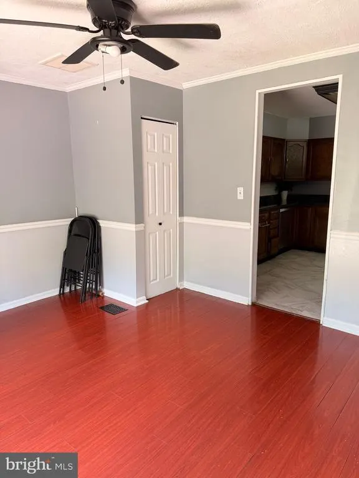
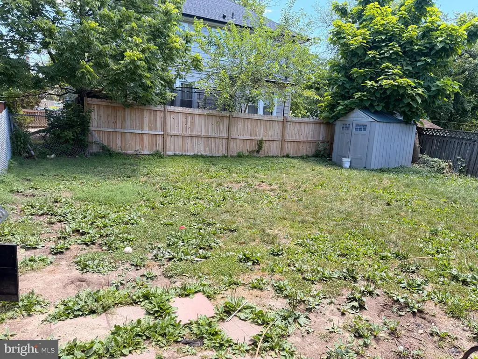
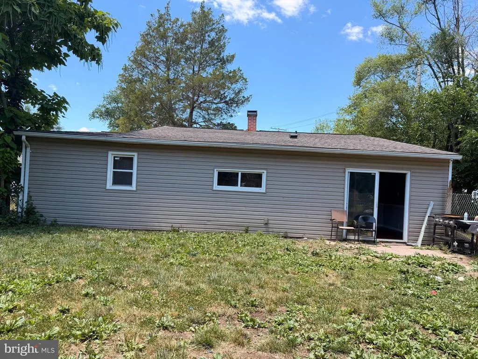
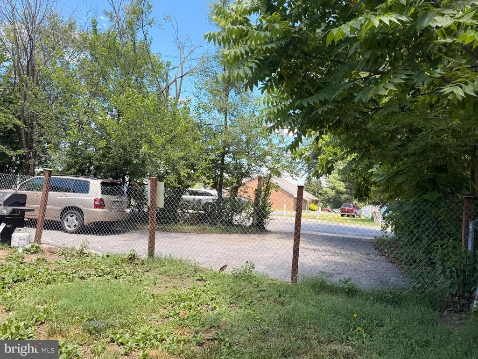
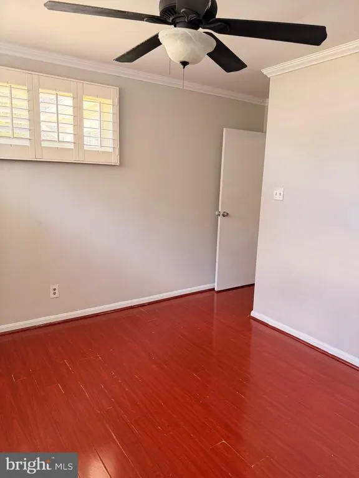
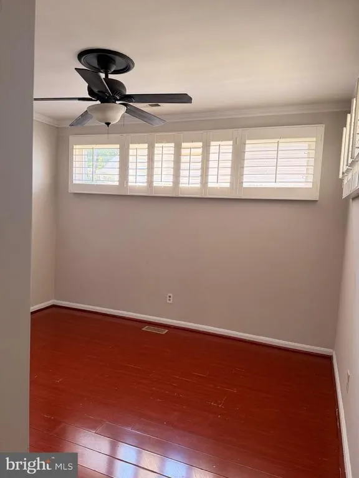
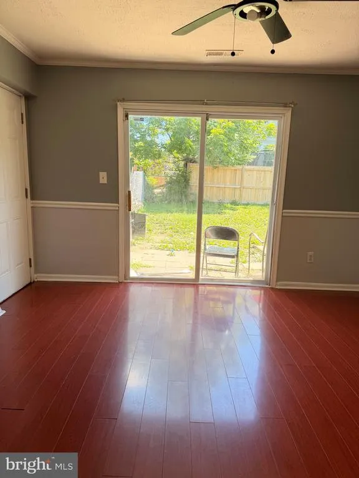
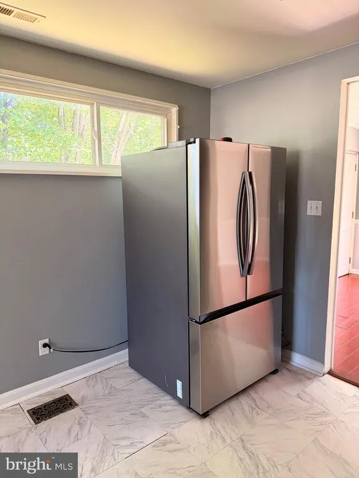
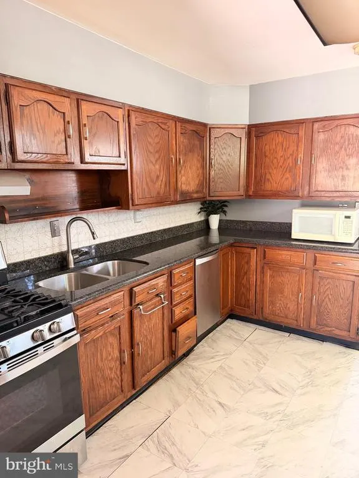
Welcome to 501 Wimmer Road located in the established Munroe Gardens community. This well-kept Rambler is situated on a large corner lot. Upon entering the property you are enveloped by a large living room that leads to a surprisingly spacious kitchen with stainless steel appliances. A spacious dining area is adjacent to the kitchen. Bedrooms are nicely sized and have closet space and also there's a laundry room with washer and dryer. An added plus is that the property comes with a large backyard, perfect for entertaining and/or relaxing. There is ample parking as well. It's also located in close proximity to schools, shopping and dining.
| Price History | |
|---|---|
| 6/19/2026 | Listed $370,000 |
| 7/21/2026 | 2$365,000 |
| 7/22/2026 | 2$360,000 |
General Features
| Living Area | 1439 |
|---|---|
| Sewer | Public Sewer |
| Heating | Central |
| Cooling | Central A/C,Ceiling Fan(s) |
| Utilities | Natural Gas Available |
| Possession | Settlement |
| Appliances | Dishwasher,Dryer,Oven/Range - Gas,Refrigerator,Stainless Steel Appliances,Washer,Water Heater |
| Zoning | R5 |
| Architectural Style | Ranch/Rambler |
| Construction Materials | Vinyl Siding |
| School District | ANNE ARUNDEL COUNTY PUBLIC SCHOOLS |
| Year Built | 1956 |
| Levels | 1 |
| Tax Year | 2026 |
| Ownership | Fee Simple |
| Cool Fuel | Electric |
| Section | 1 |
| Accessibility | None |
| County | ANNE ARUNDEL |
| New Construction | No |
| Property Type | Residential |
| HOA | No |
| Subdivision Name | MUNROE GARDENS |
| Garage Y/N | No |
| Water Access Y/N | No |
| Other Structures | Above Grade,Below Grade |
| Full Baths | 1 |
| Status | ACTIVE |
| Directions | GPS |
| City | GLEN BURNIE |
| Senior Community Y/N | No |
| Lot Size Units | Square Feet |
| Lot Size Square Feet | 7084.00 |
| Tax Assessed Value | 294033.0 |
| Tax Annual Amount | 3263.0 |
| Structure Type | Detached |
| Condo/Coop Association fee Y/N | No |
| Bathrooms Full Main Level | 1 |
| Bathrooms Count Main Level | 1.00 |
| Price Per Sq Ft Total AG | 250.17 |
| Acceptable Financing | FHA,Conventional,Cash,VA |
| Lease Considered Y/N | No |
| Vacation Rental Y/N | No |
| Total SQFT | 1439 |
| Standard Status | Active |
| Year Built Source | Assessor |
| Legal Subdivision | MUNROE GARDENS |
| Tax Lot | 501 |
Interior Features
| Interior Amenities | Ceiling Fan(s),Crown Moldings,Dining Area,Family Room Off Kitchen,Other |
|---|---|
| Heating Fuel | Natural Gas |
| Flooring | Luxury Vinyl Plank,Carpet |
| Hot Water | Natural Gas |
| Basement (Y/N) | No |
| Heating Y/N | Yes |
| Fireplace Y/N | No |
| Above Grade Finished Area | 1439 |
| Central Air Y/N | Yes |
| Total Bedrooms | 4 |
| Main Level Bedrooms | 4 |
| Below Grade Finished Area Unit Type | Square Feet |
| LivingAreaSource | Estimated |
| Below Grade Unfin Area Units | Square Feet |
| Below Grade Unfin SQFT Source | Assessor |
| Below Grade Finished Area Source | Assessor |
| Above Grade Finished Area Source | Estimated |
| Above Grade Finished Area Unit Type | Square Feet |
| Total Baths | 1 |
Exterior Features
| Pool | No Pool |
|---|---|
| Parking Features | Asphalt Driveway |
| Lot Features | Corner |
| Water Source | Public |
| Type of Parking | Driveway,On Street |
| Land Use Code | R |
| Foundation Details | Slab |
| Water View Y/N | No |
| Lot Size Acres | 0.16 |
| Lot Size Source | Assessor |
| Waterfront Y/N | No |
| Navigable Water Y/N | No |
| Water Oriented Y/N | No |
Amenities
- Foreclosure
- Views
- Short Sale
- New Construction
- Adult 55+
- Lease To Own
- No HOA Fees
- Furnished
- Primary On Main
- Air Conditioning
- Seller Finance
- Green
- Fixer Upper
- Horse
- Golf
- Fireplace
- Deck
- Garage
- Basement
- Pool
Property vs Single Family Average in 21061
Price
Taxes
Year Built
Visits
 © BRIGHT, All Rights Reserved
