
Price Reduction - Primary on Main
Address
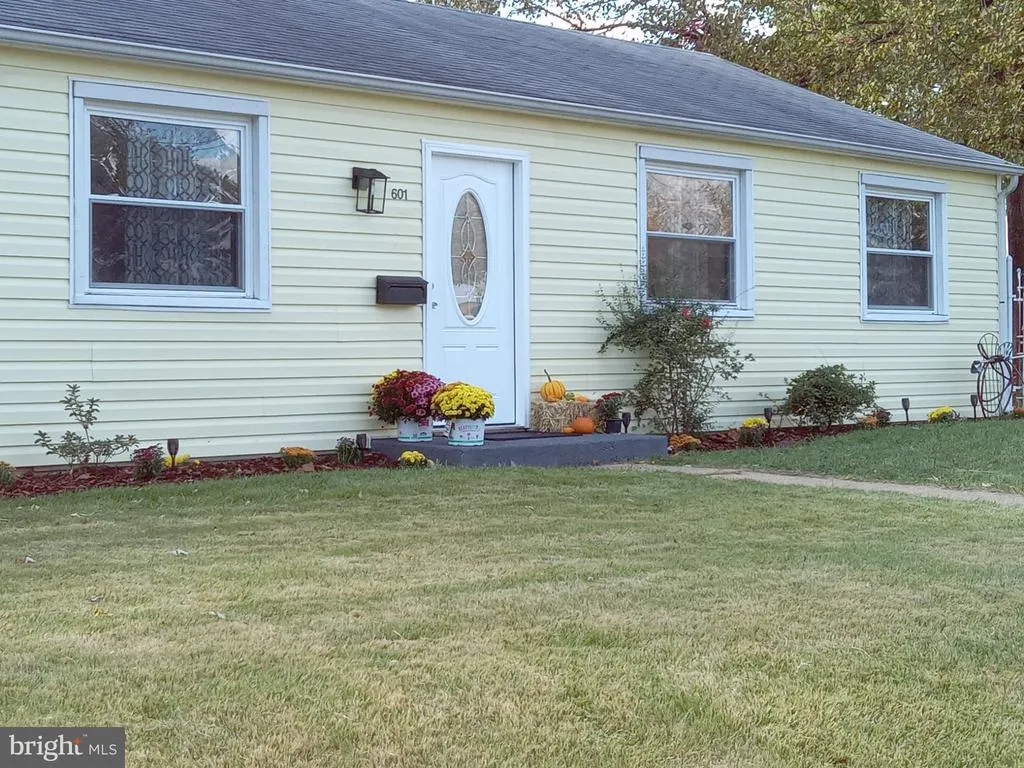
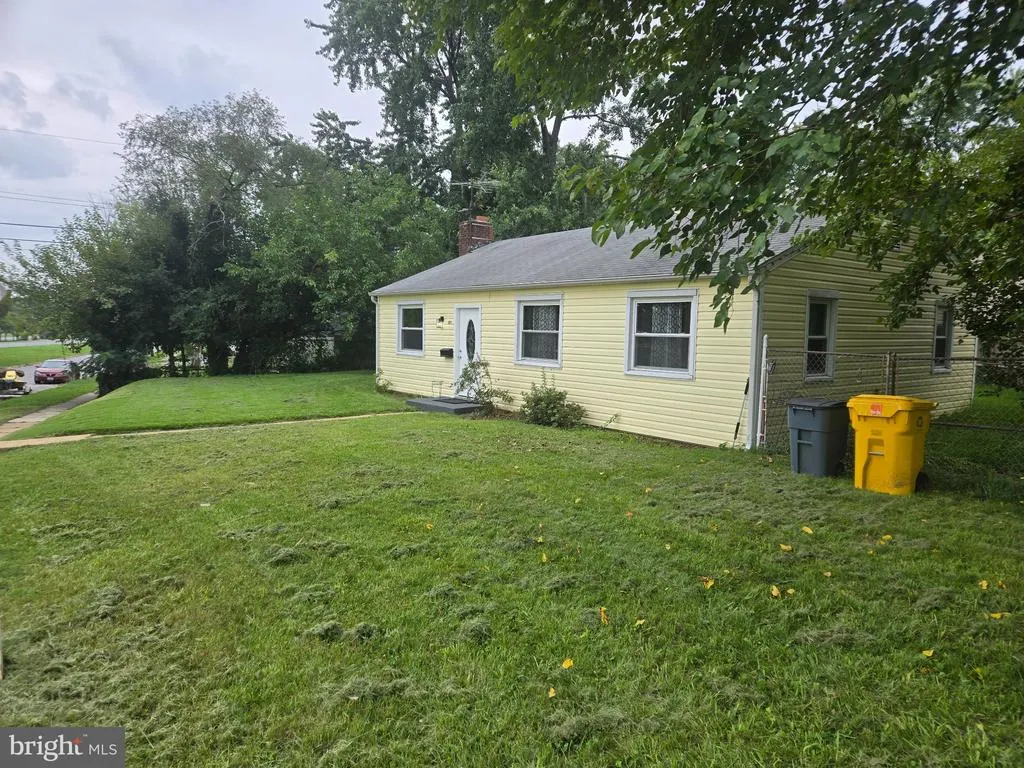
601 Ashington Road, Glen Burnie, MD
Price
$ 339,900
Property Attributes
- MLS#MDAA2149698
- TypeSingle Family
- Listing Status ACTIVE
- CountyANNE ARUNDEL
- CityGlen Burnie
- NeighborhoodHarundale
- Zip21061
- StyleRanch/Rambler
- Year Built1940
- Taxes$ 2837
- Price$ 339,900
- Bedrooms3
- Full Bathrooms1
- Half Bathrooms0
- Sqr Footage988
- Lot Size0.15 Acres
Data Source:
Bright MLS
Property Description
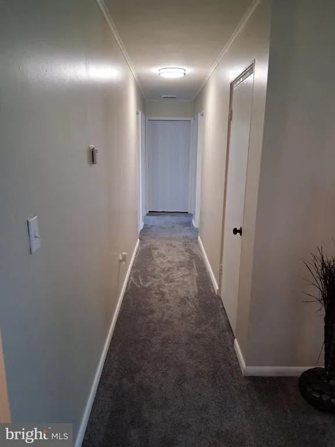
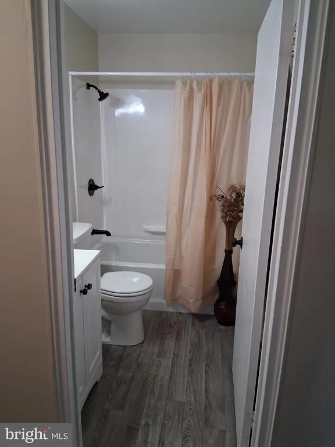
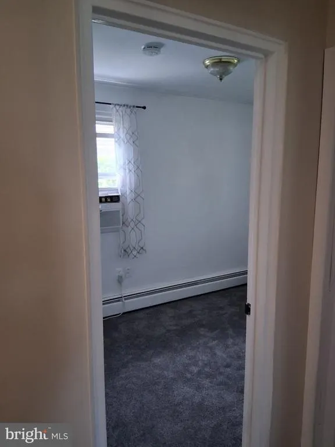
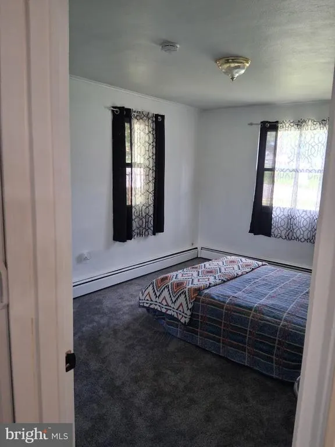
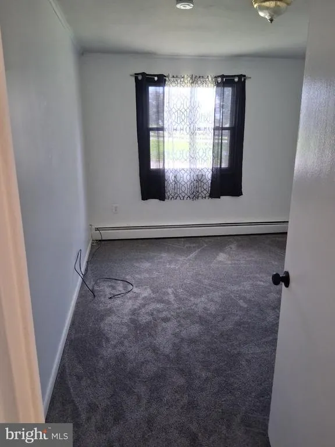
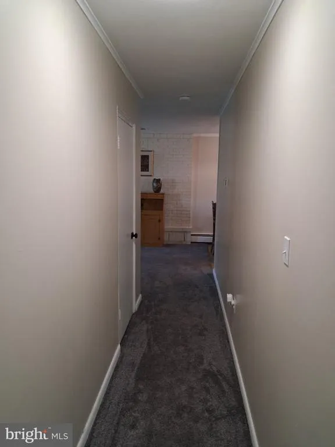
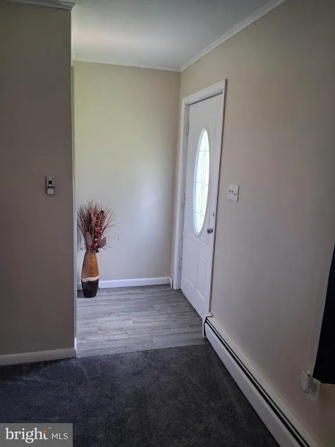
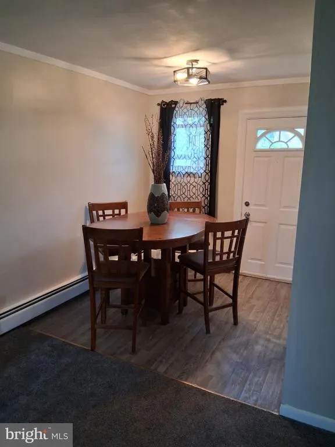
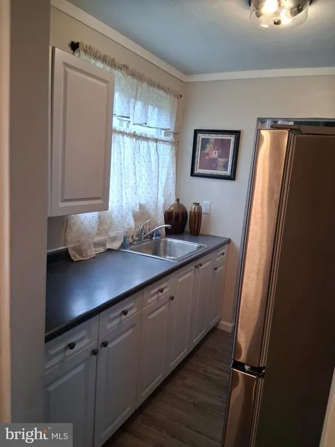
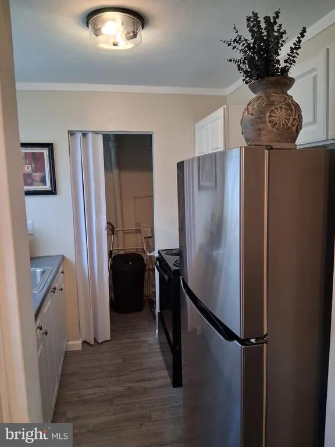
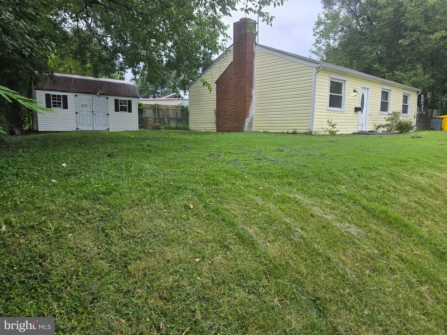
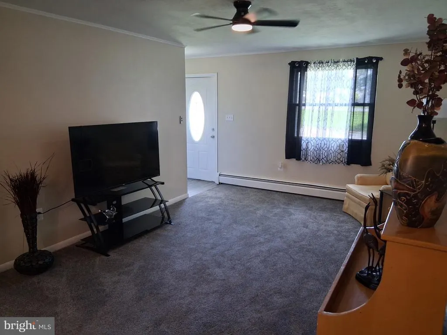
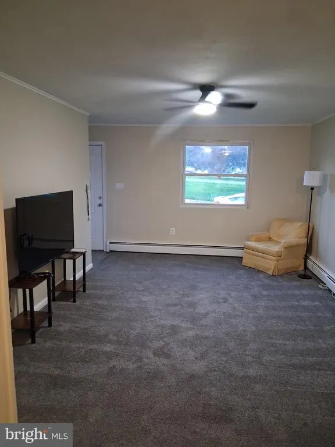
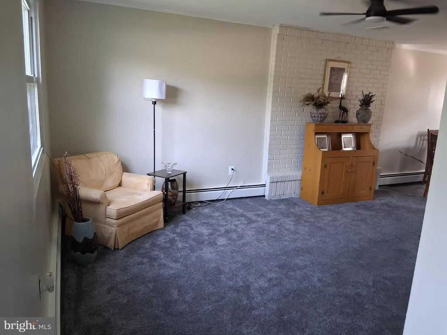
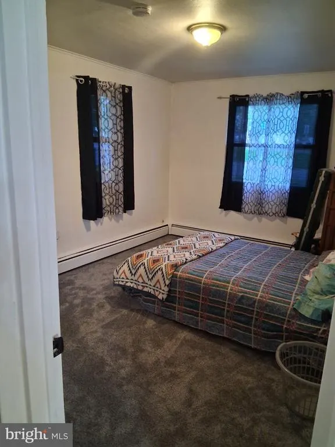
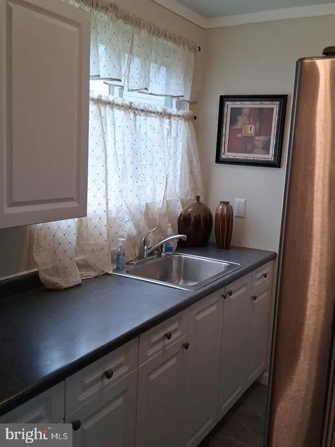
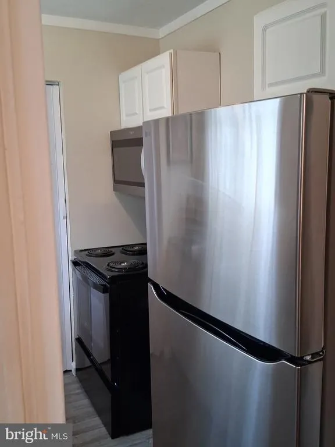

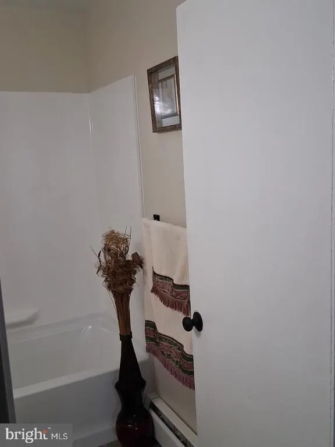
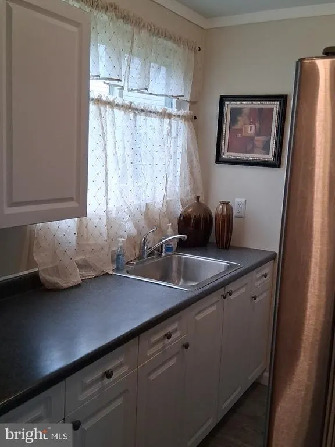
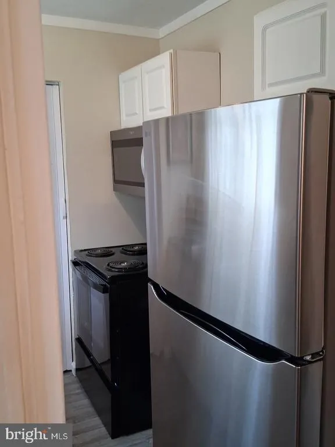
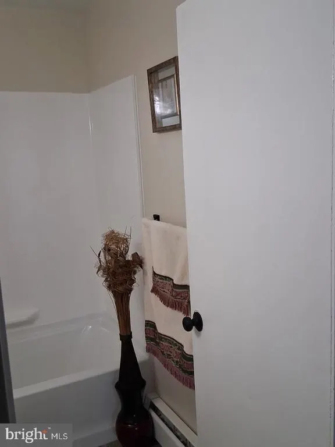
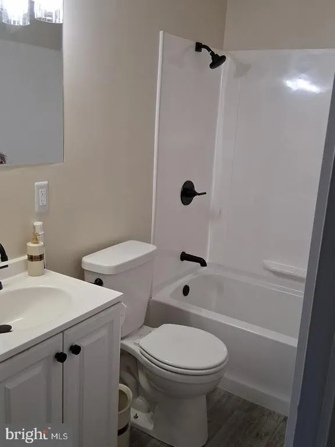
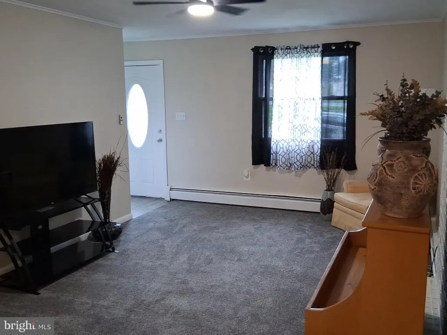
This is the house, single-family home featuring 3 bedrooms and 1 full bath. The recently remodeled bathroom offers a fresh, modern feel, while new flooring has been installed in the kitchen, dining area, and front entryway New carpet in the bedrooms and living room. New appliances, oil tank, plus more come check it out.. Situated on a desirable corner lot, this property includes a curb cut for a future driveway, providing added convenience and potential. A storage shed is included and is being sold as-is. This home is a great opportunity for first-time buyers, downsizers, or investors.
| Price History | |
|---|---|
| 8/14/2026 | Listed $350,000 |
| 8/20/2026 | 1$348,500 |
| 8/23/2026 | 3$339,900 |
General Features
| Living Area | 988 |
|---|---|
| Sewer | Public Sewer |
| Heating | Baseboard - Hot Water |
| Cooling | Ceiling Fan(s),Window Unit(s) |
| Utilities | Cable TV Available |
| Possession | Settlement |
| Appliances | Dryer,Microwave,Oven - Single,Refrigerator,Stove |
| Zoning | R5 |
| HOA Fee | 120.00 |
| Architectural Style | Ranch/Rambler |
| Construction Materials | Vinyl Siding |
| School District | ANNE ARUNDEL COUNTY PUBLIC SCHOOLS |
| Year Built | 1940 |
| Levels | 1 |
| Tax Year | 2026 |
| Ownership | Ground Rent |
| Cool Fuel | Electric |
| Section | 4 |
| Accessibility | None |
| Assoc Fee Paid Per | Annually |
| County | ANNE ARUNDEL |
| New Construction | No |
| Property Type | Residential |
| HOA | Yes |
| Subdivision Name | HARUNDALE |
| Garage Y/N | No |
| Water Access Y/N | No |
| Other Structures | Above Grade,Below Grade |
| Full Baths | 1 |
| Status | ACTIVE |
| Directions | corner lot |
| City | GLEN BURNIE |
| Senior Community Y/N | No |
| Lot Size Units | Square Feet |
| Lot Size Square Feet | 6534.00 |
| Tax Assessed Value | 235567.0 |
| Tax Annual Amount | 2837.0 |
| Home Warranty Y/N | No |
| Property Condition | Excellent |
| Structure Type | Detached |
| Condo/Coop Association fee Y/N | No |
| Bathrooms Full Main Level | 1 |
| Bathrooms Count Main Level | 1.00 |
| Price Per Sq Ft Total AG | 344.03 |
| Acceptable Financing | Cash,Conventional,FHA,VA |
| Vacation Rental Y/N | No |
| Total SQFT | 988 |
| Standard Status | Active |
| Year Built Source | Estimated |
| Legal Subdivision | HARUNDALE |
| Tax Lot | 1 |
Interior Features
| Interior Amenities | Bathroom - Tub Shower,Carpet,Ceiling Fan(s),Combination Dining/Living,Kitchen - Galley |
|---|---|
| Heating Fuel | Oil |
| Flooring | Carpet,Engineered Wood |
| Hot Water | Oil |
| Basement (Y/N) | No |
| Heating Y/N | Yes |
| Fireplace Y/N | No |
| Above Grade Finished Area | 988 |
| Central Air Y/N | No |
| Total Bedrooms | 3 |
| Room Type | Living Room,Kitchen |
| Main Level Bedrooms | 3 |
| Below Grade Finished Area Unit Type | Square Feet |
| LivingAreaSource | Assessor |
| Below Grade Finished Area Source | Assessor |
| Above Grade Finished Area Source | Assessor |
| Above Grade Finished Area Unit Type | Square Feet |
| Total Baths | 1 |
Exterior Features
| Exterior Amenities | Sidewalks,Street Lights |
|---|---|
| Pool | No Pool |
| Lot Features | Corner |
| Water Source | Public |
| Type of Parking | On Street |
| Foundation Details | Slab |
| Water View Y/N | No |
| Lot Size Acres | 0.15 |
| Lot Size Source | Estimated |
| Waterfront Y/N | No |
| Land Assessed Value | 175900.00 |
| Navigable Water Y/N | No |
| Water Oriented Y/N | No |
Room Details
| Room | Dimensions | Level | Flooring | Details |
|---|---|---|---|---|
| Kitchen | Main | |||
| Living Room | Main |
Amenities
- Foreclosure
- Views
- Short Sale
- New Construction
- Adult 55+
- Lease To Own
- No HOA Fees
- Furnished
- Primary On Main
- Air Conditioning
- Seller Finance
- Green
- Fixer Upper
- Horse
- Golf
- Fireplace
- Deck
- Garage
- Basement
- Pool
Property vs Single Family Average in 21061
Price
Taxes
Year Built
Visits
 © BRIGHT, All Rights Reserved
