
Primary on Main
Address
7983 Nolcrest Road, Glen Burnie, MD
Price
$ 429,900
Property Attributes
- MLS#MDAA2149870
- TypeSingle Family
- Listing Status ACTIVE
- CountyANNE ARUNDEL
- CityGlen Burnie
- NeighborhoodRippling Estates
- Zip21061
- StyleRanch/Rambler
- Year Built1967
- Taxes$ 3693
- Price$ 429,900
- Bedrooms4
- Full Bathrooms2
- Half Bathrooms0
- Sqr Footage1552
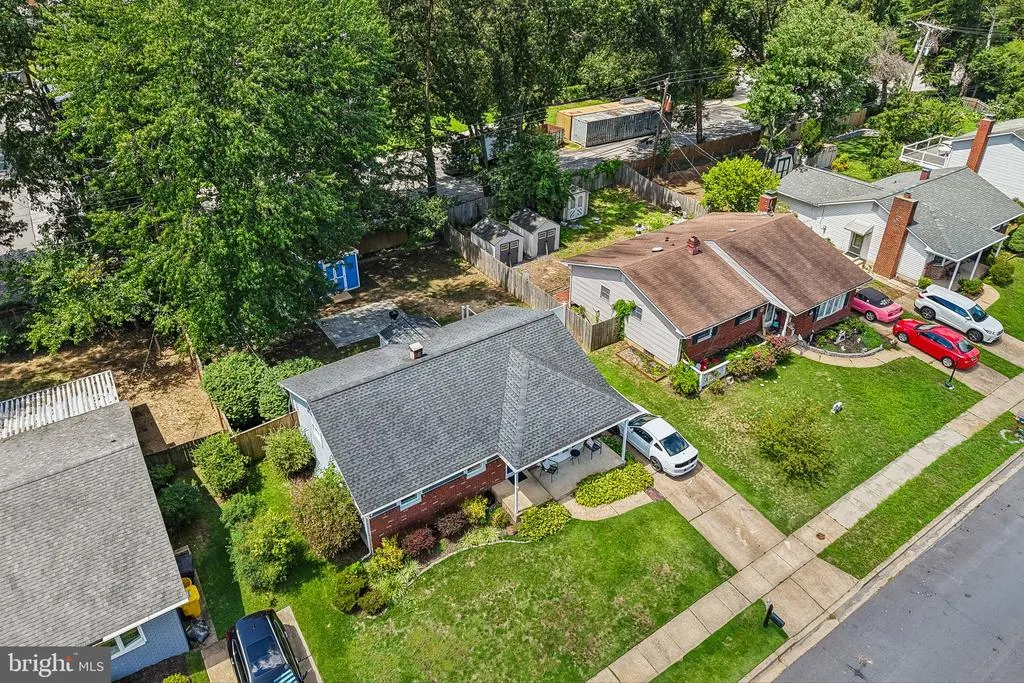
- Lot Size0.15 Acres
Data Source:
Bright MLS
Property Description
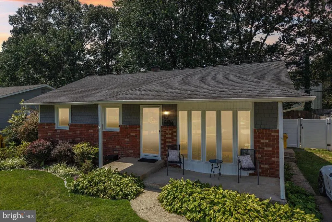
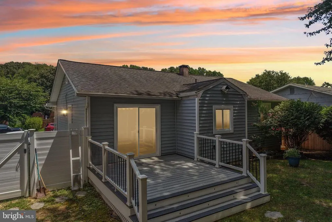
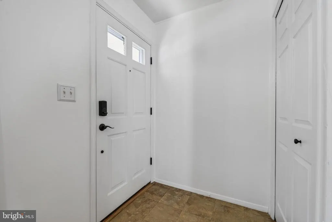
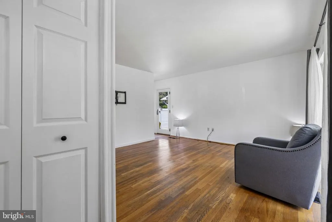
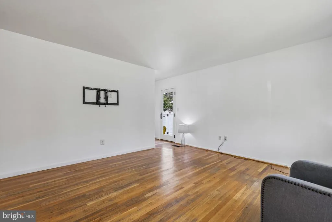
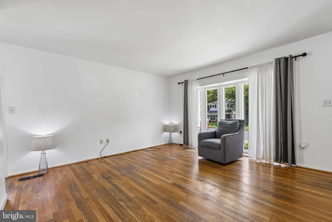
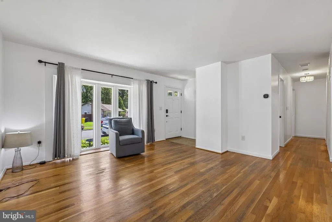
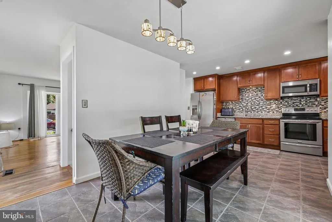
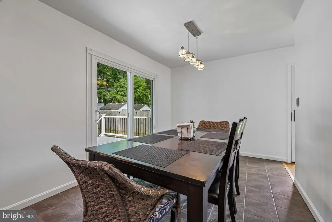
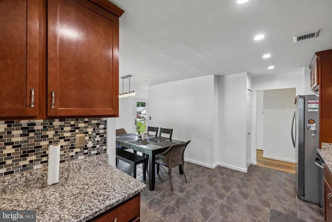
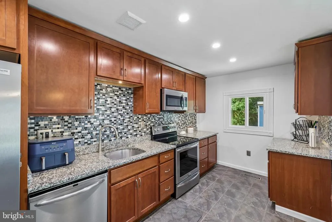
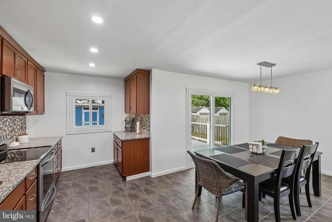
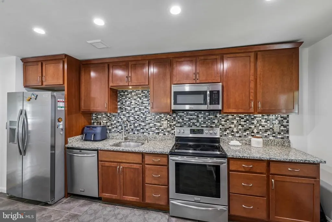
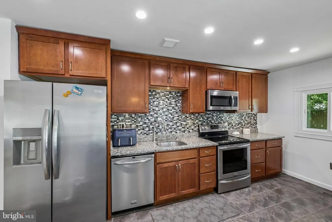
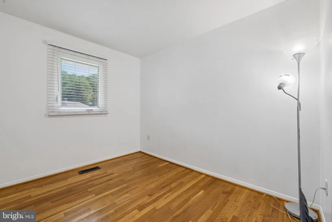
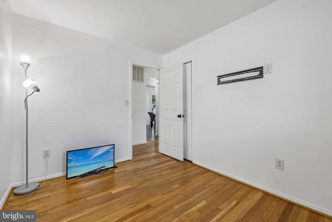
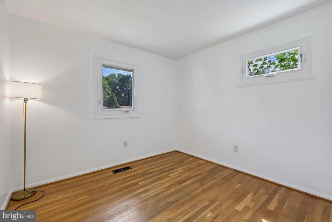
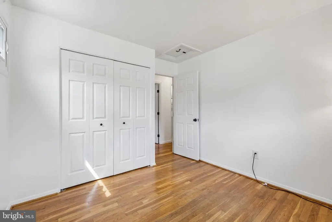
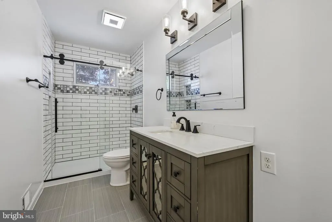
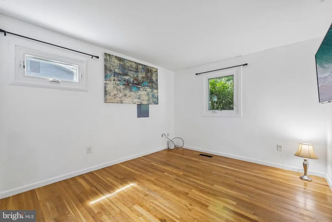
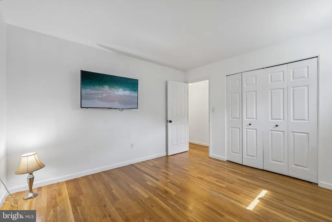
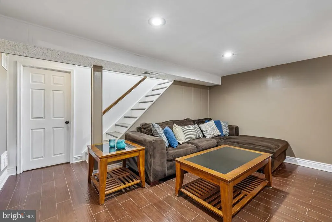
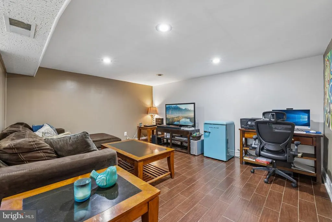
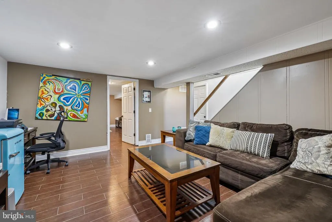
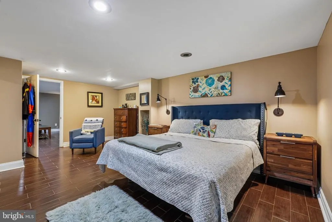
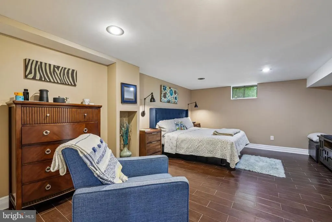
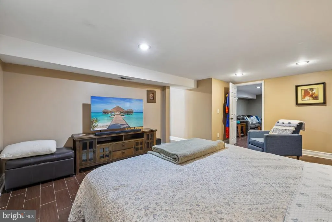
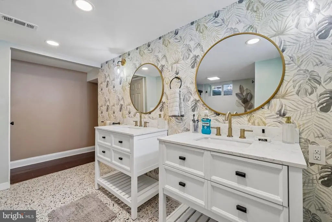
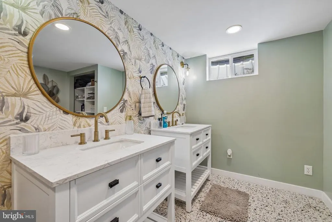
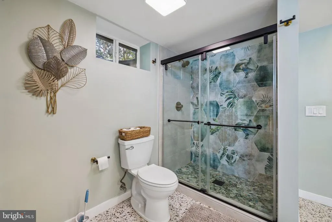
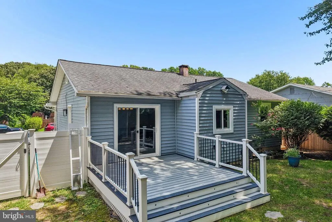
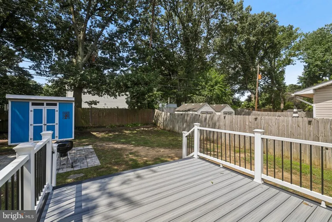
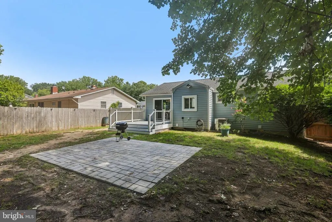
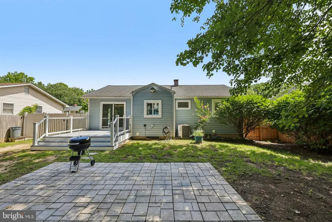
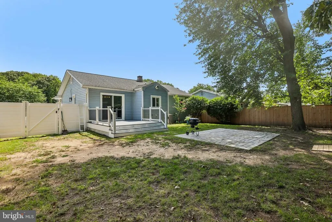
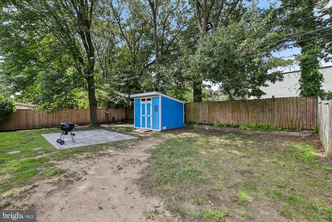
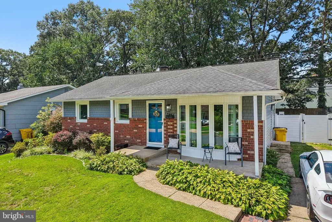
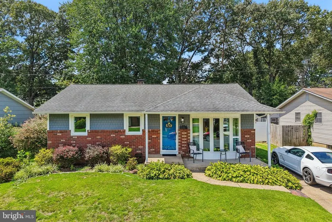
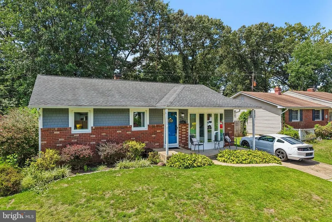
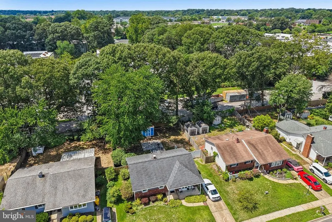

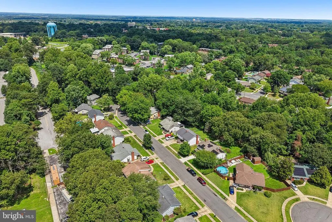
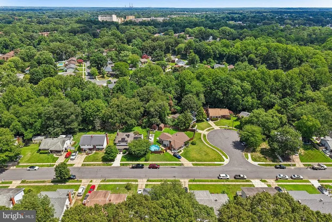
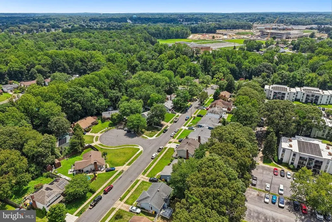
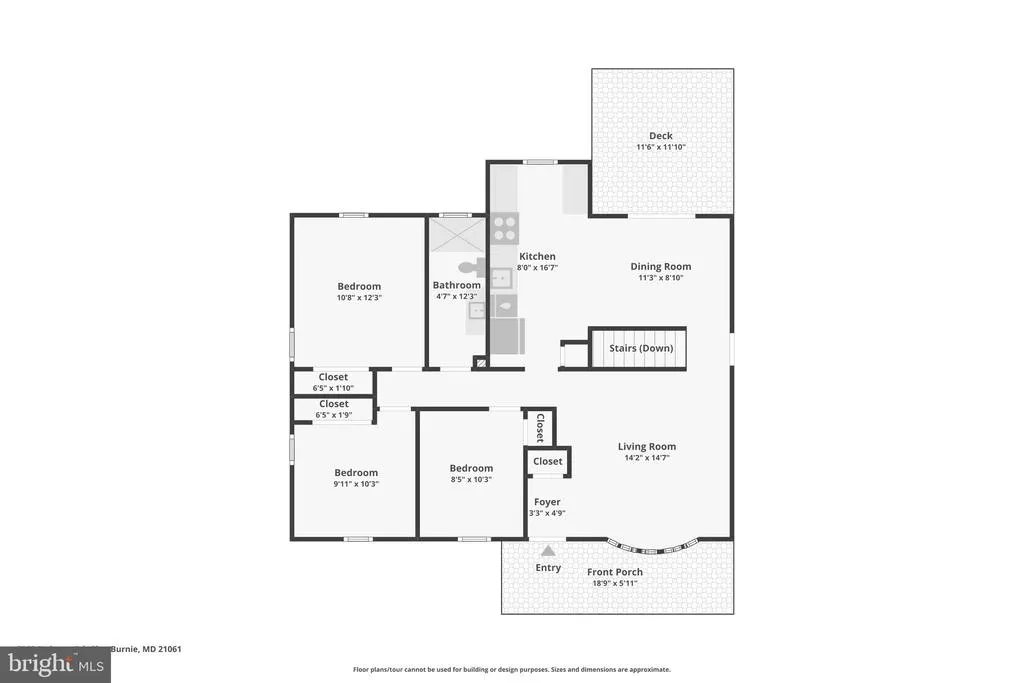
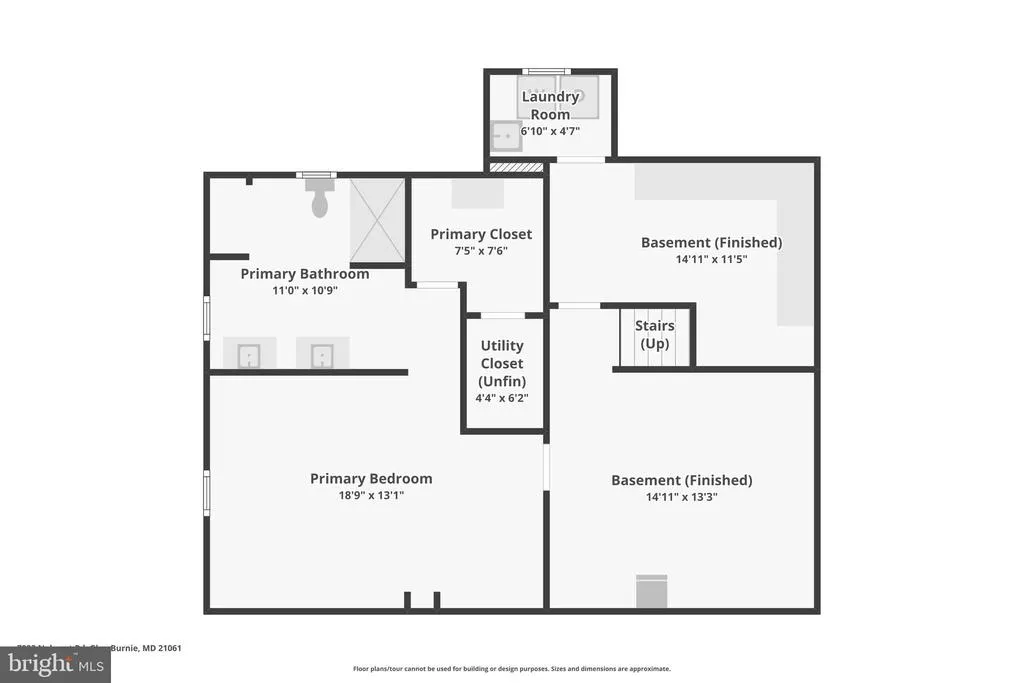
Some streets just feel calmer. Tucked into Rippling Estates, a quiet dead end community with no through traffic, this updated rancher delivers the kind of easy, settled living that is getting harder to find. Nearly everything here has been done for you. New high efficiency windows and exterior doors keep the home quiet and comfortable, updated baths and fresh interior doors add polish, and with newer siding, HVAC, and major systems already handled, it is truly turnkey. The main level keeps daily life simple with bedrooms and a beautifully updated full bath all on one floor. Downstairs is the surprise: a huge primary retreat with a private ensuite, double vanities, and gorgeous ceramic tile, plus finished space that flexes for movie nights, a home office, or room to spread out. Out back, a privacy fenced yard with a composite deck, paver patio, and storage shed is made for weekend cookouts while staying easy to maintain. When you head out, Target and everyday shopping are minutes away, with parks, walking trails, and the aquatic center close by, and Route 97 and BWI make commuting simple. If you have been waiting to trade shared walls for a place that is all yours, this is the one that finally makes it easy.
| Elementary School | Middle School | High School |
|---|---|---|
| Rippling Woods Elementary School | Old Mill Middle South | Old Mill High School |
| Price History | |
|---|---|
| 8/10/2026 | Listed $429,900 |
General Features
| Living Area | 1552 |
|---|---|
| Sewer | Public Sewer |
| Heating | Forced Air |
| Cooling | Central A/C |
| Possession | Settlement |
| Roof | Architectural Shingle |
| Zoning | R5 |
| Patio/Porch Features | Deck(s),Patio(s) |
| Architectural Style | Ranch/Rambler |
| Construction Materials | Brick,Vinyl Siding |
| School District | ANNE ARUNDEL COUNTY PUBLIC SCHOOLS |
| Year Built | 1967 |
| Levels | 2 |
| Tax Year | 2025 |
| Ownership | Fee Simple |
| Cool Fuel | Electric |
| Section | 1 |
| Accessibility | None |
| County | ANNE ARUNDEL |
| New Construction | No |
| Property Type | Residential |
| HOA | No |
| Subdivision Name | RIPPLING ESTATES |
| Garage Y/N | No |
| Water Access Y/N | No |
| Other Structures | Above Grade,Below Grade |
| Full Baths | 2 |
| Status | ACTIVE |
| Directions | GPS |
| City | GLEN BURNIE |
| Senior Community Y/N | No |
| Lot Size Units | Square Feet |
| Lot Size Square Feet | 6510.00 |
| Tax Assessed Value | 324600.0 |
| Tax Annual Amount | 3693.0 |
| Property Condition | Good,Very Good |
| Structure Type | Detached |
| Condo/Coop Association fee Y/N | No |
| Bathrooms Full Main Level | 1 |
| Bathrooms Count Main Level | 1.00 |
| Price Per Sq Ft Total AG | 415.36 |
| Vacation Rental Y/N | No |
| Virtual Tour | https://www.zillow.com/view-imx/50f23bb1-93f8-468f-99ce-f4599ddf121a?initialViewType=pano |
| Total SQFT | 2070 |
| Standard Status | Active |
| Year Built Source | Assessor |
| Legal Subdivision | RIPPLING ESTATES |
| Tax Lot | 11 |
Interior Features
| Heating Fuel | Natural Gas |
|---|---|
| Basement | Partially Finished |
| Flooring | Hardwood,Ceramic Tile |
| Hot Water | Natural Gas |
| Basement (Y/N) | Yes |
| Heating Y/N | Yes |
| Fireplace Y/N | No |
| Above Grade Finished Area | 1035 |
| Central Air Y/N | Yes |
| Total Bedrooms | 4 |
| Below Grade Finished Area | 517 |
| Main Level Bedrooms | 3 |
| Below Grade Finished Area Unit Type | Square Feet |
| LivingAreaSource | Assessor |
| Below Grade Unfin Area Units | Square Feet |
| Below Grade Unfin SQFT | 518 |
| Below Grade Unfin SQFT Source | Assessor |
| Below Grade Finished Area Source | Assessor |
| Bedrooms Count All Lower Levels | 1 |
| Bedrooms Count Lower Level 1 | 1 |
| Bathrooms Full Lower Level 1 | 1 |
| Bathrooms Full All Lower Levels | 1 |
| Bathrooms Count Lower Level 1 | 1.00 |
| Bathrooms Count All Lower Levels | 1 |
| Above Grade Finished Area Source | Assessor |
| Above Grade Finished Area Unit Type | Square Feet |
| Total Baths | 2 |
Exterior Features
| Pool | No Pool |
|---|---|
| Fencing | Fully |
| Water Source | Public |
| Total Parking Spaces | 2 |
| Type of Parking | Driveway |
| Land Use Code | R |
| Foundation Details | Block |
| Water View Y/N | No |
| Lot Size Acres | 0.15 |
| Lot Size Source | Assessor |
| Waterfront Y/N | No |
| Land Assessed Value | 184600.00 |
| Navigable Water Y/N | No |
| Water Oriented Y/N | No |
Amenities
- Foreclosure
- Views
- Short Sale
- New Construction
- Adult 55+
- Lease To Own
- No HOA Fees
- Furnished
- Primary On Main
- Air Conditioning
- Seller Finance
- Green
- Fixer Upper
- Horse
- Golf
- Fireplace
- Deck
- Garage
- Basement
- Pool
Property vs Single Family Average in 21061
Price
Taxes
Year Built
Visits
 © BRIGHT, All Rights Reserved
