
Price Reduction - Water Views - Primary on Main
Address
386 Laurel Trail, Crownsville, MD
Price
$ 499,000
Property Attributes
- MLS#MDAA2149986
- TypeSingle Family
- Listing Status ACTIVE
- CountyANNE ARUNDEL
- CityCrownsville
- NeighborhoodHerald Harbor
- Zip21032
- StyleCottage
- Year Built1946
- Taxes$ 4689
- Price$ 499,000
- Bedrooms3
- Full Bathrooms2
- Half Bathrooms0
- Sqr Footage1920
- Lot Size0.11 Acres
Data Source:
Bright MLS
Property Description
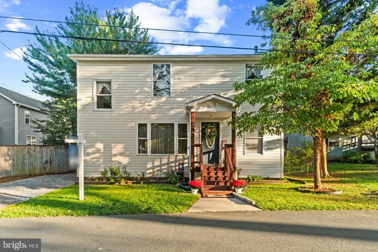
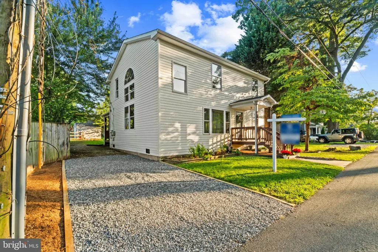
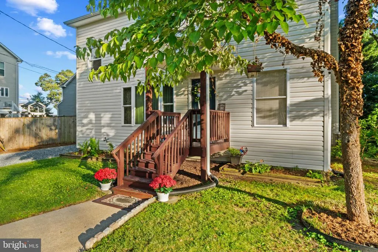
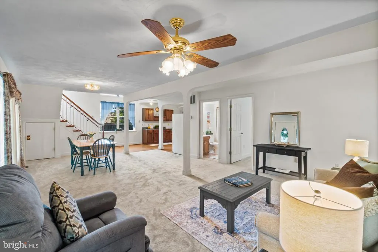
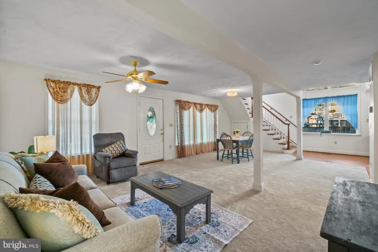
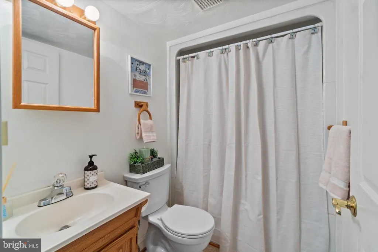
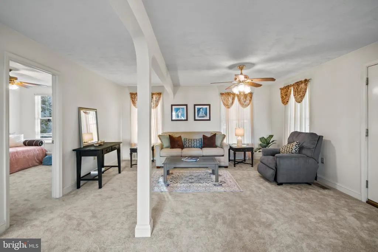
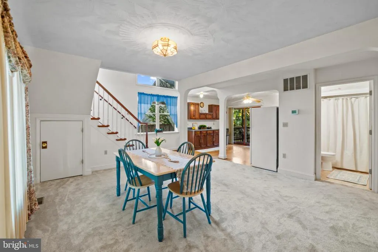
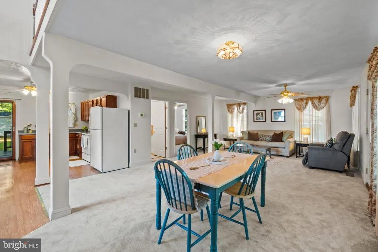
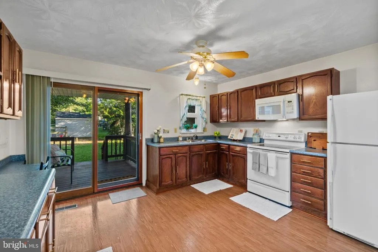
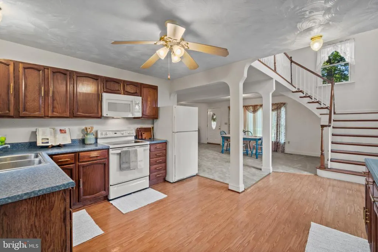
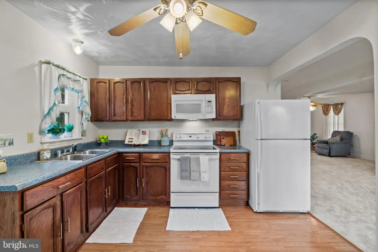
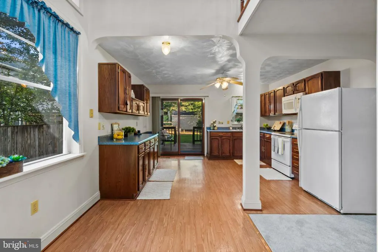
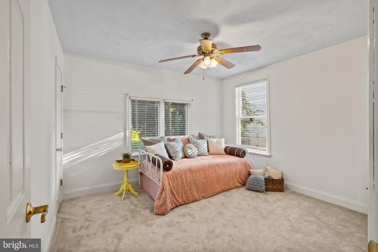
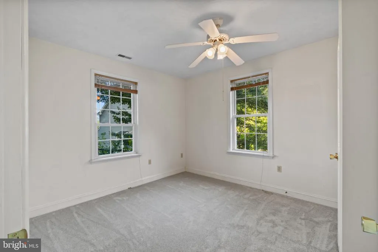
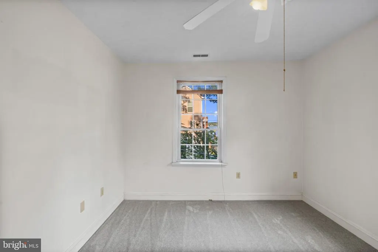
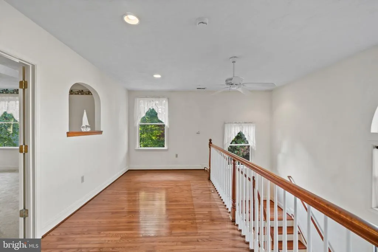
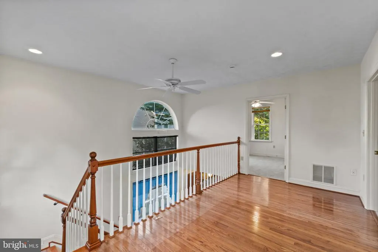
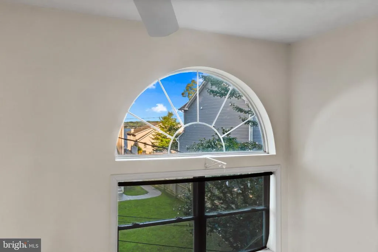
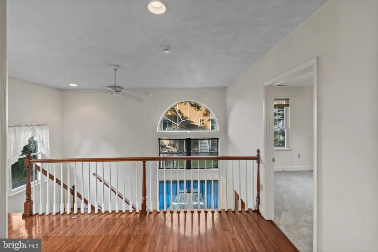
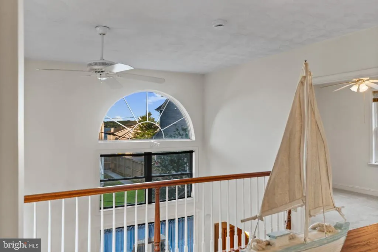
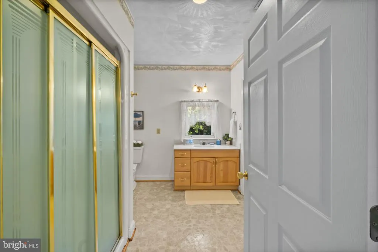
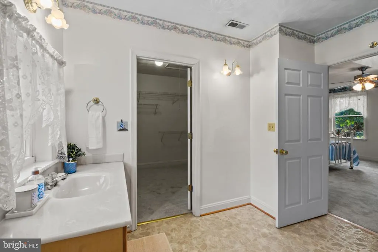
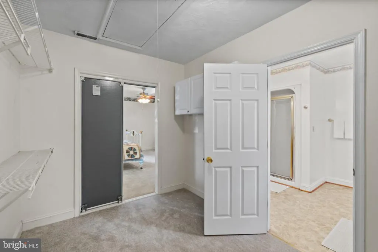
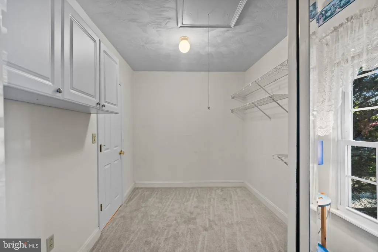
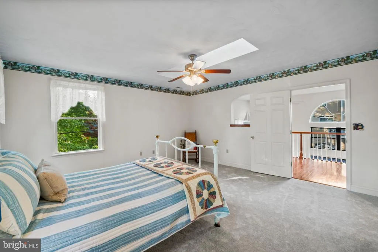
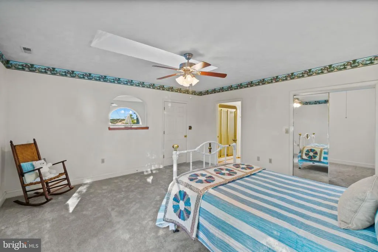
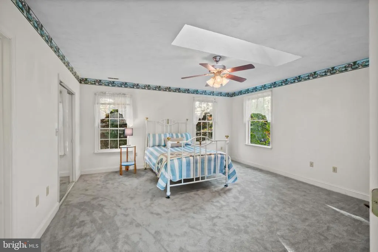
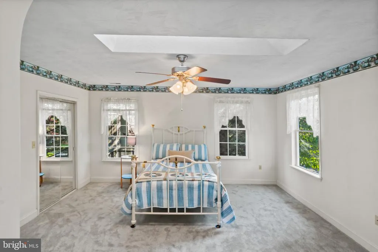
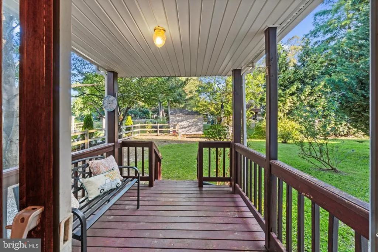
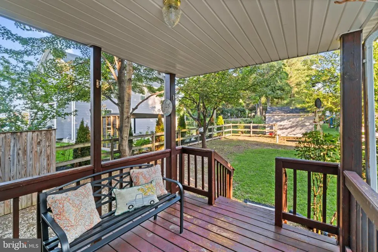
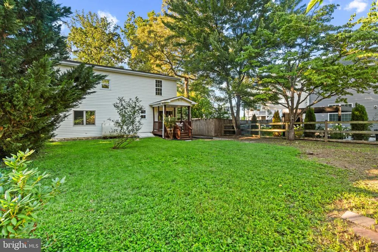
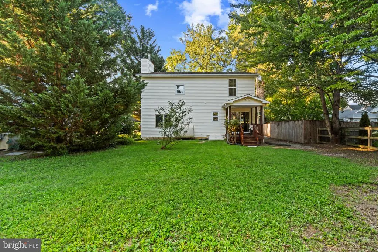
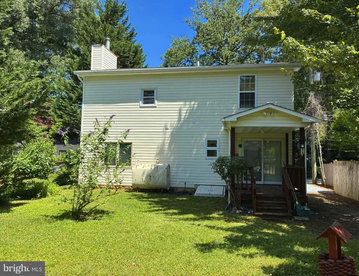
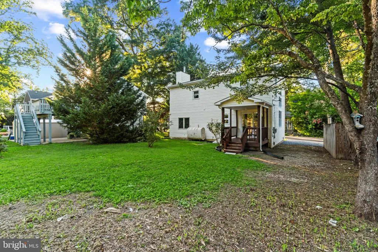
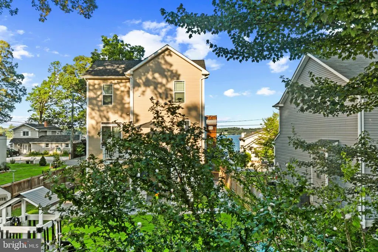
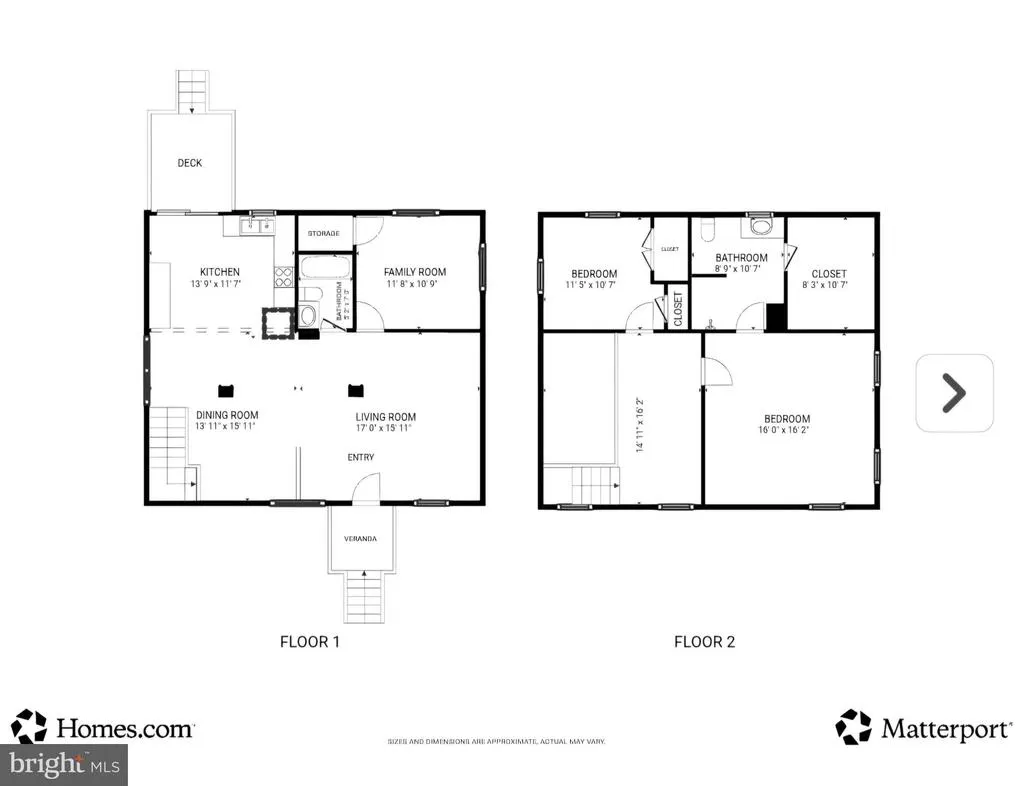
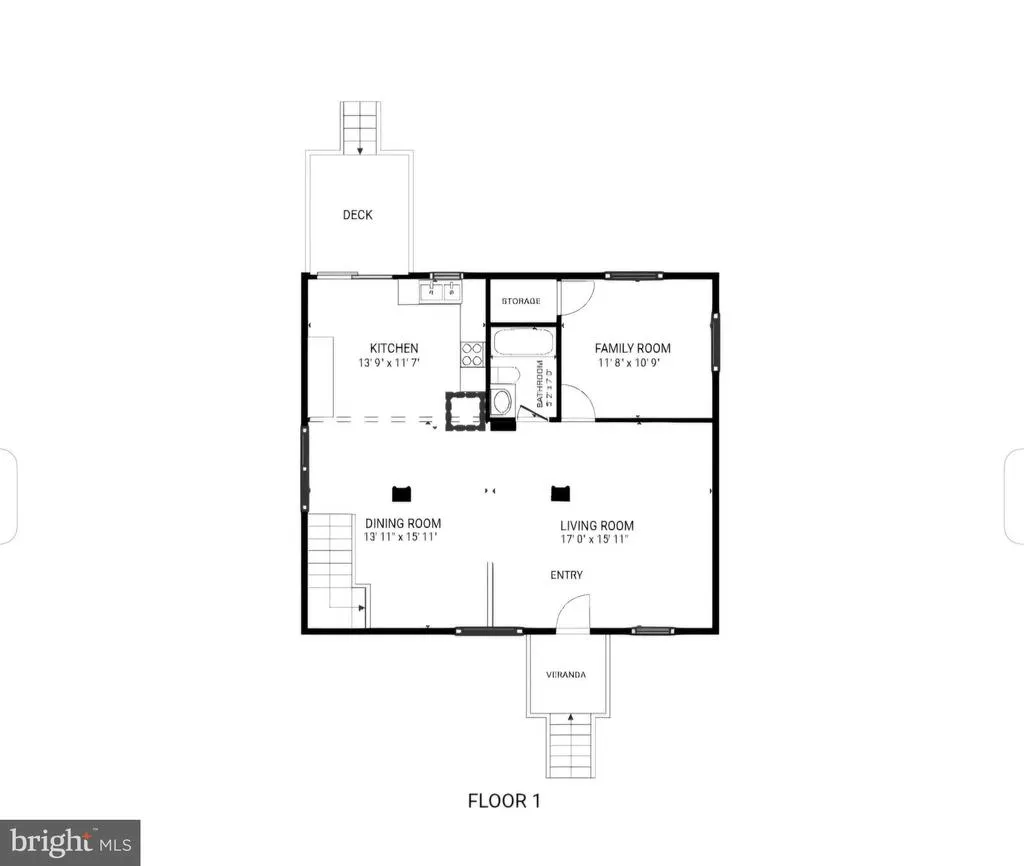
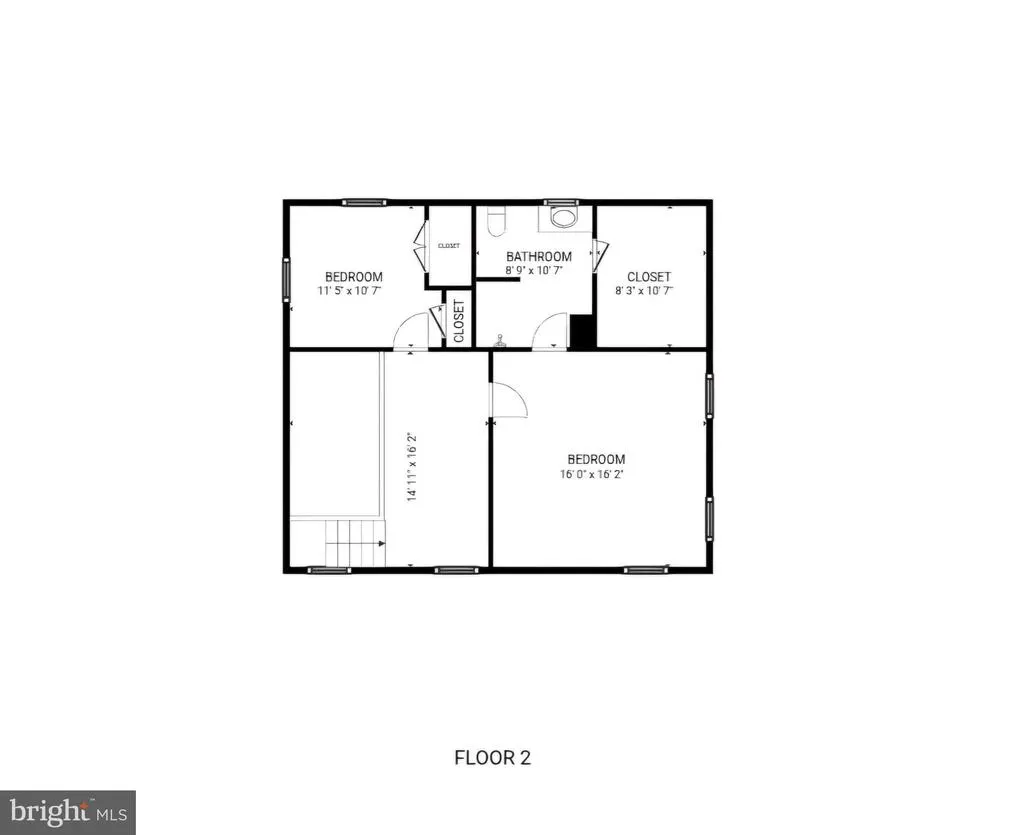
Welcome to the water-oriented community of Herald Harbor, where this charming home offers a unique floor plan and waterviews of the nearby Severn River. Lovingly maintained by the same family for nearly 30 years, this home is ready for its next chapter and new owners to make it their own. The open-concept lower level provides a flexible living, dining, and kitchen layout that's perfect for everyday living and entertaining. Step outside to the spacious backyard, creating an ideal setting for summer barbecues, gatherings with family and friends, or simply relaxing outdoors. A main-level bedroom and full bath offer comfortable accommodations for guests, a home office, or multigenerational living. The two-story stairwell is filled with natural light and showcases water views as it leads to a versatile upper-level loft or bonus landing. Upstairs, the spacious primary suite features an oversized walk-in closet and a Jack-and-Jill bathroom, while the third bedroom also enjoys views of the Severn River. Additional highlights include a new gravel driveway providing convenient off-street parking. Enjoy the relaxed lifestyle Herald Harbor is known for, with neighborhood amenities including a community convenience store and restaurant, water access, parks, marinas, and nearby dining. Ideally located for commuters, you'll appreciate easy access to Annapolis, BWI Airport/Baltimore, Fort Meade, NSA, and major commuter routes. Whether you're looking for water access, flexible living space, or a charming waterfront community, this home offers the perfect balance of comfort, convenience, and nature.
| Price History | |
|---|---|
| 6/28/2026 | Listed $519,000 |
| 8/20/2026 | 4$499,000 |
General Features
| Living Area | 1920 |
|---|---|
| Sewer | On Site Septic |
| Heating | Heat Pump(s) |
| Cooling | Central A/C |
| Possession | Settlement |
| Zoning | R5 |
| Patio/Porch Features | Deck(s),Porch(es) |
| Architectural Style | Other,Cottage |
| Construction Materials | Vinyl Siding |
| School District | ANNE ARUNDEL COUNTY PUBLIC SCHOOLS |
| Year Built | 1946 |
| Levels | 2 |
| Tax Year | 2025 |
| Ownership | Fee Simple |
| Cool Fuel | Electric |
| Section | A |
| Accessibility | None |
| County | ANNE ARUNDEL |
| New Construction | No |
| Property Type | Residential |
| HOA | No |
| Subdivision Name | HERALD HARBOR |
| Garage Y/N | No |
| Water Access Y/N | No |
| Other Structures | Above Grade,Below Grade |
| Full Baths | 2 |
| Status | ACTIVE |
| Directions | From MD-178 take Slight right on Old Generals Hwy to right on River Rd. Follow River Rd to Herald Harbor Rd. Continue on Herald Harbor Rd. Take left Buttonwood Trail and right on Kyle Rd then left on |
| City | CROWNSVILLE |
| Senior Community Y/N | No |
| Lot Size Units | Square Feet |
| Lot Size Square Feet | 5000.00 |
| Tax Assessed Value | 418233.0 |
| Tax Annual Amount | 4689.0 |
| Structure Type | Detached |
| Condo/Coop Association fee Y/N | No |
| Bathrooms Full Main Level | 1 |
| Bathrooms Count Main Level | 1.00 |
| Price Per Sq Ft Total AG | 259.9 |
| Vacation Rental Y/N | No |
| Total SQFT | 1920 |
| Standard Status | Active |
| Year Built Source | Assessor |
| Legal Subdivision | HERALD HARBOR |
| Tax Lot | 32 |
Interior Features
| Interior Amenities | Combination Kitchen/Living |
|---|---|
| Heating Fuel | Oil |
| Basement | Unfinished,Dirt Floor |
| Flooring | Carpet,Laminated,Wood |
| Hot Water | Electric |
| Basement (Y/N) | Yes |
| Heating Y/N | Yes |
| Fireplace Y/N | No |
| Above Grade Finished Area | 1920 |
| Central Air Y/N | Yes |
| Total Bedrooms | 3 |
| Room Type | Living Room,Dining Room,Primary Bedroom,Bedroom 3,Kitchen,Bedroom 1,Loft,Full Bath |
| Main Level Bedrooms | 1 |
| Below Grade Finished Area Unit Type | Square Feet |
| LivingAreaSource | Assessor |
| Below Grade Unfin Area Units | Square Feet |
| Below Grade Unfin SQFT Source | Assessor |
| Below Grade Finished Area Source | Assessor |
| Bedrooms Count All Upper Levels | 2 |
| Bedrooms Count Upper Level 1 | 2 |
| Bathrooms Full Upper Level 1 | 1 |
| Bathrooms Full All Upper Levels | 1 |
| Bathrooms Count Upper Level 1 | 1.00 |
| Bathrooms Count All Upper Levels | 1 |
| Above Grade Finished Area Source | Assessor |
| Above Grade Finished Area Unit Type | Square Feet |
| Total Baths | 2 |
Exterior Features
| Pool | No Pool |
|---|---|
| Water Source | Public |
| Type of Parking | Off Street |
| Land Use Code | R |
| Foundation Details | Permanent,Block |
| Water View Y/N | No |
| Lot Size Acres | 0.11 |
| Water Body Type | River |
| Lot Size Source | Assessor |
| Waterfront Y/N | No |
| Land Assessed Value | 263500.00 |
| Navigable Water Y/N | No |
| Water Oriented Y/N | Yes |
Room Details
| Room | Dimensions | Level | Flooring | Details |
|---|---|---|---|---|
| Bedroom 1 | Main | Flooring - Carpet,Walk-In Closet(s) | ||
| Bedroom 3 | Upper 1 | Flooring - Carpet | ||
| Dining Room | Main | Flooring - Carpet | ||
| Full Bath | Main | Flooring - Laminated,Bathroom - Tub Shower | ||
| Full Bath | Upper 1 | Jack and Jill Bathroom,Bathroom - Stall Shower | ||
| Kitchen | Main | Flooring - Laminated | ||
| Living Room | Main | Flooring - Carpet | ||
| Loft | Upper 1 | Flooring - Wood | ||
| Primary Bedroom | Upper 1 | Flooring - Carpet,Walk-In Closet(s),Skylight(s),Jack and Jill Bathroom |
Amenities
- Foreclosure
- Views
- Short Sale
- New Construction
- Adult 55+
- Lease To Own
- No HOA Fees
- Furnished
- Primary On Main
- Air Conditioning
- Seller Finance
- Green
- Fixer Upper
- Horse
- Golf
- Fireplace
- Deck
- Garage
- Basement
- Pool
Property vs Single Family Average in 21032
Price
Taxes
Year Built
Visits
 © BRIGHT, All Rights Reserved
