
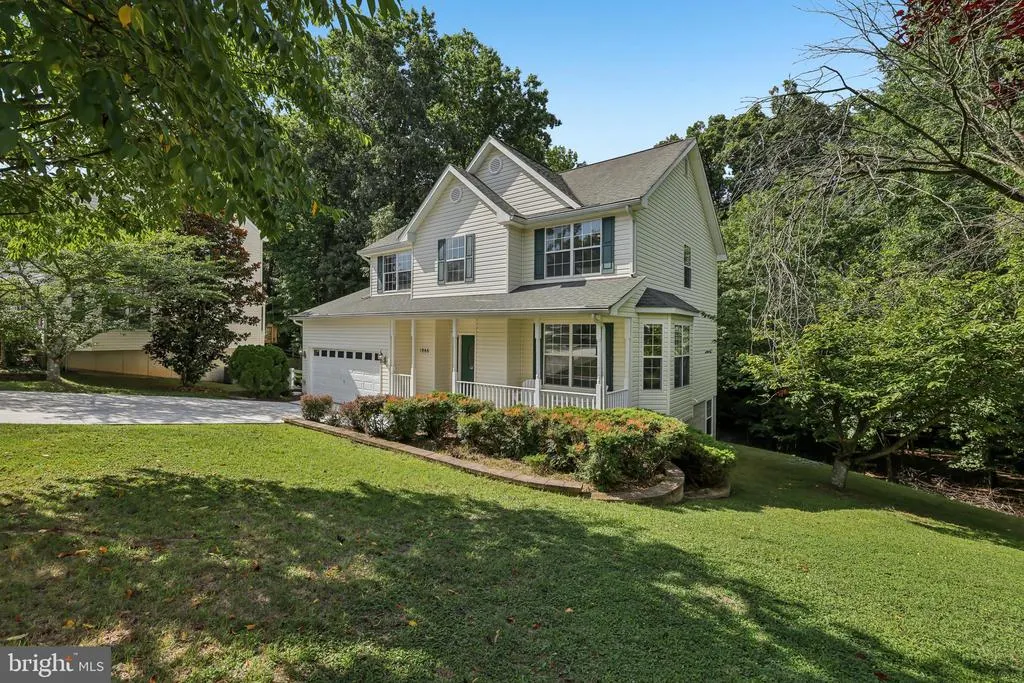
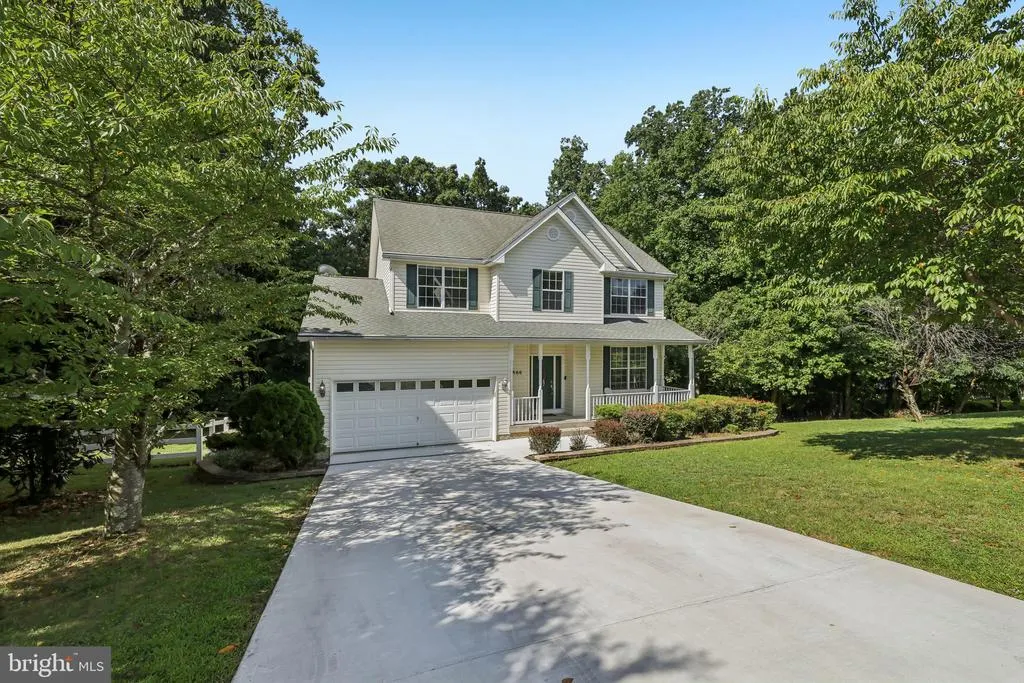
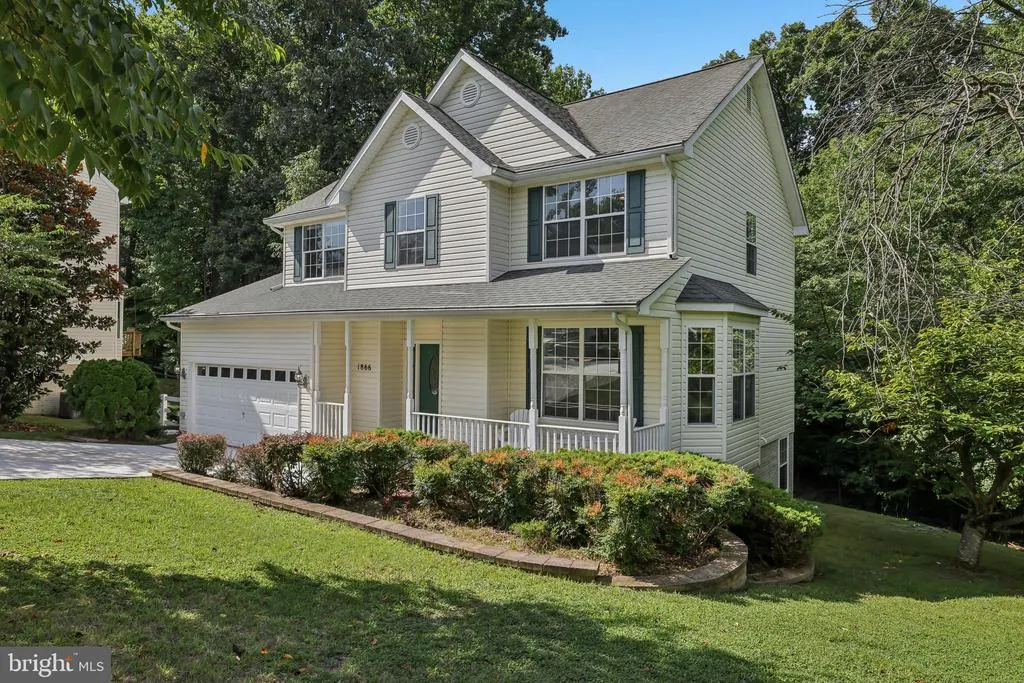
Address
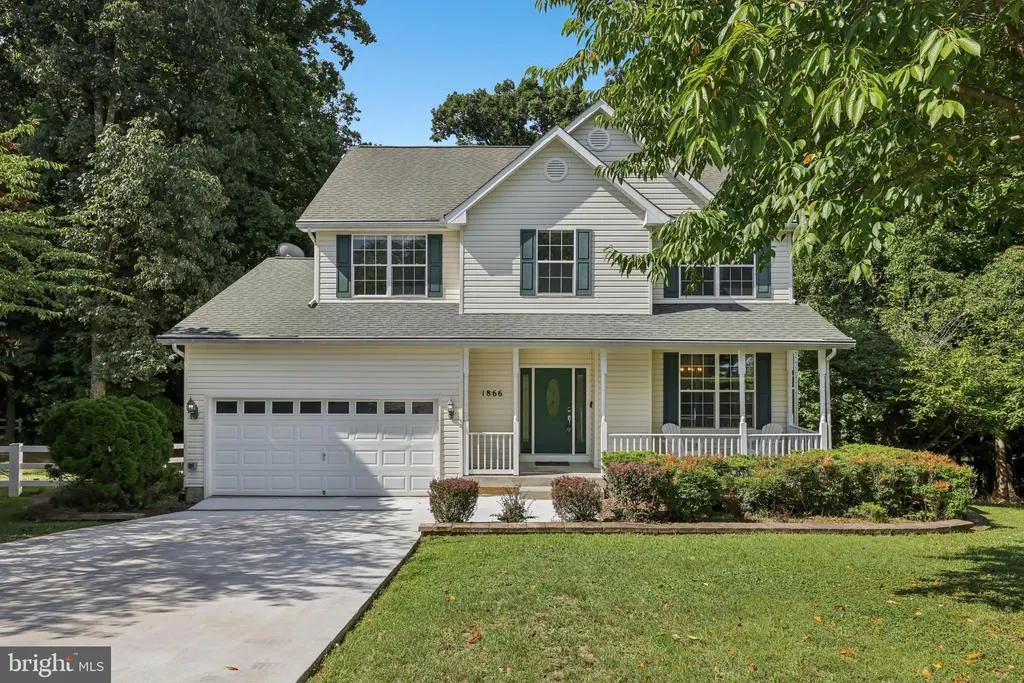
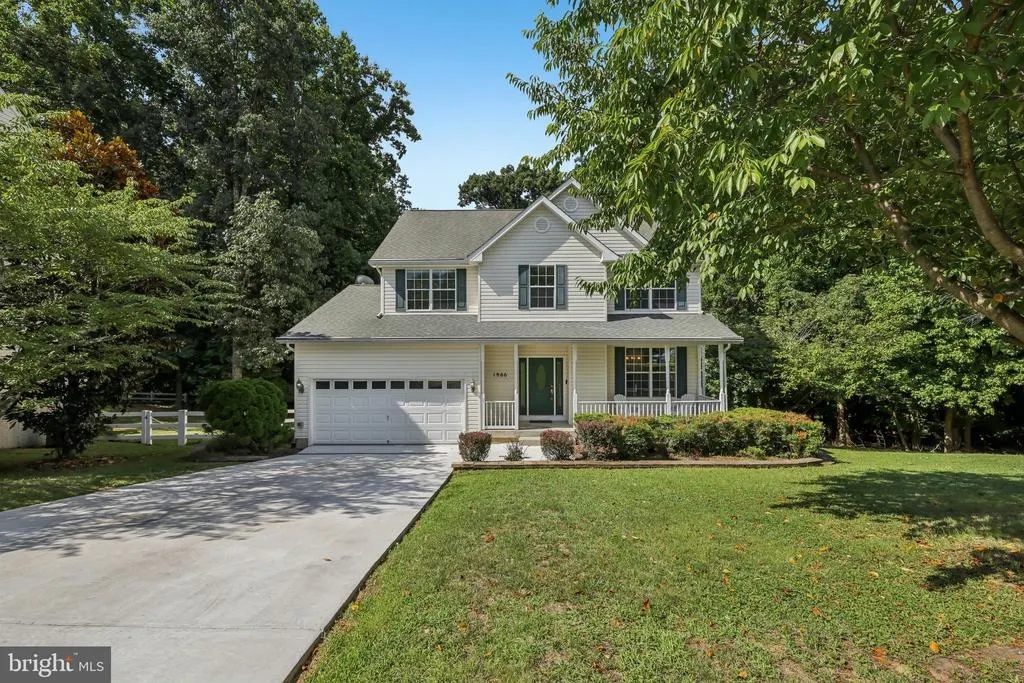
1866 Disney Estates Circle, Severn, MD
Price
$ 645,000
Property Attributes
- MLS#MDAA2151084
- TypeSingle Family
- Listing Status ACTIVE UNDER CONTRACT
- CountyANNE ARUNDEL
- CitySevern
- NeighborhoodDisney Estates
- Zip21144
- StyleColonial
- Year Built2002
- Taxes$ 6176
- Price$ 645,000
- Bedrooms4
- Full Bathrooms3
- Half Bathrooms1
- Sqr Footage3494
- Lot Size0.23 Acres
Data Source:
Bright MLS
Property Description
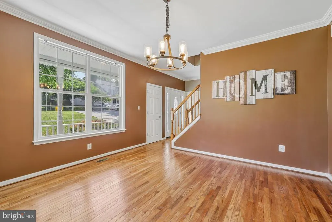
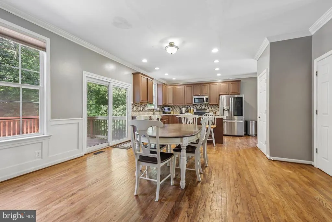
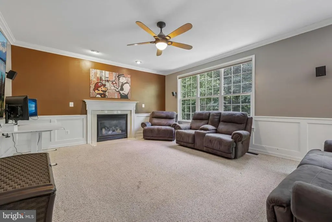
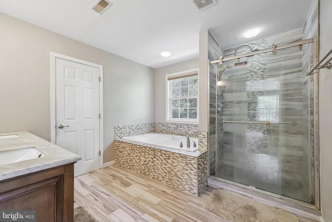
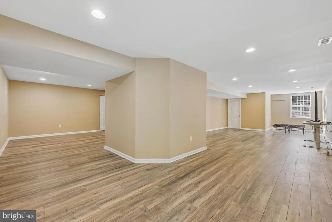
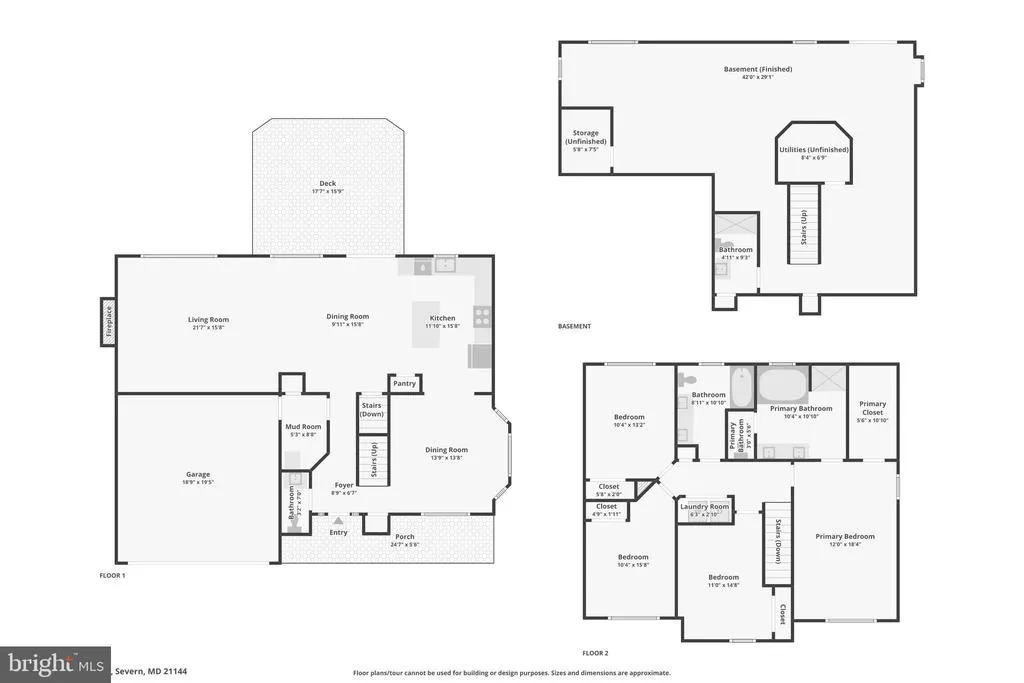
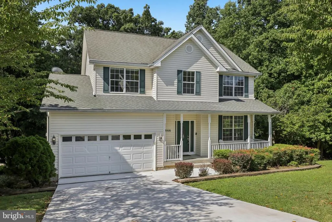
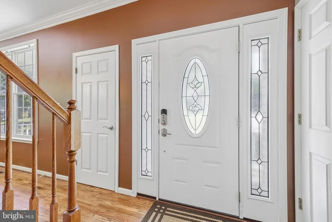
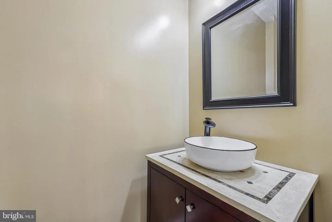
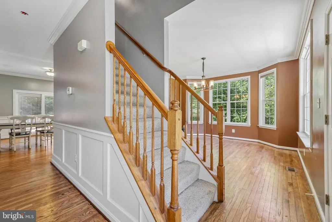
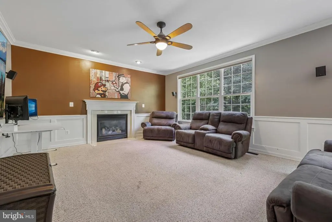
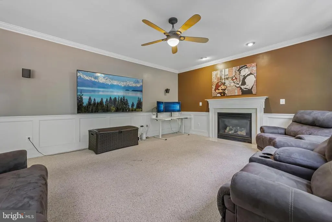
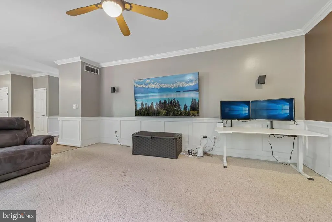
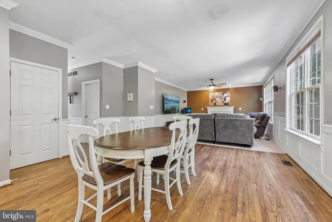
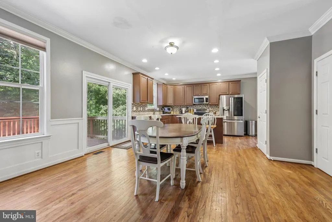
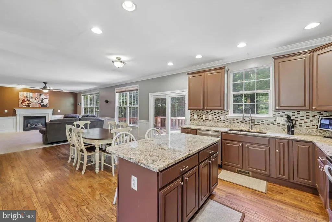
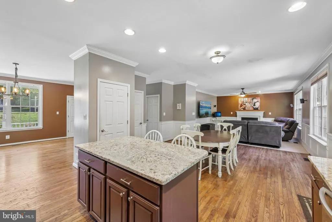
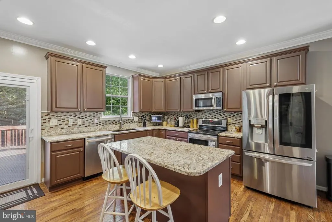
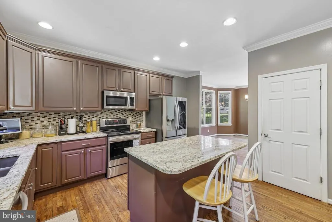
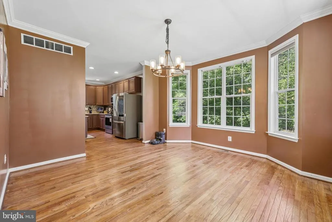
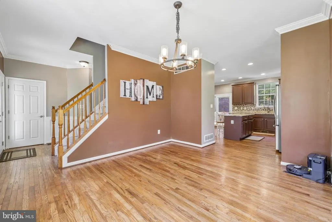
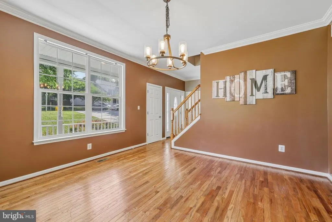
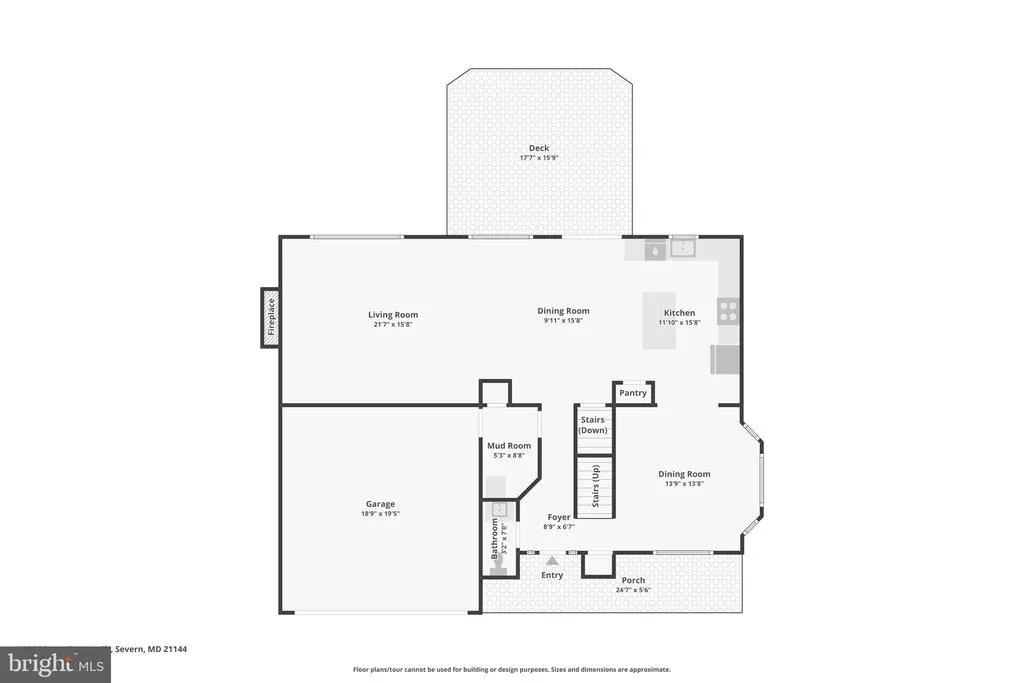
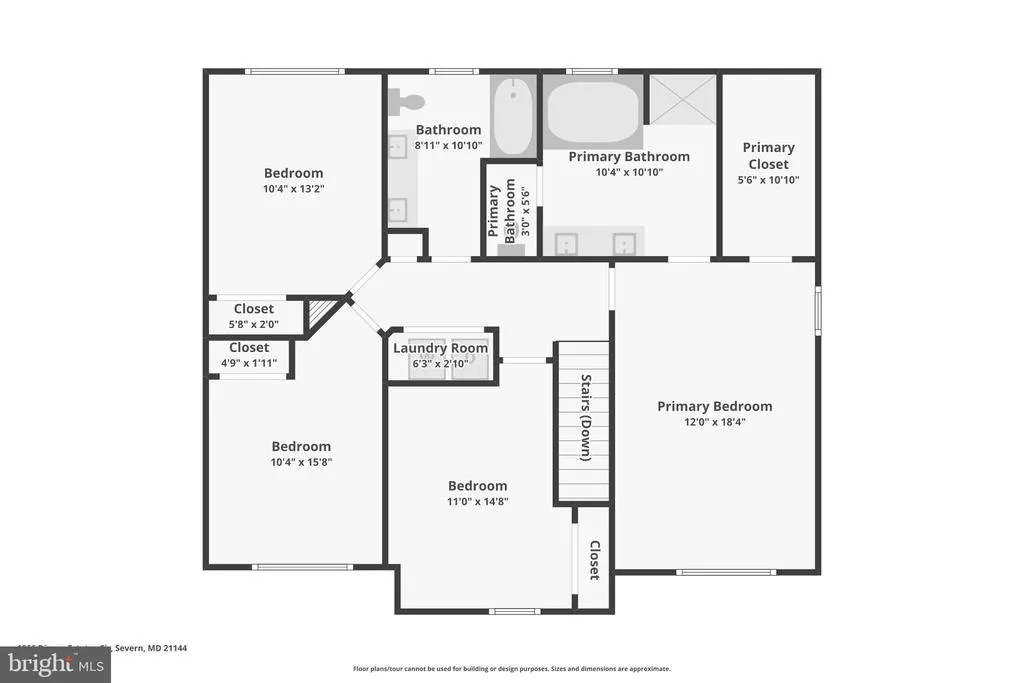
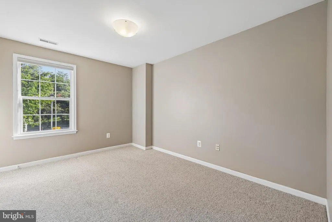
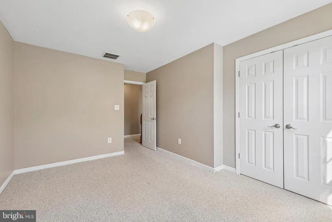
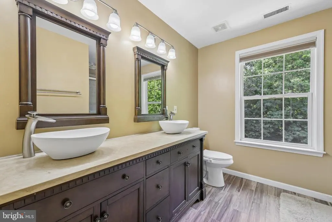
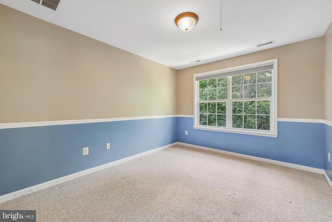
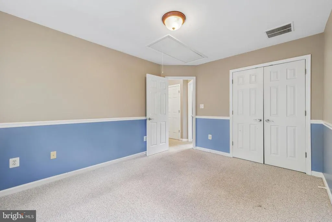
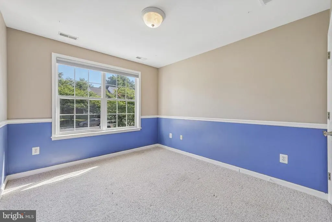
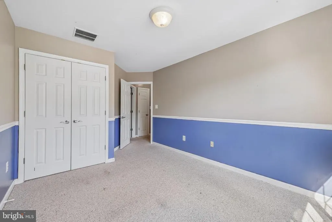
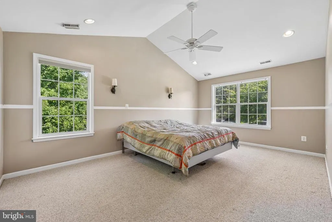
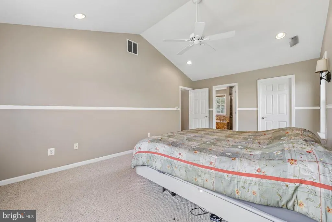
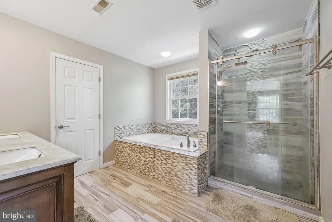
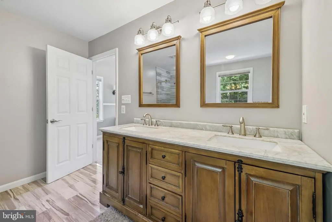
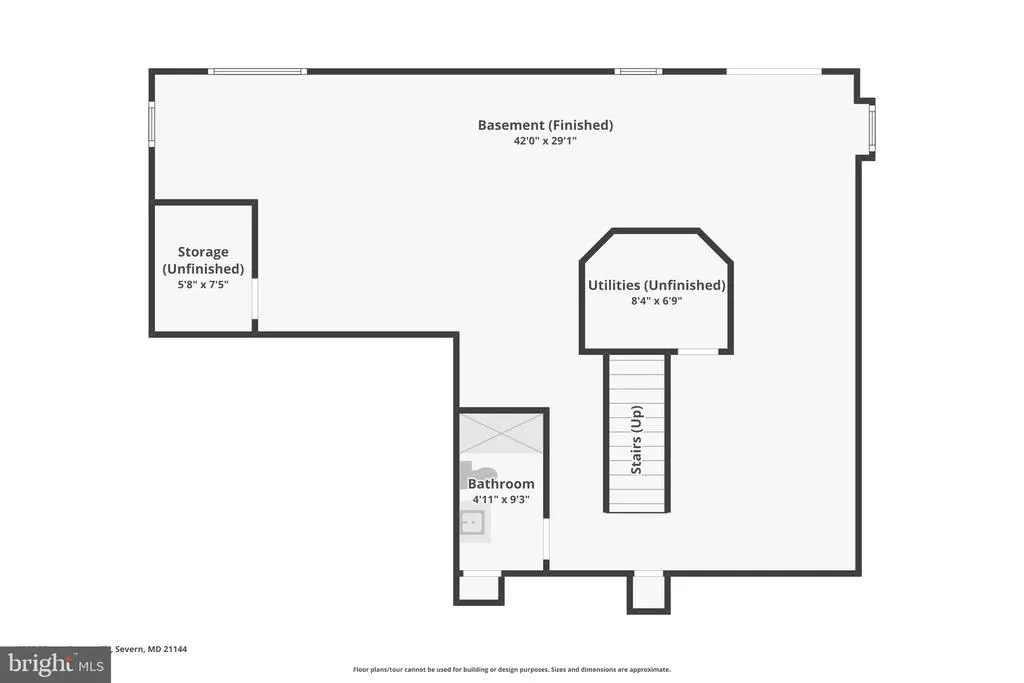
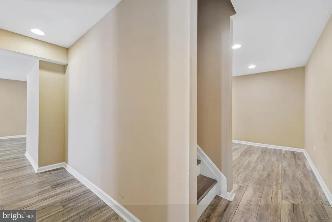
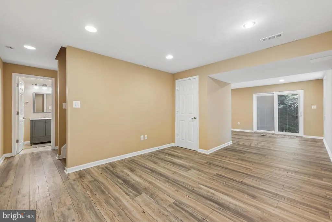
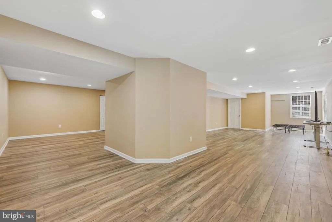
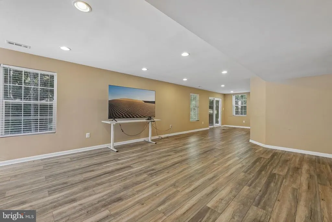
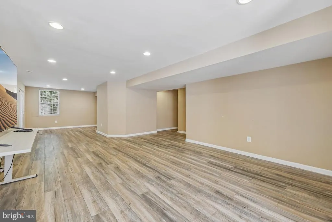
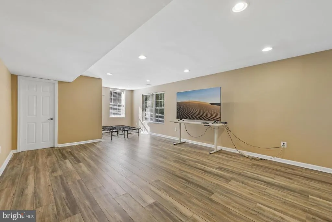
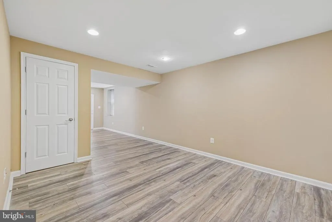
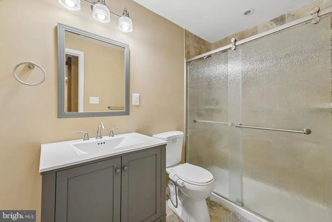
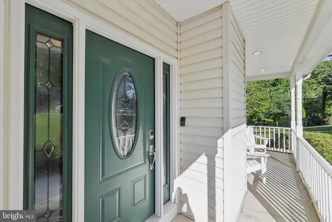
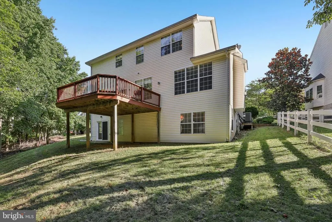
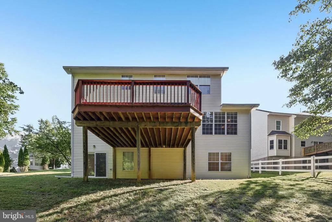
Welcome to this beautifully updated 4-bedroom, 3.5-bath home offering a thoughtful layout and numerous improvements throughout. The main level features updated kitchen countertops, a renovated powder room with a new vanity, and abundant natural light. Remote-controlled shades in the front-facing living room and bedrooms add everyday convenience. The spacious finished lower level expands the home's versatility with a full bathroom, new porcelain tile flooring in the mudroom and basement bathroom, luxury vinyl plank flooring on the basement stairs and throughout the basement, recessed lighting, and a water heater that is less than one year old. Upstairs, the primary bathroom has been extensively updated with porcelain plank flooring, a new vanity, and new tile in the stall shower and surrounding the soaking tub. The additional full bathroom also features a new vanity, porcelain plank flooring, and updated shower/tub tile. Additional improvements include upgraded electrical with a 50-amp 240-volt outlet in the garage, a 60-amp 240-volt exterior outlet, additional electrical circuits added to the panel, and one heat pump replaced in 2014. Combining modern updates with functional living spaces, this home is ready for its next owner to enjoy.
| Price History | |
|---|---|
| 7/10/2026 | Listed $645,000 |
General Features
| Living Area | 3494 |
|---|---|
| Sewer | Public Sewer |
| Heating | Forced Air,Heat Pump(s) |
| Cooling | Ceiling Fan(s),Central A/C |
| Possession | Seller Rent Back,0-30 Days CD |
| Appliances | Dishwasher,Disposal,Dryer,Exhaust Fan,Microwave,Range Hood,Refrigerator |
| Zoning | R5 |
| HOA Fee | 30.00 |
| Garage Spaces | 2.00 |
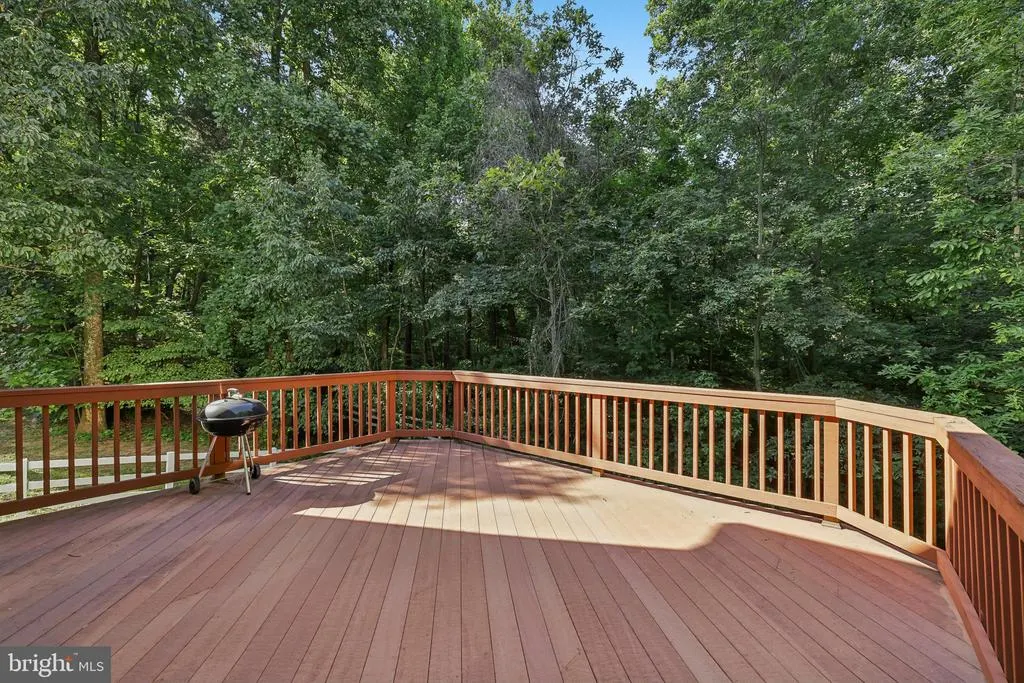
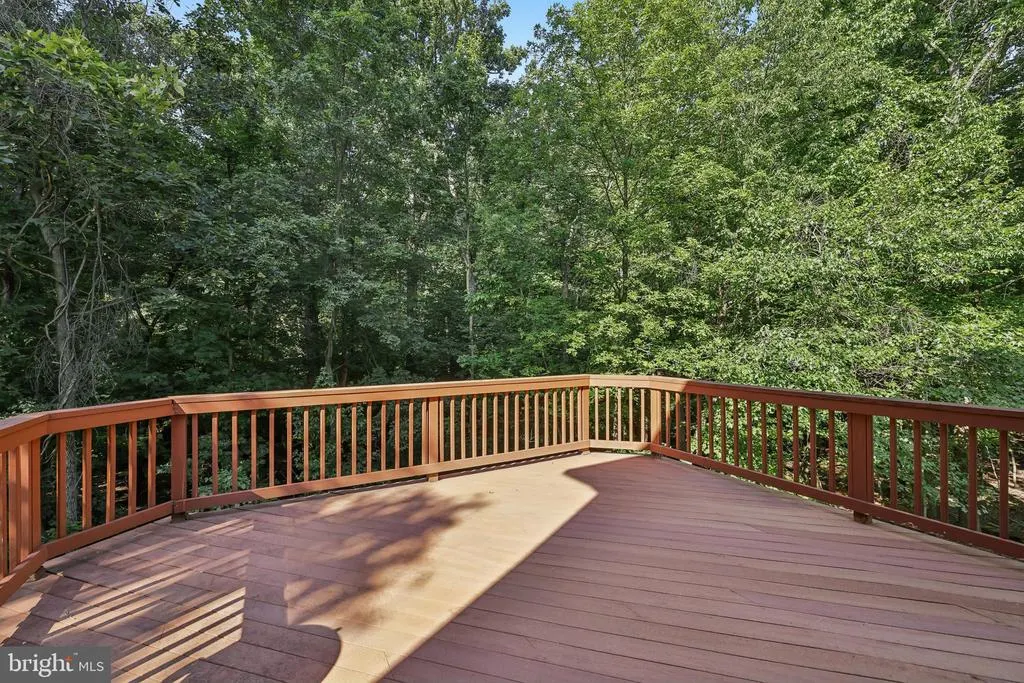
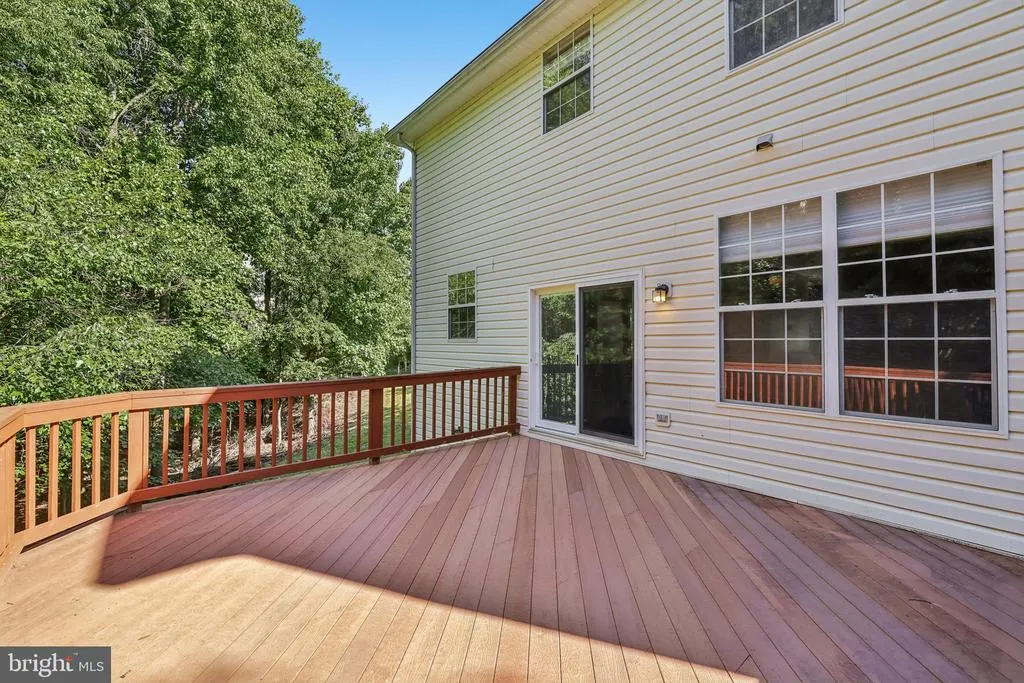
| Patio/Porch Features | Deck(s),Porch(es) |
| Architectural Style | Colonial |
| Construction Materials | Vinyl Siding |
| School District | ANNE ARUNDEL COUNTY PUBLIC SCHOOLS |
| Year Built | 2002 |
| Levels | 3 |
| Tax Year | 2025 |
| Ownership | Fee Simple |
| Cool Fuel | Electric |
| Accessibility | None |
| Assoc Fee Paid Per | Annually |
| County | ANNE ARUNDEL |
| New Construction | No |
| Property Type | Residential |
| HOA | Yes |
| Subdivision Name | DISNEY ESTATES |
| Garage Y/N | Yes |
| Water Access Y/N | No |
| Other Structures | Above Grade,Below Grade |
| Full Baths | 3 |
| Status | ACTIVE UNDER CONTRACT |
| Directions | Use GPS. |
| City | SEVERN |
| Senior Community Y/N | No |
| Lot Size Units | Square Feet |
| Lot Size Square Feet | 10043.00 |
| Tax Assessed Value | 551033.0 |
| Tax Annual Amount | 6176.0 |
| Structure Type | Detached |
| Condo/Coop Association fee Y/N | No |
| Bathrooms Count Main Level | 1.00 |
| Price Per Sq Ft Total AG | 260.29 |
| Acceptable Financing | Cash,Conventional,FHA,VA |
| Vacation Rental Y/N | No |
| Virtual Tour | https://www.zillow.com/view-imx/1fd2ed6c-2505-446f-a08c-4def51f4b0ff?wl=true&setAttribution=mls&initialViewType=pano |
| Total SQFT | 3494 |
| Builder Name | LACROSSE HOMES |
| Standard Status | Active Under Contract |
| Year Built Source | Assessor |
| Legal Subdivision | DISNEY ESTATES |
| Tax Lot | 33 |
Interior Features
| Interior Amenities | Ceiling Fan(s),Kitchen - Island,Kitchen - Table Space,Recessed Lighting |
|---|---|
| Heating Fuel | Natural Gas |
| Basement | Fully Finished |
| Flooring | Luxury Vinyl Plank,Solid Hardwood |
| Total Fireplaces | 1 |
| Fireplace Features | Gas/Propane,Fireplace - Glass Doors,Screen |
| Hot Water | Electric |
| Basement (Y/N) | Yes |
| Heating Y/N | Yes |
| Fireplace Y/N | Yes |
| Above Grade Finished Area | 2478 |
| Half Baths | 1 |
| Central Air Y/N | Yes |
| Total Bedrooms | 4 |
| Below Grade Finished Area | 1016 |
| Below Grade Finished Area Unit Type | Square Feet |
| LivingAreaSource | Estimated |
| Below Grade Unfin Area Units | Square Feet |
| Below Grade Finished Area Source | Estimated |
| Bedrooms Count All Upper Levels | 4 |
| Bedrooms Count Upper Level 1 | 4 |
| Bathrooms Half Main Level | 1 |
| Bathrooms Full Upper Level 1 | 2 |
| Bathrooms Full Lower Level 1 | 1 |
| Bathrooms Full All Upper Levels | 2 |
| Bathrooms Full All Lower Levels | 1 |
| Bathrooms Count Upper Level 1 | 2.00 |
| Bathrooms Count Lower Level 1 | 1.00 |
| Bathrooms Count All Upper Levels | 2 |
| Bathrooms Count All Lower Levels | 1 |
| Above Grade Finished Area Source | Assessor |
| Above Grade Finished Area Unit Type | Square Feet |
| Total Baths | 4 |
Exterior Features
| Pool | No Pool |
|---|---|
| Lot Features | Backs to Trees,Backs - Open Common Area |
| Water Source | Public |
| Total Parking Spaces | 2 |
| Garage Features | Garage - Front Entry |
| Type of Parking | Attached Garage,Driveway |
| Land Use Code | R |
| Foundation Details | Concrete Perimeter |
| Water View Y/N | No |
| Lot Size Acres | 0.23 |
| Lot Size Source | Assessor |
| Waterfront Y/N | No |
| Builder Model | THE EASTON |
| Land Assessed Value | 218100.00 |
| Navigable Water Y/N | No |
| Water Oriented Y/N | No |
| # of Attached Garage Spaces | 2 |
Amenities
- Foreclosure
- Views
- Short Sale
- New Construction
- Adult 55+
- Lease To Own
- No HOA Fees
- Furnished
- Primary On Main
- Air Conditioning
- Seller Finance
- Green
- Fixer Upper
- Horse
- Golf
- Fireplace
- Deck
- Garage
- Basement
- Pool
Property vs Single Family Average in 21144
Price
Taxes
Year Built
Visits
 © BRIGHT, All Rights Reserved
