
Price Reduction - Primary on Main
Address
7685 Midway Avenue, Pasadena, MD
Price
$ 399,000
Property Attributes
- MLS#MDAA2151288
- TypeSingle Family
- Listing Status ACTIVE
- CountyANNE ARUNDEL
- CityPasadena
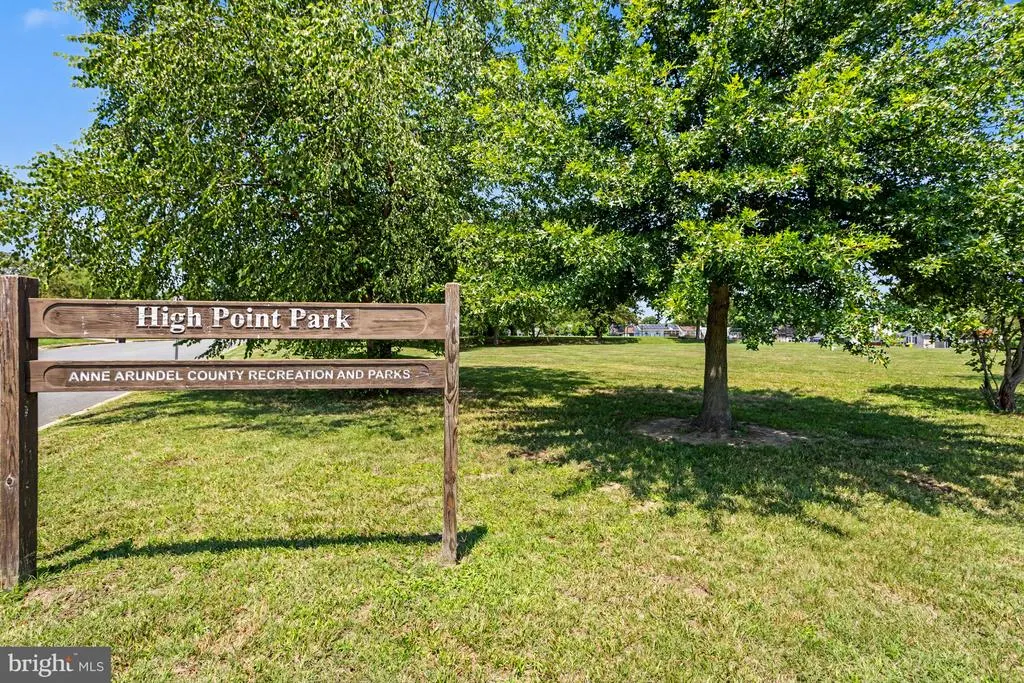
- NeighborhoodHigh Point
- Zip21122
- StyleRanch/Rambler
- Year Built1957
- Taxes$ 3158
- Price$ 399,000
- Bedrooms2
- Full Bathrooms2
- Half Bathrooms0
- Sqr Footage1872
- Lot Size0.23 Acres
Data Source:
Bright MLS
Property Description
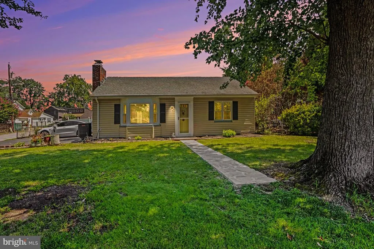
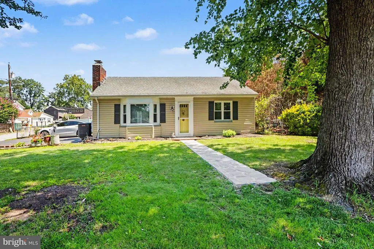
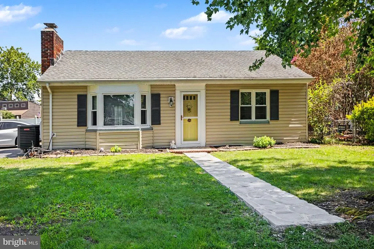
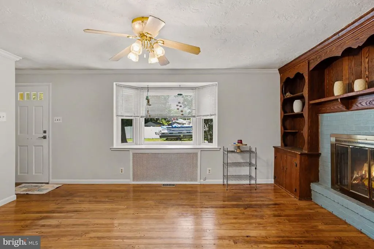
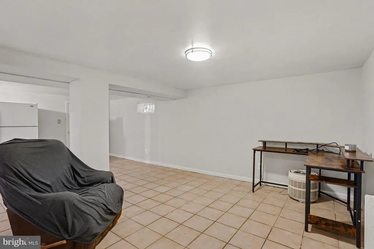
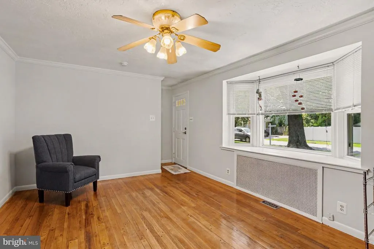
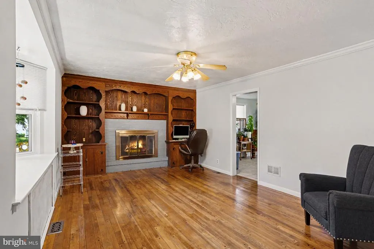
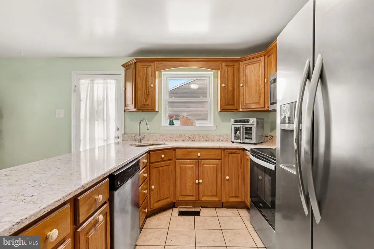
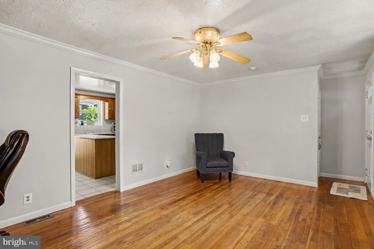
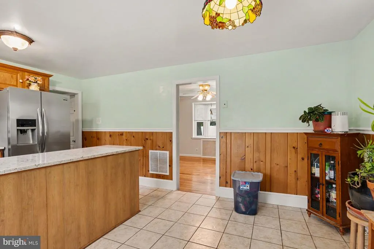
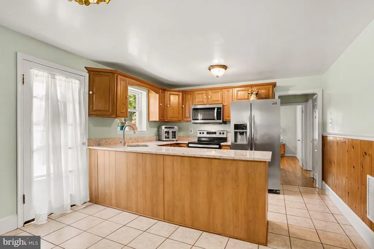
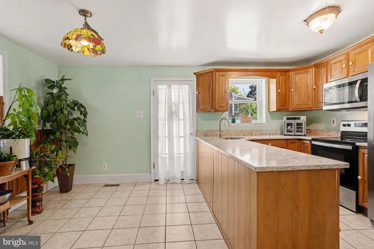
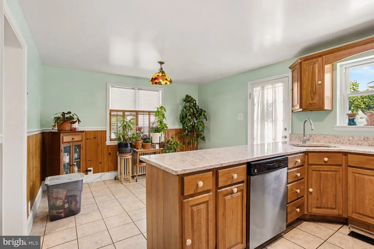
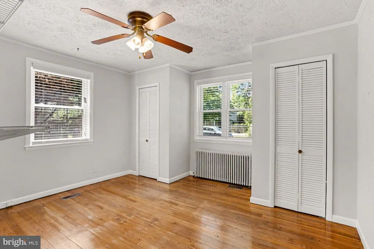
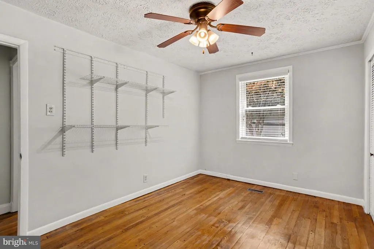
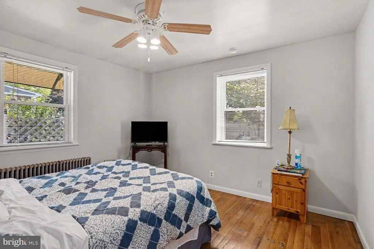
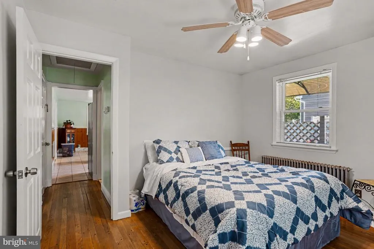
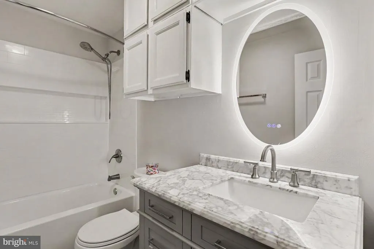
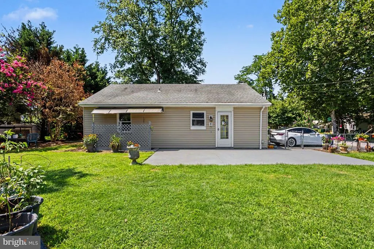
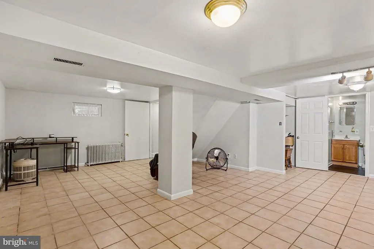
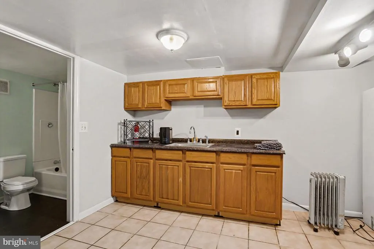
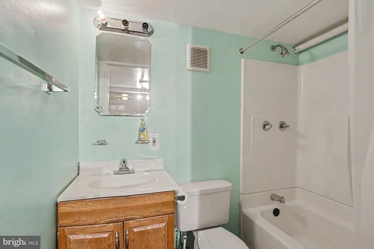
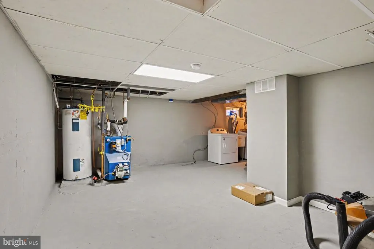
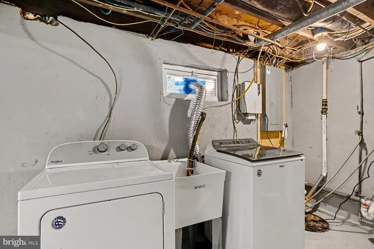
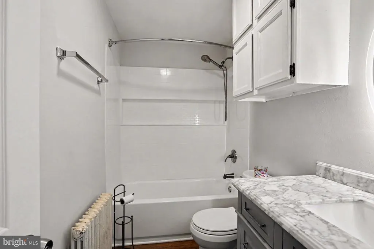
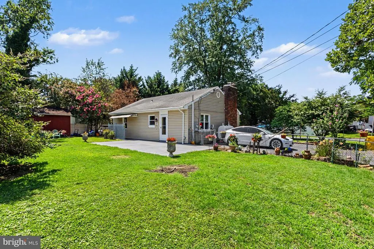
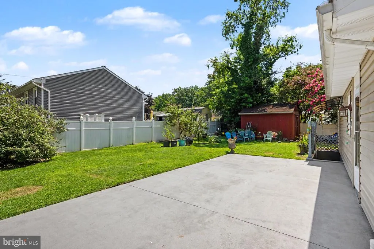
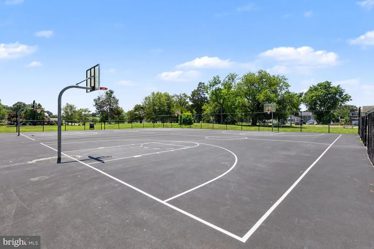
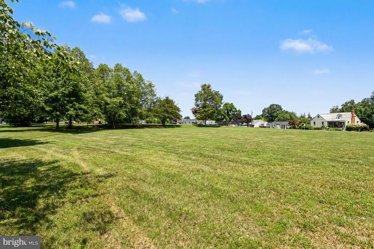
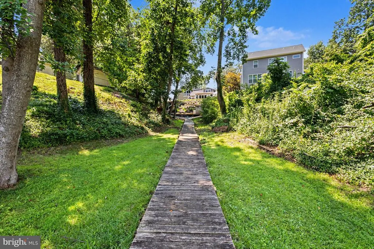
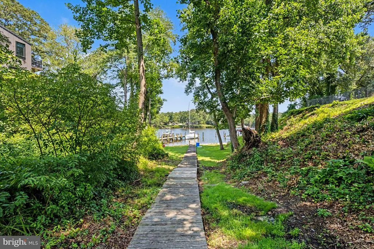
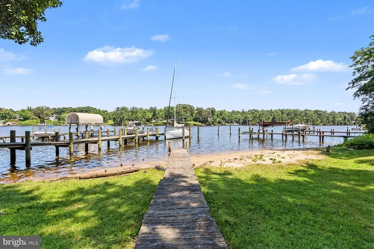
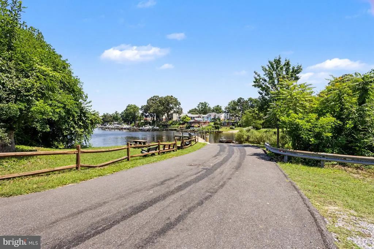
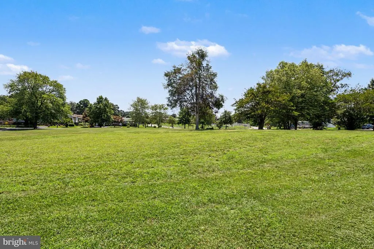
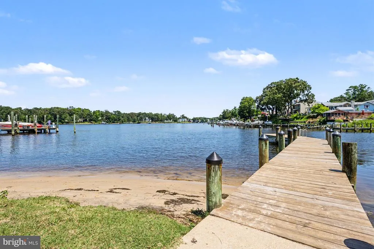

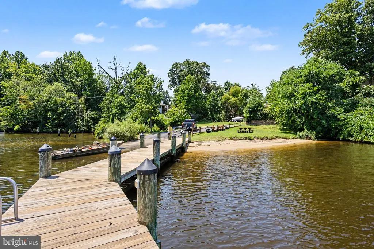
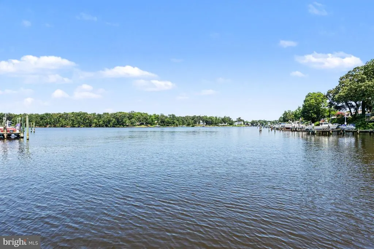
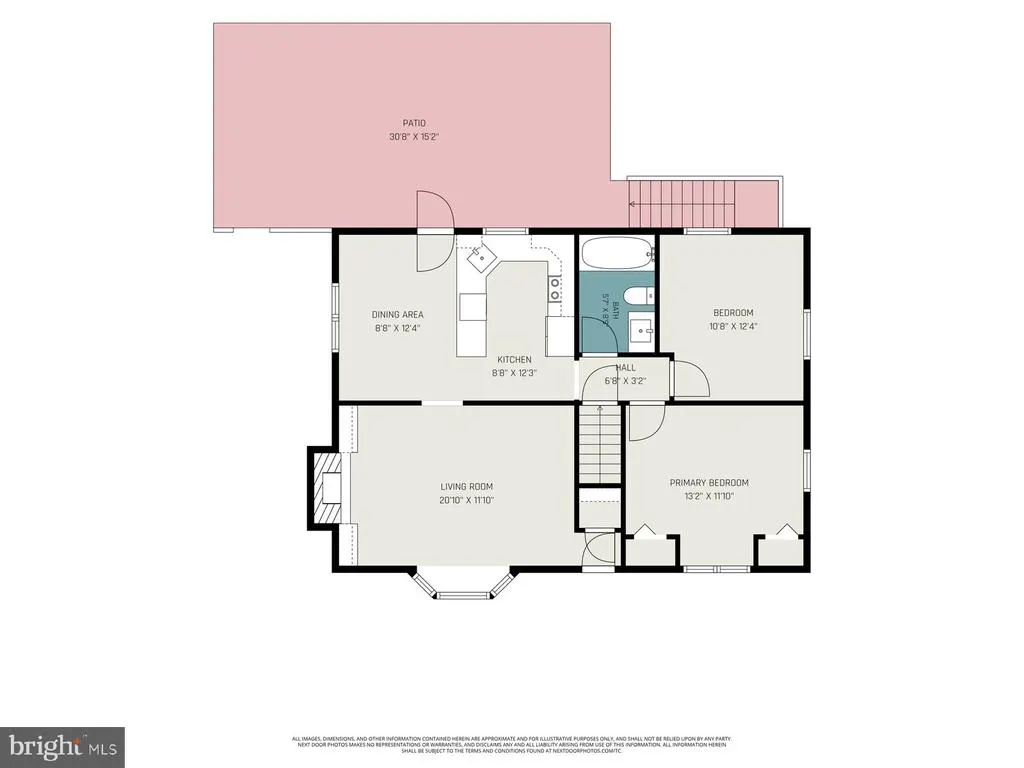
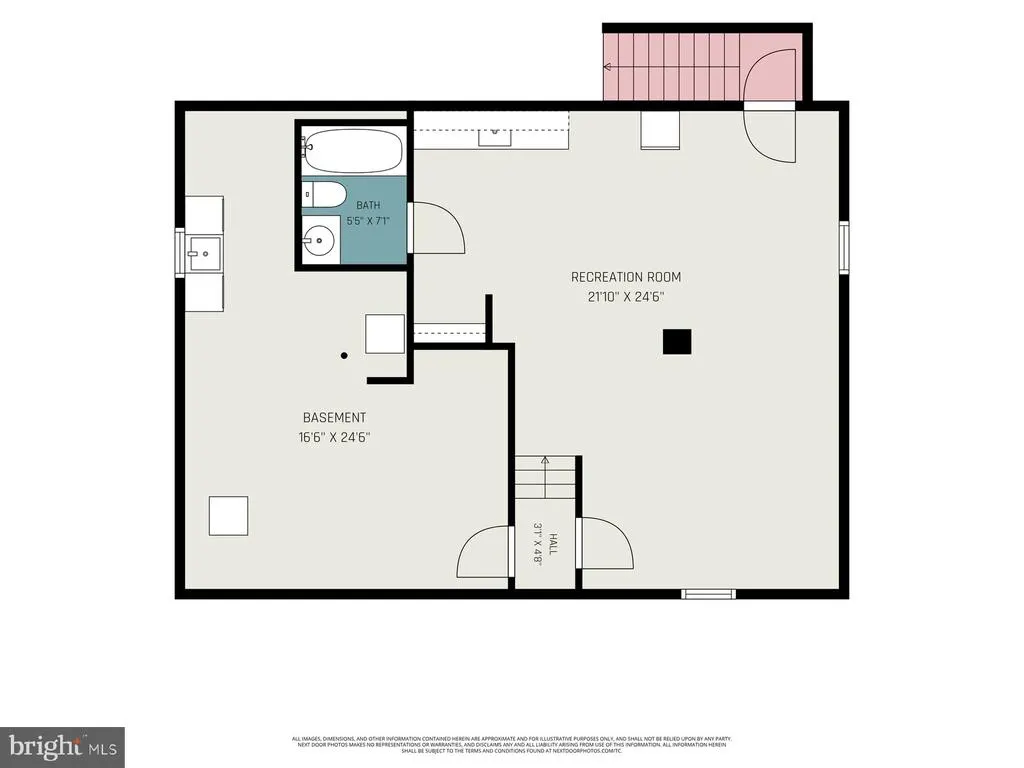
This well-maintained rancher features a finished basement, in-law suite, and corner lot location. Enjoy the lifestyle of a water-privileged community. Ideal for multi-generational living or guests, it offers the perfect blend of privacy and convenience. Welcome home to this meticulously maintained rancher, perfectly situated on a desirable corner lot in a highly sought-after water-privileged community in Pasadena. The main level features comfortable, single-level living with an open and bright layout. The well-appointed kitchen flows directly into the dining and living areas, making it a great space to entertain. Two bedrooms and a full bath complete the main floor. Downstairs, the fully finished basement maximizes your living space and offers incredible versatility. Designed with an in-law suite in mind, this lower level features a private entrance, a second kitchen/ kitchenette area, a full bathroom, and ample living spaceperfect for multi-generational living or hosting long-term guests .The perks extend far beyond your front door. High Point residents enjoy exclusive community amenities on Stony Creek, including a private boat ramp with membership, pier, and a sandy neighborhood beach perfect for launching a kayak or enjoying a summer afternoon. Outside, the large corner lot provides a generous yard with endless possibilities for gardening, recreation, summer barbecues or just relaxing after a day on the water. Easy commuter access to Annapolis, Baltimore, and BWI, while remaining tucked away in a quiet, water-oriented haven. Whether you are looking to drop a kayak in the water, take your boat out for crab cakes, or simply enjoy the peaceful Pasadena community, this home has it all.
| Elementary School | Middle School | High School |
|---|---|---|
| High Point Elementary School | Northeast Middle School | Northeast High School |
| Price History | |
|---|---|
| 7/14/2026 | Listed $435,000 |
| 7/22/2026 | 3$425,000 |
| 8/4/2026 | 4$410,000 |
| 8/19/2026 | 3$399,000 |
General Features
| Living Area | 1872 |
|---|---|
| Sewer | Public Sewer |
| Heating | Heat Pump - Electric BackUp,Heat Pump - Oil BackUp |
| Cooling | Central A/C |
| Possession | Immediate |
| Roof | Shingle |
| Appliances | Dishwasher,Microwave,Oven/Range - Electric,Refrigerator,Washer,Dryer |
| Zoning | R5 |
| Patio/Porch Features | Patio(s) |
| Architectural Style | Ranch/Rambler |
| Construction Materials | Vinyl Siding |
| School District | ANNE ARUNDEL COUNTY PUBLIC SCHOOLS |
| Year Built | 1957 |
| Levels | 2 |
| Tax Year | 2025 |
| Ownership | Fee Simple |
| Cool Fuel | Electric |
| Section | 2 |
| Accessibility | None |
| County | ANNE ARUNDEL |
| New Construction | No |
| Property Type | Residential |
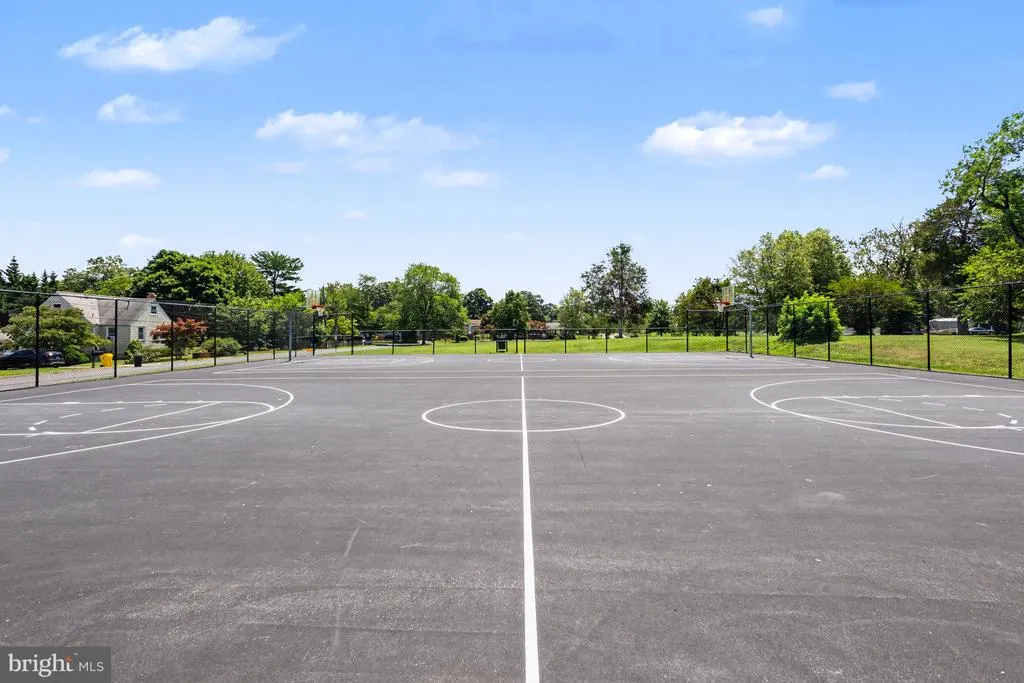
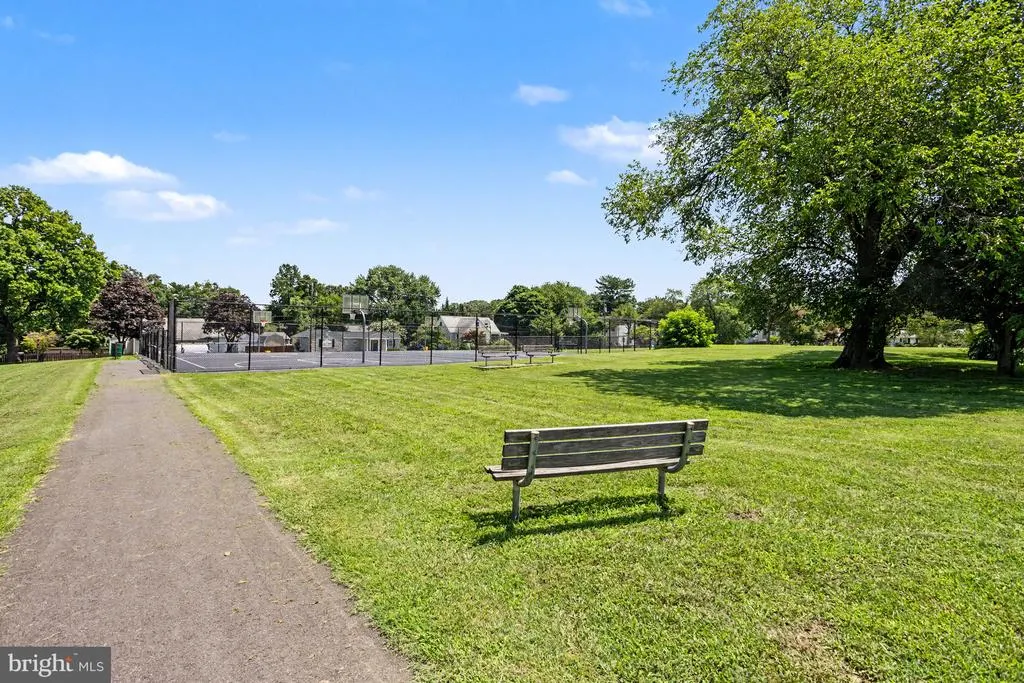
| Association Amenities | Beach,Boat Ramp,Picnic Area,Pier/Dock,Water/Lake Privileges,Basketball Courts |
| HOA | No |
| Subdivision Name | HIGH POINT |
| Garage Y/N | No |
| Water Access Y/N | No |
| Other Structures | Above Grade,Below Grade |
| Full Baths | 2 |
| Status | ACTIVE |
| Directions | |
| City | PASADENA |
| Body of Water | Stoney Creek |
| Disclosures | None |
| Senior Community Y/N | No |
| Lot Size Units | Square Feet |
| Lot Size Square Feet | 10000.00 |
| Tax Assessed Value | 263067.0 |
| Tax Annual Amount | 3158.0 |
| Home Warranty Y/N | No |
| Property Condition | Very Good |
| Structure Type | Detached |
| Condo/Coop Association fee Y/N | No |
| Bathrooms Full Main Level | 1 |
| Bathrooms Count Main Level | 1.00 |
| Price Per Sq Ft Total AG | 426.28 |
| Additional Parcels Y/N | No |
| Historic Y/N | No |
| Lease Considered Y/N | No |
| Vacation Rental Y/N | No |
| Virtual Tour | https://listings.nextdoorphotos.com/mls/256285581 |
| Total SQFT | 1872 |
| Location Type | Corner Lot/Unit |
| Standard Status | Active |
| Year Built Source | Assessor |
| Legal Subdivision | GREEN HAVEN |
| Tax Lot | 5 |
| Association Recreation Fee | 75.00 |
| Association Recreation Fee | Yes |
Interior Features
| Heating Fuel | Electric,Oil |
|---|---|
| Basement | Walkout Stairs |
| Flooring | Hardwood,Ceramic Tile |
| Total Fireplaces | 1 |
| Fireplace Features | Wood |
| Hot Water | Electric |
| Basement (Y/N) | Yes |
| Heating Y/N | Yes |
| Fireplace Y/N | Yes |
| Above Grade Finished Area | 936 |
| Central Air Y/N | Yes |
| Total Bedrooms | 2 |
| Below Grade Finished Area | 936 |
| Room Type | In-Law/auPair/Suite |
| Main Level Bedrooms | 2 |
| Below Grade Finished Area Unit Type | Square Feet |
| LivingAreaSource | Estimated |
| Laundry Type | Basement |
| Below Grade Unfin Area Units | Square Feet |
| Below Grade Finished Area Source | Estimated |
| Bathrooms Full Lower Level 1 | 1 |
| Bathrooms Full All Lower Levels | 1 |
| Bathrooms Count Lower Level 1 | 1.00 |
| Bathrooms Count All Lower Levels | 1 |
| Above Grade Finished Area Source | Assessor |
| Above Grade Finished Area Unit Type | Square Feet |
| Total Baths | 2 |
Exterior Features
| Pool | No Pool |
|---|---|
| Fencing | Chain Link |
| Lot Features | Corner |
| Water Source | Public |
| Type of Parking | Driveway |
| Land Use Code | R |
| Foundation Details | Block |
| Spa | No |
| Water View Y/N | No |
| Lot Size Acres | 0.23 |
| Water Body Type | Creek |
| Lot Size Source | Assessor |
| Waterfront Y/N | No |
| Horse Y/N | No |
| Land Assessed Value | 150500.00 |
| Navigable Water Y/N | No |
| Water Oriented Y/N | Yes |
Room Details
| Room | Dimensions | Level | Flooring | Details |
|---|---|---|---|---|
| In-Law/auPair/Suite | Lower 1 |
Amenities
- Foreclosure
- Views
- Short Sale
- New Construction
- Adult 55+
- Lease To Own
- No HOA Fees
- Furnished
- Primary On Main
- Air Conditioning
- Seller Finance
- Green
- Fixer Upper
- Horse
- Golf
- Fireplace
- Deck
- Garage
- Basement
- Pool
Property vs Single Family Average in 21122
Price
Taxes
Year Built
Visits
 © BRIGHT, All Rights Reserved
