
Views
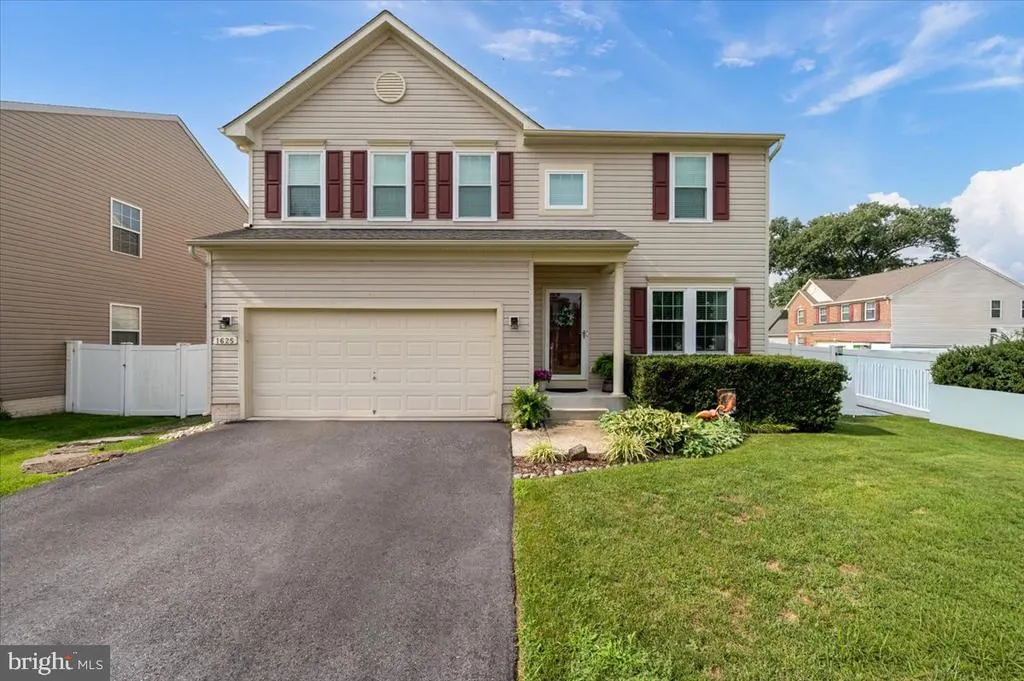
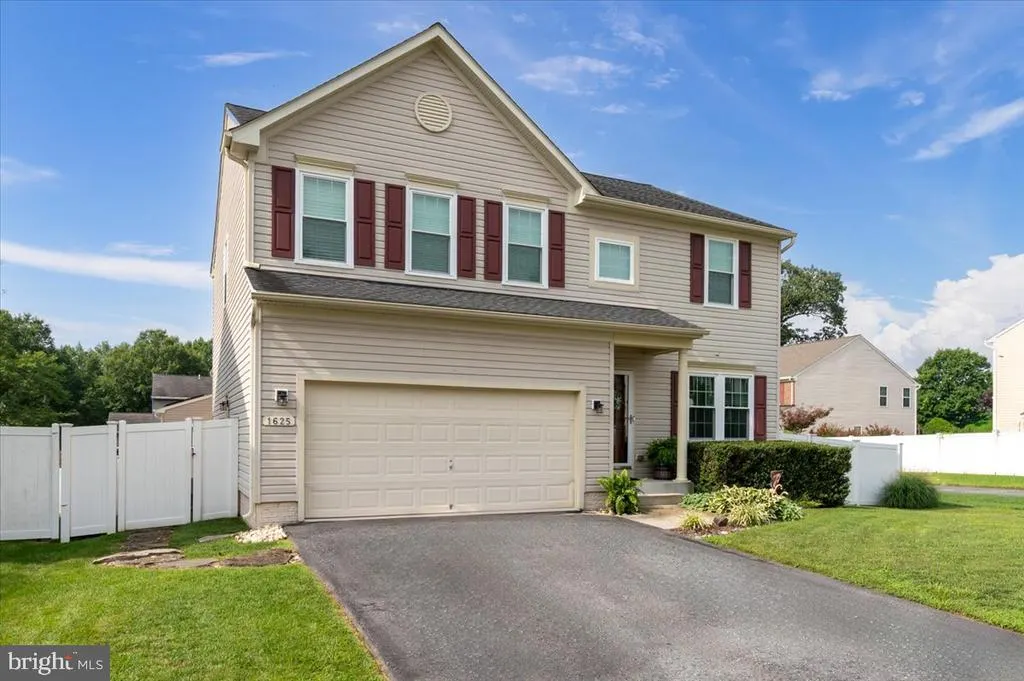
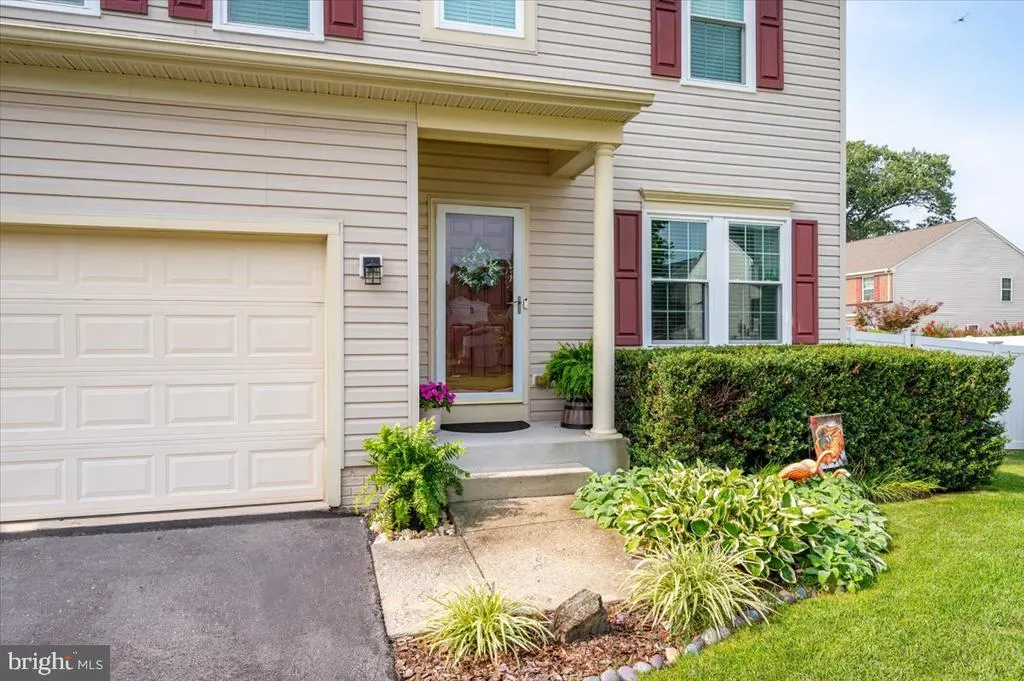
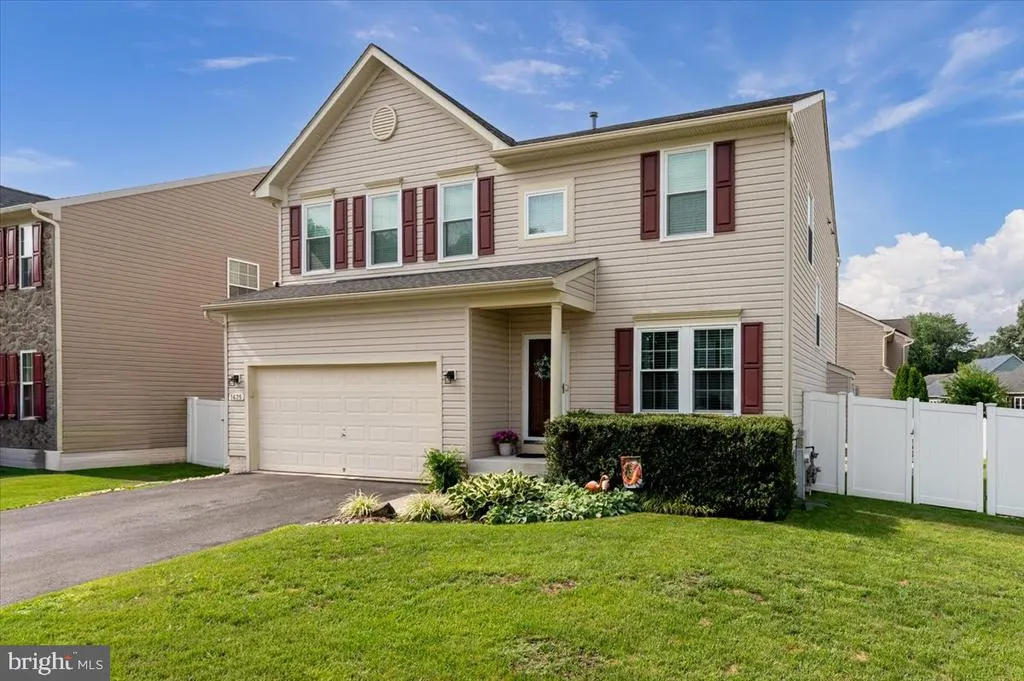
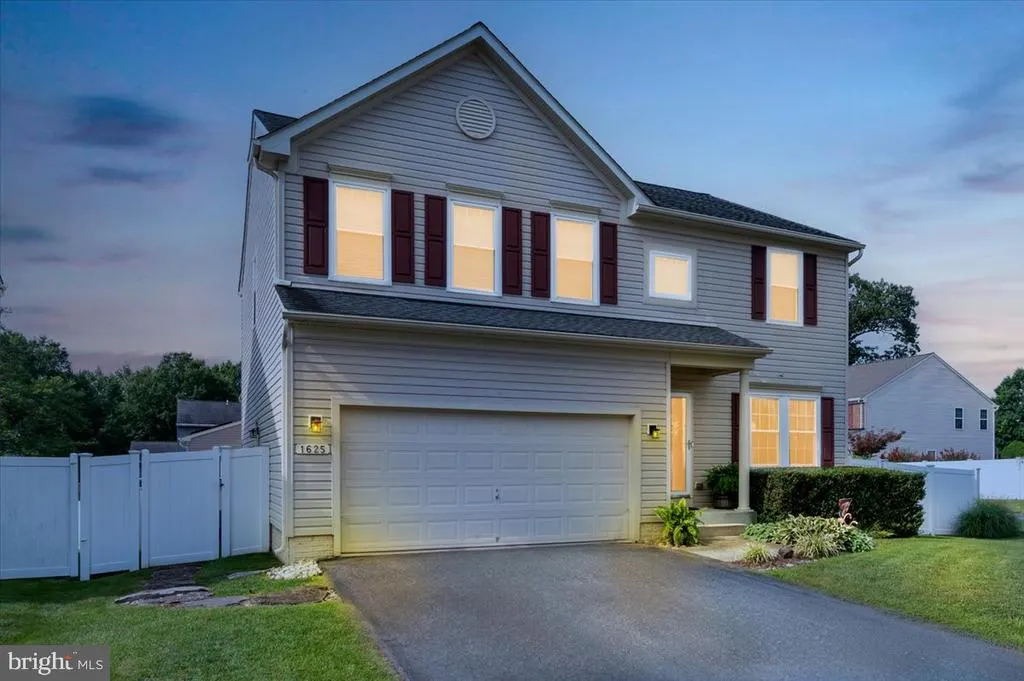
Address
1625 Coolidge Avenue, Severn, MD
Price
$ 684,990
Property Attributes
- MLS#MDAA2151426
- TypeSingle Family
- Listing Status ACTIVE
- CountyANNE ARUNDEL
- CitySevern
- NeighborhoodColonial Woods
- Zip21144
- StyleColonial
- Year Built2009
- Taxes$ 5807
- Price$ 684,990
- Bedrooms4
- Full Bathrooms3
- Half Bathrooms1
- Sqr Footage2384
- Lot Size0.15 Acres
Data Source:
Bright MLS
Property Description
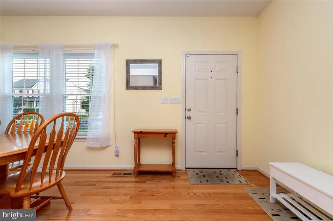
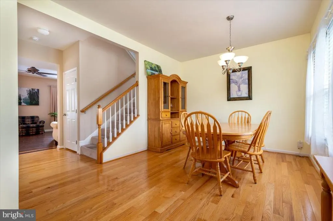
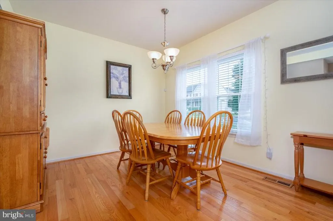
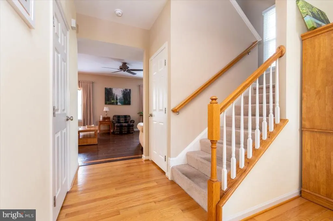
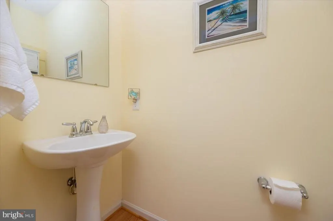
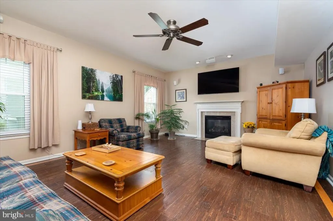
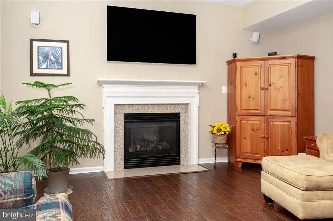
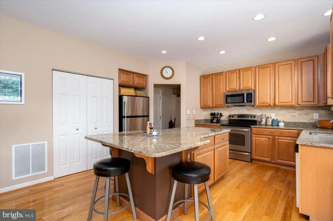
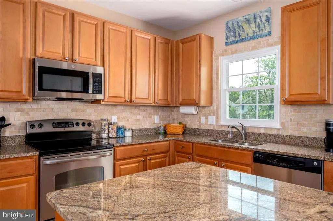
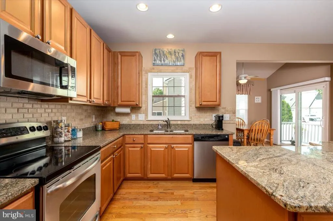
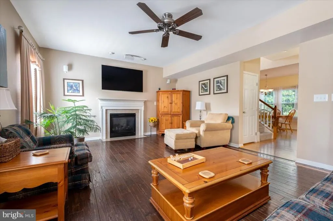
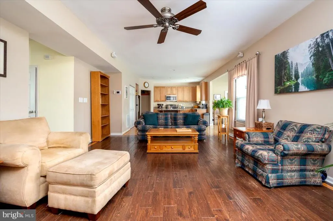
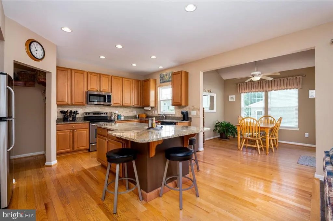
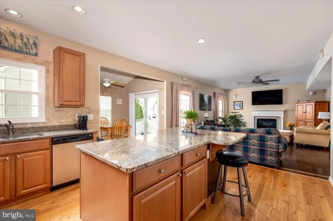
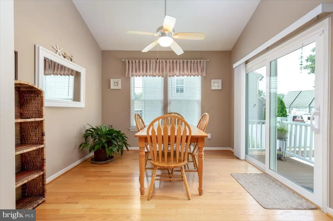
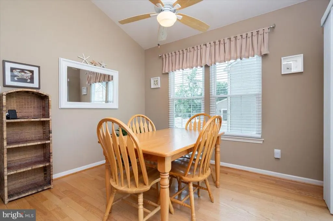
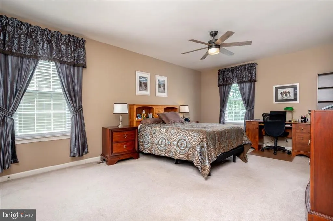
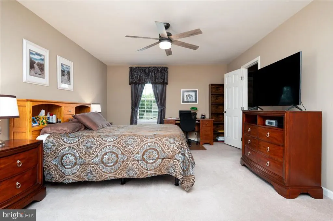
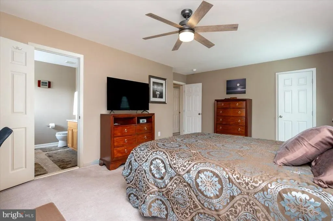
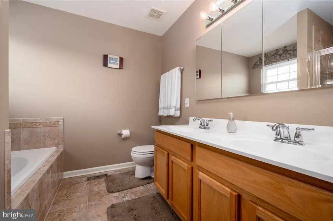
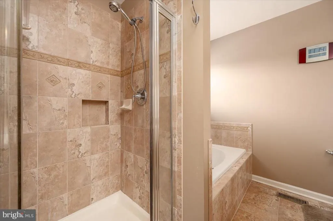
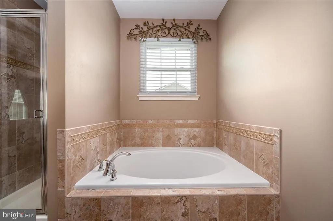
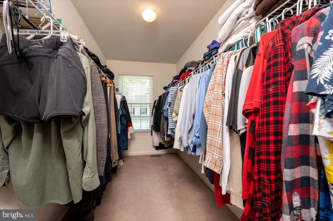
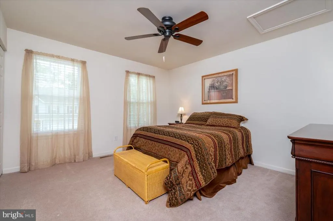
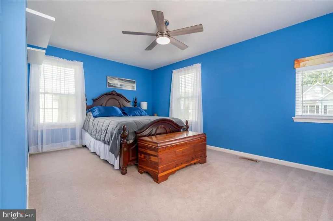
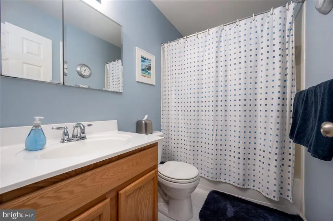
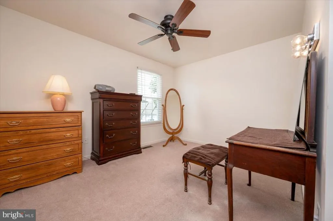
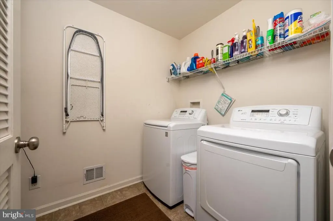
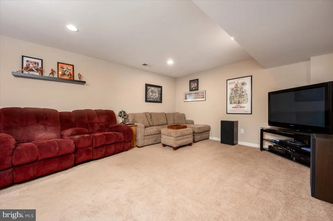
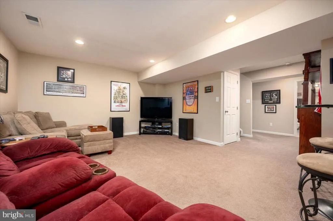
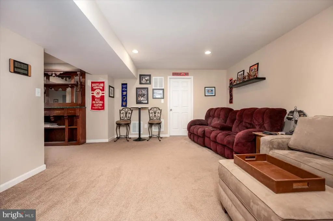
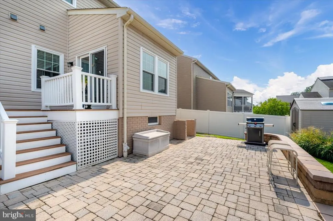
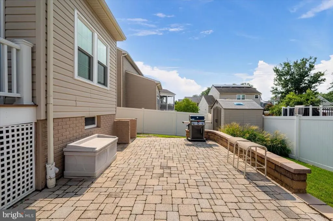
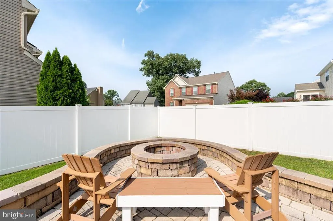
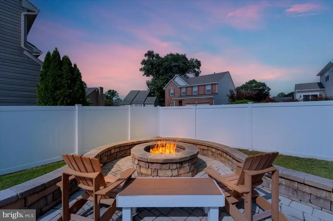
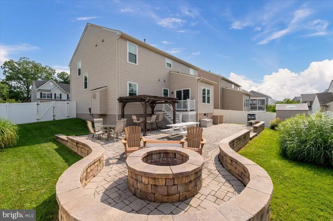
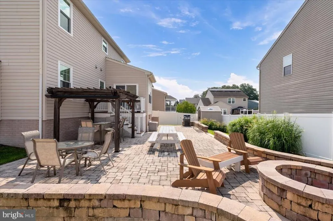
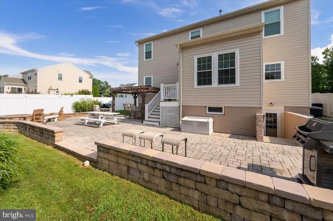
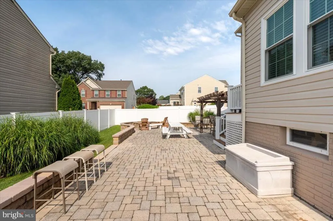
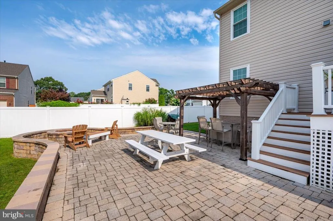
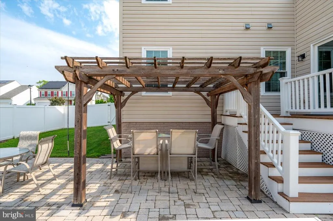
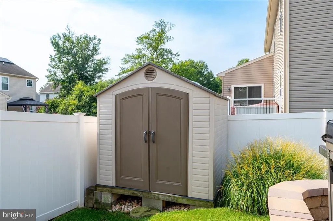
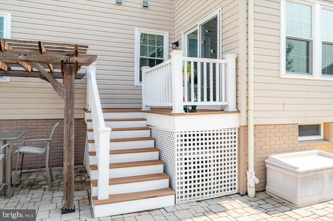
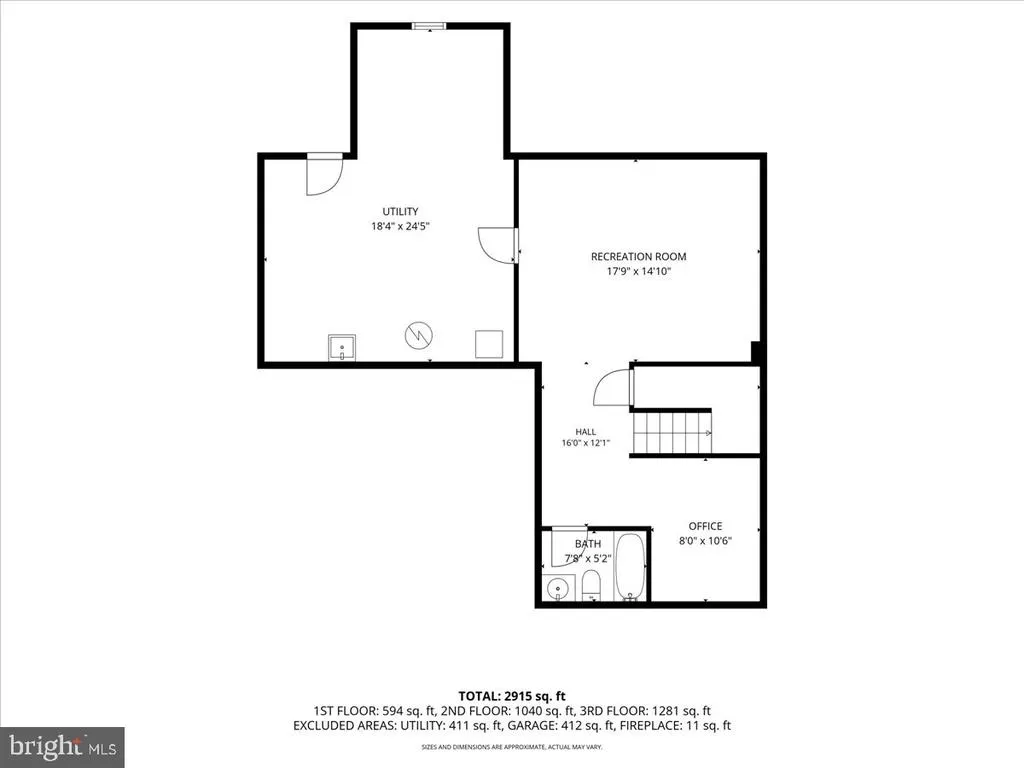
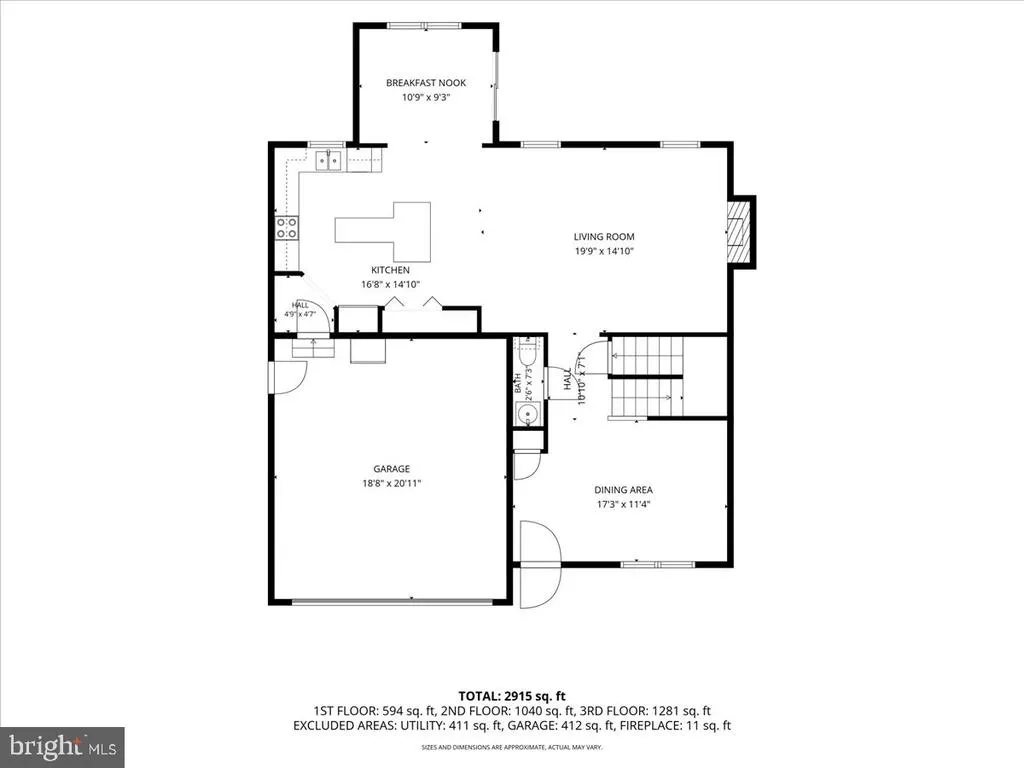
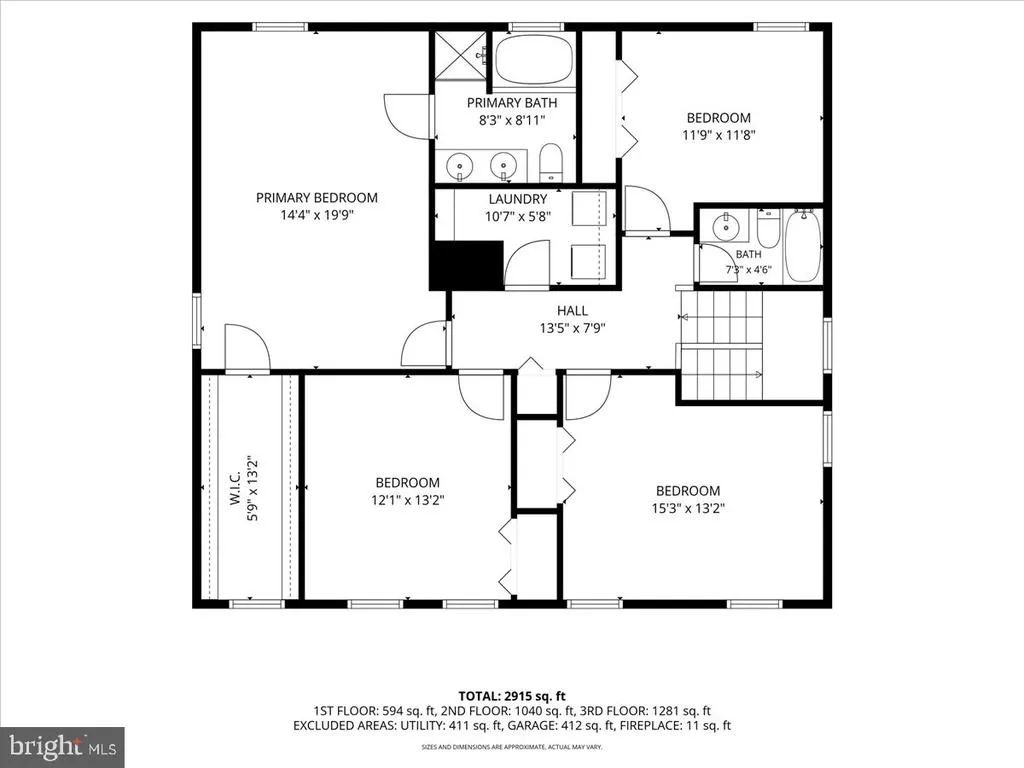
Welcome to the sought-after Colonial Woods community, where comfort, style, and thoughtful updates come together in this beautiful 4-bedroom, 3.5-bath home. From the moment you step inside, you'll be impressed by the gleaming hardwood floors that flow throughout the main level and the bright, open layout designed for everyday living and easy entertaining. The gourmet kitchen is the heart of the home, featuring stainless steel appliances, gorgeous granite countertops, an oversized center island, and plenty of cabinet and counter space for preparing meals or gathering with guests. Just off the kitchen, the sunny breakfast room fills with natural light and offers the perfect place to start your day. The adjoining family room creates a warm and inviting space with a cozy gas fireplace, making it the ideal spot to relax year-round. Upstairs, the spacious primary suite offers a comfortable retreat with room for a sitting area or reading nook. A large walk-in closet provides generous storage, while the private ensuite bath features a relaxing soaking tubthe perfect place to unwind after a long day. Three additional generously sized bedrooms and a convenient upper-level laundry room complete the second floor. The finished lower level adds even more flexible living space with a large recreation room, a private home office, and a full bath. A spacious unfinished storage room provides plenty of room for storage today or the opportunity to create additional finished living space in the future. Step outside and discover the true showstoppera spectacular backyard designed for entertaining and relaxing. Extensive hardscaping, beautiful stone paver patio, and a custom stone fire pit create an outdoor retreat you'll enjoy in every season. Whether you're hosting a summer barbecue or enjoying a quiet evening under the stars, this outdoor space is sure to impress. Additional updates include a newer roof and replacement Pella windows and sliding glass door for added value and peace of mind. Conveniently located near shopping, dining, parks, and major commuter routes, this Colonial Woods gem offers the perfect blend of style, comfort, and convenience. Schedule your private tour today!
| Price History | |
|---|---|
| 7/31/2026 | Listed $684,990 |
General Features
| Living Area | 2384 |
|---|---|
| Sewer | Public Septic |
| Heating | Forced Air |
| Cooling | Central A/C |
| Possession | Settlement |
| Roof | Asphalt |
| Appliances | Built-In Microwave,Dishwasher,Disposal,Dryer,Exhaust Fan,Extra Refrigerator/Freezer,Icemaker,Oven - Self Cleaning,Oven - Single,Refrigerator,Stainless Steel Appliances,Washer,Water Heater |
| Zoning | R5 |
| HOA Fee | 42.00 |
| Garage Spaces | 2.00 |
| Patio/Porch Features | Patio(s),Deck(s) |
| Architectural Style | Colonial |
| Construction Materials | Vinyl Siding |
| School District | ANNE ARUNDEL COUNTY PUBLIC SCHOOLS |
| Year Built | 2009 |
| View | Garden/Lawn |
| Levels | 2 |
| Tax Year | 2025 |
| Ownership | Fee Simple |
| Cool Fuel | Electric |
| Accessibility | None |
| Assoc Fee Paid Per | Monthly |
| County | ANNE ARUNDEL |
| New Construction | No |
| Property Type | Residential |
| HOA | Yes |
| Subdivision Name | COLONIAL WOODS |
| Garage Y/N | Yes |
| Water Access Y/N | No |
| Other Structures | Above Grade,Below Grade |
| Full Baths | 3 |
| Status | ACTIVE |
| Directions | Welcome to 1625 Coolidge Ave! |
| City | SEVERN |
| Senior Community Y/N | No |
| Lot Size Units | Square Feet |
| Lot Size Square Feet | 6688.00 |
| Tax Assessed Value | 517600.0 |
| Tax Annual Amount | 5807.0 |
| Home Warranty Y/N | No |
| Property Condition | Excellent |
| Structure Type | Detached |
| Condo/Coop Association fee Y/N | No |
| Bathrooms Count Main Level | 1.00 |
| Price Per Sq Ft Total AG | 287.33 |
| Acceptable Financing | Cash,Conventional,FHA,VA |
| Additional Parcels Y/N | No |
| Historic Y/N | No |
| Lease Considered Y/N | No |
| Vacation Rental Y/N | No |
| Total SQFT | 3476 |
| Standard Status | Active |
| Year Built Source | Assessor |
| Legal Subdivision | COLONIAL PARK |
| Tax Lot | 10 |
Interior Features
| Interior Amenities | Attic,Breakfast Area,Carpet,Ceiling Fan(s),Dining Area,Kitchen - Country,Primary Bath(s),Kitchen - Island,Upgraded Countertops,Walk-in Closet(s),Wood Floors,Family Room Off Kitchen,Floor Plan - Tradi |
|---|---|
| Heating Fuel | Natural Gas |
| Basement | Heated,Improved,Interior Access,Outside Entrance,Partially Finished,Walkout Stairs,Poured Concrete,Sump Pump |
| Flooring | Ceramic Tile,Carpet,Hardwood |
| Total Fireplaces | 1 |
| Fireplace Features | Gas/Propane |
| Hot Water | Natural Gas |
| Basement (Y/N) | Yes |
| Heating Y/N | Yes |
| Fireplace Y/N | Yes |
| Above Grade Finished Area | 2384 |
| Half Baths | 1 |
| Central Air Y/N | Yes |
| Total Bedrooms | 4 |
| Room Type | Dining Room,Primary Bedroom,Bedroom 2,Bedroom 3,Bedroom 4,Kitchen,Family Room,Breakfast Room,Mud Room,Office,Recreation Room,Storage Room,Primary Bathroom,Full Bath,Half Bath |
| Below Grade Finished Area Unit Type | Square Feet |
| LivingAreaSource | Assessor |
| Laundry Type | Dryer In Unit,Washer In Unit,Upper Floor |
| Below Grade Unfin Area Units | Square Feet |
| Below Grade Unfin SQFT | 1092 |
| Below Grade Unfin SQFT Source | Assessor |
| Below Grade Finished Area Source | Assessor |
| Bedrooms Count All Upper Levels | 4 |
| Bedrooms Count Upper Level 1 | 4 |
| Bathrooms Half Main Level | 1 |
| Bathrooms Full Upper Level 1 | 2 |
| Bathrooms Full Lower Level 1 | 1 |
| Bathrooms Full All Upper Levels | 2 |
| Bathrooms Full All Lower Levels | 1 |
| Bathrooms Count Upper Level 1 | 2.00 |
| Bathrooms Count Lower Level 1 | 1.00 |
| Bathrooms Count All Upper Levels | 2 |
| Bathrooms Count All Lower Levels | 1 |
| Above Grade Finished Area Source | Assessor |
| Above Grade Finished Area Unit Type | Square Feet |
| Total Baths | 4 |
Exterior Features
| Exterior Amenities | Sidewalks,Extensive Hardscape,Bump-outs |
|---|---|
| Pool | No Pool |
| Fencing | Fully |
| Parking Features | Asphalt Driveway |
| Lot Features | Rear Yard,Level,Private |
| Water Source | Public |
| Total Parking Spaces | 4 |
| Garage Features | Garage - Front Entry,Inside Access,Additional Storage Area |
| Type of Parking | Attached Garage,Driveway,On Street |
| Land Use Code | R |
| Foundation Details | Concrete Perimeter |
| Spa | No |
| Water View Y/N | No |
| Lot Size Acres | 0.15 |
| Lot Size Source | Assessor |
| Waterfront Y/N | No |
| Door Features | Six Panel,Storm,Sliding Glass |
| Horse Y/N | No |
| Land Assessed Value | 208000.00 |
| Navigable Water Y/N | No |
| Water Oriented Y/N | No |
| # of Attached Garage Spaces | 2 |
Room Details
| Room | Dimensions | Level | Flooring | Details |
|---|---|---|---|---|
| Bedroom 2 | Upper 1 | Flooring - Carpet,Ceiling Fan(s) | ||
| Bedroom 3 | Upper 1 | Flooring - Carpet,Ceiling Fan(s) | ||
| Bedroom 4 | Upper 1 | Flooring - Carpet,Ceiling Fan(s) | ||
| Breakfast Room | Main | Flooring - HardWood,Ceiling Fan(s),Cathedral/Vaulted Ceiling | ||
| Dining Room | Main | Flooring - HardWood,Lighting - Ceiling | ||
| Family Room | Main | Flooring - HardWood,Fireplace - Gas,Ceiling Fan(s) | ||
| Full Bath | Lower 1 | Flooring - Ceramic Tile,Bathroom - Tub Shower | ||
| Half Bath | Main | Flooring - HardWood | ||
| Kitchen | Main | Flooring - HardWood,Countertop(s) - Granite,Double Sink,Kitchen - Electric Cooking,Kitchen - Eat-in,Lighting - Recessed,Pantry | ||
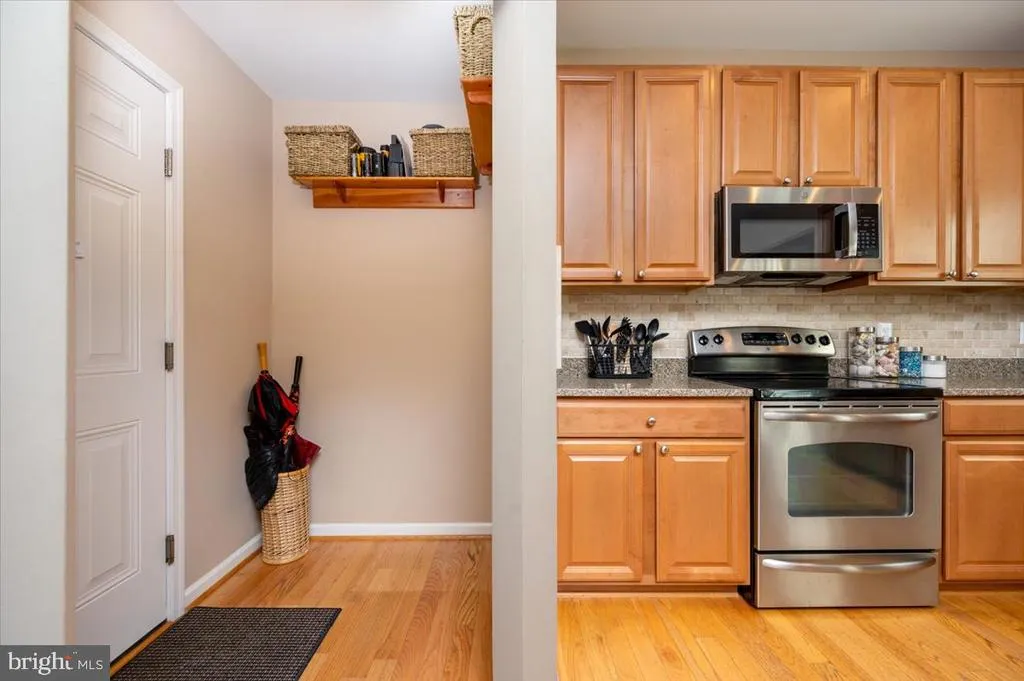
| Mud Room | Main | Flooring - HardWood | ||
| Office | Lower 1 | Flooring - Carpet,Lighting - Recessed | ||
| Primary Bathroom | Upper 1 | Flooring - Ceramic Tile,Double Sink,Bathroom - Soaking Tub,Bathroom - Walk-In Shower | ||
| Primary Bedroom | Upper 1 | Flooring - Carpet,Ceiling Fan(s),Primary Bedroom - Sitting Area,Walk-In Closet(s) | ||
| Recreation Room | Lower 1 | Flooring - Carpet,Lighting - Recessed | ||
| Storage Room | Lower 1 | Basement - Unfinished |
Amenities
- Foreclosure
- Views
- Short Sale
- New Construction
- Adult 55+
- Lease To Own
- No HOA Fees
- Furnished
- Primary On Main
- Air Conditioning
- Seller Finance
- Green
- Fixer Upper
- Horse
- Golf
- Fireplace
- Deck
- Garage
- Basement
- Pool
Property vs Single Family Average in 21144
Price
Taxes
Year Built
Visits
 © BRIGHT, All Rights Reserved
