
Price Reduction - Views - Primary on Main
Address
11 Walters Way, Pasadena, MD
Price
$ 1,795,000
Property Attributes
- MLS#MDAA2151522
- TypeSingle Family
- Listing Status ACTIVE
- CountyANNE ARUNDEL
- CityPasadena
- NeighborhoodBrandi Knoll
- Zip21122
- StyleColonial
- Year Built2004
- Taxes$ 9847
- Price$ 1,795,000
- Bedrooms6
- Full Bathrooms5
- Half Bathrooms1
- Sqr Footage8205
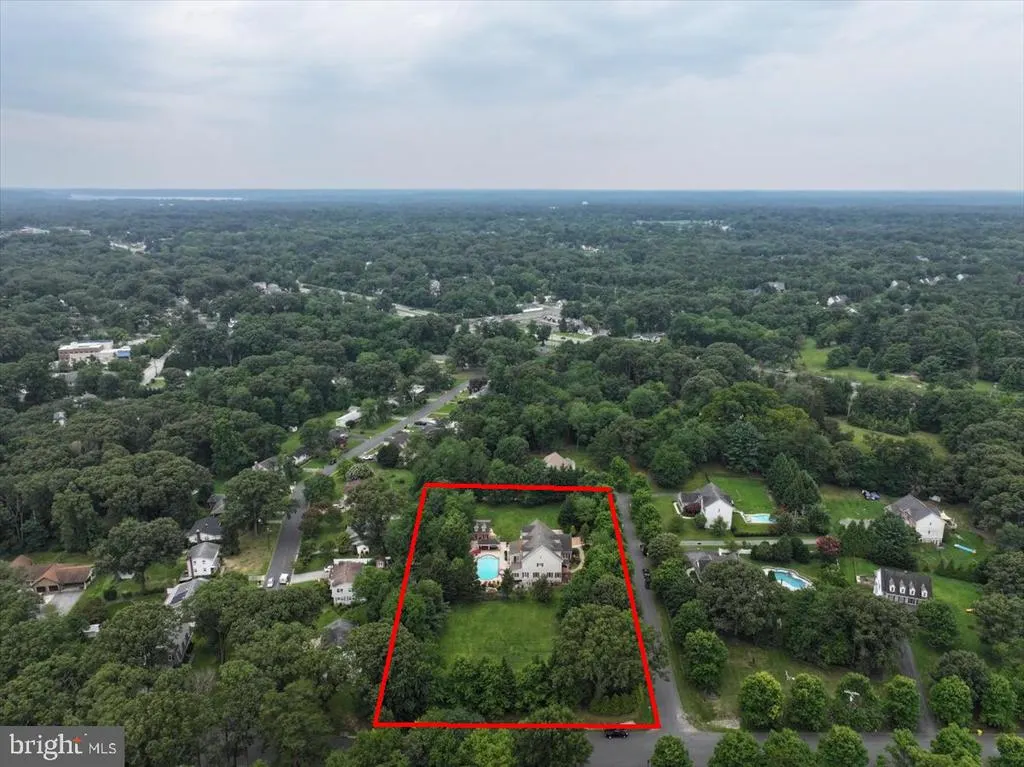
- Lot Size1.86 Acres
Data Source:
Bright MLS
Property Description
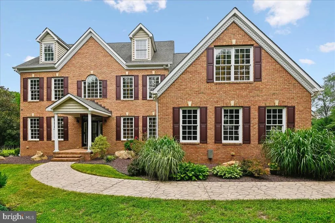
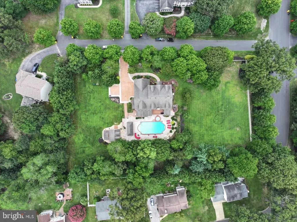
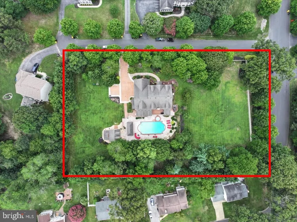
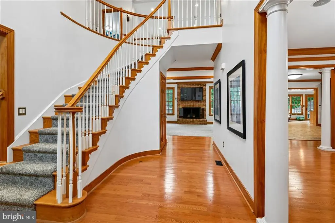

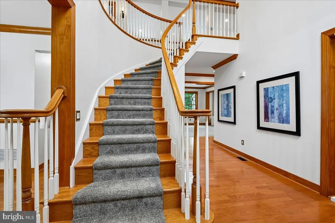
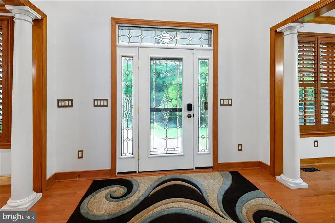
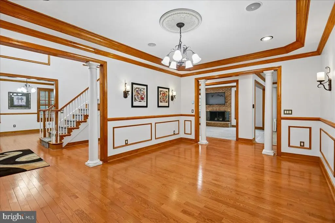
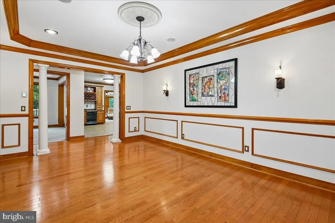
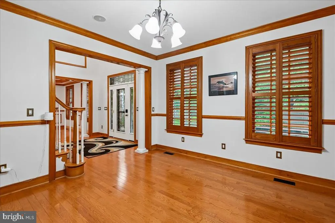
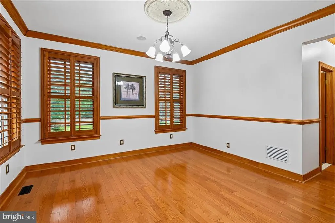
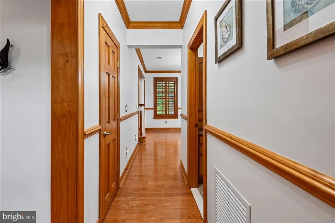
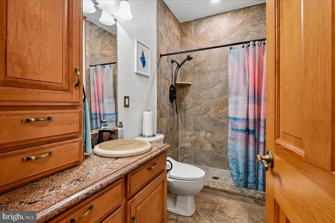
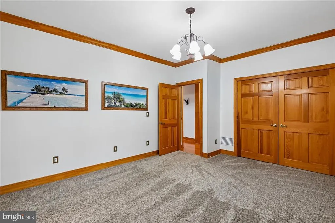
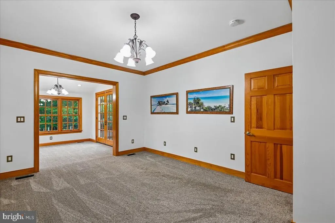
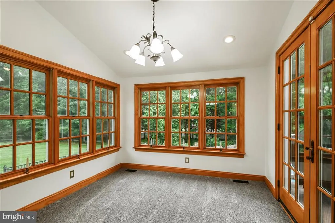
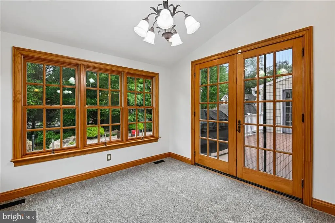
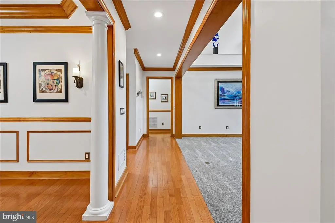
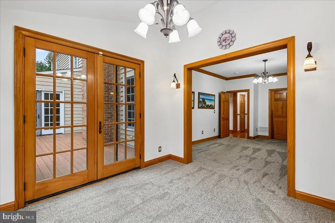
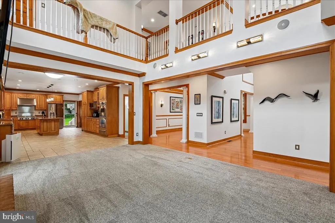
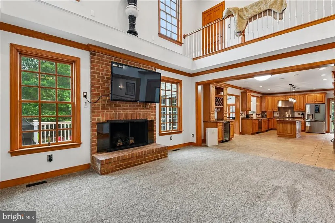
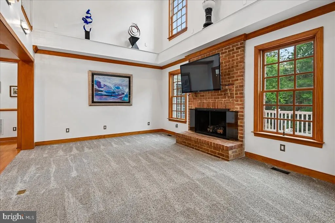
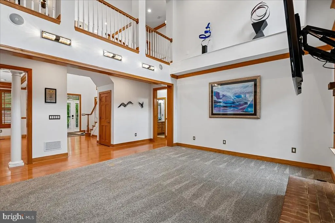
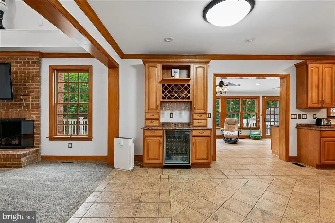
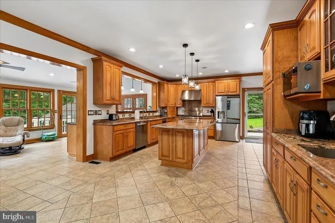
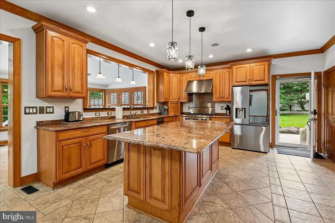
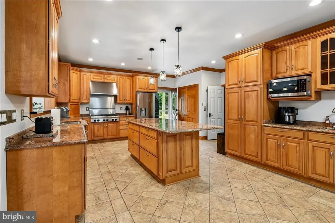
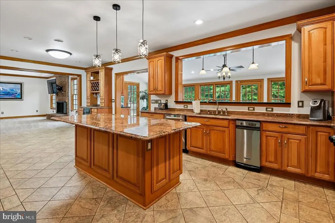
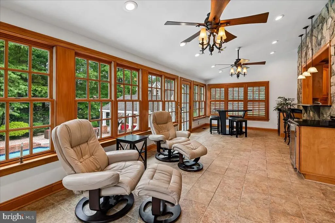
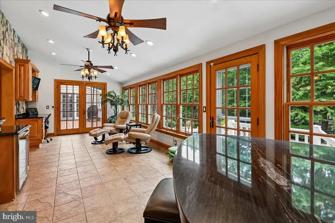
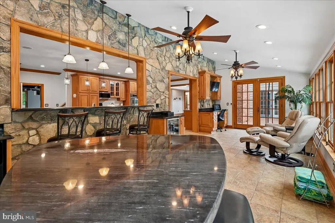
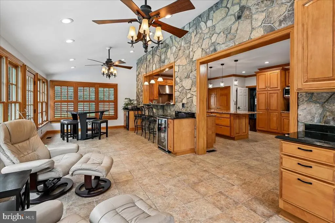
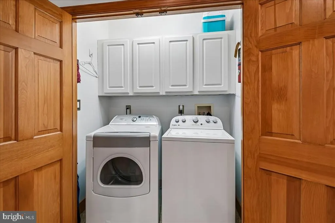
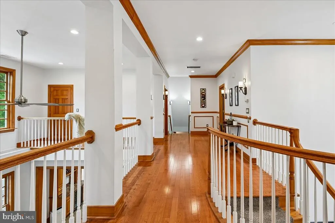
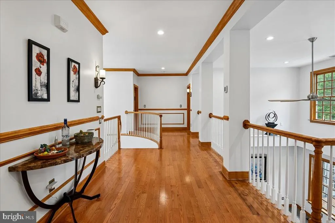
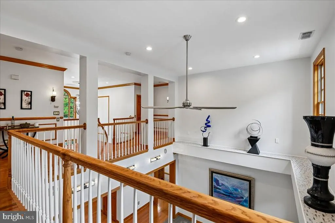
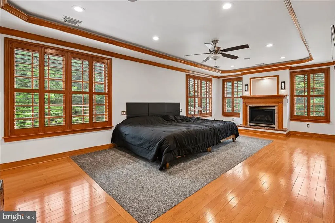
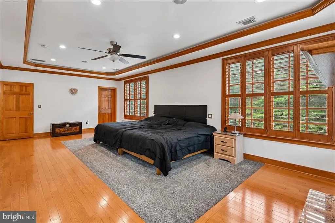
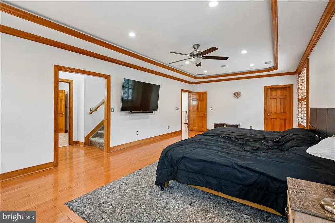
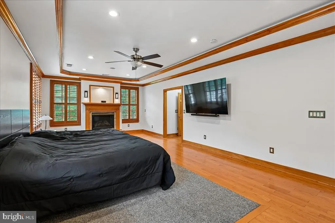
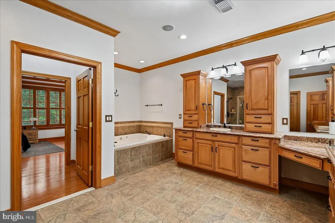
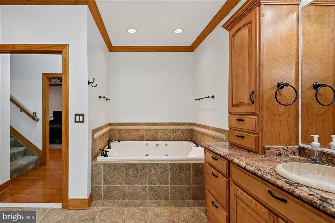
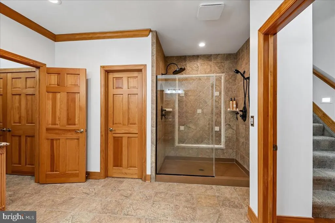
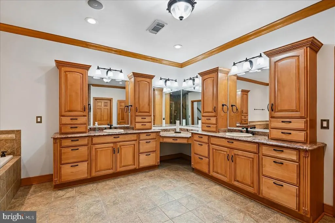
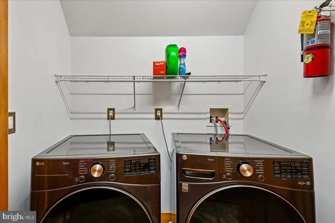
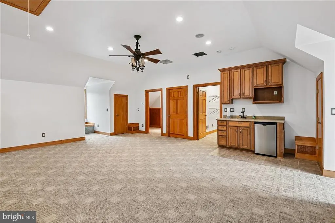
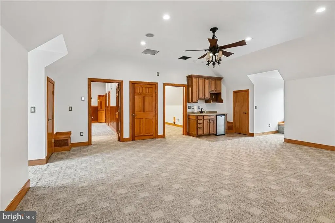
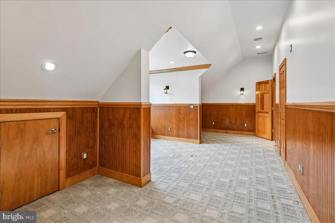
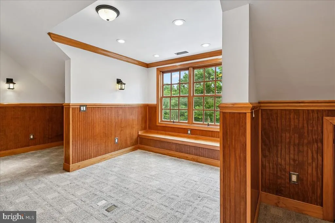
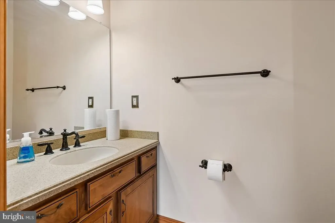
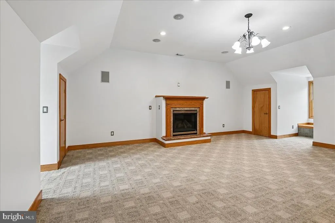
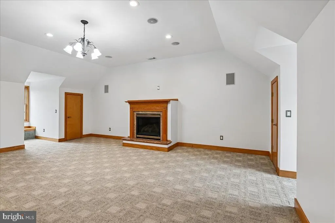
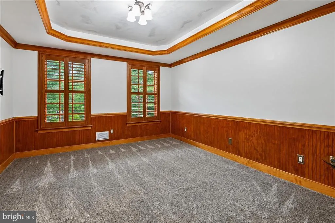
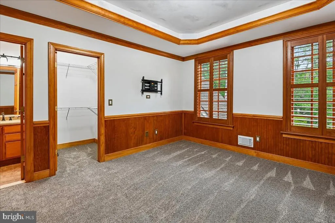
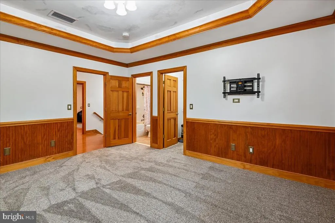
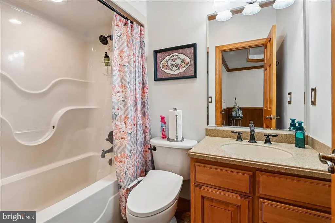
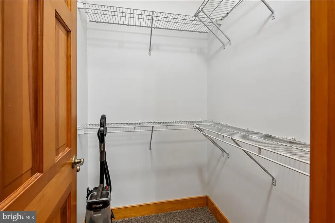
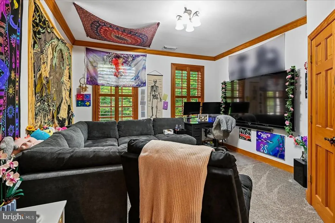
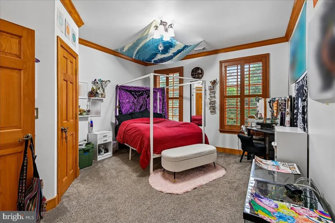
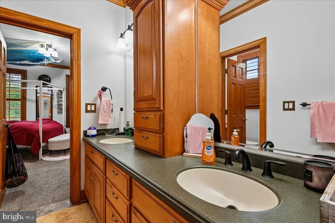
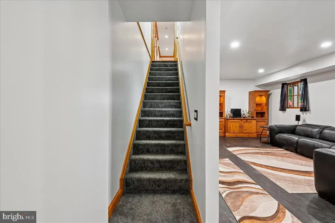
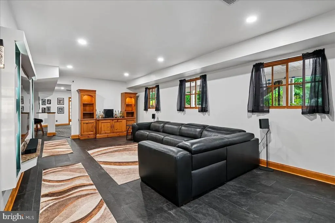
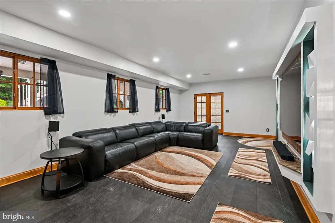
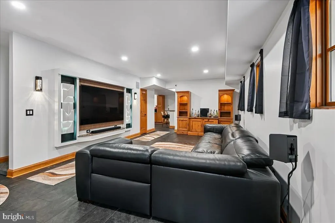
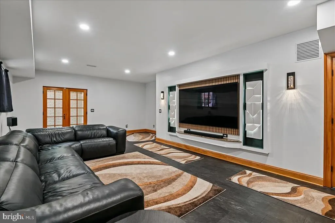
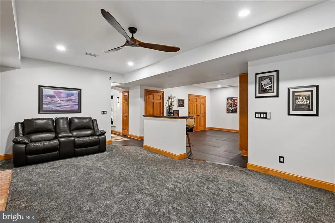
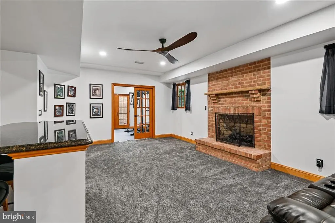
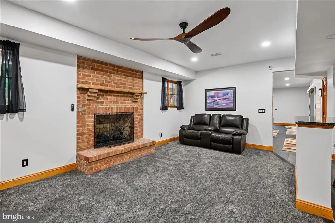
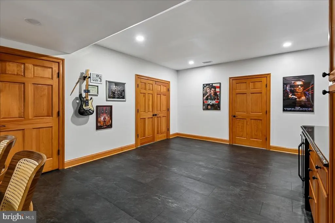
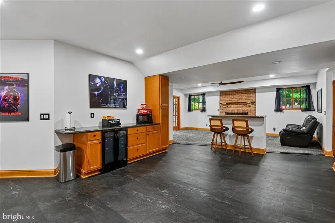
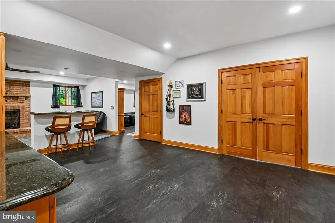
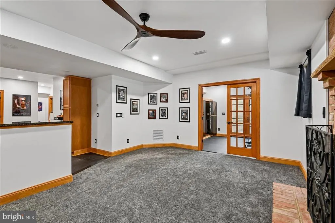
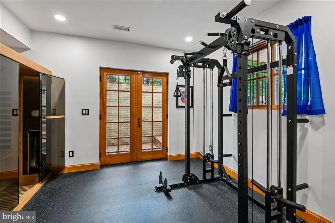
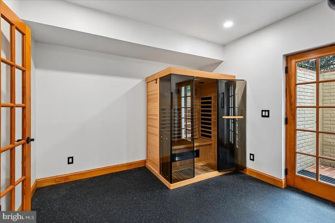
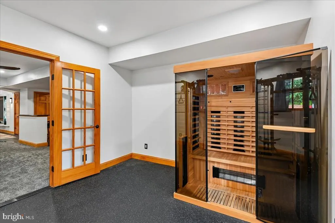
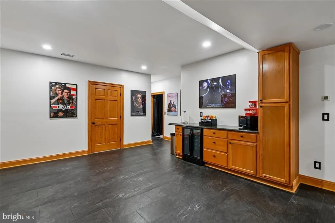
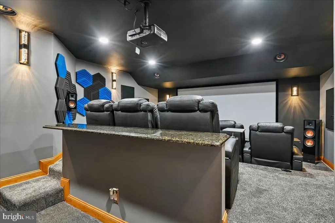
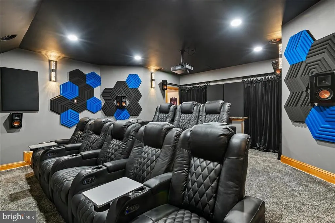
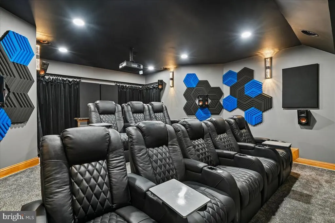
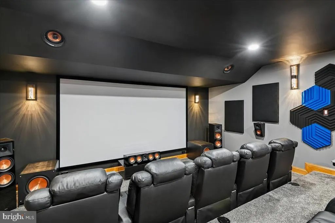
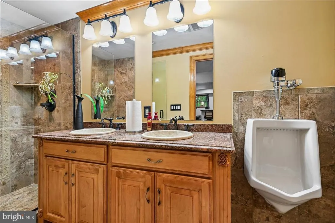
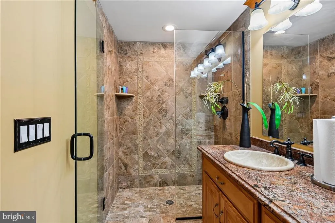
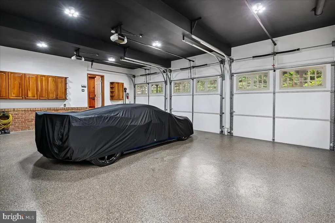
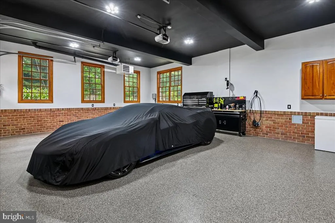
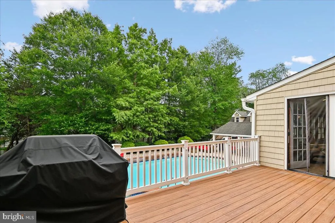
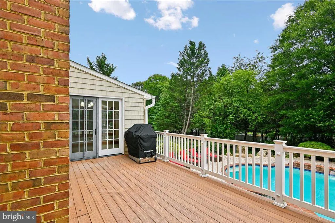
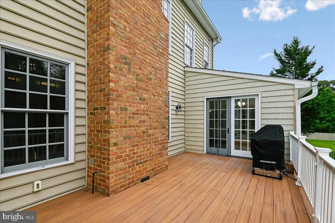
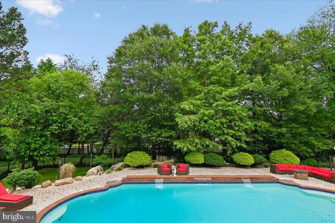
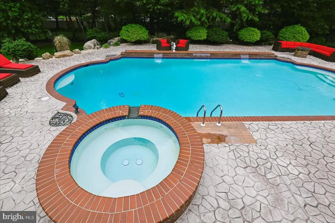
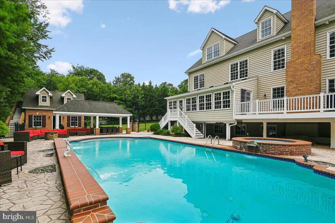
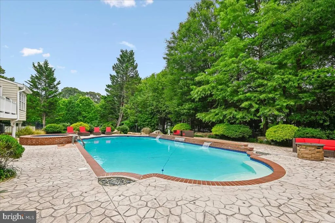
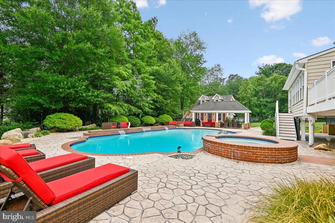
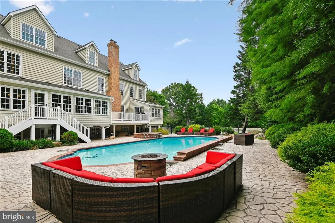
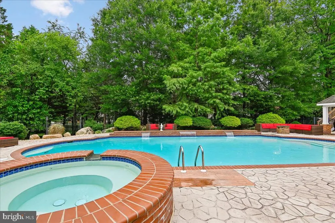
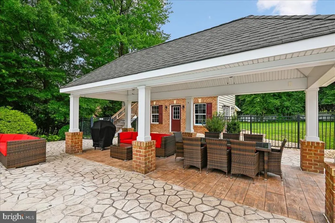
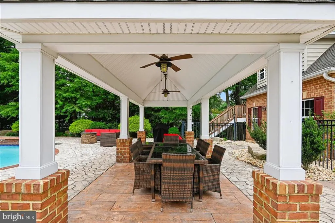
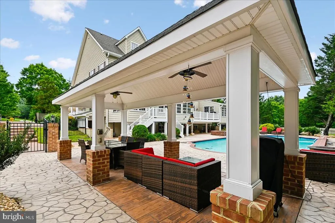
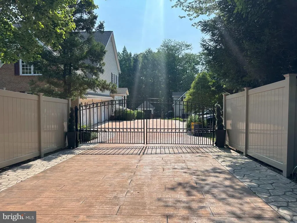
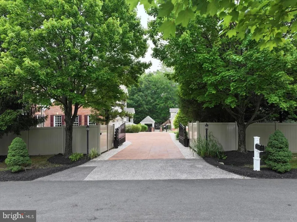
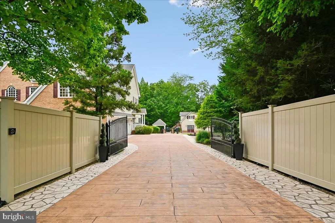
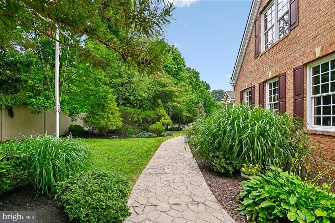
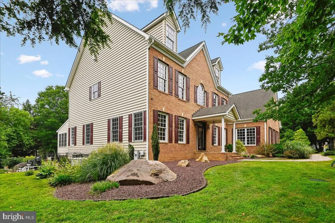
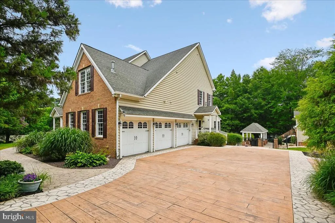
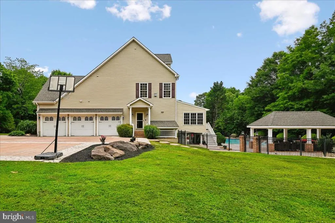
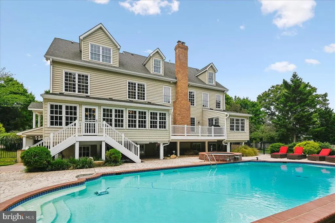
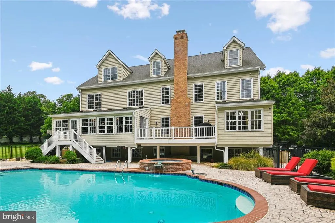
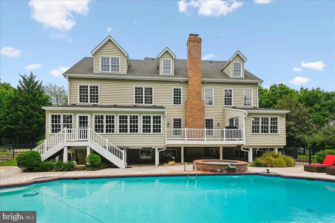
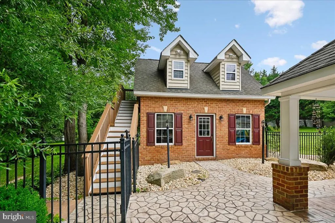
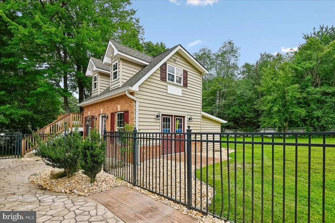
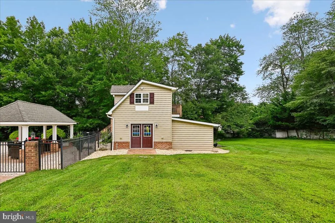
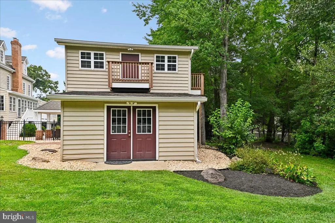
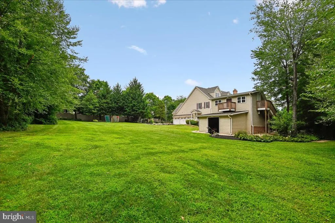
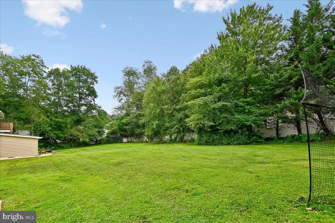
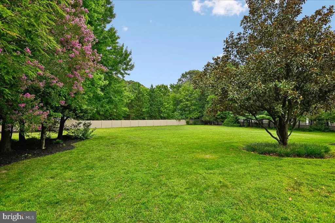
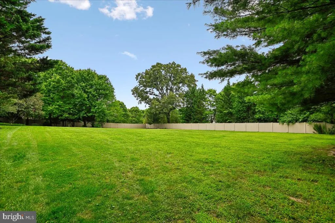
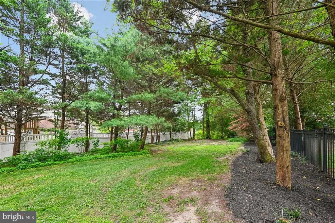
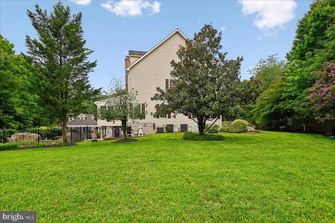
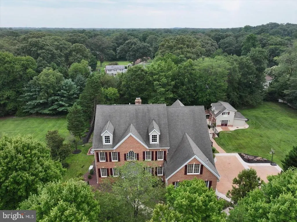
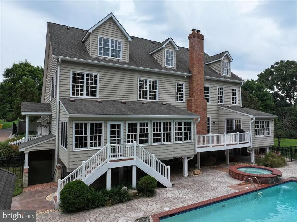
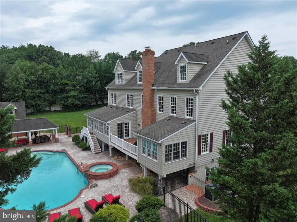
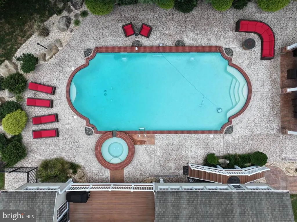
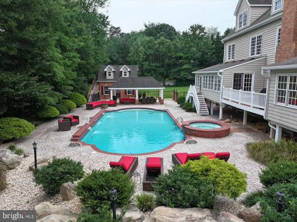
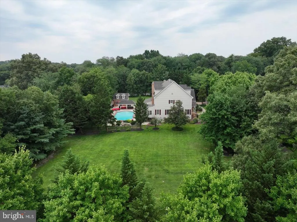
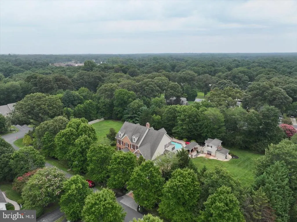
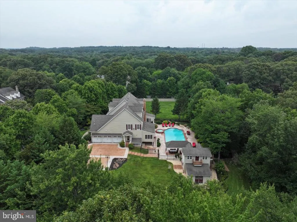
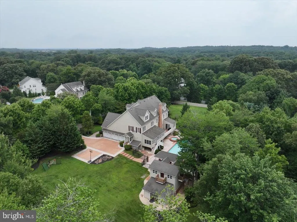
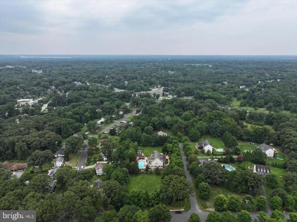
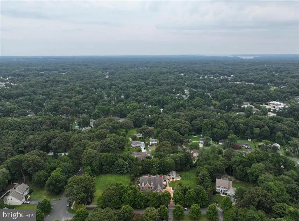
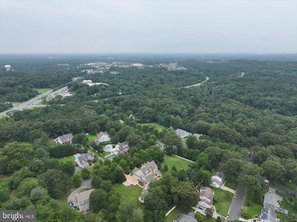
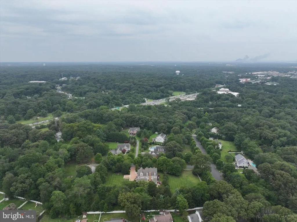
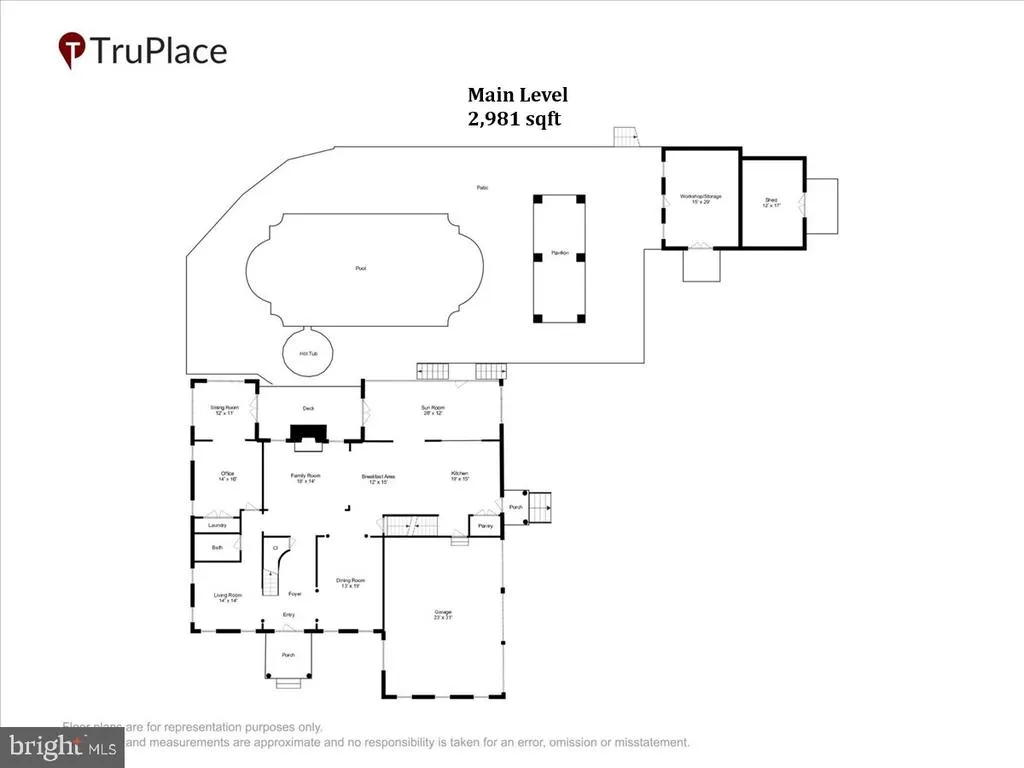
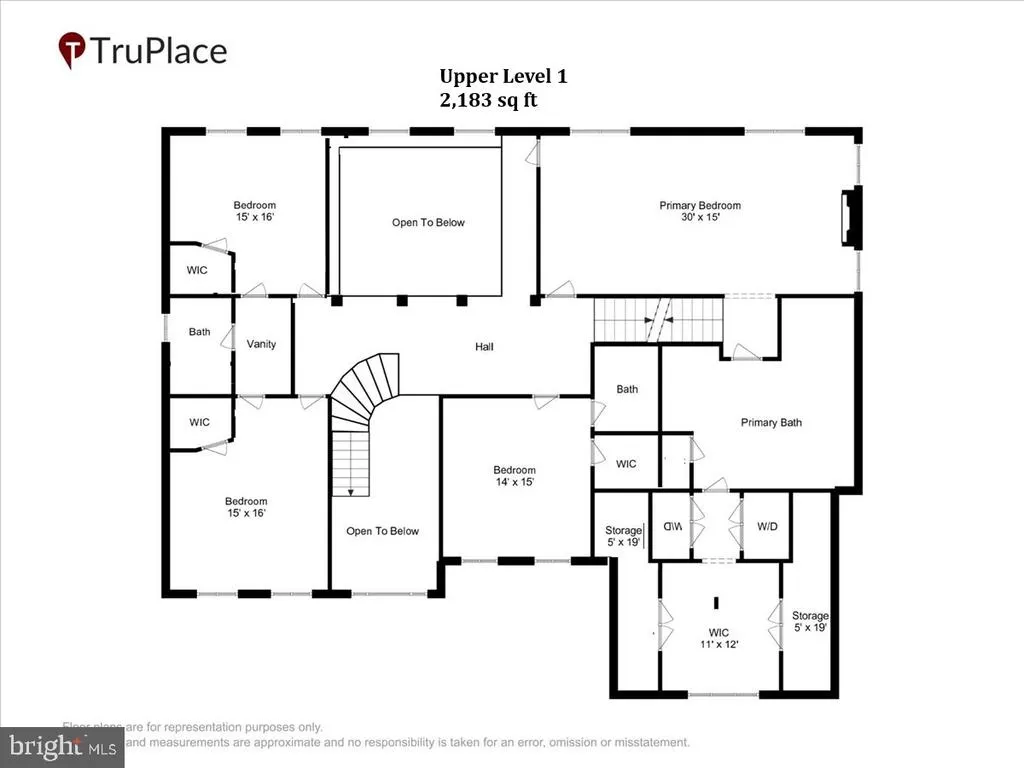
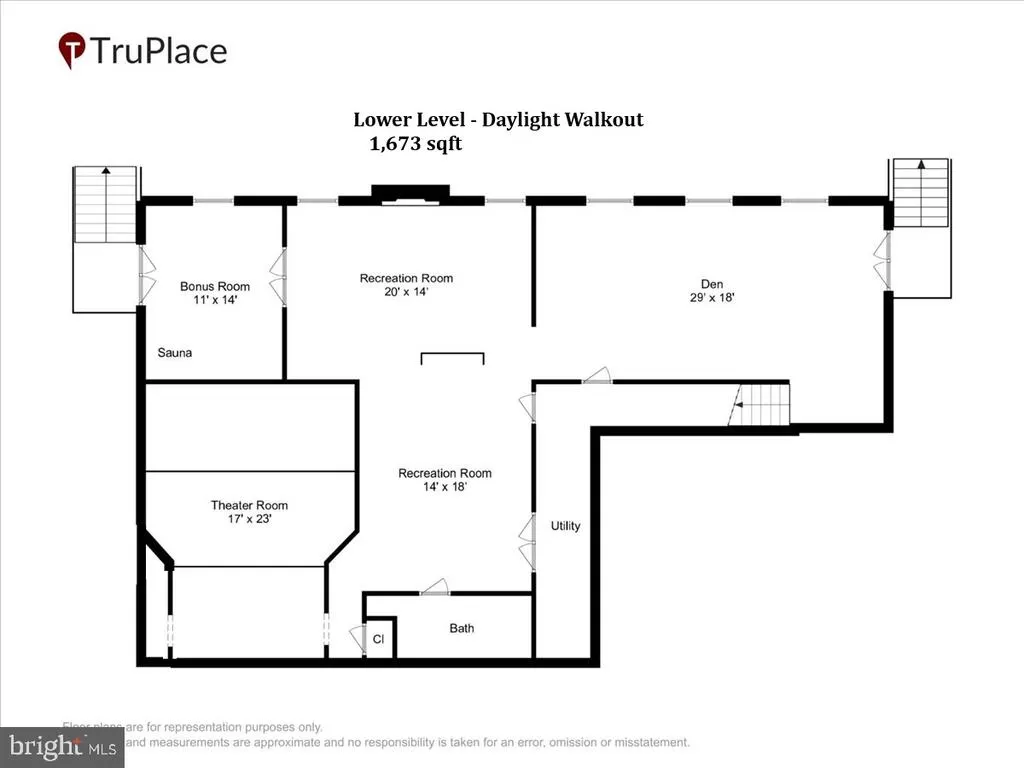
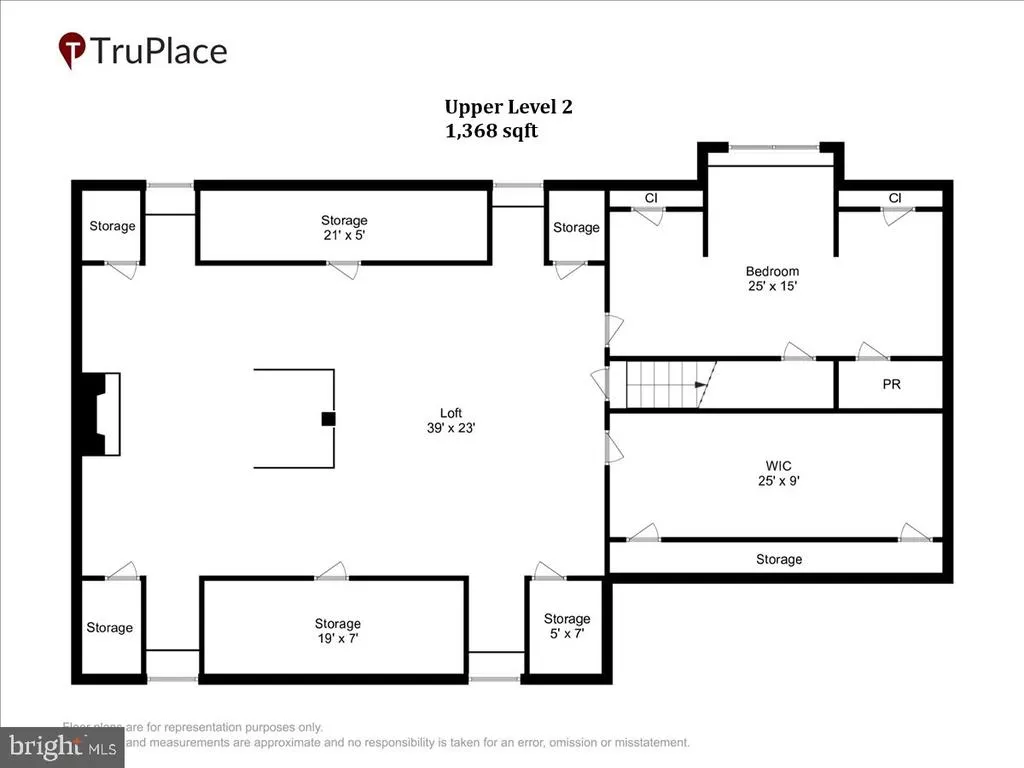
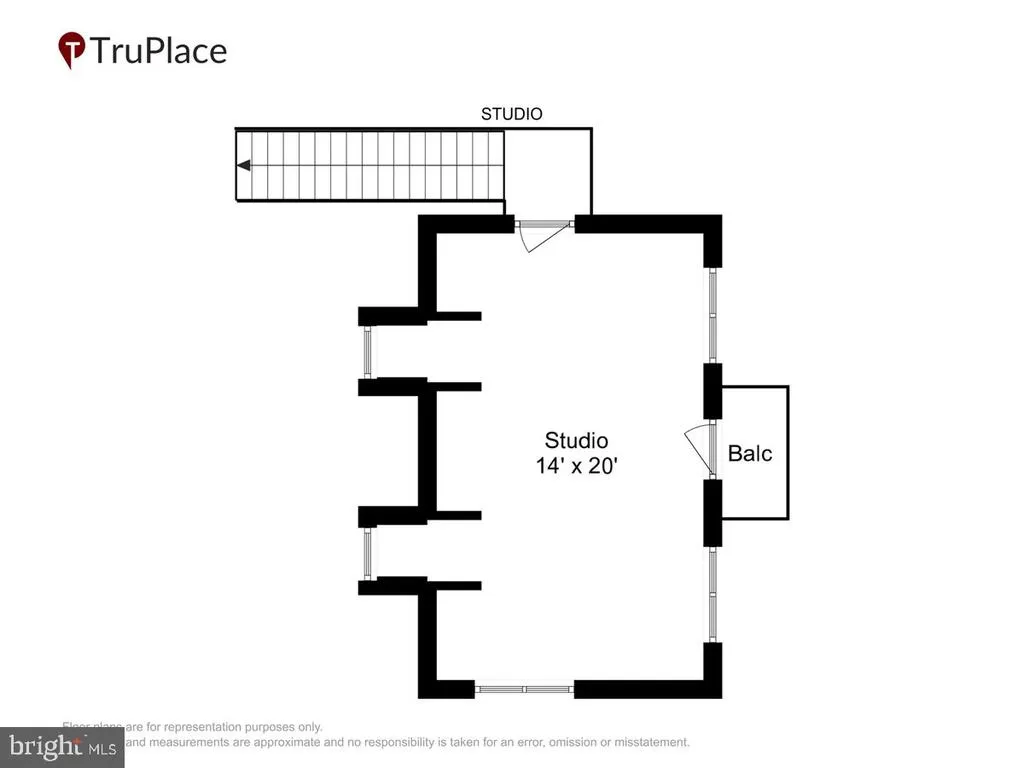
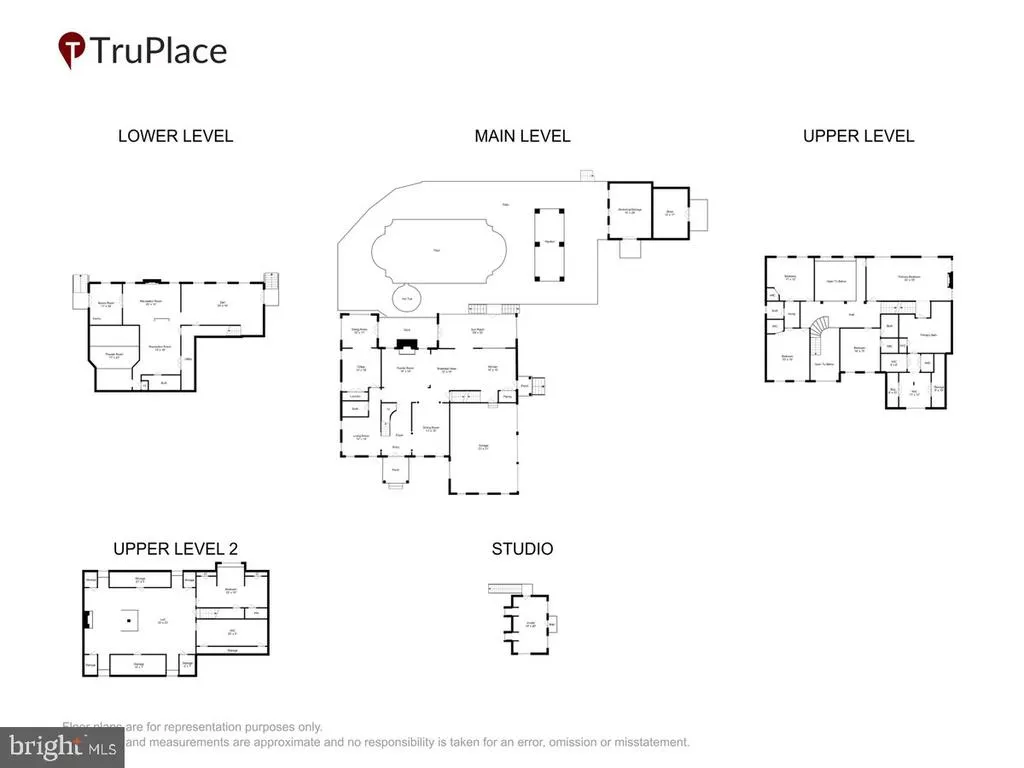
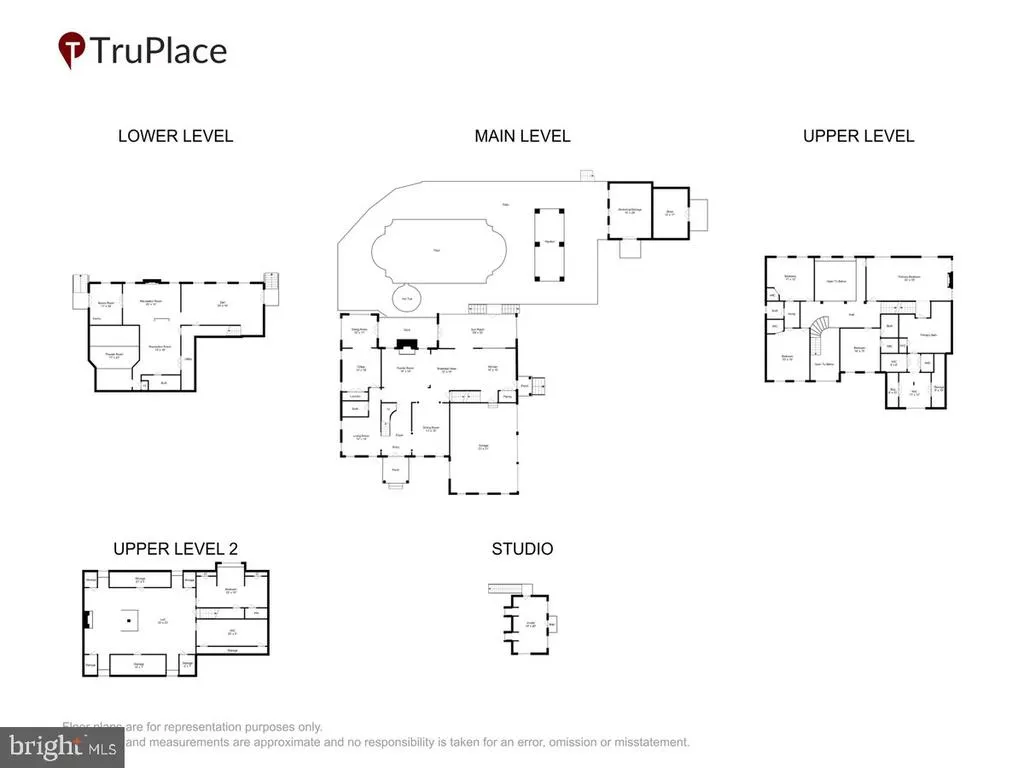
Welcome to Your Private 2-Acre Luxury Resort 6 Bedrooms | 5.5 Baths | 8,205 Finished Sq Ft Tucked away at the end of a quiet dead-end street in the highly sought-after Chesapeake School District, this extraordinary 4-level colonial estate offers the perfect combination of luxury, privacy, and resort-style living. Situated on nearly 2 partially wooded acres with no HOA, the property is fully enclosed by a 6' privacy fence and secured by a newly updated electric gated entrance. Inside, over 8,200 finished square feet showcase exceptional craftsmanship, including soaring 19' ceilings, a dramatic curved staircase, hardwood floors, solid wood doors, crown molding, plantation shutters, and extensive 2024-2026 updates featuring fresh designer paint, premium carpeting, modern lighting, smart switches, outlets, and plumbing fixtures. The gourmet kitchen is designed for entertaining with a commercial-grade gas range, double wall ovens, oversized island, dry bar with wine refrigerator, new LG counter-depth refrigerator, and spacious breakfast area. The adjoining sunroom features heated floors, cathedral ceilings, custom built-ins, an ice maker, under-counter refrigerator, and direct access to the outdoor living spaces. The luxurious owner's wing offers a true private retreat with a tray ceiling, gas fireplace, oversized walk-in closet, private laundry, and spa-inspired bath featuring heated floors, smart toilet, Jacuzzi tub, and oversized dual-head shower. A private staircase leads to an incredible fourth-level bonus suite with 10' ceilings, five dormers, gas fireplace, wet bar, and refrigeratorideal as a home office, library, or private lounge. The home also features a main-level guest/in-law suite with an updated full bath, an upper-level guest suite with private bath, plus two additional bedrooms connected by a renovated Jack-and-Jill bath... The walk-out lower level was designed for entertainment and wellness with a large recreation room, fireplace, built-in media center, dedicated theater featuring a 150" laser projection system with 9.2.4 Dolby Atmos surround sound, home gym, custom sauna, and full bath. Step outside to your own private resort. The backyard showcases a spectacular 45,000-gallon heated saltwater Roman-style pool with waterfalls, oversized spa, stamped concrete decking, covered dining pavilion, and a two-story pool house with new HVAC and second-floor studio. The Jandy Smart Pool System, updated equipment, and included premium wicker furniture make this outdoor oasis truly turnkey. Additional premium features include dual tankless gas water heaters with instant recirculation, a 20KW whole-house natural gas generator, Ring security system with exterior cameras, smart lighting, Wi-Fi thermostats, smart locks, EV charging station, heated 3-car garage, and extensive exterior lighting creating stunning evening curb appeal. Offering an unmatched blend of elegance, technology, privacy, and resort-style amenities, this one-of-a-kind estate is truly a rare opportunity. Schedule your private tour today.
| Elementary School | Middle School | High School |
|---|---|---|
| Pasadena Elementary School | Chesapeake Bay Middle School | Chesapeake High School |
| Price History | |
|---|---|
| 7/15/2026 | Listed $1,825,000 |
| 8/2/2026 | 2$1,795,000 |
General Features
| Living Area | 8205 |
|---|---|
| Sewer | Private Septic Tank |
| Heating | Forced Air,Programmable Thermostat,Zoned |
| Cooling | Air Purification System,Ceiling Fan(s),Central A/C,Fresh Air Recovery System,Multi Units,Programmable Thermostat,Zoned |
| Utilities | Cable TV,Natural Gas Available |
| Possession | Settlement,Negotiable |
| Roof | Shingle |
| Appliances | Air Cleaner,Cooktop,Dishwasher,Dryer - Front Loading,Energy Efficient Appliances,ENERGY STAR Clothes Washer,Exhaust Fan,Extra Refrigerator/Freezer,Freezer,Icemaker,Instant Hot Water,Microwave,Oven - |
| Zoning | R-2 |
| Garage Spaces | 3.00 |
| Patio/Porch Features | Balcony,Deck(s),Patio(s) |
| Architectural Style | Colonial |
| Pool Features | Fenced,Filtered,Heated,In Ground,Pool/Spa Combo,Saltwater |
| Security Features | Carbon Monoxide Detector(s),Electric Alarm,Main Entrance Lock,Motion Detectors,Security System,Smoke Detector,Security Gate |
| Construction Materials | Brick,Vinyl Siding |
| School District | ANNE ARUNDEL COUNTY PUBLIC SCHOOLS |
| Year Built | 2004 |
| Electric | Generator,200+ Amp Service,Circuit Breakers |
| View | Garden/Lawn,Trees/Woods |
| Levels | 4 |
| Tax Year | 2022 |
| Ownership | Fee Simple |
| Cool Fuel | Electric |
| Accessibility | 2+ Access Exits,Doors - Lever Handle(s),Other |
| County | ANNE ARUNDEL |
| New Construction | No |
| Property Type | Residential |
| HOA | No |
| Subdivision Name | BRANDI KNOLL |
| Garage Y/N | Yes |
| Water Access Y/N | No |
| Green Indoor Air Quality | Ventilation |
| Other Structures | Above Grade,Below Grade |
| Full Baths | 5 |
| Status | ACTIVE |
| Directions | GPS |
| City | PASADENA |
| Disclosures | Prop Disclaimer,Prop Disclosure |
| Senior Community Y/N | No |
| Lot Size Units | Square Feet |
| Lot Size Square Feet | 81022.00 |
| Tax Assessed Value | 1131200.0 |
| Spa Features | Heated,Private |
| Tax Annual Amount | 9847.0 |
| Home Warranty Y/N | No |
| Property Condition | Excellent |
| Structure Type | Detached |
| Condo/Coop Association fee Y/N | No |
| Bathrooms Full Main Level | 1 |
| Bathrooms Count Main Level | 1.00 |
| Price Per Sq Ft Total AG | 274.8 |
| Acceptable Financing | Cash,Conventional,FHA,VA |
| Historic Y/N | No |
| Lease Considered Y/N | No |
| Vacation Rental Y/N | No |
| Total SQFT | 8205 |
| Location Type | Corner Lot/Unit |
| Standard Status | Active |
| Year Built Source | Assessor |
| Legal Subdivision | BRANDI KNOLL |
| Tax Lot | 4 |
| Association Recreation Fee | No |
Interior Features
| Interior Amenities | Additional Stairway,Air Filter System,Attic,Bar,Breakfast Area,Butlers Pantry,Carpet,Ceiling Fan(s),Chair Railings,Crown Moldings,Curved Staircase,Dining Area,Entry Level Bedroom,Family Room Off Kitc |
|---|---|
| Heating Fuel | Natural Gas,Central |
| Basement | Connecting Stairway,Daylight,Partial,Full,Interior Access,Outside Entrance,Poured Concrete,Side Entrance,Sump Pump,Walkout Stairs,Windows |
| Flooring | Carpet,Ceramic Tile,Concrete,Hardwood,Heated |
| Total Fireplaces | 4 |
| Fireplace Features | Brick,Fireplace - Glass Doors,Gas/Propane,Mantel(s),Wood |
| Hot Water | Instant Hot Water,Natural Gas,Tankless,Multi-tank |
| Basement (Y/N) | Yes |
| Heating Y/N | Yes |
| Window Features | Double Hung,Double Pane,Energy Efficient,Insulated,Palladian,Screens,Transom,Wood Frame |
| Fireplace Y/N | Yes |
| Above Grade Finished Area | 6532 |
| Half Baths | 1 |
| Central Air Y/N | Yes |
| Total Bedrooms | 6 |
| Below Grade Finished Area | 1673 |
| Room Type | Living Room,Dining Room,Primary Bedroom,Sitting Room,Bedroom 2,Bedroom 3,Bedroom 4,Bedroom 5,Kitchen,Game Room,Family Room,Den,Basement,Foyer,Breakfast Room,Sun/Florida Room,Recreation Room,Storage R |
| Main Level Bedrooms | 1 |
| Below Grade Finished Area Unit Type | Square Feet |
| LivingAreaSource | Estimated |
| Laundry Type | Dryer In Unit,Has Laundry,Main Floor,Upper Floor,Washer In Unit |
| Below Grade Unfin Area Units | Square Feet |
| Below Grade Finished Area Source | Estimated |
| Bedrooms Count All Upper Levels | 5 |
| Bedrooms Count Upper Level 1 | 4 |
| Bedrooms Count Upper Level 2 | 1 |
| Bathrooms Half Upper Level 2 | 1 |
| Bathrooms Half All Upper Levels | 1 |
| Bathrooms Full Upper Level 1 | 3 |
| Bathrooms Full Lower Level 1 | 1 |
| Bathrooms Full All Upper Levels | 3 |
| Bathrooms Full All Lower Levels | 1 |
| Bathrooms Count Upper Level 2 | 1.00 |
| Bathrooms Count Upper Level 1 | 3.00 |
| Bathrooms Count Lower Level 1 | 1.00 |
| Bathrooms Count All Upper Levels | 4 |
| Bathrooms Count All Lower Levels | 1 |
| Above Grade Finished Area Source | Estimated |
| Above Grade Finished Area Unit Type | Square Feet |
| Total Baths | 6 |
Exterior Features
| Exterior Amenities | Bump-outs,Extensive Hardscape,Exterior Lighting,Flood Lights,Gutter System,Hot Tub,Outbuilding(s),Secure Storage,Street Lights,Water Falls |
|---|---|
| Pool | Yes - Personal |
| Fencing | Fully,Rear,Vinyl,Aluminum |
| Parking Features | Concrete Driveway |
| Lot Features | Backs to Trees,Corner,Front Yard,Landscaping,No Thru Street,Partly Wooded,Poolside,Premium,Private,Rear Yard,SideYard(s),Trees/Wooded |
| Water Source | Public |
| Total Parking Spaces | 3 |
| Garage Features | Additional Storage Area,Built In,Covered Parking,Garage - Side Entry,Garage Door Opener,Inside Access,Oversized |
| Type of Parking | Attached Garage,Driveway |
| Land Use Code | R |
| Foundation Details | Permanent |
| Spa | Yes |
| Water View Y/N | No |
| Lot Size Acres | 1.86 |
| Lot Size Source | Assessor |
| Waterfront Y/N | No |
| Door Features | Double Entry,French,Insulated,Six Panel,Storm |
| Horse Y/N | No |
| Land Assessed Value | 213600.00 |
| Navigable Water Y/N | No |
| Water Oriented Y/N | No |
| # of Attached Garage Spaces | 3 |
Room Details
| Room | Dimensions | Level | Flooring | Details |
|---|---|---|---|---|
| Basement | Lower 1 | Attached Bathroom,Flooring - Concrete,Fireplace - Wood Burning | ||
| Bedroom 2 | Upper 1 | Attached Bathroom,Crown Molding,Flooring - Carpet,Walk-In Closet(s) | ||
| Bedroom 3 | Upper 1 | Crown Molding,Flooring - Carpet,Jack and Jill Bathroom,Walk-In Closet(s) | ||
| Bedroom 4 | Upper 1 | Crown Molding,Flooring - Carpet,Jack and Jill Bathroom,Walk-In Closet(s) | ||
| Bedroom 5 | Main | Crown Molding,Flooring - Carpet | ||
| Breakfast Room | Main | Countertop(s) - Granite,Crown Molding,Flooring - Tile/Brick | ||
| Den | Upper 1 | Ceiling Fan(s),Crown Molding,Flooring - Carpet | ||
| Dining Room | Main | Chair Rail,Crown Molding,Flooring - HardWood | ||
| Family Room | Main | Ceiling Fan(s),Crown Molding,Fireplace - Wood Burning,Flooring - Carpet | ||
| Foyer | Main | Crown Molding,Flooring - HardWood | ||
| Game Room | Upper 2 | Attached Bathroom,Cathedral/Vaulted Ceiling,Chair Rail,Crown Molding,Flooring - Carpet | ||
| Kitchen | Main | Breakfast Bar,Countertop(s) - Granite,Crown Molding,Dining Area,Double Sink,Flooring - Tile/Brick,Island,Kitchen - Eat-in,Kitchen - Gas Cooking,Pantry,Wet Bar | ||
| Living Room | Main | Chair Rail,Crown Molding,Flooring - HardWood | ||
| Primary Bedroom | Upper 1 | Attached Bathroom,Built-Ins,Ceiling Fan(s),Crown Molding,Fireplace - Gas,Flooring - Carpet,Flooring - HardWood,Walk-In Closet(s) | ||
| Recreation Room | Upper 2 | Attic - Pull-Down Stairs,Cathedral/Vaulted Ceiling,Ceiling Fan(s),Fireplace - Gas,Flooring - Carpet,Walk-In Closet(s),Wet Bar | ||
| Sitting Room | Main | Cathedral/Vaulted Ceiling,Flooring - Carpet | ||
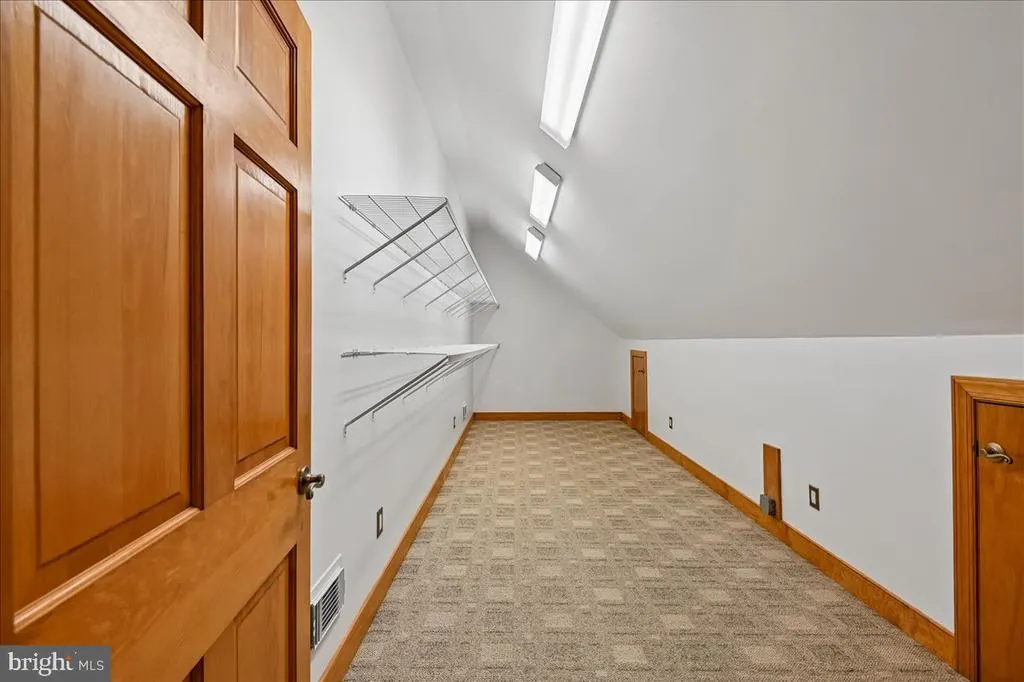
| Storage Room | Upper 2 | Cathedral/Vaulted Ceiling,Flooring - Carpet | ||
| Sun/Florida Room | Main | Built-Ins,Cathedral/Vaulted Ceiling,Ceiling Fan(s),Countertop(s) - Granite,Flooring - Tile/Brick |
Amenities
- Foreclosure
- Views
- Short Sale
- New Construction
- Adult 55+
- Lease To Own
- No HOA Fees
- Furnished
- Primary On Main
- Air Conditioning
- Seller Finance
- Green
- Fixer Upper
- Horse
- Golf
- Fireplace
- Deck
- Garage
- Basement
- Pool
Property vs Single Family Average in 21122
Price
Taxes
Year Built
Visits
 © BRIGHT, All Rights Reserved
