
Views - Primary on Main
Address
307 Melvin Avenue, Annapolis, MD
Price
$ 875,000
Property Attributes
- MLS#MDAA2151612
- TypeSingle Family
- Listing Status ACTIVE
- CountyANNE ARUNDEL
- CityAnnapolis
- NeighborhoodWest Annapolis
- Zip21401
- StyleTraditional,Bungalow,Cape Cod
- Year Built1954
- Taxes$ 9084
- Price$ 875,000
- Bedrooms4
- Full Bathrooms2
- Half Bathrooms1
- Sqr Footage1536
- Lot Size0.18 Acres
Data Source:
Bright MLS
Property Description
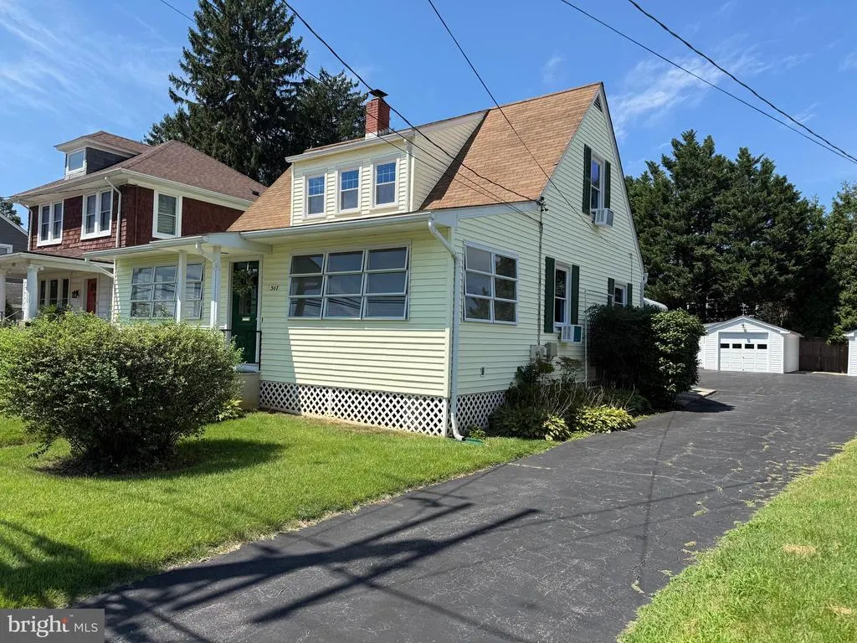
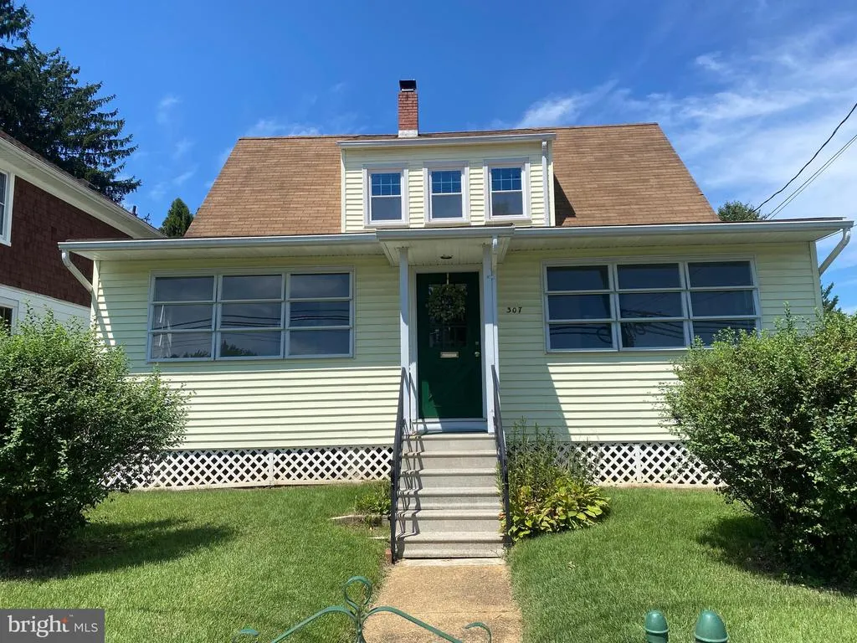
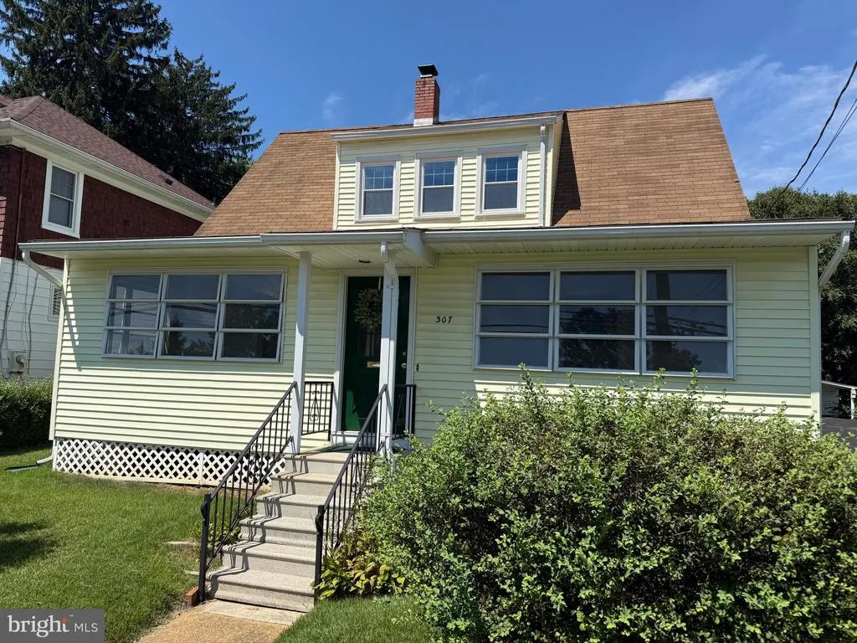
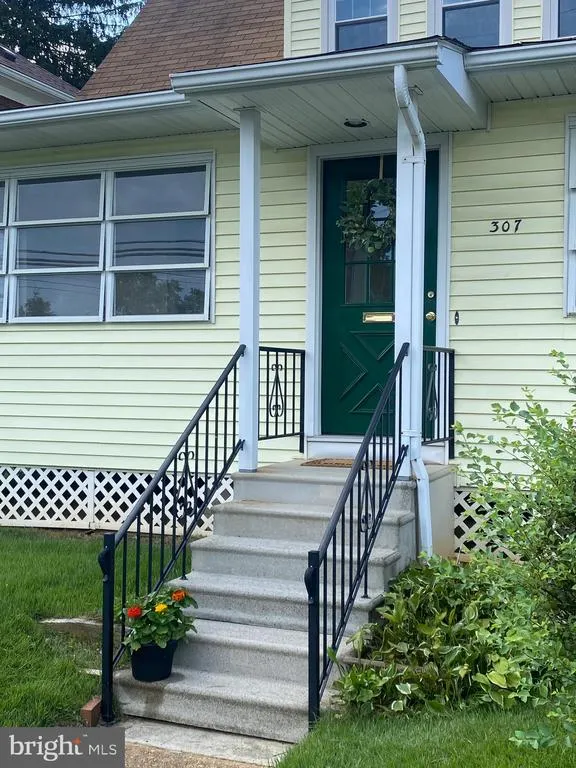
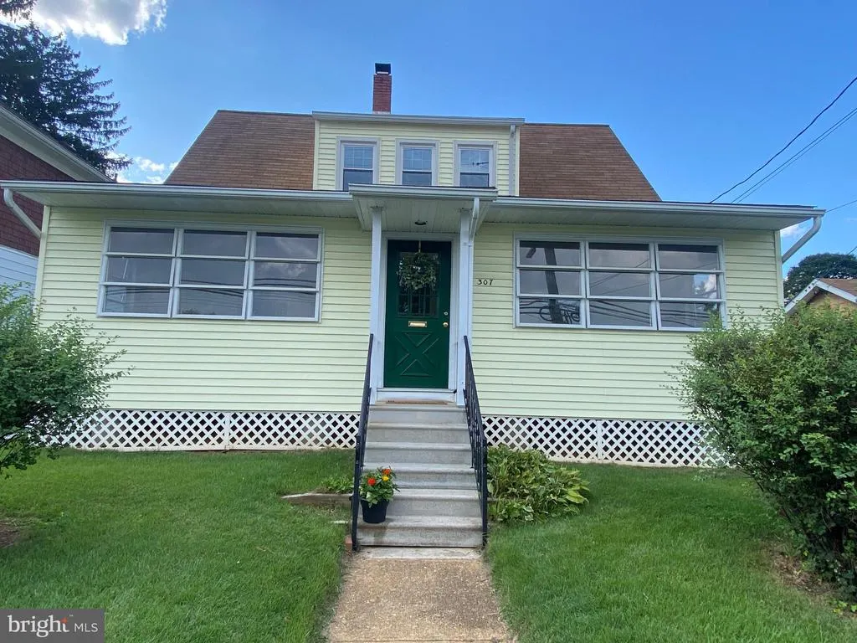
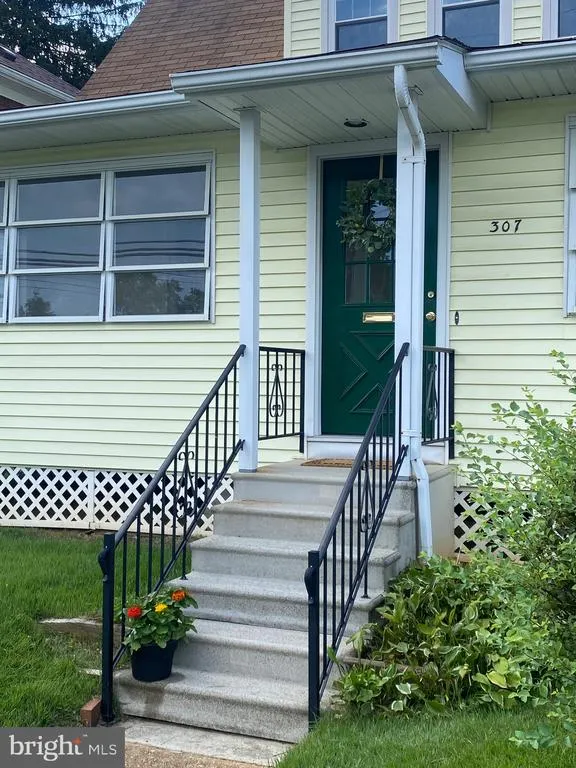
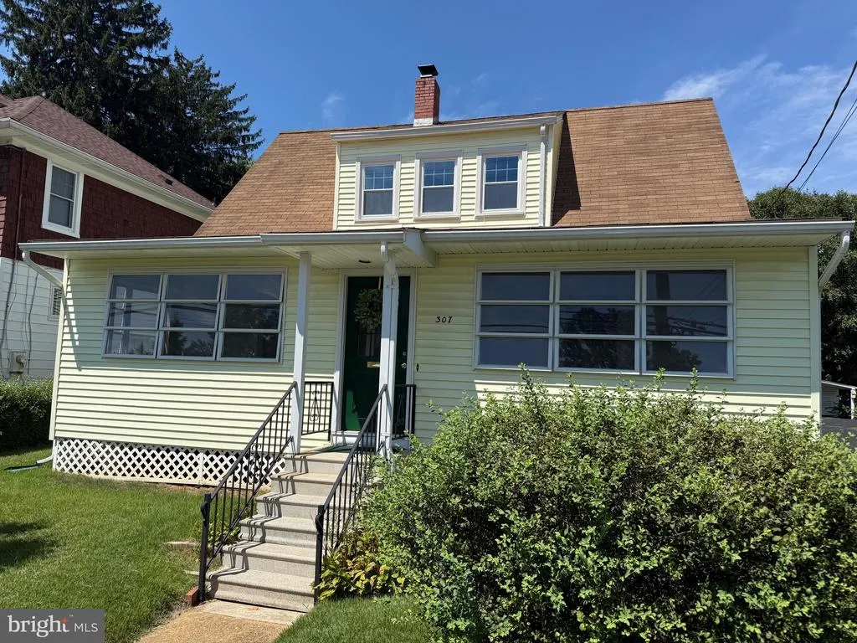
Welcome to 307 Melvin, a charming bungalow that has been home to the same family for more than seventy years. Take this opportunity to make your home in WEST ANNAPOLIS, one of the most highly sought-after neighborhoods in all of Annapolis. Whether you are a first time buyer, or downsizing and seek main level bedrooms, this impeccably maintained home offers the perfect opportunity to develop the home as is or expand to suit your design passion. This 1152 sq ft haven, built in 1954, boasts updated amenities while maintaining its original style charm. Enter the home through the front door and you are greeted by a fully enclosed 3 season sitting room. The family room and most of the home feature beautifully refinished gleaming hard wood floors. There are two main level bedrooms and a refinished full bathroom. Sweeping up the staircase, you have an additional the two bedrooms and half bath. The entire interior has been freshly painted and windows have been updated throughout the home. A fully finished basement features a large wood paneled family room, bar area, a full bath, washer/dryer & laundry area topped off with a refrigerator. This could easily be a work-out space, office, man cave or she shed! Depart through the kitchen to a spacious enclosed back porch that provides a sitting area that overlooks a canopy of mature trees, creating a private setting for outdoor dining or enjoying your favorite libation. There is a detached work room complete with a pot-belly stove connected to a 1 car garage along with parking for 2+ cars in the driveway and options for on-street parking. Adding to the property's unique character is the convenience of being walking distance to all that West Annapolis has to offer. The prime location is in close proximity to the Weems Creek water access at the Tucker Street boat ramp, the highly sought after West Annapolis elementary school, RAR Brewery, Always Ice Cream, luxury boutiques and a plethora of restaurants. including the newly opened Positano. It is also close to Downtown Annapolis, the Navy stadium and offers quick access to Route 50 for easy commuting. Your new neighborhood is one of the most "happening" in Annapolis. Welcome Home!
| Elementary School | Middle School | High School |
|---|---|---|
| West Annapolis Elementary School | Bates Middle School | Annapolis High School |
| Price History | |
|---|---|
| 8/23/2026 | Listed $875,000 |
General Features
| Living Area | 1536 |
|---|---|
| Sewer | Public Sewer |
| Heating | Radiant |
| Cooling | Window Unit(s) |
| Possession | 0-30 Days CD,Negotiable,Immediate |
| Roof | Asphalt |
| Zoning | R |
| Garage Spaces | 1.00 |
| Patio/Porch Features | Porch(es),Enclosed,Breezeway |
| Architectural Style | Traditional,Bungalow,Cape Cod |
| Construction Materials | Asphalt,Concrete,Vinyl Siding |
| School District | ANNE ARUNDEL COUNTY PUBLIC SCHOOLS |
| Year Built | 1954 |
| View | Garden/Lawn,Trees/Woods |
| Levels | 3 |
| Tax Year | 2026 |
| Ownership | Fee Simple |
| Cool Fuel | Electric |
| Accessibility | Grab Bars Mod,Other Bath Mod |
| County | ANNE ARUNDEL |
| New Construction | No |
| Property Type | Residential |
| HOA | No |
| Subdivision Name | WEST ANNAPOLIS |
| Facing Direction | East |
| Garage Y/N | Yes |
| Water Access Y/N | No |
| Other Structures | Above Grade,Below Grade |
| Full Baths | 2 |
| Status | ACTIVE |
| Directions | Rowe Blvd to Melvin Ave. Follow to 307 on left. |
| City | ANNAPOLIS |
| Disclosures | None |
| Senior Community Y/N | No |
| Lot Size Units | Square Feet |
| Lot Size Square Feet | 7920.00 |
| Tax Assessed Value | 663300.0 |
| Tax Annual Amount | 9084.0 |
| Home Warranty Y/N | No |
| Property Condition | Very Good |
| Structure Type | Detached |
| Condo/Coop Association fee Y/N | No |
| Bathrooms Full Main Level | 1 |
| Bathrooms Count Main Level | 1.00 |
| Price Per Sq Ft Total AG | 759.55 |
| Acceptable Financing | Cash,Conventional |
| Additional Parcels Y/N | No |
| Historic Y/N | No |
| Lease Considered Y/N | No |
| Vacation Rental Y/N | No |
| Total SQFT | 1920 |
| Location Type | Middle Of Block |
| Standard Status | Active |
| Year Built Source | Assessor |
| Tax Lot | 3 |
| Association Recreation Fee | 50.00 |
| Association Recreation Fee | Yes |
Interior Features
| Interior Amenities | Bathroom - Walk-In Shower,Combination Kitchen/Dining,Entry Level Bedroom,Family Room Off Kitchen,Floor Plan - Traditional,Kitchen - Country,Kitchen - Eat-In,Wood Floors |
|---|---|
| Heating Fuel | Oil |
| Basement | Fully Finished |
| Flooring | Hardwood,Laminated,Wood |
| Hot Water | Oil |
| Total Stories | 3 |
| Basement (Y/N) | Yes |
| Heating Y/N | Yes |
| Window Features | Replacement |
| Fireplace Y/N | No |
| Above Grade Finished Area | 1152 |
| Half Baths | 1 |
| Central Air Y/N | No |
| Total Bedrooms | 4 |
| Below Grade Finished Area | 384 |
| Main Level Bedrooms | 2 |
| Below Grade Finished Area Unit Type | Square Feet |
| LivingAreaSource | Assessor |
| Below Grade Unfin Area Units | Square Feet |
| Below Grade Unfin SQFT | 384 |
| Below Grade Unfin SQFT Source | Assessor |
| Below Grade Finished Area Source | Assessor |
| Bedrooms Count All Upper Levels | 2 |
| Bedrooms Count Upper Level 1 | 2 |
| Bathrooms Half Upper Level 1 | 1 |
| Bathrooms Half All Upper Levels | 1 |
| Bathrooms Full Lower Level 1 | 1 |
| Bathrooms Full All Lower Levels | 1 |
| Bathrooms Count Upper Level 1 | 1.00 |
| Bathrooms Count Lower Level 1 | 1.00 |
| Bathrooms Count All Upper Levels | 1 |
| Bathrooms Count All Lower Levels | 1 |
| Above Grade Finished Area Source | Assessor |
| Above Grade Finished Area Unit Type | Square Feet |
| Total Baths | 3 |
Exterior Features
| Exterior Amenities | Sidewalks,Outbuilding(s) |
|---|---|
| Pool | No Pool |
| Parking Features | Paved Driveway |
| Lot Features | Backs to Trees,Cleared,Front Yard |
| Water Source | Public |
| Inclusions | air conditioners,pot belly stove |
| Total Parking Spaces | 4 |
| Garage Features | Garage - Front Entry,Additional Storage Area,Other |
| Type of Parking | Detached Garage,Driveway,Off Street |
| Land Use Code | R |
| Foundation Details | Concrete Perimeter |
| Spa | No |
| Water View Y/N | No |
| Lot Size Acres | 0.18 |
| Road Surface Type | Black Top |
| Lot Size Source | Assessor |
| Waterfront Y/N | No |
| Other Equipment | None |
| Soil Types | Unknown |
| Road Responsibility | City/County |
| Horse Y/N | No |
| Land Assessed Value | 473500.00 |
| Navigable Water Y/N | No |
| Water Oriented Y/N | No |
| # of Detached Garage Spaces | 1 |
Amenities
- Foreclosure
- Views
- Short Sale
- New Construction
- Adult 55+
- Lease To Own
- No HOA Fees
- Furnished
- Primary On Main
- Air Conditioning
- Seller Finance
- Green
- Fixer Upper
- Horse
- Golf
- Fireplace
- Deck
- Garage
- Basement
- Pool
Property vs Single Family Average in 21401
Price
Taxes
Year Built
Visits
 © BRIGHT, All Rights Reserved
