
Address
7802 Chevalier Court, Severn, MD
Price
$ 699,000
Property Attributes
- MLS#MDAA2152014
- TypeSingle Family
- Listing Status ACTIVE
- CountyANNE ARUNDEL
- CitySevern
- NeighborhoodThe Provinces
- Zip21144
- StyleColonial
- Year Built1991
- Taxes$ 6696
- Price$ 699,000
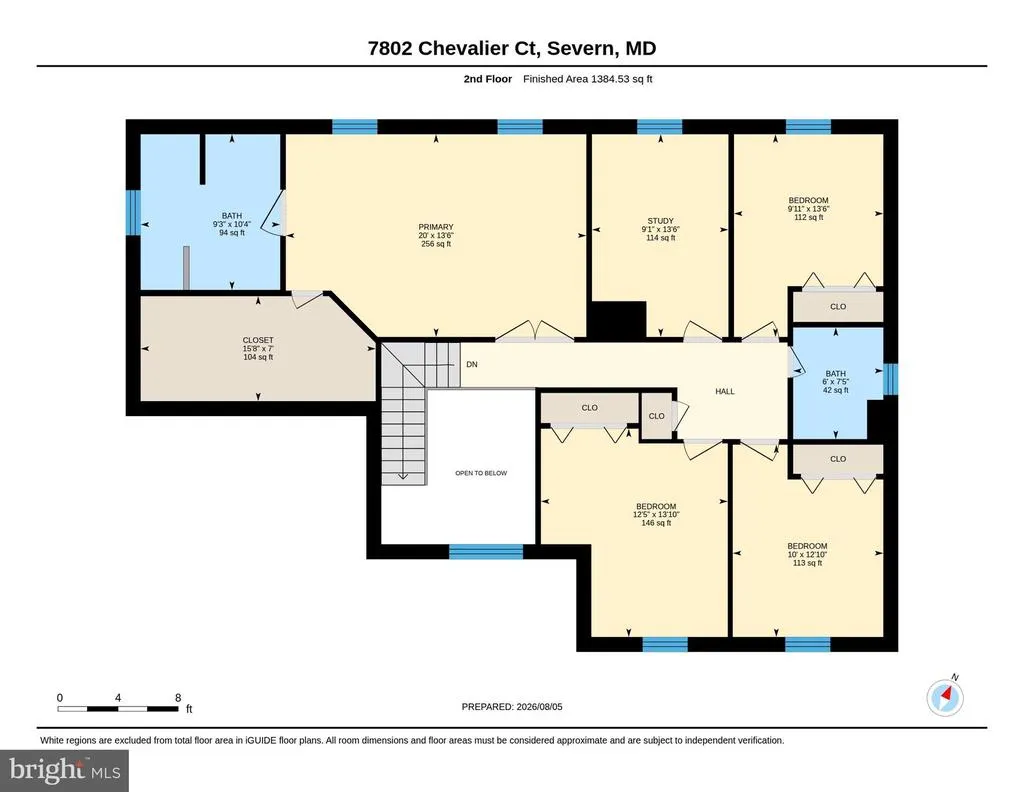
- Bedrooms5
- Full Bathrooms3
- Half Bathrooms1
- Sqr Footage3617
- Lot Size0.19 Acres
Data Source:
Bright MLS
Property Description
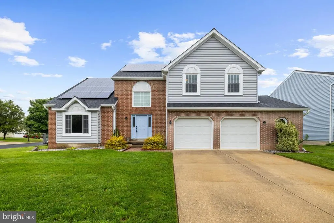
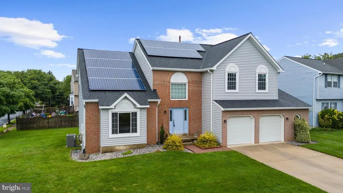
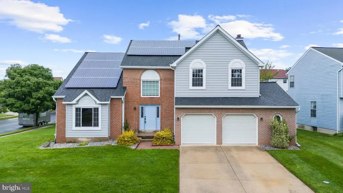
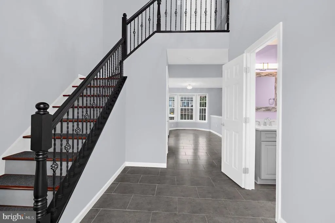
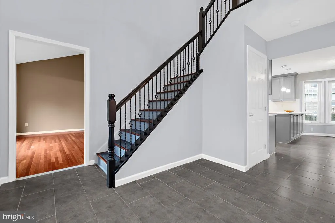
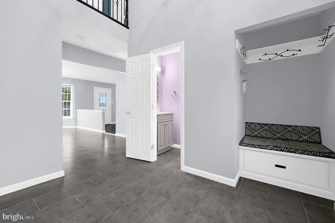
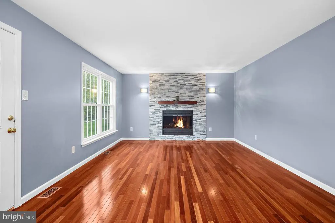
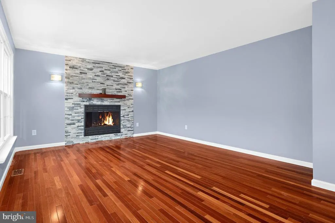
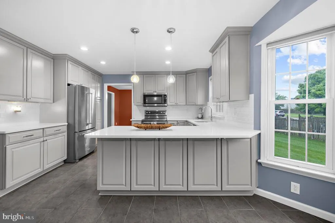
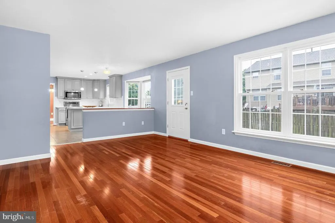
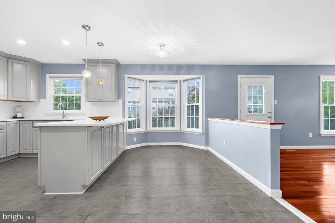
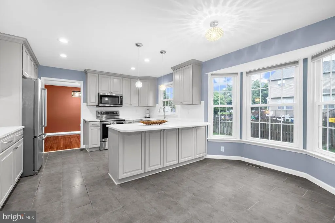
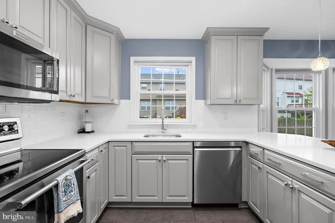
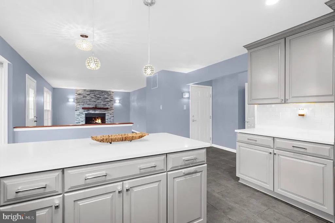
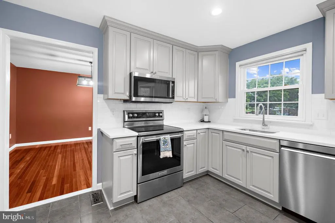
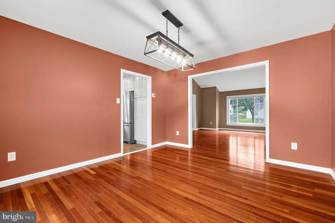
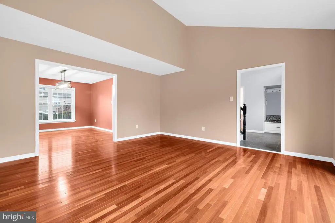
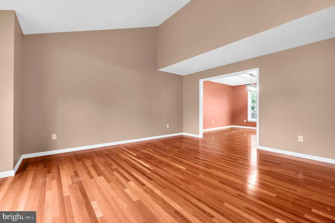
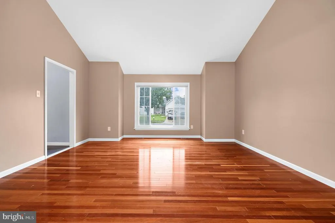
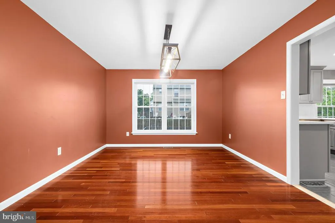
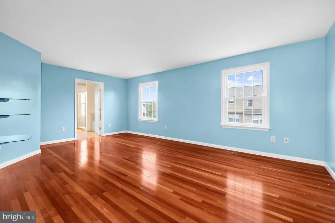
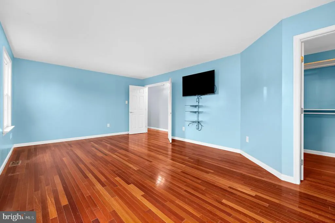
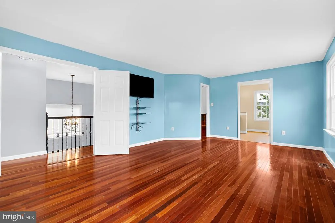
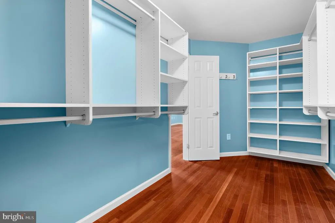
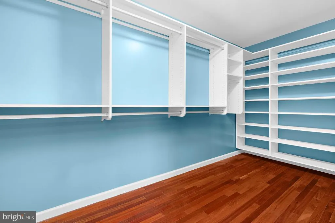
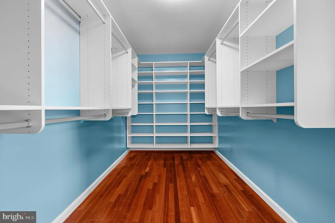
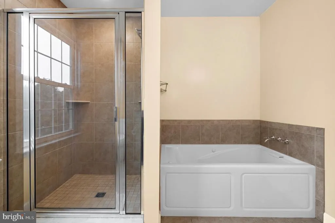
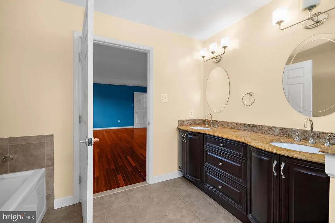
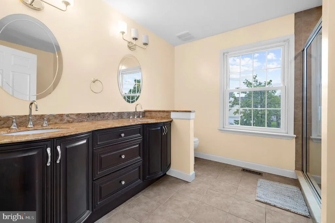
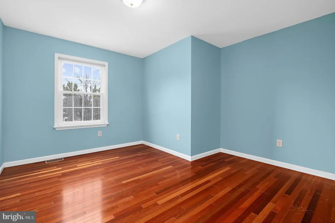
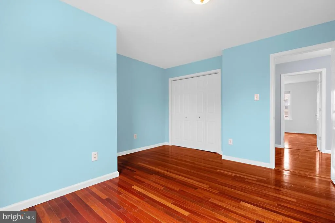
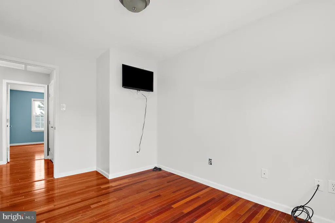
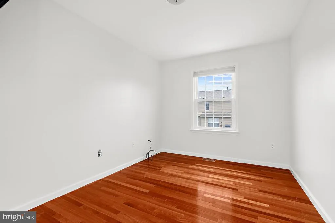
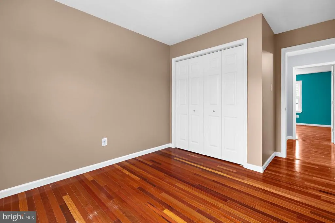
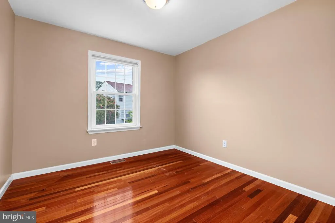
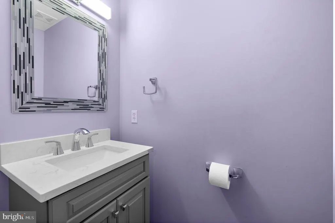
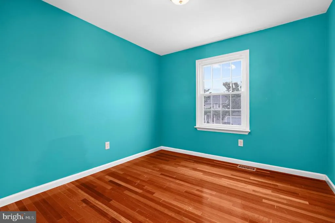
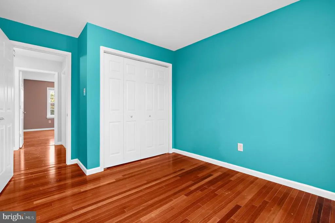
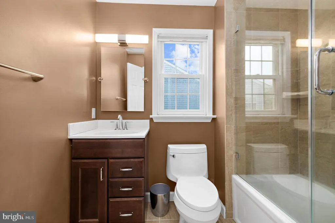
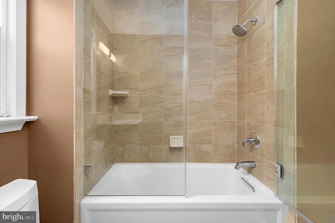
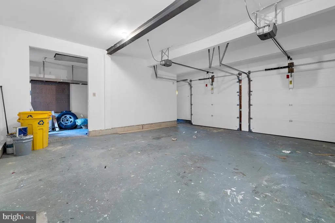
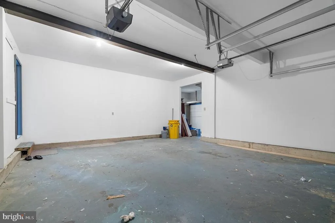
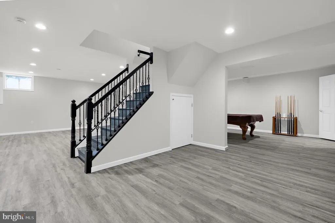
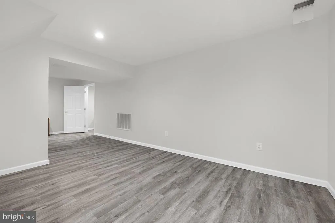
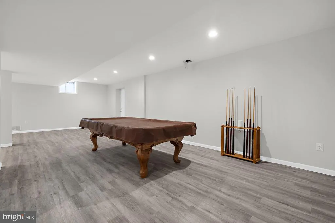
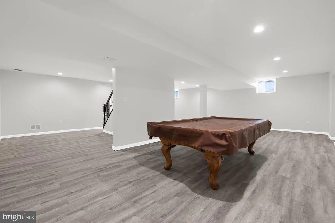
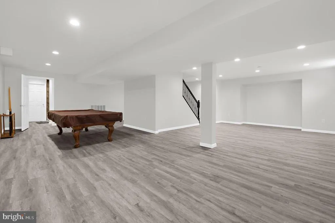
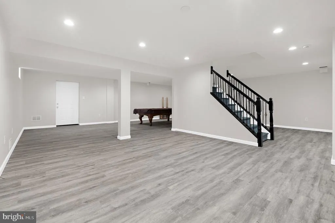
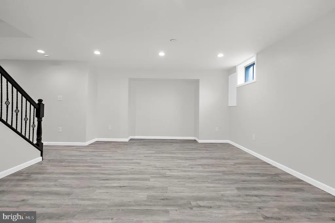
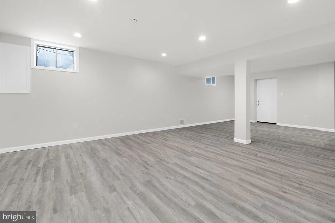
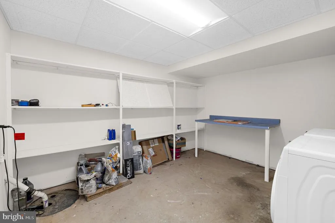
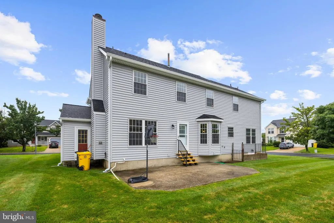
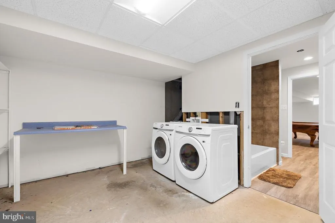
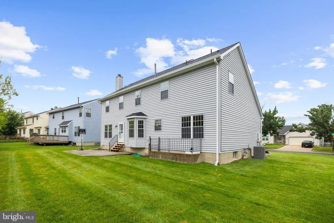
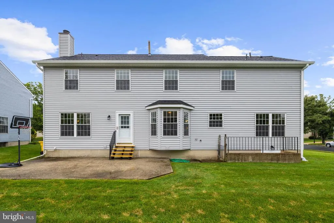
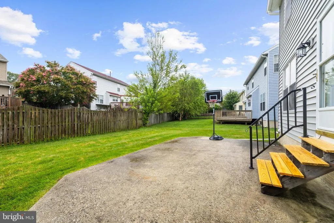
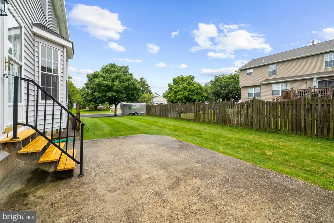
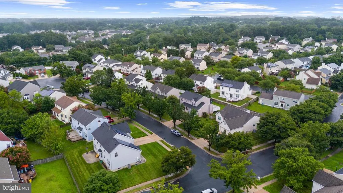
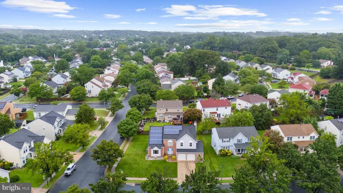
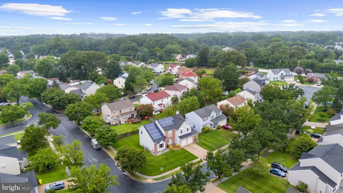
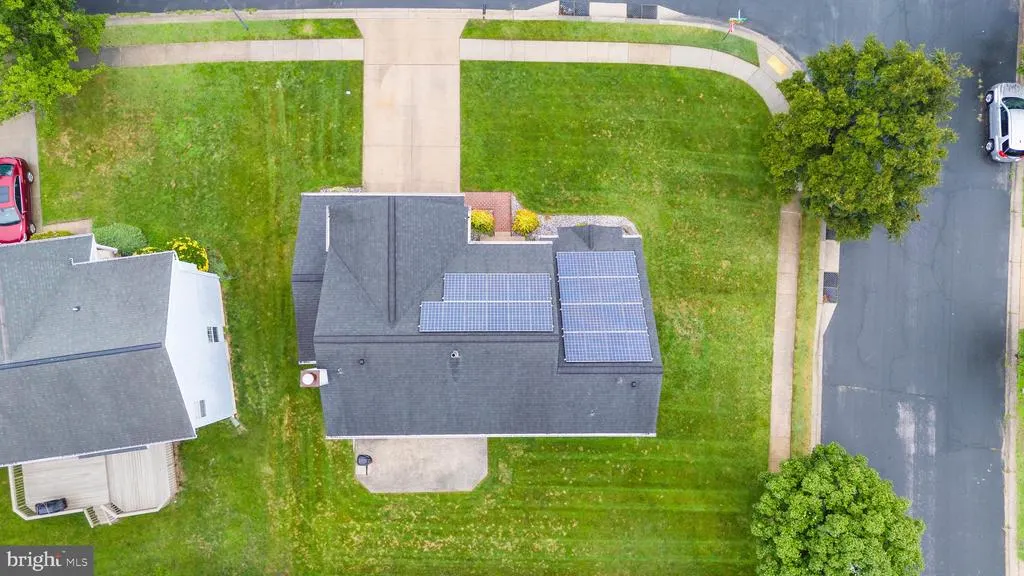
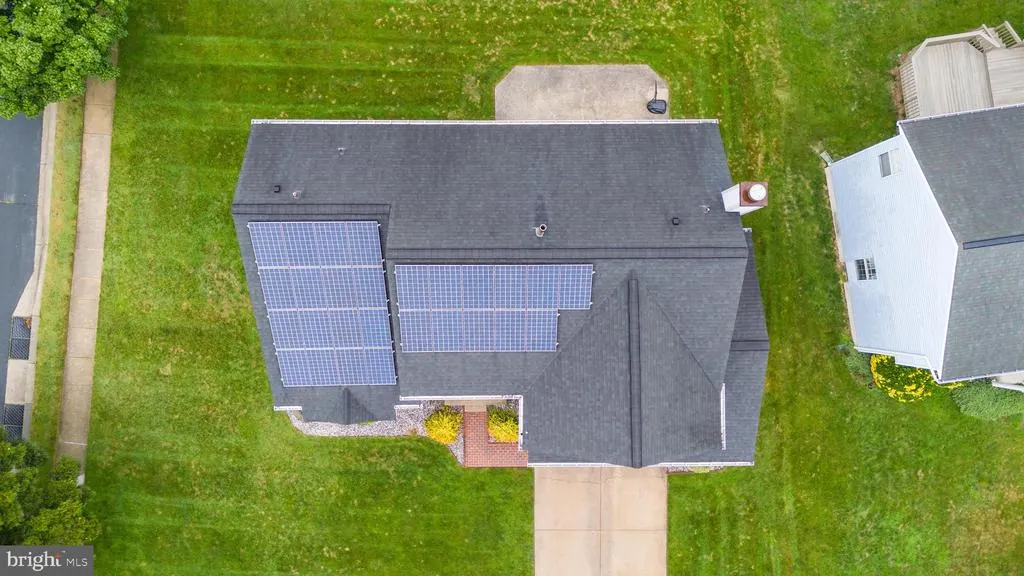
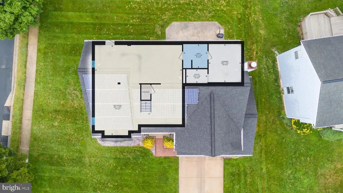
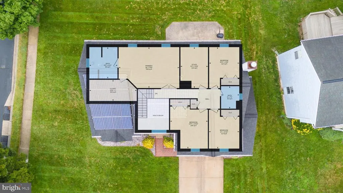
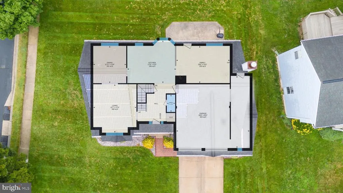
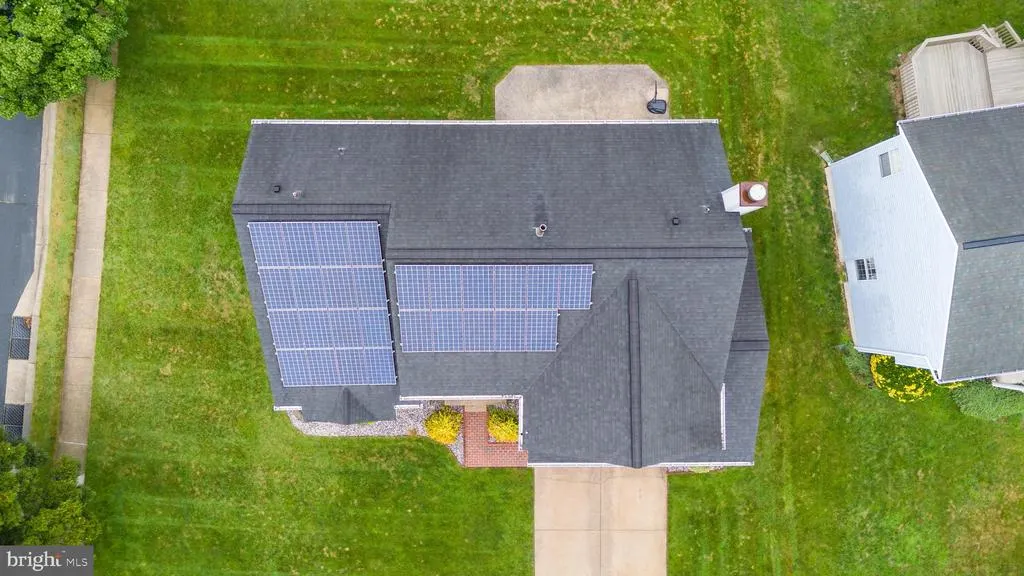
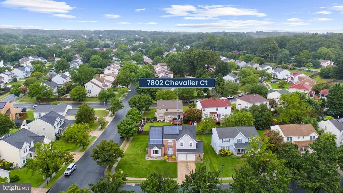
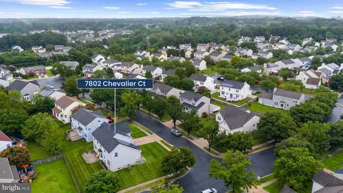
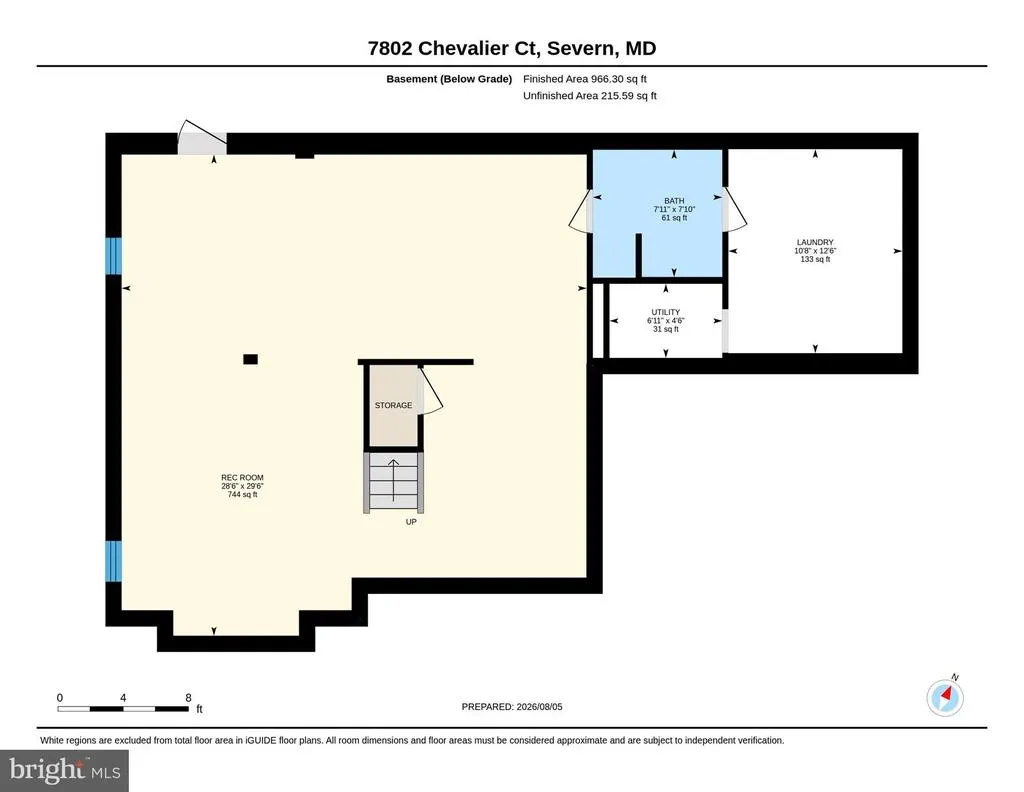
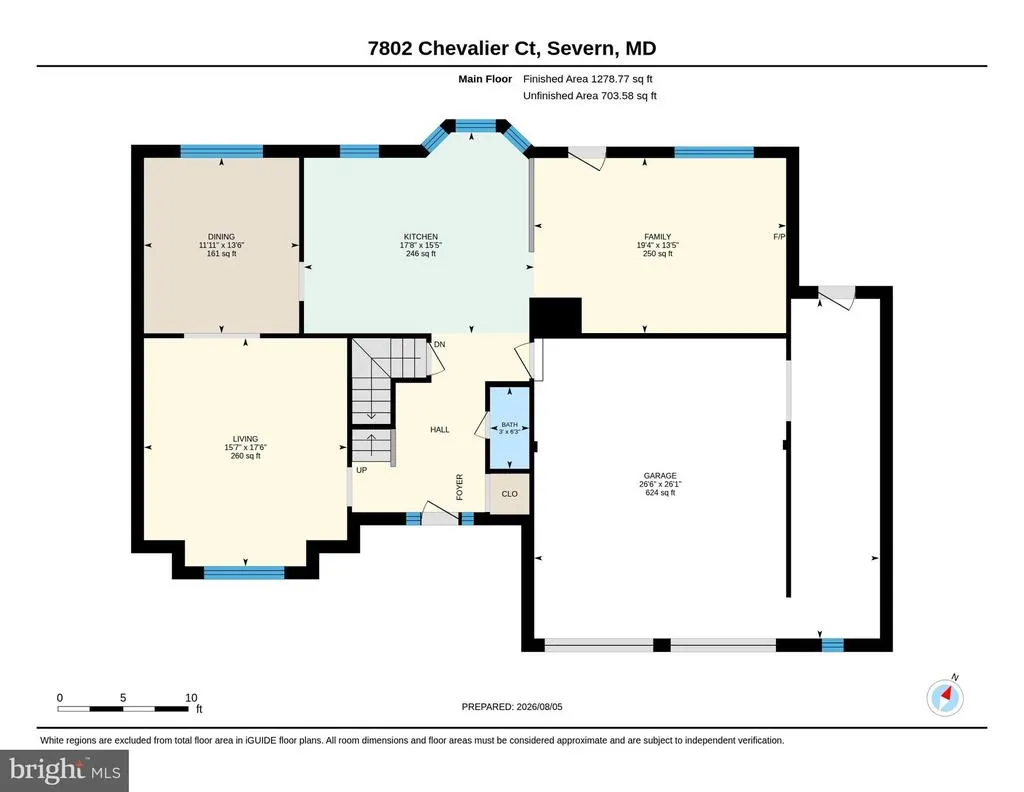
Welcome to 7802 Chevalier Court in the heart of Severn! Do you LOVE low BGE bills? Solar Panels have no monthly cost, you pay what you use! They also provide a cap on the yearly rate increase (unlike BGE) In Fact they are only there to save you money monthly! This home is situated on a spacious corner lot. Beautifully updated 5-bedroom, 3.5-bath home offers the perfect combination of space, comfort, and convenience. Step inside to find gorgeous real hardwood floors, generous living areas, and a functional floor plan designed for everyday living and entertaining. The oversized attached 2-car garage provides plenty of room for vehicles, storage, and hobbies. The fully finished walk-out basement offers endless possibilities with additional living space thats perfect for a recreation room, home office, gym, guest suite, or multigenerational living. Outside, enjoy the curb appeal of a large corner lot with room to relax, play, or entertain. Conveniently located just minutes from major highways, shopping, restaurants, Fort Meade, BWI Airport, and commuter routes, youll have easy access to everything while still enjoying a quiet neighborhood setting. If youve been searching for a home that offers generous square footage, a versatile layout, and an unbeatable location, this is one you wont want to miss. Schedule your private showing today!
| Elementary School | Middle School | High School |
|---|---|---|
| Jessup Elementary School | Meade Middle School | Meade High School |
| Price History | |
|---|---|
| 7/24/2026 | Listed $699,000 |
General Features
| Living Area | 3617 |
|---|---|
| Sewer | Public Sewer |
| Heating | Heat Pump(s) |
| Cooling | Central A/C |
| Possession | Settlement |
| Zoning | R5 |
| HOA Fee | 119.00 |
| Garage Spaces | 2.00 |
| Architectural Style | Colonial |
| Construction Materials | Brick Front |
| School District | ANNE ARUNDEL COUNTY PUBLIC SCHOOLS |
| Year Built | 1991 |
| Levels | 2 |
| Tax Year | 2025 |
| Ownership | Fee Simple |
| Cool Fuel | Electric |
| Section | 9 |
| Accessibility | None |
| Assoc Fee Paid Per | Annually |
| County | ANNE ARUNDEL |
| New Construction | No |
| Property Type | Residential |
| HOA | Yes |
| Subdivision Name | THE PROVINCES |
| Garage Y/N | Yes |
| Water Access Y/N | No |
| Other Structures | Above Grade,Below Grade |
| Full Baths | 3 |
| Status | ACTIVE |
| Directions | GPS- Telegraph Rd. to Reece Rd. Right on Severn Rd. Left on Provincial Ln. Right On Lasalle Pl. Right on Chevalier Ct. |
| City | SEVERN |
| Disclosures | Agent Related to Owner |
| Senior Community Y/N | No |
| Lot Size Units | Square Feet |
| Lot Size Square Feet | 8283.00 |
| Tax Assessed Value | 599767.0 |
| Tax Annual Amount | 6696.0 |
| Structure Type | Detached |
| Condo/Coop Association fee Y/N | No |
| Bathrooms Count Main Level | 1.00 |
| Price Per Sq Ft Total AG | 255.3 |
| Acceptable Financing | Cash,Conventional,FHA,Negotiable,VA |
| Vacation Rental Y/N | No |
| Virtual Tour | https://portal.jmrealestatephotos.com/7802-Chevalier-Ct/idx |
| Total SQFT | 3910 |
| Standard Status | Active |
| Year Built Source | Assessor |
| Legal Subdivision | THE PROVINCES |
| Tax Lot | 53 |
| Association Recreation Fee | No |
Interior Features
| Interior Amenities | Family Room Off Kitchen,Formal/Separate Dining Room,Laundry Chute |
|---|---|
| Heating Fuel | Natural Gas |
| Basement | Fully Finished,Outside Entrance,Rear Entrance,Windows |
| Total Fireplaces | 1 |
| Fireplace Features | Gas/Propane |
| Hot Water | Natural Gas |
| Basement (Y/N) | Yes |
| Heating Y/N | Yes |
| Fireplace Y/N | Yes |
| Above Grade Finished Area | 2738 |
| Half Baths | 1 |
| Central Air Y/N | Yes |
| Total Bedrooms | 5 |
| Below Grade Finished Area | 879 |
| Below Grade Finished Area Unit Type | Square Feet |
| LivingAreaSource | Assessor |
| Laundry Type | Basement |
| Below Grade Unfin Area Units | Square Feet |
| Below Grade Unfin SQFT | 293 |
| Below Grade Unfin SQFT Source | Assessor |
| Below Grade Finished Area Source | Assessor |
| Bedrooms Count All Upper Levels | 5 |
| Bedrooms Count Upper Level 1 | 5 |
| Bathrooms Half Main Level | 1 |
| Bathrooms Full Upper Level 1 | 2 |
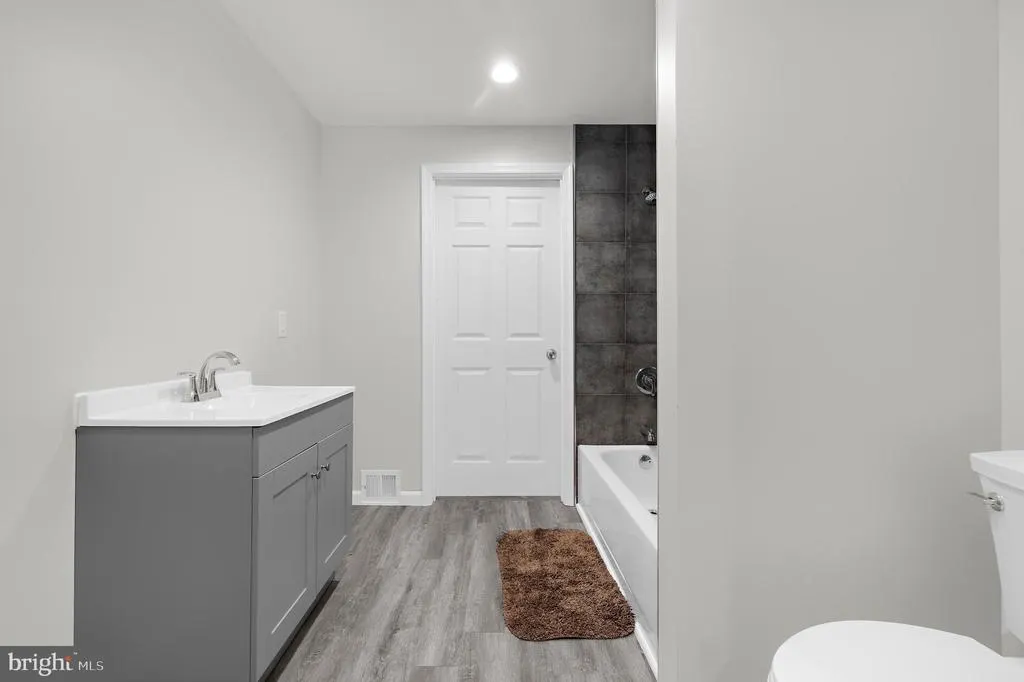
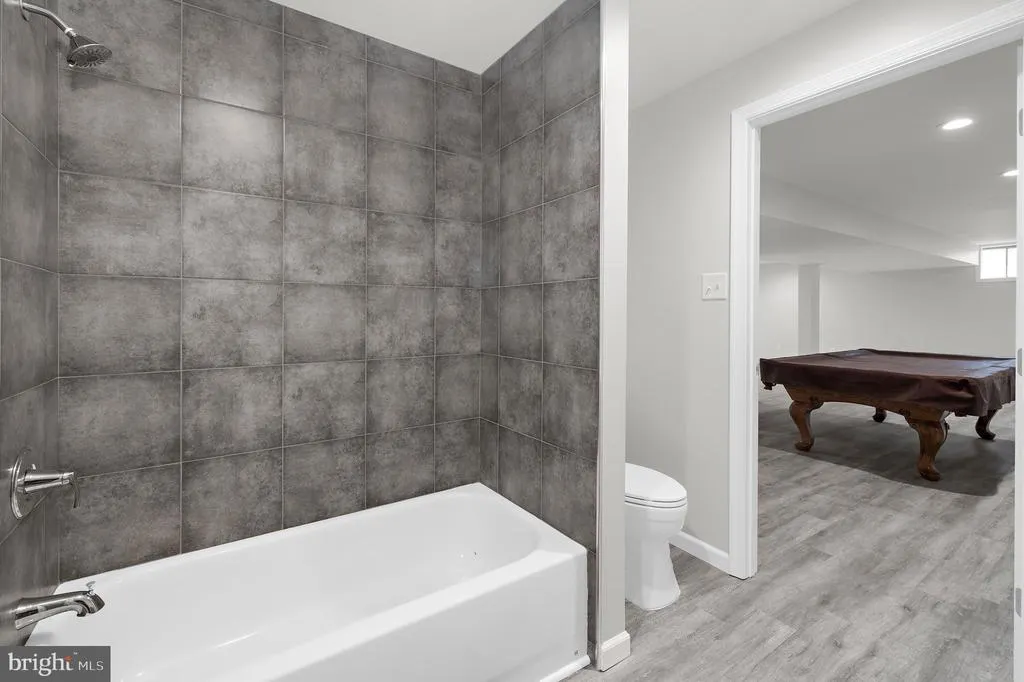
| Bathrooms Full Lower Level 1 | 1 |
| Bathrooms Full All Upper Levels | 2 |
| Bathrooms Full All Lower Levels | 1 |
| Bathrooms Count Upper Level 1 | 2.00 |
| Bathrooms Count Lower Level 1 | 1.00 |
| Bathrooms Count All Upper Levels | 2 |
| Bathrooms Count All Lower Levels | 1 |
| Above Grade Finished Area Source | Assessor |
| Above Grade Finished Area Unit Type | Square Feet |
| Total Baths | 4 |
Exterior Features
| Exterior Amenities | Lawn Sprinkler,Underground Lawn Sprinkler |
|---|---|
| Pool | No Pool |
| Water Source | Public |
| Total Parking Spaces | 4 |
| Garage Features | Additional Storage Area,Garage - Front Entry,Oversized |
| Type of Parking | Attached Garage,Driveway,On Street |
| Land Use Code | R |
| Foundation Details | Permanent |
| Water View Y/N | No |
| Lot Size Acres | 0.19 |
| Lot Size Source | Assessor |
| Waterfront Y/N | No |
| Land Assessed Value | 212800.00 |
| Navigable Water Y/N | No |
| Water Oriented Y/N | No |
| # of Attached Garage Spaces | 2 |
Amenities
- Foreclosure
- Views
- Short Sale
- New Construction
- Adult 55+
- Lease To Own
- No HOA Fees
- Furnished
- Primary On Main
- Air Conditioning
- Seller Finance
- Green
- Fixer Upper
- Horse
- Golf
- Fireplace
- Deck
- Garage
- Basement
- Pool
Property vs Single Family Average in 21144
Price
Taxes
Year Built
Visits
 © BRIGHT, All Rights Reserved
