
Views
Address
110 Amesbury Court, Severna Park, MD
Price
$ 815,000
Property Attributes
- MLS#MDAA2152376
- TypeSingle Family
- Listing Status ACTIVE
- CountyANNE ARUNDEL
- CitySeverna Park
- NeighborhoodWoodbridge Forest
- Zip21146
- StyleColonial
- Year Built1987
- Taxes$ 6690
- Price$ 815,000
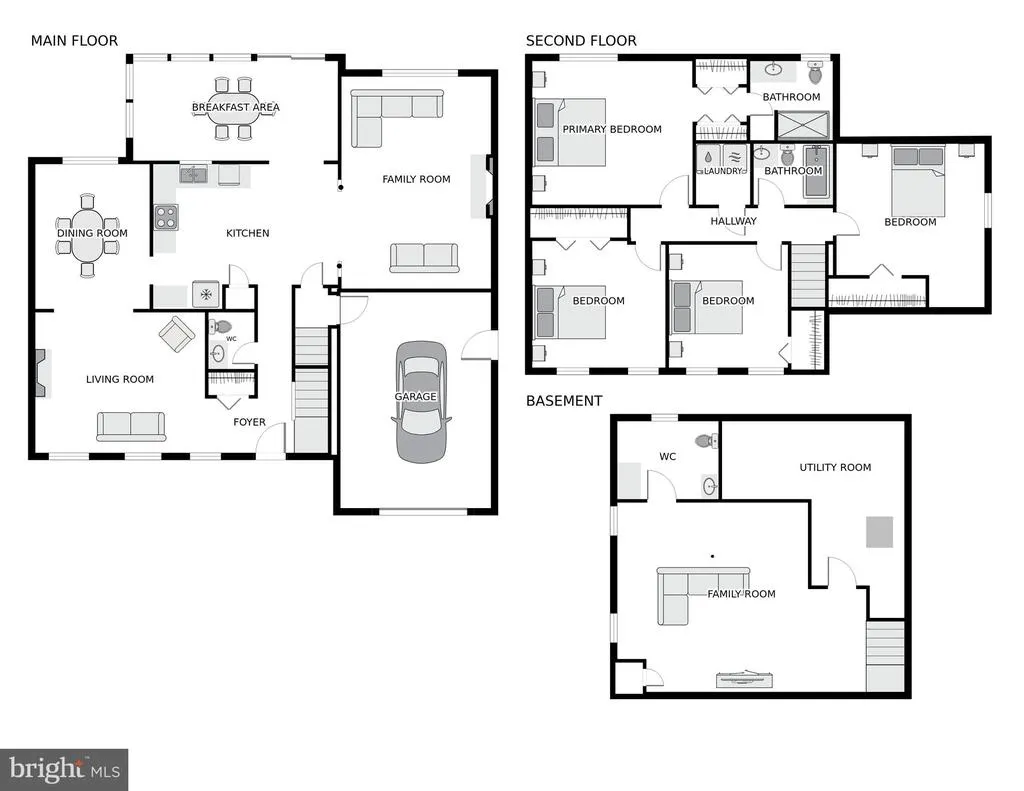
- Bedrooms4
- Full Bathrooms2
- Half Bathrooms2
- Sqr Footage2772
- Lot Size0.61 Acres
Data Source:
Bright MLS
Property Description
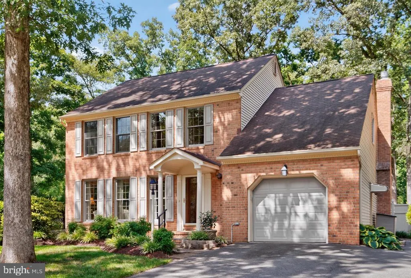
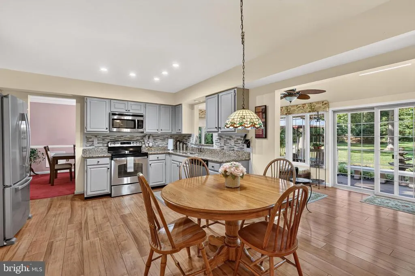
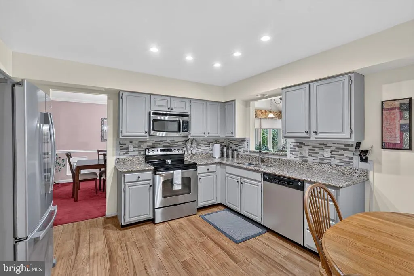
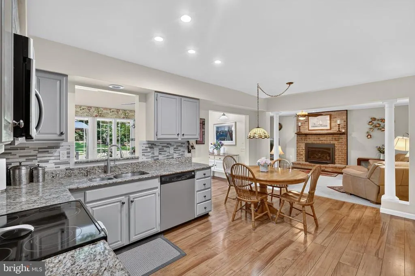
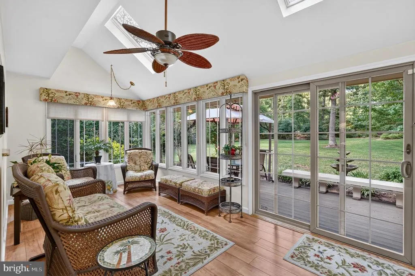
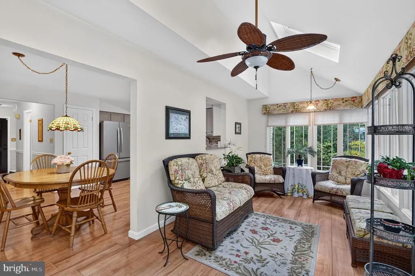
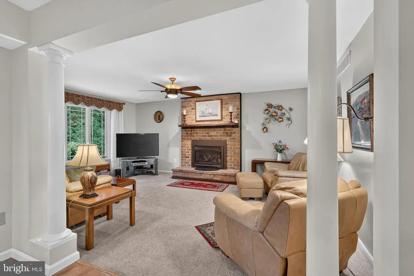
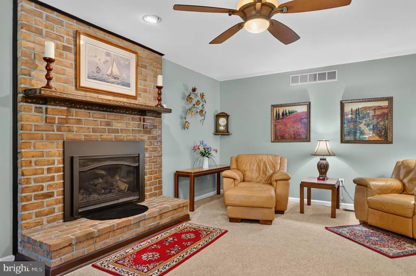
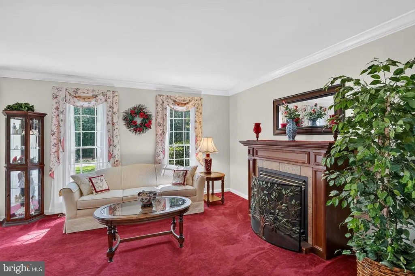
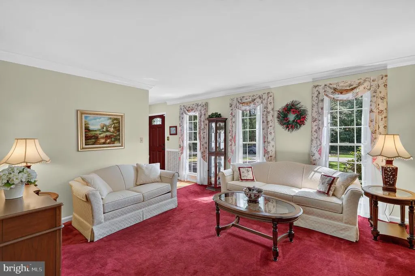
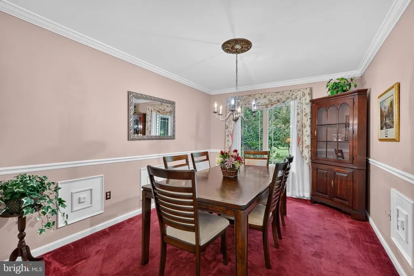
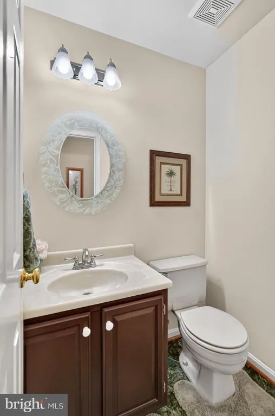
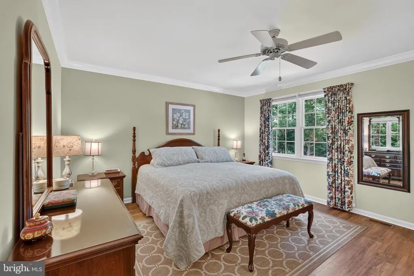
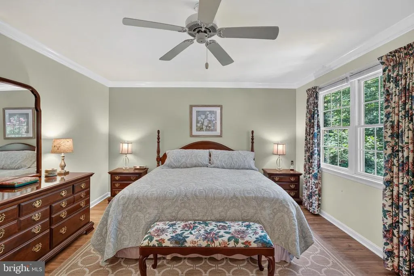
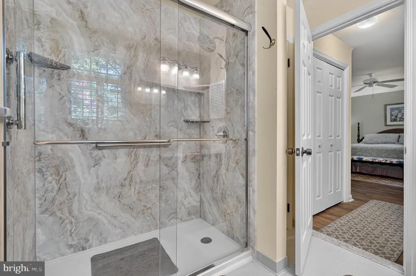
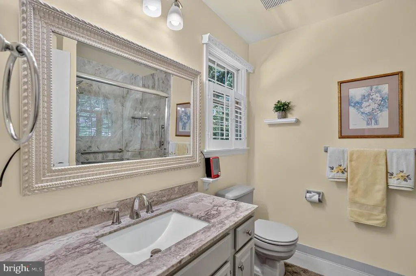
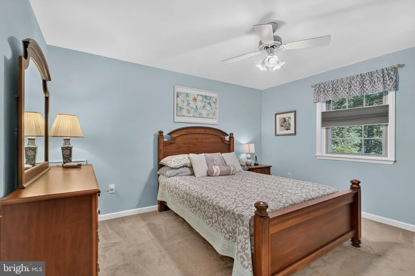
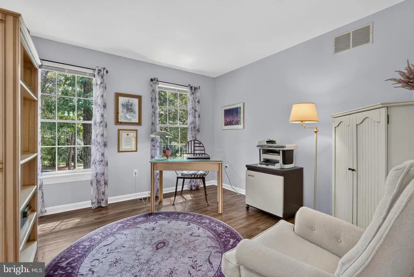
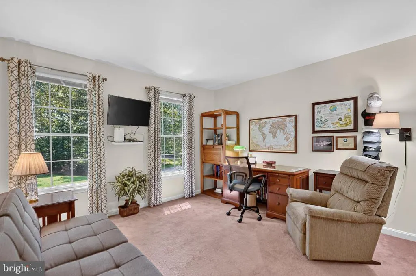
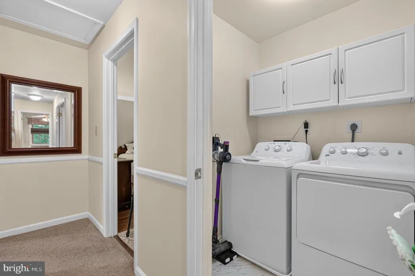
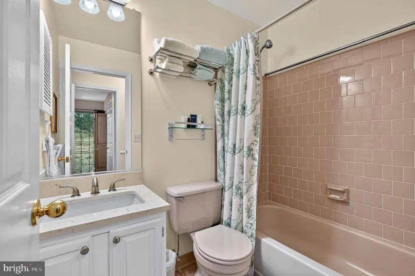
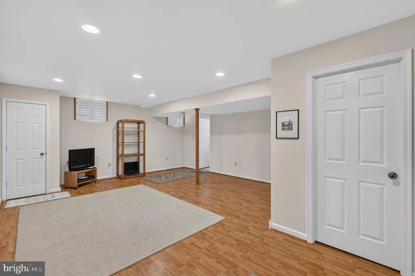
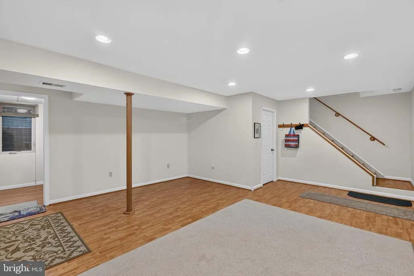
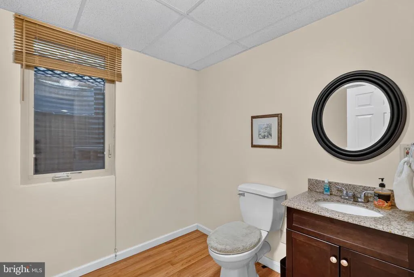
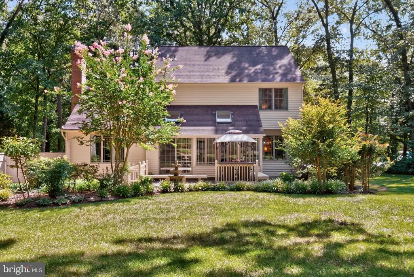
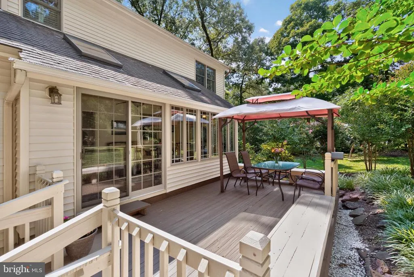
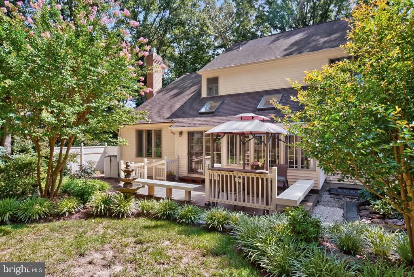
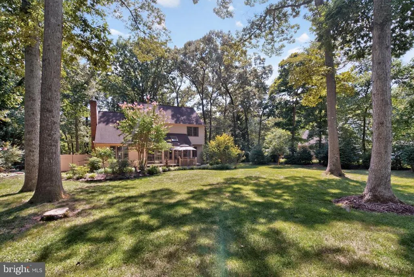
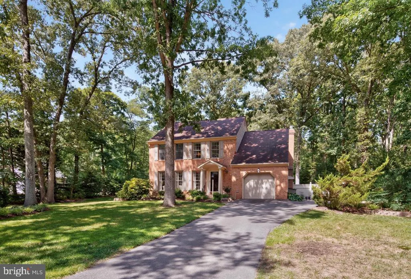
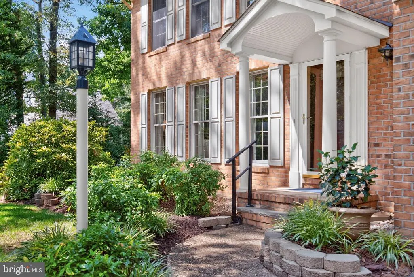
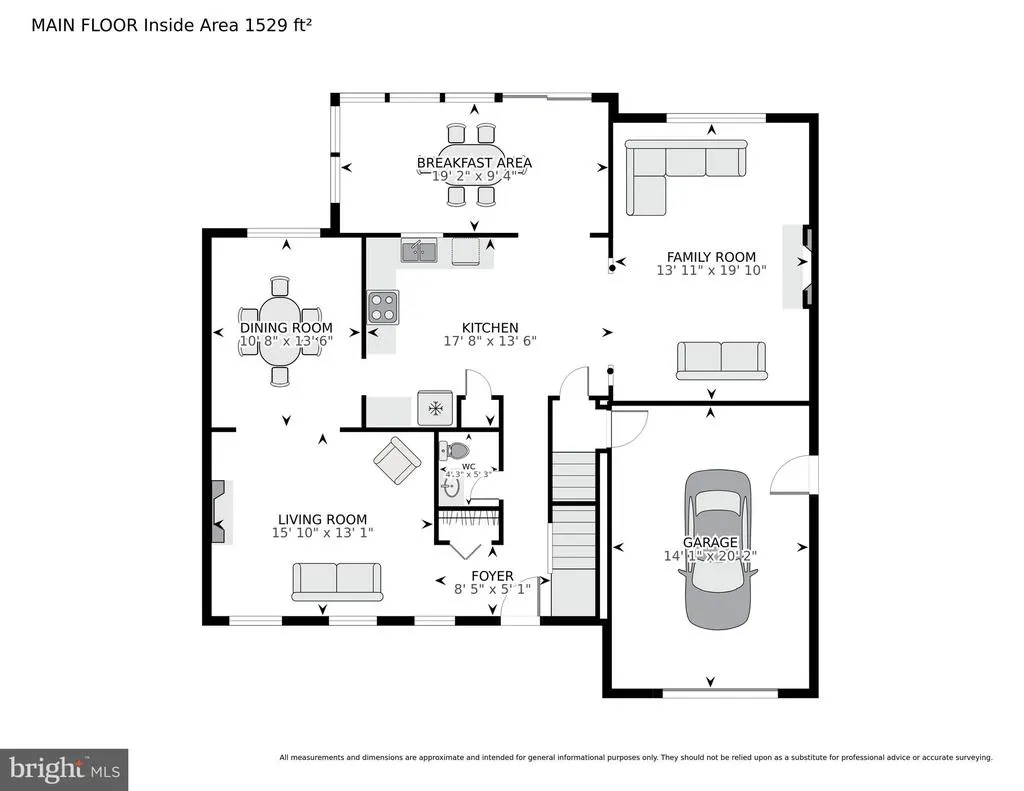
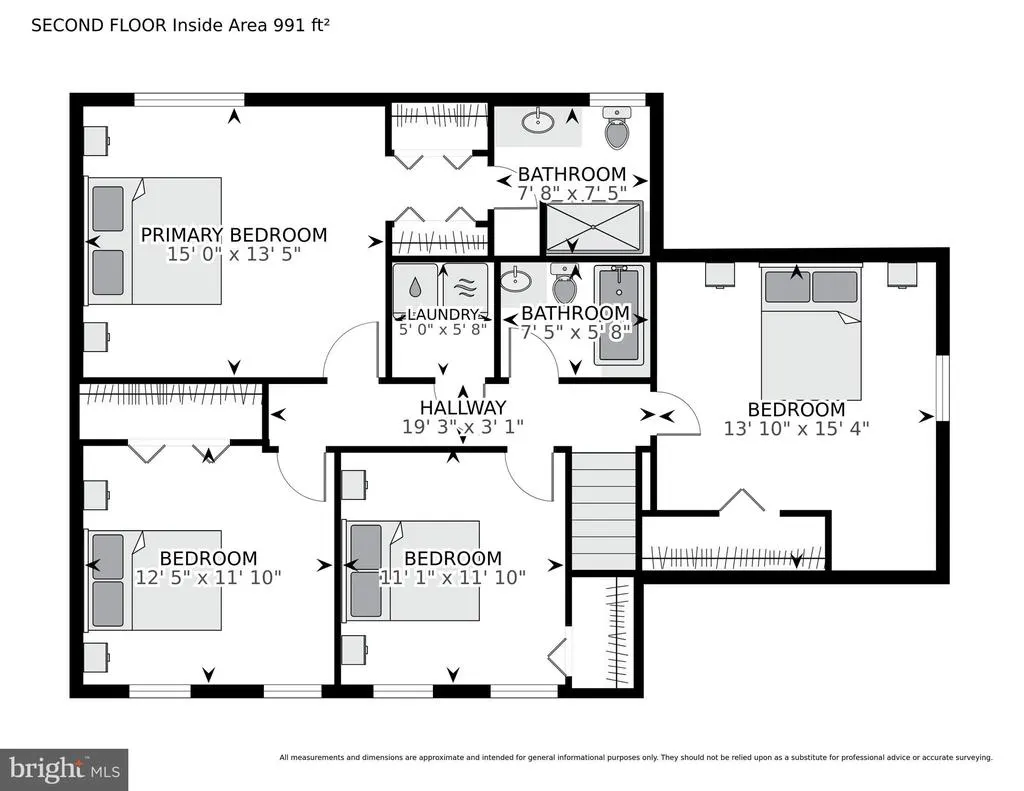
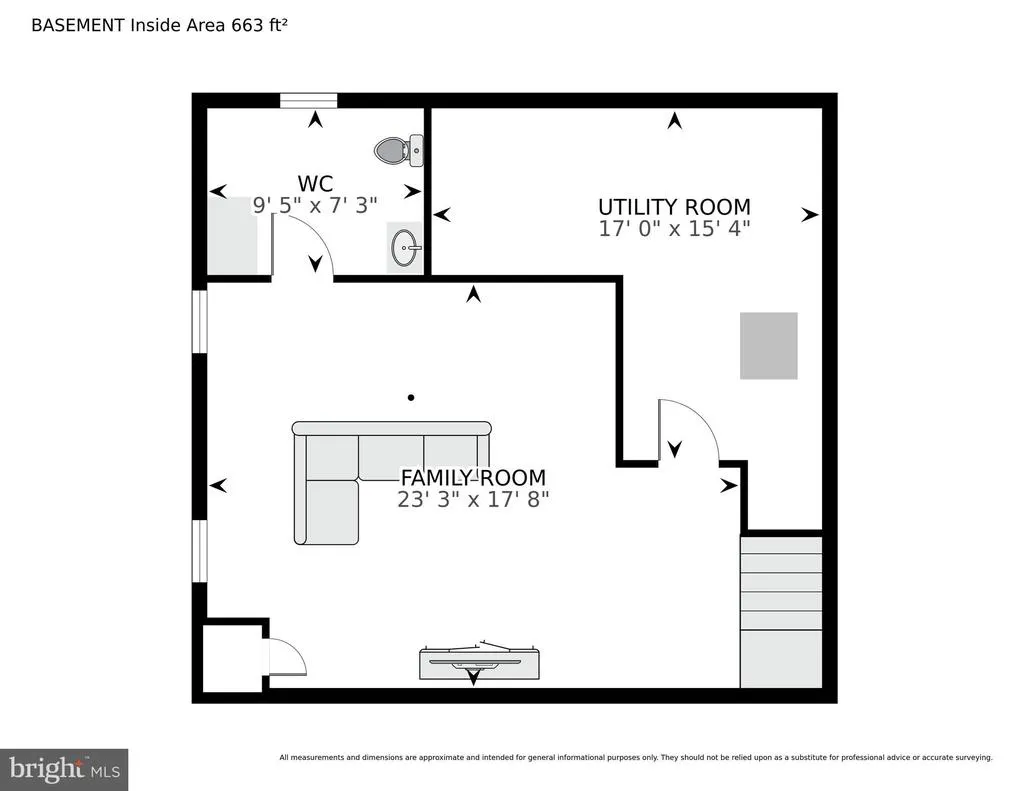
Welcome to this beautifully maintained Koch-built brick front Colonial, ideally situated on a private, wooded 0.651-acre lot with a one-car garage. Offering timeless charm and spacious living, this home combines classic details with thoughtful updates in a peaceful setting. The main level features a bright eat-in kitchen with granite countertops, stainless steel appliances, tile backsplash, and recessed lighting. Just off the kitchen, the inviting sun porch boasts a vaulted ceiling, skylights, and a ceiling fan, providing the perfect space to relax while overlooking the expansive, level backyard. Step outside to the deck and patio, ideal for outdoor entertaining or enjoying the tranquil surroundings. The cozy family room features a brick raised-hearth gas fireplace with a mantel and ceiling fan, while the formal living room offers an additional gas fireplace and elegant crown molding. The formal dining room is accented with chair rail and crown molding, and a convenient powder room completes the main level. Upstairs, you'll find four generously sized bedrooms, including a spacious primary suite with crown molding, a ceiling fan, and a private tiled bath featuring a linen closet and a walk-in shower, less than a year old, with glass doors. A full tiled hall bath and a second-floor laundry room with washer and dryer add everyday convenience. The finished lower level expands the living space with a recreation room featuring recessed lighting, a half bath, and a utility/storage room. Surrounded by mature trees and offering exceptional privacy, this home provides the perfect blend of comfort, character, and functionality in a beautiful setting.
| Price History | |
|---|---|
| 7/31/2026 | Listed $815,000 |
General Features
| Living Area | 2772 |
|---|---|
| Sewer | Private Septic Tank |
| Heating | Forced Air |
| Cooling | Central A/C,Ceiling Fan(s),Heat Pump(s) |
| Possession | Negotiable,Settlement |
| Appliances | Built-In Microwave,Dishwasher,Dryer,Exhaust Fan,Oven/Range - Electric,Refrigerator,Stainless Steel Appliances,Washer |
| Zoning | R1 |
| HOA Fee | 250.00 |
| Garage Spaces | 1.00 |
| Association Fee Includes | Common Area Maintenance |
| Architectural Style | Colonial |
| Construction Materials | Brick Front,Vinyl Siding |
| School District | ANNE ARUNDEL COUNTY PUBLIC SCHOOLS |
| Year Built | 1987 |
| View | Trees/Woods |
| Levels | 3 |
| Tax Year | 2025 |
| Ownership | Fee Simple |
| Cool Fuel | Electric |
| Section | 3 |
| Accessibility | Other |
| Assoc Fee Paid Per | Annually |
| County | ANNE ARUNDEL |
| New Construction | No |
| Property Type | Residential |
| HOA | Yes |
| Subdivision Name | WOODBRIDGE FOREST |
| Garage Y/N | Yes |
| Water Access Y/N | No |
| Other Structures | Above Grade,Below Grade |
| Full Baths | 2 |
| Status | ACTIVE |
| Directions | From Ritchie Hwy take Magothy Bridge Rd to Right on Old Earleigh Heights Rd to Right on Ambleside Dr to Left on Amesbury Ct. Home is on Left,Near end of cul-de-sac. |
| City | SEVERNA PARK |
| Senior Community Y/N | No |
| Lot Size Units | Square Feet |
| Lot Size Square Feet | 26771.00 |
| Tax Assessed Value | 633867.0 |
| Tax Annual Amount | 6690.0 |
| Home Warranty Y/N | No |
| Property Condition | Very Good |
| Structure Type | Detached |
| Condo/Coop Association fee Y/N | No |
| Bathrooms Count Main Level | 1.00 |
| Price Per Sq Ft Total AG | 373.17 |
| Vacation Rental Y/N | No |
| Total SQFT | 2968 |
| Builder Name | Koch Homes |
| Standard Status | Active |
| Year Built Source | Assessor |
| Legal Subdivision | WOODBRIDGE FOREST |
| Tax Lot | 24 |
Interior Features
| Interior Amenities | Attic,Bathroom - Walk-In Shower,Breakfast Area,Ceiling Fan(s),Chair Railings,Crown Moldings,Family Room Off Kitchen,Floor Plan - Traditional,Formal/Separate Dining Room,Kitchen - Eat-In,Kitchen - Tab |
|---|---|
| Heating Fuel | Natural Gas |
| Basement | Full,Connecting Stairway |
| Total Fireplaces | 2 |
| Fireplace Features | Gas/Propane,Mantel(s) |
| Hot Water | Electric |
| Basement (Y/N) | Yes |
| Heating Y/N | Yes |
| Window Features | Skylights |
| Fireplace Y/N | Yes |
| Above Grade Finished Area | 2184 |
| Half Baths | 2 |
| Central Air Y/N | Yes |
| Total Bedrooms | 4 |
| Below Grade Finished Area | 588 |
| Below Grade Finished Area Unit Type | Square Feet |
| LivingAreaSource | Estimated |
| Laundry Type | Upper Floor |
| Below Grade Unfin Area Units | Square Feet |
| Below Grade Unfin SQFT | 196 |
| Below Grade Unfin SQFT Source | Estimated |
| Below Grade Finished Area Source | Estimated |
| Bedrooms Count All Upper Levels | 4 |
| Bedrooms Count Upper Level 1 | 4 |
| Bathrooms Half Main Level | 1 |
| Bathrooms Half Lower Level 1 | 1 |
| Bathrooms Half All Lower Levels | 1 |
| Bathrooms Full Upper Level 1 | 2 |
| Bathrooms Full All Upper Levels | 2 |
| Bathrooms Count Upper Level 1 | 2.00 |
| Bathrooms Count Lower Level 1 | 1.00 |
| Bathrooms Count All Upper Levels | 2 |
| Bathrooms Count All Lower Levels | 1 |
| Above Grade Finished Area Source | Assessor |
| Above Grade Finished Area Unit Type | Square Feet |
| Total Baths | 4 |
Exterior Features
| Pool | No Pool |
|---|---|
| Parking Features | Asphalt Driveway |
| Lot Features | Backs to Trees,Level |
| Water Source | Public |
| Inclusions | Shed |
| Total Parking Spaces | 1 |
| Garage Features | Garage - Front Entry,Garage Door Opener |
| Type of Parking | Attached Garage,Driveway |
| Land Use Code | R |
| Foundation Details | Block |
| Water View Y/N | No |
| Lot Size Acres | 0.61 |
| Lot Size Source | Assessor |
| Waterfront Y/N | No |
| Land Assessed Value | 332600.00 |
| Navigable Water Y/N | No |
| Water Oriented Y/N | No |
| # of Attached Garage Spaces | 1 |
Amenities
- Foreclosure
- Views
- Short Sale
- New Construction
- Adult 55+
- Lease To Own
- No HOA Fees
- Furnished
- Primary On Main
- Air Conditioning
- Seller Finance
- Green
- Fixer Upper
- Horse
- Golf
- Fireplace
- Deck
- Garage
- Basement
- Pool
Property vs Single Family Average in 21146
Price
Taxes
Year Built
Visits
 © BRIGHT, All Rights Reserved
