
Primary on Main - Eco Friendly
Address
916 Lynvue Road, Linthicum Heights, MD
Price
$ 398,000
Property Attributes
- MLS#MDAA2152646
- TypeSingle Family
- Listing Status ACTIVE
- CountyANNE ARUNDEL
- CityLinthicum Heights
- NeighborhoodLindale Heights
- Zip21090
- StyleRanch/Rambler
- Year Built1955
- Taxes$ 3862
- Price$ 398,000
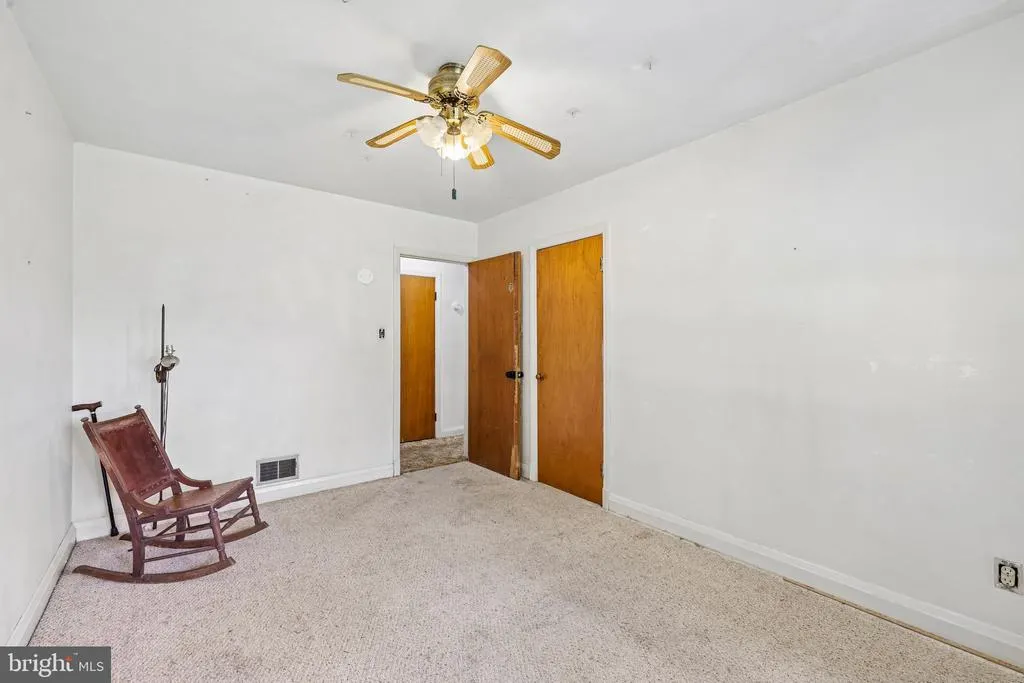
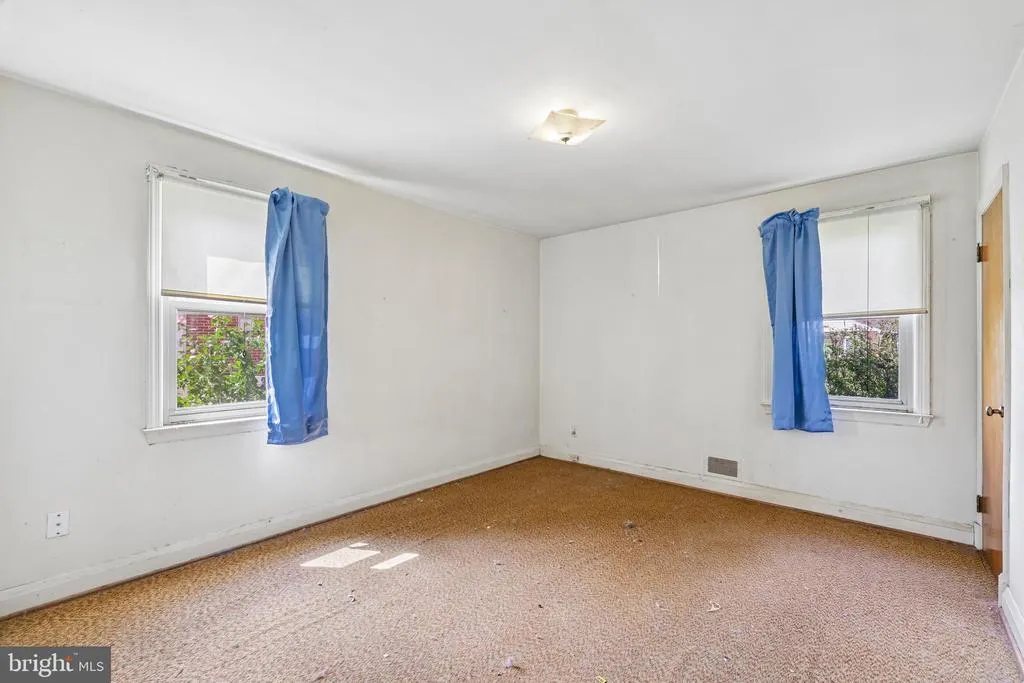
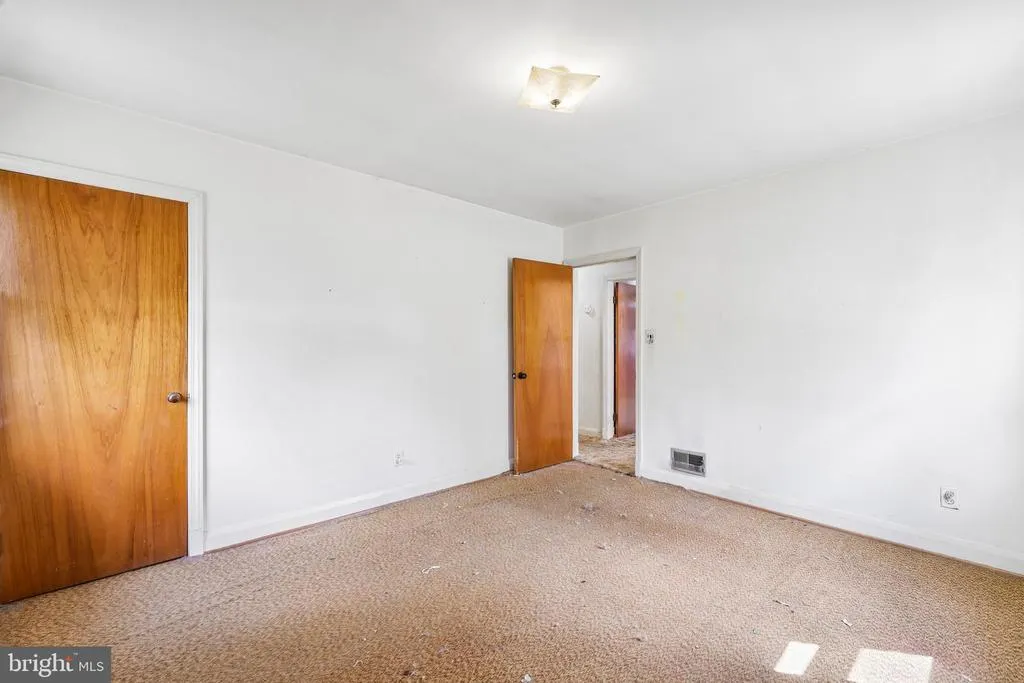
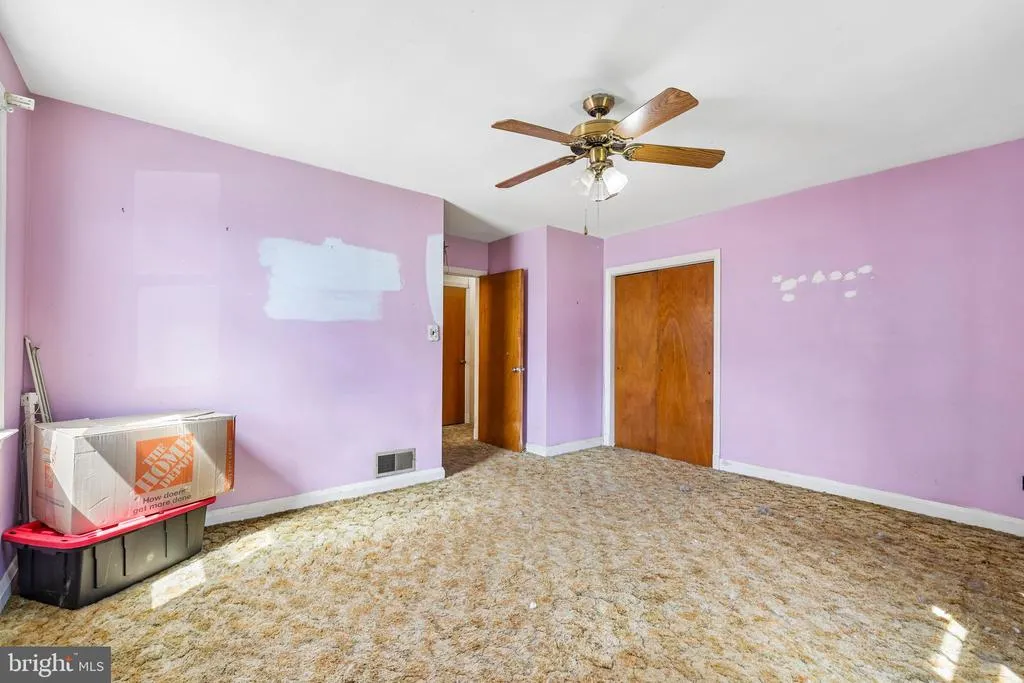
- Bedrooms3
- Full Bathrooms2
- Half Bathrooms0
- Sqr Footage2202
- Lot Size0.26 Acres
Data Source:
Bright MLS
Property Description
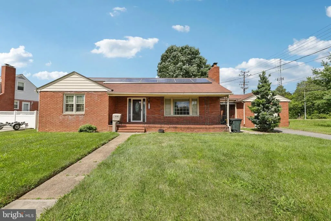
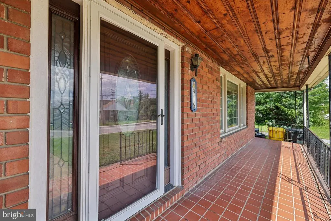
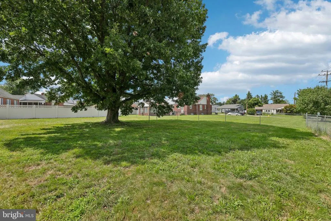
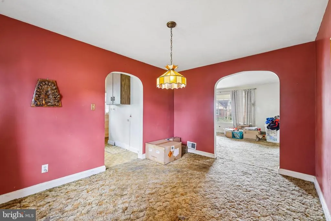
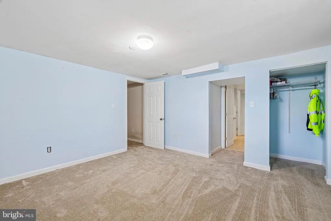
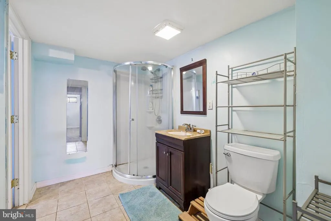
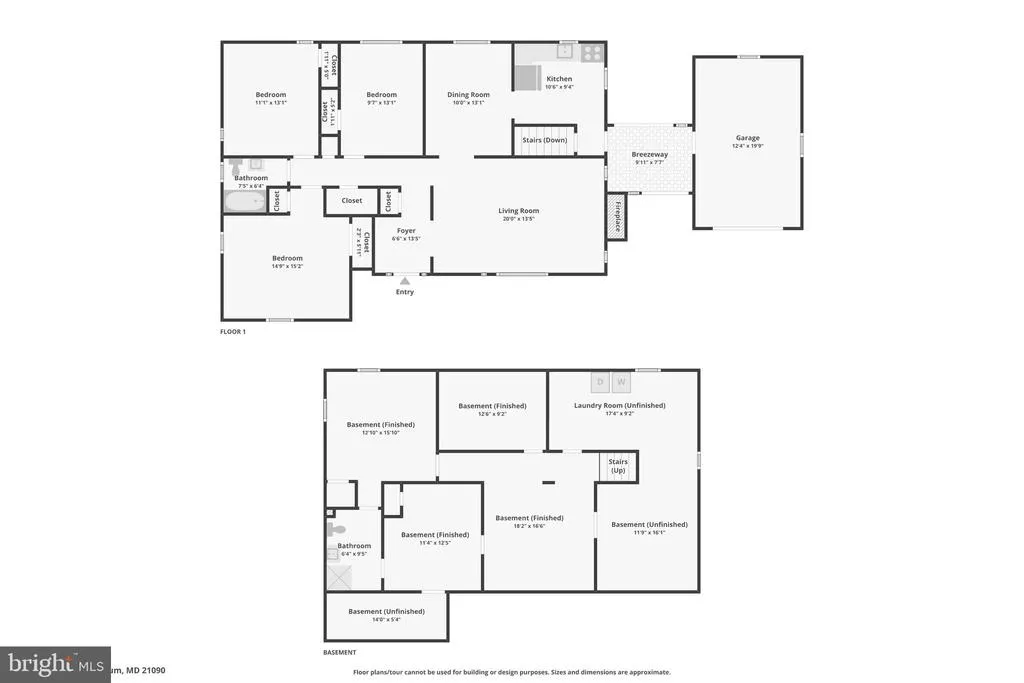
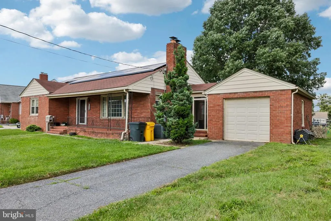
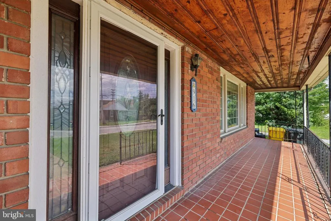
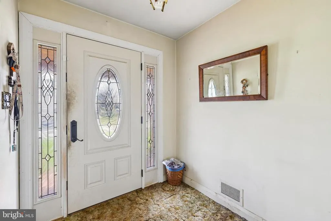
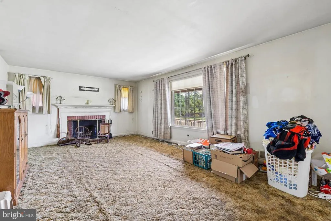
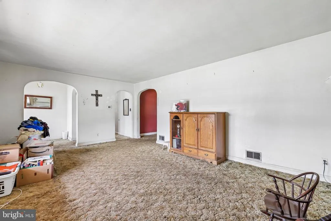
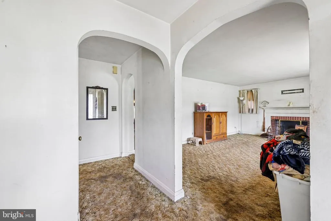
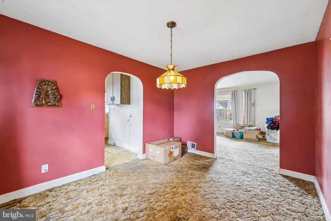
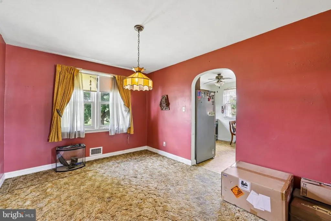
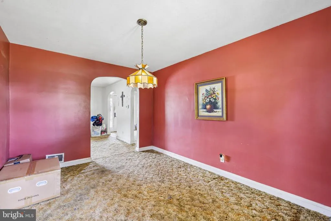
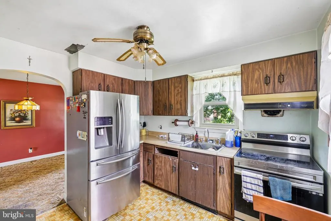
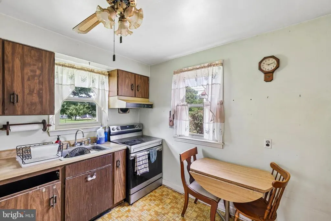
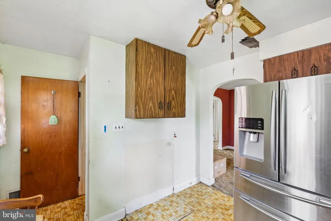
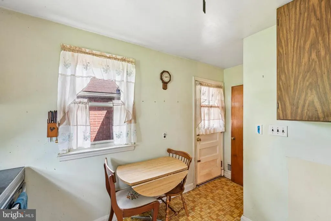
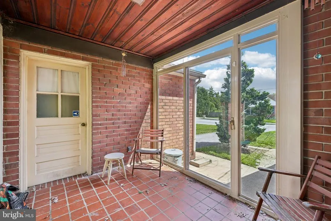
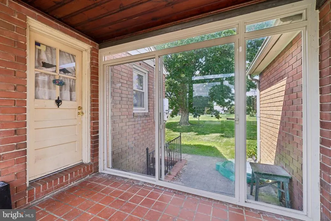
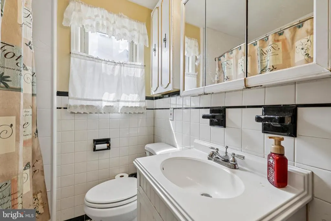
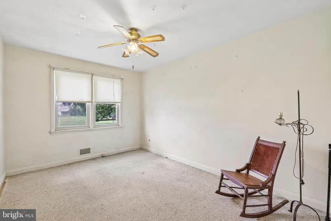
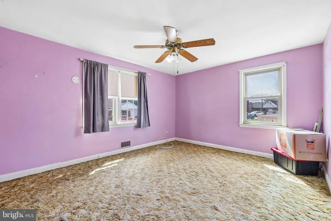
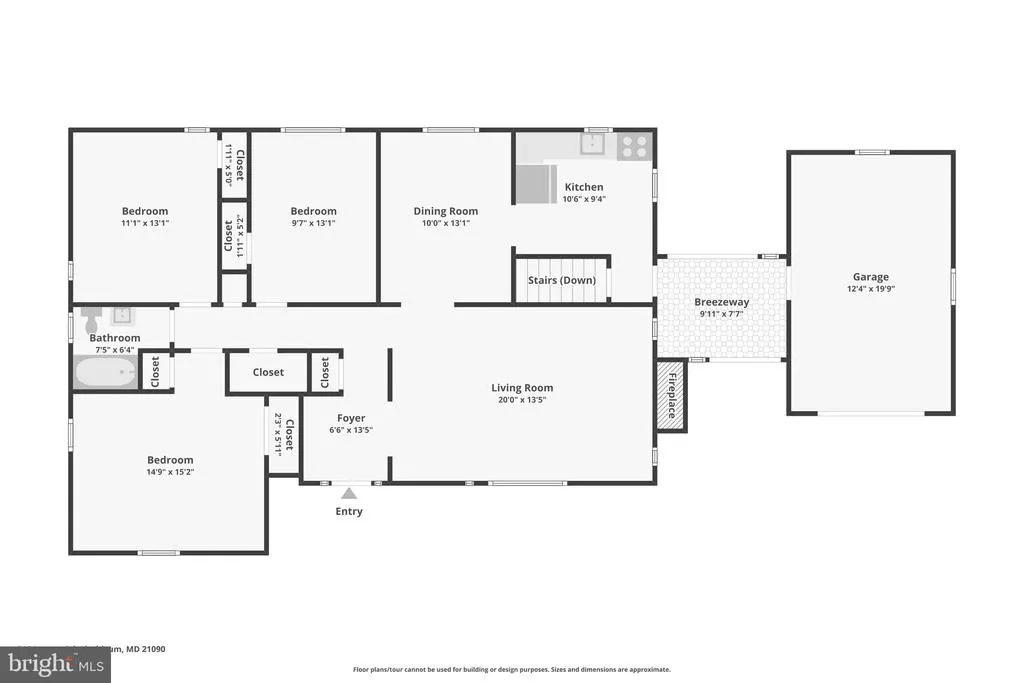
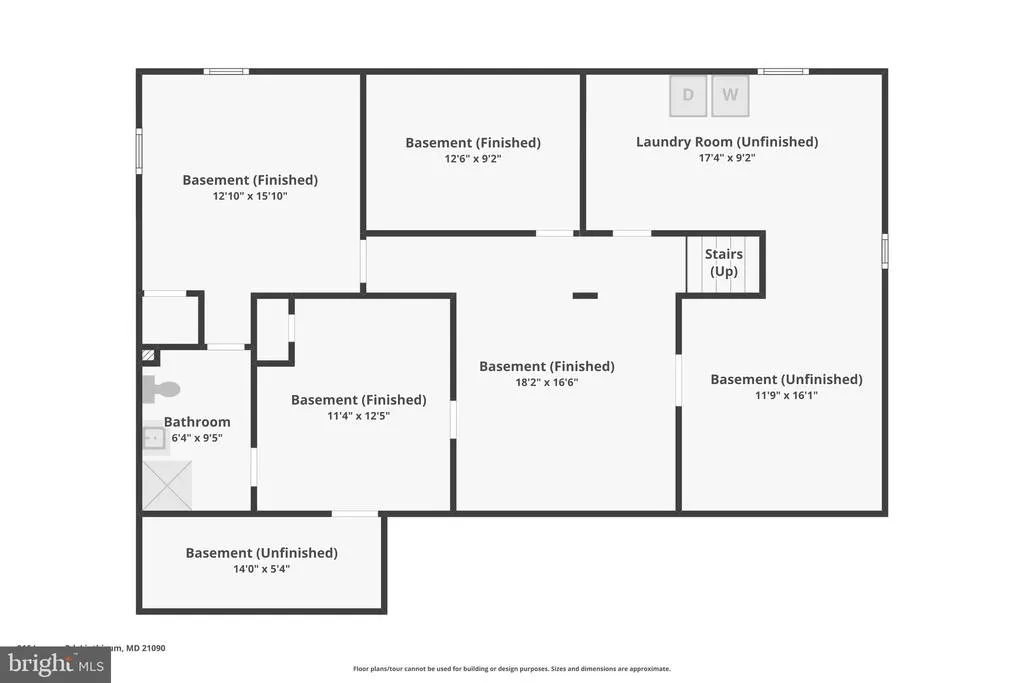
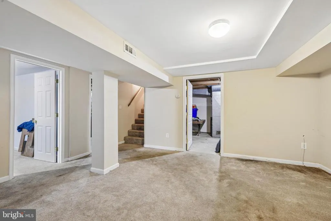
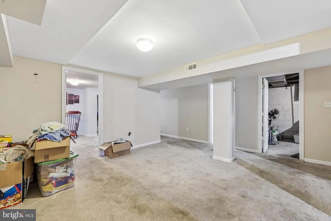
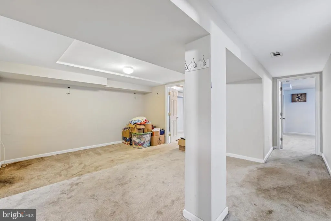
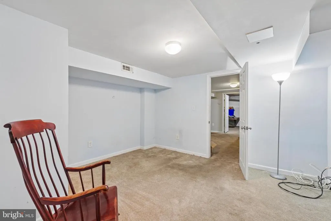
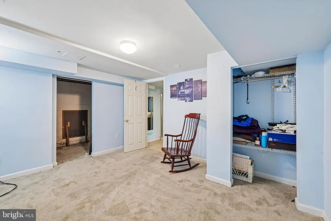
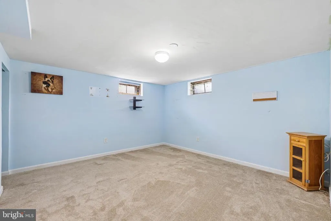
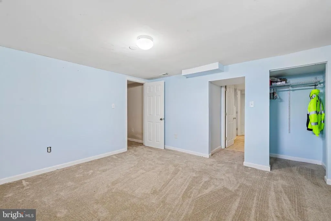
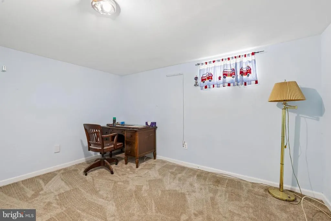
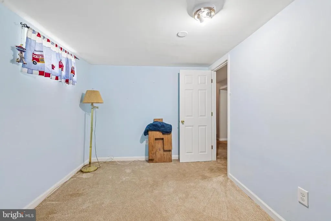
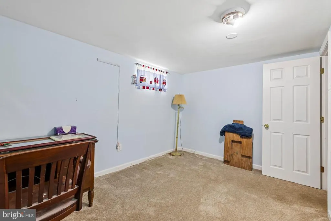
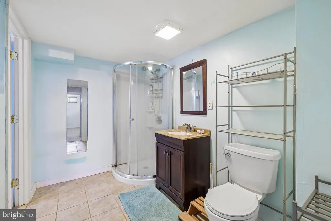
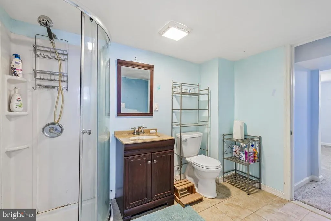
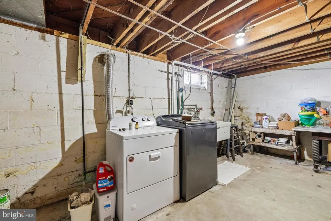
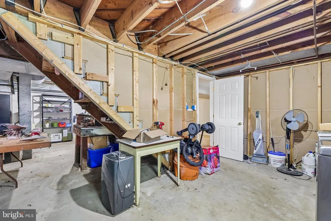
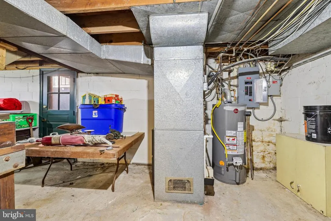
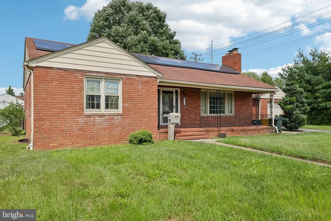
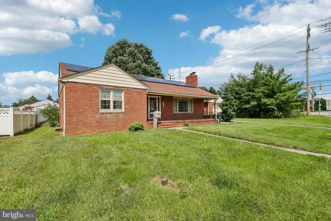
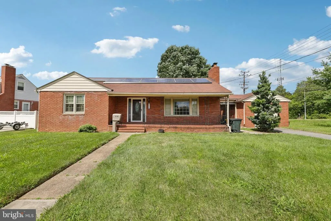
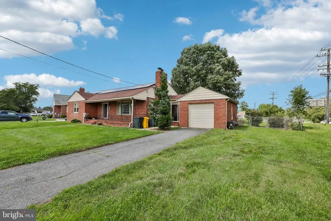
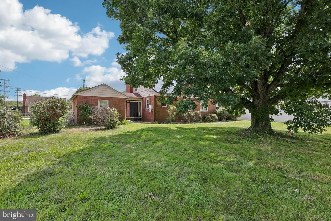
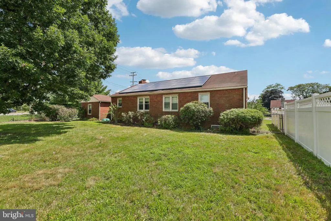

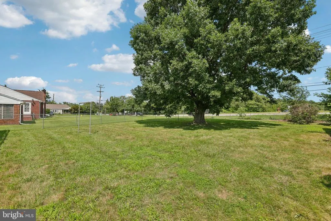
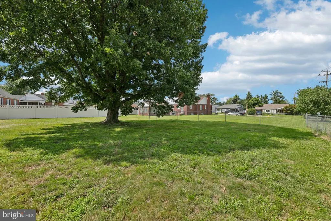
Welcome to 916 Lynvue Road! This longtime-owned brick rancher offers 3 bedrooms, 2 full baths, and 2 bonus/flex rooms in the basement, giving plenty of space and potential for its next owner. The main level features a traditional floor plan with hardwood floors beneath the existing carpet, offering an opportunity to update and personalize the home to your taste. The partially finished lower level provides substantial additional living space, including a full bath and flexible areas for recreation, a home office, or other uses. A breezeway connects the home to the attached garage for added convenience, while several major systems have been updated over the years and solar panels provide an added energy-efficient feature. Situated on a spacious corner lot, the property offers outdoor space for gardening, recreation, or relaxing. Conveniently located with access to shopping, dining, parks, major commuter routes, and BWI Airport, this home combines comfort, functionality, and convenience. Property is being sold as is. Don't miss this exceptional opportunity!
| Price History | |
|---|---|
| 8/12/2026 | Listed $398,000 |
General Features
| Living Area | 2202 |
|---|---|
| Sewer | Public Sewer |
| Heating | Forced Air |
| Cooling | Central A/C,Ceiling Fan(s) |
| Possession | 0-30 Days CD |
| Appliances | Dryer,Exhaust Fan,Icemaker,Oven/Range - Electric,Refrigerator,Stainless Steel Appliances,Stove,Washer |
| Zoning | R5 |
| Garage Spaces | 1.00 |
| Patio/Porch Features | Breezeway,Brick,Enclosed,Porch(es) |
| Architectural Style | Ranch/Rambler |
| Construction Materials | Brick |
| School District | ANNE ARUNDEL COUNTY PUBLIC SCHOOLS |
| Year Built | 1955 |
| Levels | 1 |
| Tax Year | 2025 |
| Ownership | Fee Simple |
| Cool Fuel | Electric |
| Accessibility | None |
| County | ANNE ARUNDEL |
| New Construction | No |
| Property Type | Residential |
| HOA | No |
| Subdivision Name | LINDALE HEIGHTS |
| Garage Y/N | Yes |
| Water Access Y/N | No |
| Other Structures | Above Grade,Below Grade |
| Full Baths | 2 |
| Status | ACTIVE |
| Directions | Use GPS |
| City | LINTHICUM HEIGHTS |
| Senior Community Y/N | No |
| Lot Size Units | Square Feet |
| Lot Size Square Feet | 11280.00 |
| Tax Assessed Value | 322933.0 |
| Tax Annual Amount | 3862.0 |
| Structure Type | Detached |
| Condo/Coop Association fee Y/N | No |
| Bathrooms Full Main Level | 1 |
| Bathrooms Count Main Level | 1.00 |
| Price Per Sq Ft Total AG | 287.57 |
| Acceptable Financing | FHA,Conventional,VA |
| Vacation Rental Y/N | No |
| Virtual Tour | https://www.zillow.com/view-imx/27de024c-87d4-49bd-a51f-c913265810e5?wl=true&setAttribution=mls&initialViewType=pano |
| Total SQFT | 2768 |
| Standard Status | Active |
| Year Built Source | Assessor |
| Legal Subdivision | LINDALE HEIGHTS |
| Tax Lot | B |
Interior Features
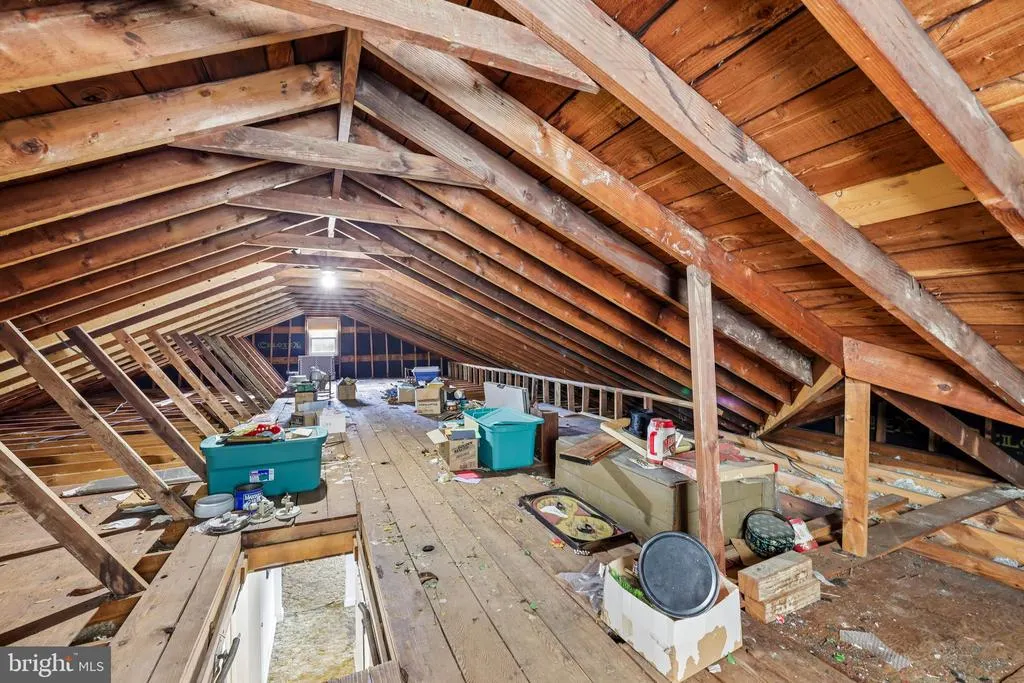
| Interior Amenities | Attic,Carpet,Ceiling Fan(s),Dining Area,Entry Level Bedroom,Floor Plan - Traditional,Kitchen - Eat-In,Kitchen - Table Space,Bathroom - Stall Shower,Bathroom - Tub Shower,Window Treatments,Wood Floors |
|---|---|
| Heating Fuel | Natural Gas |
| Basement | Fully Finished |
| Flooring | Carpet,Concrete,Hardwood,Laminated |
| Total Fireplaces | 1 |
| Fireplace Features | Brick,Mantel(s),Screen,Wood |
| Hot Water | Natural Gas |
| Basement (Y/N) | Yes |
| Heating Y/N | Yes |
| Fireplace Y/N | Yes |
| Above Grade Finished Area | 1384 |
| Central Air Y/N | Yes |
| Total Bedrooms | 3 |
| Below Grade Finished Area | 818 |
| Main Level Bedrooms | 3 |
| Below Grade Finished Area Unit Type | Square Feet |
| LivingAreaSource | Estimated |
| Below Grade Unfin Area Units | Square Feet |
| Below Grade Unfin SQFT | 566 |
| Below Grade Unfin SQFT Source | Estimated |
| Below Grade Finished Area Source | Estimated |
| Bathrooms Full Lower Level 1 | 1 |
| Bathrooms Full All Lower Levels | 1 |
| Bathrooms Count Lower Level 1 | 1.00 |
| Bathrooms Count All Lower Levels | 1 |
| Above Grade Finished Area Source | Assessor |
| Above Grade Finished Area Unit Type | Square Feet |
| Total Baths | 2 |
Exterior Features
| Exterior Amenities | Sidewalks |
|---|---|
| Pool | No Pool |
| Water Source | Public |
| Total Parking Spaces | 1 |
| Garage Features | Garage - Front Entry |
| Type of Parking | Attached Garage,Driveway |
| Land Use Code | R |
| Foundation Details | Block |
| Water View Y/N | No |
| Lot Size Acres | 0.26 |
| Lot Size Source | Assessor |
| Waterfront Y/N | No |
| Land Assessed Value | 152700.00 |
| Navigable Water Y/N | No |
| Water Oriented Y/N | No |
| # of Attached Garage Spaces | 1 |
Amenities
- Foreclosure
- Views
- Short Sale
- New Construction
- Adult 55+
- Lease To Own
- No HOA Fees
- Furnished
- Primary On Main
- Air Conditioning
- Seller Finance
- Green
- Fixer Upper
- Horse
- Golf
- Fireplace
- Deck
- Garage
- Basement
- Pool
Property vs Single Family Average in 21090
Price
Taxes
Year Built
Visits
 © BRIGHT, All Rights Reserved
